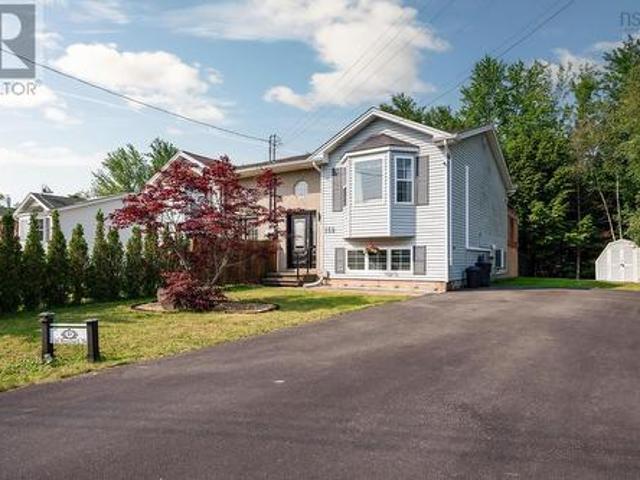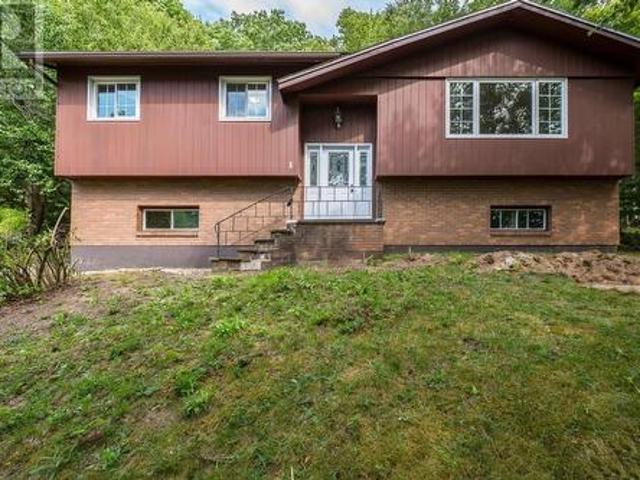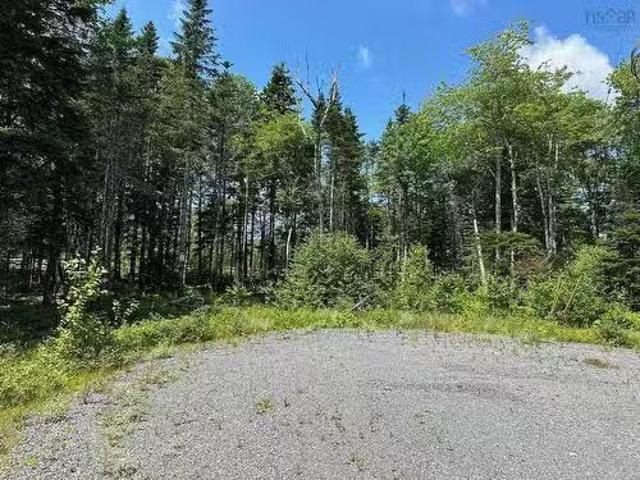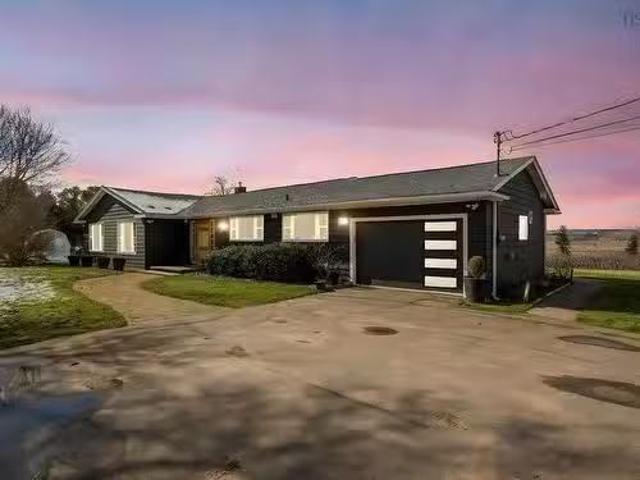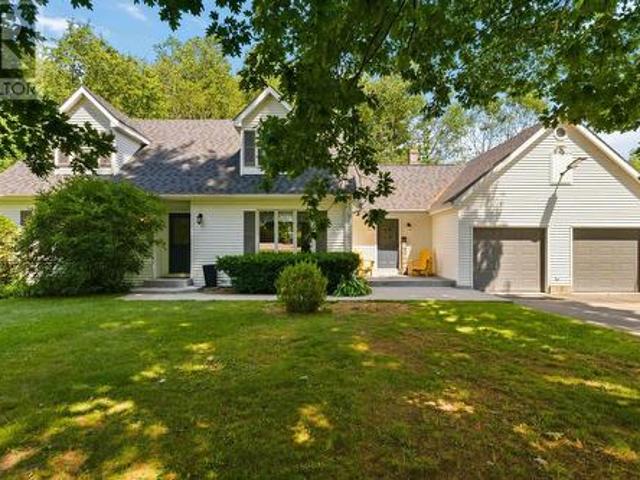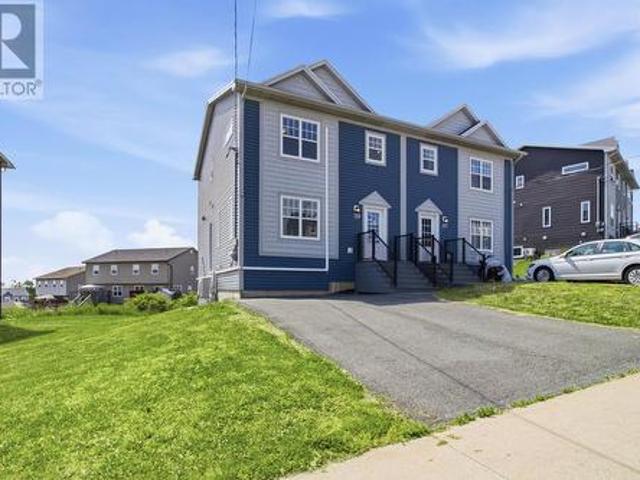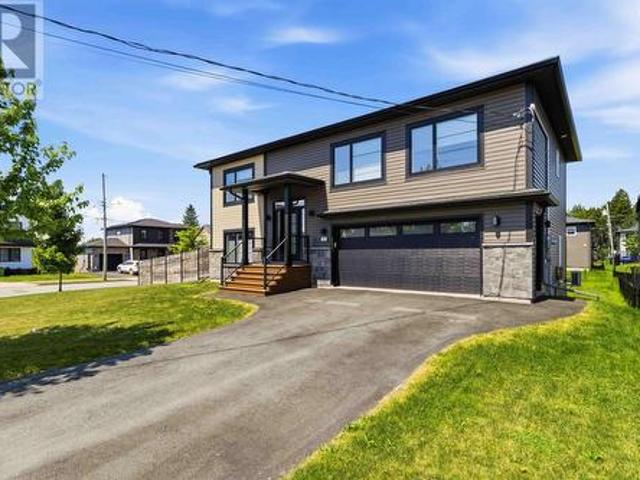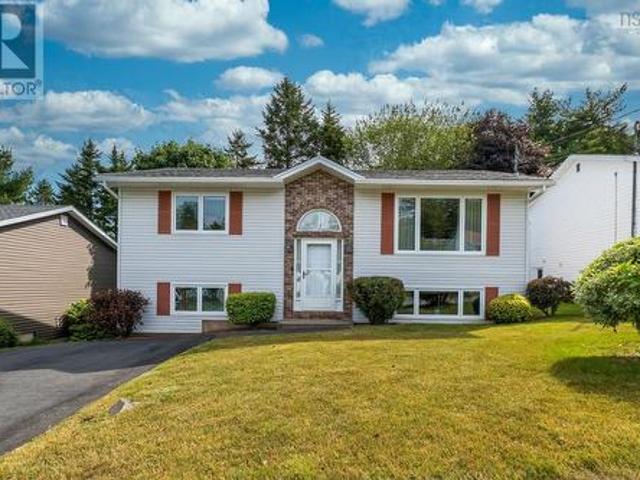
1,028 properties for sale in Windsor, Hants

Gar 49 11 Garvey Court, Bedford, NS, B4B 2V7 Luxury House for sale | Listing ID 202618 | Royal LePage Carriage Trade Luxury Properties
View photo
House · for sale
$ 879,900
Gar 49 11 Garvey Court, Bedford, NS, B4B 2V7 Luxury House for sale | Listing ID 202618 | Royal LePage Carriage Trade Luxury Properties
Windsor, Hants
· House
· Parking · Cellar
Windsor, Hants · House · Parking · Cellar
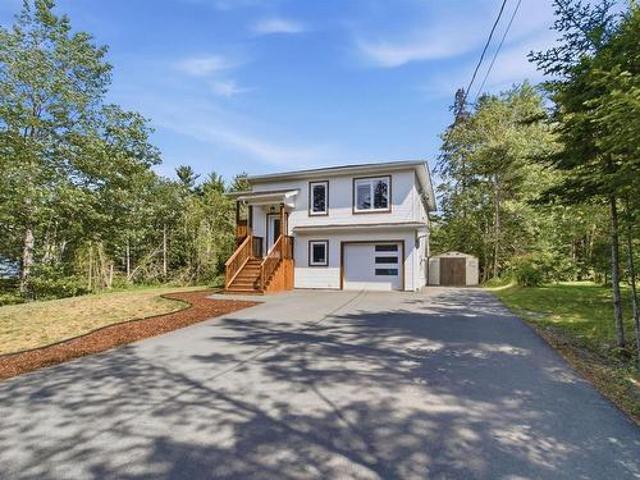
Meet Brynn! This striking 2-storey, 4 bedroom, 3 and a half bathroom home in the heart of The Parks of West Bedford. The list of features is long, to highlight a few: single attached garage, quartz countertops, spacious pantry, walk out basement, ductless heat pumps, 3 ample bedrooms upstairs including a large primary bedroom with walk in closet & beautiful 5 piece ensuite, hardwood staircases, a 4th bedroom downstairs, large recreation room, and so much more! Located in the prestigious Brookline Park community, this property is not just a home but a statement. Experience the pinnacle of West Bedford living with unparalleled amenities and a serene neighborhood ambiance. Purchase as a pre-construction home and you will be able to choose from a variety of selections and upgrade options! While there is not currently a model finished in the Parks of West Bedford there is an information centre located at 2 Pearlgarden Close to visit to learn more about the builder and this incredible build!
$ 879,900
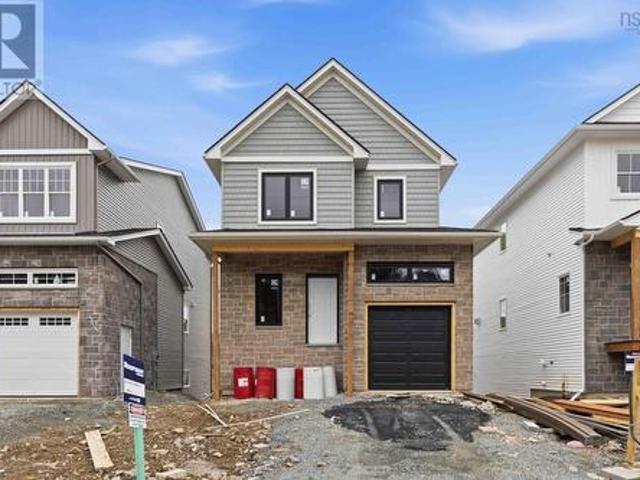
Gar 50 7 Garvey Court, Bedford, NS, B4B 2V7 Luxury House for sale | Listing ID 202618 | Royal LePage Carriage Trade Luxury Properties
View photo
House · for sale
$ 809,900
Gar 50 7 Garvey Court, Bedford, NS, B4B 2V7 Luxury House for sale | Listing ID 202618 | Royal LePage Carriage Trade Luxury Properties
Windsor, Hants
· House
· Deck · Parking
Windsor, Hants · House · Deck · Parking
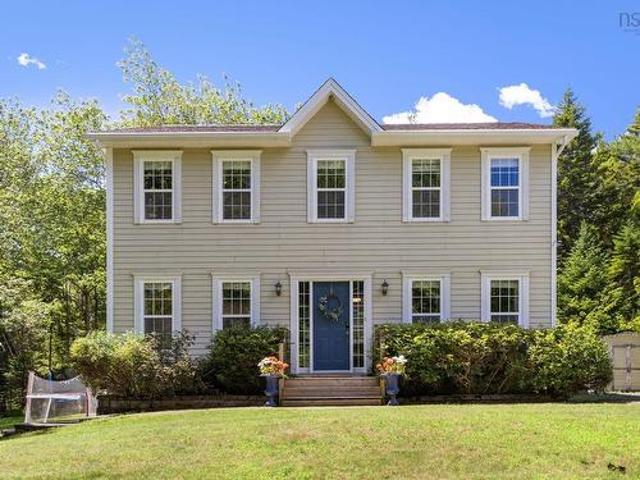
Meet Haley! An adorable new 2-storey model presented by Rooftight Homes on Garvey Court in The Parks of West Bedford. This 4 bedroom 3.5 bathroom layout efficiently utilizes over 2200 sq/ft of luxurious living space. The warm open concept kitchen and living room on the main level has access to the back deck off the dining area, a main floor powder room, and access to the garage. Upstairs you will find 3 bedrooms including the primary bedroom with ensuite bathroom, the main bathroom, and laundry. Downstairs you will find the fourth bedroom, rec space, utility room, and storage. Carpetless on all levels with hardwood staircases. There are several other options to choose from if purchasing pre-construction! This model also includes upgrades such as hydroplank throughout, 2 hardwood staircases, 2 ductless heat pumps, and upgraded cabinetry (ask for details of our cabinetry Silver Package). Located in the prestigious Brookline Park community, this property is not just a home but a statement
$ 809,900
420 Patton Road, Upper Sackville, NS, B4E 3B7 house for sale | Listing ID 202618 | Royal LePage
View photo
House · for sale
$ 629,999
420 Patton Road, Upper Sackville, NS, B4E 3B7 house for sale | Listing ID 202618 | Royal LePage
Windsor, Hants
· House
· Patio · Garden
Windsor, Hants · House · Patio · Garden
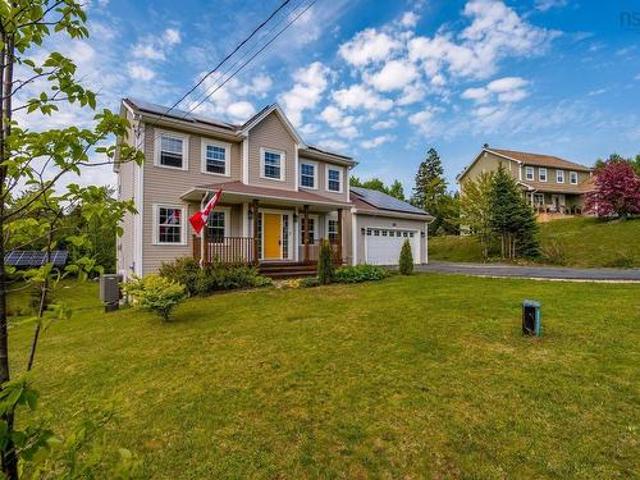
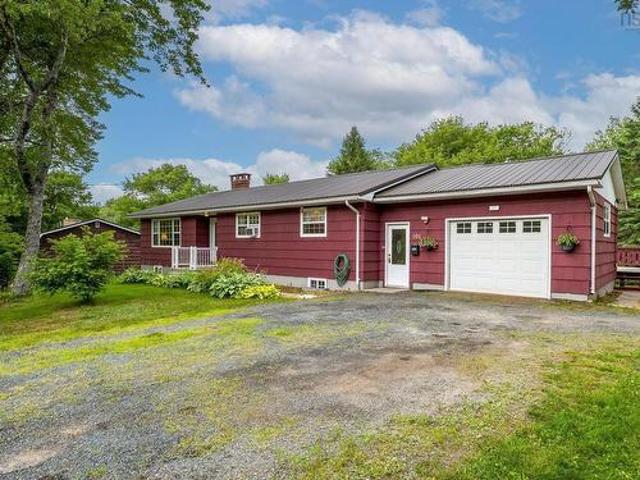
Escape to your private oasis at 420 Patton Road, nestled in the heart of Upper Sackville. This exceptional, 4-year-old home features 4 bedrooms, 2 bathrooms, and nearly 2,000 square feet of beautifully designed living space. Offering the ultimate suburban retreat while keeping you connected, this property sits just 25 minutes from downtown Halifax, 20 minutes to the airport, and less than 10 minutes from daily shopping, dining, and amenities. From the moment you arrive, the home commands attention with striking curb appeal, highlighted by rich wood trim accents, a double paved driveway, and a manicured lawn. The true highlight of this property is the gently flowing creek running through the backyard, which you can enjoy from the covered concrete patio tucked underneath the upper deck a peaceful spot to unwind while the kids and pets play. The seamless flow of the home’s interior begins with a spacious, welcoming foyer leading to a bright, open-concept main living space. Crafted for bot
$ 629,999
6718 Highway 1, Coldbrook, NS, B4R 1B7 house for sale | Listing ID 202618 | Royal LePage
View photo
House · for sale
$ 725,000
6718 Highway 1, Coldbrook, NS, B4R 1B7 house for sale | Listing ID 202618 | Royal LePage
Windsor, Hants
· House
· Fireplace · Parking
Windsor, Hants · House · Fireplace · Parking
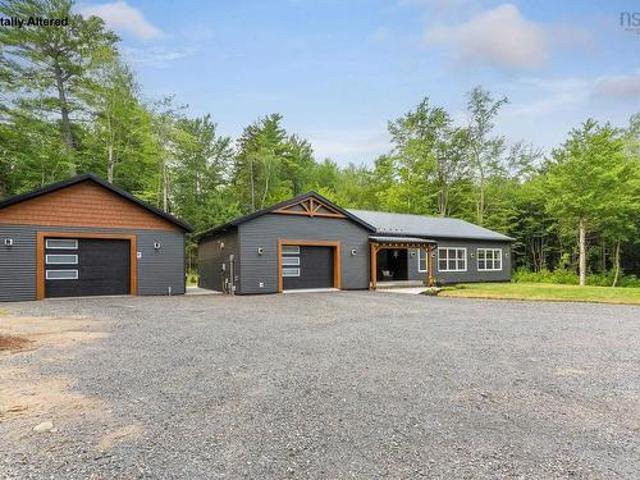
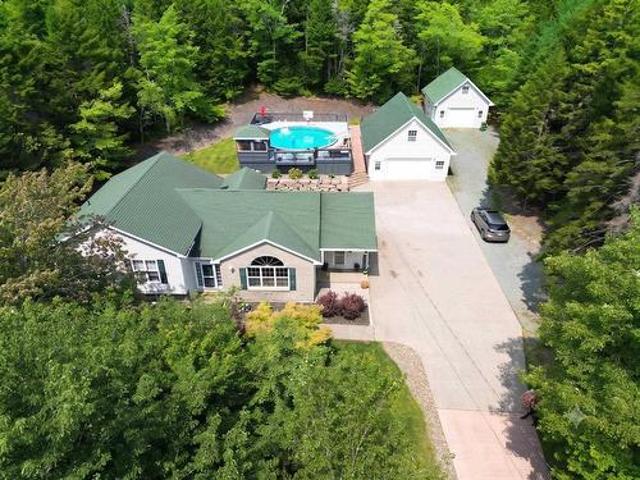
Welcome to your nearly-new, slab-on-grade oasis! Built just 2 years ago with energy-efficient ICF (Insulated Concrete Forms) construction. Step inside to the beautiful chef's kitchen, boasting a large center island, premium countertops, a walk-in pantry, and a propane stove. This flows seamlessly into the, sun-filled open-concept living area, featuring a stunning stone-faced propane fireplace, durable flooring(cork vinyl plank), and a ductless heat pump for year-round comfort. There are three comfortable bedrooms and two bathrooms, including a large main bath equipped with a spacious walk-in shower and a deep soaker tub. Enjoy the cozy luxury of radiant in-floor heating throughout the entire home. The exterior is an entertainer’s and hobbyist’s dream. The home & buildings feature matching low-maintenance metal roofs and striking dark siding with warm wood accents. The property includes a pristine detached garage & attached garage with an epoxy floor, plus an additional large detached m
$ 725,000
96 Bushmill Court, Upper Tantallon, NS, B3Z 0H1 house for sale | Listing ID 202617 | Royal LePage
View photo
House · for sale
$ 699,900
96 Bushmill Court, Upper Tantallon, NS, B3Z 0H1 house for sale | Listing ID 202617 | Royal LePage
Windsor, Hants
· House
· Garden · Office room · Fireplace · Deck · Cellar
Windsor, Hants · House · Garden · Office room · Fireplace · Deck · Cellar
Welcome to 96 Bushmill Court in Upper Tantallon, an energy-efficient, 2-storey home offering over 3,000 sq. Ft. of living space on more than an acre of land on a quiet cul-de-sac. The main level features an open-concept family room with a cozy propane fireplace and an eat-in kitchen with access to the rear deck overlooking the expansive backyard. A formal dining room, home office/den, mudroom, and convenient powder room complete this level. Upstairs, the hardwood staircase leads to a generous primary suite featuring an ensuite bath with an air-jet tub. Two additional bedrooms and a 4-piece main bath complete the second level. The walkout basement adds exceptional versatility, offering a spacious rec room, a full bath, and a fourth bedroom with a walk-in closet currently used as additional storage space. Also on this level is a bright office with walkout access that is roughed in for a kitchenette, providing excellent potential for an in-law suite, guest accommodations, or a flexible mu
$ 699,900
155 Royal Dornoch Drive, Hammonds Plains, NS, B4B 1X4 house for sale | Listing ID 202617 | Royal LePage
View photo
House · for sale
$ 649,900
155 Royal Dornoch Drive, Hammonds Plains, NS, B4B 1X4 house for sale | Listing ID 202617 | Royal LePage
Windsor, Hants
· House
· Garden · Deck
Windsor, Hants · House · Garden · Deck
Welcome to 155 Royal Dornoch, where privacy, space, and family living come together on a stunning 1.9-acre lot in the heart of beautiful Hammonds Plains. Tucked away at the end of a quiet cul-de-sac, this exceptional property offers the peaceful lifestyle families dream of while remaining close to all the amenities you need. Inside, this spacious home features 4 bedrooms and 2.5 bathrooms, with an inviting main floor filled with an abundance of natural light. The open and functional layout is perfect for everyday living, while the large back deck creates the ideal setting for summer BBQs, family gatherings, and entertaining friends. Step outside and enjoy the expansive, level backyard—a private oasis with plenty of room for kids to play, pets to roam, and endless outdoor activities. Whether you’re hosting a gathering or simply relaxing in your own backyard retreat, this property offers space that’s hard to find. The primary suite is a true escape, complete with a walk-in closet and a p
$ 649,900
52 Wilson Lake Drive, Middle Sackville, NS, B4E 3G3 house for sale | Listing ID 202618 | Royal LePage
View photo
House · for sale
$ 549,900
Updated
52 Wilson Lake Drive, Middle Sackville, NS, B4E 3G3 house for sale | Listing ID 202618 | Royal LePage
Windsor, Hants
· House
· Office room · Parking · Gym · Deck · Swimming pool · Cellar
Windsor, Hants · House · Office room · Parking · Gym · Deck · Swimming pool · Cellar
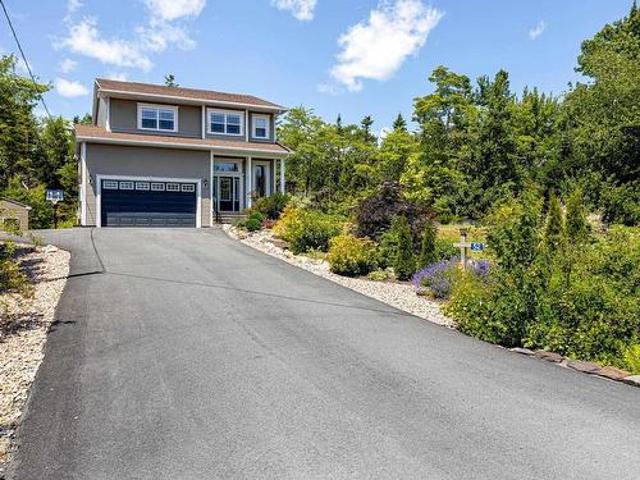
Welcome to 52 Wilson Lake Drive. Your own private retreat, where space, privacy and thoughtful outdoor living come together on a gorgeous 1.3-acre lot surrounded by mature trees. Offering 2,412 sq. ft. Of finished living space, this beautiful home features four bedrooms, a dedicated office and 2.5 baths, with the potential to add even more living space by finishing the basement. Inside, you’ll find a refreshed kitchen, updated appliances, modern light fixtures and fresh paint throughout. The primary bedroom has its own private deck, while a second deck off the kitchen provides the perfect setting for outdoor dining and entertaining. Summer days will be well spent around the large above-ground pool, complete with a wraparound deck and gazebo. The beautifully finished grounds feature impressive concrete work and a concrete driveway leading to both a double and a single attached garage. Above the double garage, a spacious loft has been transformed into a full home gym—an incredible bonus
$ 549,900
52 Bantry Avenue, Stillwater Lake, NS, B3Z 4P5 house for sale | Listing ID 202617 | Royal LePage
View photo
House · for sale
$ 724,900
Updated
52 Bantry Avenue, Stillwater Lake, NS, B3Z 4P5 house for sale | Listing ID 202617 | Royal LePage
Windsor, Hants
· House
· Office room
Windsor, Hants · House · Office room
Nestled in one of Stillwater Lake's most sought-after family subdivisions and located within a highly desirable school district, this impressive two-story home offers just over 3000 square feet of beautifully designed living space. With 4 generously sized bedrooms, this home is perfect for growing families. The spacious primary suite features a walk-in closet and a private ensuite, while the upper level also offers two additional oversized bedrooms, a full four-piece bathroom, and the convenience of a dedicated laundry room. A ductless heat pump in the upper hallway provides efficient year-round comfort throughout the second level. The main level is designed for both everyday living and entertaining, featuring an open-concept kitchen, dining, and living area filled with natural light. A ductless heat pump in the main living area keeps this space comfortable in every season. A versatile office or den provides the ideal space for working from home or a quiet retreat, while a convenient t
$ 724,900
1432 Lucasville Road, Hammonds Plains, NS, B4B 1P7 house for sale | Listing ID 202618 | Royal LePage
View photo
House · for sale
$ 699,900
Updated
1432 Lucasville Road, Hammonds Plains, NS, B4B 1P7 house for sale | Listing ID 202618 | Royal LePage
Windsor, Hants
· House
· Garden · Office room · Swimming pool
Windsor, Hants · House · Garden · Office room · Swimming pool
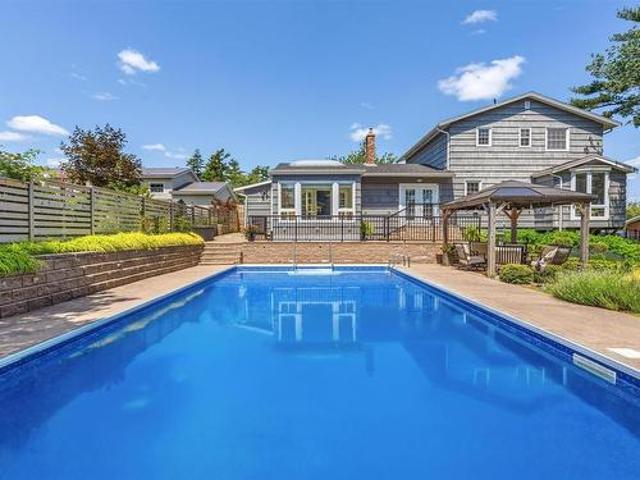
The best homes aren’t remembered for their walls. They’re remembered for the life lived inside them. Filled with years of family gatherings, holiday traditions, summer celebrations, and the simple moments that become life’s most treasured memories, this is a home that has been genuinely loved. Thoughtfully updated over the years and meticulously cared for, it reflects the pride of ownership that buyers hope to find but rarely do. The updated kitchen is the heart of the home, opening to warm, inviting living spaces designed for everyday living and effortless entertaining. Upstairs offers three bedrooms, including a spacious primary suite with its own ensuite, while the fully finished lower level provides flexible space for recreation, guests, a home office, or a growing family. Outside, the story continues. The beautifully landscaped, fully fenced backyard is a private retreat where summers are meant to be spent. From afternoons by the in-ground pool to evening barbecues with friends an
$ 699,900
94 Samaa Court, Bedford West, NS, B4B 0Y4 house for sale | Listing ID 202618 | Royal LePage
View photo
House · for sale
$ 1,195,000
94 Samaa Court, Bedford West, NS, B4B 0Y4 house for sale | Listing ID 202618 | Royal LePage
Windsor, Hants
· House
· Parking · Fireplace
Windsor, Hants · House · Parking · Fireplace
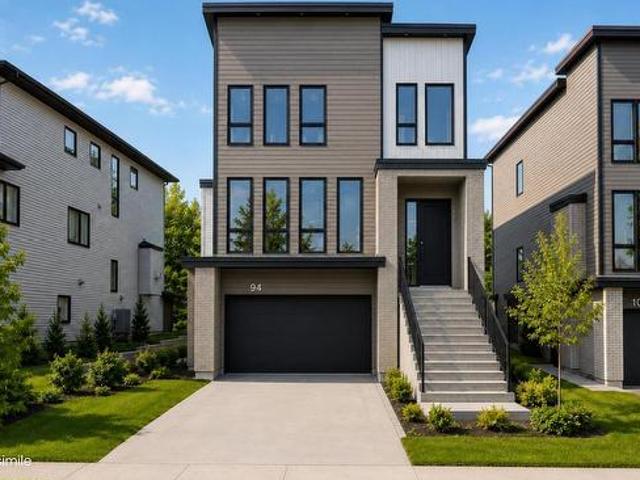
Welcome to 94 Samaa Court, a beautifully crafted new construction home by Atbin Homes, located in the highly sought-after Parks of West Bedford. Designed with modern living in mind, this impressive residence offers five spacious bedrooms, each with custom built-out closets, along with 4.5 well-appointed bathrooms and a thoughtful layout that balances style, comfort, and functionality. The open-concept main level is ideal for both everyday living and entertaining, featuring designer finishes, a cozy fireplace, and carefully considered details throughout. An attached double garage and an electric vehicle charger adds convenience, while the included 10-year new home warranty provides added peace of mind. Set within one of Bedford’s most desirable and fastest-growing communities, 94 Samaa Court offers the opportunity to own a sophisticated new home where quality craftsmanship and contemporary design come together beautifully
$ 1,195,000
156 Hemlock Drive, Elmsdale, NS, B2S 1C2 house for sale | Listing ID 202618 | Royal LePage
View photo
House · for sale
$ 399,900
156 Hemlock Drive, Elmsdale, NS, B2S 1C2 house for sale | Listing ID 202618 | Royal LePage
Windsor, Hants
· House
· Patio · Garden · Deck · Parking
Windsor, Hants · House · Patio · Garden · Deck · Parking
Welcome to 156 Hemlock Drive a move-in ready family home that checks all the boxes! Situated on a beautifully landscaped corner lot, this well-maintained 3 bedroom, 1.5-bath home offers a functional layout designed for everyday living. All three bedrooms are conveniently located on the same level, making it an ideal setup for families. The bright eat-in kitchen is the heart of the home and features stainless steel appliances along with patio doors that lead to a newer deck complete with a gazebo perfect for morning coffee, summer BBQs, or relaxing after a long day. Stairs lead directly to the fully fenced backyard, creating a great space for kids, pets, and outdoor entertaining. A storage shed provides plenty of room for your gardening tools and seasonal items. Stay comfortable year-round with energy-efficient heat pumps, while the hot water tank only one year old offers added peace of mind. The paved driveway provides ample parking, and the attractive curb appeal is enhanced by mature
$ 399,900
1 Silverside Drive, Waverley, NS, B2R 1B9 house for sale | Listing ID 202618 | Royal LePage
View photo
House · for sale
$ 519,900
1 Silverside Drive, Waverley, NS, B2R 1B9 house for sale | Listing ID 202618 | Royal LePage
Windsor, Hants
· House
· Garden
Windsor, Hants · House · Garden
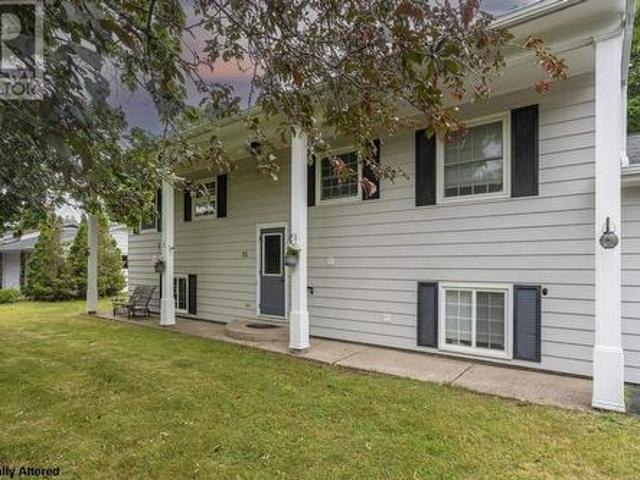
Welcome to the sought-after Silversides community of Waverley! This 3-bedroom, 1.5-bathroom split-entry home is ideally situated on the first lot in the community, offering seasonal views of Lake William and a peaceful, country-like setting surrounded by mature trees. The bright main level features a spacious living room open to the dining area, a good-sized kitchen, three bedrooms, a full bathroom, and a convenient 2-piece ensuite in the primary bedroom. The lower level offers a large, bright recreation room with walkout access, along with a generous utility/workshop area. As a resident of Silversides, you'll enjoy deeded access to the community's private beach on beautiful Lake William, just across the street. Swim, kayak, paddleboard, skate, or simply relax by the water and enjoy year-round lake access. This family-friendly neighbourhood also offers great schools, a park and a community garden. With its winding roads, mature trees, and peaceful atmosphere, Silversides feels like a r
$ 519,900
Black Cherry Lane, Ardoise, NS, B0N 3A0 vacant land for sale.
View photo
House · for sale
$ 39,900
Black Cherry Lane, Ardoise, NS, B0N 3A0 vacant land for sale.
Windsor, Hants
· House
Windsor, Hants · House
Welcome to Forest Lake Estates - Approved building lots - Only 35 minutes from Downtown Halifax and 20 minutes to Windsor- lots available in Forest Lakes Development - on a quiet cul de sac. Still available at ListedBuy!
$ 39,900
10165 Highway 1, Greenwich, NS, B4P 2R2 Luxury House for sal.
View photo
House · for sale
$ 899,900
$ 440/sq.ft
10165 Highway 1, Greenwich, NS, B4P 2R2 Luxury House for sal.
Windsor, Hants
· 2,045 sq.ft · 3 Bedrooms · 4 Baths · House
· Parking
Windsor, Hants · 2,045 sq.ft · 3 Bedrooms · 4 Baths · House · Parking
Exquisite 3 bdrm 3.5 bath home with over 2300 sf of elegant living space. Set on approximately 1.5 acres, this home features an attached garage, wood stove insert, ductless heat pump for efficient heating and cooling, open concept floor plan with everything you need on one level! Beautifully renovated and updated this home boasts top notch finishes blended with professional workmanship making this property an absolute pleasure to showcase. The kitchen entails stainless steel appliances and butcher block countertops. The living room features a woodstove insert to help keep you toasty in the winter, hardwood flooring, and lots of natural light. Each bedroom has its own ensuite bath! Be sure to view the MATTERPORT VIRTUAL TOUR to view the excellent floor plan, quality finishes, on a huge flat lot. Still available at ListedBuy!
$ 899,900
246 Talus Avenue, Bedford, NS, B4B 2G3 Luxury House for sale | Listing ID 202613 | Royal LePage Carriage Trade Luxury Properties
View photo
House · for sale
$ 978,800
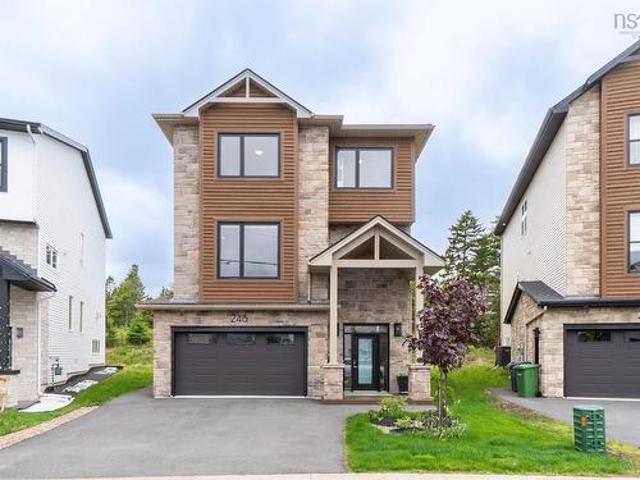
246 Talus Avenue, Bedford, NS, B4B 2G3 Luxury House for sale | Listing ID 202613 | Royal LePage Carriage Trade Luxury Properties
Windsor, Hants
· House
· Patio · Garden · Parking · Cellar
Windsor, Hants · House · Patio · Garden · Parking · Cellar
Welcome to 246 Talus Avenue, a bright and spacious single family detached home located in Brookline Park, one of Bedford’s most popular and family-friendly communities. This well-designed home offers 5 bedrooms, 3.5 bathrooms plus a den, a 1.5-car garage, double driveway, ducted heat pump, and a bright finished basement. The upgraded back patio features glass railing and stairs leading to the ground level, while the backyard is close to the community walking trail, offering a peaceful setting surrounded by nature. With a new school, beautiful trails, a welcoming neighbourhood, and everyday amenities nearby, this home is a wonderful choice for comfortable family living in Bedford
$ 978,800
15 Fowler Court, New Minas, NS, B4N 3J1 house for sale | Listing ID 202617 | Royal LePage
View photo
House · for sale
$ 525,000
15 Fowler Court, New Minas, NS, B4N 3J1 house for sale | Listing ID 202617 | Royal LePage
Windsor, Hants
· House
· Fireplace · Deck · Cellar
Windsor, Hants · House · Fireplace · Deck · Cellar
Location and Modern Upgrades! Nestled on a quiet corner lot, 15 Fowler Court is a beautiful, move-in ready home within walking distance to local schools, shopping, and the Louis Millett Centre. The Main Level: Features classic hardwood flooring, 3 bedrooms, a full bath, and a bright kitchen updated with new flooring. Fresh paint and upgraded light fixtures run throughout the home. Living room has a cozy fireplace, step through the brand-new back door onto your newly built deck to enjoy your private, leafy oasis. The Lower Level (Incredible Potential): Boasting its own separate walk-out entrance with a new exterior door, the lower level features a 4th bedroom, full bath, laundry, and an huge rec room with newly installed barn doors. Featuring 6 brand-new basement windows, a stylish new barn door, and a layout that easily lends itself to a home business or change into a self-contained basement apartment to help pay the mortgage! The Big-Ticket Upgrades (2024): No expensive projects left
$ 525,000
101 Etter Road, Mount Uniacke, NS, B0N 1Z0 house for sale | Listing ID 202617 | Royal LePage
View photo
House · for sale
$ 699,000
101 Etter Road, Mount Uniacke, NS, B0N 1Z0 house for sale | Listing ID 202617 | Royal LePage
Windsor, Hants
· House
· Fireplace
Windsor, Hants · House · Fireplace
Pride of ownership is evident throughout this spacious property, set on a beautifully landscaped lot with plenty of room to enjoy both indoors and out. With over 1500 square feet of living space on the main level and an additional 1400 square foot, self contained, secondary suite on the lower level, this home offers flexibility to suit a variety of lifestyles. The main level features three generously sized bedrooms all with oversized closets, a 3-piece and a 4-piece bathroom both fully updated. The bright eat-in kitchen has solid wood cabinetry, Whirlpool appliances all just four years old, and 2 separate pantries. A formal dining room provides the perfect space for family gatherings and flows smoothly into the large livingroom with a cozy wood-burning fireplace. Gleaming hardwood floors and timeless wood baseboards add warmth and character throughout this level. The lower level is a self-contained secondary suite accessed from the main level by a private staircase or its own exterior
$ 699,000
13 Granville Road, Bedford, NS, B4A 3R5 house for sale | Listing ID 202617 | Royal LePage
View photo
House · for sale
$ 664,900
13 Granville Road, Bedford, NS, B4A 3R5 house for sale | Listing ID 202617 | Royal LePage
Windsor, Hants
· House
· Garden · Office room · Parking · Cellar
Windsor, Hants · House · Garden · Office room · Parking · Cellar
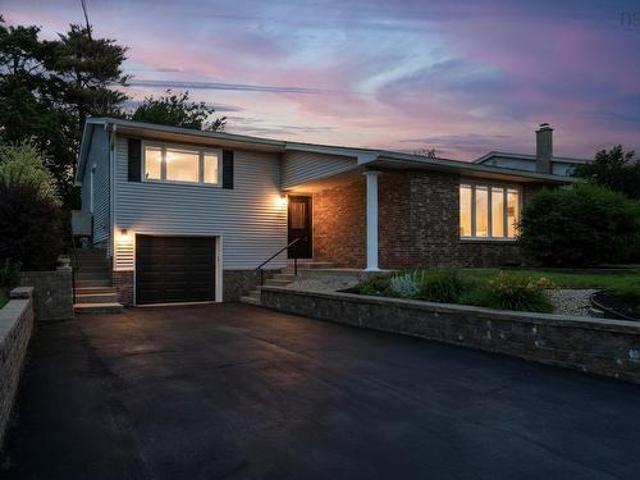
Welcome to 13 Granville Road, a beautifully maintained home in the highly sought after Bedford Hills community that's sure to impress! This unique three level split-entry offers a functional and inviting layout, showcasing pride of ownership and immaculate condition throughout. Freshly painted and move in ready, the home features 4 bedrooms, 2.5 bathrooms, energy efficient heat pumps for year-round comfort, and a bright, spacious living room with soaring vaulted ceilings on its own dedicated level. The adjoining dining room overlooks the living space below, creating an open and airy feel that's perfect for everyday living and entertaining. The kitchen and three bedrooms are conveniently located on the upper level, with a fourth bedroom and walkout basement on the lower level, ideal for guests, teens, or a home office. A single car garage provides added convenience, and outside you'll find a beautifully landscaped backyard that's perfect for relaxing or entertaining. Located in one of B
$ 664,900
1558 Meghan Drive, Coldbrook, NS, B4R 1A1 house for sale | Listing ID 202617 | Royal LePage
View photo
House · for sale
$ 569,900
1558 Meghan Drive, Coldbrook, NS, B4R 1A1 house for sale | Listing ID 202617 | Royal LePage
Windsor, Hants
· House
· Patio · Garden · Office room · Cellar
Windsor, Hants · House · Patio · Garden · Office room · Cellar
Welcome to 1558 Meghan Drive in the sought-after Pinewood Estates subdivision in Coldbrook, just minutes from Highway 101, schools, parks, restaurants, and everyday amenities. Offering an impressive amount of finished living space, this well-maintained Cape Cod is perfectly suited for a growing or already large family. The bright open-concept kitchen and family room create the heart of the home, featuring an oversized island and garden doors leading to a large, fully fenced backyard complete with a patio, fire pit, and storage shed, ideal for entertaining, kids, and pets. The main level also offers a formal dining room, spacious living room, dedicated home office, convenient laundry/pantry room, and a half bath. Upstairs, the generous primary suite features a walk-in closet with built-in shelving and an updated ensuite with a professionally installed walk-in shower, while two additional bedrooms and a full bath complete the level. The fully finished basement adds exceptional flexibilit
$ 569,900
129 Executive Drive, Middle Sackville, NS, B4E 3A7 house for sale | Listing ID 202617 | Royal LePage
View photo
House · for sale
$ 609,900
129 Executive Drive, Middle Sackville, NS, B4E 3A7 house for sale | Listing ID 202617 | Royal LePage
Windsor, Hants
· House
Windsor, Hants · House
129 Executive Drive – The Perfect Home with an Incredible Lower-Level Suite. The standout feature of this home is its fully self-contained lower level, complete with its own private entrance, full kitchen, spacious bedroom, 4-piece bathroom, and dedicated washer and dryer. Whether you're accommodating extended family or creating the perfect in-law suite, this thoughtfully designed space offers outstanding flexibility. Step inside to a bright, open-concept main level thoughtfully designed for both entertaining and family life. The spacious living and dining areas flow seamlessly into a stunning chef-inspired kitchen featuring quartz countertops, stainless steel appliances, a kitchen island with breakfast bar seating, and a generous walk-in corner pantry. Enjoy added comfort with 3 ductless mini-split heat pump for each floors, built-in Bluetooth speakers, and a convenient main-floor powder room. Upstairs, you'll find three well-appointed bedrooms, a dedicated laundry room, and a full 4-
$ 609,900
137 Marigold Drive, Middle Sackville, NS, B4E 1S4 house for sale | Listing ID 202617 | Royal LePage
View photo
House · for sale
$ 684,900
137 Marigold Drive, Middle Sackville, NS, B4E 1S4 house for sale | Listing ID 202617 | Royal LePage
Windsor, Hants
· House
· Garden · Parking · Fireplace · Gym · Deck
Windsor, Hants · House · Garden · Parking · Fireplace · Gym · Deck
Why choose between sleek modern style and welcoming, family-friendly charm when 137 Marigold Drive offers both? This beautifully maintained 5-year-young, 2,250 sq. Ft. home offers a highly functional layout designed for seamless everyday living. The heart of the home is a bright, open-concept living space highlighted by an electric fireplace, built-in speaker system, and a ductless heat pump for year-round comfort. The sleek kitchen boasts quartz countertops, a central island perfect for busy mornings, and stainless steel appliances. With 3+1 bedrooms and 3 full baths—including a primary suite with a walk-in closet and ensuite—plus a versatile den/flex space perfect for a home gym or office, there is plenty of room to grow, work, or host guests. The attached double garage is highly functional, upgraded with its own dedicated heat pump (2022) and smart opener. Outside, the backyard features a new deck and stairs (2021), a fully fenced yard (2021), a storage shed on a concrete slab (2022
$ 684,900
25 Sawyer Crescent, Middle Sackville, NS, B4E 2T5 house for sale | Listing ID 202617 | Royal LePage
View photo
House · for sale
$ 499,500
25 Sawyer Crescent, Middle Sackville, NS, B4E 2T5 house for sale | Listing ID 202617 | Royal LePage
Windsor, Hants
· House
· Garden
Windsor, Hants · House · Garden
Welcome to this well-maintained, move-in-ready home featuring 3 bedrooms and 1.5 bathrooms. Thoughtfully cared for, this property offers peace of mind and is ready for its next owners to enjoy. The home features a private backyard with a large shed, providing an ideal space for storage, relaxing, and entertaining friends. Conveniently located within walking distance of Millwood High School and the local elementary school, this home is perfect for families seeking easy access to education and neighbourhood amenities. Combining comfort, convenience, and a desirable location, this property is an excellent opportunity for first-time buyers, growing families, or anyone looking for a move-in-ready home
$ 499,500
23 Jenifer Cres, New Minas, NS, B4N 0H7 house for sale | Listing ID 202617 | Royal LePage
View photo
House · for sale
$ 384,000
23 Jenifer Cres, New Minas, NS, B4N 0H7 house for sale | Listing ID 202617 | Royal LePage
Windsor, Hants
· House
· Garden · Parking
Windsor, Hants · House · Garden · Parking
Welcome to this beautifully maintained, two-year-old semi-detached home, perfectly situated on a quiet cul-de-sac and backing onto a peaceful brook. Offering the ideal blend of modern finishes, functional design and low-maintenance living, this move-in-ready home is perfect for first-time buyers, downsizers or anyone looking to enjoy the benefits of newer construction. Step inside to a bright, open-concept main living area where the kitchen, dining and living spaces flow seamlessly together, creating an inviting atmosphere for both everyday living and entertaining. The thoughtfully designed layout features two spacious bedrooms, including a generous primary bedroom with a walk-in closet, a well-appointed full bathroom with laundry area and an attached single-car garage. Outside, the concrete driveway adds curb appeal and convenience, while the backyard offers a peaceful setting overlooking the brook. Located in a desirable neighbourhood close to everyday amenities, this nearly new home
$ 384,000
17 Kendall Lane, Currys Corner, NS, B0N 2T0 house for sale | Listing ID 202617 | Royal LePage
View photo
House · for sale
$ 495,000
17 Kendall Lane, Currys Corner, NS, B0N 2T0 house for sale | Listing ID 202617 | Royal LePage
Windsor, Hants
· House
· Office room
Windsor, Hants · House · Office room
Set just outside the hustle of Windsor while still offering the convenience of municipal services, 17 Kendall Lane delivers the space, upgrades, and peace of mind buyers are looking for. This 4 bedroom, 1.5 bathroom home offers a layout that is becoming harder to find, with all four bedrooms providing comfortable, usable space. Whether you need room for family, guests, or a dedicated home office, this home offers the flexibility to fit your needs. Since purchasing the home in 2021, the current owners have completed an extensive list of upgrades, blending modern finishes with important improvements behind the walls. The main level features new flooring throughout, along with a completely redesigned kitchen featuring stone countertops, updated cabinetry, and thoughtful design choices like a tucked-away microwave that keeps the counters clear. A convenient half bathroom has also been added to the main floor. The improvements continue with upgraded wiring and a new 200 amp electrical servi
$ 495,000
106 Edward Dr, Enfield, NS, B2T 1H8 Luxury House for sale | Listing ID 202617 | Royal LePage Carriage Trade Luxury Properties
View photo
House · for sale
$ 974,900
106 Edward Dr, Enfield, NS, B2T 1H8 Luxury House for sale | Listing ID 202617 | Royal LePage Carriage Trade Luxury Properties
Windsor, Hants
· House
· Fireplace
Windsor, Hants · House · Fireplace
Welcome to 106 Edward Drive, where thoughtful design, elevated finishes, and energy efficiency come together in a truly standout home. Set on a quiet private lane just moments from Grand Lake, this custom build offers a peaceful setting paired with sleek, modern style. From the striking 200-year-old reclaimed fireplace mantel to the impressive EnerGuide rating of 62 GJ/a (66.6% better than code), every element reflects careful craftsmanship and forward-thinking design. Inside, sun-filled living spaces are enhanced by south-facing Low-E Argon windows and the comfort of radiant in-floor heating. The open-concept layout is ideal for both everyday living and entertaining. The kitchen is a showpiece, featuring quartz countertops, a custom range hood, LG appliances, a plumbed RO water fridge, and a walk-in pantry complete with an Acacia Chevron butcher block. The dining and living areas flow seamlessly together, creating a warm and inviting atmosphere. Upstairs, each bedroom offers generous
$ 974,900

Get email alerts

Don't miss out: be the first to know about new properties

The alert was correctly created

On subscribing you accept the conditions of use and the privacy policy
Alert
Receive new ads in your inbox
Save this search
Receive alerts for new listings

We'll send you an email when we have new properties for: "Properties for sale in Windsor, Hants"

The alert was correctly created

Dorchester
Sackville
Get email alerts and be the first to see new listings
Required field
On subscribing I accept the terms of the privacy policy
Perfect! You'll soon start receiving new listings via email
Alert
Receive an email when we have new ads for Properties for sale in Windsor, Hants
Save this search
Filters

Bedrooms

Area (sq.ft)

sq.ft
sq.ft

Price

$
$

Filter by property type

Bathrooms

Clear all filters
Receive notifications when new entries are published.