304 properties for sale in Winlaw

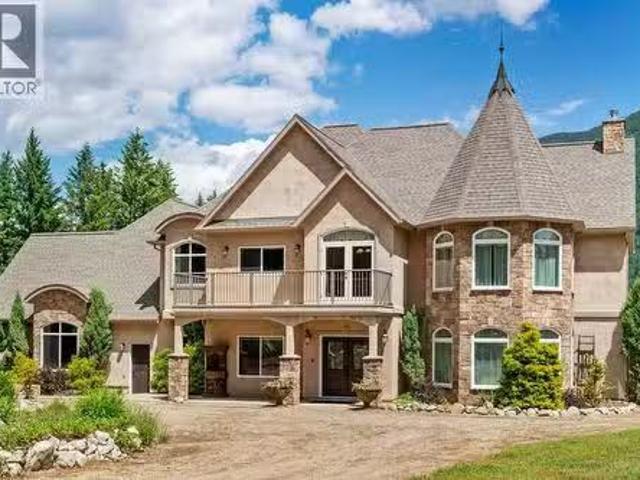
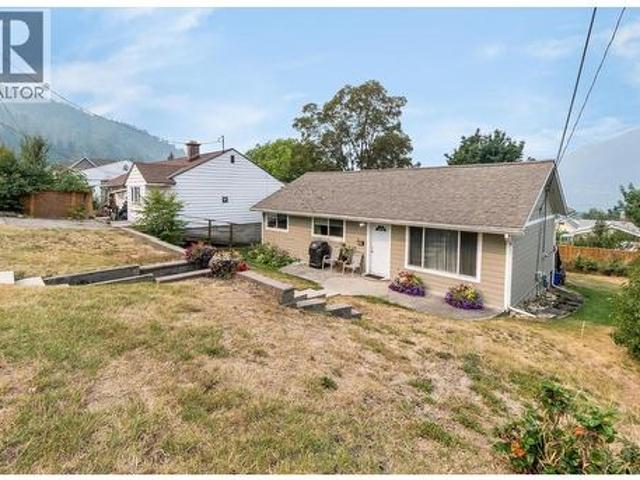
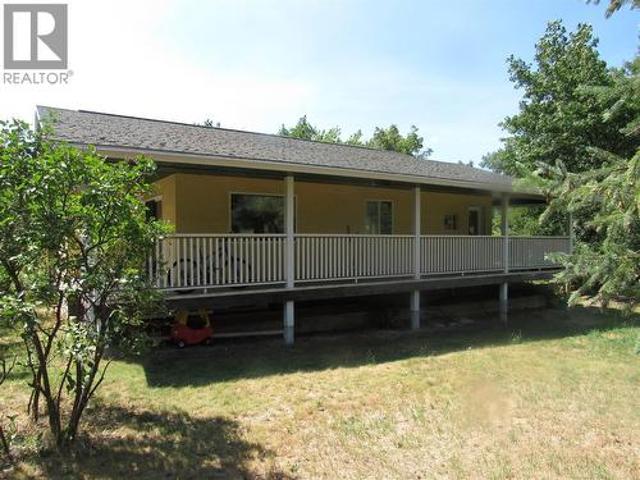
3420 Pass Creek Road, Krestova, BC, V0G 1H2 house for sale.
View photo
House · for sale
$ 479,000
$ 266/sq.ft
3420 Pass Creek Road, Krestova, BC, V0G 1H2 house for sale.
Winlaw
· 1,798 sq.ft · 3 Bedrooms · 2 Baths · House
Winlaw · 1,798 sq.ft · 3 Bedrooms · 2 Baths · House
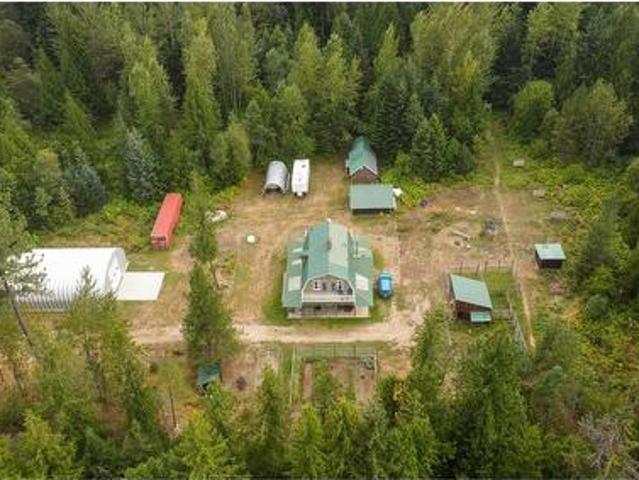
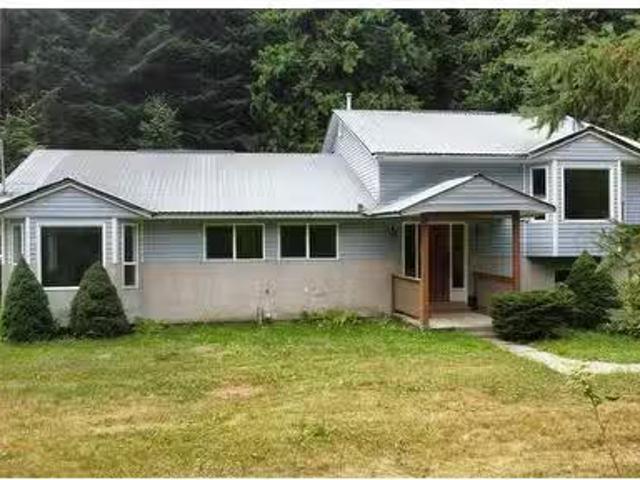
Privacy and Rural Kootenay living at its finest! This 3 bedroom 2 bath home is an empty canvas waiting for you to bring your ideas and help it reach its fullest potential. Resting on 0.95 acres of unzoned land, the world is your oyster! Completely encompassed in trees, there is not a neighbour in sight! Come enjoy this Kestova Gem, you wont want to miss out on this opportunity! Water intake and exterior water works from Planiden Brook need to be replaced (id:27). Still available at ListedBuy!
$ 479,000
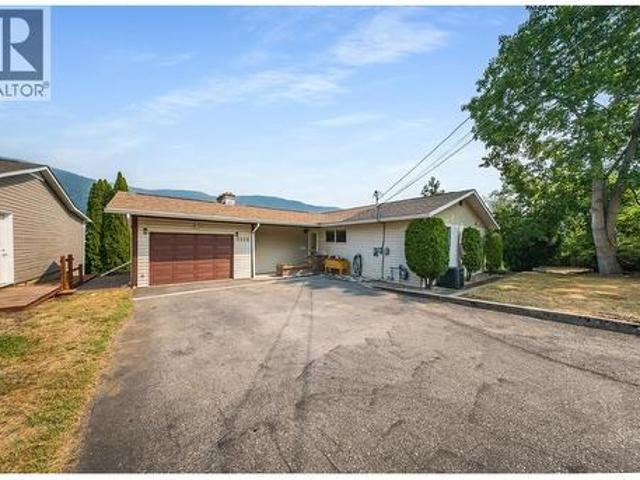
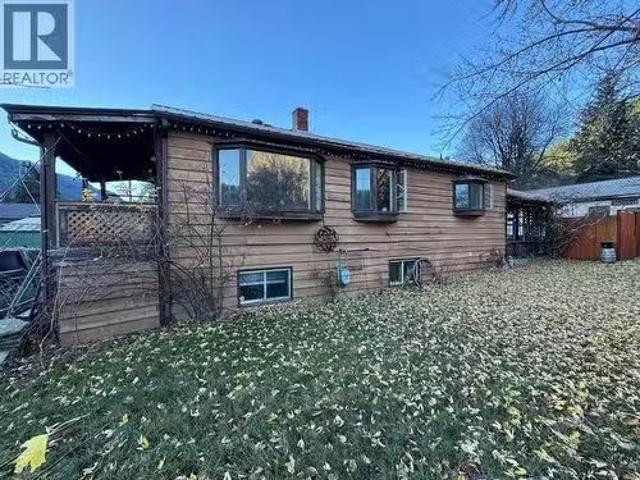
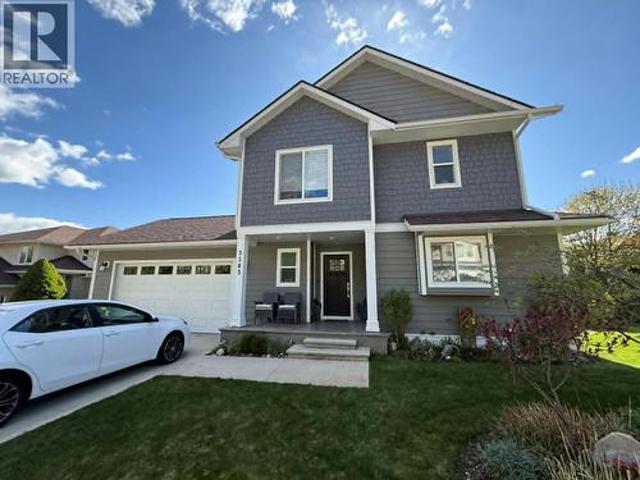
3509 5Th Avenue, Castlegar, BC, V1N 2V8 house for sale | Listing ID 10398 | Royal LePage
View photo
House · for sale
$ 615,000
3509 5Th Avenue, Castlegar, BC, V1N 2V8 house for sale | Listing ID 10398 | Royal LePage
Winlaw
· House
· Patio · Deck · Parking · Air conditioning · Cellar
Winlaw · House · Patio · Deck · Parking · Air conditioning · Cellar
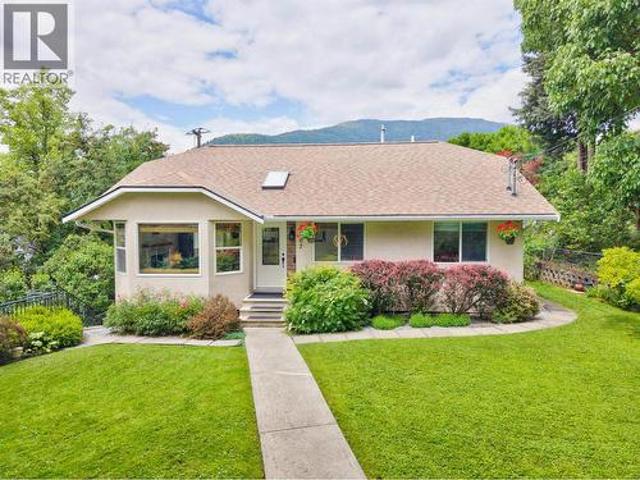
Beautifully updated 5-bedroom, 2.5-bathroom bungalow-style home in one of South Castlegar’s most desirable locations. Offering an ideal blend of classic character, modern comfort and exceptional outdoor living, this home captures spectacular mountain and valley views. The bright, open-concept main level brings the kitchen, living and dining areas together in a welcoming space designed for everyday living and entertaining. Tasteful updates to the finishes complement the home’s timeless bungalow style, while the finished daylight walk-out basement provides impressive additional living space, including a multi-purpose recreation room and auxilary bedroom accommodation. Enjoy economical year-round comfort with a high-efficiency gas furnace and central air along with the convenient parking/storage provided by an attached garage. Step outside onto the sun-drenched deck and take in the panoramic views or relax on the private covered deck offering all-season outdoor living. The rear patio is a
$ 615,000
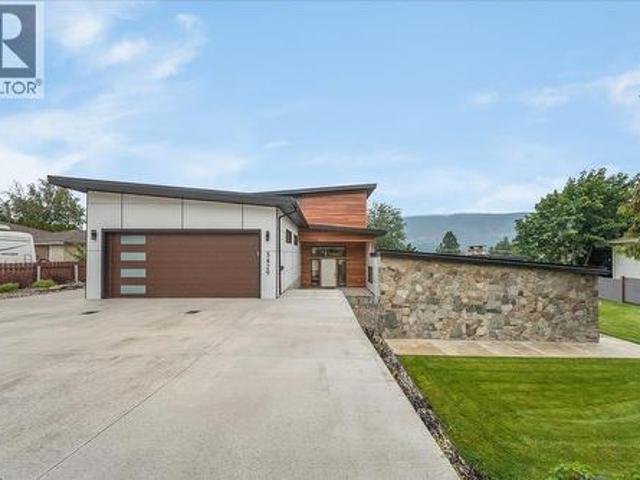
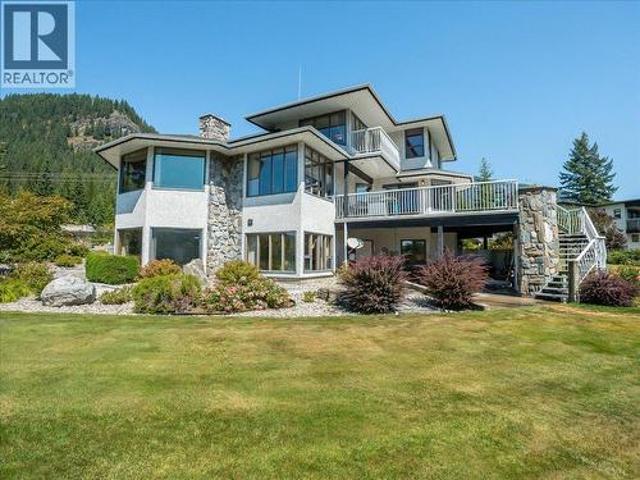
3701 9Th Avenue, Castlegar, BC, V1N 3T3 house for sale | Listing ID 10398 | Royal LePage
View photo
House · for sale
$ 569,900
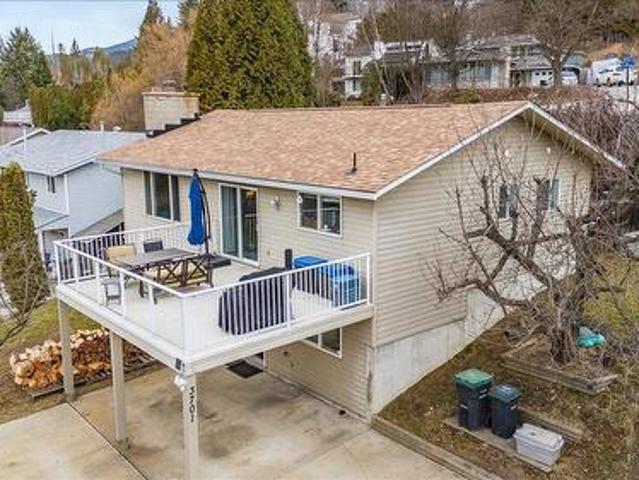
3701 9Th Avenue, Castlegar, BC, V1N 3T3 house for sale | Listing ID 10398 | Royal LePage
Winlaw
· House
· Garden · Office room · Parking
Winlaw · House · Garden · Office room · Parking
Welcome to this wonderful 3/4 bedroom, 3 bath family home in a great South Castlegar neighbourhood. Enter from your covered parking into a large foyer with a big closet, where bright daylight beautifully fills the lower level. Here you’ll find a huge recreation room with a WETT-certified wood stove, a spacious bedroom on the opposite side, plus a full bathroom, laundry area, and workshop space. Upstairs offers a great open feel from the living room through to the kitchen, featuring a bright updated kitchen with new stainless steel appliances. Sliding glass doors lead to your huge sundeck, offering amazing views of the Columbia River valley—perfect for easy summer entertaining. The living room boasts a large window for excellent natural light. The primary bedroom includes a walk-in closet and a renovated 1/2 bath, while the hallway leads to a full bathroom and two additional bedrooms. The middle bedroom has been transformed into an office with an exterior door to your backyard. With man
$ 569,900
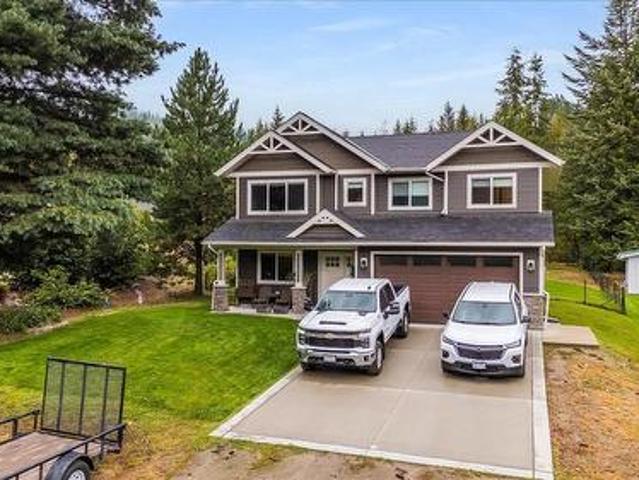
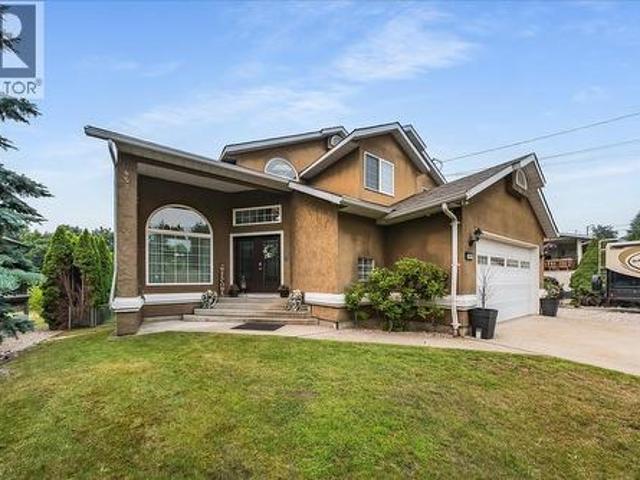
8716 Martens Road, Slocan, BC, V0G 2C0 house for sale | Listing ID 10397 | Royal LePage
View photo
House · for sale
$ 855,000
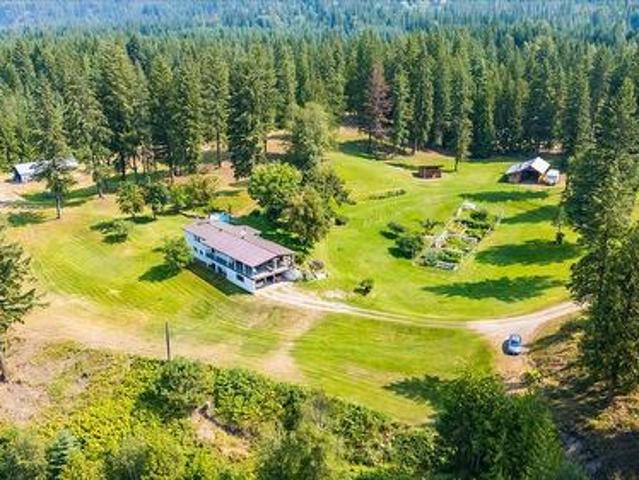
8716 Martens Road, Slocan, BC, V0G 2C0 house for sale | Listing ID 10397 | Royal LePage
Winlaw
· House
· Garden
Winlaw · House · Garden
Set above Slocan City, this exceptional 9+ acre property is a rare combination of privacy, beauty, and thoughtful stewardship. Perched on a sunny plateau overlooking the Slocan River and Valhalla Mountains, this is a property that feels wonderfully removed from the everyday, while still being close to everything Slocan has to offer. Lovingly cared for and meticulously maintained over the decades, the grounds are truly something special. Expansive lawns, mature trees, established gardens, rich soil, abundant water, and incredible sunshine create a setting that is as functional as it is beautiful. Well-constructed outbuildings provide plenty of space for equipment, storage, and all the essentials of rural living. Inside, more than 2,600 sq. Ft. of living space is thoughtfully laid out over two levels. A bright main floor features three bedrooms, open kitchen, dining and living area, and large windows positioned to take full advantage of the spectacular views. Step outside onto the huge c
$ 855,000
Related searches
3969 Broadwater Road Unit# 5, Robson, BC, V1N 4V5 house for.
View photo
House · for sale
$ 149,000
$ 162/sq.ft
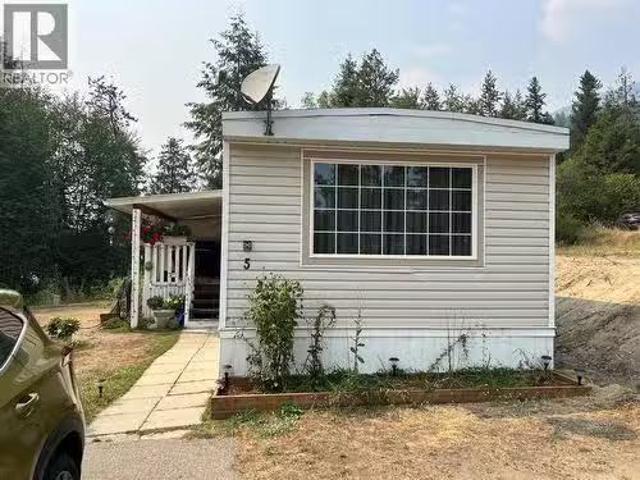
3969 Broadwater Road Unit# 5, Robson, BC, V1N 4V5 house for.
Winlaw
· 915 sq.ft · 2 Bedrooms · 1 Bath · House
· Office room
Winlaw · 915 sq.ft · 2 Bedrooms · 1 Bath · House · Office room
Affordable Kootenay living! Bright and spacious 2-Bed Home in desirable Ponderosa Park. Welcome to effortless, low-maintenance living in the peaceful community of Robson, BC. This beautifully maintained 14 x 70 single-wide manufactured home offers an incredible opportunity for first-time buyers, downsizers, or anyone looking to beat the high cost of housing. Step inside to discover a bright and welcoming layout filled with an abundance of natural light. The heart of the home features a seamless, open-concept flow that leads effortlessly from the functional kitchen through the dedicated dining area and into the spacious living room—perfect for everyday living and entertaining. The floor plan is exceptionally well-designed, offering a generous, extra-large primary bedroom that serves as your private retreat. The second bedroom is highly versatile, making it an ideal space for a home office, hobby room, or a child’s bedroom. A full, 4-piece bathroom services the home perfectly. Situated i
$ 149,000
2621 3A Highway, Castlegar, BC, V1N 4P5 house for sale | Listing ID 10398 | Royal LePage
View photo
House · for sale
$ 1,099,000
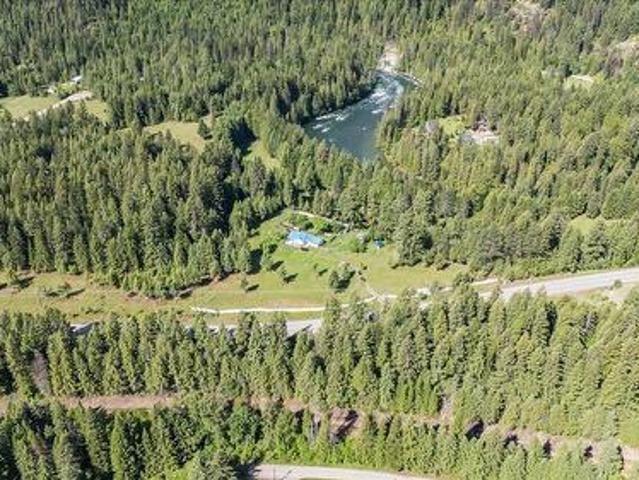
2621 3A Highway, Castlegar, BC, V1N 4P5 house for sale | Listing ID 10398 | Royal LePage
Winlaw
· House
· Garden
Winlaw · House · Garden
Tucked away in the peaceful community of Shoreacres, this exceptional 34 acre riverfront property offers a rare opportunity to own a truly special piece of the Kootenays. With almost 1 kilometre of frontage along the crystal clear Slocan River, the property combines privacy, natural beauty, and incredible potential in one remarkable package. A beautiful blend of open meadows, mature forest, fertile land, and elevated terraces overlooking the river creates a landscape that is as functional as it is breathtaking. Whether you're dreaming of a private estate, a working homestead, or the ultimate recreational retreat, there is room here to bring that vision to life. Spend your days swimming, fishing, kayaking, or simply enjoying the sights and sounds of the river from your own backyard. Valuable water rights, rich soil, and excellent sun exposure provide outstanding opportunities for gardening, farming, and self-sufficient living. Zoned R2I, the property also offers subdivision potential in
$ 1,099,000
1007 Hoover Street, Nelson, BC, V1L 4X9 house for sale | Listing ID 10398 | Royal LePage
View photo
House · for sale
$ 1,024,900
1007 Hoover Street, Nelson, BC, V1L 4X9 house for sale | Listing ID 10398 | Royal LePage
Winlaw
· House
· Garden · Fireplace · Deck · Parking · Cellar
Winlaw · House · Garden · Fireplace · Deck · Parking · Cellar
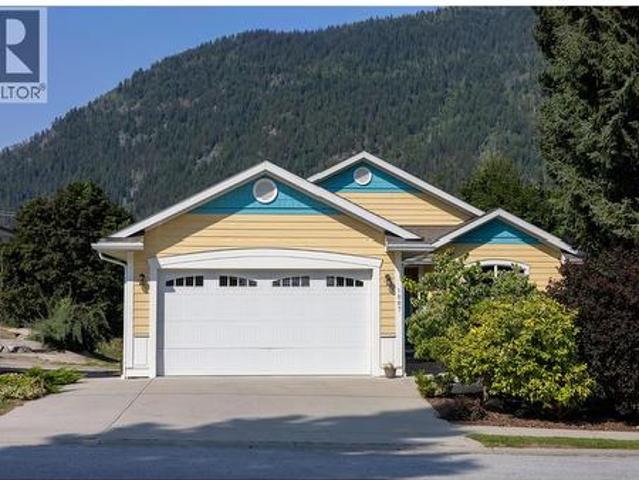
Brand new plumbing throughout! This consistently updated and meticulously maintained 4-bedroom, 3-bathroom home is perfectly positioned at the top of Hoover Street, offering an exceptional blend of privacy, multi-generational functionality, and panoramic vistas. The main floor boasts a desirable open-concept layout featuring a spacious kitchen with a walk-in pantry, central island, and seamless transition into the living spaces. The expansive primary bedroom serves as a true retreat, highlighting a full ensuite, walk-in closet, cozy fireplace, and direct deck access. Downstairs, the finished basement features an additional bedroom, full bathroom, ample storage, and a highly functional rec room perfect for a multi-use exercise and media space. Offering a level entry to a private side deck, this lower level can easily be converted into a mother-in-law suite. Outside, the property showcases an incredibly private, fenced front yard and a level driveway with parking for multiple vehicles, i
$ 1,024,900
4453 Passmore Upper Road, Passmore, BC, V0G 2J0 house for sale | Listing ID 10397 | Royal LePage
View photo
House · for sale
$ 979,000
4453 Passmore Upper Road, Passmore, BC, V0G 2J0 house for sale | Listing ID 10397 | Royal LePage
Winlaw
· House
· Office room · Deck
Winlaw · House · Office room · Deck
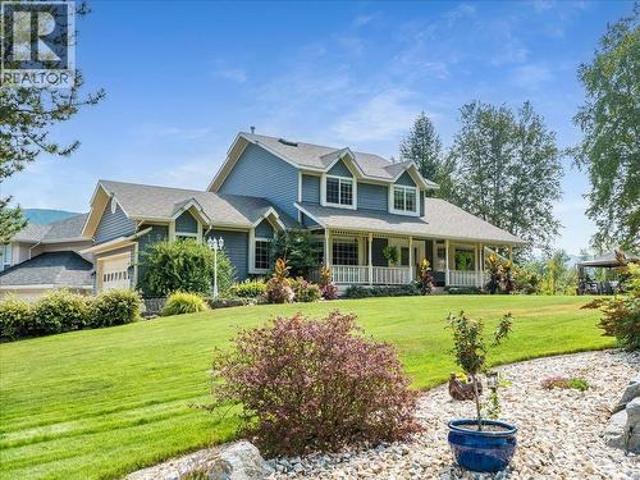
Attention outdoor enthusiasts! Tucked away on Upper Passmore Rd, at the doorstep to the Valhalla Provincial Park, this 8.2 acre property is home to an abundance of wildlife, open sky vistas, peace and tranquility. The well maintained 2 story home features an open floor plan on the main level, with kitchen, dining and living room. There is a bright office room located right next to a cozy wood stove to curl up next to on long winter nights. The main floor 3 piece bath, features a classic clawfoot tub. Upstairs you will find the primary bedroom, that steps out onto the large wrap around deck, perfect for stargazing. There are two more bedrooms and another full bath with a walk in shower on the upper floor. Outside your Kootenay dream unfolds. Newer 1800 sq foot metal quonset building, with its own 200amp electrical service, boasts 18 foot ceilings, a 14 foot bay door and partially set up for water connection. Other outdoor features include, studio/shop/insulated cabin, currently set up a
$ 979,000
3617 14Th Avenue, Castlegar, BC, V1N 4J2 house for sale | Listing ID 10398 | Royal LePage
View photo
House · for sale
$ 839,900
3617 14Th Avenue, Castlegar, BC, V1N 4J2 house for sale | Listing ID 10398 | Royal LePage
Winlaw
· House
· Patio · Garden · Office room · Fireplace · Swimming pool · Deck · Cellar
Winlaw · House · Patio · Garden · Office room · Fireplace · Swimming pool · Deck · Cellar
Gorgeous custom built home in the desirable South End of Castlegar, situated on a stunning landscaped. 29 acre lot. Step inside and enjoy the grandeur of vaulted ceilings in the inviting living room, featuring beautiful hardwood flooring and a cozy gas fireplace. The open flow continues into a gourmet kitchen with unique cabinetry, ample counter space, and a pantry, plus an eating area that walks out to the covered back deck complete with skylights—perfect for year-round entertaining. A formal dining room, main floor laundry, and a convenient 2 pc powder room complete the main level. Upstairs you’ll find a spacious primary suite with an ensuite and walk-in closet, a second bedroom, and a 4 pc bath. The walk-out basement offers even more living space with a family room and second fireplace, an office area, a third bedroom, and a fourth bathroom, along with an abundance of storage. Outside, relax in the hot tub or enjoy the patio while taking in the absolutely stunning yard with undergro
$ 839,900
1007 Fourth Street, Nelson, BC, V1L 2T5 house for sale | Listing ID 10397 | Royal LePage
View photo
House · for sale
$ 1,050,777
1007 Fourth Street, Nelson, BC, V1L 2T5 house for sale | Listing ID 10397 | Royal LePage
Winlaw
· House
· Garden · Fireplace · Deck · Parking · Cellar
Winlaw · House · Garden · Fireplace · Deck · Parking · Cellar
Located in sought-after Lower Fairview, this exceptional property offers prime Kootenay living just a 5-minute walk to Lakeside Park placing sandy beaches, paddleboard launches, and waterfront trails virtually in your backyard. The main home features a bright, open-concept layout highlighted by a living room with vaulted ceilings and a cozy gas fireplace. The kitchen is designed for cooking and entertaining, boasting a large island, soft-close cabinetry, a gas stove, and stainless steel appliances, while the adjacent dining area leads out to a deck with a natural gas hookup for seamless summer BBQs. This level hosts 3 bedrooms and 2 full bathrooms, including a primary suite with an ensuite. The attached garage is loaded with convenient details, featuring a 210-volt outlet and hot/cold water taps ideal for a future dog wash station. Highlighting incredible versatility, the basement includes a 1-bedroom in-law suite perfect for extended family or guests. On top of all that, there is an a
$ 1,050,777
1480 Nighthawk Drive, Castlegar, BC, V1N 4S2 house for sale.
View photo
House · for sale
$ 2,795,000
$ 414/sq.ft
1480 Nighthawk Drive, Castlegar, BC, V1N 4S2 house for sale.
Winlaw
· 6,749 sq.ft · 3 Bedrooms · 4 Baths · House
· Swimming pool
Winlaw · 6,749 sq.ft · 3 Bedrooms · 4 Baths · House · Swimming pool
Paradise Found! Nestled on a private forested plateau beneath a stunning backdrop of majestic mountains and open skies this beautiful estate is the fulfillment of your Kootenay Life dream. The West Kootenay is a highly-desired destination for those seeking a retreat from the high-paced life of urban centers while offering world class outdoor recreation without tourist density. This strategically situated property provides the utmost in privacy and serenity coupled with links to the global community via high speed internet and a commute of only minutes to the regional airport, health care and municipal services. The breathtaking European inspired home of over 6500 bines the high quality finishes of stone counter tops, soaring ceilings, craftsman cabinetry, flawless finish carpentry and elegant fixtures with custom design features including an amazing kitchendinning area, spa-like master suite, open-concept living spaces, a truly awe inspiring indoor pool and a window schedule bathing th
$ 2,795,000
1042 Vine Street, Robson, BC, V1N 4V8 house for sale Listin.
View photo
House · for sale
$ 330,000
$ 168/sq.ft
1042 Vine Street, Robson, BC, V1N 4V8 house for sale Listin.
Winlaw
· 1,959 sq.ft · 2 Bedrooms · 2 Baths · House
Winlaw · 1,959 sq.ft · 2 Bedrooms · 2 Baths · House
2 Bedroom 2 bathroom spacious home on a 120 x 63 lot in Robson! Detached workshop for covered storage or tinkering on toys. The main floor offers 2 bedrooms, 1 bathroom, a large living room and kitchen. Downstairs offers laundry, 1 full bathroom, a bonus roomutility room and a large family room. This property is ready for its new owners creative touch! This is a court-ordered sale. The property is sold as is where is. (id:27). Still available at ListedBuy!
$ 330,000
3429 8Th Avenue, Castlegar, BC, V1N 4L1 house for sale | Listing ID 10398 | Royal LePage
View photo
House · for sale
$ 1,595,000
3429 8Th Avenue, Castlegar, BC, V1N 4L1 house for sale | Listing ID 10398 | Royal LePage
Winlaw
· House
· Fireplace · Swimming pool · Deck
Winlaw · House · Fireplace · Swimming pool · Deck
Experience modern luxury in a custom residence built for entertaining and relaxation. A dramatic 20’ high open living room is the heart of the home, anchored by a 6’ linear gas fireplace and framed by walls of glass that showcase valley and mountain views while filling the space with natural light. Glass railings preserve breathtaking sightlines, and a mezzanine sitting area provides an unobstructed overlook of the living, dining, pool, and landscaped surroundings below. Designed for indoor-outdoor living, the home features oversized driveways, expansive decks, and a generous pool area with a hot tub—enhanced by architectural lighting for day-to-night ambiance. Inside, quality and scale are evident in the premium finishes throughout: HardiPlank with architectural metal siding, metal-clad windows, a high-efficiency furnace, heat pump, and an endless hot water system. Custom cabinetry with soft-close drawers, solid-surface counters, and engineered hardwood floors create a refined, cohesi
$ 1,595,000
1065 Lower China Creek Road, Castlegar, BC, V0G 1G0 house for sale | Listing ID 10397 | Royal LePage
View photo
House · for sale
$ 799,000
1065 Lower China Creek Road, Castlegar, BC, V0G 1G0 house for sale | Listing ID 10397 | Royal LePage
Winlaw
· House
· Garden · Office room · Deck · Air conditioning
Winlaw · House · Garden · Office room · Deck · Air conditioning
Built in 2023, this well designed family home offers a functional layout with plenty of space for the whole family. The main upper floor features three bedrooms, including the primary bedroom with a walk-in closet and full ensuite with tiled shower. Also on the upper floor is the open concept kitchen, living, dining areas and a 2nd bathroom complete with stone countertops throughout. The lower floor provides additional living space with a second living room, den, bathroom and fourth bedroom, making it ideal for a family room, guests or a home office setup. The home is equipped with a gas furnace, gas on-demand hot water and central AC for year round comfort. Outside, the fully fenced yard offers privacy and a private back deck for outdoor living and entertaining. A newer home with a versatile layout and modern finishes, ready for its next owner. (Id: 27)
$ 799,000
605 Seventh Street, Nelson, BC, V1L 2Z8 house for sale | Listing ID 10397 | Royal LePage
View photo
House · for sale
$ 635,000
605 Seventh Street, Nelson, BC, V1L 2Z8 house for sale | Listing ID 10397 | Royal LePage
Winlaw
· House
· Garden
Winlaw · House · Garden
Welcome to effortless single-level living in Fairview, one of Nelson’s most desirable neighbourhoods. This beautifully renovated 3-bedroom, 1-bathroom home is completely move-in ready, offering the comfort of a fresh, modern interior without the time, expense, or hassle of taking on renovations. Substantially updated from top to bottom, the home features new electrical, drywall, ceilings, flooring, insulation, cabinetry, and more. The bright open-concept layout creates an inviting flow between the living room and contemporary kitchen, complete with crisp white cabinets, generous counter space, and stainless-steel appliances. Large windows fill the home with natural light, while the single-level floor plan provides convenient, accessible living with everything you need on one floor. A crawlspace adds valuable storage and utility space beneath the home. Set on a spacious 6,600 sq. Ft. lot, the backyard offers plenty of room for gardening, play, entertaining, or relaxing while taking in t
$ 635,000
1107 Robertson Avenue, Nelson, BC, V1L 1C2 house for sale | Listing ID 10397 | Royal LePage
View photo
House · for sale
$ 929,000
1107 Robertson Avenue, Nelson, BC, V1L 1C2 house for sale | Listing ID 10397 | Royal LePage
Winlaw
· House
· Garden · Office room · Parking · Fireplace
Winlaw · House · Garden · Office room · Parking · Fireplace
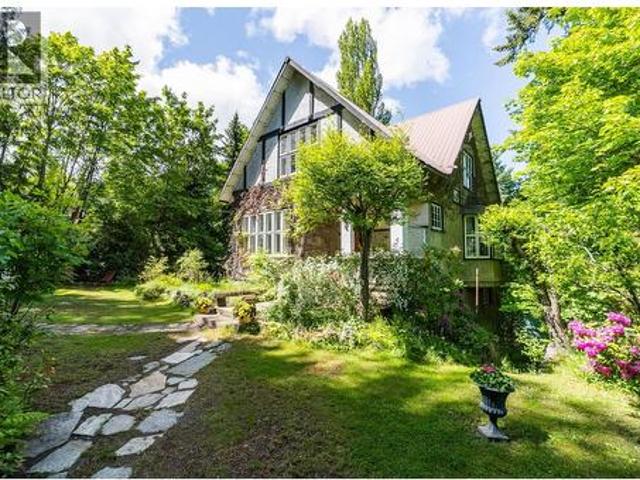
Tucked into a quiet, sunny cul-de-sac, this remarkable property offers privacy, views, and a beautifully preserved sense of history. Held by the same family for more than 50 years, the Tudor Revival style home with Arts and Crafts influences retains the details that give it warmth and distinction, including mahogany-inlaid hardwood floors, oak-panelled walls, French doors, original doors, and detailed wood trim. The main living spaces are gracious and inviting, with a fireplace located in a small sitting room off the living room and a separate dining room suited to memorable gatherings. Upstairs, a spacious den provides flexibility for a studio, office, or additional sleeping space. Lake and valley views stretch beyond the home, offering a front-row seat to changing light from morning through evening. The grounds are equally special, with mature heritage gardens, a stone entry, detached double garage, and a large, level front yard with room for play, gardening, and outdoor entertaining
$ 929,000
7920 Balfour Wharf Road, Balfour, BC, V0G 1C0 house for sale | Listing ID 10397 | Royal LePage
View photo
House · for sale
$ 1,049,000
7920 Balfour Wharf Road, Balfour, BC, V0G 1C0 house for sale | Listing ID 10397 | Royal LePage
Winlaw
· House
· Patio · Garden
Winlaw · House · Patio · Garden
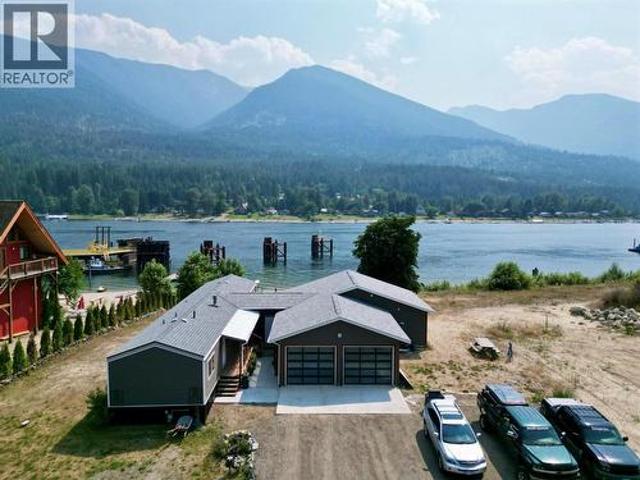
Discover 1.36 acres of pristine waterfront in the heart of Balfour, offering a rare blend of lifestyle and income potential on the shores of stunning Kootenay Lake. This 1986 mobile home features 3 bedrooms and 2 bathrooms, anchored by a beautifully finished 2024 addition with 1 bed & 1 bath that elevates the entire home. The addition boasts a brand-new kitchen, spacious living and dining area, and a private primary bedroom with ensuite featuring a deep soaker tub. Step out onto the front patio and take in sweeping views of the large sandy beach area and the lake beyond, an idyllic spot for morning coffee or evening sunsets. With 1.36 acres to enjoy, there’s plenty of room for the whole family, gardens, storage, or outdoor entertaining. The real value here lies in the flexibility of the land. Multiple RV pad rental sites are possible, with hook-ups and power already available, offering excellent potential for rental income or a multi-generational family compound. Whether you’re looking
$ 1,049,000
814 16Th Avenue, Genelle, BC, V0G 1G0 house for sale | Listing ID 10397 | Royal LePage
View photo
House · for sale
$ 749,000
814 16Th Avenue, Genelle, BC, V0G 1G0 house for sale | Listing ID 10397 | Royal LePage
Winlaw
· House
Winlaw · House
Welcome to this unique Genelle property offering Columbia River views, multiple living spaces, 25 ft of Riverfront, and an incredible newly built shop—a combination that provides flexibility for families, investors, hobbyists, or anyone needing serious workspace and storage. The main home offers 3 bedrooms and 2 bathrooms with a comfortable, functional layout and a mix of heating options, including electric baseboard, gas, and wood. Adding even more value and versatility is a fully renovated detached carriage/guest house, currently rented and offering an established income opportunity. This separate living space provides excellent flexibility for rental income, extended family, or guest accommodations. It is heated by gas and features a 60-amp electrical service and a hot water tank replaced in 2024. For those looking for exceptional shop space, the property features a newer three-car serviced shop with its own separate 200-amp electrical service. Whether you need room for vehicles, re
$ 749,000
566 Rosedale Road, Castlegar, BC, V1N 4L2 house for sale | Listing ID 10394 | Royal LePage
View photo
House · for sale
$ 649,000
566 Rosedale Road, Castlegar, BC, V1N 4L2 house for sale | Listing ID 10394 | Royal LePage
Winlaw
· House
· Garden
Winlaw · House · Garden
Country comfort close to town. You really need to check out this very nice rancher that offers one level living and lots of garden space as well as a good size greenhouse and barn. This property has great sun exposure and has water from a shared well. You'll love the location just minutes from either the downtown or uptown hub. This is one of the newer homes in the area. (Id: 27)
$ 649,000
3583 14Th Avenue, Castlegar, BC, V1N 4J2 house for sale | Listing ID 10397 | Royal LePage
View photo
House · for sale
$ 819,900
3583 14Th Avenue, Castlegar, BC, V1N 4J2 house for sale | Listing ID 10397 | Royal LePage
Winlaw
· House
· Patio · Fireplace · Cellar
Winlaw · House · Patio · Fireplace · Cellar
You will fall in love with this beautiful custom built home situated on a large private lot in one of Castlegar's most desirable areas. This two storey home has over 2,700 of finished area with a well thought out floor plan, 4 bedrooms and 3.5 baths over three floors. The main floor is gorgeous open concept living with large windows to bring the outside in. Light hardwood floors throughout. A gourmet kitchen has a large center island with stunning custom selected granite counters and walk-in pantry; All open to the dining room which seamlessly flows to the large living with complete with a gas fireplace. Upstairs hosts a massive primary suite with walk-in closet and a spa inspired ensuite with free standing tub, shower and double vanity. Spare bedrooms separated by an amazing Jack & Jill bath and a flex space complete the upper floor. The daylight basement has its own separate entry and patio as well as a bedroom, full bath and storage. Many great features such as: custom granite count
$ 819,900
5725 Taghum Frontage Road, Taghum, BC, V1L 6X9 Luxury House for sale | Listing ID 10396 | Royal LePage Carriage Trade Luxury Properties
View photo
House · for sale
$ 1,425,000
5725 Taghum Frontage Road, Taghum, BC, V1L 6X9 Luxury House for sale | Listing ID 10396 | Royal LePage Carriage Trade Luxury Properties
Winlaw
· House
· Office room · Fireplace · Deck
Winlaw · House · Office room · Fireplace · Deck
Impeccably maintained 5 bedroom home on a flat, beautifully landscaped. 92-acre lot just a five-minute drive from Nelson. Enjoy southern exposure and unobstructed river and mountain views from this spacious, well-appointed property. The main level features a split-level layout with a generous living room anchored by a custom rock wood-burning fireplace, formal dining room, and a large kitchen with breakfast nook and two islands. An office/den, laundry room, half bath, foyer, and sliding glass doors to the expansive deck complete this level. Upstairs, the spacious primary suite offers a private deck, a walk-in closet, and a full ensuite with a jetted tub and a separate shower. Two additional bedrooms and a full bathroom provide room for family or guests. The lower level includes a newer self-contained, two-bedroom in-law suite with separate ground-level entry, full kitchen, living and dining areas, full bathroom, cold room, storage, and furnace room. Additional features include geotherm
$ 1,425,000
1021 Bridgeview Crescent, Castlegar, BC, V1N 4K9 house for sale | Listing ID 10397 | Royal LePage
View photo
House · for sale
$ 989,900
1021 Bridgeview Crescent, Castlegar, BC, V1N 4K9 house for sale | Listing ID 10397 | Royal LePage
Winlaw
· House
· Garden · Deck · Parking
Winlaw · House · Garden · Deck · Parking
Welcome to your dream home in the highly desirable Ootishenia community! This impressive 5-bedroom, 4-bath residence offers incredible space, privacy, and functionality—plus the added benefit of a self-contained 2-bedroom suite, tons of parking, including RV parking! Inside, the main floor is designed for comfortable everyday living. You’ll find a beautiful brand-new kitchen along with a bright and spacious living room and family room, all conveniently located on the main level. A full bathroom and main-floor laundry add real practicality and ease of living. From the kitchen, step out onto the covered deck, where you can relax and enjoy amazing views of your private backyard. Throughout the home, you’ll appreciate the many updates including new flooring, fresh paint, updated trim, and brand-new interior doors, giving the entire residence a clean, modern, move-in-ready feel. Upstairs, the layout continues to impress with three additional bedrooms, including two newly updated bathrooms.
$ 989,900
2917 Georama Road Unit# 18, Nelson, BC, V1L 6Y7 house for sale | Listing ID 10396 | Royal LePage
View photo
House · for sale
$ 162,900
2917 Georama Road Unit# 18, Nelson, BC, V1L 6Y7 house for sale | Listing ID 10396 | Royal LePage
Winlaw
· House
· Patio · Garden
Winlaw · House · Patio · Garden
Welcome to affordable and comfortable living in the desirable Kootenay Cove Manufactured Home Park! This beautifully updated 2-bedroom, 1-bathroom home offers a bright, functional layout with plenty of natural light and numerous improvements, including an updated kitchen and bathroom, timber frame entrance, and patio area. The home is move-in ready and provides an excellent opportunity for downsizers or those looking for a low-maintenance lifestyle in a welcoming 55+ community. No dogs allowed. Situated in a quiet corner of the park, this property offers added privacy with a peaceful forest backdrop, established gardens, and a convenient storage shed. Enjoy the ease of single-level living while being just minutes from Taghum Beach, Georama Growers, and the many outdoor amenities the West Kootenays have to offer. Affordable, charming, and well cared for—this is a great opportunity to own in a sought-after community. (Id: 27)
$ 162,900
1217 Mcphee Road, Castlegar, BC, V1N 4L8 house for sale | Listing ID 10396 | Royal LePage
View photo
House · for sale
$ 1,199,000
1217 Mcphee Road, Castlegar, BC, V1N 4L8 house for sale | Listing ID 10396 | Royal LePage
Winlaw
· House
· Garden · Parking · Fireplace
Winlaw · House · Garden · Parking · Fireplace
Welcome to 1217 McPhee Road in Ootischenia. This custom designed 2024 rancher sits perfectly on over half-acre, offering stunning mountain views, thoughtful landscaping and a relaxed, welcoming atmosphere that instantly feels like home. Inside, the airy open-concept layout features vaulted ceilings, large windows and a cozy gas fireplace. The heart of this 3-bedroom, 2-bathroom home is a warm, inviting kitchen complete with premium quartz countertops, a gas stove and a large kitchen island, making it a natural spot for family and friends to gather. Built to Step 5 Building Code standard for top-notch energy efficiency, the house stays perfectly comfortable year-round. Everyday life is made easy with central vac, a 240-amp service and a double car garage equipped with electric vehicle charger. Step outside into your private, fully fenced backyard to find a low-maintenance, fully landscaped oasis complete with front & back ground lighting, underground irrigation and a beautifully manicur
$ 1,199,000
651 Rosedale Road, Castlegar, BC, V1N 4L2 commercial for sal.
View photo
House · for sale
$ 1,599,000
651 Rosedale Road, Castlegar, BC, V1N 4L2 commercial for sal.
Winlaw
· House
Winlaw · House
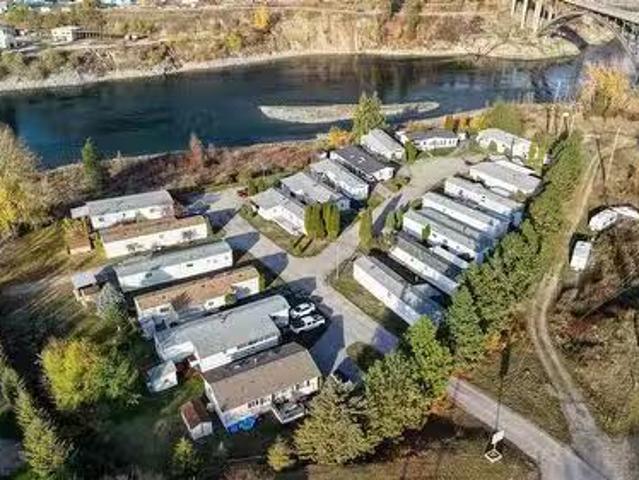
Kootenay River Mobile Home Park is a rare 19-pad, fully tenant-owned manufactured home community ideally situated along the Kootenay River in Castlegar, BC. Set on 2.77 acres of flat, scenic waterfront land, the park includes 8 prime riverfront pads and 11 interior sites, each serviced with 100A electrical, a private sewer treatment system, and a reliable well with a 30 gpm pump replaced approximately three years ago. The property has been fully leased for over two decades with long-term tenant ownership, offering exceptional stability and minimal management requirements. With current pad sales below market and potential to add 2-3 additional pads, the park presents secure income with meaningful upside. Its location just three minutes from downtown Castlegar provides excellent access to amenities, BC Transit bus routes (~125 metres from the property line), and key regional employers including Teck Metals, Mercer Celgar, and Selkirk College. The surrounding area continues to experience
$ 1,599,000

Get email alerts

Don't miss out: be the first to know about new properties

The alert was correctly created

On subscribing you accept the conditions of use and the privacy policy
Alert
Receive new ads in your inbox
Save this search
Receive alerts for new listings

We'll send you an email when we have new properties for: "Properties for sale in Winlaw"

The alert was correctly created

Get email alerts and be the first to see new listings
Required field
On subscribing I accept the terms of the privacy policy
Perfect! You'll soon start receiving new listings via email
Alert
Receive an email when we have new ads for Properties for sale in Winlaw
Save this search
Filters

Bedrooms

Area (sq.ft)

sq.ft
sq.ft

Price

$
$

Filter by property type

Bathrooms

Clear all filters
Receive notifications when new entries are published.