304 properties for sale in Winlaw

2451 Cunningham Road, Slocan Park, BC, V0G 2E0 house for sale | Listing ID 10395 | Royal LePage
View photo
House · for sale
$ 649,000
2451 Cunningham Road, Slocan Park, BC, V0G 2E0 house for sale | Listing ID 10395 | Royal LePage
Winlaw
· House
· Garden · Fireplace · Deck
Winlaw · House · Garden · Fireplace · Deck
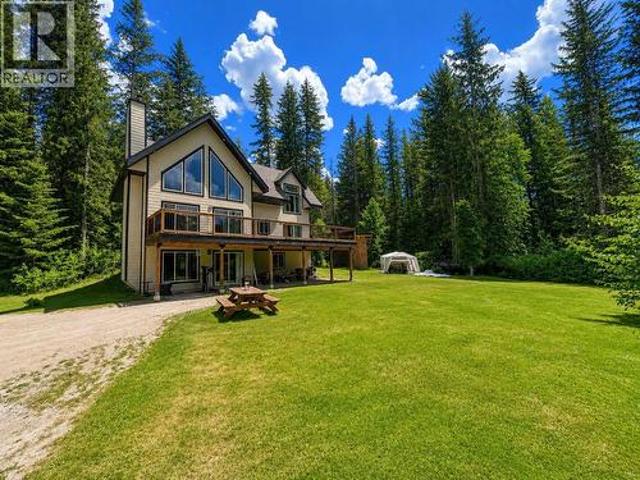
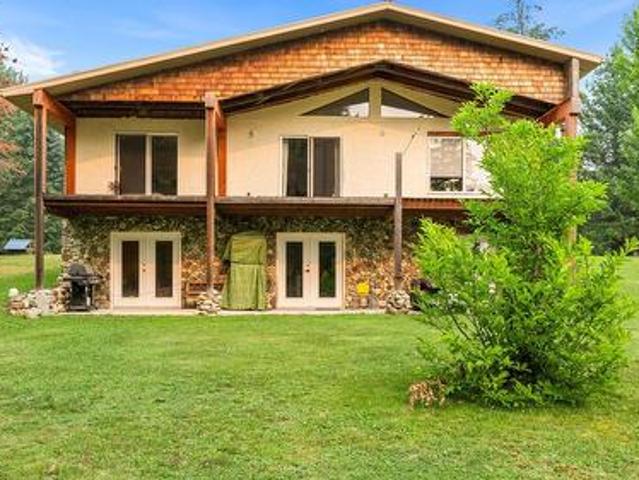
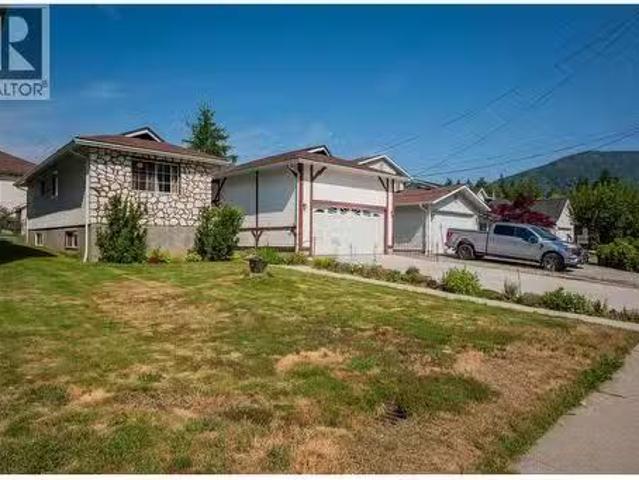
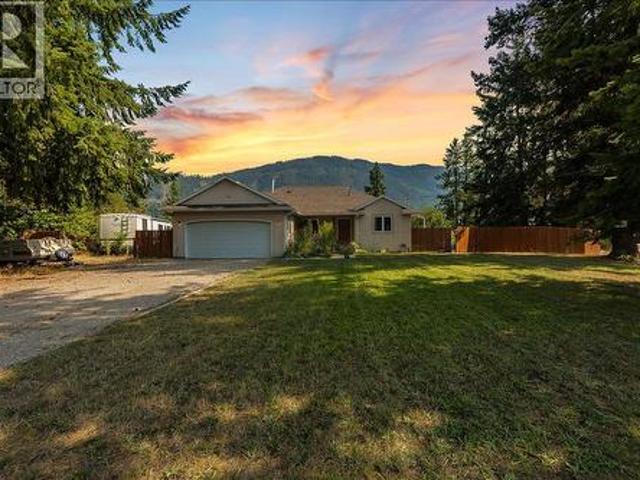
Wow! What a beautiful setting. This large family home, set on a 0.5 acre park-like lot, is ready for you to enjoy in your new season of life. The private backyard is an absolute dream, with a large established garden, a firepit made for entertaining, and plenty of space to play — imagine watching the kids run around while you relax on the deck with a beverage in hand. Speaking of which, the large wrap-around deck has recently been refreshed and is the perfect spot to take it all in! Inside, the main floor holds all 4 bedrooms and both bathrooms, making it the perfect family layout for an established or growing family. The large kitchen is perfectly positioned as the heart of the home, with newer stainless steel appliances, and it flows into a spacious living room with a cozy propane fireplace for a great open-concept feel. Vinyl framed windows and new insulation in the crawl space keeps the main floor cozy and comfortable, and a WETT-certified wood stove adds extra warmth and charm. Th
$ 649,000
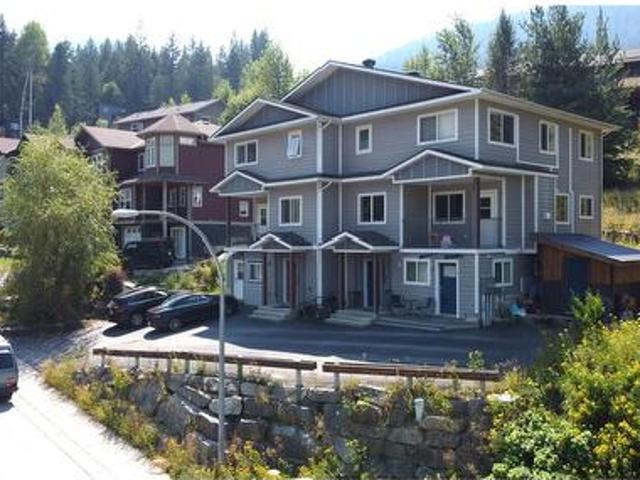
2410 Perrier Lane Unit# A, Nelson, BC, V1L 7C3 house for sale | Listing ID 10396 | Royal LePage
View photo
House · for sale
$ 779,500
Updated
2410 Perrier Lane Unit# A, Nelson, BC, V1L 7C3 house for sale | Listing ID 10396 | Royal LePage
Winlaw
· House
· Garden · Fireplace · Deck · Parking
Winlaw · House · Garden · Fireplace · Deck · Parking
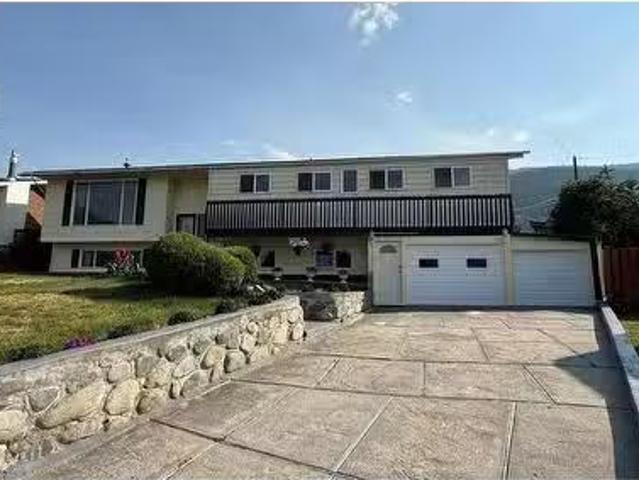
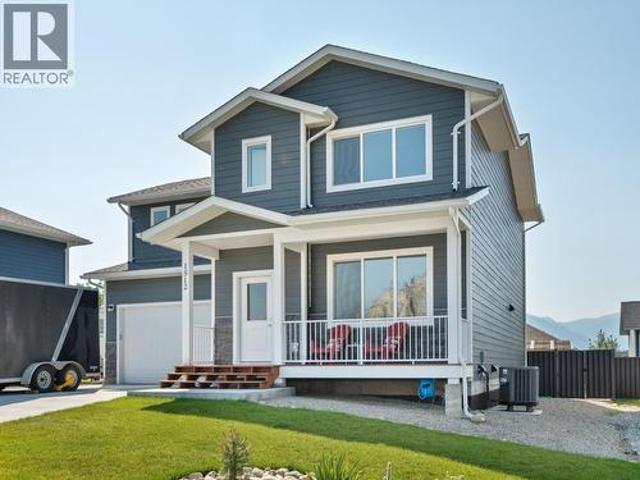
Beautiful and modern Half-Duplex with the cutest studio suite you've ever seen! Located in the desirable Perrier Lane Subdivision. The open-concept main floor has a living room with a gas fireplace, lovely kitchen, dining area, covered front deck, private back deck, 2 pc bath and laundry. Upstairs there are 3 bedrooms and 2 bathrooms, including the ensuite in the primary bedroom, both with in-floor heat. The ground level entry is spacious with some extra storage. Enjoy year-round comfort with the 4-head heat pump system for heating and cooling, as well as an HRV system for continuous fresh air and improved indoor air quality. The very charming, legal studio suite is finished with polished concrete floors with in-floor heat. There is a paved driveway for off-street parking, low-maintenance outdoor space including room for a garden, and a storage shed. This move-in-ready home offers exceptional value in one of Nelson's most attractive newer neighborhoods. (Id: 27)
$ 779,500
703 Pine Street, Nelson, BC, V1L 2K3 house for sale | Listing ID 10395 | Royal LePage
View photo
House · for sale
$ 649,000
703 Pine Street, Nelson, BC, V1L 2K3 house for sale | Listing ID 10395 | Royal LePage
Winlaw
· House
· Garden · Parking
Winlaw · House · Garden · Parking

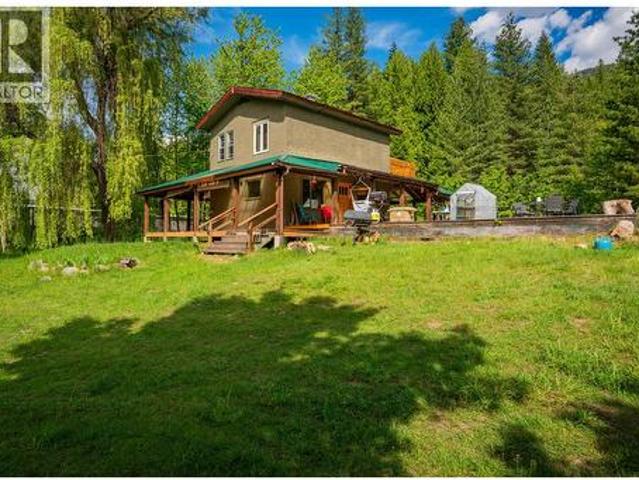
Welcome to 703 Pine Street, where affordability meets opportunity in one of Nelson's most desirable neighbourhoods. This charming 4 bed, 1 bath home from 1903 is an excellent option for first-time buyers, downsizers or developers looking to put down roots without compromising on location or lifestyle. Bright and inviting living spaces create a warm atmosphere, while the functional layout offers flexibility for growing families, remote work, or guests. Enjoy a private oversized yard with room for kids, pets, gardening, or summer entertaining, plus convenient off-street parking. Located in a quiet area on a flat bench in Uphill Nelson with views of the lake and Kokanee Glacier. Just minutes from downtown Nelson, South Nelson Elementary, Trafalgar Middle and LVR High schools, parks, and everyday amenities, this home offers the perfect balance of comfort and convenience. If you've been waiting for an affordable way to enter the Nelson market, this is your chance to own a place you'll be pr
$ 649,000
408 Balfour Heights Road, Balfour, BC, V0G 1C0 house for sale | Listing ID 10396 | Royal LePage
View photo
House · for sale
$ 949,000
408 Balfour Heights Road, Balfour, BC, V0G 1C0 house for sale | Listing ID 10396 | Royal LePage
Winlaw
· House
· Patio · Parking
Winlaw · House · Patio · Parking
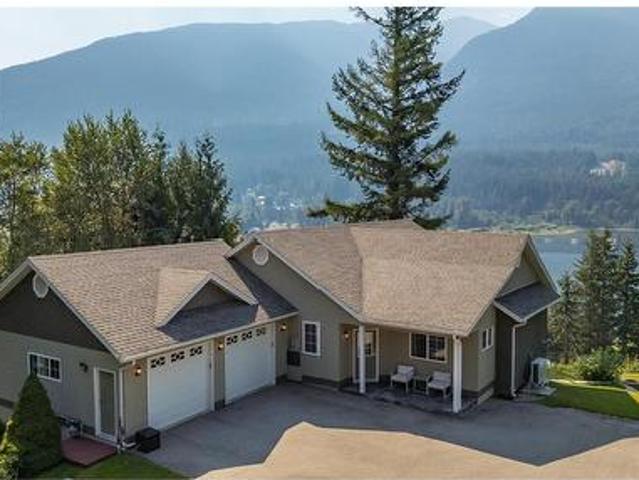
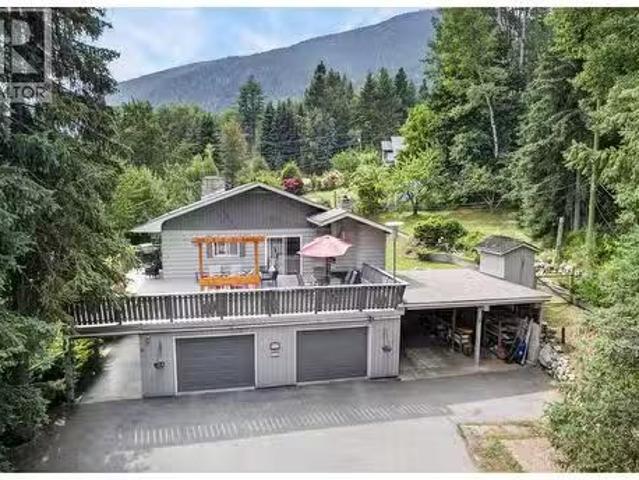
Discover 408 Balfour Heights Road, one of the most meticulously maintained residences in the Kootenays — where sweeping views of Kootenay Lake and the surrounding mountains greet you from nearly every room. 4 Bedrooms, 3 Bathrooms on 0.41 acres of beautifully landscaped land. This home has been thoughtfully renovated from top to bottom, blending timeless craftsmanship with modern comfort. Soaring 9-foot ceilings and oversized picture windows invite natural light throughout, while recessed lighting adds a soft, refined ambiance to every space. The layout is both generous and purposeful — no square footage wasted, with abundant storage tucked seamlessly throughout. At the heart of the home, the chef-inspired kitchen with new countertops impresses with rich cabinetry and a full pantry, perfect for entertaining or quiet family evenings alike. Unwind in the inviting family room, step out to the lower patio for morning coffee, or retreat to the pristine garage — beneath which lies a rare and
$ 949,000
Related searches
6714 3A Highway, Nelson, BC, V1L 6S2 house for sale | Listing ID 10396 | Royal LePage
View photo
House · for sale
$ 1,599,900
6714 3A Highway, Nelson, BC, V1L 6S2 house for sale | Listing ID 10396 | Royal LePage
Winlaw
· House
· Office room · Fireplace · Deck
Winlaw · House · Office room · Fireplace · Deck
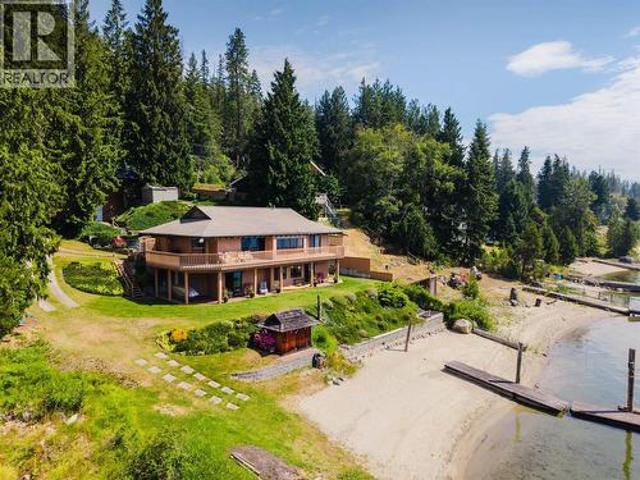
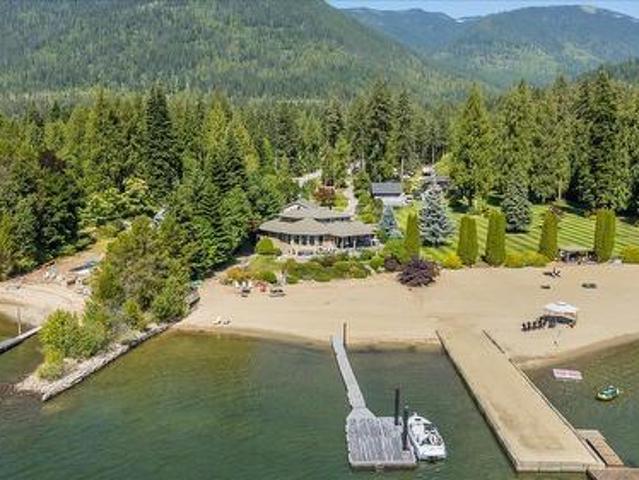
Set along the shores of Kootenay Lake, this beautifully maintained waterfront home offers privacy, refined comfort, and an extraordinary connection to the water. The moment you cross the threshold, your gaze is effortlessly drawn toward the expanse of the lake offering a constantly changing backdrop. The sun-drenched main level features a spacious great room with soaring vaulted, exposed post-and-beam ceilings, anchored by a cozy gas fireplace, generous windows, and sliding doors that open out to an expansive deck. Designed for effortless living, the kitchen seamlessly overlooks the living and dining areas, while the primary bedroom serves as a serene sanctuary complete with direct deck access, a large walk-in closet, and an inviting ensuite. A generous den/office area completes the main floor. Downstairs, the lower level has two additional bedrooms and a full bathroom, along with the extraordinary bonus of a self-contained one-bedroom guest suite featuring a full bathroom plumbed for
$ 1,599,900
7475 6 Highway, Winlaw, BC, V0G 2J0 house for sale | Listing ID 10393 | Royal LePage
View photo
House · for sale
$ 819,000
7475 6 Highway, Winlaw, BC, V0G 2J0 house for sale | Listing ID 10393 | Royal LePage
Winlaw
· House
· Garden
Winlaw · House · Garden
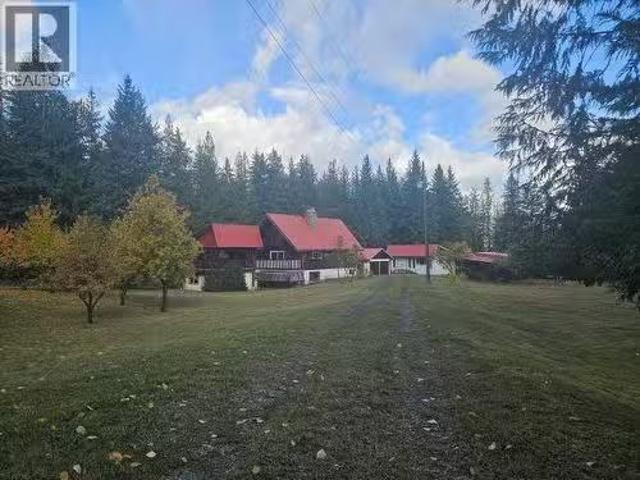
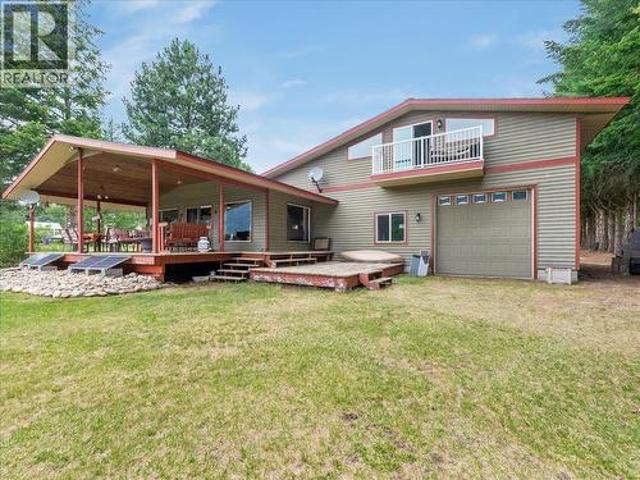
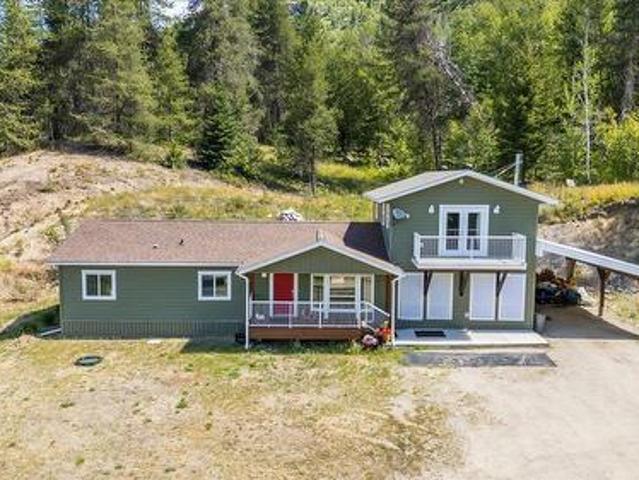
Looking for a property that offers more than just a great home? This one checks all the boxes with two homes on nearly 4 beautiful acres that feel even larger thanks to a year-round creek winding through the property. The creek creates a natural separation between the two homes, giving each its own sense of privacy. The main home features bright, open living spaces, quality finishes, and a functional layout that's perfect for family life or entertaining. Across the creek is a charming updated cottage farmhouse with its own private yard and separate highway access. It's completely independent from the main home and is currently rented to a long-term, meticulous tenant who would love to stay, providing reliable income that helps offset your mortgage. The location is hard to beat. You're just minutes from the Slocan River's popular paddling launch, right beside the rail trail for year-round biking, walking, and cross-country skiing, next to the golf course, and only a couple of minutes fr
$ 819,000
118 Baker Road, Burton, BC, V0G 1R0 Luxury House for sale | Listing ID 10396 | Royal LePage Carriage Trade Luxury Properties
View photo
House · for sale
$ 1,350,000
118 Baker Road, Burton, BC, V0G 1R0 Luxury House for sale | Listing ID 10396 | Royal LePage Carriage Trade Luxury Properties
Winlaw
· House
· Garden · Deck · Cellar
Winlaw · House · Garden · Deck · Cellar
If you've been dreaming of peaceful country living with incredible lake views, this one is worth a look. Set on just under 6 fully usable acres at the end of a quiet no-thru road, this custom-built home is surrounded by lush pasture, mature trees, established gardens, and all the privacy you could ask for. Horses roam the property, there's a chicken coop ready to go, and the setting feels like your own private retreat. The home offers 5 bedrooms, 4 bathrooms, vaulted ceilings, in-floor heat, a cozy wood stove, and an open-concept layout filled with natural light. The spacious back deck is the perfect place to take in the lake views, while the covered front porch overlooks the gardens and pasture. The main bathroom features a spa-like jetted shower and large tub, and the walk-out basement offers excellent potential for a future suite. Take a stroll through the trees to approximately 300 feet of accessible lakeshore on Crown land, where you'll find a beautiful sandy beach and postcard-wo
$ 1,350,000
1705 Slocan Crescent, Nelson, BC, V1L 5V6 house for sale Li.
View photo
House · for sale
$ 750,000
$ 282/sq.ft
1705 Slocan Crescent, Nelson, BC, V1L 5V6 house for sale Li.
Winlaw
· 2,659 sq.ft · 5 Bedrooms · 3 Baths · House
· Garden · Fireplace · Parking · Cellar
Winlaw · 2,659 sq.ft · 5 Bedrooms · 3 Baths · House · Garden · Fireplace · Parking · Cellar
Spacious 5 bedroom, 2 12 bath family home located at the end of a culdesac in Rosemont close to the elementary school, Selkirk College and the skate park! Beautiful.24 acre lot with a private backyard and amazing garden with a greenhouse. The main floor has a living room with a gas fireplace and heat pump unit, 3 bedrooms, kitchen, dining room, a huge family room and 1 12 baths. The finished basement has 2 bedrooms, family room, kitchen, bathroom, laundry and storage. Attached single garage. This is a well loved home from the original owner and ready for a new family! Walking and biking distance to downtown. (id:27). Still available at ListedBuy!
$ 750,000
7010 Perrys Cemetery Road, Winlaw, BC, V0G 2J0 house for sale | Listing ID 10395 | Royal LePage
View photo
House · for sale
$ 659,900
7010 Perrys Cemetery Road, Winlaw, BC, V0G 2J0 house for sale | Listing ID 10395 | Royal LePage
Winlaw
· House
· Patio · Deck
Winlaw · House · Patio · Deck
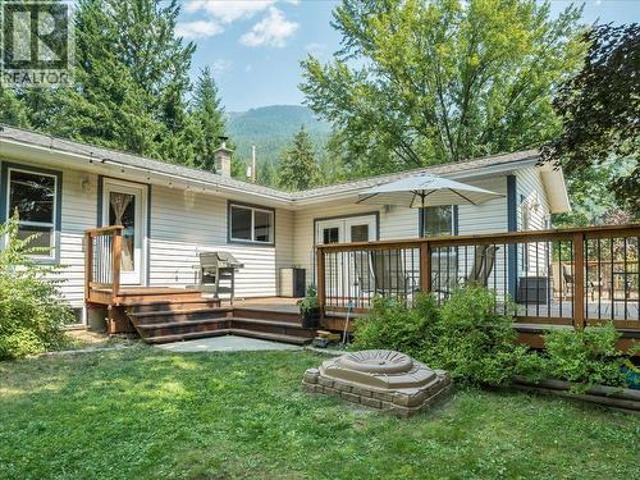
Escape to your own slice of paradise in the heart of the Slocan Valley. Tucked away at the end of a quiet no-thru road, this exceptional 5+ acre property offers unmatched privacy, breathtaking mountain views, and the peaceful lifestyle you've been dreaming of. Surrounded by mature trees and beautifully landscaped grounds, the home perfectly blends rustic charm with modern comfort. Inside, the inviting open-concept design is filled with natural light from expansive windows, while a cozy wood stove creates the perfect atmosphere year-round. The recently drilled well and 2 water licences provide plenty of water! The spacious primary bedroom features direct access to a private patio where you can enjoy your morning coffee while taking in the stunning mountain scenery. Step outside to experience everything this remarkable property has to offer. A wraparound covered deck provides the ideal space for entertaining or relaxing in any season, while the expansive 28' x 28' cedar sun deck is perfe
$ 659,900
2149 Annable Road, Nelson, BC, V1L 6K5 house for sale Listi.
View photo
House · for sale
$ 879,000
$ 379/sq.ft
2149 Annable Road, Nelson, BC, V1L 6K5 house for sale Listi.
Winlaw
· 2,314 sq.ft · 4 Bedrooms · 3 Baths · House
· Fireplace · Deck
Winlaw · 2,314 sq.ft · 4 Bedrooms · 3 Baths · House · Fireplace · Deck
Welcome to 2149 Annable Road, a bright and updated 4 bed3 bath home on 0.64 acres in sought-after Four Mile, just 10 minutes from downtown Nelson. Set at the end of a private drive, it feels peaceful and tucked away, with panoramic mountain views, seasonal lake views and forest trails behind the property. Beach access is steps away for swimming, paddling and sun-drenched mornings. Expansive windows fill the home with natural light and connect the open kitchen, dining, living and outdoor spaces to the surrounding landscape. A cozy fireplace creates post-ski chalet warmth, while the primary bedroom offers a spa-inspired ensuite with a clawfoot soaker tub. The bright, ground-level lower floor features large windows, mountain views and high-end vinyl flooring throughout. It includes two bedrooms, one with a Murphy bed, along with an updated bathroom, large laundry room and spacious family and entertainment room with built-in bar cabinetry. Outside, enjoy a large private concrete deck with
$ 879,000
1820 Silver King Road, Nelson, BC, V1L 1C7 house for sale L.
View photo
House · for sale
$ 698,000
$ 263/sq.ft
1820 Silver King Road, Nelson, BC, V1L 1C7 house for sale L.
Winlaw
· 2,648 sq.ft · 4 Bedrooms · 3 Baths · House
· Garden · Office room · Parking · Cellar
Winlaw · 2,648 sq.ft · 4 Bedrooms · 3 Baths · House · Garden · Office room · Parking · Cellar
There is so much to love here! Lots of space for the whole family in this 4 bedroom 3 bath home on a desirable and flat 52 x 130 ft. lot in sunny upper Rosemont. Easy rancher-style layout on the main floor with 3 bedrooms including the primary bedroom with bathroom. Another full bathroom, living room, dining room, kitchen with eating area, and laundry all on this level. Easy walk out access to the large west-facing backyard and the mature veggie gardens. Off the kitchen eating area you have easy access to the 2 car garage. Downstairs you will find a finished basement with a 4th bedroom, recreation room with wet bar and a cozy wood stove, another full bathroom, office space, bonus room and tons of storage. The separate entrance to this large full-height basement offers lots of possibilities for your ideas or saleal opportunities with the college a short walk away. Beautiful new concrete driveway leading up to the double garage makes living very convenient and offers additional off-stree
$ 698,000
235 Fullmoon Road, Rosebery, BC, V0G 1S1 vacant land for sal.
View photo
House · for sale
$ 185,000
235 Fullmoon Road, Rosebery, BC, V0G 1S1 vacant land for sal.
Winlaw
· House
· Cellar
Winlaw · House · Cellar
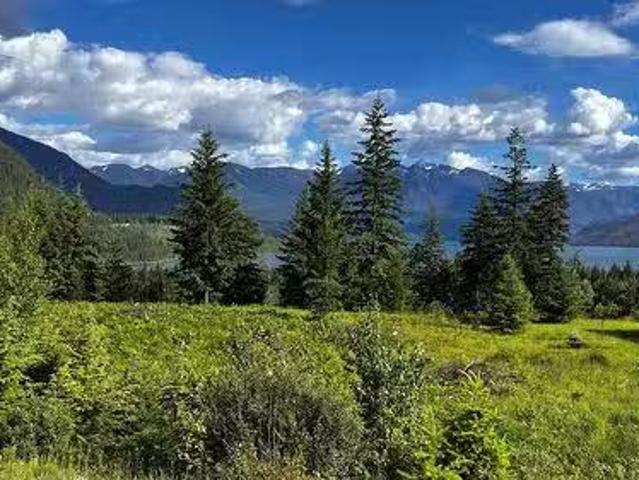
Perfectly positioned view lot available in the desirable community of Rosebery Highlands. This 1.08 acre property takes in a spectacular setting and you will be rewarded with commanding Southerly views over Slocan Lake and valley. The property elevation is lower than the road so you can consider walkout basements or a multi level home and there are no other build lots below this so your view will not be impeded. Rosebery Highlands has underground services which add to the appeal. Bring your ideas and plans and get started right away; it is already cleared for you! The community is serviced by its own water system managed by the RDCK and is gravity fed to each property. Individual septic systems required. Low annual strata fees of $600 include snow removal (paved roads), contingency fund, and common property insurance. Building scheme in place to protect the integrity of the community. 25 mins to Nakusp and 10 mins to New Denver with recreation everywhere around you. Lots of new builds
$ 185,000
262 Bryan Road, Nelson, BC, V1L 6M9 house for sale | Listing ID 10395 | Royal LePage
View photo
House · for sale
$ 989,900
262 Bryan Road, Nelson, BC, V1L 6M9 house for sale | Listing ID 10395 | Royal LePage
Winlaw
· House
· Office room · Parking · Fireplace · Gym · Deck
Winlaw · House · Office room · Parking · Fireplace · Gym · Deck
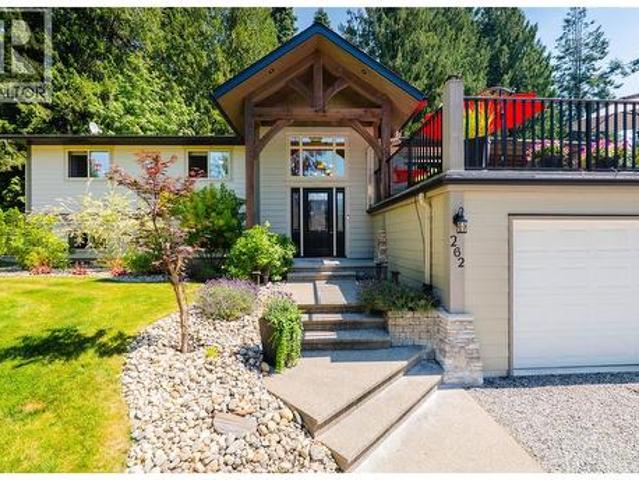
Welcome to 262 Bryan Road, an extensively renovated, move-in ready 5-bedroom retreat nestled in a private, park-like setting alongside Redfish Creek. Inside, bright open-concept living spaces are wrapped in fresh, serene tones, warm wood and slate flooring, and the gentle glow of a stone gas fireplace—creating an effortless sanctuary for everyday living and entertaining. The expansive deck offers a natural flow to the outdoors and features a covered area complete with outdoor gas fireplace and an open sunny space. The main floor offers three tranquil bedrooms, including a primary suite complete with a private ensuite, walk-in closet, climate-controlled mini-split, and secluded deck access. Below, the versatile lower level unfolds into two additional bedrooms, a flex space perfect for a home office or gym, a mudroom and laundry area off the double garage with workshop space, and a cozy family room anchored by a wood stove. Outside, a flat, usable paradise awaits: gaze across your lush,
$ 989,900
534 Willow Street, Fauquier, BC, V0G 1K0 house for sale Lis.
View photo
House · for sale
$ 525,000
$ 175/sq.ft
534 Willow Street, Fauquier, BC, V0G 1K0 house for sale Lis.
Winlaw
· 2,992 sq.ft · 2 Bedrooms · 2 Baths · House
· Deck · Parking · Cellar
Winlaw · 2,992 sq.ft · 2 Bedrooms · 2 Baths · House · Deck · Parking · Cellar
This property comprised with large spacious 1 12 store home with Full basement, Detached 2 bay Garage, Finished Bunk House or work shop and a 4 stall Haybarn or equipment storage. 6.54 acres on Community water. mostly level, 12 of acres landscaped around house and all outbuildings the other 12 stands with Mature timber and beautiful Cedar Groves. Mature fruit bearing trees. The rooms are all framed in, plumbing in place along with electricity. This is same for the 3 bathrooms. Livingroom, Dining room boast vaulted ceiling finished with Panabode log to also include 3 walls. Large covered Deck off Living room Dining room. Basement is framed for 1 bedroom and 1 bathroom and living space. There is also a finished family room with doors to outside as well to the attached Greenhouse. Newer Forced air electric wood combination furnace. The home is ready for your finishing Flair. (id:27). Still available at ListedBuy!
$ 525,000
1512 Aspen Lane, Castlegar, BC, V1N 4X8 house for sale | Listing ID 10395 | Royal LePage
View photo
House · for sale
$ 719,000
1512 Aspen Lane, Castlegar, BC, V1N 4X8 house for sale | Listing ID 10395 | Royal LePage
Winlaw
· House
· Garden · Office room · Deck · Cellar
Winlaw · House · Garden · Office room · Deck · Cellar
This 3 year old, two story home with 800sqft of unfinished basement space and remaining new home warranty offers modern living with room to grow. As you step inside, you'll see an open concept main floor that connects the kitchen, living, and dining areas. The kitchen comes complete with quartz countertops, ample cabinetry and a framed-in pantry ideal for any home cooks. The adjoining living and dining spaces are filled with windows providing natural light and perfect for entertaining family and friends. Off of the dining area, a door leads you to the deck in the fully fenced back yard. Upstairs you will find a large master bedroom complete with a spacious walk-in closet and an ensuite bathroom with tiled shower. Two additional bedrooms provide plenty of space for children, family members or guests, while a second living area offers flexibility as a media room, playroom, or even home office. The conveniently located laundry room on this level makes dirty clothes a breeze. The unfinishe
$ 719,000
9155 Highway 6, Silverton, BC, V0G 1S0 house for sale | Listing ID 10394 | Royal LePage
View photo
House · for sale
$ 849,900
9155 Highway 6, Silverton, BC, V0G 1S0 house for sale | Listing ID 10394 | Royal LePage
Winlaw
· House
· Deck · Cellar
Winlaw · House · Deck · Cellar
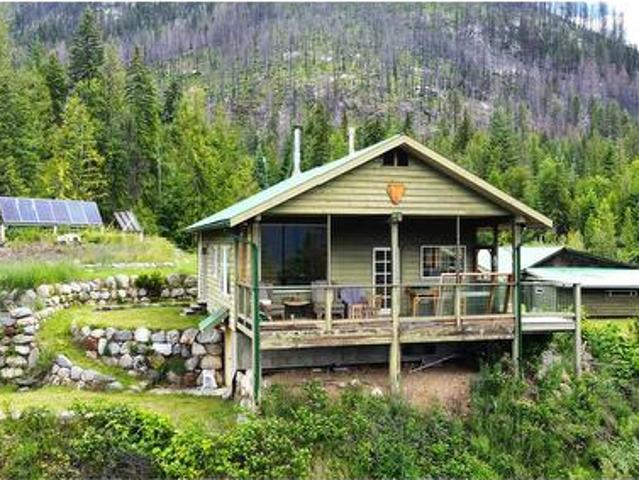
Escape to your own private mountain retreat on 33.72 acres in the peaceful Enterprise Creek area between Silverton and Slocan. Surrounded by breathtaking views of Slocan Wilderness Provincial Park and the majestic Valhalla Mountains, this remarkable off-grid property offers the perfect blend of rustic charm, modern comfort, and complete privacy. The well-built 1 bedroom, 1 bathroom home is warm, bright, and inviting, featuring soaring 10-foot tongue-and-groove ceilings, skylights that flood the living spaces with natural light, and expansive windows that perfectly frame the stunning mountain scenery. Enjoy your morning coffee or evening sunsets from the covered deck while taking in the peaceful surroundings. The home is powered by solar energy, heated with propane, and includes a full basement with laundry, a forced-air propane furnace, insulated concrete flooring, and a spacious root cellar. Outside, the property is exceptionally well-equipped for country living. A massive 28' x 38' s
$ 849,900
818 Mill Street, Nelson, BC, V1L 4S7 house for sale | Listing ID 10394 | Royal LePage
View photo
House · for sale
$ 799,000
Updated
818 Mill Street, Nelson, BC, V1L 4S7 house for sale | Listing ID 10394 | Royal LePage
Winlaw
· House
· Garden · Fireplace
Winlaw · House · Garden · Fireplace
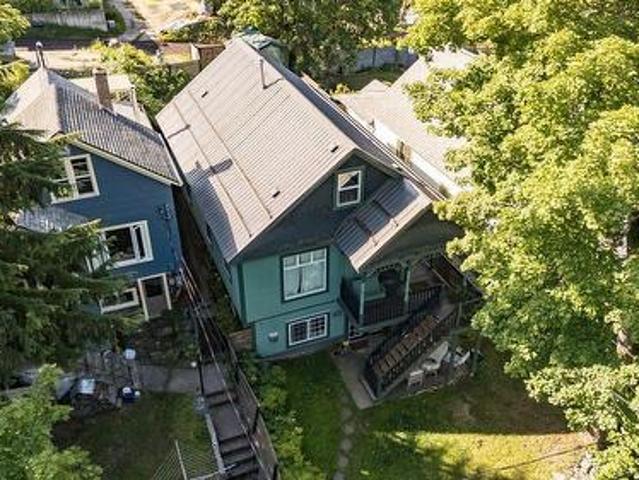
Perfectly blending timeless character with thoughtful modern updates, this charming heritage home offers soaring 10-foot ceilings, original hardwood floors, elegant wainscoting, a beautifully reglazed clawfoot tub, and an abundance of natural light through newer windows. Major upgrades include updated electrical and plumbing, a durable metal roof, and a refreshed kitchen featuring a custom backsplash. The upper level has been fully developed to create a spacious primary bedroom and sitting area, offering flexible living space with excellent potential. Downstairs, the fully self-contained 1-bedroom plus den legal suite features a cozy gas fireplace and shared laundry, making it an excellent mortgage helper or space for extended family. Situated on a picturesque, tree-lined street in the sought-after Lower Uphill neighborhood, you're just a few blocks from Nelson's vibrant downtown core. Outside, the level, fully fenced backyard offers room to relax, entertain, garden, or play, complete
$ 799,000
3905 16Th Avenue, Castlegar, BC, V1N 4X8 house for sale | Listing ID 10394 | Royal LePage
View photo
House · for sale
$ 759,000
3905 16Th Avenue, Castlegar, BC, V1N 4X8 house for sale | Listing ID 10394 | Royal LePage
Winlaw
· House
· Garden · Parking · Deck
Winlaw · House · Garden · Parking · Deck
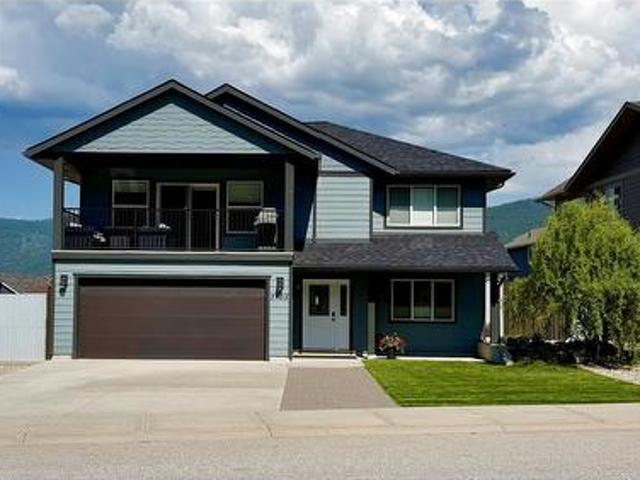
What are you waiting for? Don't miss out on owning your nearly new home in the highly sought-after Grandview Heights. This beautiful 4-bedroom, 3-bathroom home is just waiting for your family. It has an open floor plan, so it's great for entertaining or just enjoying your family time. The dining/eating area is located just steps from the covered deck. So think about relaxing, BBQing, or just enjoying the view. It has one of the best views in the area; there's nothing in front of you but the view of the forest. This home can be entered through the double garage, front door, or back door. There is potential to have a 1-bedroom suite with its own entrance. The plumbing and wiring for a stove are already done. So it won't take much to make it a suite. The front yard has astroturf and gravel, making it super low-maintenance. Plus the back yard is completely fenced in, keeping your kids and pets safe. (Id: 27)
$ 759,000
1325 Forest Road, Castlegar, BC, V1N 3Y5 house for sale | Listing ID 10394 | Royal LePage
View photo
House · for sale
$ 700,000
Updated
1325 Forest Road, Castlegar, BC, V1N 3Y5 house for sale | Listing ID 10394 | Royal LePage
Winlaw
· House
· Garden · Cellar
Winlaw · House · Garden · Cellar
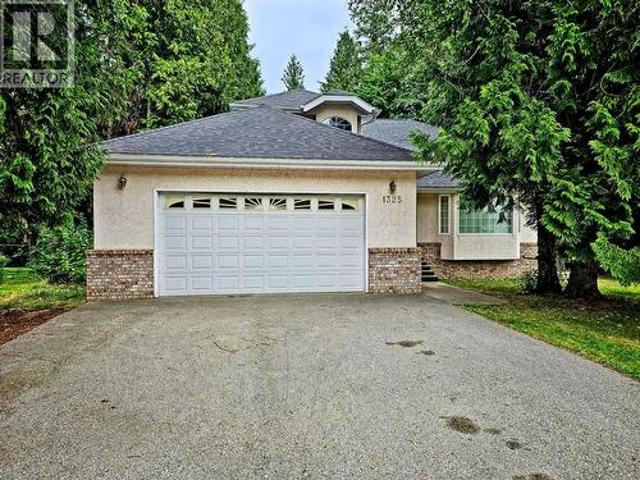
Family living at its best! This spacious 5-bedroom, 3.5-bathroom home is nestled on a landscaped 0.37-acre lot surrounded by mature cedar trees, offering the perfect combination of space, privacy, and location. The spacious two-storey layout with a full basement features a bright kitchen with new fridge & stove, living room, dining room, family room, and a convenient main floor laundry complete with new washer and dryer. Upstairs, you'll find three generous bedrooms, including a spacious primary suite complete with a walk-in closet and a 4-piece ensuite featuring a relaxing jetted tub surrounded by windows that fill the space with natural light. The lower level offers two additional bedrooms, a full bathroom, and a large rec room, providing plenty of room for family or guests. Situated in one of Castlegar's most sought-after neighbourhoods, with a neighbourhood park right next door, this is an ideal setting for growing families. Enjoy the privacy of a mature cedar-lined yard with space
$ 700,000
2864 Lower Six Mile Road, Nelson, BC, V1L 6L7 Luxury House for sale | Listing ID 10394 | Royal LePage Carriage Trade Luxury Properties
View photo
House · for sale
$ 2,395,000
2864 Lower Six Mile Road, Nelson, BC, V1L 6L7 Luxury House for sale | Listing ID 10394 | Royal LePage Carriage Trade Luxury Properties
Winlaw
· House
· Garden · Parking · Deck · Cellar
Winlaw · House · Garden · Parking · Deck · Cellar
This incredible lakefront home brings the water to your doorstep, with lake views from nearly every room. Just a short drive from Nelson on a quiet secondary road, it features a level, landscaped yard leading to a private sandy beach, fire pit, and private dock. Inside, vaulted ceilings and expansive windows frame the lake and mountain views, filling the open living area with natural light. The updated kitchen offers leathered granite countertops, custom cabinetry, stainless appliances, and a generous eating bar. The main-floor primary suite includes an ensuite, a walk in closet and direct deck access, while the second level has two additional bedrooms and a full bath. A spacious, partly finished basement adds another bedroom, a third full bathroom, and outdoor access. Recent improvements include a new roof and a newer heat pump for cooling plus a 14 kW backup generator. An attached double garage plus a detached triple garage provide abundant storage for vehicles, outdoor gear and work
$ 2,395,000
129 Oak Street, Fauquier, BC, V0G 1K0 house for sale | Listing ID 10395 | Royal LePage
View photo
House · for sale
$ 324,900
129 Oak Street, Fauquier, BC, V0G 1K0 house for sale | Listing ID 10395 | Royal LePage
Winlaw
· House
· Cellar · Parking
Winlaw · House · Cellar · Parking
1300 sq. ft. Full partially finished basement, on over 1/2 acre in the townsite of Fauquier. This modular home has an open kitchen/dining area, living room, laundry, main bath, and 2 bedrooms on the main floor. The master bedroom has walk-in closet and ensuite bath. Kitchen is nice and bright with lots of cupboards, and a large pantry cupboard as well. French doors from the kitchen into the living room. The full basement is partially finished and ready for another bedroom, bath, and family room space. Attached carport. Mountain views, close to the 9 hole Fauquier Golf Course, and not far from the boat launch and beach. Plus plenty of backcountry in the Fauquier area to explore! For the right buyer, this property has lots of potential!
$ 324,900
7510 Deer Park Road, Deer Park, BC, V1N 4V8 house for sale | Listing ID 10394 | Royal LePage
View photo
House · for sale
$ 749,000
7510 Deer Park Road, Deer Park, BC, V1N 4V8 house for sale | Listing ID 10394 | Royal LePage
Winlaw
· House
· Patio · Deck · Parking
Winlaw · House · Patio · Deck · Parking
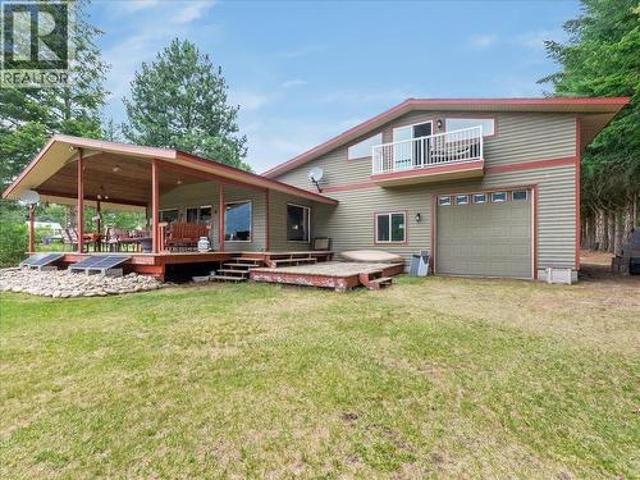
Welcome to your own slice of lakeside paradise! This exceptional 0.67-acre waterfront property offers 100 feet of pristine lake frontage in the tranquil community of Deer Park. Whether you're searching for a year-round residence or the ultimate recreational getaway, this unique property delivers. The bright and inviting main floor features two spacious bedrooms, a full bathroom, and an open-concept kitchen/dining/living area designed to maximize the spectacular lake views. Expansive windows flood the home with natural light, while the patio doors lead to a stunning vaulted covered deck—the perfect place to relax, entertain, and take in the panoramic views. A thoughtfully designed addition completed in 2011 takes this property to the next level. The incredible 39' x 31' attached garage/workshop is a dream for hobbyists and outdoor enthusiasts alike, offering three 10-foot overhead doors, 12-foot ceilings, and ample space for vehicles, boats, RVs, and more. Above the garage, you'll find
$ 749,000
2706 Jacks Crescent, South Slocan, BC, V0G 2G1 house for sale | Listing ID 10393 | Royal LePage
View photo
House · for sale
$ 699,000
2706 Jacks Crescent, South Slocan, BC, V0G 2G1 house for sale | Listing ID 10393 | Royal LePage
Winlaw
· House
· Cellar
Winlaw · House · Cellar
Welcome to the Voykin Subdivision, one of the area’s most desirable neighbourhoods for young families. Known for its quiet streets, strong sense of community, and excellent privacy, this location strikes the perfect balance between peaceful living and everyday convenience. Just minutes from both Nelson and Castlegar, you’ll find schools, sandy river beaches, local shops, and family friendly amenities all close at hand. The home sits on a large, fully fenced lot, offering plenty of safe space for gardening as well as children and pets to enjoy the outdoors. Step inside and you’ll appreciate the thoughtful updates and generous layout. The main floor features a spacious primary bedroom with a newly renovated full ensuite, an additional bedroom, and another full bathroom, making it ideal for family living. Downstairs, the open layout basement provides a great additional space that can easily serve as an in-law suite hosting two bedrooms, a full bathroom, and a full kitchen. With its privat
$ 699,000
7510 Deer Park Road, Deer Park, BC, V1N 4V8 house for sale | Listing ID 10394 | Royal LePage
View photo
House · for sale
$ 749,000
7510 Deer Park Road, Deer Park, BC, V1N 4V8 house for sale | Listing ID 10394 | Royal LePage
Winlaw
· House
· Patio · Deck · Parking
Winlaw · House · Patio · Deck · Parking
Welcome to your own slice of lakeside paradise! This exceptional 0.67-acre waterfront property offers 100 feet of pristine lake frontage in the tranquil community of Deer Park. Whether you're searching for a year-round residence or the ultimate recreational getaway, this unique property delivers. The bright and inviting main floor features two spacious bedrooms, a full bathroom, and an open-concept kitchen/dining/living area designed to maximize the spectacular lake views. Expansive windows flood the home with natural light, while the patio doors lead to a stunning vaulted covered deck—the perfect place to relax, entertain, and take in the panoramic views. A thoughtfully designed addition completed in 2011 takes this property to the next level. The incredible 39' x 31' attached garage/workshop is a dream for hobbyists and outdoor enthusiasts alike, offering three 10-foot overhead doors, 12-foot ceilings, and ample space for vehicles, boats, RVs, and more. Above the garage, you'll find
$ 749,000
591 Baerg Road, Castlegar, BC, V1N 4K6 house for sale | Listing ID 10394 | Royal LePage
View photo
House · for sale
$ 749,900
591 Baerg Road, Castlegar, BC, V1N 4K6 house for sale | Listing ID 10394 | Royal LePage
Winlaw
· House
· Deck
Winlaw · House · Deck
Looking for a small acerage. Welcome to 591 Baerg Road. This beautiful and spacious 4-bedroom, 3-bath home, set on 2.59 acres in the highly desirable Ootishenia! Offering over 1,800 sq. Ft. of main-floor living, this home features an open-concept living room/dining/kitchen area with vaulted ceilings, a large bright family room with a WETT-certified wood stove (installed in 2017). Step outside to the deck off the dining area! Relax in the generous primary suite complete with a full ensuite, walk-in closet, and a deck to enjoy the morning coffee. Recent and thoughtful upgrades include a new roof (2023), a two-storey addition (2017), septic system (2014), an 8 US-gallon well (2007), and a heat pump for year-round comfort. A barn on the property provides additional storage, making this an ideal option for anyone seeking a small acreage close to all amenities—add this one to your list! (Id: 27)
$ 749,900

Get email alerts

Don't miss out: be the first to know about new properties

The alert was correctly created

On subscribing you accept the conditions of use and the privacy policy
Alert
Receive new ads in your inbox
Save this search
Receive alerts for new listings

We'll send you an email when we have new properties for: "Properties for sale in Winlaw"

The alert was correctly created

Get email alerts and be the first to see new listings
Required field
On subscribing I accept the terms of the privacy policy
Perfect! You'll soon start receiving new listings via email
Alert
Receive an email when we have new ads for Properties for sale in Winlaw
Save this search
Filters

Bedrooms

Area (sq.ft)

sq.ft
sq.ft

Price

$
$

Filter by property type

Bathrooms

Clear all filters
Receive notifications when new entries are published.