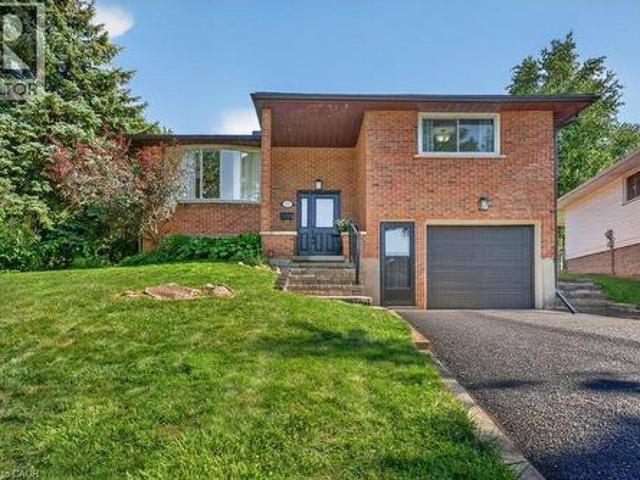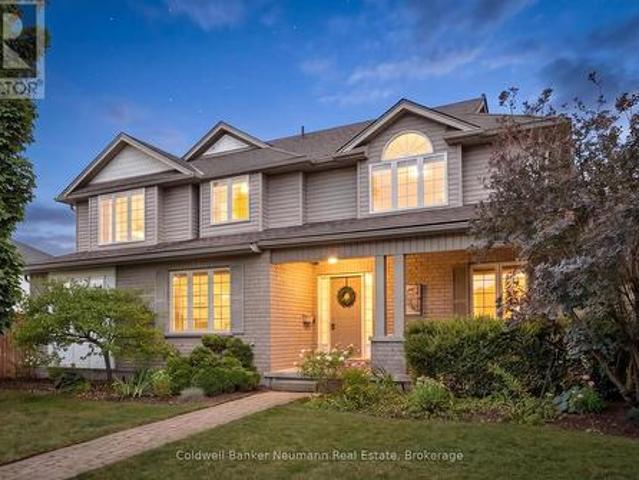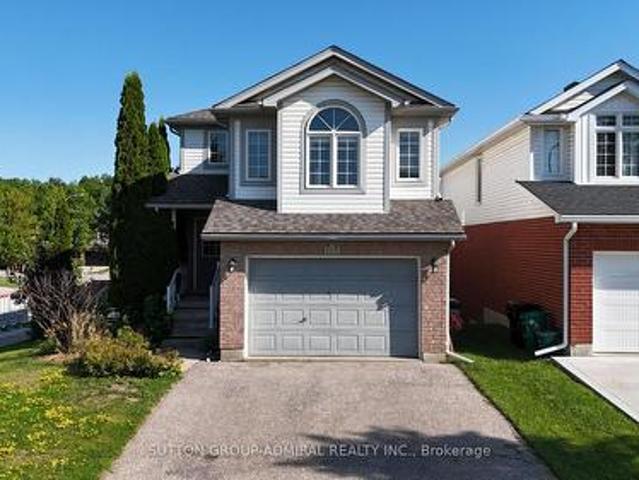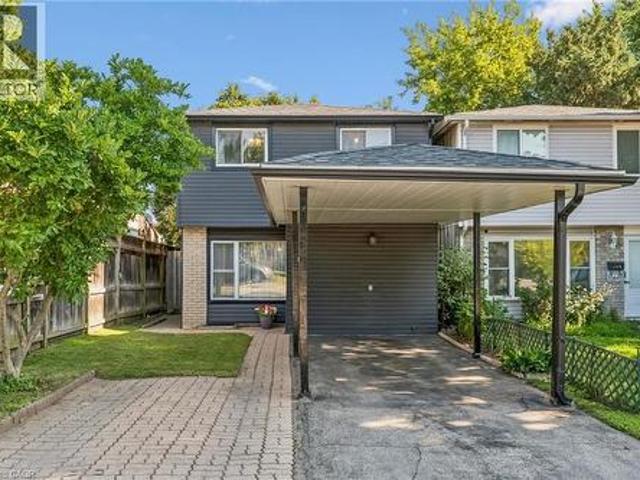
3,248 properties for sale in Wolverton

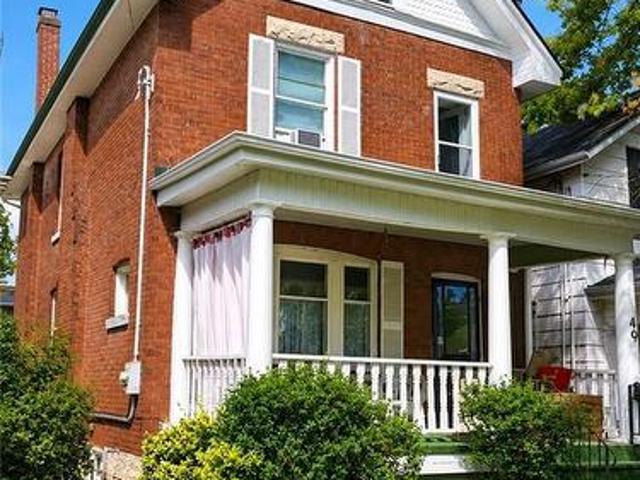
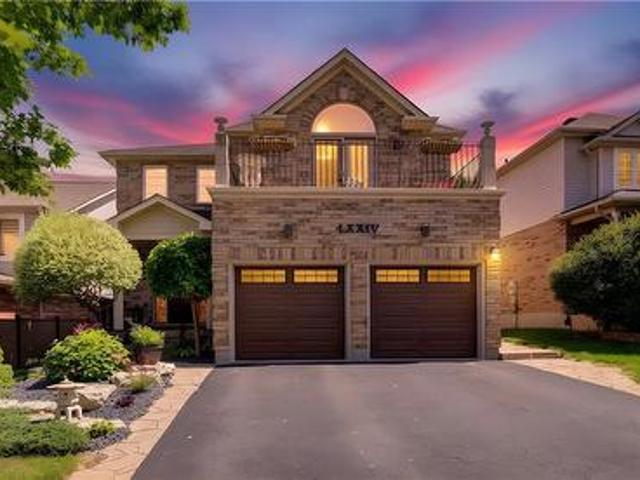
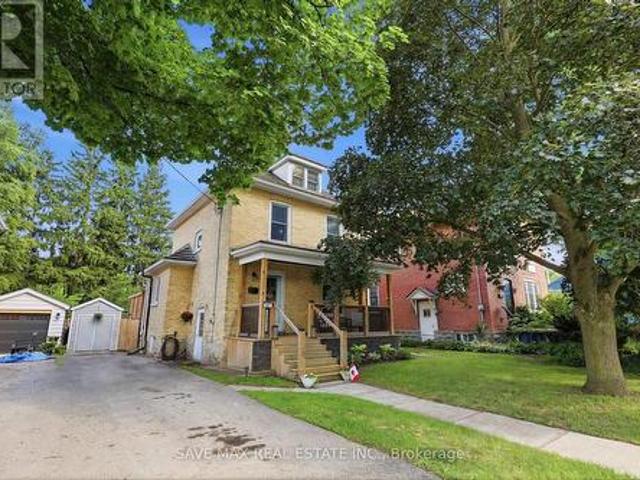
347 Dover Street S, Cambridge, ON, N3H 1L6 house for sale | Listing ID X13649 | Royal LePage
View photo
House · for sale
$ 679,000
347 Dover Street S, Cambridge, ON, N3H 1L6 house for sale | Listing ID X13649 | Royal LePage
Wolverton
· House
· Patio · Cellar
Wolverton · House · Patio · Cellar
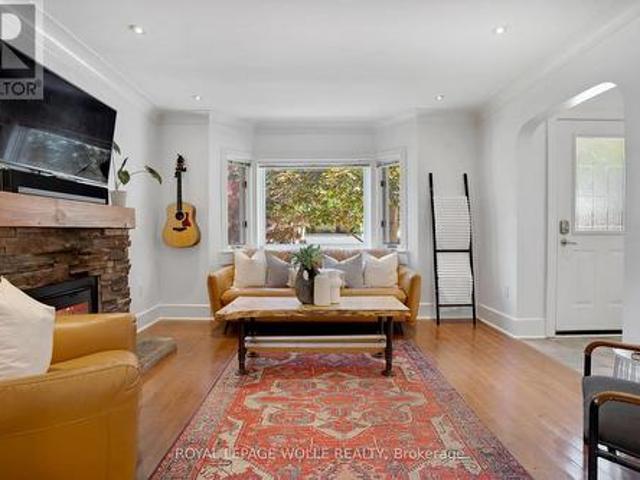
Welcome to 347 Dover St S. A beautifully maintained 1917 character home in the heart ofCambridge's Preston core. Tucked on a generous 42 x 105 ft lot just minutes from the GrandRiver, downtown shops, cafés, and restaurants, this home blends century-old charm withthoughtful, modern updates throughout. The main floor was fully reimagined in 2021. Walls removed for an open, airy layout, completewith all-new electrical, plumbing, and HVAC. Bright principal rooms offer real space to livein: a 16.5' living room, a 12' x 7' dining room, and a 15' kitchen, all under soaring 8'8'ceilings. Upstairs, you'll find three comfortable bedrooms. Recent upgrades continue the story of pride of ownership: a brand-new bathroom (2025), new backdeck, concrete patio and walkway (2025), and a freshly finished basement (2026) adding evenmore living space. Located within a designated Major Transit Station Area, with easy access to public transit. Perfect for commuters, first-time buyers. Don't miss this rare opp
$ 679,000
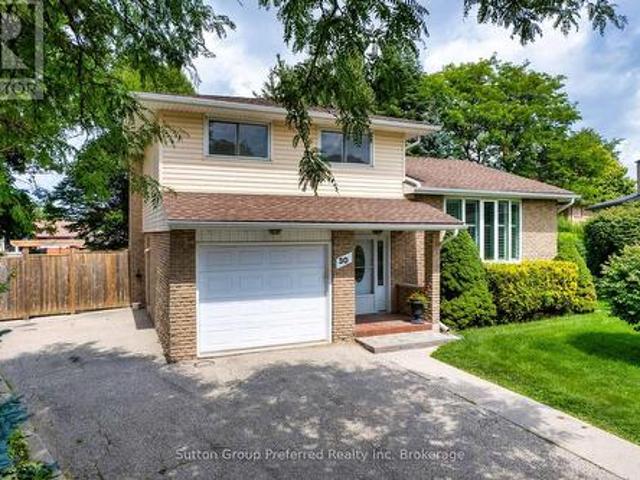
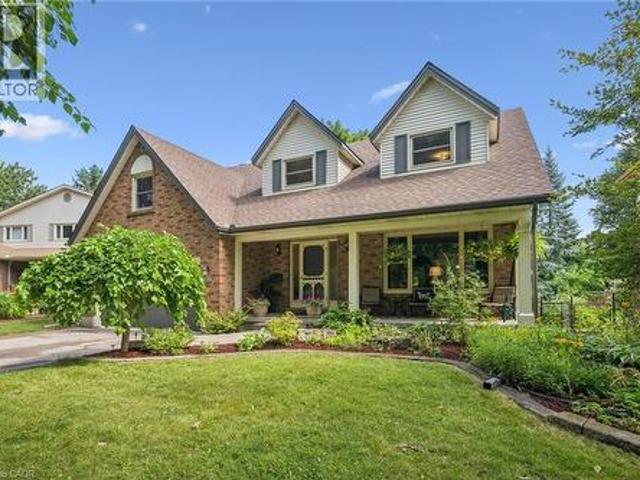
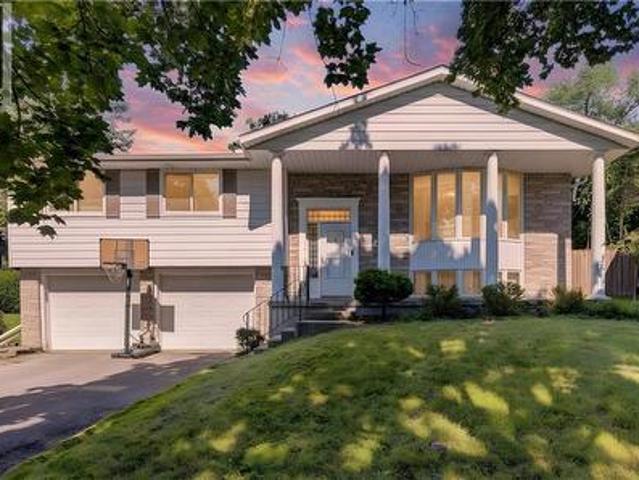
30 Peers Place, Woodstock South, ON, N4S 8G8 house for sale | Listing ID X13650 | Royal LePage
View photo
House · for sale
$ 575,030
30 Peers Place, Woodstock South, ON, N4S 8G8 house for sale | Listing ID X13650 | Royal LePage
Wolverton
· House
· Patio · Garden · Fireplace · Deck
Wolverton · House · Patio · Garden · Fireplace · Deck
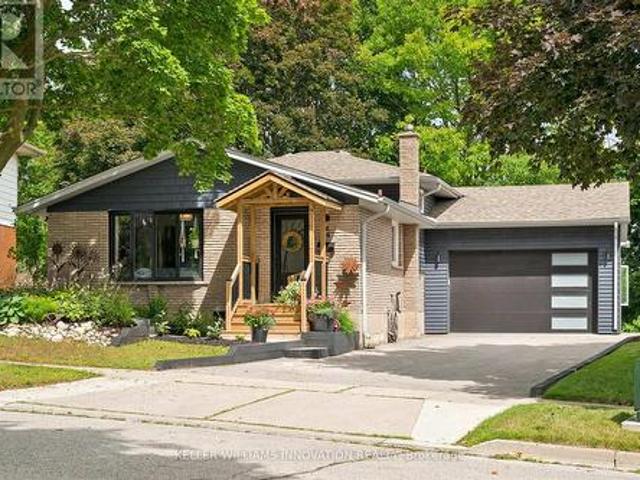
Welcome Home: A Spacious 4-Level Sidesplit Tucked Away on a Quiet Cul-de-Sac! Looking for room to grow in a peaceful, family-friendly setting? This beautifully laid-out 4-level sidesplit delivers space, flexibility, and comfort at every turn. All on a quiet cul-de-sac that's close to everything you need. Step inside to a welcoming main floor featuring a bright bonus family room with a cozy gas fireplace, perfect for relaxing evenings. Walk out through the California shutter-dressed patio doors to your rear deck and fully fenced backyard. An ideal space for entertaining, gardening, or letting the kids and pets play safely. A convenient 2-piece bathroom completes this level. Up one level, you'll find a functional eat-in kitchen ready for busy mornings and family dinners, plus a separate dining room finished with elegant California shutters for those special occasions. The additional living room, also featuring California shutters, offers a bright and versatile space to unwind or host gue
$ 575,030
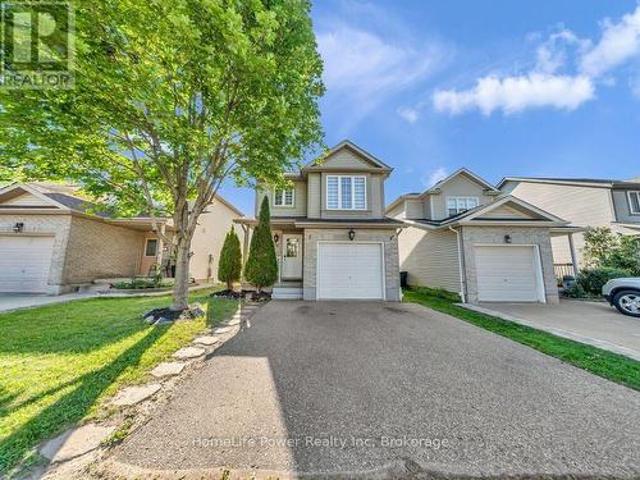
49 Palmerston Avenue, Brantford, ON, N3T 4L1 house for sale | Listing ID 40853 | Royal LePage
View photo
House · for sale
$ 749,900
49 Palmerston Avenue, Brantford, ON, N3T 4L1 house for sale | Listing ID 40853 | Royal LePage
Wolverton
· House
· Garden · Cellar
Wolverton · House · Garden · Cellar
Step back in time and experience the timeless charm of this classic Century Home, where character and craftsmanship meet everyday comfort. Offering 3 spacious bedrooms plus a second-floor office, this home provides plenty of space for families, professionals, or those working from home. The inviting living room is warm and welcoming, while the formal dining room is perfect for entertaining and is complemented by a charming butler's pantry. The large eat-in kitchen offers ample space for family meals, and a convenient main-floor water closet is tucked near the second staircase. Original hardwood floors, elegant crown moulding, and stunning coffered ceilings showcase the grandeur and quality of a bygone era. The unfinished third-floor attic presents an exciting opportunity to create additional living space, a studio, or a private retreat to suit your needs. The dry basement houses the laundry and utilities and features a walk-up to the backyard. Outside, a generous yard includes a concre
$ 749,900
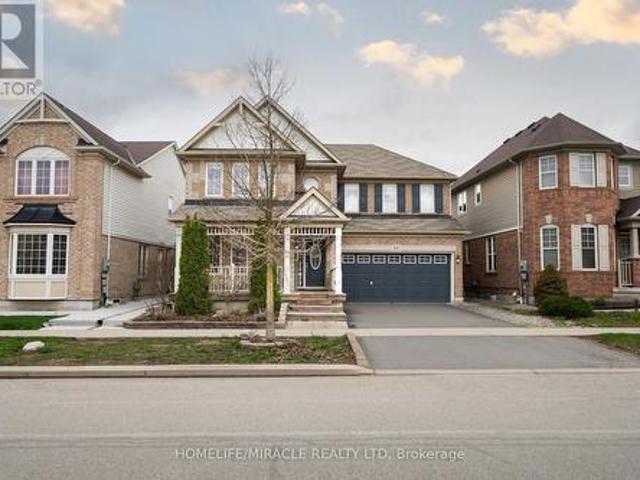
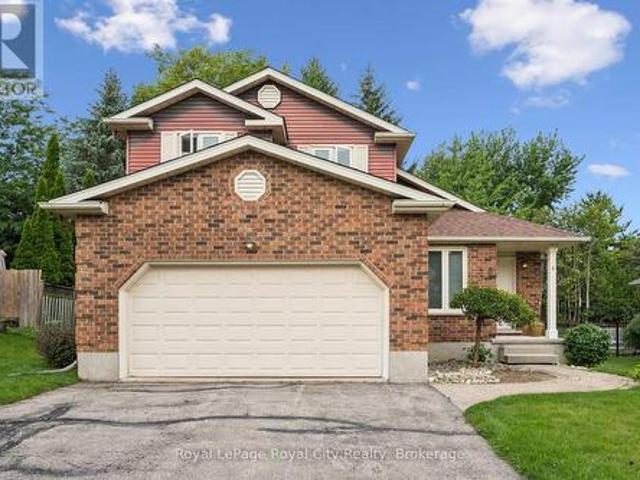
119 Sandy Ridge Place, Waterloo, ON, N2T 1C5 house for sale | Listing ID 40854 | Royal LePage
View photo
House · for sale
$ 1,200,000
119 Sandy Ridge Place, Waterloo, ON, N2T 1C5 house for sale | Listing ID 40854 | Royal LePage
Wolverton
· House
· Garden · Office room · Fireplace · Deck
Wolverton · House · Garden · Office room · Fireplace · Deck
Welcome to 119 Sandy Ridge Place in Beechwood West! Nestled on a beautiful, mature court, this superb family home offers an impressive 3,880 sq. Ft. of finished living space on a generous 62’ x 131’ lot. With 4 bedrooms, 3.5 bathrooms, and plenty of room for the whole family, this is a home designed for both everyday living and entertaining. The main floor features a spacious eat-in kitchen with a slider leading to the deck and fully fenced backyard, creating the perfect connection between indoor and outdoor living. The inviting family room offers a cozy wood-burning fireplace, while the generous living and dining areas provide plenty of space for gatherings with family and friends. Upstairs, you’ll find four oversized bedrooms, including a comfortable primary suite, with a 5-piece bathroom, walk-in closet and a versatile bonus room that would make an ideal home office, study or playroom. Large, quality windows throughout the home fill the rooms with an abundance of natural light. The
$ 1,200,000
Related searches
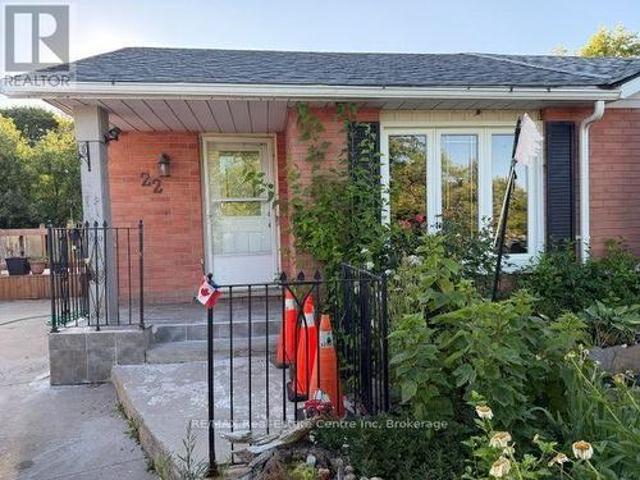
22 Calais Place E, Waterloo, ON, N2M 5M1 house for sale | Listing ID X13651 | Royal LePage
View photo
House · for sale
$ 569,900
22 Calais Place E, Waterloo, ON, N2M 5M1 house for sale | Listing ID X13651 | Royal LePage
Wolverton
· House
· Patio · Garden · Cellar
Wolverton · House · Patio · Garden · Cellar
Back Split Bungalow with Huge Lot, located close to Fisher Hallman and Victoria, Updated Kitchen Bathroom, Extra Bed room in the basement with Rec Room. Huge Lot with lots of landscaping. Walkout from the Kitchen to a huge Patio in the side yard. Carpet free main floor bedrooms and kitchen. For more details and private showing, pls contact. (Id: 27)
$ 569,900
151 Baldwin Drive, Cambridge, ON, N3C 0B3 house for sale | Listing ID X13558 | Royal LePage
View photo
House · for sale
$ 949,900
151 Baldwin Drive, Cambridge, ON, N3C 0B3 house for sale | Listing ID X13558 | Royal LePage
Wolverton
· House
· Garden · Fireplace · Parking · Cellar
Wolverton · House · Garden · Fireplace · Parking · Cellar
Beautifully updated all-brick home in Hespeler's sought-after Mill Pond community! Offering approximately 2,495 sq. Ft. above grade, this spacious home is ideal for growing or multi-generational families. Featuring 4+3 bedrooms and 4 bathrooms, this home delivers exceptional space and flexibility. The bright and functional main floor includes formal living and dining areas, a spacious family room with an electric fireplace, and an upgraded kitchen featuring smart appliances and a motion-sensor faucet, with a walkout to a private backyard with new paving completed in 2025-perfect for entertaining. The upper level offers four spacious bedrooms, each with a walk-in closet, including a primary suite with two walk-in closets and a 4-piece ensuite, plus convenient upper-level laundry. The fully finished basement, with separate access through the garage, features three bedrooms, a recreation room, a kitchenette, a full bathroom and separate laundry-ideal for extended-family use. The basement
$ 949,900
64 Westbury Crescent, Cambridge, ON, N3C 3G2 house for sale | Listing ID X13602 | Royal LePage
View photo
House · for sale
$ 750,000
64 Westbury Crescent, Cambridge, ON, N3C 3G2 house for sale | Listing ID X13602 | Royal LePage
Wolverton
· House
· Garden · Office room · Fireplace · Swimming pool · Deck
Wolverton · House · Garden · Office room · Fireplace · Swimming pool · Deck
Easily Duplexed with a Separate IN LAW SUITE or Mortgage helper! Beautifully renovated from top to bottom, this exceptional 5 bedroom, 3 full bathroom backsplit offers incredible flexibility for families, multigenerational living, or rental income. The main home features high end white oak engineered hardwood flooring, a custom front entry with built in bench, and a stunning kitchen with granite countertops, centre island, and newer stainless steel appliances. The bright living room flows into a separate dining room, perfect for entertaining. Upstairs offers three spacious bedrooms and a beautifully renovated bathroom with double sinks. Just a few steps down to the next level featuring a large family room with wet bar, electric fireplace, plus an additional bedroom or home office and a gorgeous renovated three piece bathroom with a tiled standup shower. Walkout through your sliding doors to a multi level deck overlooking a private treed backyard with hot tub! The separate one bedroom s
$ 750,000
45 Brighton Avenue, Brantford, ON, N3S 1V8 house for sale | Listing ID 40850 | Royal LePage
View photo
House · for sale
$ 649,900
45 Brighton Avenue, Brantford, ON, N3S 1V8 house for sale | Listing ID 40850 | Royal LePage
Wolverton
· House
· Garden · Swimming pool · Parking · Air conditioning
Wolverton · House · Garden · Swimming pool · Parking · Air conditioning
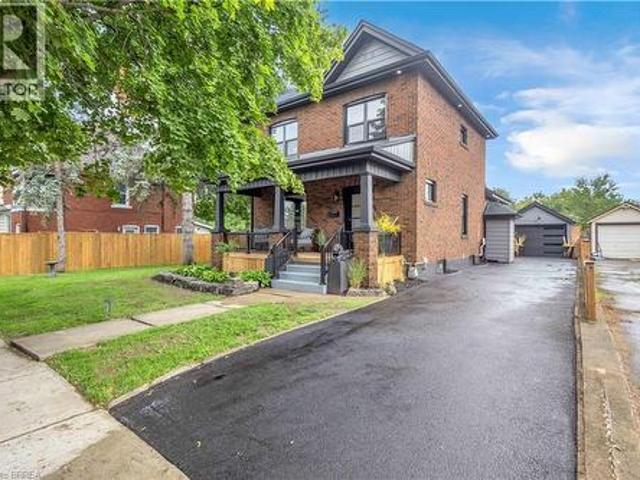
Welcome to this charming 2-storey home where timeless character meets modern style. Offering 4 bedrooms and 2 bathrooms, this beautifully updated home features a thoughtful blend of original charm and contemporary finishes throughout. The recently renovated interior showcases a stylish kitchen with a stunning quartz island, modern finishes, and plenty of space for everyday living and entertaining. Character details throughout the home add warmth and personality that you simply don’t find in newer builds. Numerous major updates provide peace of mind, including a new roof, windows, doors, furnace, central air conditioning, garage door, pool filter, pool pump and updated electrical panel. Step outside and discover your own backyard paradise! The private yard features a beautiful inground pool, creating the perfect setting for summer entertaining. Ideally located close to schools, parks, shopping, and everyday amenities, this home offers the perfect combination of character, modern updates
$ 649,900
314 7Th Concession Road E, Hamilton, ON, L8B 1T5 house for sale | Listing ID X13654 | Royal LePage
View photo
House · for sale
$ 3,149,000
314 7Th Concession Road E, Hamilton, ON, L8B 1T5 house for sale | Listing ID X13654 | Royal LePage
Wolverton
· House
· Garden · Parking · Fireplace · Swimming pool · Deck
Wolverton · House · Garden · Parking · Fireplace · Swimming pool · Deck
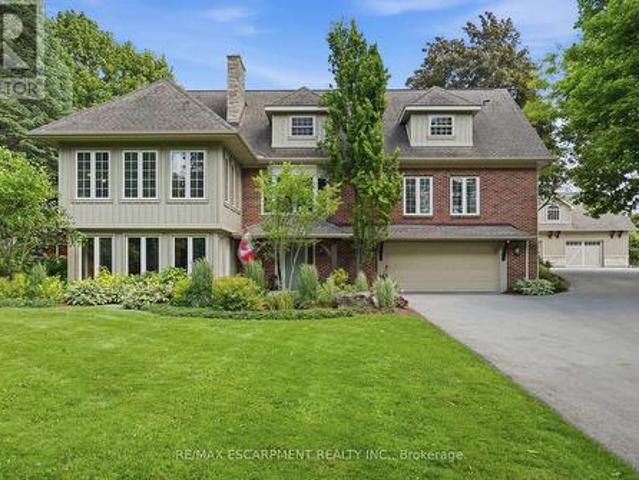
Your private oasis minutes to waterdown! Set back nearly 1,000' on a paved, tree-lined driveway, this 8-acre estate, dubbed'The Resort, is offered for the 1st time in 19 years. The 3,800+ sqft home has geothermal heating & cooling, a whole-home 30kW propane generator (weekly auto-exercise) will power everything in the event of an outage. Excellent water with UV & RO treatment. A second story offers 1,800 sqft of open concept living space with a home theatre, great room & powder room. Kitchen renovated in'19 with a 15' island seats 6, three fridges, double ovens, two sinks & reclaimed elm flooring throughout from antique barns. A spacious dining room with windows on 3 sides overlooks the front yard. The living & family rooms share a two-sided fireplace, built in cabinets & beamed ceilings. The finished lower level adds a bedroom, 3-piece bath & yard access. Laundry room has access to the double car garage featuring a Tesla Wall charger. Outdoors: two-level deck with fire table, hot tub
$ 3,149,000
18 West River Street, Brant, ON, N3L 2T8 house for sale | Listing ID X13645 | Royal LePage
View photo
House · for sale
$ 699,000
18 West River Street, Brant, ON, N3L 2T8 house for sale | Listing ID X13645 | Royal LePage
Wolverton
· House
· Garden · Gym · Parking
Wolverton · House · Garden · Gym · Parking
A one-of-one Paris property: direct access to the Nith River, steps from downtown. *. Welcome to 18 West River Street, one of the rarest offerings in town. Your backyard opens directly onto the Nith River, and the vibrant core of Paris, one of Ontario's prettiest towns, sits just steps from your door. Picture morning coffee from the market, long dinners along the water, and afternoons on the trails, with the shops, cafes, and restaurants all within an easy walk home. This is a home made for gathering. The backyard is built to host the people you love, a beautiful outdoor space that flows right down to the river's edge, where quiet evenings are spent simply watching the world go by. Inside, a lovingly maintained 3 bedroom, 2 bathroom home offers comfortable living across two levels, on a deep 38 x 180 ft lot with river frontage that's almost impossible to find this close to town. The garage has been converted into a versatile space that works as a home gym, workshop, and storage all in
$ 699,000
74 Forest Edge Trail, Kitchener, ON, N2P 2L9 house for sale | Listing ID 40853 | Royal LePage
View photo
House · for sale
$ 1,065,000
74 Forest Edge Trail, Kitchener, ON, N2P 2L9 house for sale | Listing ID 40853 | Royal LePage
Wolverton
· House
· Garden · Balcony · Swimming pool
Wolverton · House · Garden · Balcony · Swimming pool
Custom craftsmanship, an in-law suite, and a backyard oasis. Here are 7 reasons to make 74 Forest Edge yours! 1. CUSTOM CRAFTSMANSHIP THROUGHOUT From the welcoming foyer to the extensive trim package with architrave and crown moulding, this home showcases artistry and attention to detail in every room. The main floor features 9' ceilings and a level of finish rarely found in the area. 2. TWO-STOREY LIVING ROOM The centrepiece of the home, this dramatic space features floor-to-ceiling detail and is visible from the second floor, creating a striking and open focal point. 3. PRIMARY SUITE RETREAT A generously sized suite complete with a jacuzzi tub and private balcony, designed for comfort and privacy. 4. SPACIOUS SECOND FLOOR The upper level includes two well-sized bedrooms alongside the primary suite, with views overlooking the living room below. 5. IN-LAW SUITE WITH SEPARATE ENTRANCE Fully closed off from the main house and located at the back of the home, this self-contained suite has
$ 1,065,000
106 Autumn Hill Crescent, Kitchener, ON, N2N 1K7 house for sale | Listing ID 40853 | Royal LePage
View photo
House · for sale
$ 849,900
106 Autumn Hill Crescent, Kitchener, ON, N2N 1K7 house for sale | Listing ID 40853 | Royal LePage
Wolverton
· House
· Garden · Deck
Wolverton · House · Garden · Deck
Welcome to 106 Autumn Hill Crescent, a beautifully maintained family home tucked away at the top of a quiet crescent in one of Kitchener’s most desirable neighbourhoods. Backing onto a peaceful forest with scenic walking trails, this property offers the perfect blend of privacy, nature, and convenience. This spacious home features 3 bedrooms and 2.5 bathrooms, including two full bathrooms that have been tastefully updated within the last few years. Several windows were replaced in 2023, while new eavestroughs and fascia were completed in 2024, offering added value and peace of mind. Step outside to one of the largest lots on the street, featuring a fully fenced backyard that is perfect for children, pets, and outdoor entertaining. The expansive deck spans the entire length of the home, creating the ideal space for summer barbecues, family gatherings, or simply relaxing while taking in the tranquil forest views. With direct access to the surrounding trails, you’ll enjoy the beauty of na
$ 849,900
39 Reistview Street, Kitchener, ON, N2E 4H3 house for sale | Listing ID X13643 | Royal LePage
View photo
House · for sale
$ 789,000
39 Reistview Street, Kitchener, ON, N2E 4H3 house for sale | Listing ID X13643 | Royal LePage
Wolverton
· House
· Office room · Deck · Parking · Cellar
Wolverton · House · Office room · Deck · Parking · Cellar
Welcome to 39 Reistview Street, a beautifully updated 4-bedroom, 3-bathroom detached home in Kitchener's desirable Laurentian Hills neighbourhood. Freshly painted throughout, this bright and inviting home features an open-concept layout ideal for comfortable family living and entertaining. The renovated kitchen showcases quartz countertops, new appliances, a built-in microwave and plenty of storage and workspace. Upstairs, you'll find four well-proportioned bedrooms, including a spacious primary bedroom with a double-door closet. The finished walkout basement provides additional living space with direct access to the backyard-perfect for a recreation room, home office or guest area. Additional features include a custom deck, interior garage access and an attached garage. Conveniently located near schools, parks, shopping, public transit and everyday amenities, this move-in-ready home is an excellent opportunity for families, first-time buyers or investors. (Id: 27)
$ 789,000
8 Mollison Court, Guelph Kortright Hills, ON, N1C 1A7 house for sale | Listing ID X13649 | Royal LePage
View photo
House · for sale
$ 989,500
8 Mollison Court, Guelph Kortright Hills, ON, N1C 1A7 house for sale | Listing ID X13649 | Royal LePage
Wolverton
· House
· Garden · Office room · Fireplace
Wolverton · House · Garden · Office room · Fireplace
Welcome to'mollison court resort'! Affectionately named by neighbours for its laid-back vibe and tight-knit spirit, this quiet, no-exit court in prestigious Kortright Hills offers a lifestyle that feels like a year-round staycation. Presented for the very first time by its original owner since 1987, this home reflects nearly four decades of meticulous care, pride, and soulful design. The main level welcomes you with a light-filled home office and a dramatic main living space anchored by soaring ceilings that reach all the way to the roofline. An open upper-level loft overlooks the room below, creating a bright, tall, and exceptionally airy atmosphere with loads of creative possibilities! At the heart of the home lies a uniquely charming design: a bright eat-in kitchen that steps down into a cozy, sunken family room. Framed by a classic brick wood-burning fireplace, this inviting space features sliding glass doors that invite you straight out into your private backyard paradise. And wha
$ 989,500
11 Graywood Court, Kitchener, ON, N2E 1W2 house for sale | Listing ID 40852 | Royal LePage
View photo
House · for sale
$ 699,900
Updated
11 Graywood Court, Kitchener, ON, N2E 1W2 house for sale | Listing ID 40852 | Royal LePage
Wolverton
· House
· Patio · Garden · Deck · Swimming pool
Wolverton · House · Patio · Garden · Deck · Swimming pool
Welcome to this beautifully updated raised bungalow tucked away on a quiet family-friendly court in desirable Laurentian Hills. Situated on an impressive 170-foot deep, pool-sized lot with no rear neighbours, this home offers the perfect blend of privacy, space, and convenience for growing families. Step inside to discover a bright, open-concept main floor featuring a beautifully renovated kitchen (2019) with quartz countertops that flows seamlessly into the dining and living areas. Just beyond, the charming three-season sunroom with warm pickled red-pine finishes (2021) provides the perfect place to write that book or simply relax with your morning coffee. Garden doors lead to a large deck overlooking the expansive backyard complete with a patio, basketball court, and vinyl storage shed—plenty of room for children, pets, entertaining, gardening, or even a future pool. The finished lower level adds exceptional living space with large windows that flood the home with natural light, a sp
$ 699,900
1 Teal Drive, Guelph Kortright Hills, ON, N1C 1G3 house for sale | Listing ID X13648 | Royal LePage
View photo
House · for sale
$ 1,299,900
1 Teal Drive, Guelph Kortright Hills, ON, N1C 1G3 house for sale | Listing ID X13648 | Royal LePage
Wolverton
· House
· Garden · Parking · Fireplace · Swimming pool · Deck
Wolverton · House · Garden · Parking · Fireplace · Swimming pool · Deck
1 Teal Dr, Kortright Hills: Backyard resort meets family living on this corner lot in one of Guelph's most sought-after neighbourhoods. Step outside to your own private oasis. An inground pool, hot tub, and gazebo-covered seating area set against beautifully landscaped hardscaping, just steps from the kitchen through the deck walkout. Come home to 3,560 total finished square feet spread across three thoughtfully laid-out levels, with 6 bedrooms and 3.5 bathrooms and parking for 5 vehicles between the double car garage and driveway. Upstairs, 4 spacious bedrooms and 2 bathrooms await. The primary ensuite is a standout on its own. A freestanding soaker tub paired with an oversized glass shower, the kind of space that makes a busy morning feel a little more like a retreat. Downstairs, the main floor lives large. A versatile living room and formal dining room offer flexible entertaining space, while the family room's cozy gas fireplace makes for easy nights in. The eat-in kitchen keeps thi
$ 1,299,900
115 Peach Blossom Crescent, Kitchener, ON, N2E 3Z7 house for sale | Listing ID X13643 | Royal LePage
View photo
House · for sale
$ 699,000
115 Peach Blossom Crescent, Kitchener, ON, N2E 3Z7 house for sale | Listing ID X13643 | Royal LePage
Wolverton
· House
· Garden · Office room · Deck · Parking · Cellar
Wolverton · House · Garden · Office room · Deck · Parking · Cellar
Welcome to this bright and spacious 3-bedroom home, ideally situated on a desirable corner lot offering more outdoor space than many neighbouring properties. The main level features an open-concept kitchen and dining area flowing into a comfortable living room with direct access to the backyard-perfect for everyday living and entertaining. Step outside to enjoy a large deck with a BBQ area and a fenced yard featuring a children's playground and plenty of room to relax. A generously sized family room located between the main and second levels provides flexible space for movie nights, a home office or a playroom. Upstairs, you'll find three comfortable bedrooms, including a spacious primary bedroom with a walk-in closet. With its functional multi-level layout, abundant natural light, attached garage and family-friendly outdoor space Finished basement w/ separate washroom. This home offers comfort, versatility and exceptional potential. (Id: 27)
$ 699,000
460 Parkview Crescent, Cambridge, ON, N3H 4X7 house for sale | Listing ID 40851 | Royal LePage
View photo
House · for sale
$ 579,900
460 Parkview Crescent, Cambridge, ON, N3H 4X7 house for sale | Listing ID 40851 | Royal LePage
Wolverton
· House
· Garden · Office room
Wolverton · House · Garden · Office room
Welcome to 460 Parkview Crescent, where convenience, comfort and community come together in the heart of family-friendly Preston Heights. Whether you're enjoying a morning coffee in your private backyard, taking the kids to nearby parks and schools, or commuting with effortless access to Highway 401 and Highway 8, this is a home designed to make everyday life easier. Inside, warm, stylish finishes create an inviting atmosphere. The updated kitchen offers modern cabinetry and a functional layout that flows seamlessly into the bright living and dining areas—perfect for everything from weeknight dinners to weekend gatherings with family and friends. Upstairs, you'll find 3 generous bedrooms and a beautifully updated 4-piece bathroom, providing comfortable spaces for the whole family to relax and recharge. The finished lower level adds valuable living space with a spacious recreation room that's ideal for movie nights, a home office, playroom, or workout area. A 2-piece bath, dedicated lau
$ 579,900
63 Birch Street, Cambridge, ON, N1R 2M6 house for sale | Listing ID 40853 | Royal LePage
View photo
House · for sale
$ 995,000
63 Birch Street, Cambridge, ON, N1R 2M6 house for sale | Listing ID 40853 | Royal LePage
Wolverton
· House
Wolverton · House
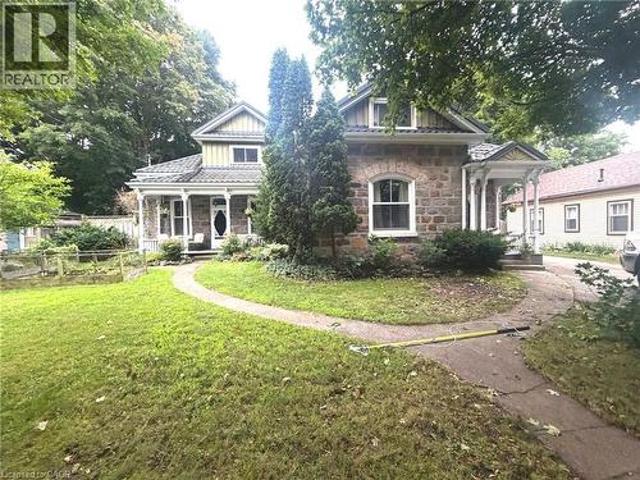
Welcome to this captivating and beautiful stone home, radiating timeless character in a quiet, highly desirable East Galt neighbourhood. This prime location is just a short, scenic stroll from the Grand River, a vibrant historic downtown, excellent schools, lush parks, and winding nature trails. Unrivalled versatility defines this property, with more than a quarter-acre lot. Currently configured as a duplex, it serves as the ultimate multi-generational haven or an income-generating mortgage helper. Alternatively, it can easily revert into a grand single-family estate, complete with a massive upper-level primary suite or a private suite for the young adult still living at home. Inside, historic charm seamlessly blends with modern comfort. You are greeted by rich hardwood flooring, detailed trim, elegant crown moulding, pocket doors and exquisite custom woodwork, all beautifully anchored by a breathtaking exposed stone accent wall that tells a story of craftsmanship. The main level offer
$ 995,000
96 Charles Street, Stratford, ON, N5A 5X7 house for sale | Listing ID X13651 | Royal LePage
View photo
House · for sale
$ 519,000
96 Charles Street, Stratford, ON, N5A 5X7 house for sale | Listing ID X13651 | Royal LePage
Wolverton
· House
Wolverton · House
Get Your Weekends Back. Move-In-Ready in Stratford, Near Schools & the Festival! You didn't move to Stratford to spend Saturdays comparing roofing quotes. You moved here for theatre nights, Saturday mornings downtown, river trail walks, and a school community that fits your family. This 3-bedroom, 3-bathroom home lets you start living that life on day one because the big-ticket work is already finished. The expensive, invisible work is done: knob-and-tube wiring removed, inspected, passed, with receipt in hand, new metal roof (2026), updated kitchen with new countertops (2026), main-floor windows replaced, bedroom insulation improved with interior foam, and new flooring throughout the main floor, including ceramic tile in the kitchen and laminate in the dining and living rooms. No renovation queue. No surprise budget. No'we'll fix it eventually. Set in a desirable Stratford school district, just minutes from renowned public and private schools, the Stratford Festival, and downtown char
$ 519,000
811 S Edinburgh Road S, Guelph, ON, N1G 4Z5 house for sale | Listing ID 40852 | Royal LePage
View photo
House · for sale
$ 699,000
811 S Edinburgh Road S, Guelph, ON, N1G 4Z5 house for sale | Listing ID 40852 | Royal LePage
Wolverton
· House
· Gym
Wolverton · House · Gym
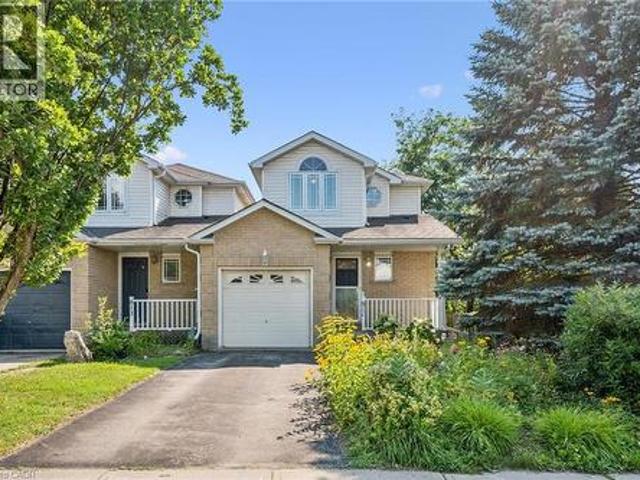
Welcome to 811 Edinburgh Road South, a lovingly maintained end-unit link home in Guelph's desirable Kortright West neighbourhood. Proudly owned by the same person since it was built, this home has been exceptionally cared for, and its pride of ownership is evident throughout. Perfect for first-time buyers, downsizers, or anyone seeking a low-maintenance lifestyle, this charming home features an inviting open-concept main floor designed for comfortable everyday living and effortless entertaining. Convenience is at your doorstep, with a grocery store, gym, and a popular local pub all within a one or two minute walk. Rickson Ridge Public School is just a ten-minute stroll away, making this an ideal location for families. Nature lovers will appreciate being only a couple minute walk from the Hanlon Creek Conservation Area trail system, offering kilometres of scenic trails to explore year-round. Commuters will also love the quick access to Highway 401, just a ten-minute drive away. Beautifu
$ 699,000
450 Westhaven Street, Waterloo, ON, N2T 2R2 house for sale | Listing ID X13646 | Royal LePage
View photo
House · for sale
$ 1,225,000
450 Westhaven Street, Waterloo, ON, N2T 2R2 house for sale | Listing ID X13646 | Royal LePage
Wolverton
· House
· Air conditioning · Cellar
Wolverton · House · Air conditioning · Cellar
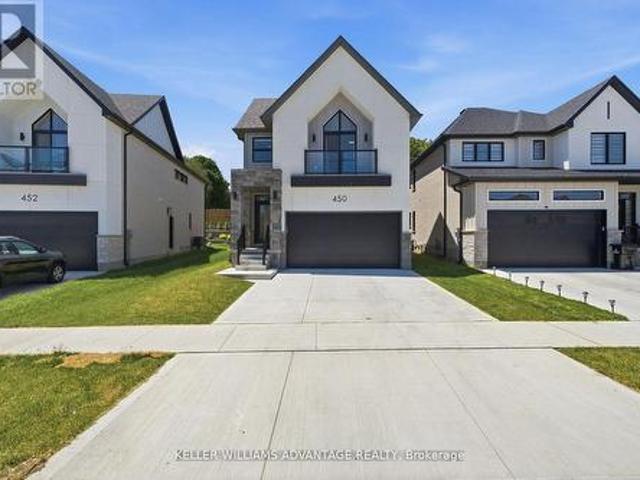
Welcome to 450 Westhaven Street, a beautifully upgraded Ritz Homes residence in one of Waterloo's most sought after family neighbourhoods. Less than one year old, this stunning home offers approximately 2,320 sq ft above grade plus a finished basement, featuring quartz countertops throughout, a designer kitchen with a custom coffee bar, engineered hardwood flooring, oak staircases with black metal pickets, and no carpet throughout. The finished lower level adds exceptional versatility with a spacious recreation room, additional bedroom, full bathroom, and a convenient kitchenette complete with a sink, making it ideal for extended family, guests, or multi generational living. Complete with 200 amp service, central air conditioning, gas lines for the stove and BBQ, and numerous builder upgrades, this move in ready home offers the perfect blend of style, comfort, and functionality. Ideally situated in the highly desirable Westvale area of Waterloo, this home is surrounded by excellent sch
$ 1,225,000
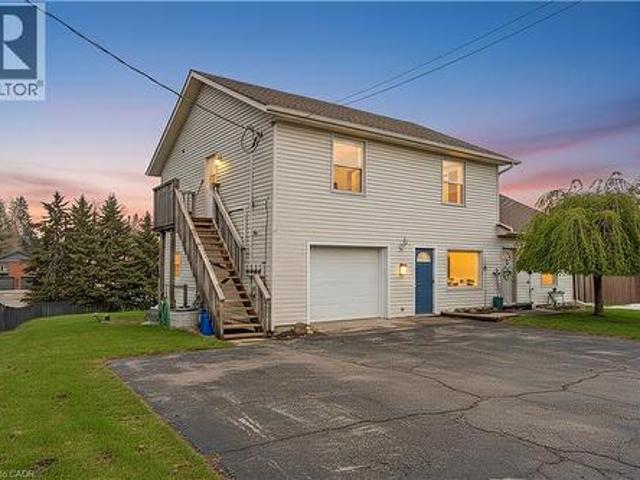
1789 Notre Dame Drive, St. Agatha, ON, N0B 2L0 house for sale | Listing ID 40853 | Royal LePage
View photo
House · for sale
$ 799,900
1789 Notre Dame Drive, St. Agatha, ON, N0B 2L0 house for sale | Listing ID 40853 | Royal LePage
Wolverton
· House
· Office room · Cellar
Wolverton · House · Office room · Cellar
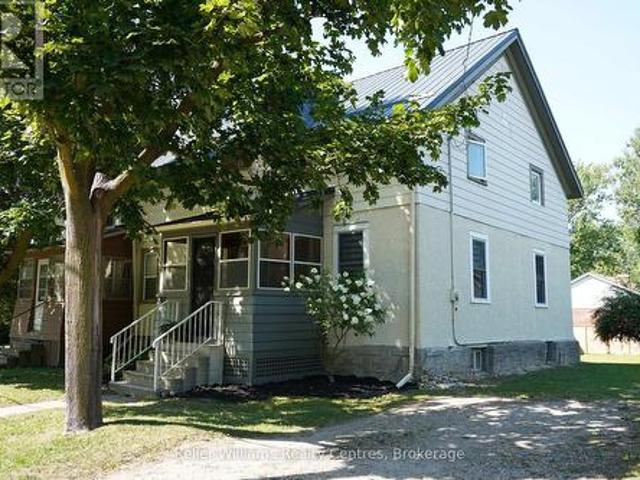
Welcome to 1789 Notre Dame Drive, a well-maintained two-storey mixed-use building located in the charming community of St. Agatha. This versatile property offers a strong opportunity for investors or owner-operators seeking multiple income streams in a desirable small-town setting. The building features one commercial unit with excellent street exposure and convenient main-level access—ideal for retail, office, or service-based businesses. In addition, there are three residential units: one located above the commercial space on the second level, one on the main floor, and a third in the basement level, offering a diverse rental mix. Positioned in a central location within town, the property benefits from steady local traffic while maintaining the character and appeal of small-town living. With its combination of commercial visibility and residential income potential, 1789 Notre Dame Drive presents flexibility and long-term value in a growing rural market. You won’t want to miss this op
$ 799,900
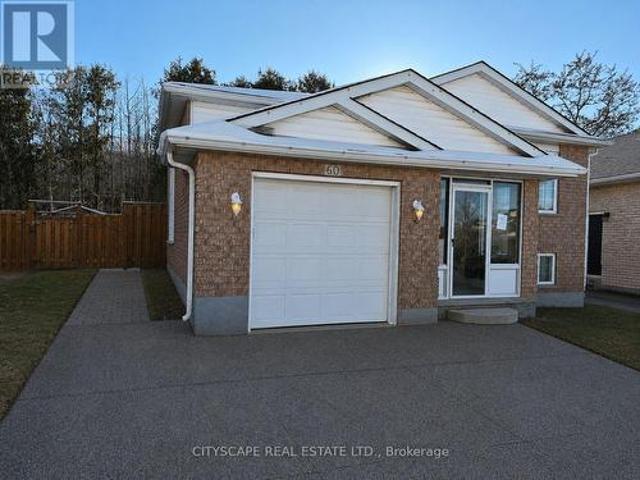
60 Castlewood Place, Cambridge, ON, N1R 8K6 house for sale | Listing ID X13643 | Royal LePage
View photo
House · for sale
$ 639,000
60 Castlewood Place, Cambridge, ON, N1R 8K6 house for sale | Listing ID X13643 | Royal LePage
Wolverton
· House
· Garden · Parking · Cellar
Wolverton · House · Garden · Parking · Cellar
Welcome to 60 Castlewood Place, a beautifully laid-out home tucked away on a quiet, family-friendly street in Cambridge. This versatile property offers generous living space, multiple bedrooms, and a finished basement, making it ideal for growing families, multigenerational living, or buyers seeking rental or in-law suite potential. Bright, Open-Concept Main Floor The main level features a functional open-concept layout designed for everyday living and entertaining. The modern kitchen offers laminate flooring, ample workspace, and a window that brings in natural light. Flowing seamlessly into the living and dining areas, the space is highlighted by sliding doors with walk-out access to the side yard, perfect for summer BBQs or outdoor relaxation. A welcoming foyer with tile flooring provides direct walk-out access to the garage, adding everyday convenience. The main floor is completed by a 4-piece bathroom with window, offering both style and practicality. Comfortable & Well-Proportion
$ 639,000
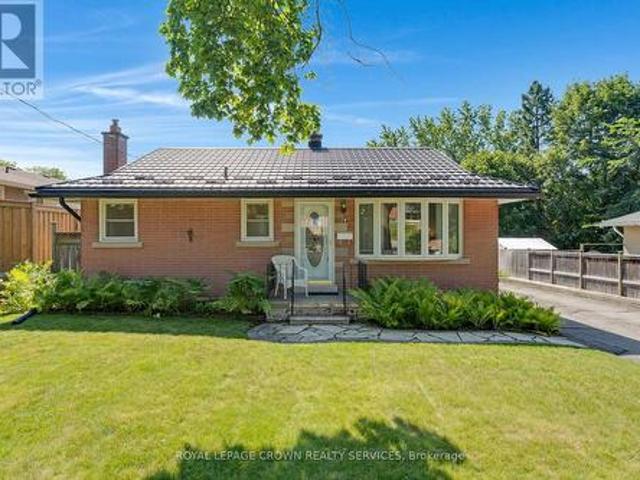
94 Ottawa Crescent, Guelph, ON, N1E 2A9 house for sale | Listing ID X13650 | Royal LePage
View photo
House · for sale
$ 599,900
94 Ottawa Crescent, Guelph, ON, N1E 2A9 house for sale | Listing ID X13650 | Royal LePage
Wolverton
· House
· Patio · Garden · Office room · Fireplace · Gym · Cellar
Wolverton · House · Patio · Garden · Office room · Fireplace · Gym · Cellar
Welcome to this solid all-brick bungalow with a durable metal roof, ideally located in one of Guelph's most desirable, mature, and family-friendly neighbourhoods. Close to excellent schools, parks, shopping, and all amenities, this immaculate home offers exceptional convenience and long-term value. Featuring 3 bedrooms and 2 bathrooms, this well-maintained home offers a functional layout for families of all sizes. The finished basement boasts a huge recreation room/family room with a cozy gas fireplace, perfect for relaxing or entertaining. A separate entrance to the basement provides excellent flexibility for extended family, guests, or potential income opportunities. Outside, enjoy the expansive backyard complete with a patio, gazebo, and storage shed-an ideal setting for outdoor gatherings or quiet evenings. The basement also includes a large storage room that could easily be converted into additional living space, a home office, gym, or hobby room to suit your needs. Updates includ
$ 599,900

Get email alerts

Don't miss out: be the first to know about new properties

The alert was correctly created

On subscribing you accept the conditions of use and the privacy policy
Alert
Receive new ads in your inbox
Save this search
Receive alerts for new listings

We'll send you an email when we have new properties for: "Properties for sale in Wolverton"

The alert was correctly created

Get email alerts and be the first to see new listings
Required field
On subscribing I accept the terms of the privacy policy
Perfect! You'll soon start receiving new listings via email
Alert
Receive an email when we have new ads for Properties for sale in Wolverton
Save this search
Filters

Bedrooms

Area (sq.ft)

sq.ft
sq.ft

Price

$
$

Filter by property type

Bathrooms

Clear all filters
Receive notifications when new entries are published.