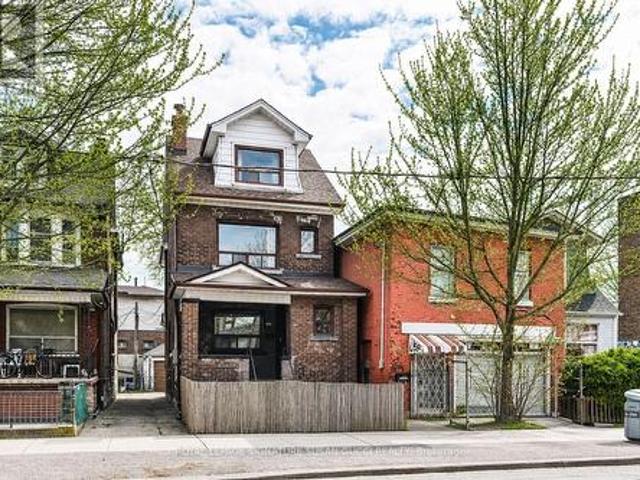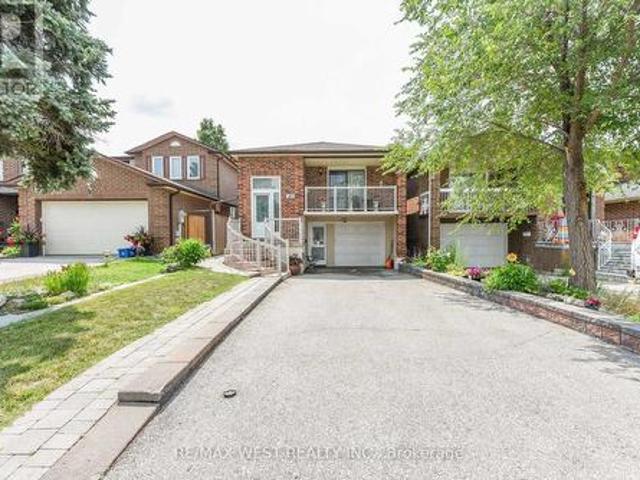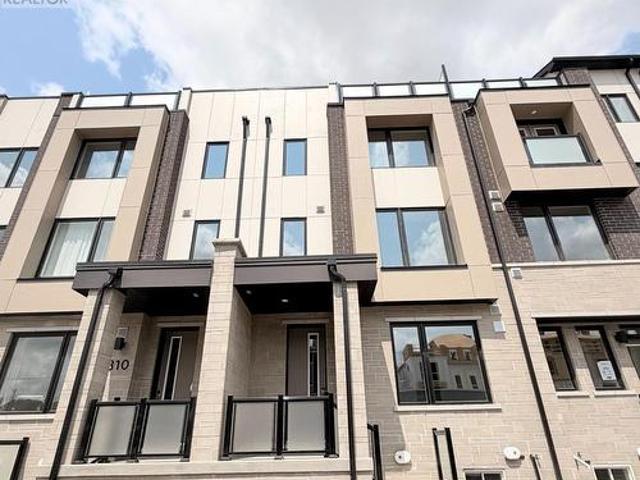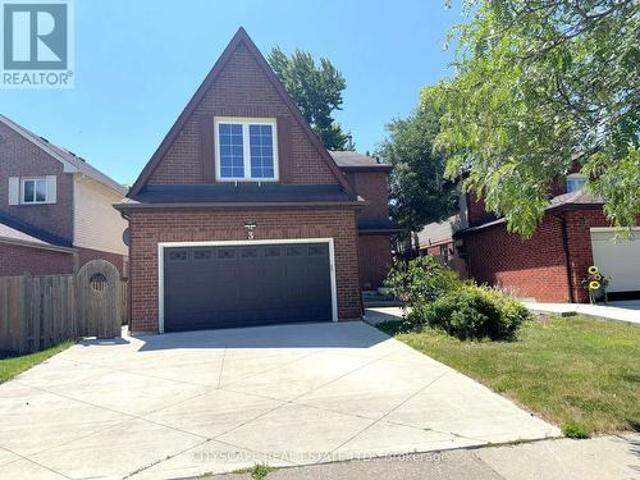
9,982 properties for sale in Woodhill

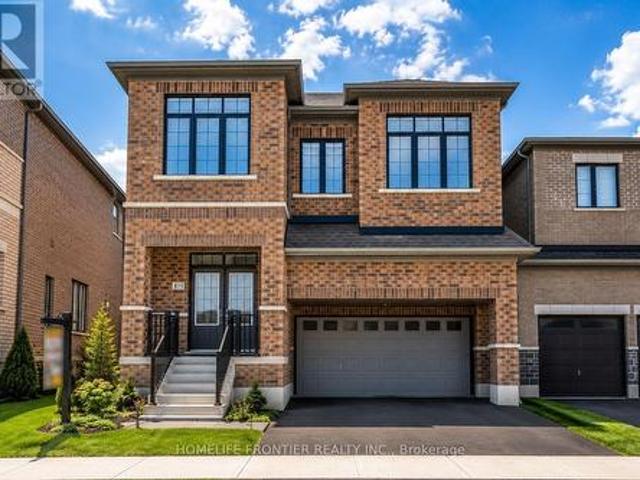
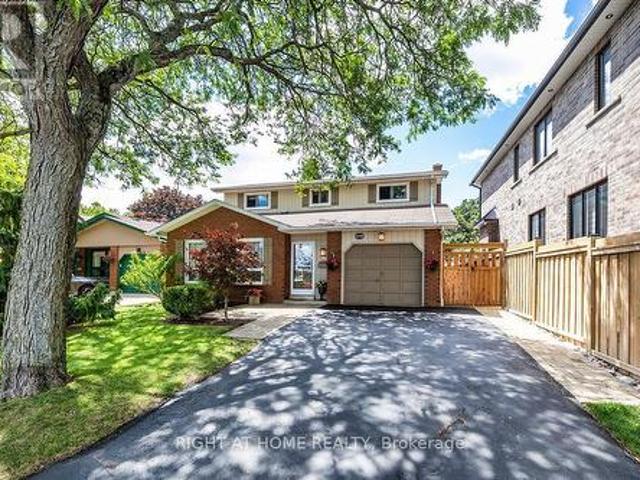
1286 Winding Woods Trail, Pickering, ON, L1X 0R9 house for sale | Listing ID E13586 | Royal LePage
View photo
House · for sale
$ 929,000
1286 Winding Woods Trail, Pickering, ON, L1X 0R9 house for sale | Listing ID E13586 | Royal LePage
Woodhill
· House
· Parking
Woodhill · House · Parking
The Landmark*. Offers nearly 2,000 sq. Ft. of thoughtfully designed living space, perfect for growing families. This 4-bedroom, 2.5-bath home features an open-concept main floor with a spacious family room, bright breakfast area, and modern kitchen-ideal for everyday living and entertaining. Upstairs, the private primary retreat includes a walk-in closet and luxurious ensuite, while three additional bedrooms and second-floor laundry provide exceptional convenience. Complete with a built-in garage and timeless curb appeal, The Landmark combines style, functionality, and comfort in one exceptional home
$ 929,000
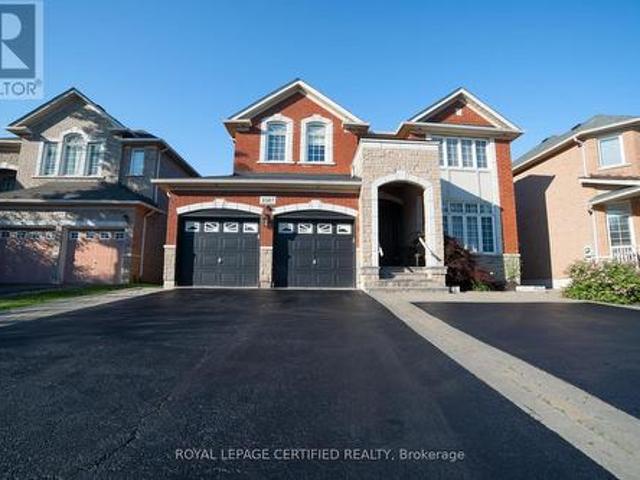
2367 Eighth Line, Oakville, ON, L6H 7L7 house for sale | Listing ID W13624 | Royal LePage
View photo
House · for sale
$ 1,599,999
2367 Eighth Line, Oakville, ON, L6H 7L7 house for sale | Listing ID W13624 | Royal LePage
Woodhill
· House
· Patio · Garden · Equipped kitchen
Woodhill · House · Patio · Garden · Equipped kitchen
Discover this meticulously maintained detached residence in a prime Oakville location. Boasting 2,775 sq.ft. of refined living space across the main and upper levels, this home seamlessly blends classic charm with contemporary upgrades. An open-concept main floor enhanced by crown molding and abundant pot lighting. The layout includes a dedicated mudroom, a massive front entrance, and patio doors with built-in blinds leading to the backyard. 4 generously sized bedrooms on the upper level, including two ensuites and'his and hers' walk-in closets in the primary retreat. A versatile half-basement providing additional living utility, complete with 2 bedrooms, 2 washrooms, a second pantry, and an extensive walk-in closet. Laundry on 2nd floor for convivence. Chef's Dream Kitchen (Renovated 2020), Featuring a stunning, quartz island, oversized pantry, and a premium suite of appliances (fridge, stove, dishwasher, and hood). Equipped with a modern 2-in-1 Samsung laundry suite (upper level), an
$ 1,599,999
879 Plum Place, Milton, ON, L9T 7E7 house for sale | Listing ID W13627 | Royal LePage
View photo
House · for sale
$ 1,789,000
879 Plum Place, Milton, ON, L9T 7E7 house for sale | Listing ID W13627 | Royal LePage
Woodhill
· House
· Garden
Woodhill · House · Garden
Welcome to the prestigious Parklands model by Fieldgate Homes, an impressive 2.5-storey residence offering approximately 3,246 sq. Ft. of beautifully designed living space in a family-friendly neighbourhood. Legal seprate entrance from the builder. This spacious home features six bedrooms, four full bathrooms, a powder room, and a versatile open concept loft that can be converted into a seventh bedroom. The main floor offers generous living and dining areas, a modern kitchen with abundant storage, a bright breakfast area with direct backyard access, and an expansive, light-filled family room ideal for entertaining and everyday living. The thoughtfully designed bedrooms provide comfort and privacy, featuring multiple walk-in closets and access to luxurious four. Or five-piece bathrooms. The private third-floor bedroom with an adjoining bathroom is ideal for extended family, guests, or a secluded retreat. A convenient laundry room on the 2nd floor and flexible loft-perfect for a home off
$ 1,789,000
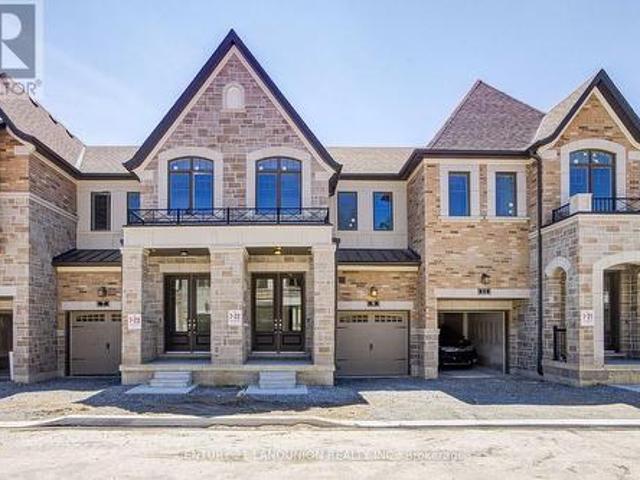
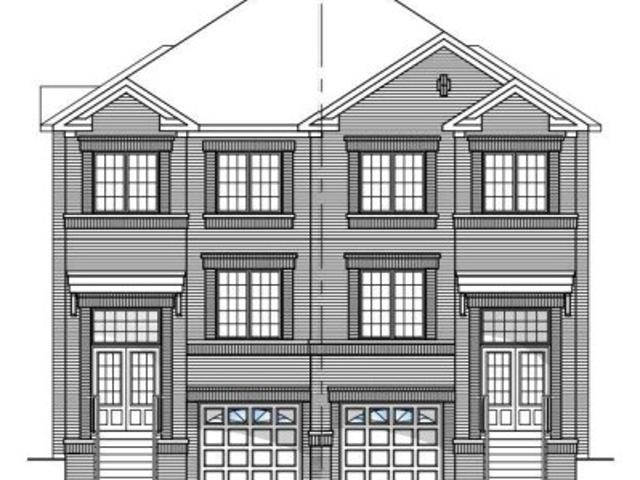
Lot 22 66 Main Street, King, ON, L0G 1T0 townhouse for sale | Listing ID N13626 | Royal LePage
View photo
Townhouse · for sale
$ 879,000
Lot 22 66 Main Street, King, ON, L0G 1T0 townhouse for sale | Listing ID N13626 | Royal LePage
Woodhill
· Townhouse
· Garden · Fireplace
Woodhill · Townhouse · Garden · Fireplace
Welcome to this brand-new townhome by Sunny Communities, in the desirable Townmanors of Brownsville community in the heart of Schomberg. Offering 3 spacious bedrooms, 3 bathrooms, and a thoughtfully designed layout, this move-in-ready home perfectly blends modern finishes with small-town charm. The bright open-concept main floor features 9-foot ceilings, engineered hardwood flooring, and a spacious great room highlighted by a sleek electric fireplace. The stylish kitchen is designed for both everyday living and entertaining, complete with quartz countertops, a large centre island with breakfast bar, upgraded stainless steel appliances including a gas stove, and a generous breakfast area with a walkout to the private backyard. Upstairs, the spacious primary suite offers a large walk-in closet and a beautifully finished 4-piece ensuite with a glass shower, while two additional well-sized bedrooms and the convenience of second-floor laundry provide comfortable living for the whole family.
$ 879,000
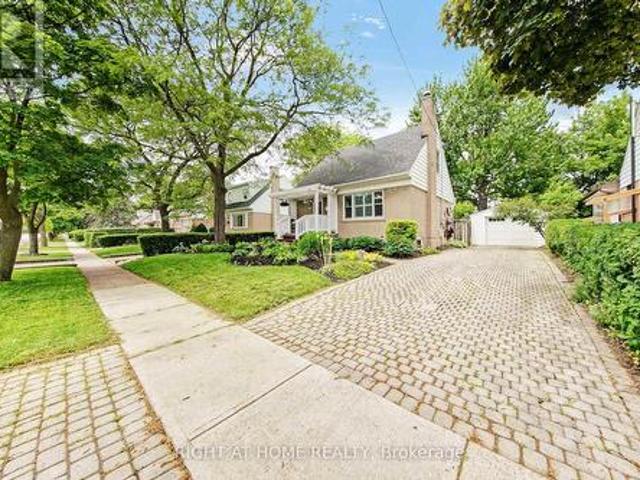
74 Mccaul Street, Brampton, ON, L6V 1J3 house for sale | Listing ID W13620 | Royal LePage
View photo
House · for sale
$ 749,900
74 Mccaul Street, Brampton, ON, L6V 1J3 house for sale | Listing ID W13620 | Royal LePage
Woodhill
· House
· Patio · Garden · Office room · Parking · Cellar
Woodhill · House · Patio · Garden · Office room · Parking · Cellar
Welcome to 74 McCaul St, a beautifully maintained 1-storey home located in a quiet, family-friendly neighbourhood in Brampton. This home has been meticulously cared for and offers a functional layout ideal for families, investors, or multi-generational living. Main floor features a Kitchen with quartz counters, a living room, a large Office (could be converted to a bedroom or dining room), and a bathroom. Upstairs features 2 bedrooms. The finished basement includes a bedroom, laundry area, kitchen with fridge only, family room and a 4-piece bath. The rear of the house has an attached Greenhouse for year-round gardening and 2 doors which lead to a small interlock patio and a beautifully landscaped backyard, and a detached garage with a private interlock brick driveway. Situated on a large lot, you'll enjoy a beautifully landscaped backyard, privacy, and mature trees. Perfect for relaxing, entertaining, or family activities. Conveniently located close to schools, parks, shopping, and tra
$ 749,900
16558 Highway 48, Whitchurch Stouffville, ON, L4A 7X4 house for sale | Listing ID N13629 | Royal LePage
View photo
House · for sale
$ 1,450,000
New
16558 Highway 48, Whitchurch Stouffville, ON, L4A 7X4 house for sale | Listing ID N13629 | Royal LePage
Woodhill
· House
Woodhill · House
Skip the land assembly headaches & save time and money on merging! Presenting a remarkably rare, massive 613.91 FT of pristine highway frontage on a 4.87-Acre standalone country estate parcel (Code 301). To put this in perspective: While standard lots offer 50-100 FT, this over 600 FT canvas provides ultimate architectural freedom for a majestic circular driveway & unmatched luxury mansion facade. Zoned ORM-NC/ENV with grandfathered RR3 residential status. Based on 5% lot coverage, it supports a theoretical footprint of approx. 10,606 SQ FT. Paired with an 11.0m (36.1 ft) max height limit, this accommodates a 2 to 2.5-storey luxury estate (15,000+ SQ FT build area) with soaring 12-14 FT ceilings! NO pre-consultation required for a single-detached replacement if positioned outside mapped ENV zones. The property features gently rolling topography, mature trees, a 3+3 bed raised bungalow & horse barn. This existing dwelling is the golden ticket that secures your immediate legal footprint
$ 1,450,000
1770 Spruce Hill Road, Pickering, ON, L1V 1S4 house for sale | Listing ID E13628 | Royal LePage
View photo
House · for sale
$ 999,999
New
1770 Spruce Hill Road, Pickering, ON, L1V 1S4 house for sale | Listing ID E13628 | Royal LePage
Woodhill
· House
· Garden · Fireplace · Swimming pool
Woodhill · House · Garden · Fireplace · Swimming pool
Location*Location*Location*YOU can enJOY Your Beautiful New Home this summer*Situated on a Premium Pool Sized Lot*No Cottage needed*. Get Away in Your Own Landscaped Backyard Paradise*Don't miss this lovely, Jacobsen Built Home*Located in a Most Prestigious Pickering Neighbourhood*Spacious and Unique Layout*Four Bedrooms*Four Bathrooms*Formal Dining & Living Room*Kitchen Overlooks the Family Room*Wood Burning Fireplace for Cozy & Romantic Evenings*AND SO MUCH MORE! *hurry! Book Your Visit TODAY! *. (id: 27)
$ 999,999
1770 Spruce Hill Road, Pickering, ON, L1V 1S4 house for sale | Listing ID E13628 | Royal LePage
View photo
House · for sale
$ 999,999
New
1770 Spruce Hill Road, Pickering, ON, L1V 1S4 house for sale | Listing ID E13628 | Royal LePage
Woodhill
· House
· Garden · Fireplace · Swimming pool
Woodhill · House · Garden · Fireplace · Swimming pool
Location*Location*Location*YOU can enJOY Your Beautiful New Home this summer*Situated on a Premium Pool Sized Lot*No Cottage needed*. Get Away in Your Own Landscaped Backyard Paradise*Don't miss this lovely, Jacobsen Built Home*Located in a Most Prestigious Pickering Neighbourhood*Spacious and Unique Layout*Four Bedrooms*Four Bathrooms*Formal Dining & Living Room*Kitchen Overlooks the Family Room*Wood Burning Fireplace for Cozy & Romantic Evenings*AND SO MUCH MORE! *hurry! Book Your Visit TODAY! *. (id: 27)
$ 999,999
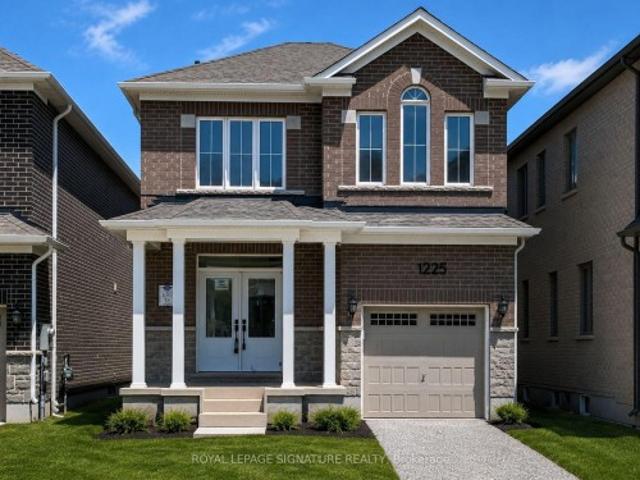
1225 Manitou Way, Milton, ON, L9T 6H8 house for sale | Listing ID W13623 | Royal LePage
View photo
House · for sale
$ 1,250,000
1225 Manitou Way, Milton, ON, L9T 6H8 house for sale | Listing ID W13623 | Royal LePage
Woodhill
· House
· Garden · Fireplace · Gym · Parking · Cellar
Woodhill · House · Garden · Fireplace · Gym · Parking · Cellar
Welcome to this bright and spacious home, featuring an attractive stone and brick exterior and stylish modern finishes throughout. The open-concept layout, large windows, and soaring 9-foot ceilings create a warm and inviting atmosphere, perfect for both everyday living and entertaining. The modern kitchen offers plenty of counter space and a welcoming breakfast area where family and friends can gather. Relax and unwind by the cozy fireplace, or step outside to enjoy your private backyard retreat. The unfinished basement provides endless possibilities, whether you envision extra storage, a home gym, or a play area for the kids. Convenient garage access through the mudroom makes staying organized effortless. Ideally located in a family-friendly neighbourhood close to parks, schools, shopping, and everyday amenities, this home offers the perfect blend of comfort, convenience, and modern living
$ 1,250,000
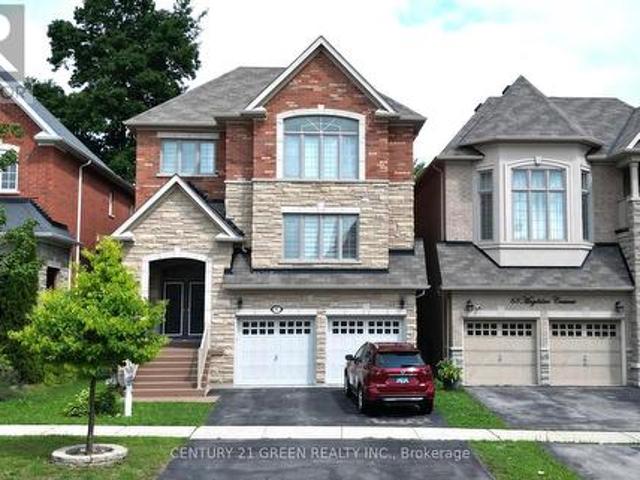
61 Magdalan Crescent, Richmond Hill, ON, L4E 0W4 house for sale | Listing ID N13623 | Royal LePage
View photo
House · for sale
$ 1,798,800
61 Magdalan Crescent, Richmond Hill, ON, L4E 0W4 house for sale | Listing ID N13623 | Royal LePage
Woodhill
· House
· Office room · Fireplace · Deck
Woodhill · House · Office room · Fireplace · Deck
Mansion-Style Living in Prestigious Jefferson! A spacious & impeccably maintained home on a quiet family friendly street, offering approx. 5,000 sq. Ft. of total finished living space. This stunning 13-year-old residence features a striking stone façade, premium fiberglass entry doors & high ceiling, a dramatic 2-storey foyer with a grand Circular staircase, hardwood floors throughout, pot lights & an exceptional family-friendly layout. The Main level offers a extra spacious living room, formal dining room, very large family room with gas fireplace, private office, and a chef-inspired kitchen with quartz countertops, overlooking the bright breakfast area with walkout to a beautiful 2-tier deck, perfect for entertaining. The upper level features 2 primary master suites, each with a private ensuite, plus 2 extra-large bedrooms sharing a convenient Jack and Jill bathroom. The main primary retreat offers a luxurious ensuite and custom closet organizers, while the additional bedrooms provid
$ 1,798,800
505 Silverstone Drive, Toronto, ON, M9V 4G8 house for sale | Listing ID W13620 | Royal LePage
View photo
House · for sale
$ 975,000
505 Silverstone Drive, Toronto, ON, M9V 4G8 house for sale | Listing ID W13620 | Royal LePage
Woodhill
· House
· Equipped kitchen · Cellar
Woodhill · House · Equipped kitchen · Cellar
Welcome to this beautifully maintained detached home in the heart of Etobicoke, featuring a newly renovated kitchen with brand-new cabinetry, elegant quartz countertops, and a stylish quartz backsplash. Recent upgrades include new vinyl flooring throughout the living room, dining room, and bedrooms, a brand-new dishwasher, fresh paint throughout, and modern pot lights in the living and dining areas. New Zebra blinds upper and lower level. Ideally located just steps from the LRT, this home offers exceptional convenience for commuters and families while being situated in a quiet, established neighborhood. Enjoy easy access to parks, schools, shopping, restaurants, and all essential amenities. A separate entrance to the basement adds tremendous value and flexibility, offering excellent income potential. The basement can generate approximately $2,500-$3,000 per month in rental income, making this property an attractive opportunity for both investors and homeowners looking to help offset mo
$ 975,000
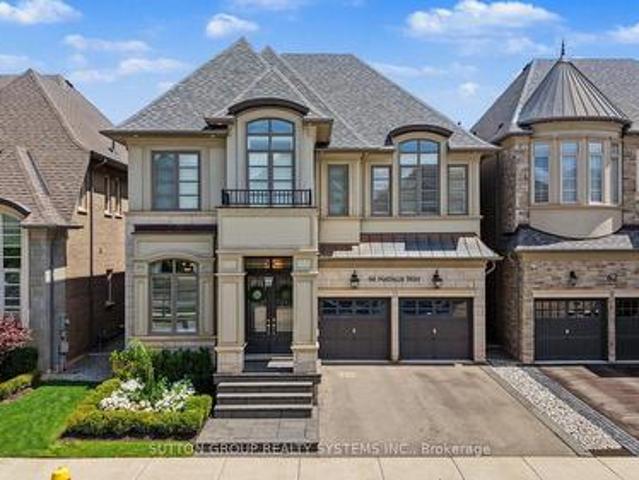
66 Natalie Way, Oakville, ON, L6H 0V4 house for sale | Listing ID W13623 | Royal LePage
View photo
House · for sale
$ 2,499,900
66 Natalie Way, Oakville, ON, L6H 0V4 house for sale | Listing ID W13623 | Royal LePage
Woodhill
· House
· Garden · Fireplace · Swimming pool · Parking
Woodhill · House · Garden · Fireplace · Swimming pool · Parking
Welcome to 66 Natalie Way. An inviting 3,534 sq ft family home set on one of the neighbourhood's largest lots. It offers 4 bedrooms, 4 bathrooms, high ceilings, and a bright open-concept layout, plus a versatile main-floor office that easily adapts as a playroom, study space, or quiet work-from-home area. The chef's kitchen, featuring high end Thermador appliances, and a large island, is perfect for hosting and large gatherings. Upstairs, spacious bedrooms provide comfort for everyone, complemented by a convenient laundry room. The primary suite offers a relaxing retreat with a two-way fireplace and spa-inspired ensuite. The backyard feels like a private getaway with an in-ground pool, pool house/bar, and gas fire pit. An incredible setting for summer entertaining. Located on a quiet, low-traffic street close to top-rated schools, parks, trails, and everyday amenities, with a double-car garage and excellent access to transit and major highways, this home delivers warmth, space, and exc
$ 2,499,900
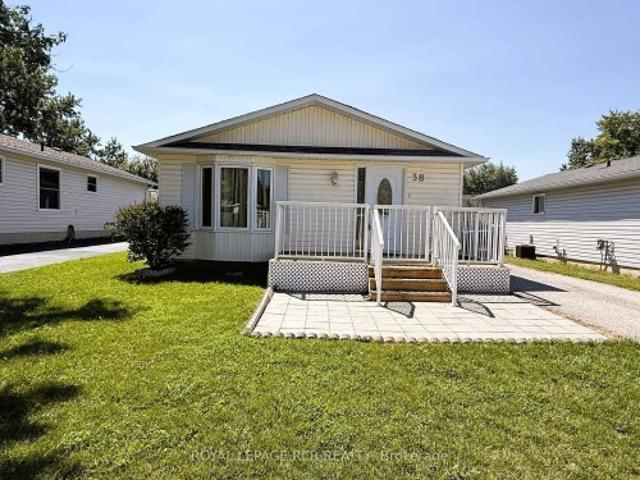
38 Royal Oak Drive, Innisfil, ON, L0L 1L0 house for sale | Listing ID N13628 | Royal LePage
View photo
House · for sale
$ 259,000
New
38 Royal Oak Drive, Innisfil, ON, L0L 1L0 house for sale | Listing ID N13628 | Royal LePage
Woodhill
· House
· Deck
Woodhill · House · Deck
Excellent Opportunity To Own An Affordable Home In Royal Oaks Estates, A Well-Maintained Adult Lifestyle Community In Cookstown. This Bright And Inviting Home Features A Functional Eat-In Kitchen, Spacious Living And Dining Area, And 2 Comfortable Size Bedrooms, Main Floor Laundry, 4 Piece Bathroom and Large Crawl Space For Ample Storage. Recent Improvements Include Mostly Freshly Painted Throughout, New Kitchen Appliances (2024), New Flooring (2024-2025), New Roof (2023), New Front Door, And Updated Front Deck. Pride Of Ownership, Offering Move-In Ready Living With Minimal Maintenance. Land Lease Fees Include Property Taxes, Water, Sewer, And Common Area Maintenance, Providing Exceptional Value And Convenience. Conveniently Located At Highways 27 & 89. Within 15 Minutes To Alliston, Bradford, or Barrie. Approx. 40 Minutes To Toronto Via Hwy 400. Note: land lease, buyer will be subject to landlord approval
$ 259,000
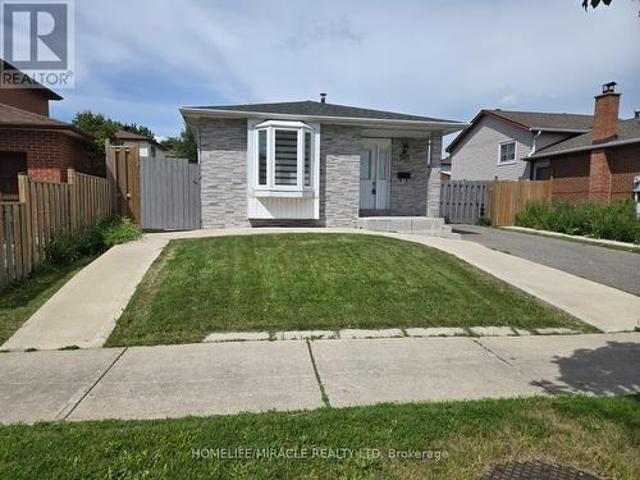
38 Abbey Road, Brampton, ON, L6W 2T8 house for sale | Listing ID W13623 | Royal LePage
View photo
House · for sale
$ 869,999
Updated
38 Abbey Road, Brampton, ON, L6W 2T8 house for sale | Listing ID W13623 | Royal LePage
Woodhill
· House
· Garden
Woodhill · House · Garden
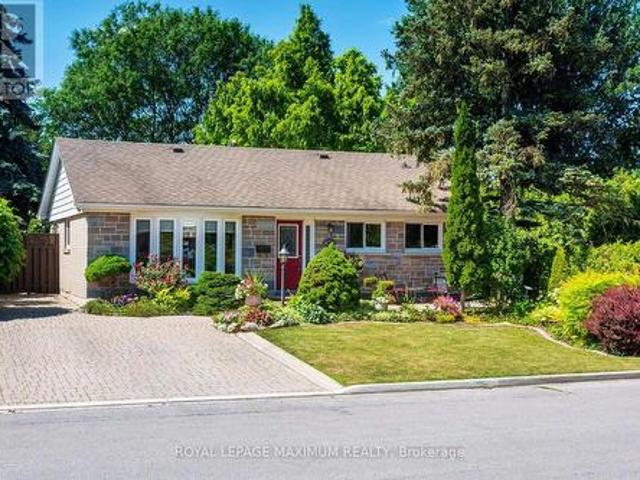
Welcome to this beautifully maintained detached bungalow nestled on a quiet street in Peel Village known for its pride of ownership. Ideally located just minutes from top-rated schools, parks, shopping, and major highways, this exceptional home offers the perfect blend of comfort, style, and convenience. The main level showcases hardwood flooring throughout and a stunning custom-designed kitchen featuring integrated appliances, an induction stove, a built-in beverage fridge, premium granite countertops, and an oversized centre island-perfect for everyday living and entertaining. The bright and inviting living room has a large bay window letting in lots of natural light and overlooks the front yard. A walk-out from the kitchen leads to a private, fully fenced backyard, creating the perfect setting for outdoor dining, gardening, or relaxing in complete privacy. The separate formal dining room was originally a third main-floor bedroom and can easily be converted back, offering exceptional
$ 869,999
171 Durant Avenue, Toronto, ON, M4J 4W5 house for sale | Listing ID E13626 | Royal LePage
View photo
House · for sale
$ 3,400,000
171 Durant Avenue, Toronto, ON, M4J 4W5 house for sale | Listing ID E13626 | Royal LePage
Woodhill
· House
· Garden · Office room
Woodhill · House · Garden · Office room
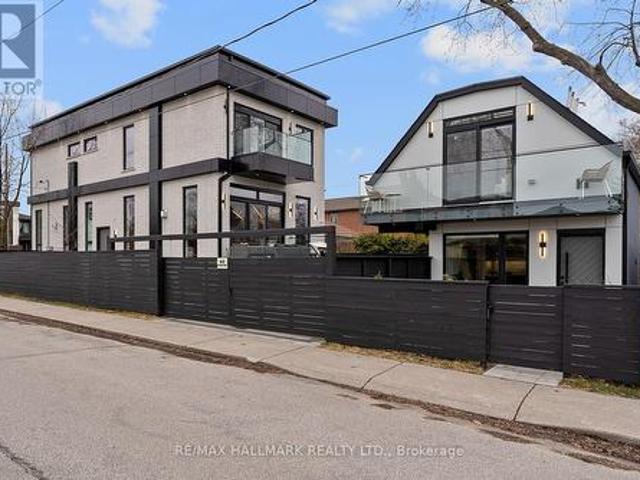
A must-see east york gem! Featured in The Toronto Life, this exquisite custom-built property, set in a corner lot, offers two separate luxury living spaces with 6+1 Bedrooms, office, 6 full bathrooms & 2 powder rooms, totaling over 4,300 sq ft of combined living area, including a stunning self-contained garden suite offering excellent rental income potential. Ideally located within the prestigious Diefenbaker Elementary School district and just steps from Dieppe Complex Park, both one-of-a-kind residences are thoughtfully designed with exceptional craftsmanship and upscale finishes throughout. The main house features soaring 11-ft ceilings, dramatic floor-to-ceiling windows, skylights, an open riser staircase with a sleek glass panel railing system, filling the home with natural light and modern elegance. The chef-inspired kitchens are equipped mainly with high-end MIELE Wi-Fi appliances, while separate gas and hydro meters provide flexibility and convenience for multi-generational liv
$ 3,400,000
669 Greenwood Avenue, Toronto, ON, M4J 4B3 house for sale | Listing ID E13627 | Royal LePage
View photo
House · for sale
$ 1,199,000
669 Greenwood Avenue, Toronto, ON, M4J 4B3 house for sale | Listing ID E13627 | Royal LePage
Woodhill
· House
· Cellar
Woodhill · House · Cellar
Welcome to 669 Greenwood Avenue-a fully detached, classic brick 2-storey home that delivers the kind of space, flexibility, and location that rarely comes together in one property. With nearly 2,000 sq ft above grade, this is one of the larger homes in the neighbourhood and it shows in both its scale and presence on the street. Currently configured as 2 unit home with the potential for 3rd unit in basement for strong mortgage helper, it's also easy to use as single family. Over $150k in renovations with updated electrical 200 amp (knob & tube removed), all new plumbing, 2 brand new kitchens, updated bathrooms and more. It's ready to go! Set in a true'walker's paradise' with a 97 Walk Score, the lifestyle here is unmatched. Walk to Greenwood subway in only 2 minutes! Stroll to the Danforth for some of the city's best and most diverse restaurants, head down to the Beach, or explore the vibrant shops and cafes of Leslieville. All without needing a car. A few short subway stops to Yonge &
$ 1,199,000
181 Misty Meadow Drive, Vaughan, ON, L4L 3V6 house for sale | Listing ID N13621 | Royal LePage
View photo
House · for sale
$ 1,149,000
181 Misty Meadow Drive, Vaughan, ON, L4L 3V6 house for sale | Listing ID N13621 | Royal LePage
Woodhill
· House
· Patio · Garden · Fireplace · Cellar
Woodhill · House · Patio · Garden · Fireplace · Cellar
Welcome to 181 Misty Meadow drive! Great location East of Woodbridge! This beautiful 3 +1 bedroom home with 3 entrances boasting nearly 3000 sqf in total living space, 2000 sq. Feet above ground. It is a canvas of possibilities! The family room adorned with a fireplace, opens to a concrete patio, merging indoor and outdoor living. Great garden with different vegies and flowers. The finished walkout basement with second kitchen unveils a realm of potential living area, bedroom, and full bath would create endless possibilities for customization and use. Close to major highways, shopping and schools. (Id: 27)
$ 1,149,000
312 Stony Hill Boulevard, Markham, ON, L6C 3M3 house for sale | Listing ID N13624 | Royal LePage
View photo
House · for sale
$ 999,800
312 Stony Hill Boulevard, Markham, ON, L6C 3M3 house for sale | Listing ID N13624 | Royal LePage
Woodhill
· House
· Office room · Terrace · Balcony · Parking · Air conditioning
Woodhill · House · Office room · Terrace · Balcony · Parking · Air conditioning
Welcome to this brand-new, freehold 4-bedroom townhouse featuring a double-car garage and NO POTL fees! Highlighted by a spacious 247 sq. Ft. rooftop terrace, this home offers two ensuite bedrooms, including a convenient main-floor suite-ideal for in-laws, adult children, or a private home office. South-facing and filled with natural sunlight through oversized windows, the layout seamlessly blends modern design with energy-efficient comfort, complete with an owned air-source heat pump, A/C, and tankless water heater. Enjoy hardwood flooring throughout, premium upgrades, and a walkout to an open balcony right from the kitchen and dining areas. Prime location: steps to parks, and minutes to Angus Glen Golf Club, community centers, shopping plazas, Costco, and Hwy 404. Top-ranked school zone including Pierre Elliott Trudeau HS, Unionville HS, St. Augustine CHS, and Richmond Green SS. (Id: 27)
$ 999,800
3 Gervais Drive, Brampton, ON, L6Y 2V3 house for sale | Listing ID W13620 | Royal LePage
View photo
House · for sale
$ 985,000
3 Gervais Drive, Brampton, ON, L6Y 2V3 house for sale | Listing ID W13620 | Royal LePage
Woodhill
· House
· Patio · Fireplace · Equipped kitchen · Cellar
Woodhill · House · Patio · Fireplace · Equipped kitchen · Cellar
(Step inside) Four bdrm detached home comes with a fully finished basement (that has its own kitchen & 2 more bdrms), & an updated kitchen anchoring the main floor. This one gives a family room to grow into, a first-time buyer built-in income, or an investor, a second unit from day one. Vacant and move-in ready, on your own schedule. (Main level) Glass entry door & double mirrored closet in the foyer, laminate flooring throughout. Living room on hardwood w/ large window, steps up to the dining room, also hardwood w/ large window adjoining the kitchen. An open flow that still gives each room its own identity. Updated kitchen: SS fridge, dishwasher, stove & built-in microwave, quartz counters w/ full backsplash, double sink & a large eating area big enough for a full table without giving up prep space. Family room w/ wood-burning fireplace & walkout to the patio, hardwood flooring. The kind of room that earns its keep on a cold night. Laundry room w/ utility tub, ceramic flooring & direc
$ 985,000
1373 Pharmacy Avenue, Toronto, ON, M1R 2J6 house for sale | Listing ID E13625 | Royal LePage
View photo
House · for sale
$ 1,075,000
Updated
1373 Pharmacy Avenue, Toronto, ON, M1R 2J6 house for sale | Listing ID E13625 | Royal LePage
Woodhill
· House
· Cellar
Woodhill · House · Cellar
Detached bungalows with income potential on premium lots are a rare find in Toronto*. Welcome to 1373 Pharmacy Ave! Located in the desirable Wexford-Maryvale community, this well-maintained detached bungalow sits on a premium 45 x 100 ft lot widening to approximately 57 ft at the rear, offering exceptional outdoor space, privacy, and long-term value. The main floor features 3 spacious bedrooms, 1 full bathroom, and a bright, functional layout with plenty of natural light. The bungalow design provides comfortable single-level living, perfect for families, first-time buyers, or those looking to downsize without compromising on space. The finished basement with a separate entrance adds incredible flexibility, featuring 2 additional bedrooms, 1 full bathroom, brand-new flooring, and fresh paint throughout. Whether used for extended family, a private workspace, additional living space, or future income potential, this lower level provides options to suit your lifestyle. Enjoy the convenienc
$ 1,075,000
279 Moody Drive, Vaughan, ON, L4H 3N5 house for sale | Listing ID N13619 | Royal LePage
View photo
House · for sale
$ 949,000
279 Moody Drive, Vaughan, ON, L4H 3N5 house for sale | Listing ID N13619 | Royal LePage
Woodhill
· House
· Parking
Woodhill · House · Parking
Welcome to Luxury Living In The Heart Of New Kleinburg! Where Luxury Meets Modern Elegance. A 1500 Sqft, 3 Storey, 3 Bedroom 3 Bath And 3 Car Parking Freehold Townhome With Lots of Upgrades Already Taken Care Of and Still Under Tarion Warranty. Boasting High-end Upgrades Throughout, This Residence Offers A Turnkey Experience. The Home is Minutes From The Town of Kleinburg And Close Proximity to Major Highways. Your Children Will Also Enjoy Being Close to School. With A Catholic And Public School In the Neighborhood. This Home Features Open Concept Layout on The Main Floor, Upgraded Pot Lights, Custom Blinds, Upgraded Bathroom Counter Tops And Fixture, Upgraded Kitchen Cabinets, Automated Garage & Much More! (Id: 27)
$ 949,000
61 Addington Square, Markham, ON, L3R 7N2 house for sale | Listing ID N13625 | Royal LePage
View photo
House · for sale
$ 1,990,000
61 Addington Square, Markham, ON, L3R 7N2 house for sale | Listing ID N13625 | Royal LePage
Woodhill
· House
· Garden · Deck · Cellar
Woodhill · House · Garden · Deck · Cellar
Nestled on one of Unionville's most prestigious tree-lined streets, this beautifully executive residence offers luxury living in the heart of Markham's most sought-after community. Situated on a rare premium lot, this spacious family home features an elegant layout with hardwood flooring throughout, a designer kitchen with stone countertops and stainless steel appliances, updated bathrooms, and a professionally finished basement. Step outside to your private backyard oasis complete with a large raised deck and tranquil pond. Perfect for entertaining or relaxing with family. Located within top-ranking school boundaries including Unionville High School, and close to historic Main Street Unionville, Toogood Pond Park, parks, restaurants, and transit, this is an exceptional opportunity to own a move-in ready home in a premier neighbourhood (id: 27)
$ 1,990,000
54 Raymar Place, Oakville, ON, L6J 6M1 house for sale | Listing ID W13625 | Royal LePage
View photo
House · for sale
$ 7,249,000
54 Raymar Place, Oakville, ON, L6J 6M1 house for sale | Listing ID W13625 | Royal LePage
Woodhill
· House
· Garden · Terrace · Swimming pool · Deck · Equipped kitchen
Woodhill · House · Garden · Terrace · Swimming pool · Deck · Equipped kitchen
This exceptional residence has been extensively upgraded with curated enhancements that seamlessly blend timeless architecture with modern luxury, advanced technology and exceptional craftsmanship. Designed for effortless indoor-outdoor living, the enclosed lanai features floor-to-ceiling glass sliding doors on three sides with automated electronic screens for year-round comfort and privacy. The professionally landscaped grounds include a custom 13' x 9' powered garden pavilion, natural stone entertaining terrace, 1,100 sq. Ft. wraparound composite deck, approximately 500 sq. Ft. of Ipe hardwood privacy screening, luxury hot tub, heated saltwater pool with waterfall, 20-foot motorized retractable awning and a fully automated seven-zone irrigation system and hot tub. The gourmet kitchen has been refreshed w/ custom cabinetry doors and drawer fronts while maintaining its timeless design. Premium appliances include two built-in dishwashers, two wall ovens, integrated refrigerator and free
$ 7,249,000
54 Raymar Place, Oakville, ON, L6J 6M1 house for sale | Listing ID 40852 | Royal LePage
View photo
House · for sale
$ 7,249,000
54 Raymar Place, Oakville, ON, L6J 6M1 house for sale | Listing ID 40852 | Royal LePage
Woodhill
· House
· Garden · Fireplace
Woodhill · House · Garden · Fireplace
Welcome to 54 RAYMAR PL, OAK ON L6J 6M1, a single-family residence built in 1988 that has undergone a complete transformation. This property, fully updated from its recently refreshed exterior to its meticulously remodeled interior, offers a contemporary aesthetic designed for modern living. The heart of this home is undoubtedly the recently updated kitchen, a culinary enthusiast's dream. It features a generous island with a built-in sink, providing ample space for preparation and casual dining, complemented by a convenient wine cooler. Adjacent to this, the living room provides a comfortable gathering space, enhanced by the warmth of a fireplace. The bathrooms throughout the home offer a touch of luxury, with features such as double vanities, floating vanities, and invigorating walk-in showers. Beyond the interior, the private yard is an entertainer's paradise, offering an outdoor living space complete with a fire pit and a dedicated outdoor dining area. For ultimate relaxation, indul
$ 7,249,000
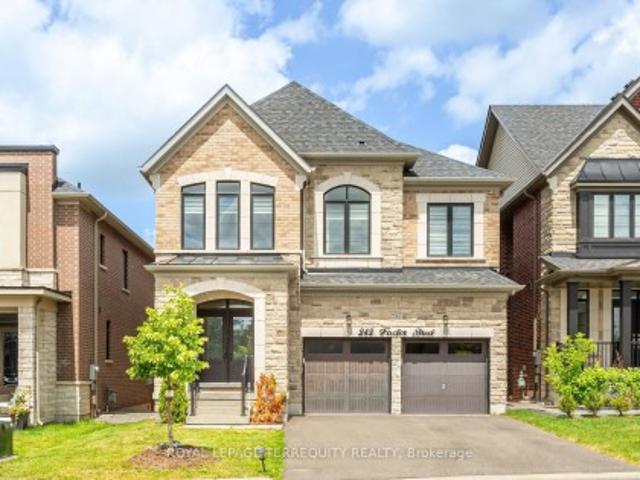
242 Factor Street, Vaughan, ON, L4H 5C1 house for sale | Listing ID N13621 | Royal LePage
View photo
House · for sale
$ 1,499,999
242 Factor Street, Vaughan, ON, L4H 5C1 house for sale | Listing ID N13621 | Royal LePage
Woodhill
· House
· Cellar
Woodhill · House · Cellar
Absolutely stunning executive home situated in one of Vaughan's most prestigious communities-New Kleinburg! Built to impress, this 5 bed, 5 bath floor plan features a spacious open-concept design with coffered ceilings in the living and dining area. Pot lights throughout. Gas hookup in kitchen for Stove. Walkout basement. Enjoy premium contemporary selections and immaculate curb appeal surrounded by detached luxury estates. Nestled in a prime, highly walkable neighborhood, the property offers unparalleled convenience with an upcoming retail plaza (Longo's, LCBO, Starbucks and all major Banks) and tranquil neighborhood parks just moments away. Experience elite area influences including the historic Kleinburg Village, McMichael Art Collection, top-tier schools, and nearby conservation trails. Commuter's dream location with effortless access to Hwy's 427/27/-. Move in and elevate your lifestyle!
$ 1,499,999

Get email alerts

Don't miss out: be the first to know about new properties

The alert was correctly created

On subscribing you accept the conditions of use and the privacy policy
Alert
Receive new ads in your inbox
Save this search
Receive alerts for new listings

We'll send you an email when we have new properties for: "Properties for sale in Woodhill"

The alert was correctly created

Get email alerts and be the first to see new listings
Required field
On subscribing I accept the terms of the privacy policy
Perfect! You'll soon start receiving new listings via email
Alert
Receive an email when we have new ads for Properties for sale in Woodhill
Save this search
Filters

Bedrooms

Area (sq.ft)

sq.ft
sq.ft

Price

$
$

Filter by property type

Bathrooms

Clear all filters
Receive notifications when new entries are published.