9,982 properties for sale in Woodhill

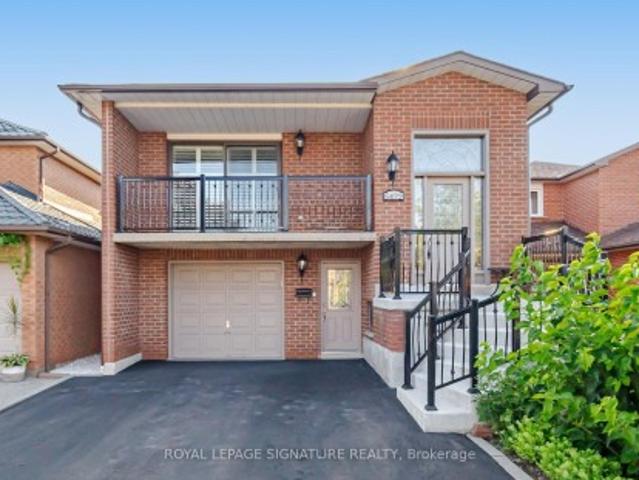
26 Applefield Drive, Toronto, ON, M1P 3X9 house for sale | Listing ID E13623 | Royal LePage
View photo
House · for sale
$ 1,099,800
26 Applefield Drive, Toronto, ON, M1P 3X9 house for sale | Listing ID E13623 | Royal LePage
Woodhill
· House
· Fireplace · Cellar
Woodhill · House · Fireplace · Cellar
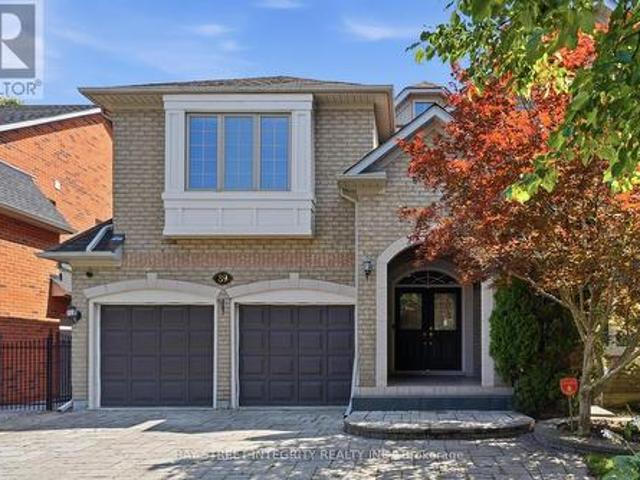
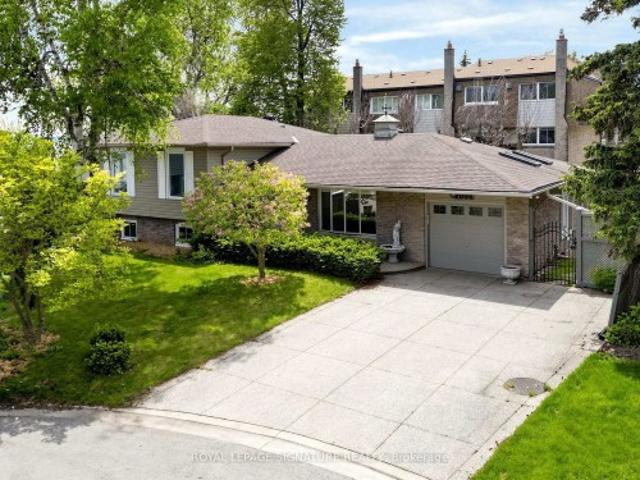
Truely high demand area, close to Scarborough Town Centre, future subway station, minutes driving to HWY 401, tones of commercial surrond. Rare Offering this Lovely & Spacious Family Home Sits On A Spectacular Ravine Lot Backing Onto Birkdale Park with walkout finished basement. Large Picture Windows & Beautiful Sunroom Addition Provide Great Natural Light & Stunning Nature Views Year Round! This sunroom can be perfectly as an office or other purpases. The Open-Concept Main Floor Is An Entertainer's Delight. 2 Gas Fireplaces. Mainfloor was totally renovated with contempopary style. Primary Bedroom with own 3PC Ensuite. Basement has an apartment with seperate entrance. All pictures were taken before the current tenant moved in. (Id: 27)
$ 1,099,800
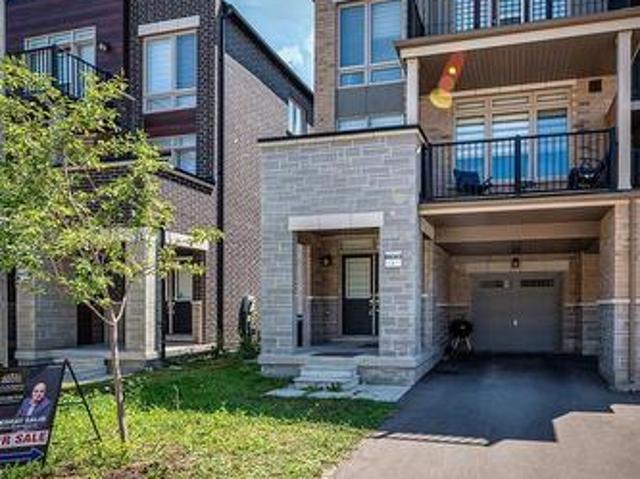
23 Arrowview Drive, Brampton, ON, L7A 5H6 house for sale | Listing ID W13623 | Royal LePage
View photo
House · for sale
$ 769,900
23 Arrowview Drive, Brampton, ON, L7A 5H6 house for sale | Listing ID W13623 | Royal LePage
Woodhill
· House
· Balcony · Cellar
Woodhill · House · Balcony · Cellar
0-5 year Old! This New 3-Storey CARPET FREE Townhome In Northwest Brampton Is A Gem In A Highly Sought-After Area! It Features An Open Concept Layout With A Spacious Living And Dining Area, An Upgraded Kitchen With A Breakfast Nook, Quartz counter top and quartz backsplash, Porcelain flooring in the kitchen area and the washrooms $ spent on the upgrades in the whole house & Zebra blinds in the whole windows in the house And A Large Balcony Perfect For Outdoor Relaxation. The Master Bedroom Boasts A 4-Piece Ensuite And Its Own Private Balcony. Two Additional Bedrooms Are Generously Sized With Big Windows, Ensuring Plenty Of Natural Light. The Home Includes High-End Upgrades Such As Stainless Steel Appliances, A Modern Tile Backsplash, And Hardwood Flooring. The Second Floors Open Concept Family Room Has A 9-Foot Ceiling And A Breakfast Area, Adding To The Home's Airy Feel. The Kitchen Is Beautifully Designed With quartz Countertops And Stainless Steel Appliances. The basement partially
$ 769,900
2561 Grand Oak Trail, Oakville, ON, L6M 0R4 house for sale | Listing ID W13626 | Royal LePage
View photo
House · for sale
$ 1,550,000
2561 Grand Oak Trail, Oakville, ON, L6M 0R4 house for sale | Listing ID W13626 | Royal LePage
Woodhill
· House
· Garden · Swimming pool · Deck · Parking
Woodhill · House · Garden · Swimming pool · Deck · Parking
Welcome to this beautifully upgraded 2012-built detached home offering approximately 2,432 sq. Ft. of above-grade living space (MPAC) in a desirable Oakville neighbourhood. Featuring over $200,000 in renovations and improvements, this meticulously maintained home offers a bright open-concept layout with hardwood flooring, modern finishes, and freshly painted interiors (2023). The renovated kitchen (2020) showcases updated cabinetry, newer appliances, and upgraded flooring, while the fully renovated bathrooms (2023), refinished staircase, and new front entry door add style and functionality. Major upgrades include a metal roof (2024), new furnace and air conditioning system (2025), brand new owned hot water tank (2026), new garage door (2026), and window tinting (2024) for added comfort and efficiency. The private backyard features a deck, landscaped yard, and hot tub (2021), creating the perfect space to relax and entertain. Located in a top-rated school zone, this exceptional home off
$ 1,550,000
2054 Westmount Drive, Oakville Wm Westmount, ON, L6M 3P2 house for sale | Listing ID W13625 | Royal LePage
View photo
House · for sale
$ 1,199,900
2054 Westmount Drive, Oakville Wm Westmount, ON, L6M 3P2 house for sale | Listing ID W13625 | Royal LePage
Woodhill
· House
· Garden · Fireplace · Deck · Swimming pool
Woodhill · House · Garden · Fireplace · Deck · Swimming pool
Welcome to this cozy family home in one of Oakville's most sought after Westmount neighbourhoods. Offering a spacious and functional layout, this home is perfect for both everyday living and entertaining. The large living and dining room combination creates an inviting space to gather, while the large eat in kitchen features granite countertops, an upgraded backsplash, under cabinet lighting and a walk out to a beautiful backyard with a large deck and above ground pool. Just a few steps up, the impressive family room offers cathedral ceilings, a cozy gas fireplace and an abundance of natural light, creating the perfect place to unwind. The upper level features three great size bedrooms, including a spacious primary suite with double closets and a private four piece ensuite with a skylight. Upgraded laminate flooring extends throughout the entire upper level. The finished lower level offers a recreation room with laminate flooring, a three piece bathroom and plenty of storage, providing
$ 1,199,900
6177 Ford Road, Mississauga, ON, L5V 1X2 house for sale | Listing ID W13621 | Royal LePage
View photo
House · for sale
$ 899,000
6177 Ford Road, Mississauga, ON, L5V 1X2 house for sale | Listing ID W13621 | Royal LePage
Woodhill
· House
· Deck · Parking · Air conditioning · Cellar
Woodhill · House · Deck · Parking · Air conditioning · Cellar
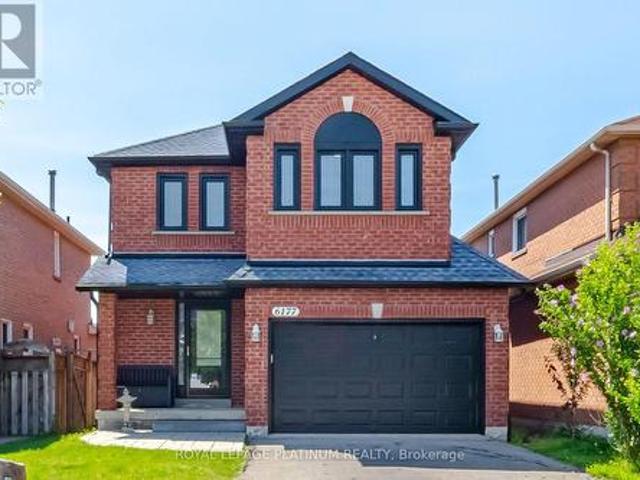
Absolutely Stunning, Fully Renovated Detached Home In One Of Mississauga's Most Desirable & Convenient Neighbourhoods. East Credit. Sitting In A Top School District Zone With An Unbeatable Location. This Beautiful Home Features A Gorgeous Kitchen With Ceramic Floor, A Bright Breakfast Area Walk Out To A Large Entertainer's Dream Deck. Perfect For Hosting Family And Friends. The Main Floor Offers Spacious Living And Dining Areas, A Unique Storage Loft In The Garage. Upstairs You'll Find Three Spacious Bedrooms Including A Stunning Primary Suite With Two Walk-In Closets And A Four-Piece Ensuite. The Finished Basement Offers A Large Rec Room, Roughed-In Three-Piece Bath, And Incredible In-Law Potential. This Home Is Loaded With Upgrades. Windows, Furnace, AC, Front & Back Door, Garage Door, Roof, Appliances. Freshly Painted. New Carpet. Walk To Heartland Town Centre, Top-Rated Schools, Parks, Shopping, And Transit. With Easy Access To Major Highways And All Amenities. This One Is The Tota
$ 899,000
720 Stagg Gardens, Milton, ON, L9T 0X9 house for sale | Listing ID W13627 | Royal LePage
View photo
House · for sale
$ 1,079,999
720 Stagg Gardens, Milton, ON, L9T 0X9 house for sale | Listing ID W13627 | Royal LePage
Woodhill
· House
· Garden
Woodhill · House · Garden
Spectacular 4Bed 3Bath Mattamy Quincy Corner On A Premium Corner Lot In The Most Desirable Location Of Milton. Approx 2020 Sqft. Immaculate Condition, carpet free, Spacious Rooms And Tons Of Upgrades. Dark Hardwood Flooring, Oak Staircase, Stainless Steel Appliances, Custom Window Coverings, California Shutters, Upgraded Backsplash, new roof 2025, Light Valance And Exterior Pot Lights. Spacious Master With Ensuite And W/I Closet. A Must See! (Id: 27)
$ 1,079,999
95 Snowood Court, Toronto, ON, M3N 1E7 house for sale | Listing ID W13622 | Royal LePage
View photo
House · for sale
$ 898,000
95 Snowood Court, Toronto, ON, M3N 1E7 house for sale | Listing ID W13622 | Royal LePage
Woodhill
· House
· Office room · Parking
Woodhill · House · Office room · Parking
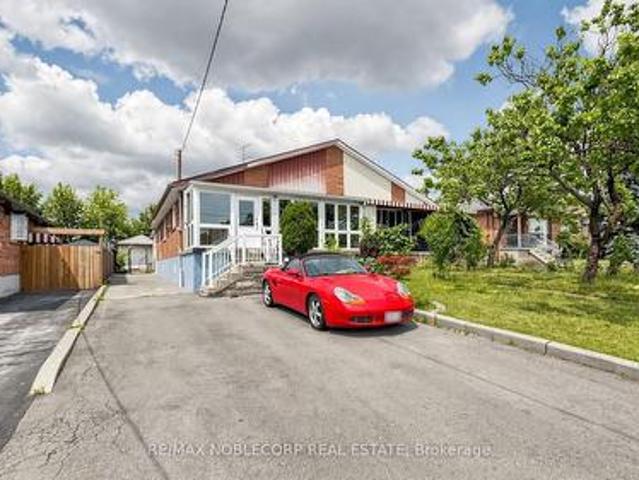
Rarely offered north york semi-detached with tons of income potential! A fantastic opportunity for first-time buyers, multi-generational families or savvy investors. This versatile home offers the perfect house-hack setup. Live on the main floor while generating additional rental income from the two lower-level spaces. The main floor features an updated kitchen and bathrooms, modern pot lights and a bright, functional layout. 4 spacious bedrooms and an office which can be used for work from home space or an additional bedroom. The lower level offers 2 separate entrances and excellent flexibility for 2 additional living or income-producing spaces. Enjoy tons of parking, a detached garage and a generous lot. All features that are increasingly hard to find in North York. Whether you're looking to offset your mortgage, build your investment portfolio or secure a home with future upside, this property offers incredible flexibility and opportunity in a highly sought-after location. Live in,
$ 898,000
11 Hawkedon Crescent, Toronto, ON, M9W 3L6 house for sale | Listing ID W13619 | Royal LePage
View photo
House · for sale
$ 799,000
11 Hawkedon Crescent, Toronto, ON, M9W 3L6 house for sale | Listing ID W13619 | Royal LePage
Woodhill
· House
· Cellar
Woodhill · House · Cellar
Welcome To This Bright & Spacious Home Located In High Demand Etobicoke. Nearly 1500 Sqft in Quiet Family Neighbourhood. 2 Bedroom Basement Apart To Generate Extra Income, All Above Ground Window In The Basement. Please Don't Miss It. (Id: 27)
$ 799,000
1 Mackenzie'S Stand Avenue, Markham, ON, L6G 0C4 house for sale | Listing ID N13627 | Royal LePage
View photo
House · for sale
$ 1,728,000
1 Mackenzie'S Stand Avenue, Markham, ON, L6G 0C4 house for sale | Listing ID N13627 | Royal LePage
Woodhill
· House
· Garden · Terrace · Balcony · Lift · Cellar
Woodhill · House · Garden · Terrace · Balcony · Lift · Cellar
X-Large Balcony Lyndhurst Corner Model Approximately 3,500 Sq Ft/w bsmt! Roof Terrace Approximately 665 Square Feet. Private Functioning Elevator. Fully Fin Basement w/separate Entrance. 20 Ft High Ceiling Living, 10 Ft. Ceiling Dining Room, Open To Above Living Room. Huge Master Rm With 6 Pc Ensuite. Upgraded Enlarge Kitchen Balcony, One Juliet Balcony, One French Balcony, And Private Garden Side Yard. Modern Kitchen With Granite Countertops, Eat In Kitchen. Steps Go Station, Viva Yrt, Hwy 7 & 407, Ymca, Movie Theatre, York University Campus. (Id: 27)
$ 1,728,000
11 Fusilier Drive, Toronto, ON, M1L 0J4 house for sale | Listing ID E13624 | Royal LePage
View photo
House · for sale
$ 899,000
11 Fusilier Drive, Toronto, ON, M1L 0J4 house for sale | Listing ID E13624 | Royal LePage
Woodhill
· House
Woodhill · House
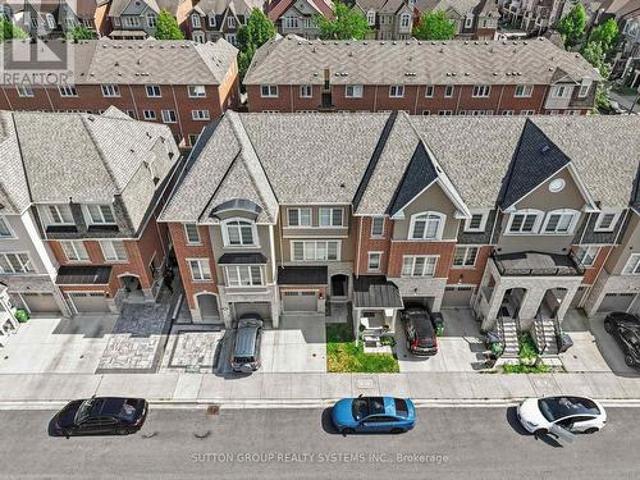
Welcome to 11 Fusilier Drive, a beautifully designed Mattamy-built freehold townhouse nestled in the highly sought-after Clairlea-Birchmount community. This spacious 3-storey home offers approximately 1,500-2,000 sq. Ft. of thoughtfully designed living space, featuring 3 generous bedrooms, 3 bathrooms, and a versatile main-floor home office-perfect for today's work-from-home lifestyle. Step inside to discover 9-foot ceilings, upgraded hardwood flooring, and a bright open-concept living and dining area filled with natural light from oversized windows. The modern kitchen is ideal for both everyday living and entertaining, seamlessly connecting to the main living space. Ideally located just minutes from Warden Subway Station, the Eglinton Crosstown LRT, GO Transit, Highway 401, the Don Valley Parkway, Eglinton Town Centre, parks, schools, and the Scarborough Bluffs, this home offers exceptional convenience for commuters and families alike. (Id: 27)
$ 899,000
5472 Bourget Drive, Mississauga, ON, L5R 3C9 house for sale | Listing ID W13621 | Royal LePage
View photo
House · for sale
$ 899,900
5472 Bourget Drive, Mississauga, ON, L5R 3C9 house for sale | Listing ID W13621 | Royal LePage
Woodhill
· House
· Fireplace
Woodhill · House · Fireplace
Welcome to this beautifully maintained raised bungalow in the highly sought-after Hurontario community. Offering 3+1 bedrooms, 2 bathrooms, and a separate entrance to the finished lowerlevel with a second kitchen, this home is perfect for extended families, multi-generational living, or those seeking flexible living space. The bright main floor features spacious principal rooms, hardwood flooring, an updated kitchen with a skylight, and large windows that fill the home with natural light. The finished lower level includes a generous family room with a gas fireplace, an additional bedroom, a fullbathroom, a laundry area, and walkout access. Enjoy the enclosed sunroom overlooking the private backyard-an ideal space to relax orentertain. Located within walking distance to Heartland Town Centre, you'll have easy access to Costco, Walmart, grocery stores, restaurants, cafes, banks, and countless everyday amenities. Close to parks, schools, public transit, the future Hurontario LRT, and High
$ 899,900
78 Pieta Place, Vaughan, ON, L4H 3G2 house for sale | Listing ID N13623 | Royal LePage
View photo
House · for sale
$ 1,788,800
78 Pieta Place, Vaughan, ON, L4H 3G2 house for sale | Listing ID N13623 | Royal LePage
Woodhill
· House
· Garden · Parking · Cellar
Woodhill · House · Garden · Parking · Cellar
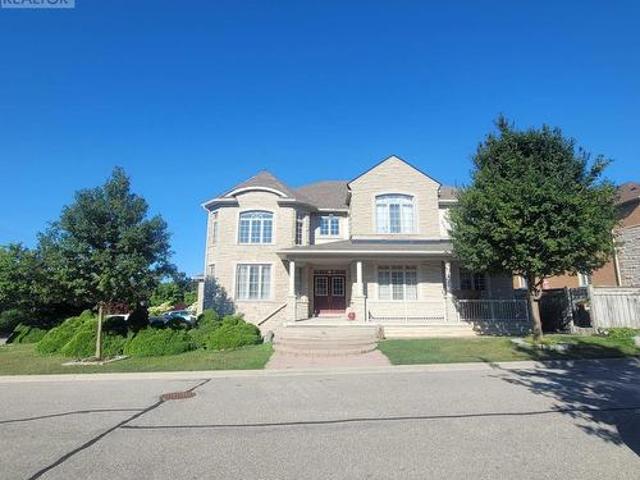
Amazing home in prestigious Vellore Village. First time on the market. Original owner. Corner house with upgraded decorative bricks, favorable-feng shui. Grand living room open to above with lots of windows. Great for entertaining. Open concept, 9 ft ceiling. Library with double French door. Main floor laundry room with access to double car garage and separate side entrance. 2 service stairways leading to the basement. Long driveway with 6 parking spaces. Spacious backyard with lots of room for summer entertainment. (Id: 27)
$ 1,788,800
32 Casa Nova Drive, Vaughan, ON, L4H 3A1 house for sale | Listing ID N13619 | Royal LePage
View photo
House · for sale
$ 1,498,000
32 Casa Nova Drive, Vaughan, ON, L4H 3A1 house for sale | Listing ID N13619 | Royal LePage
Woodhill
· House
· Fireplace · Cellar
Woodhill · House · Fireplace · Cellar
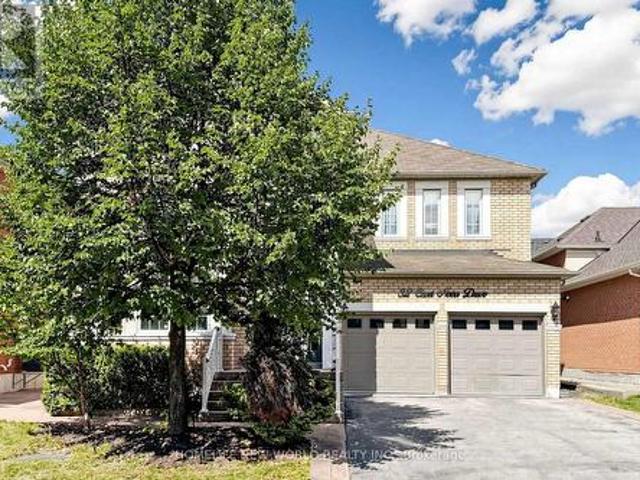
Absolutely Stunning, Move-In Ready Family Home in Highly Sought-After Vellore Village! This beautifully upgraded, freshly painted, carpet-free 4-bedroom detached home offers the perfect blend of elegance, comfort, and functionality. Filled with natural light, the spacious layout features gleaming hardwood floors, crown moulding, pot lights, custom trim, and quality built-in cabinetry throughout. The renovated gourmet kitchen (2018) boasts granite countertops, stainless steel appliances, an extended breakfast bar, and abundant cabinetry, seamlessly overlooking the breakfast area and family room-perfect for everyday living and entertaining. Recently renovated bathrooms and fresh paint throughout give the home a modern, move-in ready appeal. The professionally finished basement expands your living space with a stylish recreation area, custom wet bar with granite countertops, an electric fireplace, and a 3-piece bathroom-ideal for family gatherings, movie nights, or entertaining guests. En
$ 1,498,000
216 Rebecca Street, Oakville, ON, L6K 1J9 house for sale | Listing ID 40852 | Royal LePage
View photo
House · for sale
$ 1,689,000
216 Rebecca Street, Oakville, ON, L6K 1J9 house for sale | Listing ID 40852 | Royal LePage
Woodhill
· House
· Parking · Terrace · Balcony · Swimming pool · Lift · Cellar
Woodhill · House · Parking · Terrace · Balcony · Swimming pool · Lift · Cellar

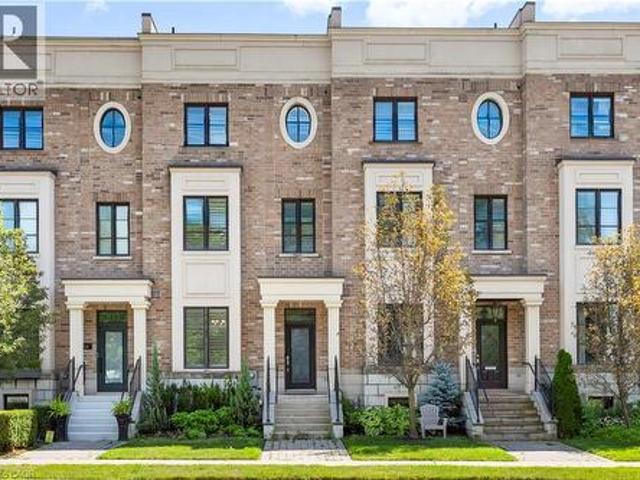
Experience luxury living in this exceptional 3-bedroom, 3-bathroom executive freehold townhome with a professionally finished basement, private elevator, double garage, two-car driveway, and spectacular rooftop terraces in the heart of Central Oakville. Walk to Fortino's, Trafalgar Park and Community Centre, Kerr Village, waterfront parks, Tannery Park Beach, Lake Ontario and historic downtown Oakville with its boutiques, restaurants, and cafés. Close to the QEW and Oakville GO Station for an easy commute throughout the GTA. Distinctive reclaimed brick and stone exterior with an interlocking stone walkway creates outstanding curb appeal. Enjoy seamless indoor-outdoor living with three walkouts, including a main-level terrace with a natural gas BBQ line, a second floor Juliette balcony, a private primary suite balcony, and two north. And south-facing rooftop terraces with a hot tub and picturesque treetop views. Elegant finishes include tray ceilings and hardwood flooring on four levels
$ 1,689,000
2756 Concession Rd 5, Adjala Tosorontio, ON, L0G 1L0 house for sale | Listing ID N13625 | Royal LePage
View photo
House · for sale
$ 1,288,000
Updated
2756 Concession Rd 5, Adjala Tosorontio, ON, L0G 1L0 house for sale | Listing ID N13625 | Royal LePage
Woodhill
· House
Woodhill · House
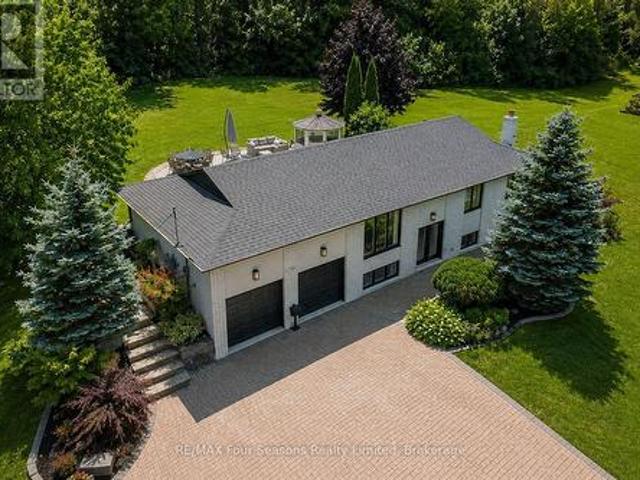
Stunning Renovated Country Retreat on Nearly 2 Acres (2,580 sq ft finished)! Move-in ready and surrounded by nature, this beautifully renovated raised bungalow offers the perfect balance of peaceful country living and modern convenience. Set on nearly 2 acres of manicured grounds, this exceptional property has been enhanced with thoughtful upgrades~ 2022-2024. Escape the hustle of city life while staying connected with high-speed fiber internet, making working from home effortless. Enjoy visits from baby deer, wild turkeys, and migrating birds or gather around the fire pit with family and friends. The gently rolling hills create the perfect setting for family fun and magical memories. Conveniently located just 8-10 minutes from grocery stores, shopping, and charming small towns, only 18 minutes to Bolton, 45 minutes to Barrie, and approximately 1 hour to Toronto and Pearson International Airport. Inside, the bright open-concept main floor is designed for everyday living and entertainin
$ 1,288,000
89 Promelia Court, Markham, ON, L3S 3S4 house for sale | Listing ID N13624 | Royal LePage
View photo
House · for sale
$ 1,598,000
89 Promelia Court, Markham, ON, L3S 3S4 house for sale | Listing ID N13624 | Royal LePage
Woodhill
· House
Woodhill · House
Welcome to this exceptional 3,212 sq. Ft. custom-designed residence in Markham's prestigious Rouge River Estates enclave. Perfectly situated near the end of a serene, low-traffic court and surrounded by mature forests, this property directly faces premium estate homes, offering unparalleled privacy and elegance. The main level greets you with an arched porch leading into a stunning 20-foot open-to-above foyer. It features traditional marble floor tiles and a grand solid oak curved staircase. The flowing layout leads into a sunken living room with decorative architectural columns. The entire home is freshly painted and upgraded with brand-new premium hardwood flooring on second floor. The location offers outstanding lifestyle convenience, within walking distance to schools, local parks, greenbelt trails, a golf course, and public transit, with rapid access to Highway 407. It is also just minutes by car to Markham Stouffville Hospital, the public library, community center, Costco, superm
$ 1,598,000
2488 Bridge Road, Oakville, ON, L6L 2H2 house for sale | Listing ID W13625 | Royal LePage
View photo
House · for sale
$ 3,199,000
2488 Bridge Road, Oakville, ON, L6L 2H2 house for sale | Listing ID W13625 | Royal LePage
Woodhill
· House
· Patio · Office room · Swimming pool
Woodhill · House · Patio · Office room · Swimming pool
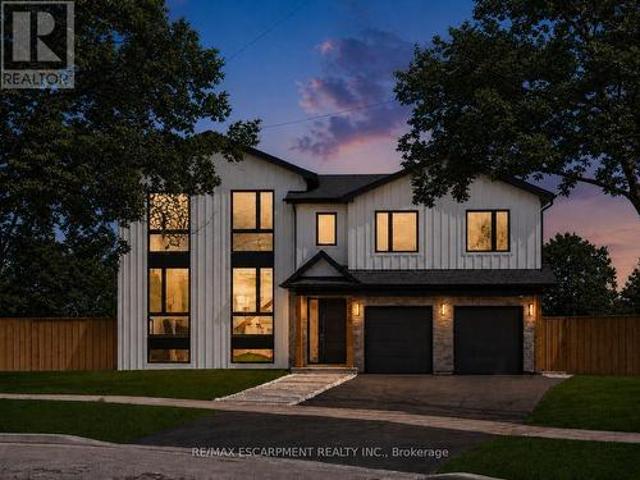
Step into true luxury with this stunning 5+1 bedroom, 2 storey custom home, offering high-end finishes throughout and the rare opportunity to be the first occupant. Sits on a premium lot in the heart of West Oakville; surrounded by top schools, parks, trails, and quick access to highways, lake, and shopping. The main floor features a mudroom with a dog wash station and laundry area, along with an open-concept kitchen, family, and dining room that walks out to a beautiful patio and in-ground pool. Ideal for indoor/outdoor living and entertaining. Showcasing exceptional craftsmanship throughout, notable features include engineered hardwood flooring, pot lights, quartz countertops in the kitchen & bathrooms, and oversized windows that fill the home with natural light. The second level offers a spacious primary retreat with a large walk-in closet and a 6-piece ensuite, along with an additional bedroom on the same level. Perfect for a nursery, office, or private guest suite. The upper level
$ 3,199,000
333 Meadows Boulevard Unit# 23, Mississauga, ON, L4Z 1G9 townhouse for sale | Listing ID 40852 | Royal LePage
View photo
Townhouse · for sale
$ 699,800
333 Meadows Boulevard Unit# 23, Mississauga, ON, L4Z 1G9 townhouse for sale | Listing ID 40852 | Royal LePage
Woodhill
· Townhouse
· Garden · Fireplace · Parking · Cellar
Woodhill · Townhouse · Garden · Fireplace · Parking · Cellar
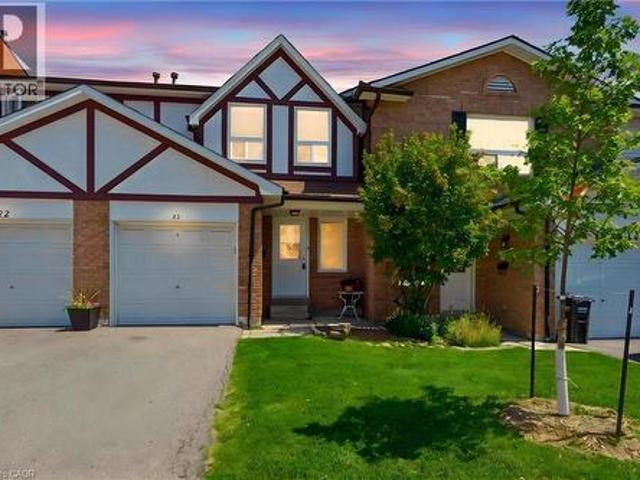
Welcome to this charming 2-storey townhouse beautifully nestled under mature pines and backing directly onto peaceful greenspace with no rear neighbours! Located in a quiet, highly sought-after Rathwood development with low maintenance fees, this home features brand-new vinyl flooring, fresh paint throughout, and updated light fixtures. The main level offers a bright, functional layout with a seamless walkout to your private, fully fenced backyard. Upstairs, find a spacious primary bedroom featuring semi-ensuite privileges to the 4-piece main bath, along with two additional generous bedrooms boasting ample closet space. The fully finished basement adds fantastic extra living space, complete with a cozy wood-burning fireplace, rec room, and dedicated laundry area. Includes single garage + driveway parking. Unbeatable location close to Square One, major highway access, transit, top schools, shopping, and parks-ideal for executive couples, growing families, or smart investors! (Id: 27)
$ 699,800
2248 Seton Crescent, Burlington, ON, L7L 6Y4 house for sale | Listing ID W13623 | Royal LePage
View photo
House · for sale
$ 939,000
2248 Seton Crescent, Burlington, ON, L7L 6Y4 house for sale | Listing ID W13623 | Royal LePage
Woodhill
· House
· Garden · Gym · Parking · Equipped kitchen · Cellar
Woodhill · House · Garden · Gym · Parking · Equipped kitchen · Cellar
Rarely Available Link Townhome. Attached ONLY at the Garage! Welcome to 2248 Seton Crescent in Burlington's highly sought-after, family-friendly Orchard community! Enjoy the feel and privacy of a semi-detached home thanks to this unique link design attached solely at the garage. The main level features hardwood floors, an inviting open-concept flow, and a freshly refreshed kitchen boasting brand-new 2026 stainless steel appliances (fridge, stove, microwave, dishwasher) and brand-new 2026 cabinet doors and handles. Upstairs, you'll find 3 generous bedrooms, including a primary retreat featuring a private ensuite bath and a spacious walk-in closet. The 2nd and 3rd bedroom make this a great family home. Downstairs, the fully finished basement offers versatile extra living space. Ideal for a recreation room, home gym, or media centre. With 2.5 bathroom and a private backyard, this home has it all. Walk to top-rated schools, neighborhood parks, and scenic ravine trails. Minutes to Bronte Cr
$ 939,000
737 Caboto Trail, Markham, ON, L3R 5W4 house for sale | Listing ID N13625 | Royal LePage
View photo
House · for sale
$ 1,080,000
737 Caboto Trail, Markham, ON, L3R 5W4 house for sale | Listing ID N13625 | Royal LePage
Woodhill
· House
· Parking · Cellar
Woodhill · House · Parking · Cellar
Move-in ready semi-detached home in the highly sought-after South Unionville neighbourhood. Beautifully renovated and meticulously maintained, this property features upgraded lighting and modern pot lights throughout. Enjoy the convenience of a private driveway with no sidewalk, allowing hassle-free parking for two cars. The fully finished basement boasts a spacious recreation room and a 3-piece bathroom, perfect as a private guest suite or in-law accommodation. Ideally located within walking distance to Markville Mall, local schools, parks, and shopping centres. (Id: 27)
$ 1,080,000
8 Lansbury Drive, Toronto, ON, M1V 3H6 house for sale | Listing ID E13623 | Royal LePage
View photo
House · for sale
$ 899,000
Updated
8 Lansbury Drive, Toronto, ON, M1V 3H6 house for sale | Listing ID E13623 | Royal LePage
Woodhill
· House
· Cellar
Woodhill · House · Cellar
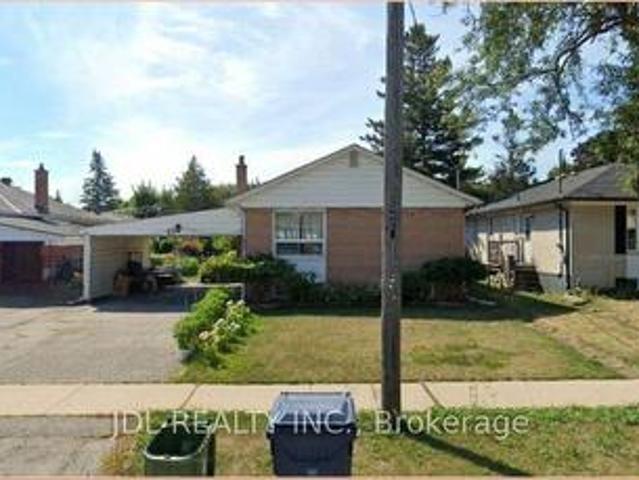
Perfect for first-time buyers or investors! Well-maintained all-brick 3-bedroom, 3-bathroom home in a sought-after Scarborough neighbourhood. Features a professionally finished basement with separate entrance, one bedroom, kitchen, and washroom-great income potential. Many upgrades including windows, carpet, roof, and more. Immaculate condition with beautiful landscaping. Don't miss this excellent opportunity! This is a linked property. *. (id: 27)
$ 899,000
86 Rory Road, Toronto, ON, M6L 3G1 house for sale | Listing ID W13622 | Royal LePage
View photo
House · for sale
$ 1,099,000
86 Rory Road, Toronto, ON, M6L 3G1 house for sale | Listing ID W13622 | Royal LePage
Woodhill
· House
· Parking · Balcony · Fireplace · Cellar
Woodhill · House · Parking · Balcony · Fireplace · Cellar
Beautiful 2 Storey Executive Freehold Town on a premium 236' deep lot nestled in highly sought-after Neighborhood. Renovated Modern kitchen features S/S appliances. Approx. 2000 sq.ft. of finished living space. Combined living and dining rooms boast hardwood floors, smooth ceilings, pot lights and crown molding. Spacious Primary bedroom with walk-in & ensuite Washroom. Second bedroom has skylight. Third bedroom opens to balcony (rare in 2 storey townhomes). Finished basement having Rec room with Fire Place & bedroom and 3 pc bath, potential for extra living space or rental income. Extra large detached single car garage with additional 3 parking spots! Steps To All Amenities: Humber River Hospital, Yorkdale, New St. Fidelis Catholic Elementary School, Parks, Transit. Just Off Hwy 401/400 For Easy Access To Downtown. *See Virtual Tour (id: 27)
$ 1,099,000
1542 Kirkrow Crescent, Mississauga, ON, L5M 3Y8 house for sale | Listing ID W13623 | Royal LePage
View photo
House · for sale
$ 899,000
1542 Kirkrow Crescent, Mississauga, ON, L5M 3Y8 house for sale | Listing ID W13623 | Royal LePage
Woodhill
· House
· Office room · Gym · Cellar
Woodhill · House · Office room · Gym · Cellar
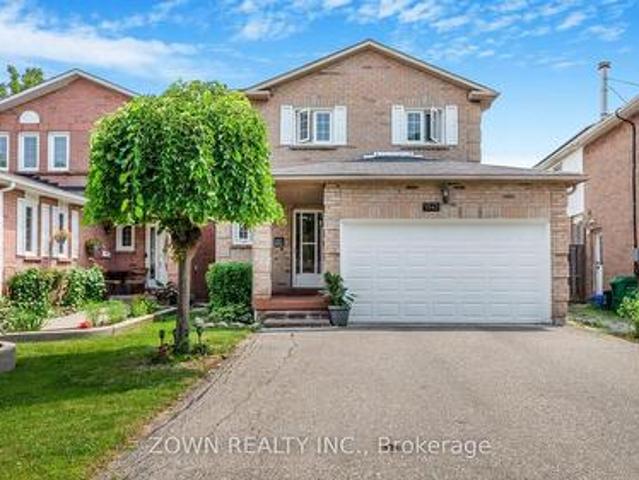
Welcome to 1542 Kirkrow Crescent, a beautifully updated 4-bedroom, 3-bathroom home in one of Mississauga's desirable family-friendly neighbourhoods. Extensively renovated in 2020, this move-in-ready property offers modern finishes, quality upgrades, and a functional layout designed for comfortable family living. Step inside to a bright, freshly painted interior featuring spacious principal rooms perfect for everyday living and entertaining. The fully renovated kitchen boasts modern cabinetry, updated finishes, and a full suite of newer stainless steel appliances, creating a stylish and functional heart of the home. The finished basement was completely renovated in 2020, providing valuable additional living space ideal for a recreation room, home office, gym, or playroom. Whether you're hosting guests or enjoying a quiet night in, this flexible space is ready to suit your lifestyle. The upper level offers four generously sized bedrooms and well-appointed bathrooms, providing plenty of s
$ 899,000
2094 Water'S Edge Drive, Oakville, ON, L6L 1A4 house for sale | Listing ID W13624 | Royal LePage
View photo
House · for sale
$ 1,799,000
2094 Water'S Edge Drive, Oakville, ON, L6L 1A4 house for sale | Listing ID W13624 | Royal LePage
Woodhill
· House
Woodhill · House
Nestled along one of Oakville's most coveted waterfront enclaves, 2094 Water's Edge Drive presents a rare opportunity to own a detached residence with 42 feet of unobstructed Lake Ontario shoreline. Wake up to breathtaking sunrises, panoramic water views, and the soothing sounds of the lake from the comfort of your own private retreat. Perfectly positioned on a quiet lakeside street in the prestigious Bronte West community, this exceptional property blends tranquil waterfront living with everyday convenience. Designed to capture the beauty of its surroundings, and direct access to Oakville's scenic waterfront trail system. Just steps from Bronte Harbour, waterfront parks, marinas, cafés, and boutique dining, residents enjoy a vibrant yet relaxed lakeside lifestyle in one of the GTA's most desirable neighbourhoods. Families will appreciate proximity to highly regarded schools including Appleby College, Eastview Public School, Gladys Speers Public School, Thomas A. Blakelock High School,
$ 1,799,000
1288 Highway S, King, ON, L0G 1N0 house for sale | Listing ID N13619 | Royal LePage
View photo
House · for sale
$ 1,398,800
1288 Highway S, King, ON, L0G 1N0 house for sale | Listing ID N13619 | Royal LePage
Woodhill
· House
· Garden · Office room · Swimming pool · Deck · Parking
Woodhill · House · Garden · Office room · Swimming pool · Deck · Parking
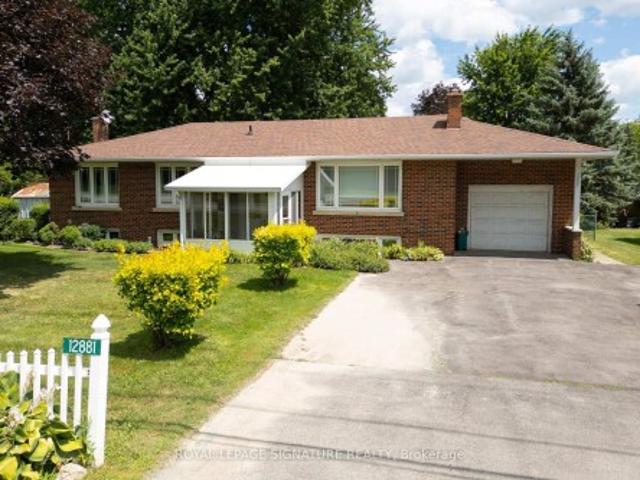
Amazing Opportunity for Developers, Builders, Professional Office or those seeking flexible Work-from-Home environment. Welcome to 12881 Hwy 27, Nobleton. Offering the best of town and country. 100 Ft of Highway 27 frontage makes this well-maintained 1890 SF bungalow with an expansive Family Room and bedroom addition an ideal setting for a professional office with ample parking, work & live environment, or future development site with interim move-in ready rental potential in this 5 bedroom home. The small town vibe offers local Recreation facilities, Community Centre, Medical Clinic, restaurants, everyday grocery options, and fast access to all amenities in Vaughan and Maple. Huge family room looks out onto landscaped backyard with deck, year-round Hot Tub enclosure (Hot Tub as is. Not currently used), fully-fenced child and pet-friendly yard. Some room photos are virtually staged
$ 1,398,800

Get email alerts

Don't miss out: be the first to know about new properties

The alert was correctly created

On subscribing you accept the conditions of use and the privacy policy
Alert
Receive new ads in your inbox
Save this search
Receive alerts for new listings

We'll send you an email when we have new properties for: "Properties for sale in Woodhill"

The alert was correctly created

Get email alerts and be the first to see new listings
Required field
On subscribing I accept the terms of the privacy policy
Perfect! You'll soon start receiving new listings via email
Alert
Receive an email when we have new ads for Properties for sale in Woodhill
Save this search
Filters

Bedrooms

Area (sq.ft)

sq.ft
sq.ft

Price

$
$

Filter by property type

Bathrooms

Clear all filters
Receive notifications when new entries are published.