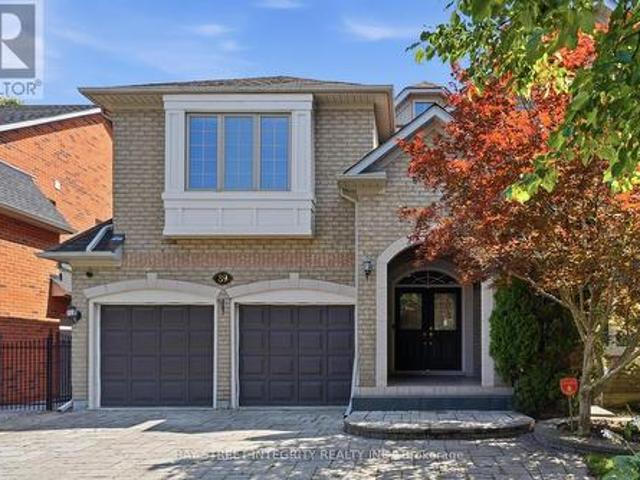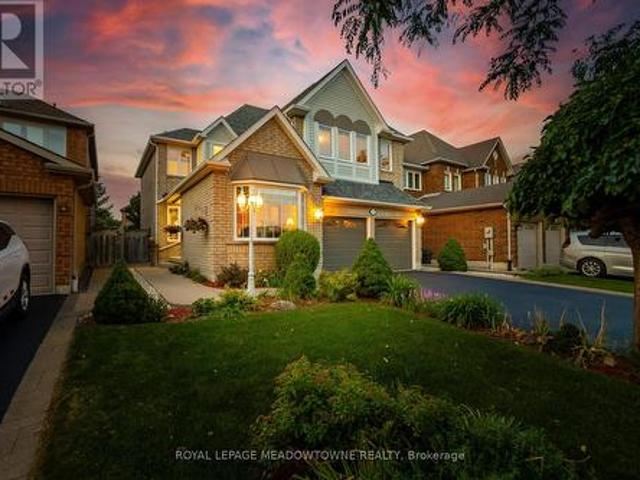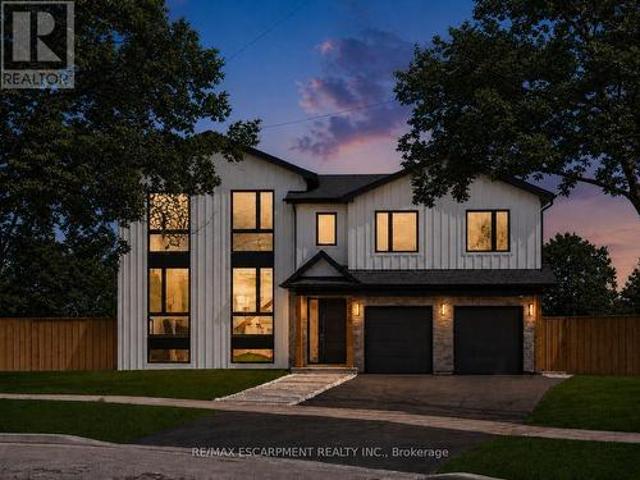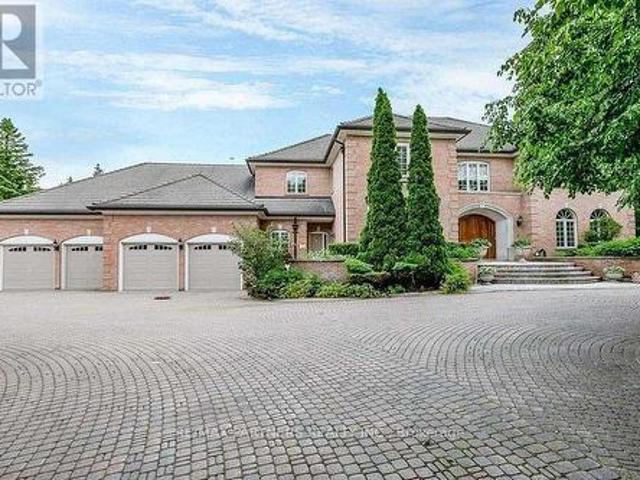
9,904 properties for sale in Woodhill

11 Jarvis Avenue, Aurora, ON, L4G 6W8 house for sale | Listing ID N13625 | Royal LePage
View photo
House · for sale
$ 3,800,000
11 Jarvis Avenue, Aurora, ON, L4G 6W8 house for sale | Listing ID N13625 | Royal LePage
Woodhill
· House
· Parking · Fireplace · Swimming pool
Woodhill · House · Parking · Fireplace · Swimming pool
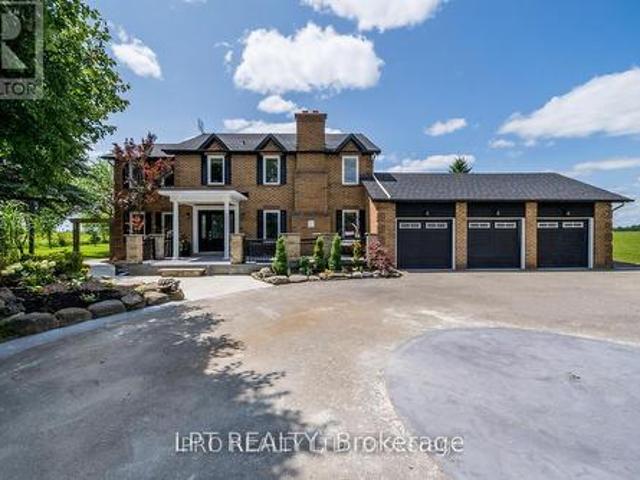
Stunning 4 Car Garage Custom Built Home, Discover exceptional luxury living on a level and private 2-acre professionally landscaped estate backing onto the renowned Beacon Hall Golf & Country Club. Tucked away in one of Aurora's most sought-after locations, this remarkable custom-built residence offers an unmatched combination of elegance, privacy, and resort-style living. Designed for both grand entertaining and comfortable family living, the expansive outdoor oasis features a spectacular gunite inground pool, oversized gazebos, and beautifully manicured grounds. Offering approximately 11,000 sq. Ft. of exquisitely finished living space, the home showcases soaring cathedral ceilings in the grand great room, multiple fireplaces throughout the principal living areas, spacious entertaining rooms, and a fully finished lower level complete with a private in-law suite, providing exceptional flexibility for extended family or guests. (Id: 27)
$ 3,800,000
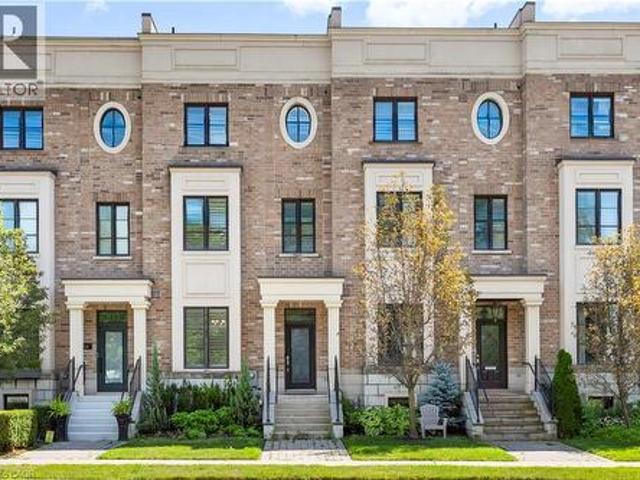
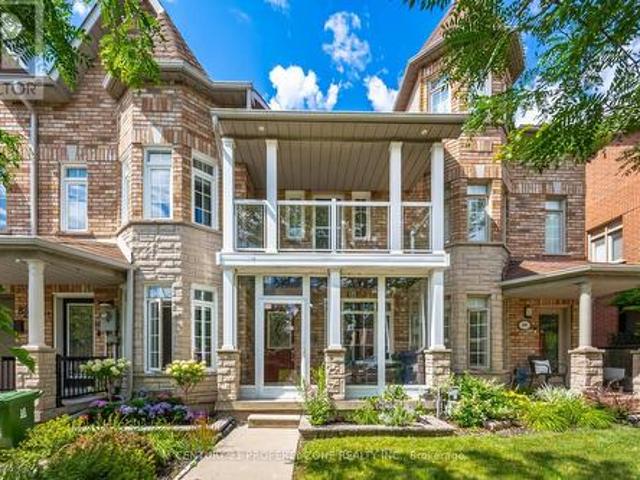
216 Rebecca Street, Oakville, ON, L6K 1J9 house for sale | Listing ID 40852 | Royal LePage
View photo
House · for sale
$ 1,689,000
216 Rebecca Street, Oakville, ON, L6K 1J9 house for sale | Listing ID 40852 | Royal LePage
Woodhill
· House
· Parking · Terrace · Balcony · Swimming pool · Lift · Cellar
Woodhill · House · Parking · Terrace · Balcony · Swimming pool · Lift · Cellar
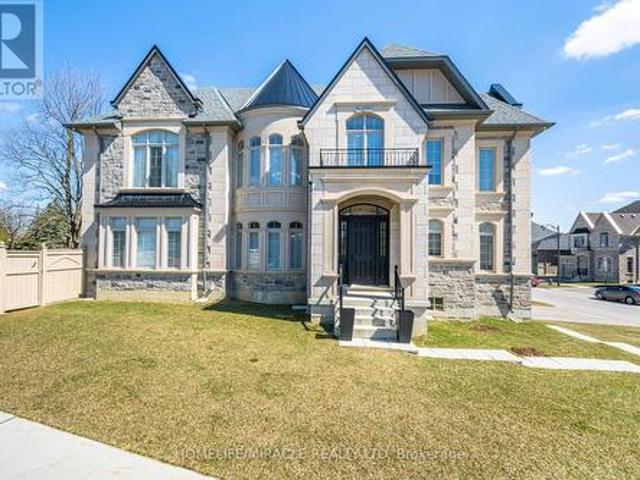
Experience luxury living in this exceptional 3-bedroom, 3-bathroom executive freehold townhome with a professionally finished basement, private elevator, double garage, two-car driveway, and spectacular rooftop terraces in the heart of Central Oakville. Walk to Fortino's, Trafalgar Park and Community Centre, Kerr Village, waterfront parks, Tannery Park Beach, Lake Ontario and historic downtown Oakville with its boutiques, restaurants, and cafés. Close to the QEW and Oakville GO Station for an easy commute throughout the GTA. Distinctive reclaimed brick and stone exterior with an interlocking stone walkway creates outstanding curb appeal. Enjoy seamless indoor-outdoor living with three walkouts, including a main-level terrace with a natural gas BBQ line, a second floor Juliette balcony, a private primary suite balcony, and two north. And south-facing rooftop terraces with a hot tub and picturesque treetop views. Elegant finishes include tray ceilings and hardwood flooring on four levels
$ 1,689,000
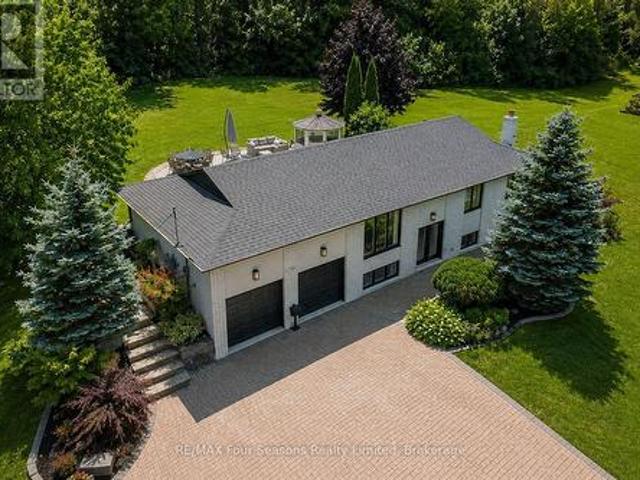
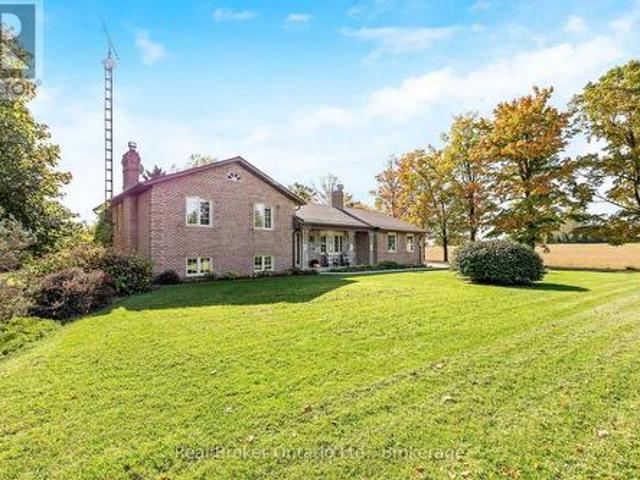
2756 Concession Rd 5, Adjala Tosorontio, ON, L0G 1L0 house for sale | Listing ID N13625 | Royal LePage
View photo
House · for sale
$ 1,288,000
2756 Concession Rd 5, Adjala Tosorontio, ON, L0G 1L0 house for sale | Listing ID N13625 | Royal LePage
Woodhill
· House
Woodhill · House
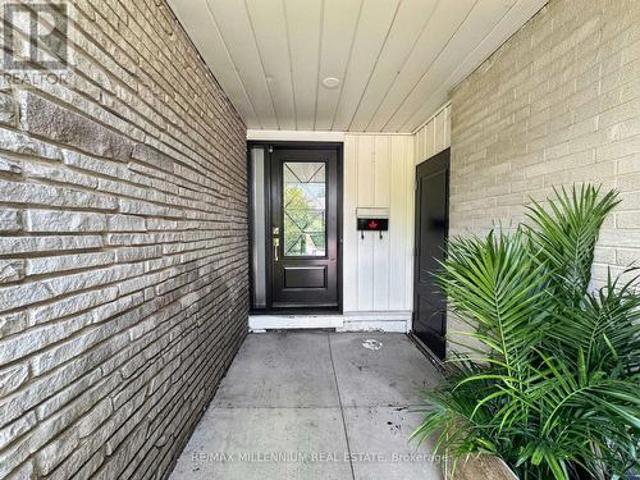
Stunning Renovated Country Retreat on Nearly 2 Acres (2,580 sq ft finished)! Move-in ready and surrounded by nature, this beautifully renovated raised bungalow offers the perfect balance of peaceful country living and modern convenience. Set on nearly 2 acres of manicured grounds, this exceptional property has been enhanced with thoughtful upgrades~ 2022-2024. Escape the hustle of city life while staying connected with high-speed fiber internet, making working from home effortless. Enjoy visits from baby deer, wild turkeys, and migrating birds or gather around the fire pit with family and friends. The gently rolling hills create the perfect setting for family fun and magical memories. Conveniently located just 8-10 minutes from grocery stores, shopping, and charming small towns, only 18 minutes to Bolton, 45 minutes to Barrie, and approximately 1 hour to Toronto and Pearson International Airport. Inside, the bright open-concept main floor is designed for everyday living and entertainin
$ 1,288,000
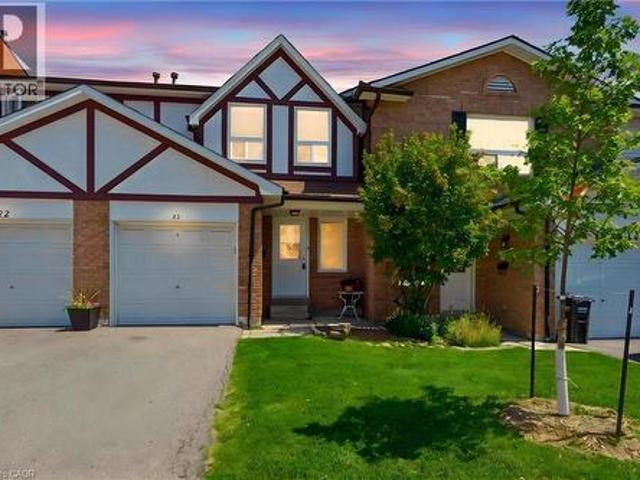
333 Meadows Boulevard Unit# 23, Mississauga, ON, L4Z 1G9 townhouse for sale | Listing ID 40852 | Royal LePage
View photo
Townhouse · for sale
$ 699,800
333 Meadows Boulevard Unit# 23, Mississauga, ON, L4Z 1G9 townhouse for sale | Listing ID 40852 | Royal LePage
Woodhill
· Townhouse
· Garden · Fireplace · Parking · Cellar
Woodhill · Townhouse · Garden · Fireplace · Parking · Cellar
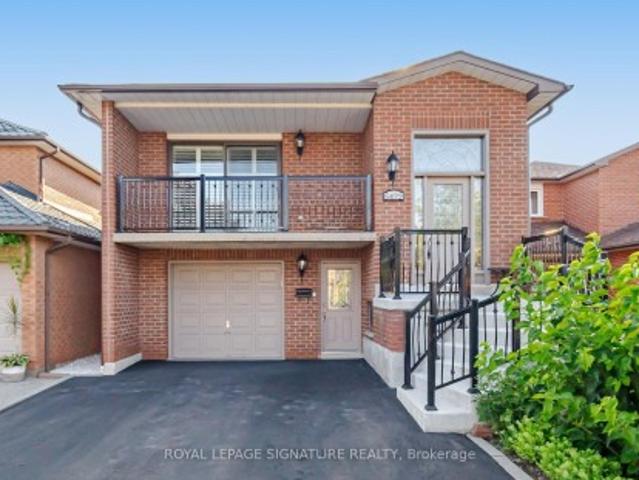
Welcome to this charming 2-storey townhouse beautifully nestled under mature pines and backing directly onto peaceful greenspace with no rear neighbours! Located in a quiet, highly sought-after Rathwood development with low maintenance fees, this home features brand-new vinyl flooring, fresh paint throughout, and updated light fixtures. The main level offers a bright, functional layout with a seamless walkout to your private, fully fenced backyard. Upstairs, find a spacious primary bedroom featuring semi-ensuite privileges to the 4-piece main bath, along with two additional generous bedrooms boasting ample closet space. The fully finished basement adds fantastic extra living space, complete with a cozy wood-burning fireplace, rec room, and dedicated laundry area. Includes single garage + driveway parking. Unbeatable location close to Square One, major highway access, transit, top schools, shopping, and parks-ideal for executive couples, growing families, or smart investors! (Id: 27)
$ 699,800
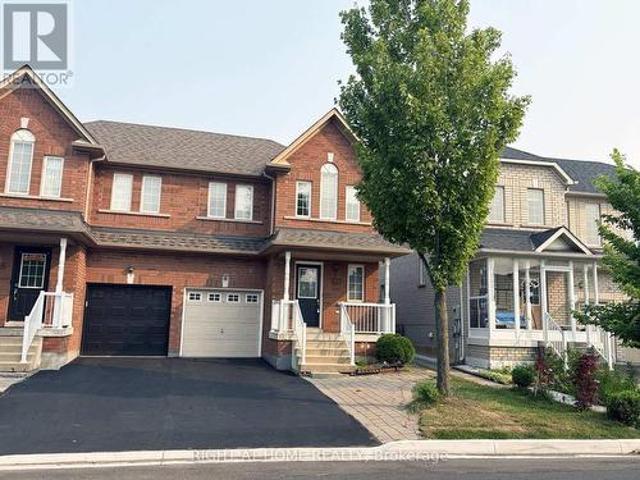
737 Caboto Trail, Markham, ON, L3R 5W4 house for sale | Listing ID N13625 | Royal LePage
View photo
House · for sale
$ 1,080,000
737 Caboto Trail, Markham, ON, L3R 5W4 house for sale | Listing ID N13625 | Royal LePage
Woodhill
· House
· Parking · Cellar
Woodhill · House · Parking · Cellar
Move-in ready semi-detached home in the highly sought-after South Unionville neighbourhood. Beautifully renovated and meticulously maintained, this property features upgraded lighting and modern pot lights throughout. Enjoy the convenience of a private driveway with no sidewalk, allowing hassle-free parking for two cars. The fully finished basement boasts a spacious recreation room and a 3-piece bathroom, perfect as a private guest suite or in-law accommodation. Ideally located within walking distance to Markville Mall, local schools, parks, and shopping centres. (Id: 27)
$ 1,080,000
86 Rory Road, Toronto, ON, M6L 3G1 house for sale | Listing ID W13622 | Royal LePage
View photo
House · for sale
$ 1,099,000
86 Rory Road, Toronto, ON, M6L 3G1 house for sale | Listing ID W13622 | Royal LePage
Woodhill
· House
· Parking · Balcony · Fireplace · Cellar
Woodhill · House · Parking · Balcony · Fireplace · Cellar
Beautiful 2 Storey Executive Freehold Town on a premium 236' deep lot nestled in highly sought-after Neighborhood. Renovated Modern kitchen features S/S appliances. Approx. 2000 sq.ft. of finished living space. Combined living and dining rooms boast hardwood floors, smooth ceilings, pot lights and crown molding. Spacious Primary bedroom with walk-in & ensuite Washroom. Second bedroom has skylight. Third bedroom opens to balcony (rare in 2 storey townhomes). Finished basement having Rec room with Fire Place & bedroom and 3 pc bath, potential for extra living space or rental income. Extra large detached single car garage with additional 3 parking spots! Steps To All Amenities: Humber River Hospital, Yorkdale, New St. Fidelis Catholic Elementary School, Parks, Transit. Just Off Hwy 401/400 For Easy Access To Downtown. *See Virtual Tour (id: 27)
$ 1,099,000
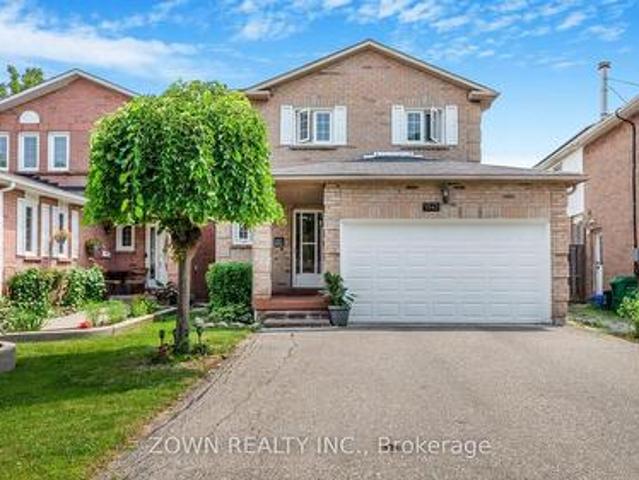
1542 Kirkrow Crescent, Mississauga, ON, L5M 3Y8 house for sale | Listing ID W13623 | Royal LePage
View photo
House · for sale
$ 899,000
1542 Kirkrow Crescent, Mississauga, ON, L5M 3Y8 house for sale | Listing ID W13623 | Royal LePage
Woodhill
· House
· Office room · Gym · Cellar
Woodhill · House · Office room · Gym · Cellar
Welcome to 1542 Kirkrow Crescent, a beautifully updated 4-bedroom, 3-bathroom home in one of Mississauga's desirable family-friendly neighbourhoods. Extensively renovated in 2020, this move-in-ready property offers modern finishes, quality upgrades, and a functional layout designed for comfortable family living. Step inside to a bright, freshly painted interior featuring spacious principal rooms perfect for everyday living and entertaining. The fully renovated kitchen boasts modern cabinetry, updated finishes, and a full suite of newer stainless steel appliances, creating a stylish and functional heart of the home. The finished basement was completely renovated in 2020, providing valuable additional living space ideal for a recreation room, home office, gym, or playroom. Whether you're hosting guests or enjoying a quiet night in, this flexible space is ready to suit your lifestyle. The upper level offers four generously sized bedrooms and well-appointed bathrooms, providing plenty of s
$ 899,000
26 Applefield Drive, Toronto, ON, M1P 3X9 house for sale | Listing ID E13623 | Royal LePage
View photo
House · for sale
$ 1,099,800
26 Applefield Drive, Toronto, ON, M1P 3X9 house for sale | Listing ID E13623 | Royal LePage
Woodhill
· House
· Fireplace · Cellar
Woodhill · House · Fireplace · Cellar
Truely high demand area, close to Scarborough Town Centre, future subway station, minutes driving to HWY 401, tones of commercial surrond. Rare Offering this Lovely & Spacious Family Home Sits On A Spectacular Ravine Lot Backing Onto Birkdale Park with walkout finished basement. Large Picture Windows & Beautiful Sunroom Addition Provide Great Natural Light & Stunning Nature Views Year Round! This sunroom can be perfectly as an office or other purpases. The Open-Concept Main Floor Is An Entertainer's Delight. 2 Gas Fireplaces. Mainfloor was totally renovated with contempopary style. Primary Bedroom with own 3PC Ensuite. Basement has an apartment with seperate entrance. All pictures were taken before the current tenant moved in. (Id: 27)
$ 1,099,800
1288 Highway S, King, ON, L0G 1N0 house for sale | Listing ID N13619 | Royal LePage
View photo
House · for sale
$ 1,398,800
1288 Highway S, King, ON, L0G 1N0 house for sale | Listing ID N13619 | Royal LePage
Woodhill
· House
· Garden · Office room · Swimming pool · Deck · Parking
Woodhill · House · Garden · Office room · Swimming pool · Deck · Parking
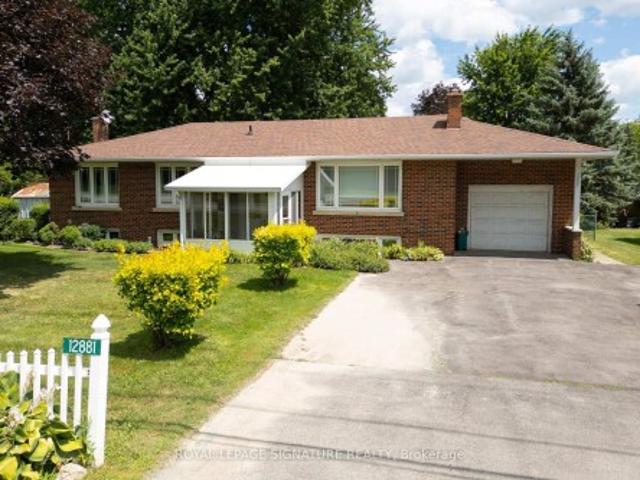
Amazing Opportunity for Developers, Builders, Professional Office or those seeking flexible Work-from-Home environment. Welcome to 12881 Hwy 27, Nobleton. Offering the best of town and country. 100 Ft of Highway 27 frontage makes this well-maintained 1890 SF bungalow with an expansive Family Room and bedroom addition an ideal setting for a professional office with ample parking, work & live environment, or future development site with interim move-in ready rental potential in this 5 bedroom home. The small town vibe offers local Recreation facilities, Community Centre, Medical Clinic, restaurants, everyday grocery options, and fast access to all amenities in Vaughan and Maple. Huge family room looks out onto landscaped backyard with deck, year-round Hot Tub enclosure (Hot Tub as is. Not currently used), fully-fenced child and pet-friendly yard. Some room photos are virtually staged
$ 1,398,800
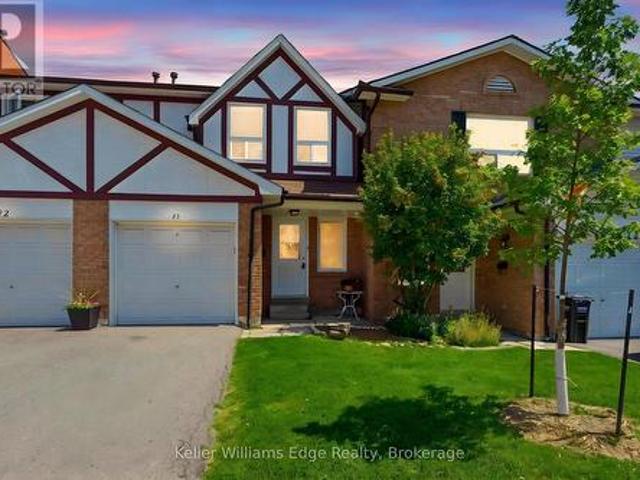
23 333 Meadows Boulevard, Mississauga Rathwood, ON, L4Z 1G9 townhouse for sale | Listing ID W13620 | Royal LePage
View photo
Townhouse · for sale
$ 699,800
23 333 Meadows Boulevard, Mississauga Rathwood, ON, L4Z 1G9 townhouse for sale | Listing ID W13620 | Royal LePage
Woodhill
· Townhouse
· Garden · Fireplace · Parking · Cellar
Woodhill · Townhouse · Garden · Fireplace · Parking · Cellar
Welcome to this charming 2-storey townhouse beautifully nestled under mature pines and backing directly onto peaceful greenspace with no rear neighbours! Located in a quiet, highly sought-after Rathwood development with low maintenance fees, this home features brand-new vinyl flooring, fresh paint throughout, and updated light fixtures. The main level offers a bright, functional layout with a seamless walkout to your private, fully fenced backyard. Upstairs, find a spacious primary bedroom featuring semi-ensuite privileges to the 4-piece main bath, along with two additional generous bedrooms boasting ample closet space. The fully finished basement adds fantastic extra living space, complete with a cozy wood-burning fireplace, rec room, and dedicated laundry area. Includes single garage + driveway parking. Unbeatable location close to Square One, major highway access, transit, top schools, shopping, and parks-ideal for executive couples, growing families, or smart investors! (Id: 27)
$ 699,800
8759 Wellington 124 Road, Erin, ON, N1H 6H7 house for sale | Listing ID X13626 | Royal LePage
View photo
House · for sale
$ 1,185,000
8759 Wellington 124 Road, Erin, ON, N1H 6H7 house for sale | Listing ID X13626 | Royal LePage
Woodhill
· House
· Parking · Cellar
Woodhill · House · Parking · Cellar
This four-level side split offers plenty of natural light and flexible space for family living or home-based work. The main floor features a bright living and dining area with large windows, plus a functional kitchen, laundry room, and two-piece bath. Upstairs, the primary bedroom has its own ensuite, along with two additional bedrooms and a full main bathroom. The lower level includes a separate entrance, a spacious family room, a fourth bedroom, and another full washroom-perfect for extended family or in-law potential. The unfinished basement provides great storage space, a large cold cellar, and room for future ideas. A detached shop adds excellent options for a workshop, storage, or business use, and the attached garage completes this versatile property. (Id: 27)
$ 1,185,000
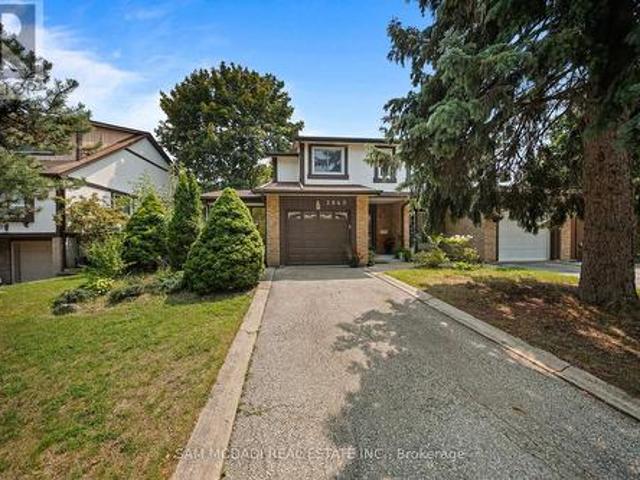
2640 Canberra Road, Mississauga, ON, L5N 1V3 house for sale | Listing ID W13622 | Royal LePage
View photo
House · for sale
$ 980,000
2640 Canberra Road, Mississauga, ON, L5N 1V3 house for sale | Listing ID W13622 | Royal LePage
Woodhill
· House
· Garden · Cellar
Woodhill · House · Garden · Cellar
Welcome to this wonderfully bright and open semi-detached home! Nestled in a mature and highly sought-after pocket of Meadowvale, this property offers a fantastic layout filled with natural light from tons of large windows. The updated kitchen features plenty of cupboard space and seamlessly overlooks a fabulous family room addition. Upstairs, you will find three excellent-sized bedrooms, complemented by a fully finished basement for extra living space. Enjoy two separate walkouts leading to a private, fully fenced backyard oasis surrounded by mature trees. Unbeatable location-just a short walk to the Meadowvale GO Station, Meadowvale Community Centre, and local shops. A truly well-loved gem! (Id: 27)
$ 980,000
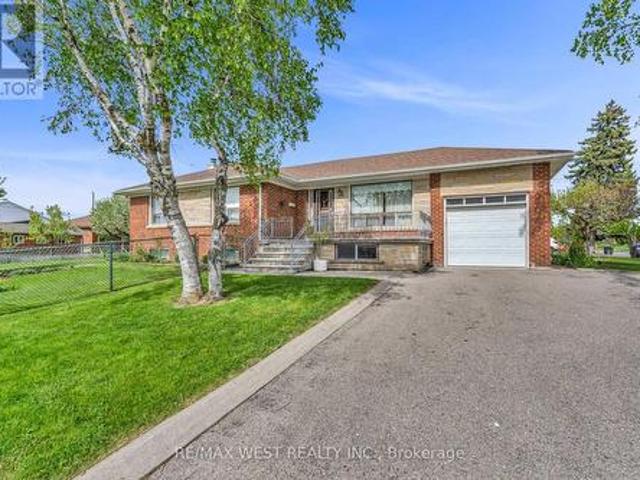
90 Tavistock Road, Toronto, ON, M3M 2N9 house for sale | Listing ID W13620 | Royal LePage
View photo
House · for sale
$ 1,038,000
90 Tavistock Road, Toronto, ON, M3M 2N9 house for sale | Listing ID W13620 | Royal LePage
Woodhill
· House
· Cellar
Woodhill · House · Cellar
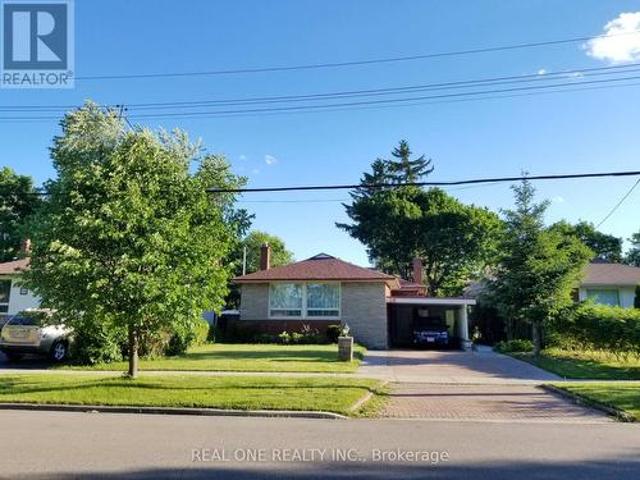
Desirable corner lot offering an excellent opportunity for families, investors, or builders. This bright 3-bedroom bungalow features east and west exposures, spacious principal rooms, and a double private driveway with no sidewalk. The finished basement with separate entry includes 2 kitchens, 4-piece bath, bedroom, family room, laundry facilities, and a large cold room-ideal for extended family or potential rental income. Conveniently located near parks, schools, shops, Yorkdale Shopping Centre, York University, Humber River Hospital, TTC transit, Wilson Subway Station and major highways 401 & 400. Combining comfort, convenience and outstanding potential, this versatile corner property is ideal for end users, investors, or those looking to custom build. (Id: 27)
$ 1,038,000
67 Cathedral Bluffs Drive, Toronto, ON, M1M 2T6 house for sale | Listing ID E13623 | Royal LePage
View photo
House · for sale
$ 1,349,000
67 Cathedral Bluffs Drive, Toronto, ON, M1M 2T6 house for sale | Listing ID E13623 | Royal LePage
Woodhill
· House
· Cellar
Woodhill · House · Cellar
Welcome to 67 Cathedral Bluffs Drive, a charming two story home located In the much sough after area of Cliffcrest located near the Bluffs. This home boast 4 bedrooms and 4 washrooms and over 2100 sqft of living space including the finished basement. Rare for homes in the area and vintage is a beautiful 5 piece ensuite with a soaker tub for the primary bedroom. The original layout of the home was five bedrooms but the home has been updated and two new modern bathrooms were created on the second floor and now the home is four bedrooms with a generous sized main washroom and a spa like primary ensuite with double vanity, soaker tub, and standing shower. Original classic oak hardwood floors run through out the entire home and blend seamlessly with touches of modern trim and paint. The kitchen provides ample space for the home cook and is full of features like stainless steel appliances, pot lights, and natural stone counter tops. The main floor layout lets you host with plenty of space in
$ 1,349,000
14190 Mount Hope Road, Caledon, ON, L7E 3K3 house for sale | Listing ID W13620 | Royal LePage
View photo
House · for sale
$ 2,249,000
14190 Mount Hope Road, Caledon, ON, L7E 3K3 house for sale | Listing ID W13620 | Royal LePage
Woodhill
· House
· Patio · Garden · Parking · Deck
Woodhill · House · Patio · Garden · Parking · Deck
Attention developers and investors! This dream country home on 1 acre is sure to impress you. LOCATED ON PRIME DEVELOPMENT LAND WITH RM zoning which allows for severing the lot and building multiple residential homes OR A MULTIPLEX and many other uses permitted. This property and home are within minutes to the city, schools and community center. Walk out from the open concept gourmet kitchen, patio with newer pressure treated deck. Large Quantum hut heated workshop! This beauty offers over 3200 SF of living space. New 3 piece washroom in recroom area separate from the 2 bedroom self contained in-law suite. This home offers 4+2 spacious bedrooms, brand new premium hardwood flooring on second level, new 5 pc ensuite washroom with stand alone tub & faucet, a large shower with multiple jets & glass door. New waffle ceiling and custom crown molding throughout. Triple car garage with large mezzanine with lots of storage space. Perennial gardens, fruit trees, freshly painted throughout. Do no
$ 2,249,000
6 Stokes Drive, King, ON, L7B 0P7 house for sale | Listing ID N13622 | Royal LePage
View photo
House · for sale
$ 2,149,000
6 Stokes Drive, King, ON, L7B 0P7 house for sale | Listing ID N13622 | Royal LePage
Woodhill
· House
· Fireplace
Woodhill · House · Fireplace
Indulge in opulent living within the prestigious confines of Nobleton with this unparalleled luxury estate. Nestled on a sprawling 74ft wide coveted corner lot, this residence exudes sophistication & allure, boasting unparalleled curb appeal & abundant natural light through expansive windows. A masterful display of stone craftsmanship sets the tone for the exquisite interiors within. Step inside to an inviting sanctuary w/ 10ft ceilings on the main level, coffered ceilings, hand-scraped hardwood, & intricate crown molding. Entertain in style W/ a separate living rm complete W/ a wet bar, while the family rm beckons w/ gas fireplace framed by a custom mantel & floor-to-ceiling quartz feature wall. A culinary masterpiece awaits in the custom-built chef's kitchen, W/ top-of-the-line Wolf appliances, a sprawling 10ft x5ft centre island & butler's servery leading to the formal 2-storey dining rm. No detail overlooked, W/Restoration Hardware fixtures, pot lights, Hunter Douglas blinds, & cus
$ 2,149,000
19 Cardwell Street, Orangeville, ON, L9W 2V7 house for sale | Listing ID W13626 | Royal LePage
View photo
House · for sale
$ 699,000
19 Cardwell Street, Orangeville, ON, L9W 2V7 house for sale | Listing ID W13626 | Royal LePage
Woodhill
· House
· Garden · Cellar
Woodhill · House · Garden · Cellar
LEGAL BASEMENT*Welcome to 19 Cardwell Street a beautifully maintained bungalow nestled in one of Orangeville's most family-friendly neighbourhood. Step inside to a bright, open-concept living and dining area filled with natural light, offering a warm and functional space for everyday living and effortless entertaining. The well-appointed kitchen walks out directly to a mature, private backyard a peaceful retreat perfect for summer barbecues, gardening, or unwinding after a long day. The main floor features three spacious bedrooms with plenty of closet space, while the legal finished basement adds two additional bedrooms and significantly expands the home's living potential. Whether you're looking for extra space for a growing family, multi-generational living, or added income potential, this setup offers incredible flexibility. With three bathrooms throughout the home, comfort and convenience are built in for the whole household. Outside, the location is hard to beat. You're steps from
$ 699,000
5472 Bourget Drive, Mississauga, ON, L5R 3C9 house for sale | Listing ID W13621 | Royal LePage
View photo
House · for sale
$ 899,900
5472 Bourget Drive, Mississauga, ON, L5R 3C9 house for sale | Listing ID W13621 | Royal LePage
Woodhill
· House
· Fireplace
Woodhill · House · Fireplace
Welcome to this beautifully maintained raised bungalow in the highly sought-after Hurontario community. Offering 3+1 bedrooms, 2 bathrooms, and a separate entrance to the finished lowerlevel with a second kitchen, this home is perfect for extended families, multi-generational living, or those seeking flexible living space. The bright main floor features spacious principal rooms, hardwood flooring, an updated kitchen with a skylight, and large windows that fill the home with natural light. The finished lower level includes a generous family room with a gas fireplace, an additional bedroom, a fullbathroom, a laundry area, and walkout access. Enjoy the enclosed sunroom overlooking the private backyard-an ideal space to relax orentertain. Located within walking distance to Heartland Town Centre, you'll have easy access to Costco, Walmart, grocery stores, restaurants, cafes, banks, and countless everyday amenities. Close to parks, schools, public transit, the future Hurontario LRT, and High
$ 899,900
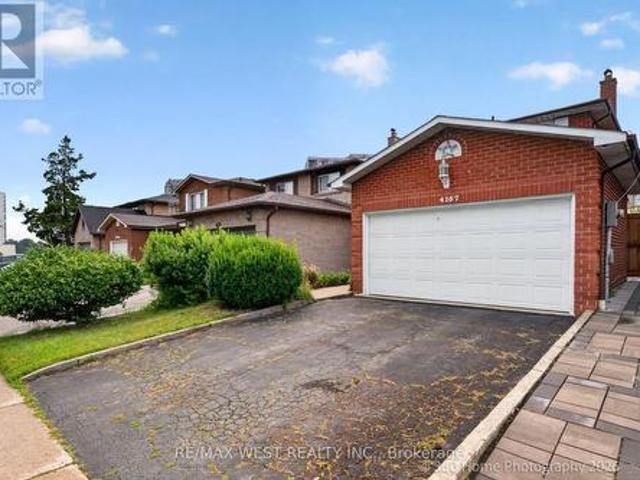
4157 Ottewell Crescent, Mississauga, ON, L4W 4A4 house for sale | Listing ID W13623 | Royal LePage
View photo
House · for sale
$ 999,900
4157 Ottewell Crescent, Mississauga, ON, L4W 4A4 house for sale | Listing ID W13623 | Royal LePage
Woodhill
· House
· Patio · Garden · Parking · Fireplace · Cellar
Woodhill · House · Patio · Garden · Parking · Fireplace · Cellar
Act Now, Spacious Detached Home In Prime Location. Open Concept Main Floor, Combined Living And Dining With Parquet Flooring. Eat-In Kitchen With Walk Out To Patio And Secured Backyard. 3 Bedrooms On The Second Floor With Ample Closet Space, And 2 Bathrooms. Second Floor Boasts Parquet Floors In Bedrooms. Very Large Finished Basement With Additional Kitchen, Fireplace And Parquet Flooring. Close To Amenities, Walking Distance To Shopping, Transit Nearby, Minutes To Downtown. Desireable Rathwood Neighbourhood, Must See Home With 2 Car Garage. (Id: 27)
$ 999,900
3308 Liptay Avenue, Oakville, ON, L6M 0N1 house for sale | Listing ID W13626 | Royal LePage
View photo
House · for sale
$ 2,200,000
3308 Liptay Avenue, Oakville, ON, L6M 0N1 house for sale | Listing ID W13626 | Royal LePage
Woodhill
· House
· Parking
Woodhill · House · Parking
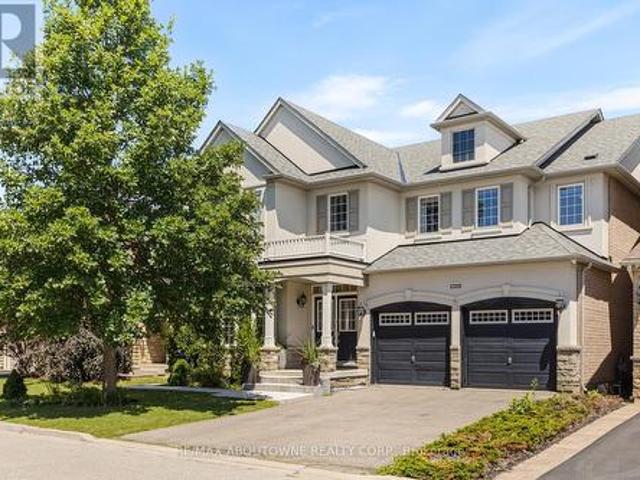
Welcome to this exquisite 4+2 bedroom executive home with a double-car garage, nestled in Oakville's prestigious Bronte Creek community. Combining timeless elegance, exceptional living space, & outstanding functionality, this impressive home is perfectly located just steps from scenic walking & biking trails, Colonel William Woods Park, & Bronte Creek Provincial Park, offering an exceptional lifestyle for families and outdoor enthusiasts. A grand double-door entry welcomes you into a beautifully appointed interior featuring rich hardwood flooring, elegant French doors, a stunning bow window, and thoughtfully designed living spaces. The chef-inspired kitchen is the heart of the home, showcasing premium Wolf and Sub-Zero appliances, porcelain tile flooring, a spacious breakfast area, abundant cabinetry, and generous workspace-perfect for everyday living and entertaining. The formal dining room is ideal for hosting memorable gatherings, while the inviting family room features a cozy firep
$ 2,200,000
10 124 Parkinson Crescent, Orangeville, ON, L9W 6X3 house for sale | Listing ID W13624 | Royal LePage
View photo
House · for sale
$ 638,900
10 124 Parkinson Crescent, Orangeville, ON, L9W 6X3 house for sale | Listing ID W13624 | Royal LePage
Woodhill
· House
· Garden
Woodhill · House · Garden
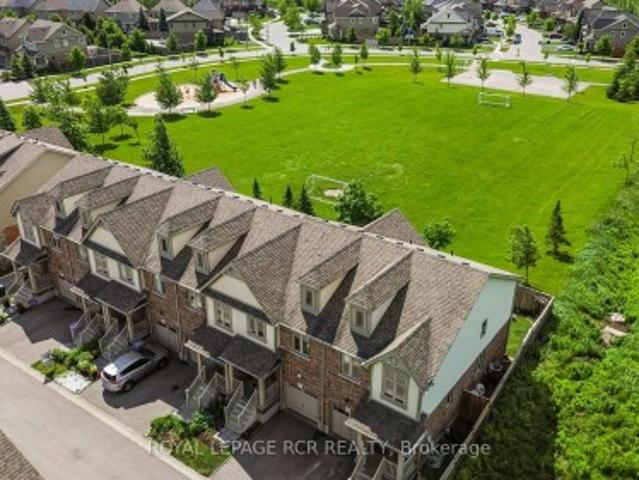
It's easy to picture everyday life unfolding here. The kitchen naturally anchors the main floor, with white shaker cabinetry, stainless steel appliances, a classic subway tile backsplash, prep space, and a centre island that's just as useful for busy weekday mornings as it is for lingering conversations over coffee. The adjoining dining area and living room create an open, connected space where everyone can stay part of what's happening, whether you're preparing dinner, entertaining friends, or simply enjoying a quiet night at home. Large rear windows and sliding doors keep the living space bright while providing easy access to the backyard. It's a comfortable place to barbecue, relax, or enjoy some fresh air, and when you need a little more room to play, the neighbourhood park directly behind the property offers a soccer field, basketball nets, a swing set, and a climber just beyond the fence. Upstairs, the primary bedroom provides a peaceful retreat with a walk-in closet and a privat
$ 638,900
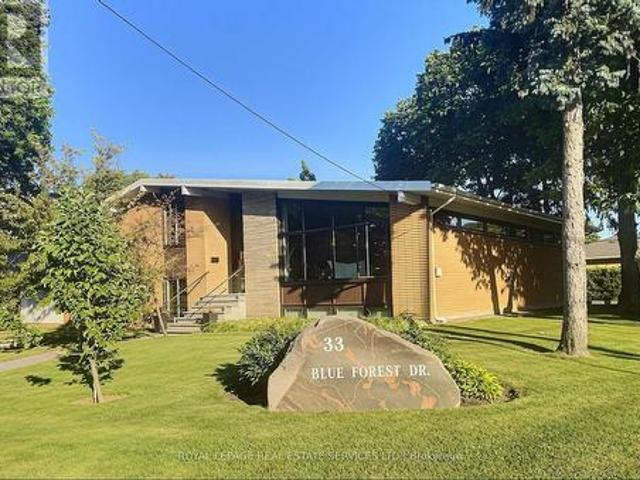
33 Blue Forest Drive, Toronto, ON, M3H 4W4 house for sale | Listing ID C13619 | Royal LePage
View photo
House · for sale
$ 2,399,900
33 Blue Forest Drive, Toronto, ON, M3H 4W4 house for sale | Listing ID C13619 | Royal LePage
Woodhill
· House
· Garden · Office room · Cellar
Woodhill · House · Garden · Office room · Cellar
Custom-Built Sidesplit Home on a Mature Treed Corner Lot. *. One of the finest homes in the area, sits on a beautifully landscaped, mature treed corner lot. An artist-designed oversized front door welcomes you into a stunning foyer with vaulted ceilings, creating a grand first impression. The unique floor plan features high ceilings throughout the main level and an abundance of natural light. The renovated kitchen opens to a spacious living area, while the large dining room is ideal for hosting large family gatherings. New Magic Windows (2023) throughout the house, with life warranty. The upper level offers four large bedrooms. On the ground floor, two additional rooms with direct access to the side yard provide flexibility for a home office, guest suite, or potential in-law apartment. The finished basement includes a large recreation room with a wet bar, an additional bedroom, and a convenient 2-piece bathroom, offering even more living and entertaining space. Outside, enjoy a private
$ 2,399,900
89 Promelia Court, Markham, ON, L3S 3S4 house for sale | Listing ID N13624 | Royal LePage
View photo
House · for sale
$ 1,598,000
89 Promelia Court, Markham, ON, L3S 3S4 house for sale | Listing ID N13624 | Royal LePage
Woodhill
· House
Woodhill · House
Welcome to this exceptional 3,212 sq. Ft. custom-designed residence in Markham's prestigious Rouge River Estates enclave. Perfectly situated near the end of a serene, low-traffic court and surrounded by mature forests, this property directly faces premium estate homes, offering unparalleled privacy and elegance. The main level greets you with an arched porch leading into a stunning 20-foot open-to-above foyer. It features traditional marble floor tiles and a grand solid oak curved staircase. The flowing layout leads into a sunken living room with decorative architectural columns. The entire home is freshly painted and upgraded with brand-new premium hardwood flooring on second floor. The location offers outstanding lifestyle convenience, within walking distance to schools, local parks, greenbelt trails, a golf course, and public transit, with rapid access to Highway 407. It is also just minutes by car to Markham Stouffville Hospital, the public library, community center, Costco, superm
$ 1,598,000
82 Miller Drive, Halton Hills, ON, L7G 5T2 house for sale | Listing ID W13621 | Royal LePage
View photo
House · for sale
$ 1,149,900
82 Miller Drive, Halton Hills, ON, L7G 5T2 house for sale | Listing ID W13621 | Royal LePage
Woodhill
· House
· Garden · Fireplace
Woodhill · House · Garden · Fireplace
Exceptional Greenwich Model in the heart of Georgetown South, offering approximately 2,455 sq. Ft. with 4 spacious bedrooms and 3 bathrooms. This meticulously maintained home showcases outstanding pride of ownership and enjoys a prime family-friendly location directly across from Miller Drive Park and St. Brigid Catholic Elementary School. Silver Creek Public School and Sacré-Coeur Catholic Elementary School are also just a short walk away, with a convenient pedestrian crosswalk located only a few homes from the property. The welcoming exterior features beautiful landscaping, French curbs, mature gardens, and impressive curb appeal. Inside, the functional floor plan is designed for both family living and entertaining. The living room features a soaring vaulted ceiling, a large bay window, and an abundance of natural light. A separate formal dining room provides the perfect space for hosting family gatherings, while the bright family room offers large windows and a cozy gas fireplace. T
$ 1,149,900
2488 Bridge Road, Oakville, ON, L6L 2H2 house for sale | Listing ID W13625 | Royal LePage
View photo
House · for sale
$ 3,199,000
2488 Bridge Road, Oakville, ON, L6L 2H2 house for sale | Listing ID W13625 | Royal LePage
Woodhill
· House
· Patio · Office room · Swimming pool
Woodhill · House · Patio · Office room · Swimming pool
Step into true luxury with this stunning 5+1 bedroom, 2 storey custom home, offering high-end finishes throughout and the rare opportunity to be the first occupant. Sits on a premium lot in the heart of West Oakville; surrounded by top schools, parks, trails, and quick access to highways, lake, and shopping. The main floor features a mudroom with a dog wash station and laundry area, along with an open-concept kitchen, family, and dining room that walks out to a beautiful patio and in-ground pool. Ideal for indoor/outdoor living and entertaining. Showcasing exceptional craftsmanship throughout, notable features include engineered hardwood flooring, pot lights, quartz countertops in the kitchen & bathrooms, and oversized windows that fill the home with natural light. The second level offers a spacious primary retreat with a large walk-in closet and a 6-piece ensuite, along with an additional bedroom on the same level. Perfect for a nursery, office, or private guest suite. The upper level
$ 3,199,000

Get email alerts

Don't miss out: be the first to know about new properties

The alert was correctly created

On subscribing you accept the conditions of use and the privacy policy
Alert
Receive new ads in your inbox
Save this search
Receive alerts for new listings

We'll send you an email when we have new properties for: "Properties for sale in Woodhill"

The alert was correctly created

Get email alerts and be the first to see new listings
Required field
On subscribing I accept the terms of the privacy policy
Perfect! You'll soon start receiving new listings via email
Alert
Receive an email when we have new ads for Properties for sale in Woodhill
Save this search
Filters

Bedrooms

Area (sq.ft)

sq.ft
sq.ft

Price

$
$

Filter by property type

Bathrooms

Clear all filters
Receive notifications when new entries are published.