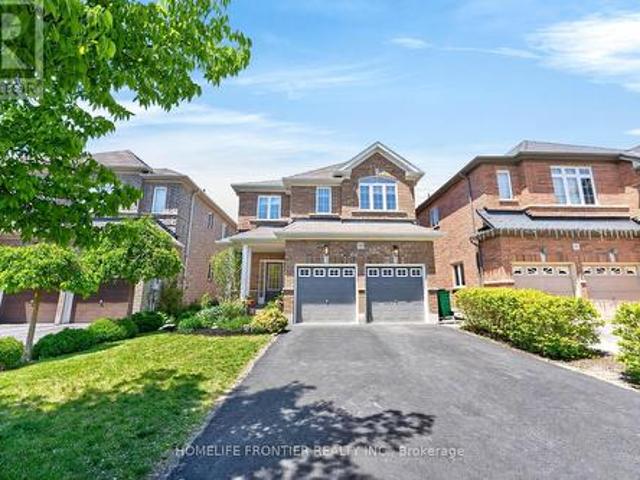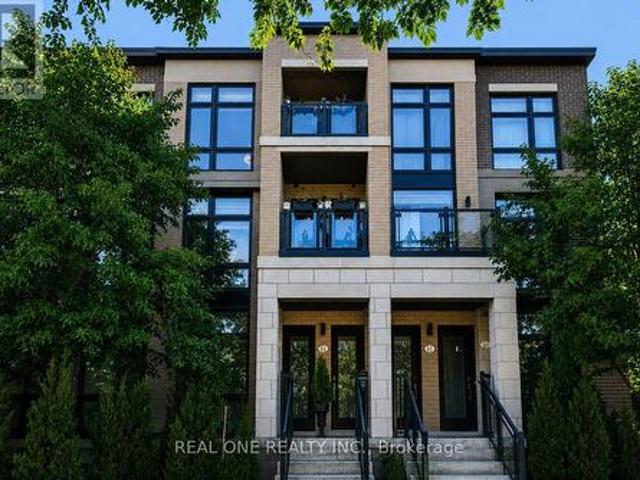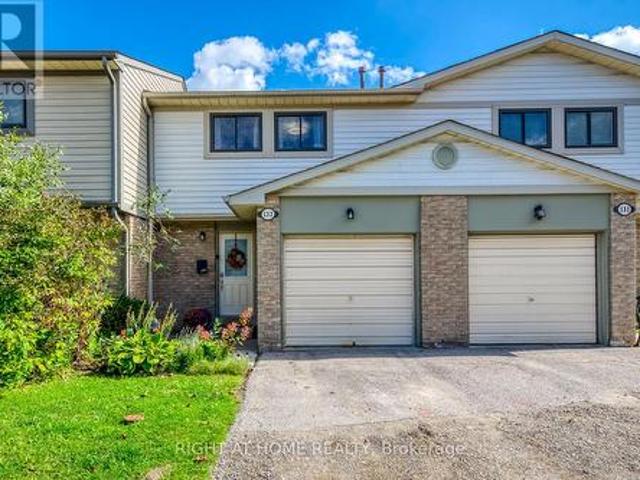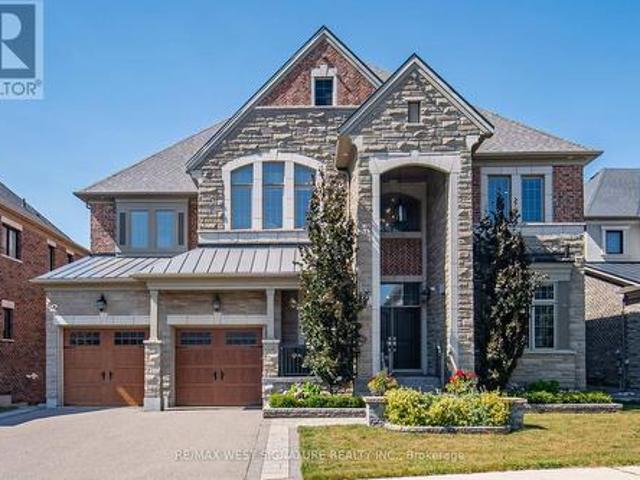
10,095 properties for sale in Woodhill

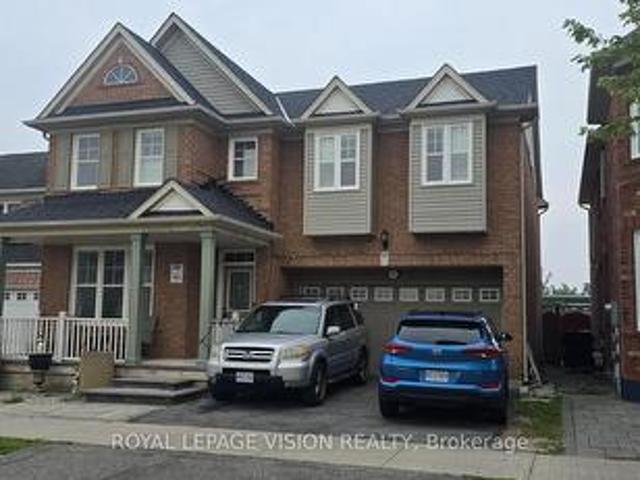
481A Oakwood Avenue, Toronto, ON, M6E 2W4 house for sale | Listing ID C13626 | Royal LePage
View photo
House · for sale
$ 699,900
Updated
481A Oakwood Avenue, Toronto, ON, M6E 2W4 house for sale | Listing ID C13626 | Royal LePage
Woodhill
· House
· Parking · Cellar
Woodhill · House · Parking · Cellar
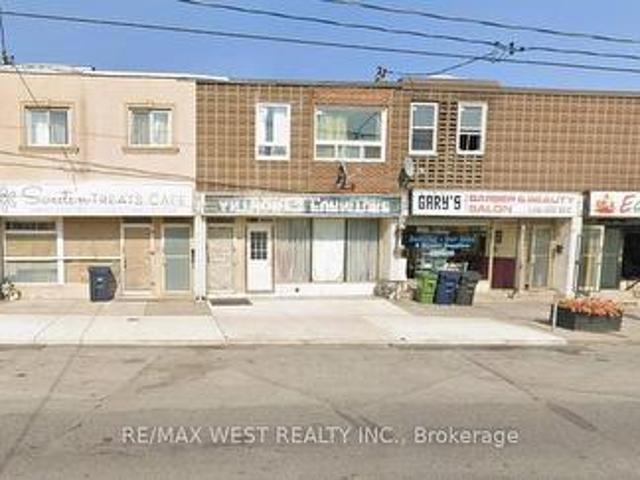
Act Now! Amazing Opportunity To Own In Oakwood Village, Spacious Main Floor Can Be Used For Most Types Of Businesses In High Foot Traffic Area, Second Floor Boasts 3 Bedrooms And Can Be Rented Out Or Used As Live/Work Space. Finished Basement With A Long Room, 2 Parking Spots In The Back. Eglington Subway Nearby, Separated Hydro Metered From Residential & Commercial. Bring Your Stablished Business Or Start A New Business Here. Won't Last, Must See Property. (Id: 27)
$ 699,900
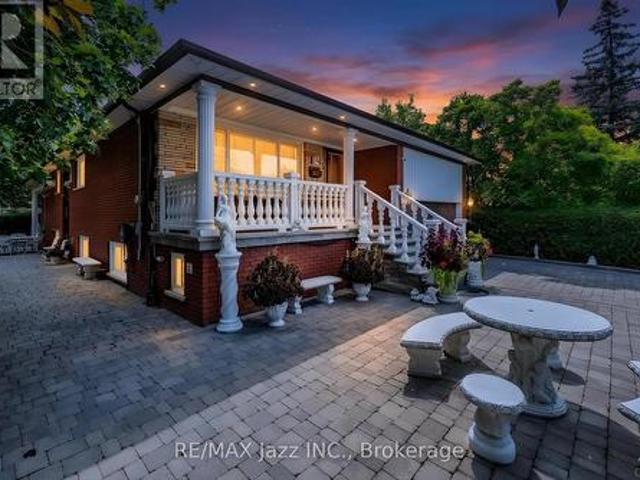
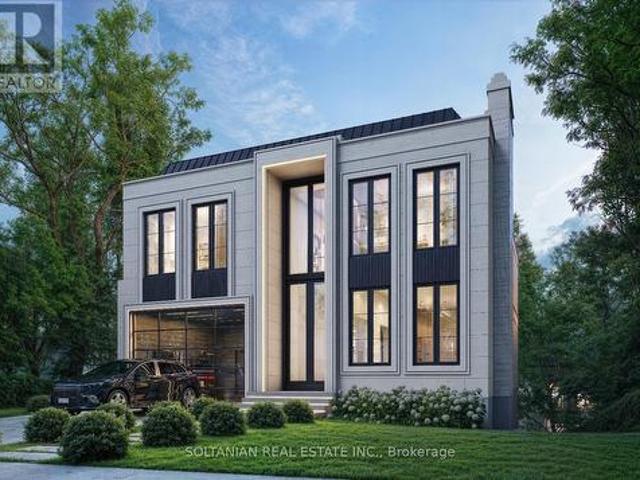
89 Crestwood Road, Vaughan Crestwood Springfarm Yorkhill, ON, L4J 1A7 house for sale | Listing ID N13624 | Royal LePage
View photo
House · for sale
$ 2,250,000
89 Crestwood Road, Vaughan Crestwood Springfarm Yorkhill, ON, L4J 1A7 house for sale | Listing ID N13624 | Royal LePage
Woodhill
· House
· Fireplace
Woodhill · House · Fireplace
Stunning bungalow on a premium 65' x 149' corner lot in one of Thornhill's most desirable neighbourhoods. Completely renovated from top to bottom with exceptional craftsmanship and high-end finishes throughout, this home offers over 3,000 sq. Ft. of beautifully finished living space. Built with double brick construction, this exceptional residence showcases quality and attention to detail. Featuring hardwood flooring, crown moulding, solid oak doors and trim, spacious principal rooms and a spectacular custom kitchen with premium cabinetry, stone countertops, high-end appliances and a built-in espresso machine. The heated sunroom is an entertainer's dream with a fireplace, commercial-grade range hood, TV connections and walkout to an incredible heated covered outdoor living space complete with built-in speakers, electric awning and so much more. The fully finished lower level offers outstanding flexibility with a separate entrance, custom second kitchen with stainless steel appliances,
$ 2,250,000
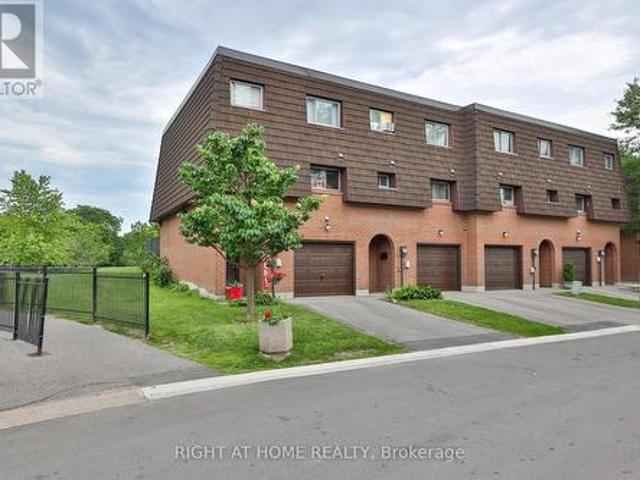
9 Parisian Road, Brampton Vales Of Castlemore, ON, L6P 2T1 house for sale | Listing ID W13619 | Royal LePage
View photo
House · for sale
$ 999,999
9 Parisian Road, Brampton Vales Of Castlemore, ON, L6P 2T1 house for sale | Listing ID W13619 | Royal LePage
Woodhill
· House
Woodhill · House
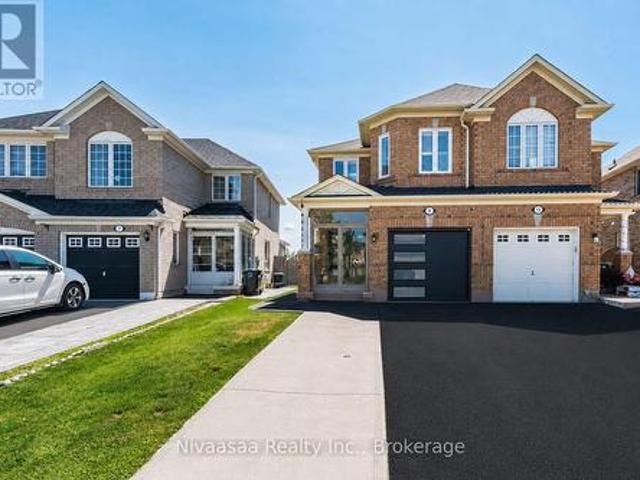
Welcome to 9 Parisian Road-an exceptional family residence nestled in the prestigious Castlemore, a rare opportunity to own a move-in-ready home that perfectly blends luxury, comfort, and an unbeatable location where every detail of this remarkable home reflects quality, care, and pride of ownership! Offered for sale for the very FIRST TIME, this 2669 SQFT(approximate) of living space showcases true pride of ownership and an impressive list of quality upgrades throughout. Enclosed front porch with epoxy flooring welcomes you into a grand foyer, setting the tone for the sophisticated interior. Gleaming hardwood floors grace the elegant living/dining room, while the spacious separate family room provides the perfect setting for everyday living and memorable gatherings. The well-appointed kitchen features classic wood cabinetry, abundant storage, and a functional layout designed for the modern family, complemented by a beautifully updated powder room with a contemporary vanity. An elegant
$ 999,999
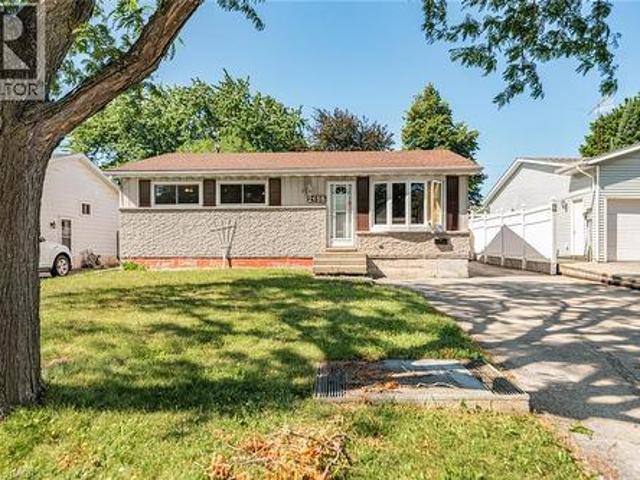
95 Huntingwood Crescent, Brampton, ON, L6S 1S5 house for sale | Listing ID W13620 | Royal LePage
View photo
House · for sale
$ 649,000
95 Huntingwood Crescent, Brampton, ON, L6S 1S5 house for sale | Listing ID W13620 | Royal LePage
Woodhill
· House
· Garden · Office room · Cellar
Woodhill · House · Garden · Office room · Cellar
Welcome to 95 Huntingwood Crescent. A charming 4 bedroom detached home on a quiet, tree-lined crescent in Brampton's established, family-friendly Central Park community. Bright, airy layout with large windows, a spacious kitchen, and refined living/dining areas made for entertaining. Four generous bedrooms upstairs with closets and a stylishly updated bathroom. The fully finished basement adds a large den with 2 closets, Kitchenette, Living room, second full bathroom, and laundry area with ample storage. Ideal for a rec room, office, or in-law space. Carpet-free throughout and move-in ready. Step outside to a private backyard finished with low-maintenance epoxy-coated concrete and a large shed. Unbeatable location: minutes to great schools, Chinguacousy Park, Professor's Lake, and Bramalea City Centre, one of the GTA's largest malls. Quick access to Brampton Transit & Züm, GO Transit, and Hwys 410 & 407 makes commuting a breeze. A mature, walkable neighbourhood (Walk Score 80) offering
$ 649,000
162 Bighorn Crescent, Brampton, ON, L6R 1G1 house for sale | Listing ID W13621 | Royal LePage
View photo
House · for sale
$ 829,000
162 Bighorn Crescent, Brampton, ON, L6R 1G1 house for sale | Listing ID W13621 | Royal LePage
Woodhill
· House
· Garden · Parking · Cellar
Woodhill · House · Garden · Parking · Cellar
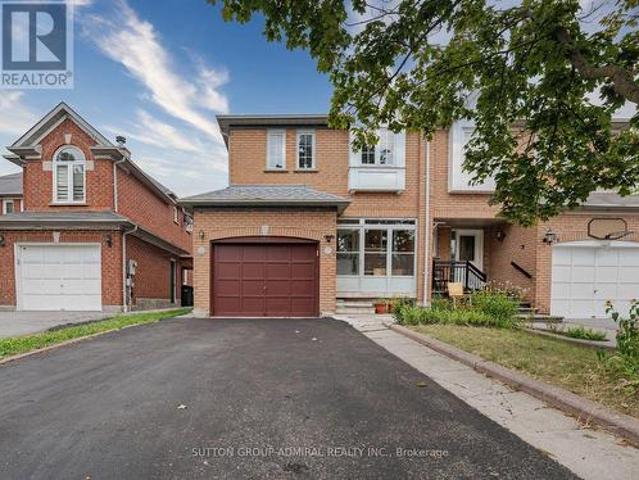
Fantastic Opportunity in Kigh-Demand Springdale Neighborhood! Discover the incredible value and versatility of 162 Bighorn Crescent, a bright and spacious 3-bedroom, 2-storey semidetached home perfect for growing families and smart investors. Designed with a highly functional layout, the main floor features a welcoming enclosed front entrance porch that opens into a generous, sunlit living space with an effortless flow. A massive value-add to this property is the professionally finished basement complete with a highly coveted separate entrance, a full second kitchen, a spacious bedroom, and a separate cold cellar. This self-contained layout is absolutely perfect as an in-law suite, multi-generational living, or extended family use. Outside, the property boasts excellent curb appeal with a double-wide driveway accommodating ample parking, and a fully fenced backyard providing a private outdoor retreat. Superbly located in a family-friendly Brampton community, you are steps away from par
$ 829,000
19 Treeline Boulevard, Brampton, ON, L6P 1C5 house for sale | Listing ID W13621 | Royal LePage
View photo
House · for sale
$ 1,090,990
19 Treeline Boulevard, Brampton, ON, L6P 1C5 house for sale | Listing ID W13621 | Royal LePage
Woodhill
· House
· Garden · Cellar
Woodhill · House · Garden · Cellar
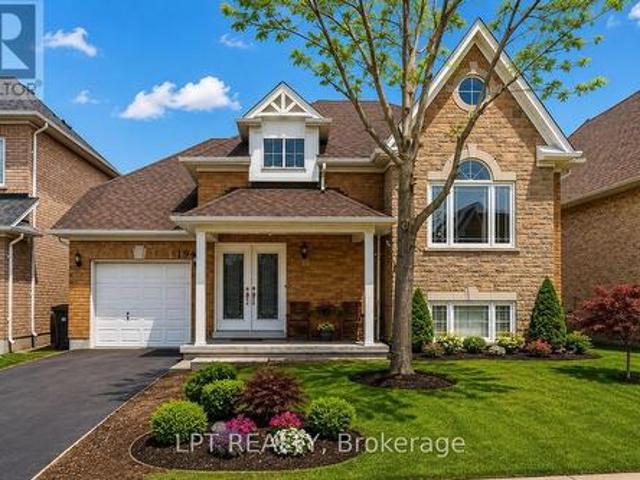
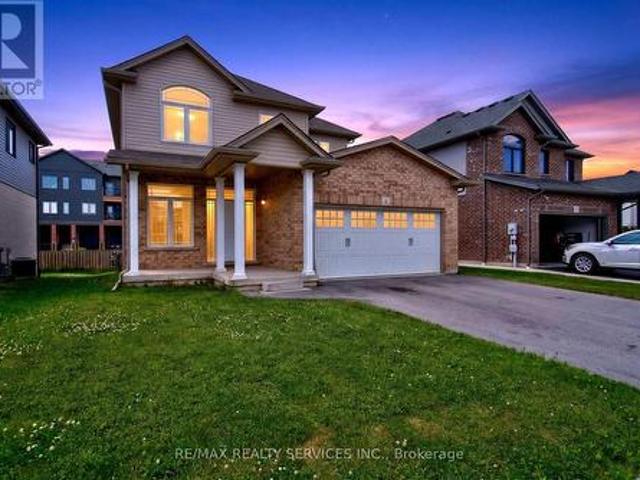
Welcome Home! This fabulous detached bungalow offers a rare walk-out basement with a private separate entrance-perfect for multi-generational living or future in-law suite potential. The main level features generous, sun-filled bedrooms, 2 full washrooms, and a spacious primary retreat complete with a walk-in closet and a luxurious 5-pc ensuite showcasing a whirlpool tub and skylight. Enjoy cooking in the stylish kitchen with stainless steel appliances and a functional centre island. The bright walk-out basement impresses with 2 additional large bedrooms, both boasting above-grade windows, a massive recreation room, and a rough-in for a second kitchen. Step directly out to the backyard and imagine the possibilities! This home checks every box-truly a must see! (Id: 27)
$ 1,090,990
21 Mayvern Crescent, Richmond Hill, ON, L4C 5J5 house for sale | Listing ID N13623 | Royal LePage
View photo
House · for sale
$ 1,597,000
21 Mayvern Crescent, Richmond Hill, ON, L4C 5J5 house for sale | Listing ID N13623 | Royal LePage
Woodhill
· House
· Patio · Garden · Swimming pool · Gym
Woodhill · House · Patio · Garden · Swimming pool · Gym
Welcome To Your Private Resort At 21 Mayvern Cres! This stunning 4-bed detached home in the heart of Richmond Hill boasts a premium 75ft frontage and multiple walkouts. Step into a spectacular, fully fenced backyard oasis with sun-drenched southern exposure. An entertainer's dream featuring a massive stone patio, heated in-ground saltwater pool, hot tub, and a custom cabana with a 4-seater bar and change room! Inside, enjoy an open-concept kitchen with stainless steel appliances, breakfast nook, and a direct patio walkout. The spacious primary retreat offers hardwood floors, a walk-in closet, and a newly updated 5pc spa ensuite. Three more generous bedrooms feature hardwood throughout the upper level alongside an updated 4pc bath. The finished lower level includes an open rec room, gym, 4pc bath & storage. Steps to top schools, trails, transit & shopping! (Id: 27)
$ 1,597,000
111 Pondmede Crescent, Whitchurch Stouffville, ON, L4A 0E3 house for sale | Listing ID N13629 | Royal LePage
View photo
House · for sale
$ 1,739,000
111 Pondmede Crescent, Whitchurch Stouffville, ON, L4A 0E3 house for sale | Listing ID N13629 | Royal LePage
Woodhill
· House
· Fireplace
Woodhill · House · Fireplace
Discover this Exclusive Enclave with this Designer Inspired One of a Kind Residence on a Premium Pie Shaped Landscaped lot. This home has been extensively renovated with high end quality finishes. Enter through this custom Fibre glass door with a modern design that leads you inside. Living room is spacious with hardwood floors, waffle ceiling, electric fire place and upgraded baseboard trim. A Chef's Dream Kitchen with custom cabinets, quartz and oak center island with matching angled oak hood vent with a commercial grade venting system. Stunning gold hardware with sleek faucet & oversized undermount sink. Porcelain backsplash chosen for easy maintenance and it's beauty. Top of the line Sub Zero panelled fridge and Wolf 6-burner gas burner stove with oven is sure to please. Custom glass wine display cabinet and beverage bar enhance your entertainment needs. Kitchen is open to large dining area, gas fireplace and built-in shelves. Primary bedroom has 6 pc spa like ensuite with double si
$ 1,739,000
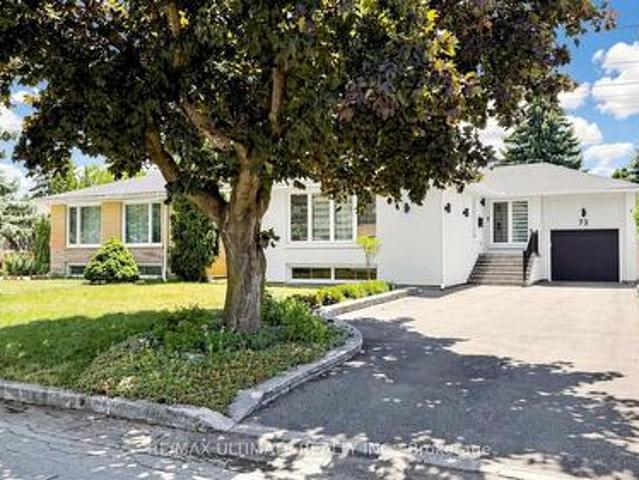
73 Bowerbank Drive, Toronto, ON, M2M 1Z9 house for sale | Listing ID C13625 | Royal LePage
View photo
House · for sale
$ 1,299,000
73 Bowerbank Drive, Toronto, ON, M2M 1Z9 house for sale | Listing ID C13625 | Royal LePage
Woodhill
· House
· Garden · Office room · Gym · Deck
Woodhill · House · Garden · Office room · Gym · Deck
Rebuilt from the studs with permits and quality finishes, this owner-occupied 3 + 2 bed, 4 bath detached home was built for its owner, and it shows. Every aspect was meticulously thought through and designed. Completed in 2021, the main floor was reimagined open concept with walls removed, the original subfloor replaced, and insulation and soundproofing added throughout, joined by a new primary ensuite bathroom, a new walkout to the backyard deck, and custom built-ins for storage and a home office. The lower level boasts a legal 2 bedroom suite with a separate entrance, full kitchen, two full bathrooms, and a rebuilt staircase that pulls natural light down, currently enjoyed as a guest suite, media room, and fully equipped gym, with the option to use it as a mortgage helper. A second electric panel and meter are already in place, with an additional kitchen and laundry roughed in for a potential third suite. Outside, new stucco and exterior lighting, an expanded driveway, all-new fencin
$ 1,299,000
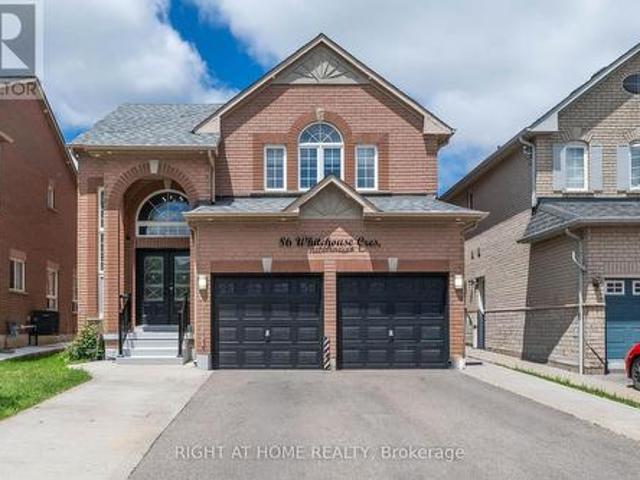
86 Whitehouse Crescent, Brampton, ON, L6P 1L6 house for sale | Listing ID W13619 | Royal LePage
View photo
House · for sale
$ 1,199,000
86 Whitehouse Crescent, Brampton, ON, L6P 1L6 house for sale | Listing ID W13619 | Royal LePage
Woodhill
· House
· Cellar
Woodhill · House · Cellar
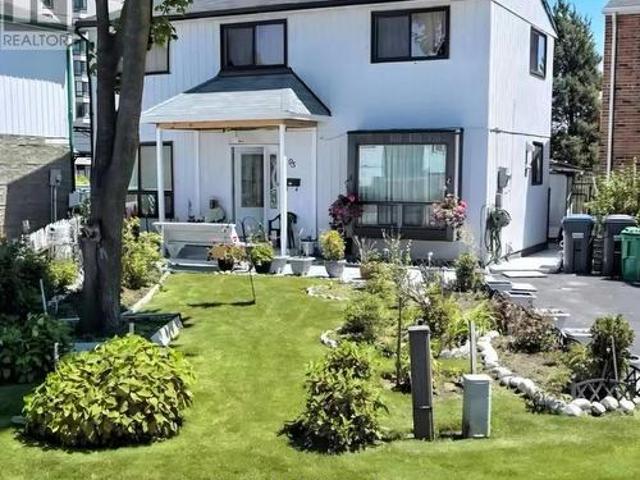
Welcome to this beautifully upgraded 4+2 bedroom home in the highly sought-after Brampton East community. Situated on a generous lot, this move-in-ready property offers a bright and spacious open-concept layout featuring a stunning renovated kitchen, modernized bathrooms, hardwood flooring on the main level, and carpet-free living throughout. The home also features a fully finished basement with a separate side entrance, providing additional living space and flexibility. Ideally located within walking distance to schools, parks, walking trails, grocery stores, banks, and public transit, with easy access to Highways 427 and 407. Offering the perfect blend of style, space, and convenience, this is a rare opportunity you won't want to miss! (Id: 27)
$ 1,199,000
4 Bergenstein Crescent, Pelham, ON, L3E 0G7 house for sale | Listing ID X13626 | Royal LePage
View photo
House · for sale
$ 699,000
4 Bergenstein Crescent, Pelham, ON, L3E 0G7 house for sale | Listing ID X13626 | Royal LePage
Woodhill
· House
· Garden · Deck · Parking
Woodhill · House · Garden · Deck · Parking
Welcome to this beautifully maintained 3-bedroom, 3-bathroom home in the highly sought-after community of Fonthill. Freshly painted and thoughtfully updated, this move-in ready home offers the perfect blend of style, comfort, and functionality. The bright and inviting main floor features modern finishes, new pot lights, and a spacious layout designed for everyday living and entertaining. Upstairs, you'll find a stunning primary retreat complete with a private ensuite and two closets, offering plenty of storage and comfort. Two additional generously sized bedrooms, a recently renovated main bathroom, and the convenience of second-floor laundry complete the upper level. Step outside to enjoy the private backyard featuring a spacious deck, perfect for summer BBQs, family gatherings, or relaxing evenings outdoors. A double-car garage and ample driveway parking add to the home's practicality. Located in one of Fonthill's most desirable neighbourhoods, this exceptional home is close to parks
$ 699,000
126 Close Avenue, Toronto, ON, M6K 2V5 house for sale | Listing ID W13627 | Royal LePage
View photo
House · for sale
$ 999,900
126 Close Avenue, Toronto, ON, M6K 2V5 house for sale | Listing ID W13627 | Royal LePage
Woodhill
· House
Woodhill · House
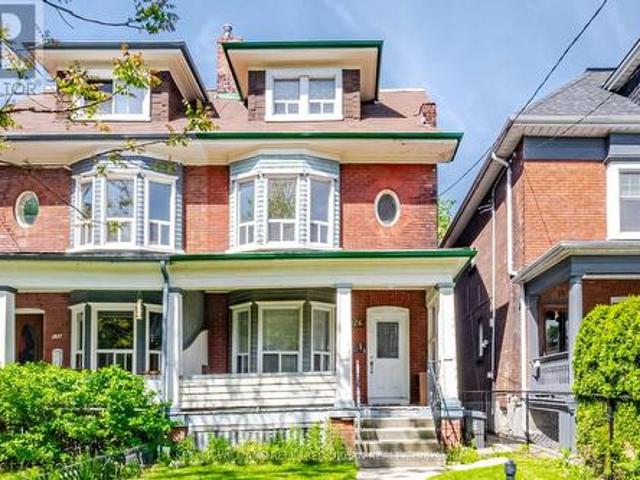
Bring your vision to one of the city's most coveted neighbourhoods. Rich in character, scale with over 2500 sq' above grade, and opportunity, this rare freehold duplex offers the perfect blend of timeless architecture and untapped potential. Whether reimagined as a sophisticated single-family residence, a thoughtfully updated duplex, or a high-performing income property, this property has excellent potential. Currently configured as two self-contained suites, the upper residence spans two levels and features three generous bedrooms alongside a bright, airy living space. The main-floor suite offers two well-proportioned bedrooms, 9-foot ceilings, and an efficient layout that maximizes both comfort and functionality. Original architectural details and period charm remain throughout, providing an authentic foundation for a modern transformation. Positioned in an exceptionally walkable pocket of the city, you're just steps from beloved cafes, independent boutiques, parks, schools, and tran
$ 999,900
848 850 Wilson Avenue, Toronto, ON, M3K 1E5 house for sale | Listing ID W13627 | Royal LePage
View photo
House · for sale
$ 1,195,000
848 850 Wilson Avenue, Toronto, ON, M3K 1E5 house for sale | Listing ID W13627 | Royal LePage
Woodhill
· House
Woodhill · House
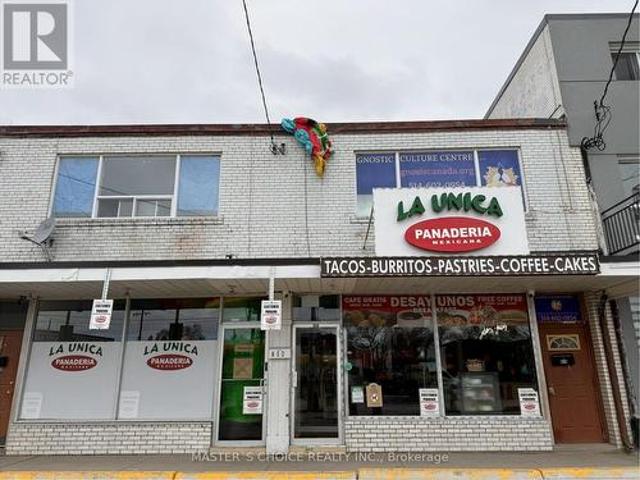
Attention All Investors, Great Opportunity To Buy Income Producing Property. Fully Leased, Commercial Space Is Leased Till December 31st, 2031, Leased by thriving Restaurant Business. Second-floor newer renovation. Must purchase with 852-854 Wilson Avenue. Do not disturb tenants (id: 27)
$ 1,195,000
74B Rathnelly Avenue, Toronto, ON, M4V 2M6 house for sale | Listing ID C13623 | Royal LePage
View photo
House · for sale
$ 3,849,000
74B Rathnelly Avenue, Toronto, ON, M4V 2M6 house for sale | Listing ID C13623 | Royal LePage
Woodhill
· House
· Fireplace · Equipped kitchen · Cellar
Woodhill · House · Fireplace · Equipped kitchen · Cellar
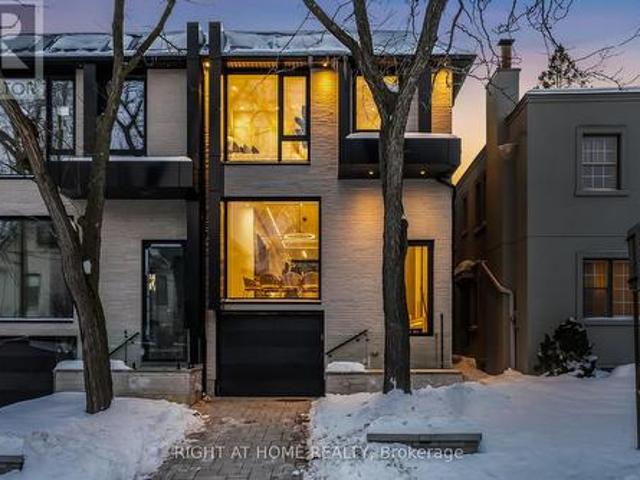
Welcome to 74B Rathnelly Ave. Custom-built luxury home in the prestigious Republic of Rathnelly, one of Toronto's most in-demand neighbourhoods. Steps to Yorkville and close to some of Canada's top private and public schools, this is a truly rare offering with exceptional design, craftsmanship, and high-end finishes throughout. Featuring German-imported Schuco aluminum windows and doors with triple-glazed glass, wide-plank white oak flooring, and a sleek trimless modern design with drywall-groove detailing. Impeccable interior detailing includes custom wall paneling and millwork, a statement mono-beam staircase, glass railings throughout, and upgraded strip lighting/fixtures. Chef's kitchen with custom-painted cabinetry, premium Sub-Zero & Wolf (Miele Dishwasher) appliances, and natural stone countertops including Super White. Natural stone carries throughout the home (vanities, basement bar, fireplace), highlighted by a dramatic triple-sided marquee fireplace. Spa-inspired bathrooms f
$ 3,849,000
13 Antelope Drive, Toronto, ON, M1B 6K5 house for sale | Listing ID E13629 | Royal LePage
View photo
House · for sale
$ 1,199,000
13 Antelope Drive, Toronto, ON, M1B 6K5 house for sale | Listing ID E13629 | Royal LePage
Woodhill
· House
· Deck · Cellar
Woodhill · House · Deck · Cellar
Over 2,600 sq ft plus separate 2 bdrm basement apartment tenanted A1 tenant for many years, paying $1500 for 1 bedroom, willing to stay. One of the largest 4 bedroom in the area backing to green field no neighbours. Hardwood throughout, family size modern kitchen with breakfast area overlooking a large deck and greenery. 3 full bathrooms second floor total of 5 bathrooms, laundry room second floor and basement. Sought-after Rouge Park neighbourhood close to many amenities and schools (ranked highly), 401 close by (id: 7525)
$ 1,199,000
41 Elgin Street, Markham, ON, L3T 1W5 house for sale | Listing ID N13625 | Royal LePage
View photo
House · for sale
$ 1,499,000
Updated
41 Elgin Street, Markham, ON, L3T 1W5 house for sale | Listing ID N13625 | Royal LePage
Woodhill
· House
· Garden
Woodhill · House · Garden
Attention Builders, Investors & Visionary Homeowners! Rare Opportunity at 41 Elgin Street. An extraordinary and rarely offered opportunity awaits on one of the area's most impressive properties. This exceptional lot measuring approximately 55 ft. X 469 ft. of depth presents endless possibilities for those seeking a unique investment, development opportunity, or private estate setting. Renovate the existing residence and enjoy resort-style living with a stunning backyard retreat, exceptional privacy, and the unmatched tranquility of this extraordinary deep lot. Or take advantage of the opportunity to tear down and build the custom dream home you have always envisioned. Permit-ready and ideal for builders, investors, and discerning homeowners, this remarkable property offers the perfect canvas for a signature residence. Imagine creating a spectacular custom home featuring expansive living spaces, luxury finishes, a stunning outdoor oasis, and a backyard experience rarely found in the cit
$ 1,499,000
74 100 Darras Court, Brampton, ON, L6T 1W7 townhouse for sale | Listing ID W13619 | Royal LePage
View photo
Townhouse · for sale
$ 499,999
74 100 Darras Court, Brampton, ON, L6T 1W7 townhouse for sale | Listing ID W13619 | Royal LePage
Woodhill
· Townhouse
· Patio · Garden
Woodhill · Townhouse · Patio · Garden
Welcome to 100 Darras Court, a well-maintained multi-level condo townhouse offering exceptional space in a location that is hard to beat. With four generously sized bedrooms, this home is ideal for first-time buyers, growing families or those looking to downsize without sacrificing living space. The unique multi-level layout features a bright living room with an impressive 12-foot ceiling, creating an open and inviting atmosphere. An elegant open spindle railing overlooks the dining area, adding character and architectural appeal. The living room also offers a walk-out to the private backyard patio, backing directly onto Durham Park with green space, walking paths and a children's playground just beyond your backyard. Enjoy the convenience of being close to public, Catholic and private schools, post-secondary institutions, and the Toronto Metropolitan University school of Medicine. Everyday amenities are just minutes away including Bramalea City Centre, grocery stores, restaurants, rec
$ 499,999
2138 Falmouth Terrace, Burlington, ON, L7P 1X9 house for sale | Listing ID 40850 | Royal LePage
View photo
House · for sale
$ 789,900
2138 Falmouth Terrace, Burlington, ON, L7P 1X9 house for sale | Listing ID 40850 | Royal LePage
Woodhill
· House
· Terrace · Cellar
Woodhill · House · Terrace · Cellar
This solid three bedroom bungalow is bursting with untapped potential and sits on a generous lot in the highly desirable Burlington neighbourhood of Brant Hills. Whether you want to renovate and modernize the existing layout, create a custom rental property or build your dream home from the ground up, this property provides the perfect canvas. This house has a classic layout with 3 main floor bedrooms, a spacious living area and a functional kitchen footprint. With its separate entrance and full bathroom in the basement this home provides potential for an in-law suite or a future secondary unit. It's central location is minutes to the Burlington GO station, QEW/403, waterfront parks, top rated schools and shopping. This property is being sold in as-is, where-is condition. The seller makes no representation or warranties regarding the state of the structure, included fixtures or mechanical systems. (Id: 27)
$ 789,900
38 Templeton Court, Brampton, ON, L6P 3B2 house for sale | Listing ID W13620 | Royal LePage
View photo
House · for sale
$ 1,077,700
38 Templeton Court, Brampton, ON, L6P 3B2 house for sale | Listing ID W13620 | Royal LePage
Woodhill
· House
· Fireplace · Cellar
Woodhill · House · Fireplace · Cellar
Welcome to 38 Templeton Crt! Pride of ownership clearly on display by the original home owners. Located on a private and quiet cul de sac, this beautifully updated 4-bedroom, 4-bathroom home offers the perfect blend of comfort, convenience, and modern upgrades in a highly sought-after Brampton East neighbourhood. Thoughtfully renovated (2025). A newly finished basement, a refreshed upstairs hallway bathroom, custom laundry cabinets, freshly painted, plus a newly installed central vacuum system. Open concept kitchen featuring stainless steel appliances, granite countertops, and bright breakfast area! Enjoy added convenience with an EV charging outlet, side entrance, cold cellar, gas fireplace, and vacuum kick plate in the kitchen. Ideally located within walking distance to groceries, parks, Gore Meadows Community Centre. Minutes away from Walnut Grove Public School, Castlebrooke Secondary School, and many more. Quick access to Highway 427, Transit, Zum rapid transit, and GO Train servic
$ 1,077,700
63 27 Eldora Avenue, Toronto, ON, M2M 1R3 townhouse for sale | Listing ID C13623 | Royal LePage
View photo
Townhouse · for sale
$ 699,000
63 27 Eldora Avenue, Toronto, ON, M2M 1R3 townhouse for sale | Listing ID C13623 | Royal LePage
Woodhill
· Townhouse
· Balcony · Parking
Woodhill · Townhouse · Balcony · Parking
Experience urban living at its finest in the highly desirable Hendon Park Towns. This thoughtfully designed, upper-level 2-bedroom home features bright, modern finishes and extensive upgrades throughout. Enjoy incredible natural light from floor-to-ceiling windows boasting rare East and West exposures-one of only four such layouts in the entire complex. Relax on two private balconies offering unobstructed western sunset views. Unbeatable location steps from the Finch Subway, GO Train, Viva, regional buses, top-tier dining, shopping, Hendon Park, and bike trails. Includes quick access to Hwy 401, one parking space, one locker, and free underground visitor parking. Featuring low maintenance fees, this turn-key property is an exceptional opportunity for both end-users and savvy investors! (Id: 27)
$ 699,000
132 Ashton Crescent, Brampton, ON, L6S 3J9 townhouse for sale | Listing ID W13623 | Royal LePage
View photo
Townhouse · for sale
$ 619,900
132 Ashton Crescent, Brampton, ON, L6S 3J9 townhouse for sale | Listing ID W13623 | Royal LePage
Woodhill
· Townhouse
Woodhill · Townhouse
Welcome to 132 Ashton Crescent! This stunningly renovated 3 bedroom, 2 FULL washroom condominium townhouse is a true showpiece in Brampton's sought-after Central Park community. Immaculate, move-in ready, and carpet-free throughout, the home features premium wide-plank hardwood floors, smooth ceilings, and energy-efficient LED pot lights. The bright, open-concept main floor is anchored by a chefs kitchen with quartz counters, subway tile backsplash, stainless steel appliances, ceramic flooring, and built-in cabinetry. The upper level offers generously sized bedrooms with oversized picture windows, abundant natural light, and a primary suite with two large windows and double closets. Bathrooms are professionally renovated with quartz counters, glass enclosures, and pot lights. The fully finished lower level is a versatile retreat with a wide open recreation room, home theatre with projector, and a beautifully finished 3-pc washroom featuring a glass walk-in shower. Additionally, the hom
$ 619,900
56 Sir Henry Court, King, ON, L7B 0P5 house for sale | Listing ID N13624 | Royal LePage
View photo
House · for sale
$ 2,688,000
56 Sir Henry Court, King, ON, L7B 0P5 house for sale | Listing ID N13624 | Royal LePage
Woodhill
· House
· Garden · Fireplace · Deck · Cellar
Woodhill · House · Garden · Fireplace · Deck · Cellar
Welcome to 56 Sir Henry Court! Over 5,000 SF of sheer opulence on a premium lot in one of King City's most sought-after locations! This home has a superb floor plan with 5 bedrooms, 6 baths and is loaded with premium upgrades/extras! 3 fireplaces, 10 ft ceilings, solid 8-ft doors, chef-inspired kitchen with custom cabinetry, stone island/breakfast bar, top-of-the-line appliances, full panelled fridge/freezer, walk-in servery/pantry, large eating area and walk-out to wrap-around deck overlooking green space! Open concept dining room, huge great room, main floor office/den/bedroom with 3-piece ensuite-perfect for aging parents or a nanny. The second level has 4 spacious bedrooms, all with ensuites and ample closets. The primary bedroom is an oasis with a walk in dressing room featuring custom millwork & island, 5-piece ensuite with a stand-alone tub and a 15-ft shower. The large open basement has high ceilings and a walk-out to a professionally landscaped yard with privacy, mature trees
$ 2,688,000
108 Berwick Crescent, Richmond Hill, ON, L4C 0B7 house for sale | Listing ID N13623 | Royal LePage
View photo
House · for sale
$ 1,799,000
108 Berwick Crescent, Richmond Hill, ON, L4C 0B7 house for sale | Listing ID N13623 | Royal LePage
Woodhill
· House
· Garden · Fireplace · Cellar
Woodhill · House · Garden · Fireplace · Cellar
Nestled in the prestigious Observatory community of Richmond Hill, this rarely offered 50-ft-wide detached home sits on a premium ravine lot, offering breathtaking natural views and exceptional privacy. The home features a well-designed layout with desirable south exposure, boasts 2,970 sq. Ft. above grade, plus a fully finished legal basement. Extensively upgraded throughout (2026). The main level impresses with soaring 16 Ft ceilings and a grand oak spiral staircase with elegant iron cast railing. Engineered hardwood flooring runs throughout, complemented by smooth ceilings and modern light fixtures, creating a refined and contemporary ambiance. Offering 4 spacious bedrooms, including 2 ensuites. The primary retreat features a cozy sitting area with an upgraded fireplace, along with a brand new luxurious 5-piece ensuite complete with a smart toilet, glass walk-in shower, and a freestanding soaker tub overlooking the ravine backyard. Recent upgrades include a brand new roof, energy-ef
$ 1,799,000
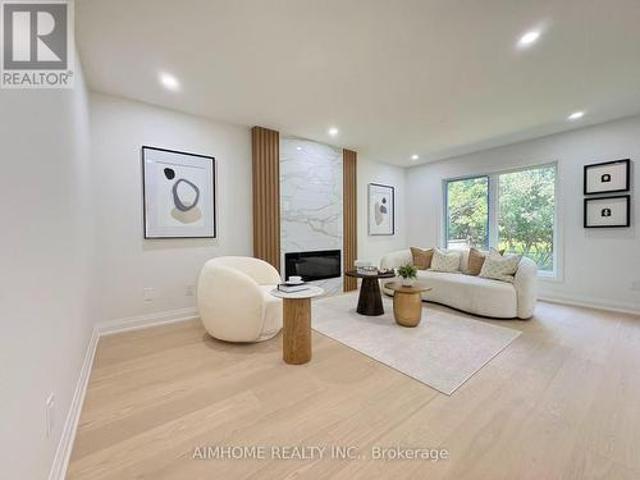
36 Nimrod Crescent, Brampton, ON, L6S 4V3 house for sale | Listing ID W13622 | Royal LePage
View photo
House · for sale
$ 849,900
36 Nimrod Crescent, Brampton, ON, L6S 4V3 house for sale | Listing ID W13622 | Royal LePage
Woodhill
· House
· Garden · Parking
Woodhill · House · Garden · Parking
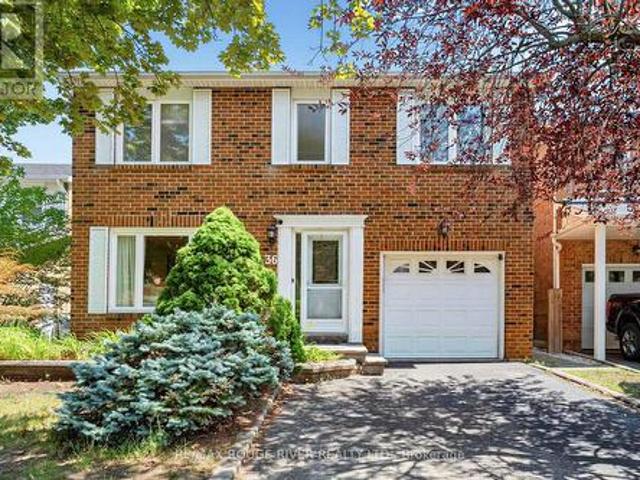
4-Bed Family Home Backing Onto Park. Meticulously upgraded 4-bedroom home in sought-after Westgate. From the moment you arrive, the elegant stone porch and front steps set the tone with unmistakable curb appeal, welcoming you into a bright, open-concept foyer. Rich hickory hardwood floors flow through the sun-filled living and dining rooms, while stunning Italian travertine marble flooring elevates the grand entrance. Chef's dream kitchen w/ sleek granite countertops, a generous breakfast island, and abundant custom cabinetry combine with a striking built-in buffet. Granite-topped to match offering extra storage. Unwind in the main floor family room, where gleaming hickory hardwood, a charming bay window overlooks the private backyard w/fully built-in entertainment centre with surround sound. Main floor laundry with direct garage access adds everyday convenience. Upstairs, the spacious primary retreat features laminate flooring and a private 3-piece ensuite, while three additional bedr
$ 849,900
7 Bamboo Grove, Brampton, ON, L6R 0L9 house for sale | Listing ID W13621 | Royal LePage
View photo
House · for sale
$ 769,999
7 Bamboo Grove, Brampton, ON, L6R 0L9 house for sale | Listing ID W13621 | Royal LePage
Woodhill
· House
· Garden · Deck · Cellar
Woodhill · House · Garden · Deck · Cellar
Experience refined living in this stunning pond-facing townhome featuring 3 spacious bedrooms, 4 bathrooms, and a fully finished walkout basement that perfectly blends comfort, style, and functionality. Rich hardwood flooring flows throughout the entire home, while the upgraded modern kitchen showcases granite countertops, stainless steel appliances, a bright eat-in area, and all appliances updated within the last 2 years. The open-concept living and dining area is ideal for entertaining and seamlessly walks out to a private deck overlooking a peaceful pond setting. Retreat to the oversized primary suite complete with a walk-in closet and a luxurious 4-piece ensuite. The generously sized second and third bedrooms offer ample space for family or guests. The finished walkout basement features a spacious recreation room with its own bathroom and direct access to the tranquil pond-side backyard. Perfect for extended living, guests, or a private retreat
$ 769,999

Get email alerts

Don't miss out: be the first to know about new properties

The alert was correctly created

On subscribing you accept the conditions of use and the privacy policy
Alert
Receive new ads in your inbox
Save this search
Receive alerts for new listings

We'll send you an email when we have new properties for: "Properties for sale in Woodhill"

The alert was correctly created

Get email alerts and be the first to see new listings
Required field
On subscribing I accept the terms of the privacy policy
Perfect! You'll soon start receiving new listings via email
Alert
Receive an email when we have new ads for Properties for sale in Woodhill
Save this search
Filters

Bedrooms

Area (sq.ft)

sq.ft
sq.ft

Price

$
$

Filter by property type

Bathrooms

Clear all filters
Receive notifications when new entries are published.