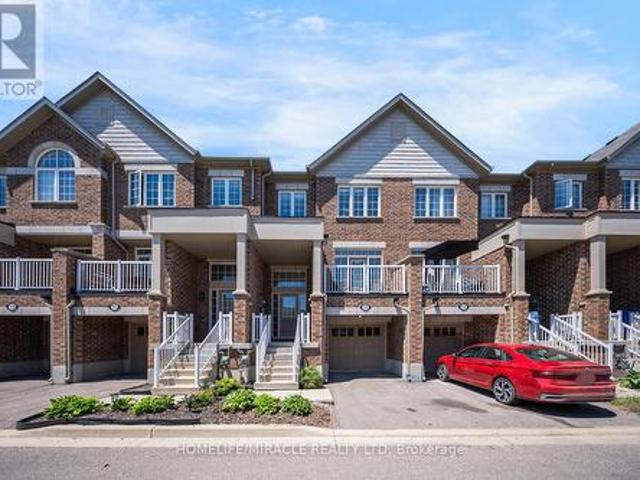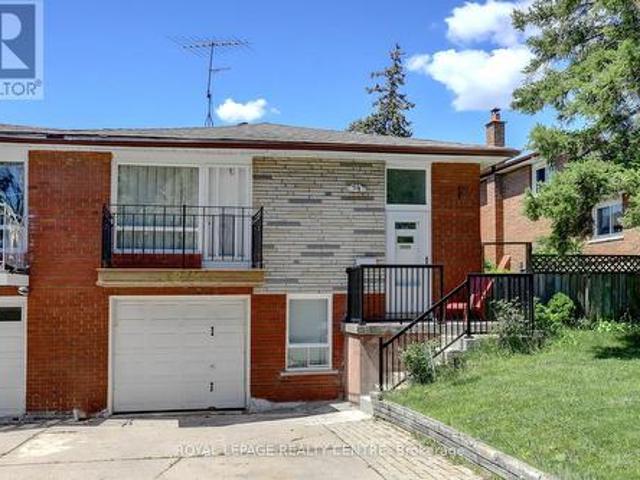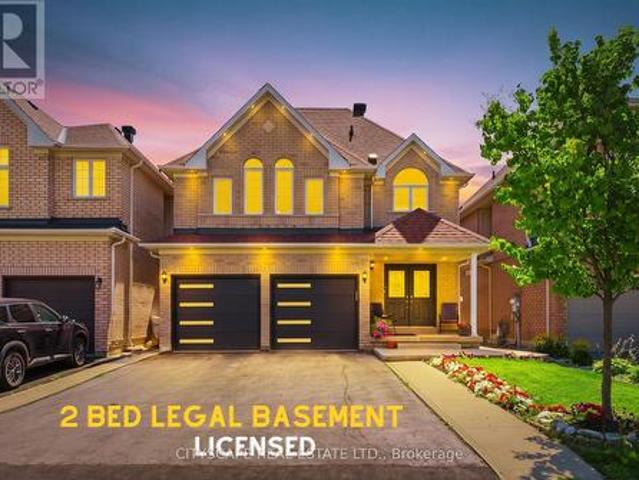
10,146 properties for sale in Woodhill

67 Buick Boulevard, Brampton, ON, L7A 3B7 house for sale | Listing ID W13624 | Royal LePage
View photo
House · for sale
$ 1,145,000
Updated
67 Buick Boulevard, Brampton, ON, L7A 3B7 house for sale | Listing ID W13624 | Royal LePage
Woodhill
· House
· Garden · Parking · Equipped kitchen · Cellar
Woodhill · House · Garden · Parking · Equipped kitchen · Cellar
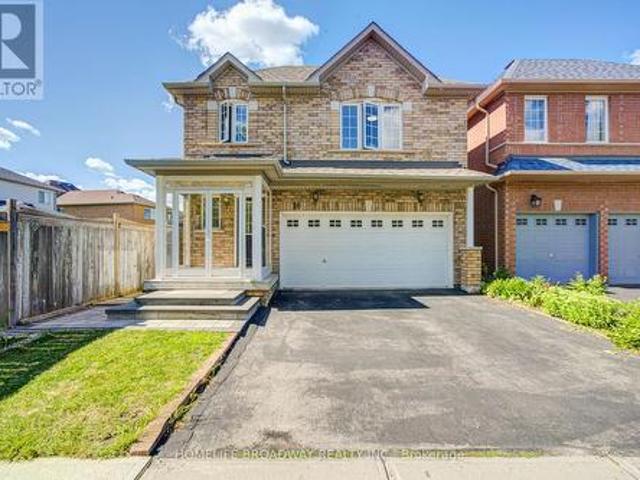
Move-right-in confidence! This impeccably maintained home has been thoughtfully updated from top to bottom with high-end cosmetic finishes. Enjoy a bright, open-concept layout featuring brand-new flooring, stylish neutral paint, designer lighting, and a modern kitchen boasting upgraded countertops and hardware. Fully modernized kitchen featuring new waterfall quartz countertops, with premium hardware, and modern lighting. Every detail has been attended to-including newly installed custom made mirror closet doors and newly installed garage doors-offering true turnkey living. Upgraded designer lighting fixtures and modern recessed lighting throughout. Potlights indoor and out door with dimmers operated manually and by Bluetooth option. New fridge, new microwave and new dishwasher upstairs. New washer in basement. Additional third fridge available if needed. New doubledoor fridge, new microwave new dishwasher. New washer in the basementLarge front and backyard. Ideally located just minute
$ 1,145,000
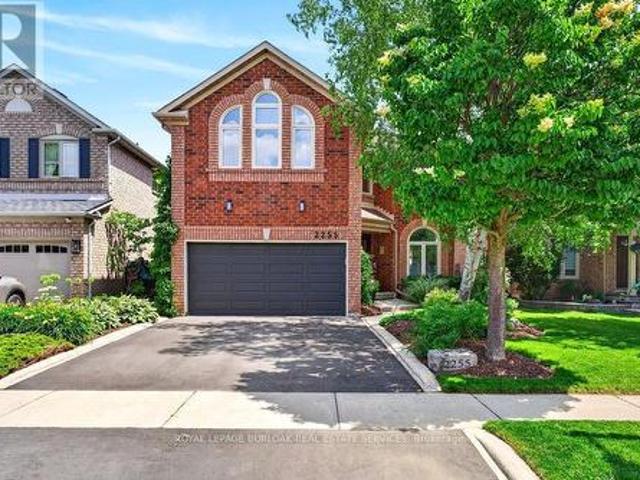
2255 Vista Oak Road, Oakville, ON, L6M 3L8 house for sale | Listing ID W13458 | Royal LePage
View photo
House · for sale
$ 1,599,000
2255 Vista Oak Road, Oakville, ON, L6M 3L8 house for sale | Listing ID W13458 | Royal LePage
Woodhill
· House
· Patio · Garden · Fireplace · Deck
Woodhill · House · Patio · Garden · Fireplace · Deck
Welcome to this exceptional family home in the heart of Oakville's sought-after West Oak Trails community, a neighbourhood known for its excellent schools, parks, trails, shopping and convenient highway access. Offering approximately 2,612 sq. Ft. of beautifully designed living space, this 4-bedroom, 2.5-bathroom home combines timeless elegance with everyday comfort. A grand curved staircase welcomes you into the foyer, while hardwood flooring featured on the main level adds warmth and sophistication. The formal living and dining rooms provide an inviting setting for entertaining, enhanced by abundant natural light and elegant curved-top windows. The updated kitchen features stylish cabinetry, granite countertops, stainless steel appliances and a bright breakfast area with patio doors leading to the deck and private backyard oasis. Open to the family room, the space is anchored by a charming three-way fireplace, creating the perfect gathering place for family and friends. Convenient ma
$ 1,599,000
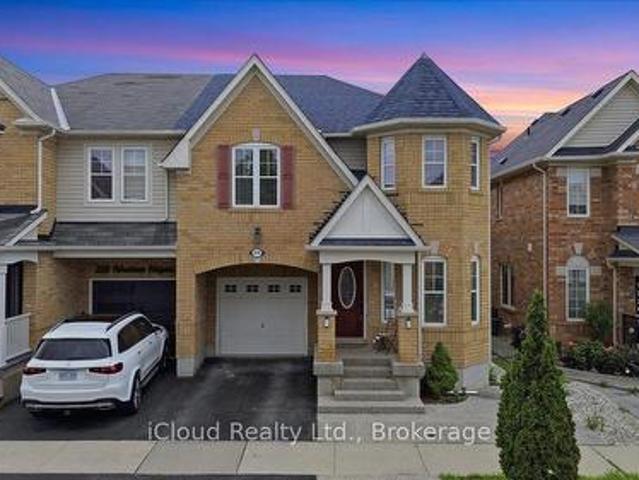
270 Whetham Heights, Milton, ON, L9T 0N7 house for sale | Listing ID W13628 | Royal LePage
View photo
House · for sale
$ 898,888
270 Whetham Heights, Milton, ON, L9T 0N7 house for sale | Listing ID W13628 | Royal LePage
Woodhill
· House
· Patio · Garden · Cellar
Woodhill · House · Patio · Garden · Cellar
Look No More! Move-in ready, beautiful semi located in the prestigious Hawthorne Village. Custom Kitchen With Large Centre Island Ideal For Entertaining, With Built-In Cabinets And Storage Drawers. Dark Espresso Oak Hardwood Flooring Throughout The Main And Second Level, High-End Stainless Steel Appliances, Convenient Second Level Laundry, Finished Basement. Aggregate Concrete Front Porch, Stamped Concrete Backyard Patio. Clean And Close To All Amenities! (Id: 27)
$ 898,888
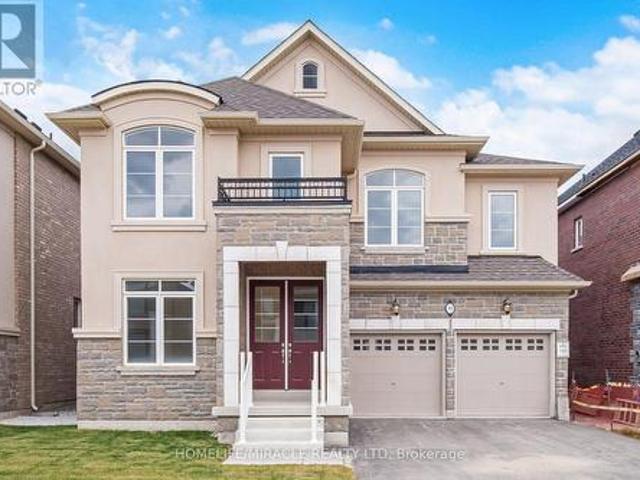
46 Stratford Drive, Caledon, ON, L7C 4N4 house for sale | Listing ID W13625 | Royal LePage
View photo
House · for sale
$ 1,874,990
46 Stratford Drive, Caledon, ON, L7C 4N4 house for sale | Listing ID W13625 | Royal LePage
Woodhill
· House
· Fireplace · Deck · Cellar
Woodhill · House · Fireplace · Deck · Cellar
Brand New Never Lived Luxury 5 Bedroom Home 3700 Sqft Of Living Space, Full Bathroom On Main Floor, Library On Main Floor, Beautiful Stone, & Brick Exterior, Double Door Entry, Hardwood Floor Main Floor, Smooth Ceilings Main, Large Family Room With Fireplace, 9 ft Ceiling Basement, 200 AMP Electrical Panel, Second Floor Laundry, Large Eat-In Kitchen With Breakfast Area, With Huge Centre Island W/O to Deck from Breakfast Area, Large Master Bedroom His & Her W/I Closets/ All Good Size Bedrooms With Jack/Jill Washrooms, Large Bedroom Windows With Natural Lights. (Id: 27)
$ 1,874,990
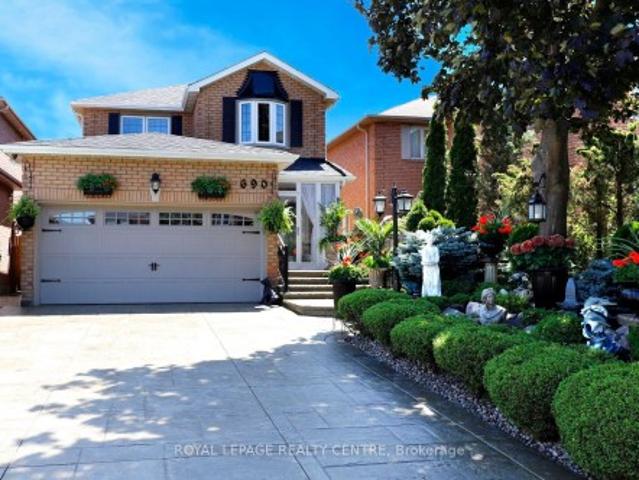
690 Ashprior Avenue, Mississauga, ON, L5R 3N8 house for sale | Listing ID W13624 | Royal LePage
View photo
House · for sale
$ 1,380,000
690 Ashprior Avenue, Mississauga, ON, L5R 3N8 house for sale | Listing ID W13624 | Royal LePage
Woodhill
· House
· Garden · Office room · Gym · Deck · Cellar
Woodhill · House · Garden · Office room · Gym · Deck · Cellar
Stunning Family Home Wrapped With Gorgeous Professionally Landscaped Lot In A Prime Mississauga Neighbourhood. Beautifully Maintained 4 Bedroom, 3 Bath Home Filled With Natural Light That Your Family Will Love. Hardwood Floors Through-Out The Main And Second Floors. The Family Size Kitchen Features Granite Countertops, Elegant Cabinetry And A Large Island Overlooking The Family Room. Perfect For Everyday Living And Entertaining. Walk-Out To A Backyard With A Spacious Deck, Ideal For Family Gatherings. Four Generous Bedrooms Include A Primary Bedroom With A 5pc En-suite And Walk-In Closet. Finished Basement Offers A Large Recreation Room Combined With Kitchen and Space For A Home Gym, Office Or Playroom. Walking Distance To Parks, Schools, Shopping, and Just Minutes From Public Transit. *This Home Combines Comfort, Style And Convenience
$ 1,380,000
1313 Inuit Trail, Mississauga, ON, L5N 7R4 house for sale | Listing ID W13625 | Royal LePage
View photo
House · for sale
$ 947,999
1313 Inuit Trail, Mississauga, ON, L5N 7R4 house for sale | Listing ID W13625 | Royal LePage
Woodhill
· House
· Garden · Office room
Woodhill · House · Garden · Office room
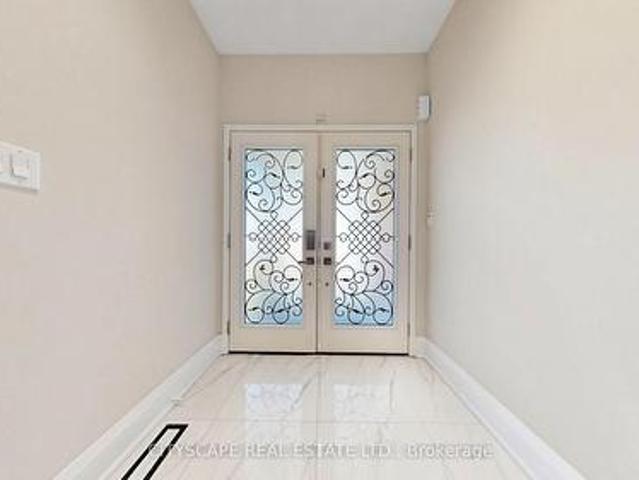
Welcome To 1313 Inuit Trail. Where Pride Of Ownership Meets Modern Elegance. This Impeccably Upgraded 1,707 Sq. Ft. Semi-Detached Home Delivers The Perfect Balance Of Style, Comfort, And Functionality In One Of Mississauga's Most Sought-After Communities. From The Moment You Arrive, The Outstanding Curb Appeal And Elegant Double Door Entry Set The Tone For Everything Inside. Completely Carpet-Free With Rich Hardwood Flooring Throughout, Freshly Painted Top To Bottom, And Bathed In Natural Light. Every Detail Has Been Thoughtfully Curated. The UpdatedKitchen Features Granite Countertops, While Stylish Pot Lights Illuminate The Main Living AreasWith A Warm, Modern Ambiance. The Bright Family Room Overlooks A Generous Backyard. Perfect For Entertaining Or Unwinding. A Unique Sun-Drenched Office/Study Nook Nestled Between The Main And Upper Levels, Wrapped In Windows, Offers The Perfect Work-From-Home Sanctuary Flooded With Natural Light. Both Upstairs Bathrooms Have Been Newly Renovated.
$ 947,999
48 Clair Road, Toronto, ON, M3N 1A6 house for sale | Listing ID W13626 | Royal LePage
View photo
House · for sale
$ 1,399,900
Updated
48 Clair Road, Toronto, ON, M3N 1A6 house for sale | Listing ID W13626 | Royal LePage
Woodhill
· House
· Garden · Fireplace · Parking
Woodhill · House · Garden · Fireplace · Parking
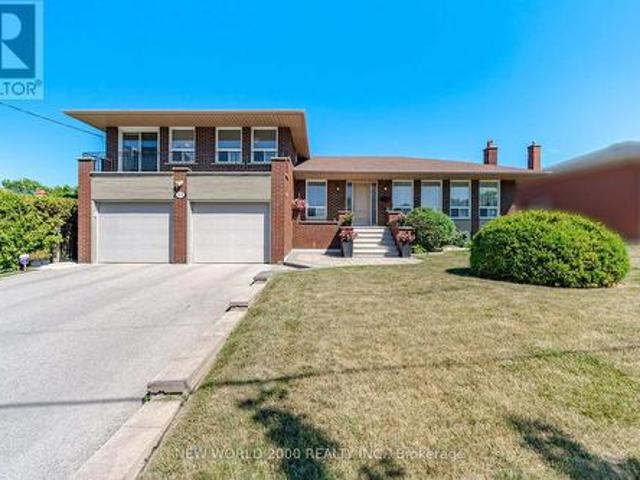
First Time Offered on the Market! This custom built spacious 5-level detached sidesplit is situated on a premium 68.25 x 108.25 ft. Lot backing directly onto an elementary school. Ideal for growing families, multi-generational living, or savvy investors, this well-maintained home offers exceptional space, flexibility, and endless possibilities. Featuring 3+1 bedrooms, 4 bathrooms, 2 kitchens, an attached 2-car garage, a separate side entrance, and a walk-up from the lower level to the backyard, this unique layout is designed for comfortable family living. The bright main level showcases modern hardwood flooring in the living and dining rooms, while four finished levels provide generous living and entertaining space throughout. The versatile lower levels include a spacious family room, den, recreation room with fireplace, second kitchen, wet bar, and a 3-piece bathroom, making it ideal for extended family, guests, or additional living space. The home has been well maintained over the ye
$ 1,399,900
69 80 Acorn Place, Mississauga, ON, L4Z 4E1 townhouse for sale | Listing ID W13627 | Royal LePage
View photo
Townhouse · for sale
$ 774,900
69 80 Acorn Place, Mississauga, ON, L4Z 4E1 townhouse for sale | Listing ID W13627 | Royal LePage
Woodhill
· Townhouse
· Office room · Cellar
Woodhill · Townhouse · Office room · Cellar
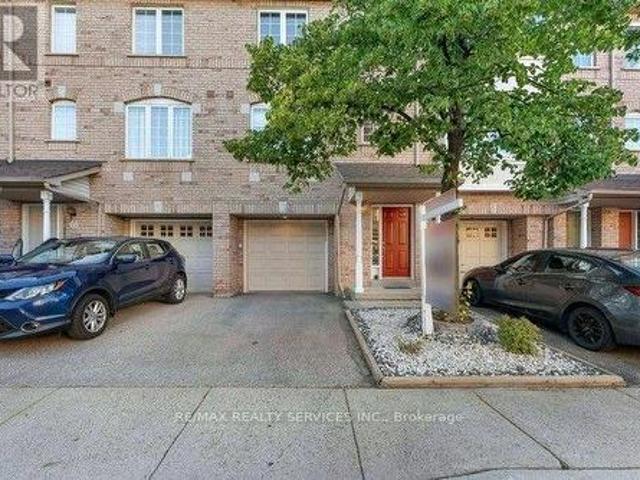
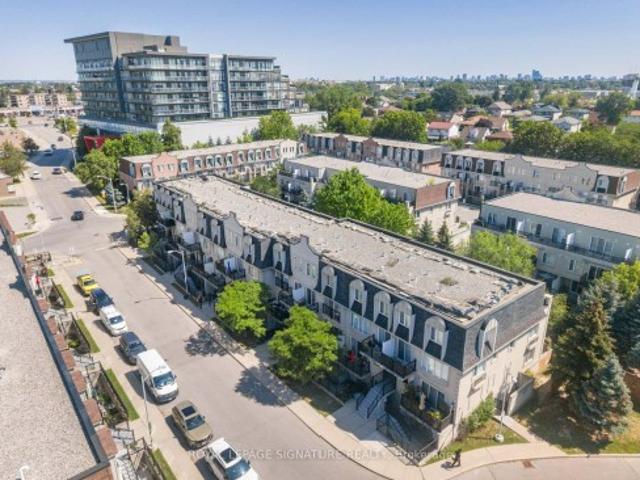
Srunning Condo Townhouse in a Prime Mississauga Location! This beautifully Renovated 3-Bedroom, 2-Bathroom home offers a great family living space in the heart of Mississauga's and family-friendly neighbourhood's. Featuring a bright, open-concept layout and a finished walk-out basement, this home is perfect for first time home buyers or a growing family. The walkout basement provides flexible space ideal for a home office, recreation room, or even a fourth bedroom. Low condo fees make ownership even more appealing. Located just minutes from top-rated schools, parks, Square One Mall, Frank Mckechnie Community Centre & the MiWay terminal. Additional access through Hurontario Street and proximity to the new LRT line and Pearson Airport ensure seamless connectivity. With a kids play area just steps from your door and Huron Park within walking distance, this home truly offers the perfect balance of comfort, convenience and community. A perfect starter home. (Id: 27)
$ 774,900
18 Thatchers Mill Way, Markham, ON, L3P 3T3 townhouse for sale | Listing ID N13628 | Royal LePage
View photo
Townhouse · for sale
$ 599,000
18 Thatchers Mill Way, Markham, ON, L3P 3T3 townhouse for sale | Listing ID N13628 | Royal LePage
Woodhill
· Townhouse
· Garden · Office room · Gym · Cellar
Woodhill · Townhouse · Garden · Office room · Gym · Cellar
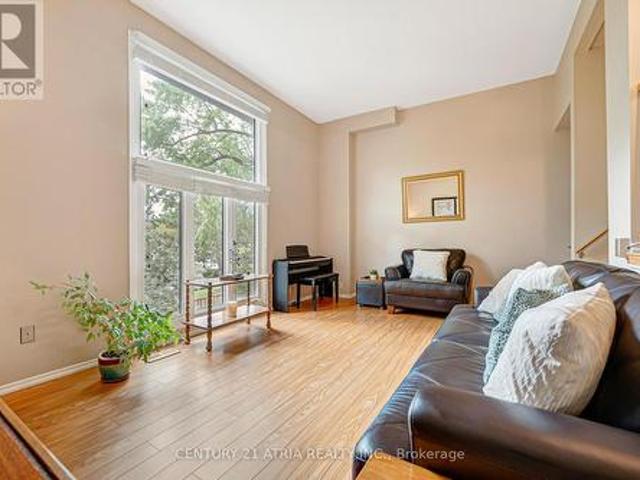
Welcome to this beautifully maintained home nestled in the heart of Markham's highly sought-after Bullock neighbourhood. Featuring an exceptional layout with soaring 12-foot cathedral ceilings in the living room and oversized windows that flood the space with natural light. The finished walkout basement opens to a charming backyard. The basement provides a versatile space ideal for a family room, home gym, yoga studio, office, or recreation area. Situated in one of Markham's most desirable and well-maintained complexes, you'll enjoy unparalleled convenience just steps to Markville Mall, grocery stores, restaurants, and public transit. With quick access to Highway 7, Highway 407, GO Transit, and Viva, commuting is effortless. Nature lovers will appreciate being close to Milne Dam Conservation Park, scenic trails, parks, and community centres. Located within the boundaries of Roy H. Crosby Public School and Markville Secondary School. This is an outstanding opportunity to own in one of M
$ 599,000
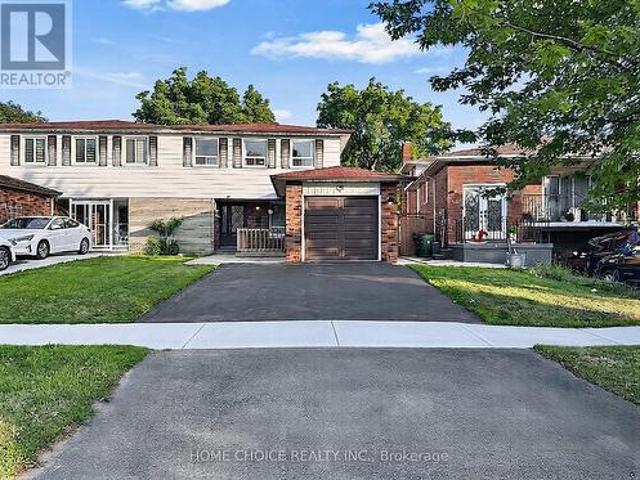
62 Porchester Drive, Toronto, ON, M1J 2R5 house for sale | Listing ID E13629 | Royal LePage
View photo
House · for sale
$ 769,000
62 Porchester Drive, Toronto, ON, M1J 2R5 house for sale | Listing ID E13629 | Royal LePage
Woodhill
· House
· Garden · Deck · Cellar
Woodhill · House · Garden · Deck · Cellar
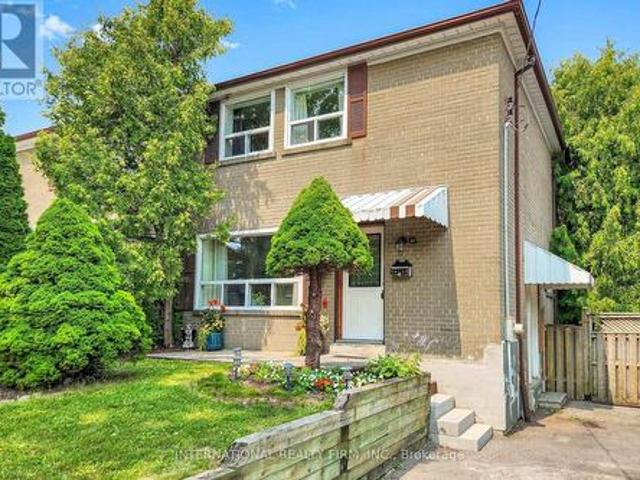
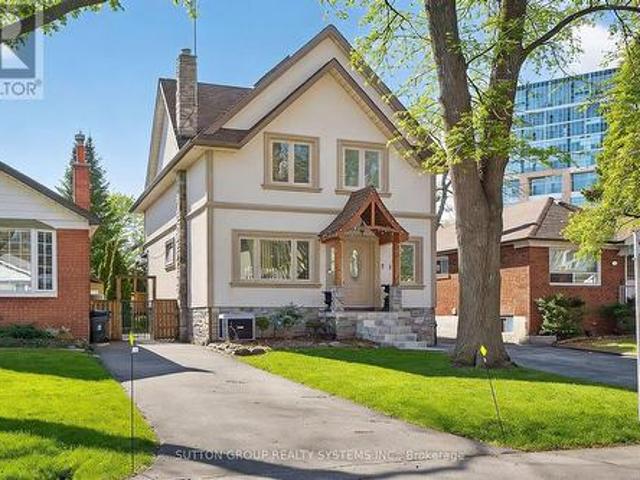
Welcome to 62 Porchester Drive, Toronto. Offered for the first time in 25 years. Nestled on a quiet, family-friendly street, this freshly painted Semi-detached offers an exceptional opportunity for first-time buyers, investors, or those looking to add their own personal touch. Conveniently located within walking distance to the GO Train, TTC, shops, restaurants, schools and everyday amenities, this home combines comfort with accessibility. The upper level features three spacious bedrooms and a renovated 3-piece bathroom, while the basement includes a 2 piece washroom with an existing rough-ins in place to accommodate a shower. Plumbing and electrical connections are also in place in the basement to accommodate a small kitchen. The updated main floor kitchen (2019) flows seamlessly into a bright and spacious living area, with views overlooking your private deck and fully fenced backyard. Whether you're enjoying your morning coffee, entertaining friends, or hosting family gatherings, thi
$ 769,000
38 Robbinstone Drive, Toronto, ON, M1B 2E6 house for sale | Listing ID E13629 | Royal LePage
View photo
House · for sale
$ 939,900
38 Robbinstone Drive, Toronto, ON, M1B 2E6 house for sale | Listing ID E13629 | Royal LePage
Woodhill
· House
· Patio · Garden · Parking · Air conditioning
Woodhill · House · Patio · Garden · Parking · Air conditioning
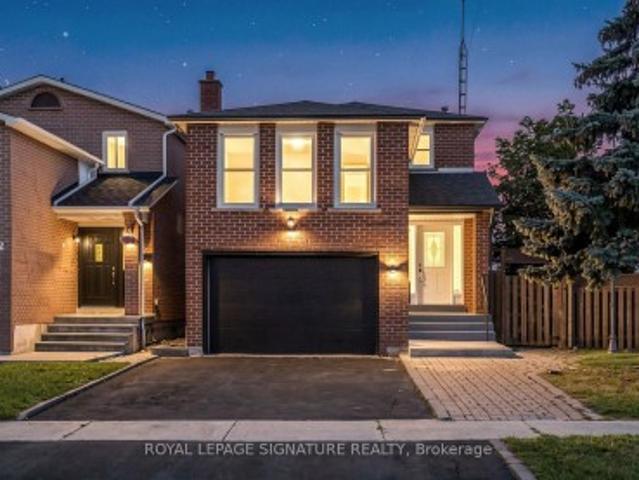
Beautifully maintained 4+2 bedroom, 4-bathroom semi-detached home offering an exceptional blend of style, flexibility, and everyday practicality in one of the area's most established family-friendly neighbourhoods. Sun-filled principal rooms create an inviting atmosphere, while the renovated kitchen (2022), complete with a bright breakfast area, serves as the heart of the home for both everyday living and entertaining. The home is equipped with central air conditioning, and the furnace was updated approximately four years ago. Designed to accommodate your evolving lifestyle, the fully finished lower level features a separate entrance, second kitchen, spacious recreation area, two additional finished rooms, and a full bathroom. Providing outstanding flexibility for extended family, guests, or additional living space. Beyond the interiors, the home offers welcoming front and rear patios, a generous backyard, and an attached garage with built-in shelving for added convenience. A standout
$ 939,900
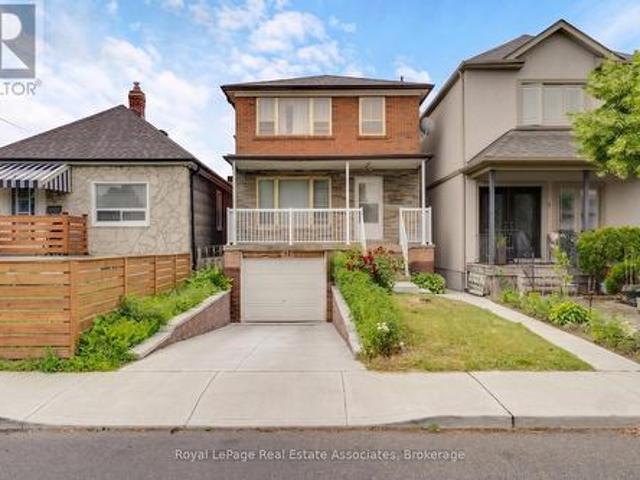
5 Homeview Avenue, Toronto, ON, M6N 1S9 house for sale | Listing ID W13626 | Royal LePage
View photo
House · for sale
$ 819,000
5 Homeview Avenue, Toronto, ON, M6N 1S9 house for sale | Listing ID W13626 | Royal LePage
Woodhill
· House
· Garden
Woodhill · House · Garden
Welcome to 5 Homeview Ave, a charming owner-occupied detached home offering comfort, space, and endless possibilities. This 3-bedroom, 1.5-bathroom home presents a wonderful opportunity for first-time buyers, families, investors, or anyone looking to make a home their own. Situated ona desirable lot, the home features a spacious backyard perfect for entertaining, gardening, relaxing, or enjoying outdoor activities with family and friends. Conveniently located close to schools, parks, public transit, shopping, and everyday amenities, this home combines value, location, and potential in one attractive package. Don't miss this opportunity to own a detached home in a well-established neighborhood and create lasting memories for years to come. (Id: 27)
$ 819,000
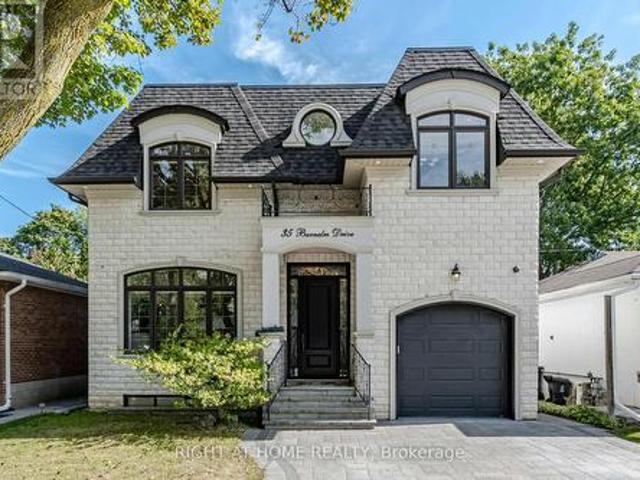
35 Burnelm Drive, Toronto, ON, M9B 4N2 house for sale | Listing ID W13626 | Royal LePage
View photo
House · for sale
$ 2,430,000
Updated
35 Burnelm Drive, Toronto, ON, M9B 4N2 house for sale | Listing ID W13626 | Royal LePage
Woodhill
· House
· Garden · Parking · Fireplace
Woodhill · House · Garden · Parking · Fireplace
This Unique, Custom Built Elegant Home Finished With the Highest Quality Materials And Found In A Perfect Etobicoke Location. 3000+ Sq. Ft Of Luxurious Living Space With Exquisite Details Featuring Soaring Ceilings 10' On Main Foolr & 9' On Second, 2 Large Skylights Provide Abundance Of Natural Light To The Main & 2nd Level. This House is Perfect For Large Families Or New Couples Looking To Settle Down For The Future. Hardwood Throughout, 2 Gas Fireplaces, Heated Floors, & A Car Garage With A Lift For Hobby Car Or Boat. The Open-Concept, Sun Filled Chef's Kitchen Is An Entertainer's Dream, Boasting Quartz Countertops & Backsplash, Large Centre Island, Custom Cabinetry & High-End DACOR Appliances & Walk Out To The Garden. What more could you wish for in your next home? (Id: 27)
$ 2,430,000
769 White Clover Way, Mississauga, ON, L5V 0C2 house for sale | Listing ID W13625 | Royal LePage
View photo
House · for sale
$ 1,599,900
769 White Clover Way, Mississauga, ON, L5V 0C2 house for sale | Listing ID W13625 | Royal LePage
Woodhill
· House
· Office room · Fireplace · Cellar
Woodhill · House · Office room · Fireplace · Cellar
Stunning Upgraded 5+3 Bedroom Detached Home/Legal Basement apartment with Over 4,190 Sq. Ft. of Living Space in Prime Mississauga Welcome to this exceptional 5+3 bedroom detached residence offering approximately 4,192 sq. Ft. of beautifully finished living space (2,860 sq. Ft. above grade + 1,332 sq. Ft. Legal professionally finished basement) in one of Mississauga's most sought-after neighbourhoods. Enjoy an unbeatable location with just 1 minute to Highway 403, 5 minutes to Highway 401, and convenient access to Square One Shopping Centre, Heartland Town Centre, major shopping, restaurants, grocery stores, parks, top-rated schools, hospitals, and Masjid Al-Farooq. Everything you need is just moments away. Designed for both comfortable family living and elegant entertaining, the main floor features a private office that can easily serve as an additional bedroom, along with a spacious separate family room complete with a cozy fireplace. The home boasts a bright, open-concept layout with
$ 1,599,900
38 Coleluke Lane, Markham, ON, L3S 0B7 house for sale | Listing ID N13629 | Royal LePage
View photo
House · for sale
$ 994,900
38 Coleluke Lane, Markham, ON, L3S 0B7 house for sale | Listing ID N13629 | Royal LePage
Woodhill
· House
· Garden
Woodhill · House · Garden
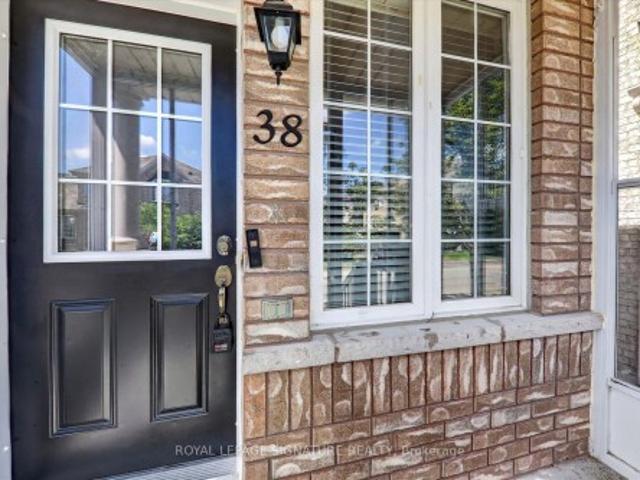
Welcome To 38 Coleluke Lane, An Impeccably Maintained Carpet-Free Semi-Detached Home Located In One Of Markham's Most Desirable Family-Friendly Communities. This Bright And Spacious Home Offers An Exceptional Layout Designed For Modern Living, Featuring A Versatile Second-Floor Family Room That Can Easily Be Converted Into A 4th Bedroom. The Contemporary Kitchen Is Equipped With Stainless Steel Appliances And Overlooks The Inviting Living And Dining Areas, Making It Ideal For Everyday Living And Entertaining. Retreat To The Generous Primary Bedroom Featuring A Walk-In Closet And A Private Ensuite Bathroom. Step Outside To A Fully Fenced Backyard Complete With A Large Deck-Perfect For Summer BBQs, Entertaining Guests, Or Simply Unwinding. Additional Upgrades Include A Water Purification System For Added Comfort And Convenience. Situated In An Unbeatable Location, Just Minutes To Top-Rated Schools, Parks, Costco, Shopping, Restaurants, TTC And YRT Transit, And Major Highways, This Home O
$ 994,900
4778 Crystal Rose Drive, Mississauga, ON, L5V 1G9 house for sale | Listing ID W13626 | Royal LePage
View photo
House · for sale
$ 1,799,000
4778 Crystal Rose Drive, Mississauga, ON, L5V 1G9 house for sale | Listing ID W13626 | Royal LePage
Woodhill
· House
· Patio · Garden · Office room · Fireplace
Woodhill · House · Patio · Garden · Office room · Fireplace
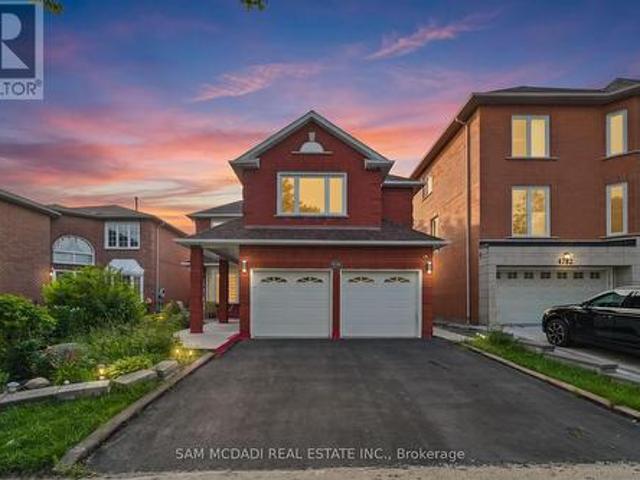
Welcome to this beautifully renovated executive residence in the heart of East Credit, where modern comfort, and exceptional versatility converge. Offering over 4,300 sq. Ft. of finished living space, including a beautifully appointed 3-bedroom lower-level suite, this turnkey home is perfectly suited for growing families, multi-generational living, or those looking for long-term value and additional income. A soaring open-to-above living room with a sun-filled window creates an unforgettable first impression, flowing effortlessly into elegant entertaining spaces and a warm, inviting family room anchored by a classic wood-burning fireplace. The renovated chef-inspired kitchen features granite countertops, a centre island and a walkout to a private backyard complete with a spacious concrete patio, perfect for summer dinners, morning coffee, or evenings around the fire. Thoughtfully designed for modern living, the main floor also offers a dedicated home office, a convenient mudroom, and d
$ 1,799,000
784 Galloway Crescent, Mississauga, ON, L5C 3T9 house for sale | Listing ID W13625 | Royal LePage
View photo
House · for sale
$ 1,098,000
784 Galloway Crescent, Mississauga, ON, L5C 3T9 house for sale | Listing ID W13625 | Royal LePage
Woodhill
· House
· Garden · Deck · Parking · Air conditioning · Cellar
Woodhill · House · Garden · Deck · Parking · Air conditioning · Cellar
Beautifully renovated detached home on a premium corner lot in a highly desirable Mississauga neighbourhood. Offering 1,892 sq. ft. Above grade plus a finished basement, this home features 4 bedrooms and 4 renovated bathrooms (2026). The main level offers an open-concept living and dining area, an updated kitchen with stone countertops and new stainless steel appliances, a convenient powder room, and a separate family room above the garage. Upstairs features three spacious bedrooms, including a primary suite with a renovated ensuite, plus a fully updated main bathroom. The finished basement includes a separate entrance, large recreation room, fourth bedroom, full bathroom, and excellent potential for a future secondary suite. Extensive 2026 updates include new flooring, stairs, railings, paint, lighting, renovated bathrooms, newer windows, new backyard sliding door, new roof, furnace, A/C, and hot water tank. Enjoy a brand new deck overlooking the backyard, partial new fencing, a new g
$ 1,098,000
31 Frimette Crescent, Toronto, ON, M6N 4W5 house for sale | Listing ID W13625 | Royal LePage
View photo
House · for sale
$ 729,000
31 Frimette Crescent, Toronto, ON, M6N 4W5 house for sale | Listing ID W13625 | Royal LePage
Woodhill
· House
· Garden · Parking
Woodhill · House · Garden · Parking
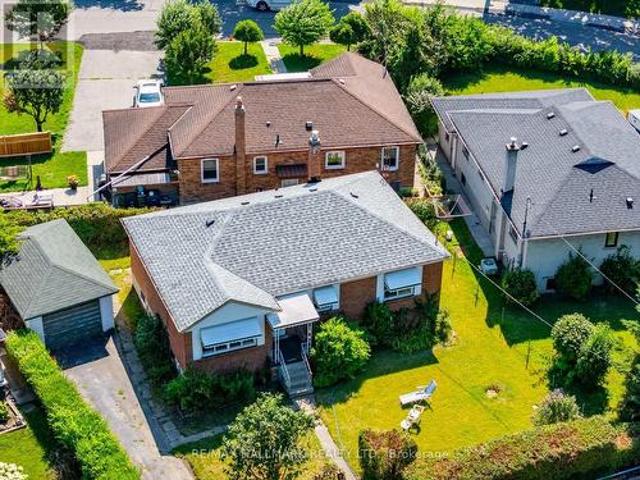
Sometimes the best opportunities don't come move-in ready. They come with a vision. Welcome to 31 Frimette Crescent, an exceptional land-value opportunity in Toronto's established Rockcliffe-Smythe neighbourhood. Set on a mature, irregular lot surrounded by tree-lined streets and well-established homes, this property offers builders, investors and end users the chance to start fresh and create something entirely their own. The existing bungalow and detached single-car garage are being sold strictly in as-is, where-is condition, with the value attributed to the land and future redevelopment potential. An ideal opportunity to design and build a custom home in a convenient west-end community that continues to grow and evolve. Enjoy easy access to the scenic Humber River trail system, James Gardens, Smythe Park and the cafés, restaurants and shops of The Junction. Stock Yards Village is nearby for everyday shopping, while TTC routes, GO Transit, UP Express and the Eglinton Crosstown provid
$ 729,000
2067 65 George Appleton Way, Toronto, ON, M3M 0A2 townhouse for sale | Listing ID W13624 | Royal LePage
View photo
Townhouse · for sale
$ 539,900
2067 65 George Appleton Way, Toronto, ON, M3M 0A2 townhouse for sale | Listing ID W13624 | Royal LePage
Woodhill
· Townhouse
· Terrace · Balcony · Parking
Woodhill · Townhouse · Terrace · Balcony · Parking
Welcome home to this bright and spacious 2-bedroom bungalow-style townhouse in the highly sought-after Downsview-Roding neighbourhood! *This beautifully maintained and inviting home features a sun-filled open-concept living and dining area, creating a warm and comfortable space that's perfect for both everyday living and entertaining. Enjoy your own private terrace (20 ft by 10 ft) and balcony (12 ft by 5 ft), ideal for relaxing outdoors or hosting summer BBQs. Recent updates include fresh paint, upgraded laminate flooring, new LED lighting, a modern bathroom with a quartz countertop, and a stylish kitchen with stainless steel appliances. Additional features include a newer furnace (2022. $ 9,500), 1 parking space, a locker, and reasonable monthly maintenance fees. Conveniently located in a vibrant Toronto community with an excellent Walk Score, you're just minutes from grocery stores, shopping, restaurants, banks, parks, public transit, and major highways. Whether you're a first-time
$ 539,900
32 Green Lanes, Toronto, ON, M8Z 4V6 house for sale | Listing ID W13624 | Royal LePage
View photo
House · for sale
$ 1,624,900
32 Green Lanes, Toronto, ON, M8Z 4V6 house for sale | Listing ID W13624 | Royal LePage
Woodhill
· House
· Garden · Balcony · Air conditioning · Parking · Cellar
Woodhill · House · Garden · Balcony · Air conditioning · Parking · Cellar
Spacious 2.5-storey home, a perfect blend of classic charm and modern versatility. This home offers an expansive layout with five bedrooms above grade, plus a fully equipped three-bedroom basement apartment with a separate walk-up entrance, ideal setup for an in-law suite or rental income. Main floor features an inviting open-concept design, perfect for entertaining. Modern island kitchen w/walk-out to backyard. Large primary bedroom complete with a 4-piece ensuite, walk-in closets, and a private balcony. Third level offers two additional bedrooms with cathedral ceilings and skylights, providing lots of natural light. Practicality meets comfort with upper-level laundry, central air, and a private driveway with ample private parking for six vehicles. Prime location, short walk to Islington Subway Station, steps to Bloor St. This property offers a rare combination of space, income potential, and an unbeatable lifestyle location. Don't miss the opportunity to make this versatile home your
$ 1,624,900
1583 Otterby Road, Mississauga, ON, L4X 1W8 house for sale | Listing ID W13627 | Royal LePage
View photo
House · for sale
$ 969,900
1583 Otterby Road, Mississauga, ON, L4X 1W8 house for sale | Listing ID W13627 | Royal LePage
Woodhill
· House
· Patio · Garden · Fireplace
Woodhill · House · Patio · Garden · Fireplace
Act Now, Spacious Detached Home In Prime Location Close To All Amenities. Open Concept Main Floor With Combined Living/Dining With Walk Out To Patio, Huge Eat-In Kitchen And Walk Out To Backyard Perfect For Entertaining, 3 Bedrooms On Upper Level Complete With 4 Piece Bathroom, Lower Level Rec Room With Fireplace, Additional Bedroom And 3 Piece Bathroom On The Lower Level, Shopping And Schools Nearby. (Id: 27)
$ 969,900
16 Raymond Bartlett Avenue, Markham, ON, L3R 5H7 house for sale | Listing ID N13629 | Royal LePage
View photo
House · for sale
$ 1,399,000
Updated
16 Raymond Bartlett Avenue, Markham, ON, L3R 5H7 house for sale | Listing ID N13629 | Royal LePage
Woodhill
· House
· Garden · Parking · Cellar
Woodhill · House · Garden · Parking · Cellar
40.66 ft x 99.20 ft x 32.84 ft x 123.18 ft. Welcome to this beautifully maintained detached home in the highly sought-after South Unionville community. Nestled on a quiet, family-friendly street, this spacious residence offers a functional layout designed for comfortable everyday living. Featuring 4 generously sized bedrooms, bright principal rooms, and an unfinished basement ready for your personal touch, this home presents an excellent opportunity for growing families. Freshly painted throughout, it is move-in ready while offering the flexibility to update at your own pace. Enjoy a private backyard, double garage, and a welcoming neighborhood known for its parks, mature trees, and strong sense of community. Ideally located within top-ranking school zones including Unionville Meadows Public School and Markville Secondary School, and just minutes to Markville Mall, Langham Square, T&T Supermarket, Unionville GO Station, parks, public transit and Highway 7, 407 and 404. A rare opportuni
$ 1,399,000
12 172 Parkinson Crescent, Orangeville, ON, L9W 4K3 house for sale | Listing ID W13627 | Royal LePage
View photo
House · for sale
$ 629,000
12 172 Parkinson Crescent, Orangeville, ON, L9W 4K3 house for sale | Listing ID W13627 | Royal LePage
Woodhill
· House
· Garden
Woodhill · House · Garden
Welcome To 172 Parkinson Cres #12. This Newly Constructed, Modern Designed Townhome Exceeds Expectations With A Wonderful Layout And Quality Finishes All While Situated In Orangeville's Premiere Neighbourhood. From The Gleaming Hardwood Floors on the main floor, Freshly Painted, Perfectly Pot Lights built in, And Modern Kitchen With Rich Cabinetry And Granite Counter Tops, You'll Love Everything This Home Has To Offer. With Large Principle Rooms And An Open Concept Main Floor Featuring A Walkout To A South Facing backyard so having two main entrances to the home, This Floor Plan Can Accommodate Families Large Or Small. Check Out The King Sized Primary Bedroom! Complete With A 4 Piece Ensuite And W/I Closet. (Id: 27)
$ 629,000
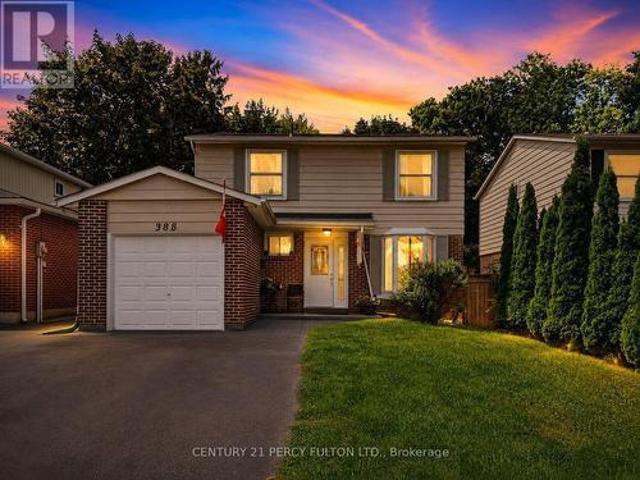
388 Handley Crescent, Newmarket, ON, L3Y 4T4 house for sale | Listing ID N13628 | Royal LePage
View photo
House · for sale
$ 938,888
388 Handley Crescent, Newmarket, ON, L3Y 4T4 house for sale | Listing ID N13628 | Royal LePage
Woodhill
· House
· Office room · Cellar
Woodhill · House · Office room · Cellar
Nestled on a quiet, family-oriented street in sought-after Newmarket, this well-cared-for home offers the perfect balance of comfort and convenience. Featuring 4 generously sized bedrooms, it's an ideal fit for families, professionals, or anyone looking for versatile living space. A standout feature is the newly completed basement, finished with a modern touch. It showcases stylish flooring, upgraded lighting, a beautifully refreshed staircase, and a warm, inviting living room. Creating the perfect setting for relaxing evenings, a home office, or hosting guests. Step outside and enjoy a prime location just moments from highly regarded schools, public transit, picturesque walking trails, and the vibrant shops and restaurants of downtown Newmarket. Everything you need-from daily essentials to weekend ments-is within easy reach. Offering a combination of thoughtful updates, functional space, and an unbeatable location, this home presents an exceptional opportunity you won't want to overlo
$ 938,888
1278 Shamir Crescent, Mississauga, ON, L5C 1L1 house for sale | Listing ID W13625 | Royal LePage
View photo
House · for sale
$ 848,000
1278 Shamir Crescent, Mississauga, ON, L5C 1L1 house for sale | Listing ID W13625 | Royal LePage
Woodhill
· House
· Garden · Balcony · Fireplace · Swimming pool · Parking · Cellar
Woodhill · House · Garden · Balcony · Fireplace · Swimming pool · Parking · Cellar
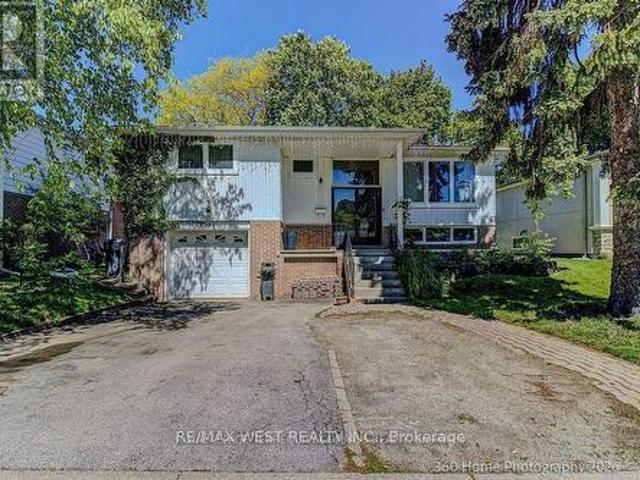
Opportunity Knocks! This Is Your Chance To Own A Beautiful Property Bordering On A Park With A Public Swimming Pool. School and Catholic Church Just Steps Away! Located On Quiet Crescent, This 3 Bedroom 2 Bath Raised Bungalow Offers Space and Functionality. Ideal For A Growing Family And Has A Separate Entrance For Possible In-law Suite Or Basement Apartment. There Is Hardwood Flooring Throughout Most Of The Main Floor. Huge Living and Dining Rooms With Walkout To Newly Renovated Balcony (May 2026), Front Concrete Steps Resurfaced (May 2026). Large Kitchen With Family Size Eating Area And Upgraded Stainless Steel Appliances. Main Bathroom Was Remodeled (2020). Primary Bedroom Is Spacious And Is Overlooking Backyard. Finished Basement With 4th Bedroom! Huge Rec room With Brand New Broadloom (2026), Wood Fireplace And Wet Bar! Beautiful Private Backyard With Pear, Cherry, And Plum Trees. Never Go Shopping For Fruit Again! This Home Comes With A Full Size Single Garage And A Double Drivew
$ 848,000

Get email alerts

Don't miss out: be the first to know about new properties

The alert was correctly created

On subscribing you accept the conditions of use and the privacy policy
Alert
Receive new ads in your inbox
Save this search
Receive alerts for new listings

We'll send you an email when we have new properties for: "Properties for sale in Woodhill"

The alert was correctly created

Get email alerts and be the first to see new listings
Required field
On subscribing I accept the terms of the privacy policy
Perfect! You'll soon start receiving new listings via email
Alert
Receive an email when we have new ads for Properties for sale in Woodhill
Save this search
Filters

Bedrooms

Area (sq.ft)

sq.ft
sq.ft

Price

$
$

Filter by property type

Bathrooms

Clear all filters
Receive notifications when new entries are published.