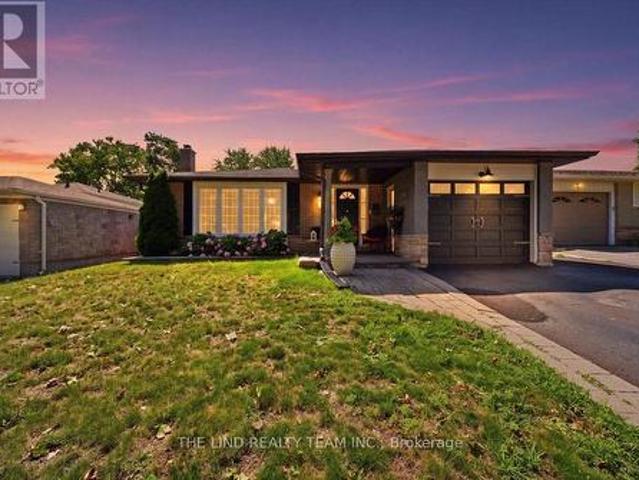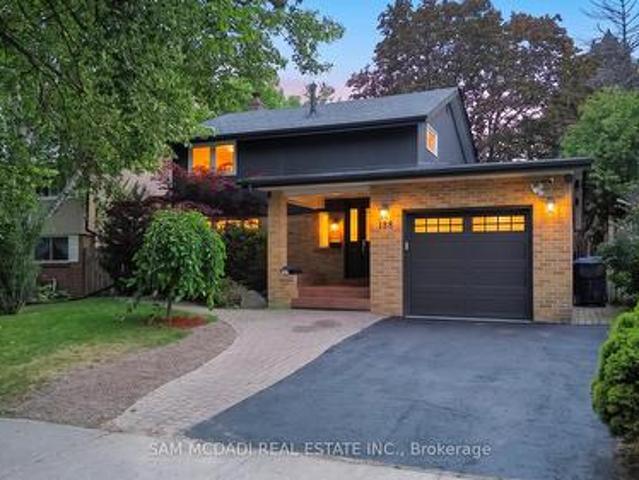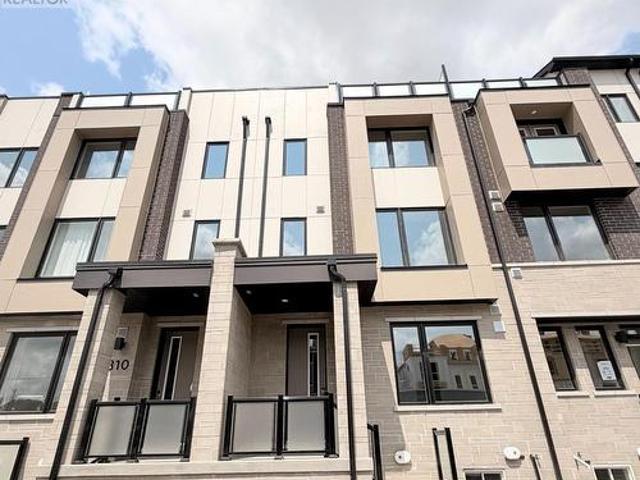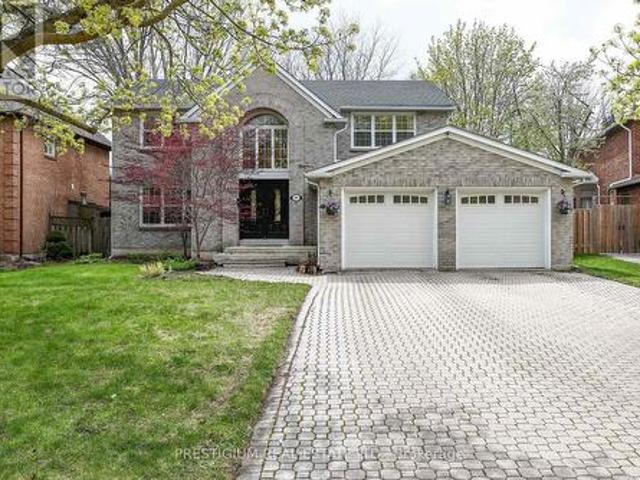
10,095 properties for sale in Woodhill

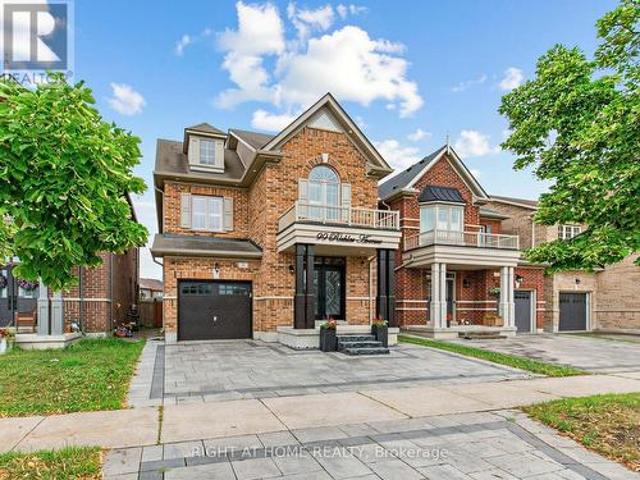
99 Richler Avenue, Vaughan, ON, L4H 3Y6 house for sale | Listing ID N13619 | Royal LePage
View photo
House · for sale
$ 1,448,000
99 Richler Avenue, Vaughan, ON, L4H 3Y6 house for sale | Listing ID N13619 | Royal LePage
Woodhill
· House
· Garden · Parking · Cellar
Woodhill · House · Garden · Parking · Cellar
Gorgeous home nestled in the heart of Kleinburg, situated on a premium 30 x 101 ft lot facing a beautiful park. Offering approximately 3,300 sq ft of total living space including a fully finished basement, this 4+1 bedroom, 4 bathroom home features an array of upgrades throughout. Enjoy 9 ft ceilings on both the main and second floors, brand new entrance doors with upgraded 3-point locking system (2026), a stunning circular oak staircase, hardwood flooring, updated lighting, and California shutters in every room. The modern kitchen boasts quartz countertops and LED pot lights, while the exterior is enhanced with upgraded LED lighting and professionally installed interlock in both the front and backyard. The finished basement includes a legal separate entrance, its own separate laundry, an additional bedroom, and upgraded LED lighting-perfect for extended family or rental potential. The garage offers extra storage and direct access to the home, plus the driveway provides additional park
$ 1,448,000
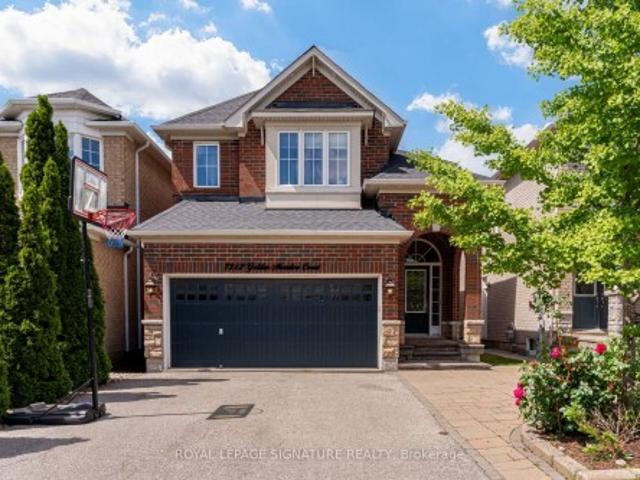
7312 Golden Meadow Court, Mississauga, ON, L5W 0B8 house for sale | Listing ID W13618 | Royal LePage
View photo
House · for sale
$ 1,325,000
7312 Golden Meadow Court, Mississauga, ON, L5W 0B8 house for sale | Listing ID W13618 | Royal LePage
Woodhill
· House
· Garden
Woodhill · House · Garden
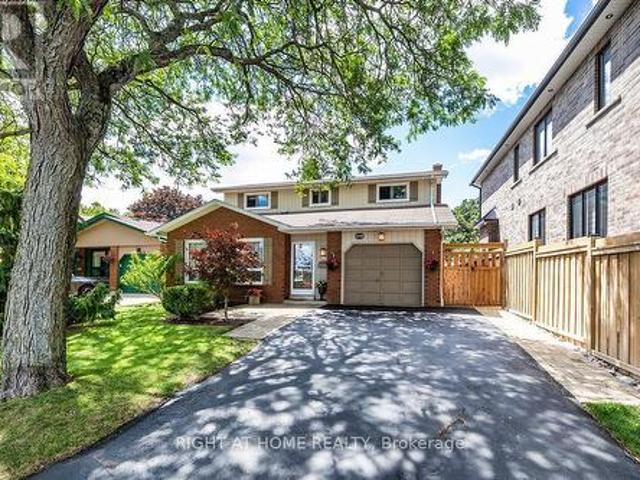
Welcome to this exceptional family home in the highly sought-after Meadowvale Village community. Nestled on a quiet cul-de-sac, this meticulously maintained Mattamy-built detached residence offers 4 spacious bedrooms, 4 baths, a thoughtfully designed layout ideal for growing and multi-generational families. Pride of ownership is evident throughout this beautifully updated home, showcasing tasteful design, quality finishes, and extensive recent upgrades. Property boasts impressive curb appeal, a 4-car driveway with no sidewalk, and a fully fenced backyard perfect for familyenjoyment and entertaining. The heart of the home is a stunning redesigned kitchen renovated in 2025 featuring refreshed cabinetry, new countertops, custom sink, updated microwave and refrigerator, an extended centre island that provides both functionality and style. Additional 2025 updates include new flooring throughout the main level, fresh paint in the kitchen, living and family rooms, modern potlighting, upgraded
$ 1,325,000
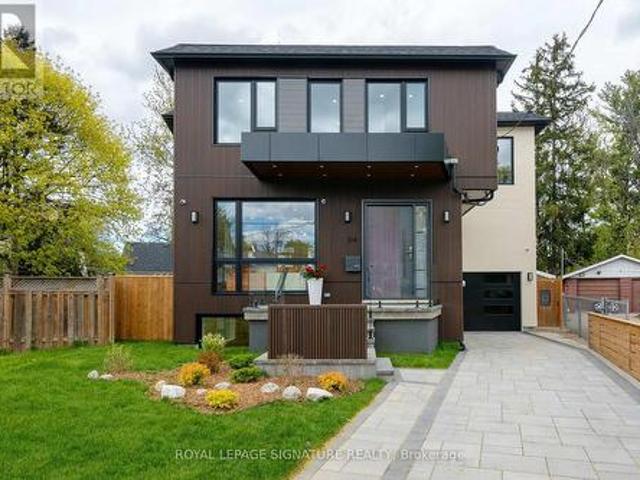
24 Merritt Road, Toronto, ON, M4B 3K5 house for sale | Listing ID E13626 | Royal LePage
View photo
House · for sale
$ 1,799,000
24 Merritt Road, Toronto, ON, M4B 3K5 house for sale | Listing ID E13626 | Royal LePage
Woodhill
· House
· Garden · Office room · Swimming pool
Woodhill · House · Garden · Office room · Swimming pool
Located on a quiet court, this brand new 2-storey custom-built detached home sits on a generous pie-shaped lot with an expanded rear yard. Designed with long-term family living in mind, the home offers four bedrooms on the upper levels, along with a dedicated mid-level storage/playroom that provides flexible space for children, a home office, or additional family use. The thoughtfully designed layout features open-concept principal rooms, excellent storage throughout, and practical flow for everyday living. The lower level includes two additional bedrooms, offering strong flexibility for extended family living, guests, or potential rental use. Situated in a well-established, family-friendly neighbourhood and within the Selwyn Public School catchment area, the property is surrounded by multiple parks and recreational facilities, with a public indoor pool within walking distance. The location provides easy access across the city while maintaining a quiet residential setting. A rare oppor
$ 1,799,000
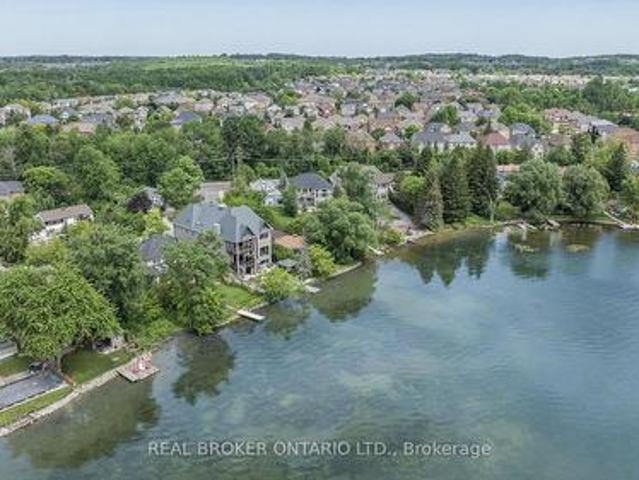
429 North Lake Road, Richmond Hill, ON, L4E 3A7 house for sale | Listing ID N13626 | Royal LePage
View photo
House · for sale
$ 2,390,000
429 North Lake Road, Richmond Hill, ON, L4E 3A7 house for sale | Listing ID N13626 | Royal LePage
Woodhill
· House
· Garden · Fireplace · Parking
Woodhill · House · Garden · Fireplace · Parking
Nestled on a premium south-facing lot backing directly onto Lake Wilcox, this custom-built detached home offers an exceptional waterfront lifestyle with a private pier providing direct lake access. Enjoy boating right from your backyard, with motorized boats and seaplanes permitted on the lake. Situated on an impressive 49.21 x 232 ft. Lot, the home features a timeless stone exterior, a tandem 3-car garage, and an interlocking driveway with parking for up to 6 vehicles. Offering nearly 3,400 sqft of beautifully designed living space, this extensively renovated home features 4+2 spacious bedrooms, 4 bathrooms, and a functional open-concept layout ideal for family living and entertaining. Living room boasts soaring 16-ft ceilings, floor-to-ceiling windows, and an elegant granite fireplace. The main level also offers a gourmet kitchen with premium built-in appliances, custom cabinetry, valance lighting, a bright dining area, a welcoming family room overlooking the backyard and lake, and a
$ 2,390,000
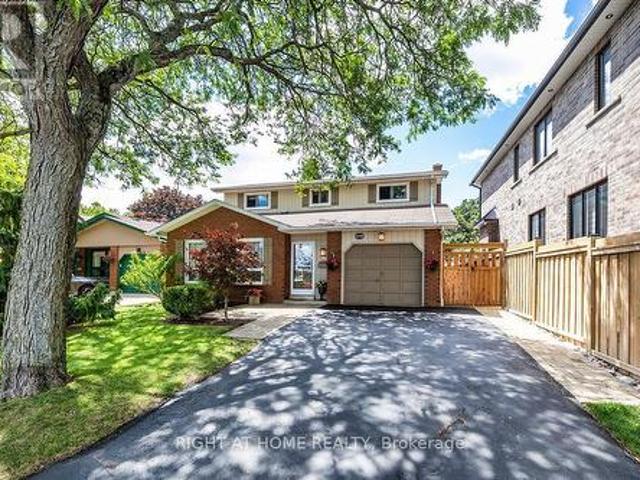
1770 Spruce Hill Road, Pickering, ON, L1V 1S4 house for sale | Listing ID E13628 | Royal LePage
View photo
House · for sale
$ 999,999
Updated
1770 Spruce Hill Road, Pickering, ON, L1V 1S4 house for sale | Listing ID E13628 | Royal LePage
Woodhill
· House
· Garden · Fireplace · Swimming pool
Woodhill · House · Garden · Fireplace · Swimming pool
Location*Location*Location*YOU can enJOY Your Beautiful New Home this summer*Situated on a Premium Pool Sized Lot*No Cottage needed*. Get Away in Your Own Landscaped Backyard Paradise*Don't miss this lovely, Jacobsen Built Home*Located in a Most Prestigious Pickering Neighbourhood*Spacious and Unique Layout*Four Bedrooms*Four Bathrooms*Formal Dining & Living Room*Kitchen Overlooks the Family Room*Wood Burning Fireplace for Cozy & Romantic Evenings*AND SO MUCH MORE! *hurry! Book Your Visit TODAY! *. (id: 27)
$ 999,999
3085 Mistletoe Gardens, Oakville, ON, L6M 0Y7 house for sale | Listing ID W13626 | Royal LePage
View photo
House · for sale
$ 948,000
3085 Mistletoe Gardens, Oakville, ON, L6M 0Y7 house for sale | Listing ID W13626 | Royal LePage
Woodhill
· House
· Patio · Garden · Office room
Woodhill · House · Patio · Garden · Office room
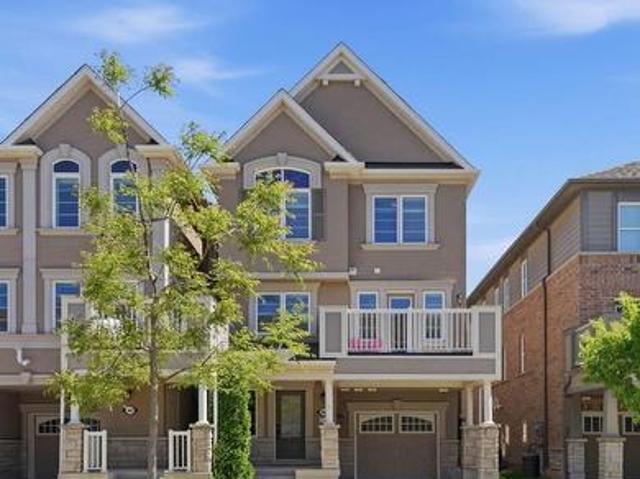
Nestled in the prestigious Preserve community of North Oakville, this stunning 3-bedroom, 2.5-bathroom freehold townhouse sits on a desirable corner lot, blending modern elegance with functionality and future potential. Steps from Preserve Park, minutes from Highway 407/Neyagawa, and close to the Sixteen Mile Sports Complex, top-rated school, trails, and shopping. Including the highly rated Oodenawi Public School just around the corner. Spanning three thoughtfully designed levels, the ground floor welcomes you with a practical entryway that can flex as a home office or dedicated workspace. The second floor is where the home truly shines. Flooded with natural light, the open-concept kitchen, dining, and living areas feature sleek countertops, a contemporary backsplash, an eat-in island, and solid oak hardwood flooring. Step out directly onto your private patio. Perfect for entertaining or unwinding. Fresh paint and matching oak staircases complete the crisp, move-in ready feel. The thir
$ 948,000
1770 Spruce Hill Road, Pickering, ON, L1V 1S4 house for sale | Listing ID E13628 | Royal LePage
View photo
House · for sale
$ 999,999
1770 Spruce Hill Road, Pickering, ON, L1V 1S4 house for sale | Listing ID E13628 | Royal LePage
Woodhill
· House
· Garden · Fireplace · Swimming pool
Woodhill · House · Garden · Fireplace · Swimming pool
Location*Location*Location*YOU can enJOY Your Beautiful New Home this summer*Situated on a Premium Pool Sized Lot*No Cottage needed*. Get Away in Your Own Landscaped Backyard Paradise*Don't miss this lovely, Jacobsen Built Home*Located in a Most Prestigious Pickering Neighbourhood*Spacious and Unique Layout*Four Bedrooms*Four Bathrooms*Formal Dining & Living Room*Kitchen Overlooks the Family Room*Wood Burning Fireplace for Cozy & Romantic Evenings*AND SO MUCH MORE! *hurry! Book Your Visit TODAY! *. (id: 27)
$ 999,999
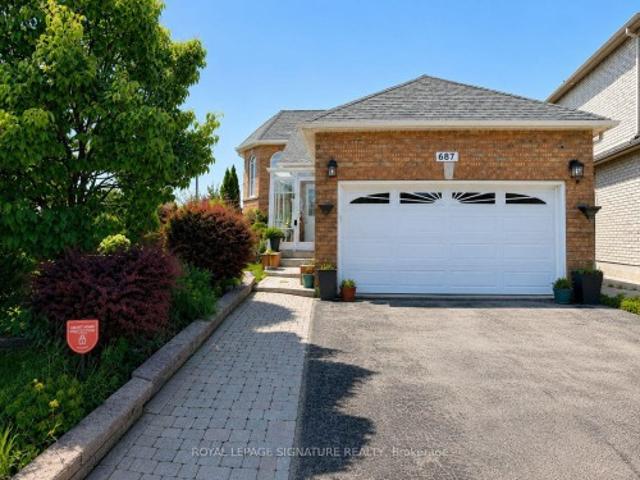
687 Twain Avenue, Mississauga, ON, L5W 1K7 house for sale | Listing ID W13621 | Royal LePage
View photo
House · for sale
$ 1,039,000
687 Twain Avenue, Mississauga, ON, L5W 1K7 house for sale | Listing ID W13621 | Royal LePage
Woodhill
· House
· Garden · Parking
Woodhill · House · Garden · Parking
Charming and sun-filled, this beautifully maintained 2+2 bedroom raised bungalow sits proudly on a picturesque premium corner lot in sought-after Meadowvale Village. Surrounded by lush gardens, vibrant perennials, mature landscaping, and inviting outdoor spaces including a lovely gazebo, this property is truly a gardener's paradise with exceptional curb appeal. Inside, the home offers warm, welcoming, and bright open-concept living with tall ceilings, generous windows, hardwood floors, and an updated kitchen. The well-designed main level provides spacious principal rooms, abundant natural light, and direct access lower level to the rare double-car garage and extended driveway. The fully finished in-law suite provides outstanding versatility for extended family, featuring large above-grade windows, a private entrance through the garage, a full kitchen, comfortable living area, and well-appointed rooms. With its cute, cozy charm, meticulous upkeep, and sunlit interior, this home delivers
$ 1,039,000
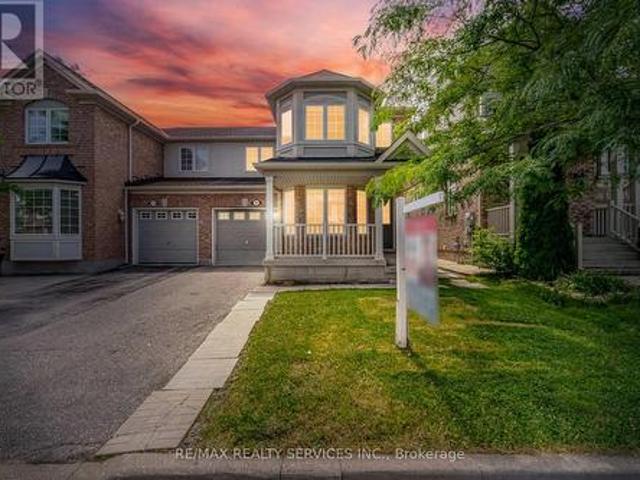
9 Ollie Avenue, Brampton, ON, L6X 0M8 house for sale | Listing ID W13620 | Royal LePage
View photo
House · for sale
$ 799,900
9 Ollie Avenue, Brampton, ON, L6X 0M8 house for sale | Listing ID W13620 | Royal LePage
Woodhill
· House
· Parking
Woodhill · House · Parking
!Gorgeous 3-Bedroom Semi-Detached Home! Beautifully maintained 3-bedroom semi-detached home featuring a spacious and functional layout with separate living and family rooms on the main floor. Freshly painted throughout, this bright and inviting home offers three generous-sized bedrooms, including a primary bedroom with a private 4-piece ensuite. Convenient second-floor laundry and a full family-sized kitchen with stainless steel appliances make this home perfect for comfortable family living. Enjoy 3-car parking with no sidewalk, providing extra convenience. Ideally located within walking distance to schools, parks, and other everyday amenities. (Id: 27)
$ 799,900
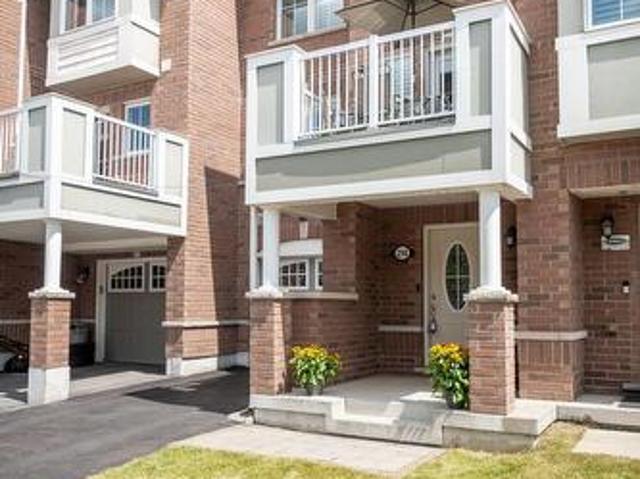
298 Reis Place, Milton, ON, L9E 0A9 house for sale | Listing ID W13625 | Royal LePage
View photo
House · for sale
$ 735,000
298 Reis Place, Milton, ON, L9E 0A9 house for sale | Listing ID W13625 | Royal LePage
Woodhill
· House
· Balcony · Parking
Woodhill · House · Balcony · Parking
A perfect fit for growing families. This turn-key Ford townhome offers no condo fees, two parking spaces with garage access, and a location just steps from parks and schools. Inside: a flexible main-floor office nook, pot lights throughout, and an eat-in kitchen with white cabinetry, quartz counters, and stainless steel appliances. Plus a private balcony for morning coffee. The open-concept living/dining area offers laminate flooring and a neutral palette that's easy to make your own. Upstairs, spacious bedrooms await, headlined by a primary suite with walk-in closet and a freshly renovated ensuite (2025). A large main bath and top-floor laundry round out the family-friendly layout. Covered front porch included. Book your showing before it's gone! (Id: 27)
$ 735,000
24 1100 Begley Street, Pickering Bay Ridges, ON, L1W 4B3 townhouse for sale | Listing ID E13629 | Royal LePage
View photo
Townhouse · for sale
$ 789,000
24 1100 Begley Street, Pickering Bay Ridges, ON, L1W 4B3 townhouse for sale | Listing ID E13629 | Royal LePage
Woodhill
· Townhouse
· Office room · Balcony · Fireplace
Woodhill · Townhouse · Office room · Balcony · Fireplace
Beautifully Updated Townhome In Sought-After Canoe Landing, Backing Onto The Scenic Frenchman's Bay Boardwalk. Bright Open-Concept Design Featuring A Renovated Kitchen With Quartz Countertops, Centre Island And Walk-Out To Balcony. Spacious Living And Dining Area With Cozy Fireplace And Modern Glass Railings. Primary And Second Bedrooms On The Upper Level. Versatile Main Floor Third Bedroom With 3-Piece Bath And Separate Entrance, Ideal For Guests, Home Office Or Extended Family. Minutes To Pickering GO Station, Hwy 401, Parks, Marina, Waterfront Trails, Shopping, Restaurants And Pickering Casino Resort. A Rare Opportunity To Enjoy Lakeside Living With Excellent Commuter Access. (Id: 27)
$ 789,000
200 Winners Circle, Brampton, ON, L7A 1M2 house for sale | Listing ID W13623 | Royal LePage
View photo
House · for sale
$ 729,900
200 Winners Circle, Brampton, ON, L7A 1M2 house for sale | Listing ID W13623 | Royal LePage
Woodhill
· House
· Garden · Parking · Cellar
Woodhill · House · Garden · Parking · Cellar
Welcome to this impeccably maintained home offering a thoughtfully designed floor plan, a perfect blend of style, comfort and value. Situated in a highly sought-after family friendly neighborhood. Tastefully updated with quality finishes and modern enhancements. Featuring quality upgrades, a finished basement, ample parking, this move-in-ready residence is ideally situated in a highly desirable neighborhood close to schools, parks, shopping, transit, HWY, places of worship, community center and much more major amenities. Nestled on a premium ravine lot backing on to a beautiful pond with lots of trees around. Enjoy complete privacy with no rear neighbors, wake up to spectacular views and enjoy peaceful evenings, the place where nature meets luxury. A new garage door with new GDO(2023-2024), A stone-paved parking, Paved backyard with shed and Gazebo, exterior and interior pot lights, new roof with 25 years guarantee (2022), A door to garage, new toilet seat in powder room, extended kitc
$ 729,900
66 Natalie Way, Oakville, ON, L6H 0V4 house for sale | Listing ID W13623 | Royal LePage
View photo
House · for sale
$ 2,499,900
66 Natalie Way, Oakville, ON, L6H 0V4 house for sale | Listing ID W13623 | Royal LePage
Woodhill
· House
· Garden · Fireplace · Swimming pool · Parking
Woodhill · House · Garden · Fireplace · Swimming pool · Parking
Welcome to 66 Natalie Way. An inviting 3,534 sq ft family home set on one of the neighbourhood's largest lots. It offers 4 bedrooms, 4 bathrooms, high ceilings, and a bright open-concept layout, plus a versatile main-floor office that easily adapts as a playroom, study space, or quiet work-from-home area. The chef's kitchen, featuring high end Thermador appliances, and a large island, is perfect for hosting and large gatherings. Upstairs, spacious bedrooms provide comfort for everyone, complemented by a convenient laundry room. The primary suite offers a relaxing retreat with a two-way fireplace and spa-inspired ensuite. The backyard feels like a private getaway with an in-ground pool, pool house/bar, and gas fire pit. An incredible setting for summer entertaining. Located on a quiet, low-traffic street close to top-rated schools, parks, trails, and everyday amenities, with a double-car garage and excellent access to transit and major highways, this home delivers warmth, space, and exc
$ 2,499,900
38 Royal Oak Drive, Innisfil, ON, L0L 1L0 house for sale | Listing ID N13628 | Royal LePage
View photo
House · for sale
$ 259,000
38 Royal Oak Drive, Innisfil, ON, L0L 1L0 house for sale | Listing ID N13628 | Royal LePage
Woodhill
· House
· Deck
Woodhill · House · Deck
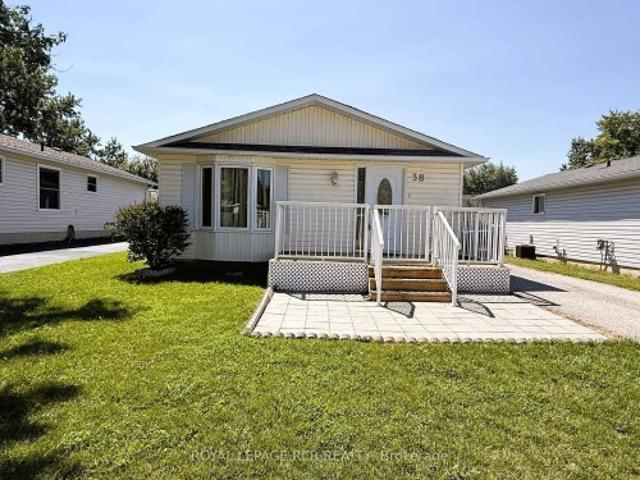
Excellent Opportunity To Own An Affordable Home In Royal Oaks Estates, A Well-Maintained Adult Lifestyle Community In Cookstown. This Bright And Inviting Home Features A Functional Eat-In Kitchen, Spacious Living And Dining Area, And 2 Comfortable Size Bedrooms, Main Floor Laundry, 4 Piece Bathroom and Large Crawl Space For Ample Storage. Recent Improvements Include Mostly Freshly Painted Throughout, New Kitchen Appliances (2024), New Flooring (2024-2025), New Roof (2023), New Front Door, And Updated Front Deck. Pride Of Ownership, Offering Move-In Ready Living With Minimal Maintenance. Land Lease Fees Include Property Taxes, Water, Sewer, And Common Area Maintenance, Providing Exceptional Value And Convenience. Conveniently Located At Highways 27 & 89. Within 15 Minutes To Alliston, Bradford, or Barrie. Approx. 40 Minutes To Toronto Via Hwy 400. Note: land lease, buyer will be subject to landlord approval
$ 259,000
171 Durant Avenue, Toronto, ON, M4J 4W5 house for sale | Listing ID E13626 | Royal LePage
View photo
House · for sale
$ 3,400,000
171 Durant Avenue, Toronto, ON, M4J 4W5 house for sale | Listing ID E13626 | Royal LePage
Woodhill
· House
· Garden · Office room
Woodhill · House · Garden · Office room
A must-see east york gem! Featured in The Toronto Life, this exquisite custom-built property, set in a corner lot, offers two separate luxury living spaces with 6+1 Bedrooms, office, 6 full bathrooms & 2 powder rooms, totaling over 4,300 sq ft of combined living area, including a stunning self-contained garden suite offering excellent rental income potential. Ideally located within the prestigious Diefenbaker Elementary School district and just steps from Dieppe Complex Park, both one-of-a-kind residences are thoughtfully designed with exceptional craftsmanship and upscale finishes throughout. The main house features soaring 11-ft ceilings, dramatic floor-to-ceiling windows, skylights, an open riser staircase with a sleek glass panel railing system, filling the home with natural light and modern elegance. The chef-inspired kitchens are equipped mainly with high-end MIELE Wi-Fi appliances, while separate gas and hydro meters provide flexibility and convenience for multi-generational liv
$ 3,400,000
32 Agava Street, Brampton, ON, L7A 4S5 house for sale | Listing ID W13620 | Royal LePage
View photo
House · for sale
$ 749,900
32 Agava Street, Brampton, ON, L7A 4S5 house for sale | Listing ID W13620 | Royal LePage
Woodhill
· House
· Office room · Balcony · Cellar
Woodhill · House · Office room · Balcony · Cellar
Open House This Weekend From 2-4 (Saturday & Sunday) Welcome Home to 32 Agava Street! Move In Ready! Freshly painted, updated and immaculate. A 3-bedroom freehold townhome offering comfortable, functional living from top to bottom. The main level features a desirable open concept layout centered around an entertainer's eat-in kitchen with stainless steel appliances, stone countertops, breakfast bar, backsplash and double sink. A spacious eating area with pantry and dedicated work/office space makes everyday living easy. The sun-filled great room with hardwood floors leads out to a private balcony with no neighbors behind. An additional family room and powder room complete this level. Upstairs, three spacious bedrooms and two full bathrooms, including a primary with a 4-piece ensuite. Custom closets in every bedroom. The lower level offers an open-concept walkout basement with large windows, custom built-in cabinetry/closet, a laundry room with laundry tub, and direct access to both the
$ 749,900
56 Potter Crescent, New Tecumseth, ON, L0G 1W0 house for sale | Listing ID N13626 | Royal LePage
View photo
House · for sale
$ 729,000
56 Potter Crescent, New Tecumseth, ON, L0G 1W0 house for sale | Listing ID N13626 | Royal LePage
Woodhill
· House
· Cellar
Woodhill · House · Cellar
Don't Miss This Fully Renovated and Freshly Painted. *End Unit Townhome Feels Like a Semi-Detached, Just Move In! Too many upgrades to Mention; Newer Designer Kitchen (2023), Newer Flooring (2023), Newly Renovated Ensuite. With Heated Floors (2024), New Blinds in the Ensuite (2025), Main Washroom (2023), Guest Washroom (2023), Updated Staircase (2024), New Basement Flooring (2024), Roof (2023), Sump Pump with battery backup (2025). This modern townhome features an open-concept main floor, allowing for entertaining and family time, with the convenience of a Fully Finished Rec Room For More Casual Time. Nice large lot. It sits on a very low-traffic crescent close to everything: parks, schools, a community centre, shops, and restaurants. 3 to 5 minute walk to all major amenities, including schools (elementary/high school), grocery stores, daycares, fitness centre/community centre, recreational parks, Tim Hortons and the main business centre of town! Flexible Closing! (Id: 7525)
$ 729,000
2 Silvermills Lane, Markham, ON, L6C 3L5 house for sale | Listing ID N13625 | Royal LePage
View photo
House · for sale
$ 1,580,000
2 Silvermills Lane, Markham, ON, L6C 3L5 house for sale | Listing ID N13625 | Royal LePage
Woodhill
· House
· Garden · Parking · Cellar
Woodhill · House · Garden · Parking · Cellar
Stunning & Luxurious Corner Townhouse in Prime Markham! This exceptional 2,600 sq. Ft. corner townhouse features an elegant brick and stone exterior, soaring 10 ft. Ceilings on the main floor, 9 ft. Ceilings on the upper level, and an abundance of natural light throughout. The homeowner has invested tens of thousands of dollars in premium builder upgrades! The gourmet kitchen is fully equipped with high-end built-in stainless steel appliances, quartz countertops, upgraded cabinetry, a breakfast bar, and a dedicated pantry room for maximum storage. Enjoy seamless open-concept living with generous great and family rooms, a versatile media room with a direct walk-out to the backyard, and a luxurious primary suite complete with a spa-like 5-piece ensuite bath and his-and-hers walk-in closets. Additional highlights include beautiful oak hardwood floors, modern zebra blinds, a brand-new washer and dryer, a remote-controlled garage door, a rough-in for a 3-piece basement bathroom, a 2-car gar
$ 1,580,000
163 Orchard Heights Boulevard, Aurora, ON, L4G 3A3 house for sale | Listing ID N13627 | Royal LePage
View photo
House · for sale
$ 1,049,888
Updated
163 Orchard Heights Boulevard, Aurora, ON, L4G 3A3 house for sale | Listing ID N13627 | Royal LePage
Woodhill
· House
· Patio · Garden · Fireplace · Swimming pool · Parking · Cellar
Woodhill · House · Patio · Garden · Fireplace · Swimming pool · Parking · Cellar
Wow It's a beauty! Curb appeal and much more! Plus an inviting inground salt water pool! Bright updated and upgraded full brick and stone bungalow with professionally finished lower level with in-law ability with side entrance! Updated Kitchen. Bathrooms, Refinished hardwood floors, most smooth ceilings, garage door and opener, eaves, soffit, 2022-2023. ALL pool equipment, privacy fence, windows, shingles, chimney (WETT inspected). Fresh Modern Decor! Kitchen with pull-outs, quartz counters, stainless steel appliances, and custom backsplash! Updated main bathroom with whirlpool tub! Access to pool and rear yard from 2nd bedroom! Great Basement with separate side entrance could be in law. Just needs Kitchenette (has rough-in Wet Bar). 4th Bedroom/Den. Finished Laundry Room! 3 pc bath and huge family room. Games room with C/F wall to wall, wood burning WETT inspected fireplace! Backyard Oasis. Sunny Southern Exposed with inviting salt water pool oversized patio with lounge areas, fully p
$ 1,049,888
188 Birkdale Road, Toronto, ON, M1P 3S1 house for sale | Listing ID E13624 | Royal LePage
View photo
House · for sale
$ 1,399,000
188 Birkdale Road, Toronto, ON, M1P 3S1 house for sale | Listing ID E13624 | Royal LePage
Woodhill
· House
· Garden · Fireplace
Woodhill · House · Garden · Fireplace
Welcome to this beautifully maintained residence, where comfort, warmth, & timeless charm come together in a family friendly setting. Offering 4+2 beds & 4 baths, this inviting residence features a thoughtfully designed layout w/spacious living areas & endless potential to make it your own. Step inside & discover a spacious eat in kitchen featuring s/s appliances, ample cabinetry, pot lights, & a walkout to the backyard, making it the perfect place to gather w/family & friends. Just beyond, the dining room seamlessly connects to the living area, where a beautiful two way gas fireplace creates a warm focal point. Pot lights, elegant glass doors, & a charming bay window frame breathtaking views of the private backyard, filling the space w/natural light. The main floor also features a versatile room that functions beautifully as a bedroom, complete w/heated floors, custom built-in Murphy bed w/surrounding cabinetry & drawers, shared two way gas fireplace, a striking stone feature wall, sk
$ 1,399,000
312 Stony Hill Boulevard, Markham, ON, L6C 3M3 house for sale | Listing ID N13624 | Royal LePage
View photo
House · for sale
$ 999,800
312 Stony Hill Boulevard, Markham, ON, L6C 3M3 house for sale | Listing ID N13624 | Royal LePage
Woodhill
· House
· Office room · Terrace · Balcony · Parking · Air conditioning
Woodhill · House · Office room · Terrace · Balcony · Parking · Air conditioning
Welcome to this brand-new, freehold 4-bedroom townhouse featuring a double-car garage and NO POTL fees! Highlighted by a spacious 247 sq. Ft. rooftop terrace, this home offers two ensuite bedrooms, including a convenient main-floor suite-ideal for in-laws, adult children, or a private home office. South-facing and filled with natural sunlight through oversized windows, the layout seamlessly blends modern design with energy-efficient comfort, complete with an owned air-source heat pump, A/C, and tankless water heater. Enjoy hardwood flooring throughout, premium upgrades, and a walkout to an open balcony right from the kitchen and dining areas. Prime location: steps to parks, and minutes to Angus Glen Golf Club, community centers, shopping plazas, Costco, and Hwy 404. Top-ranked school zone including Pierre Elliott Trudeau HS, Unionville HS, St. Augustine CHS, and Richmond Green SS. (Id: 27)
$ 999,800
61 Addington Square, Markham, ON, L3R 7N2 house for sale | Listing ID N13625 | Royal LePage
View photo
House · for sale
$ 1,990,000
61 Addington Square, Markham, ON, L3R 7N2 house for sale | Listing ID N13625 | Royal LePage
Woodhill
· House
· Garden · Deck · Cellar
Woodhill · House · Garden · Deck · Cellar
Nestled on one of Unionville's most prestigious tree-lined streets, this beautifully executive residence offers luxury living in the heart of Markham's most sought-after community. Situated on a rare premium lot, this spacious family home features an elegant layout with hardwood flooring throughout, a designer kitchen with stone countertops and stainless steel appliances, updated bathrooms, and a professionally finished basement. Step outside to your private backyard oasis complete with a large raised deck and tranquil pond. Perfect for entertaining or relaxing with family. Located within top-ranking school boundaries including Unionville High School, and close to historic Main Street Unionville, Toogood Pond Park, parks, restaurants, and transit, this is an exceptional opportunity to own a move-in ready home in a premier neighbourhood (id: 27)
$ 1,990,000
8 Deancrest Road, Brampton, ON, L7A 0W1 house for sale | Listing ID W13621 | Royal LePage
View photo
House · for sale
$ 659,000
8 Deancrest Road, Brampton, ON, L7A 0W1 house for sale | Listing ID W13621 | Royal LePage
Woodhill
· House
· Parking
Woodhill · House · Parking
Welcome to this beautifully maintained Mattamy-built freehold townhome-perfect for first-time buyers or young couples. Set on a quiet, traffic free street with plenty of street parking, this move-in-ready home offers three parking spaces (two-car driveway plus garage), no sidewalk, inside entry from the garage. Inside, enjoy a bright, open-concept layout loaded with upgrades: rich hardwood flooring throughout, a stained oak staircase, upgraded kitchen cabinetry, and stainless steel appliances. Dining area has a walk out to a pleasant, peaceful porch with clear views. The spacious primary bedroom features a walk-in closet and 4-piece bath. Ideally located just a 10-minute walk to Mount Pleasant GO Station and a short scenic trail walk to Creditview Sandalwood Park, with its splash pad, playground, soccer field, pond, and picnic area. Close to schools, the library, and everyday amenities. (Id: 27)
$ 659,000
2057 White Dove Circle, Oakville, ON, L6M 3R7 house for sale | Listing ID W13623 | Royal LePage
View photo
House · for sale
$ 1,099,000
2057 White Dove Circle, Oakville, ON, L6M 3R7 house for sale | Listing ID W13623 | Royal LePage
Woodhill
· House
· Parking · Air conditioning
Woodhill · House · Parking · Air conditioning
Beautiful 3-bedroom Link home nestled in one of Oakville's most mature and desirable neighborhoods! Enjoy seamless access to scenic trails, top-ranked schools (Forest Trail, West Oak, and Garth Webb), plus local shopping, the community centre, and Oakville Hospital just minutes away. Featuring an open-concept layout with new main-floor laminate (2025). Meticulously maintained and move-in ready with extensive updates: Furnace owned (2025), a/c (2025), Carpet 2nd floor(2021), Roof (2018), Fridge & Stove (2022), LG Washer & Dryer (2022), and Garage Door Opener. A thoughtful, heart-filled home crafted for modern living! (Id: 27)
$ 1,099,000
54 Raymar Place, Oakville, ON, L6J 6M1 house for sale | Listing ID W13625 | Royal LePage
View photo
House · for sale
$ 7,249,000
54 Raymar Place, Oakville, ON, L6J 6M1 house for sale | Listing ID W13625 | Royal LePage
Woodhill
· House
· Garden · Terrace · Swimming pool · Deck · Equipped kitchen
Woodhill · House · Garden · Terrace · Swimming pool · Deck · Equipped kitchen
This exceptional residence has been extensively upgraded with curated enhancements that seamlessly blend timeless architecture with modern luxury, advanced technology and exceptional craftsmanship. Designed for effortless indoor-outdoor living, the enclosed lanai features floor-to-ceiling glass sliding doors on three sides with automated electronic screens for year-round comfort and privacy. The professionally landscaped grounds include a custom 13' x 9' powered garden pavilion, natural stone entertaining terrace, 1,100 sq. Ft. wraparound composite deck, approximately 500 sq. Ft. of Ipe hardwood privacy screening, luxury hot tub, heated saltwater pool with waterfall, 20-foot motorized retractable awning and a fully automated seven-zone irrigation system and hot tub. The gourmet kitchen has been refreshed w/ custom cabinetry doors and drawer fronts while maintaining its timeless design. Premium appliances include two built-in dishwashers, two wall ovens, integrated refrigerator and free
$ 7,249,000

Get email alerts

Don't miss out: be the first to know about new properties

The alert was correctly created

On subscribing you accept the conditions of use and the privacy policy
Alert
Receive new ads in your inbox
Save this search
Receive alerts for new listings

We'll send you an email when we have new properties for: "Properties for sale in Woodhill"

The alert was correctly created

Get email alerts and be the first to see new listings
Required field
On subscribing I accept the terms of the privacy policy
Perfect! You'll soon start receiving new listings via email
Alert
Receive an email when we have new ads for Properties for sale in Woodhill
Save this search
Filters

Bedrooms

Area (sq.ft)

sq.ft
sq.ft

Price

$
$

Filter by property type

Bathrooms

Clear all filters
Receive notifications when new entries are published.