10,214 properties for sale in Woodhill

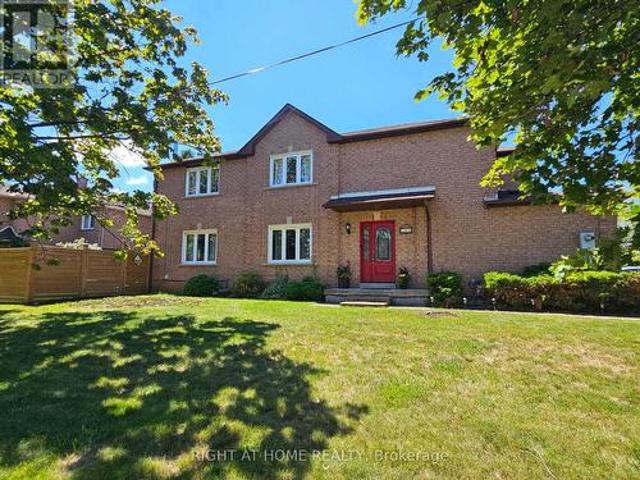
16 Raymond Bartlett Avenue, Markham, ON, L3R 5H7 house for sale | Listing ID N13629 | Royal LePage
View photo
House · for sale
$ 1,199,000
New
16 Raymond Bartlett Avenue, Markham, ON, L3R 5H7 house for sale | Listing ID N13629 | Royal LePage
Woodhill
· House
· Garden · Parking · Cellar
Woodhill · House · Garden · Parking · Cellar
40.66 ft x 99.20 ft x 32.84 ft x 123.18 ft. Welcome to this beautifully maintained detached home in the highly sought-after South Unionville community. Nestled on a quiet, family-friendly street, this spacious residence offers a functional layout designed for comfortable everyday living. Featuring 4 generously sized bedrooms, bright principal rooms, and an unfinished basement ready for your personal touch, this home presents an excellent opportunity for growing families. Freshly painted throughout, it is move-in ready while offering the flexibility to update at your own pace. Enjoy a private backyard, double garage, and a welcoming neighborhood known for its parks, mature trees, and strong sense of community. Ideally located within top-ranking school zones including Unionville Meadows Public School and Markville Secondary School, and just minutes to Markville Mall, Langham Square, T&T Supermarket, Unionville GO Station, parks, public transit and Highway 7, 407 and 404. A rare opportuni
$ 1,199,000
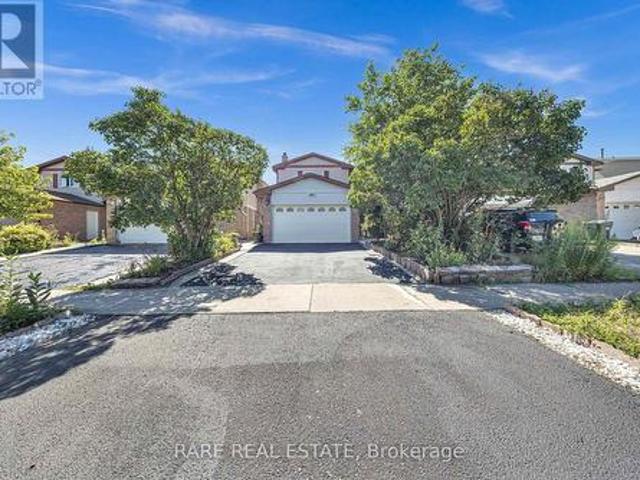
29 Abelard Avenue, Brampton, ON, L6Y 2K7 house for sale | Listing ID W13625 | Royal LePage
View photo
House · for sale
$ 819,900
New
29 Abelard Avenue, Brampton, ON, L6Y 2K7 house for sale | Listing ID W13625 | Royal LePage
Woodhill
· House
· Garden · Parking
Woodhill · House · Garden · Parking
Priced to sell at $819,900, this 2,051 sqft above grade detached 2-storey in Brampton's sought-after Fletcher's West is a rare opportunity for flippers, handymen, investors, and renovators looking to force appreciation, maximize rental cashflow, or for buyers ready to move in and build their dream home! Freshly painted, offering 6+2 bedrooms, 4 bathrooms, customized work space in the garage, plus a fully finished 2-bed, 1-bathbasement with its own separate entrance, this property is brimming with upside and flexible enough for multi-generational living or a strong rental setup. Brand new fridges on main and lower floor kitchens as well as brand new stove on main floor kitchen. Out back is a beautifully landscaped backyard with storage and shed. Out front, newly landscaped walkway leading to the freshly sealed private double driveway and double attached garage with built in skylight that is currently set up as customized work space. The location is a major attraction in its own right: w
$ 819,900
710 Ashprior Avenue, Mississauga, ON, L5R 3N8 house for sale | Listing ID W13626 | Royal LePage
View photo
House · for sale
$ 1,149,990
New
710 Ashprior Avenue, Mississauga, ON, L5R 3N8 house for sale | Listing ID W13626 | Royal LePage
Woodhill
· House
· Garden · Fireplace · Deck · Parking · Cellar
Woodhill · House · Garden · Fireplace · Deck · Parking · Cellar
Lovingly Maintained Freehold End Unit Townhouse; Only Attached At The Garage. App. 2100 Sq. Ft. Located in the highly sought-after HEARTLAND community. Situated In A Prime, Family-Friendly Community Close To Top-Rated Schools, Heartland Town Centre, Restaurants, BraeBen Golf Course, And Major Highways (401, 403, 407). This Move-In-Ready Home Represents an Exceptional Opportunity In A Premium Location. Recent Updates Include Fence in the backyard (2024) Roof (2024). Hardwood flooring in the main and upper floor, laminate flooring in the basement. Wood Burning fireplace in family room. Walkout deck from kitchen. Sprinkler system for the lawn. (Id: 27)
$ 1,149,990
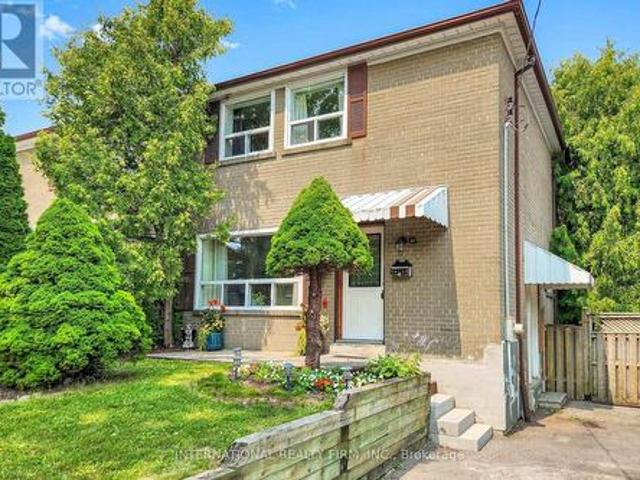
62 Porchester Drive, Toronto, ON, M1J 2R5 house for sale | Listing ID E13629 | Royal LePage
View photo
House · for sale
$ 769,000
New
62 Porchester Drive, Toronto, ON, M1J 2R5 house for sale | Listing ID E13629 | Royal LePage
Woodhill
· House
· Garden · Deck · Cellar
Woodhill · House · Garden · Deck · Cellar
Welcome to 62 Porchester Drive, Toronto. Offered for the first time in 25 years. Nestled on a quiet, family-friendly street, this freshly painted Semi-detached offers an exceptional opportunity for first-time buyers, investors, or those looking to add their own personal touch. Conveniently located within walking distance to the GO Train, TTC, shops, restaurants, schools and everyday amenities, this home combines comfort with accessibility. The upper level features three spacious bedrooms and a renovated 3-piece bathroom, while the basement includes a 2 piece washroom with an existing rough-ins in place to accommodate a shower. Plumbing and electrical connections are also in place in the basement to accommodate a small kitchen. The updated main floor kitchen (2019) flows seamlessly into a bright and spacious living area, with views overlooking your private deck and fully fenced backyard. Whether you're enjoying your morning coffee, entertaining friends, or hosting family gatherings, thi
$ 769,000
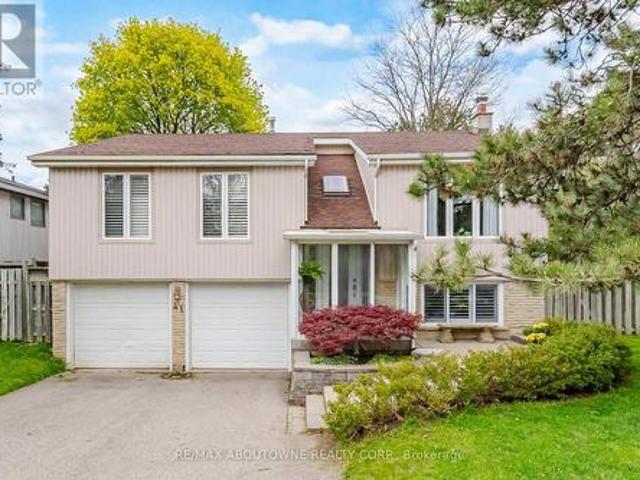
41 Plainsman Road, Mississauga, ON, L5N 1C4 house for sale | Listing ID W13492 | Royal LePage
View photo
House · for sale
$ 1,099,000
41 Plainsman Road, Mississauga, ON, L5N 1C4 house for sale | Listing ID W13492 | Royal LePage
Woodhill
· House
· Garden · Cellar
Woodhill · House · Garden · Cellar
Welcome to this exceptional 3-bedroom raised bungalow nestled on a beautifully treed, pie-shaped lot in the highly sought-after Riverview Heights community of Streetsville. Backing onto serene pathways and a scenic trail leading directly to the Credit River, this property offers a rare blend of privacy, nature, and convenience. The fully fenced backyard is a true retreat, complete with a private gate providing direct access to the trail system-perfect for morning walks or evening strolls. Surrounded by mature trees and abundant birdlife, this setting is truly a bird watcher's paradise. Inside, this home stands apart with a stunning custom addition completed in 1999, expanding both the main level and basement. The result is a unique layout featuring a massive, sun-filled custom kitchen /family designed for everyday living and entertaining, along with an oversized primary bedroom retreat complete with a beautifully renovated 3-piece ensuite bathroom. Large windows in both spaces frame pi
$ 1,099,000
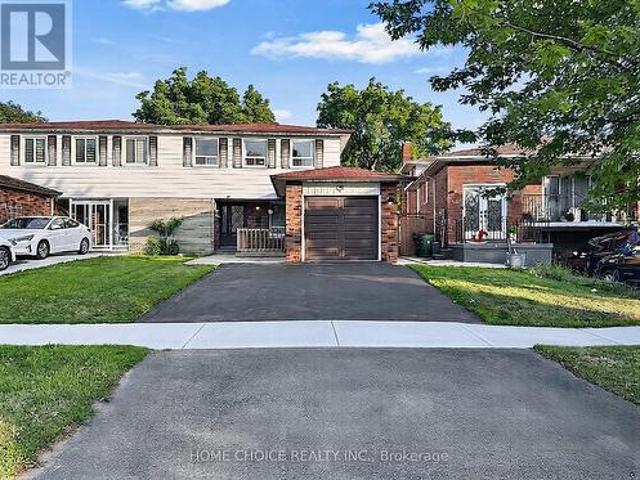
38 Robbinstone Drive, Toronto, ON, M1B 2E6 house for sale | Listing ID E13629 | Royal LePage
View photo
House · for sale
$ 939,900
New
38 Robbinstone Drive, Toronto, ON, M1B 2E6 house for sale | Listing ID E13629 | Royal LePage
Woodhill
· House
· Patio · Garden · Parking · Air conditioning
Woodhill · House · Patio · Garden · Parking · Air conditioning
Beautifully maintained 4+2 bedroom, 4-bathroom semi-detached home offering an exceptional blend of style, flexibility, and everyday practicality in one of the area's most established family-friendly neighbourhoods. Sun-filled principal rooms create an inviting atmosphere, while the renovated kitchen (2022), complete with a bright breakfast area, serves as the heart of the home for both everyday living and entertaining. The home is equipped with central air conditioning, and the furnace was updated approximately four years ago. Designed to accommodate your evolving lifestyle, the fully finished lower level features a separate entrance, second kitchen, spacious recreation area, two additional finished rooms, and a full bathroom. Providing outstanding flexibility for extended family, guests, or additional living space. Beyond the interiors, the home offers welcoming front and rear patios, a generous backyard, and an attached garage with built-in shelving for added convenience. A standout
$ 939,900
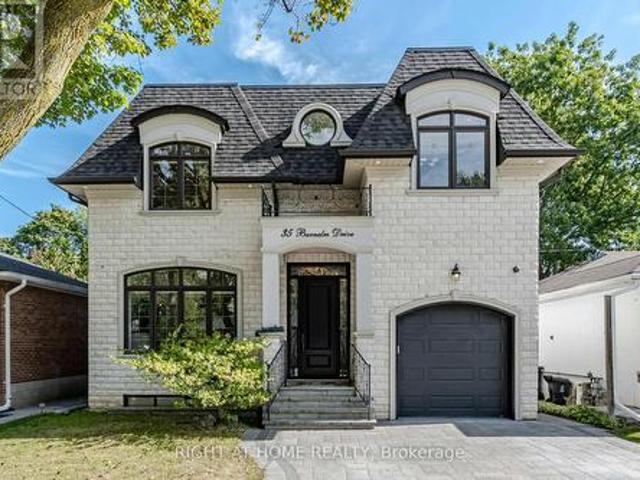
35 Burnelm Drive, Toronto, ON, M9B 4N2 house for sale | Listing ID W13626 | Royal LePage
View photo
House · for sale
$ 2,430,000
New
35 Burnelm Drive, Toronto, ON, M9B 4N2 house for sale | Listing ID W13626 | Royal LePage
Woodhill
· House
· Garden · Parking · Fireplace
Woodhill · House · Garden · Parking · Fireplace
This Unique, Custom Built Elegant Home Finished With the Highest Quality Materials And Found In A Perfect Etobicoke Location. 3000+ Sq. Ft Of Luxurious Living Space With Exquisite Details Featuring Soaring Ceilings 10' On Main Foolr & 9' On Second, 2 Large Skylights Provide Abundance Of Natural Light To The Main & 2nd Level. This House is Perfect For Large Families Or New Couples Looking To Settle Down For The Future. Hardwood Throughout, 2 Gas Fireplaces, Heated Floors, & A Car Garage With A Lift. The Open-Concept, Sun Filled Chef's Kitchen Is An Entertainer's Dream, Boasting Quartz Countertops & Backsplash, Large Centre Island, Custom Cabinetry & High-End DACOR Appliances & Walk Out To The Garden. What more could you wish for in your next home? (Id: 27)
$ 2,430,000
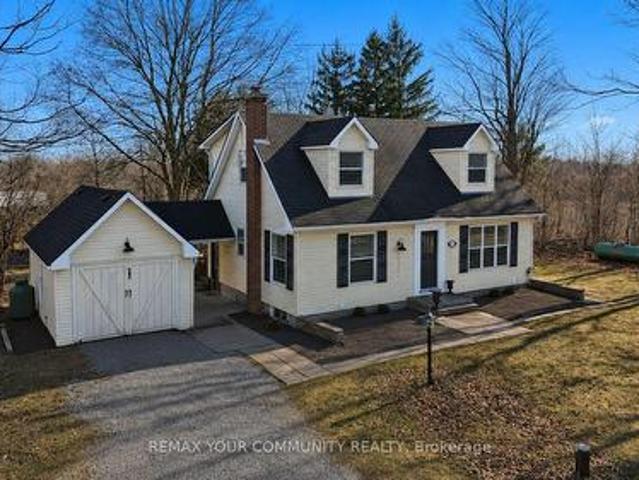
4219 Stouffville Road, Whitchurch Stouffville, ON, L4A 3X5 house for sale | Listing ID N13629 | Royal LePage
View photo
House · for sale
$ 9,990,000
New
4219 Stouffville Road, Whitchurch Stouffville, ON, L4A 3X5 house for sale | Listing ID N13629 | Royal LePage
Woodhill
· House
· Garden · Fireplace · Parking
Woodhill · House · Garden · Fireplace · Parking
Unique 3 bedroom detach house on almost 1/2 ACRE property connected with a breezeway to a separate HEATED STUDIO / WORKSHOP and huge parking area that can accommodate multiple cars and trucks. Ideal for contractors with commercial vehicle. This cute house offers hardwood floors and pot lights thru-out, fireplace in the open concept living and family rooms, multiple walk-outs, and a very private back yard for your BBQ events. Located minutes to private and public schools, town amenities, grocery shops, cafes, restaurants and Hwy#404. Very easy access to downtown Toronto. Opportunities like this do not come up often. Must see! (Id: 27)
$ 9,990,000
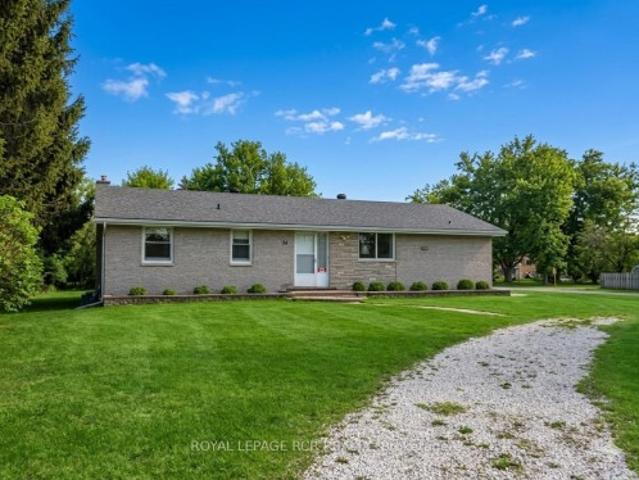
24 Drummond Street, Adjala Tosorontio, ON, L0G 1L0 house for sale | Listing ID N13003 | Royal LePage
View photo
House · for sale
Request Details
Updated
24 Drummond Street, Adjala Tosorontio, ON, L0G 1L0 house for sale | Listing ID N13003 | Royal LePage
Woodhill
· House
· Cellar
Woodhill · House · Cellar
Rarely does an opportunity like this come up in the Hockley subdivision. Cherished by the same family since it was built, 24 Drummond St is ready for its next chapter! This solid brick bungalow has been meticulously cared for and provides the perfect foundation for its next owners. The main floor is bright & airy, anchored by large windows that flood the living spaces with natural light. You will find hardwood floors running through the majority of the main level. The unfinished basement with a separate entrance gives you the opportunity to design it exactly as you want! Maybe a secondary suite, a massive rec room or games room. You decide. Shingles replaced approx 2018. Walking distance to the park, Hockley general store, and a short drive to some great restaurants, golf and skiing. Don't miss this great opportunity to get into this fabulous area!
Request Details
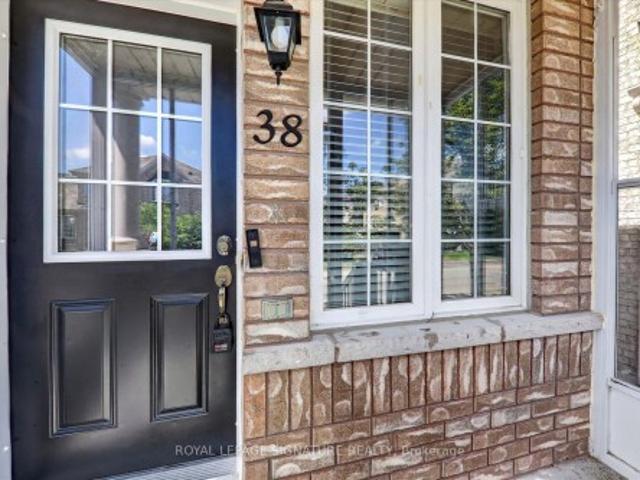
38 Coleluke Lane, Markham, ON, L3S 0B7 house for sale | Listing ID N13629 | Royal LePage
View photo
House · for sale
$ 994,900
New
38 Coleluke Lane, Markham, ON, L3S 0B7 house for sale | Listing ID N13629 | Royal LePage
Woodhill
· House
· Garden
Woodhill · House · Garden
Welcome To 38 Coleluke Lane, An Impeccably Maintained Carpet-Free Semi-Detached Home Located In One Of Markham's Most Desirable Family-Friendly Communities. This Bright And Spacious Home Offers An Exceptional Layout Designed For Modern Living, Featuring A Versatile Second-Floor Family Room That Can Easily Be Converted Into A 4th Bedroom. The Contemporary Kitchen Is Equipped With Stainless Steel Appliances And Overlooks The Inviting Living And Dining Areas, Making It Ideal For Everyday Living And Entertaining. Retreat To The Generous Primary Bedroom Featuring A Walk-In Closet And A Private Ensuite Bathroom. Step Outside To A Fully Fenced Backyard Complete With A Large Deck-Perfect For Summer BBQs, Entertaining Guests, Or Simply Unwinding. Additional Upgrades Include A Water Purification System For Added Comfort And Convenience. Situated In An Unbeatable Location, Just Minutes To Top-Rated Schools, Parks, Costco, Shopping, Restaurants, TTC And YRT Transit, And Major Highways, This Home O
$ 994,900
89 Wendell Avenue, Toronto, ON, M9N 3K8 house for sale | Listing ID W13626 | Royal LePage
View photo
House · for sale
$ 999,000
New
89 Wendell Avenue, Toronto, ON, M9N 3K8 house for sale | Listing ID W13626 | Royal LePage
Woodhill
· House
· Garden · Fireplace · Parking · Cellar
Woodhill · House · Garden · Fireplace · Parking · Cellar
Lovingly maintained by the same owners for 57 years, this well-maintained brick bungalow is situated on a generous 47' x 125' fenced lot in a highly sought-after neighborhood. Offering exceptional curb appeal and a functional layout, this home is ideal for families, downsizers, or investors alike. The bright main floor features a spacious living area, hardwood floors, and a kitchen complete with stainless steel appliances. A separate side entrance offers excellent potential for a future in-law suite or basement apartment. The basement boasts a huge recreation room with a fireplace, above-grade windows that fill the space with natural light, and a 3-piece bathroom, providing excellent additional living space and future possibilities. Step outside to enjoy the large fenced backyard, perfect for children, pets, gardening, or entertaining family and friends. An attached single-car garage and an oversized six-car driveway provide plenty of parking for family and guests. Ideally located in a
$ 999,000
2485 Woburn Crescent, Oakville, ON, L6L 5E8 house for sale | Listing ID W13227 | Royal LePage
View photo
House · for sale
$ 1,769,900
2485 Woburn Crescent, Oakville, ON, L6L 5E8 house for sale | Listing ID W13227 | Royal LePage
Woodhill
· House
· Garden · Office room · Fireplace · Gym · Cellar
Woodhill · House · Garden · Office room · Fireplace · Gym · Cellar
Welcome to 2485 Woburn Crescent. This West Oakville 4+1 Bedroom 4 Bathroom Family Home has been recently Renovated from Top to Bottom! Boasting a Custom Gourmet Kitchen complete with Quartz Counters & Backsplash, Large Island with Waterfall Edge, Stainless Steel Appliances and a Ton of Beautiful Cabinetry. Gorgeous 7.5' Wide Plank Flooring run throughout the Main & Second Levels. Designed for everyday Functionality with a Seperate Living Room and Dining Area overlooking the backyard as well as a Cozy Family Room with Fireplace and a Stunning Waffle Ceiling. The Upstairs Features 4 Large Bedrooms including the Primary Bedroom with Amazing Spa Inspired 5 Piece Ensuite Bathroom with Glass Enclosed Shower & Bench and a Large Walk In Closet. The Professionally Finished Basement adds even more Family Space with a Large Office and Possible 5th Bedroom! With New Luxury Vinyl Flooring, and a Massive Great Room for the Kids and/or Home Gym. A Backyard Oasis beckons You to Soak up the Sun by the
$ 1,769,900
46 Stratford Drive, Caledon, ON, L7C 4N4 house for sale | Listing ID W13625 | Royal LePage
View photo
House · for sale
$ 1,874,990
New
46 Stratford Drive, Caledon, ON, L7C 4N4 house for sale | Listing ID W13625 | Royal LePage
Woodhill
· House
· Fireplace · Deck · Cellar
Woodhill · House · Fireplace · Deck · Cellar
Brand New Never Lived Luxury 5 Bedroom Home 3700 Sqft Of Living Space, Full Bathroom On Main Floor, Library On Main Floor, Beautiful Stone, & Brick Exterior, Double Door Entry, Hardwood Floor Main Floor, Smooth Ceilings Main, Large Family Room With Fireplace, 9 ft Ceiling Basement, 200 AMP Electrical Panel, Second Floor Laundry, Large Eat-In Kitchen With Breakfast Area, With Huge Centre Island W/O to Deck from Breakfast Area, Large Master Bedroom His & Her W/I Closets/ All Good Size Bedrooms With Jack/Jill Washrooms, Large Bedroom Windows With Natural Lights. (Id: 27)
$ 1,874,990
646 Brooker Ridge, Newmarket, ON, L3X 1V7 house for sale | Listing ID N13419 | Royal LePage
View photo
House · for sale
$ 6,200,000
Updated
646 Brooker Ridge, Newmarket, ON, L3X 1V7 house for sale | Listing ID N13419 | Royal LePage
Woodhill
· House
· Garden · Office room · Fireplace · Gym · Cellar
Woodhill · House · Garden · Office room · Fireplace · Gym · Cellar
Executive Living with Luxury, Space, and a Backyard Oasis. This magnificent turn-key home was newly renovated throughout, nothing left to do but unpack & enjoy. From the moment you walk in, you'll notice the impeccable craftsmanship, modern finishes, and open-concept design that flows throughout the home. Offers over 5000 sq ft of living space. Located in prestigious Stonehaven-Wyndham Village. Highlights of main floor include: spectacular 2 storey grand foyer, custom gourmet kitchen that makes everyday living a dream, family and living rooms conveniently have 2 fireplaces, formal dining room and office. Highlights of 2nd floor include: custom built primary bedroom with 5-piece luxurious spa, all secondary bedrooms are spacious, bedroom 2 with 3 Pc Ensuite. Two bedrooms have vaulted ceilings. Fully finished basement offering extra living space & comfort with recreational area including wet-bar, perfect home gym and lots of storage space. Resort-style backyard oasis featuring a sparklin
$ 6,200,000
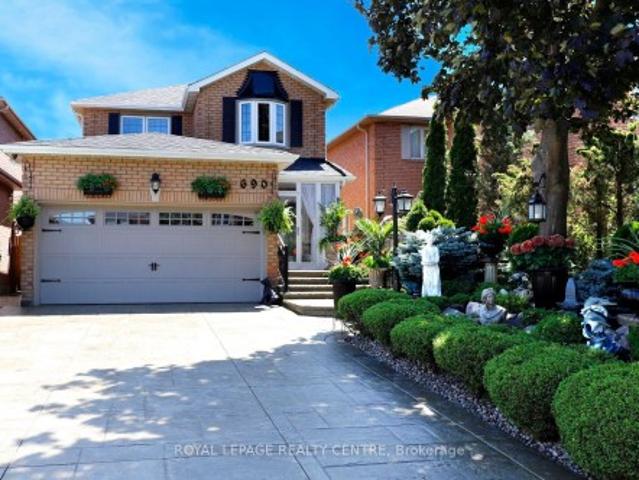
690 Ashprior Avenue, Mississauga, ON, L5R 3N8 house for sale | Listing ID W13624 | Royal LePage
View photo
House · for sale
$ 1,380,000
New
690 Ashprior Avenue, Mississauga, ON, L5R 3N8 house for sale | Listing ID W13624 | Royal LePage
Woodhill
· House
· Garden · Office room · Gym · Deck · Cellar
Woodhill · House · Garden · Office room · Gym · Deck · Cellar
Stunning Family Home Wrapped With Gorgeous Professionally Landscaped Lot In A Prime Mississauga Neighbourhood. Beautifully Maintained 4 Bedroom, 3 Bath Home Filled With Natural Light That Your Family Will Love. Hardwood Floors Through-Out The Main And Second Floors. The Family Size Kitchen Features Granite Countertops, Elegant Cabinetry And A Large Island Overlooking The Family Room. Perfect For Everyday Living And Entertaining. Walk-Out To A Backyard With A Spacious Deck, Ideal For Family Gatherings. Four Generous Bedrooms Include A Primary Bedroom With A 5pc En-suite And Walk-In Closet. Finished Basement Offers A Large Recreation Room Combined With Kitchen and Space For A Home Gym, Office Or Playroom. Walking Distance To Parks, Schools, Shopping, and Just Minutes From Public Transit. *This Home Combines Comfort, Style And Convenience
$ 1,380,000
1313 Inuit Trail, Mississauga, ON, L5N 7R4 house for sale | Listing ID W13625 | Royal LePage
View photo
House · for sale
$ 947,999
New
1313 Inuit Trail, Mississauga, ON, L5N 7R4 house for sale | Listing ID W13625 | Royal LePage
Woodhill
· House
· Garden · Office room
Woodhill · House · Garden · Office room
Welcome To 1313 Inuit Trail. Where Pride Of Ownership Meets Modern Elegance. This Impeccably Upgraded 1,707 Sq. Ft. Semi-Detached Home Delivers The Perfect Balance Of Style, Comfort, And Functionality In One Of Mississauga's Most Sought-After Communities. From The Moment You Arrive, The Outstanding Curb Appeal And Elegant Double Door Entry Set The Tone For Everything Inside. Completely Carpet-Free With Rich Hardwood Flooring Throughout, Freshly Painted Top To Bottom, And Bathed In Natural Light. Every Detail Has Been Thoughtfully Curated. The UpdatedKitchen Features Granite Countertops, While Stylish Pot Lights Illuminate The Main Living AreasWith A Warm, Modern Ambiance. The Bright Family Room Overlooks A Generous Backyard. Perfect For Entertaining Or Unwinding. A Unique Sun-Drenched Office/Study Nook Nestled Between The Main And Upper Levels, Wrapped In Windows, Offers The Perfect Work-From-Home Sanctuary Flooded With Natural Light. Both Upstairs Bathrooms Have Been Newly Renovated.
$ 947,999
48 Clair Road, Toronto, ON, M3N 1A6 house for sale | Listing ID W13626 | Royal LePage
View photo
House · for sale
$ 1,399,900
New
48 Clair Road, Toronto, ON, M3N 1A6 house for sale | Listing ID W13626 | Royal LePage
Woodhill
· House
· Garden · Fireplace · Parking
Woodhill · House · Garden · Fireplace · Parking
First Time Offered on the Market! Proudly offered by the original owners, this custom built spacious 5-level detached sidesplit is situated on a premium 68.25 x 108.25 ft. Lot backing directly onto an elementary school. Ideal for growing families, multi-generational living, or savvy investors, this well-maintained home offers exceptional space, flexibility, and endless possibilities. Featuring 3+1 bedrooms, 4 bathrooms, 2 kitchens, an attached 2-car garage, a separate side entrance, and a walk-up from the lower level to the backyard, this unique layout is designed for comfortable family living. The bright main level showcases modern hardwood flooring in the living and dining rooms, while four finished levels provide generous living and entertaining space throughout. The versatile lower levels include a spacious family room, den, recreation room with fireplace, second kitchen, wet bar, and a 3-piece bathroom, making it ideal for extended family, guests, or additional living space. The h
$ 1,399,900
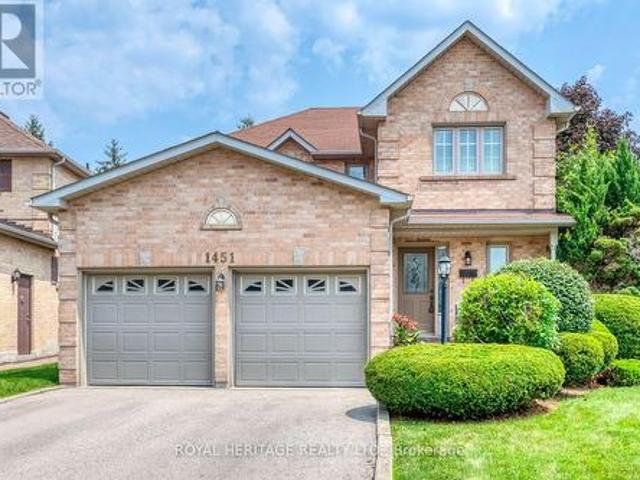
1451 Ravensmoor Crescent, Mississauga, ON, L5M 3L4 house for sale | Listing ID W13623 | Royal LePage
View photo
House · for sale
$ 1,598,000
New
1451 Ravensmoor Crescent, Mississauga, ON, L5M 3L4 house for sale | Listing ID W13623 | Royal LePage
Woodhill
· House
· Garden
Woodhill · House · Garden
Welcome to 1451 Ravensmoor Crescent, an exceptional executive 2 storey residence tucked away within a quiet, low-traffic'gated-feel' enclave in Mississauga's highly coveted Credit Pointe community. Offering 3 spacious bedrooms and more than 3,000 sq ft of thoughtfully designed living space, this beautifully maintained home seamlessly blends modern updates with timeless sophistication, creating an ideal setting for families, multi-generational living, or investment. Positioned on an impressive extra deep lot with outstanding curb appeal and exceptional privacy, this remarkable property radiates pride of ownership from the moment you arrive. The bright and inviting main floor features an elegant 16 ft. Open-concept foyer, effortlessly connecting the spacious kitchen, dining area, and welcoming family room anchored by a cozy double sided fireplace-perfect for both everyday living and entertaining. The tastefully appointed kitchen overlooks a spectacular backyard retreat complete with an o
$ 1,598,000
5 Homeview Avenue, Toronto, ON, M6N 1S9 house for sale | Listing ID W13626 | Royal LePage
View photo
House · for sale
$ 819,000
New
5 Homeview Avenue, Toronto, ON, M6N 1S9 house for sale | Listing ID W13626 | Royal LePage
Woodhill
· House
· Garden
Woodhill · House · Garden
Welcome to 5 Homeview Ave, a charming owner-occupied detached home offering comfort, space, and endless possibilities. This 3-bedroom, 1.5-bathroom home presents a wonderful opportunity for first-time buyers, families, investors, or anyone looking to make a home their own. Situated ona desirable lot, the home features a spacious backyard perfect for entertaining, gardening, relaxing, or enjoying outdoor activities with family and friends. Conveniently located close to schools, parks, public transit, shopping, and everyday amenities, this home combines value, location, and potential in one attractive package. Don't miss this opportunity to own a detached home in a well-established neighborhood and create lasting memories for years to come. (Id: 27)
$ 819,000
769 White Clover Way, Mississauga, ON, L5V 0C2 house for sale | Listing ID W13625 | Royal LePage
View photo
House · for sale
$ 1,599,900
New
769 White Clover Way, Mississauga, ON, L5V 0C2 house for sale | Listing ID W13625 | Royal LePage
Woodhill
· House
· Office room · Fireplace · Cellar
Woodhill · House · Office room · Fireplace · Cellar
Stunning Upgraded 5+3 Bedroom Detached Home/Legal Basement apartment with Over 4,190 Sq. Ft. of Living Space in Prime Mississauga Welcome to this exceptional 5+3 bedroom detached residence offering approximately 4,192 sq. Ft. of beautifully finished living space (2,860 sq. Ft. above grade + 1,332 sq. Ft. Legal professionally finished basement) in one of Mississauga's most sought-after neighbourhoods. Enjoy an unbeatable location with just 1 minute to Highway 403, 5 minutes to Highway 401, and convenient access to Square One Shopping Centre, Heartland Town Centre, major shopping, restaurants, grocery stores, parks, top-rated schools, hospitals, and Masjid Al-Farooq. Everything you need is just moments away. Designed for both comfortable family living and elegant entertaining, the main floor features a private office that can easily serve as an additional bedroom, along with a spacious separate family room complete with a cozy fireplace. The home boasts a bright, open-concept layout with
$ 1,599,900
113 Meadow Drive, Orangeville, ON, L9W 4J7 house for sale | Listing ID W13629 | Royal LePage
View photo
House · for sale
$ 1,049,900
New
113 Meadow Drive, Orangeville, ON, L9W 4J7 house for sale | Listing ID W13629 | Royal LePage
Woodhill
· House
· Garden · Fireplace · Deck · Parking
Woodhill · House · Garden · Fireplace · Deck · Parking
Welcome to this spacious family home backing onto a premium ravine lot with breathtaking views of forested conservation land. Designed with growing or multi-generational families in mind, this 4-bedroom, 3 + 1 bathroom home offers generous living space, a functional layout, and a beautifully finished in-law suite with a separate entrance. An attached 2-car garage and private driveway provide plenty of parking and everyday convenience. The main floor features a bright eat-in kitchen with ceramic flooring, pot lights, and a breakfast area with a walkout to the multi-level deck overlooking the private backyard. The adjoining family room is warmed by a cozy gas fireplace, while the separate living room showcases hardwood flooring and a charming bay window. A formal dining room with hardwood flooring, convenient main floor laundry, and a 2-piece powder room complete this level. Upstairs, you'll find four well-sized bedrooms, including a spacious primary retreat with a double closet and priv
$ 1,049,900
784 Galloway Crescent, Mississauga, ON, L5C 3T9 house for sale | Listing ID W13625 | Royal LePage
View photo
House · for sale
$ 1,098,000
New
784 Galloway Crescent, Mississauga, ON, L5C 3T9 house for sale | Listing ID W13625 | Royal LePage
Woodhill
· House
· Garden · Deck · Parking · Air conditioning · Cellar
Woodhill · House · Garden · Deck · Parking · Air conditioning · Cellar
Beautifully renovated detached home on a premium corner lot in a highly desirable Mississauga neighbourhood. Offering 1,892 sq. ft. Above grade plus a finished basement, this home features 4 bedrooms and 4 renovated bathrooms (2026). The main level offers an open-concept living and dining area, an updated kitchen with stone countertops and new stainless steel appliances, a convenient powder room, and a separate family room above the garage. Upstairs features three spacious bedrooms, including a primary suite with a renovated ensuite, plus a fully updated main bathroom. The finished basement includes a separate entrance, large recreation room, fourth bedroom, full bathroom, and excellent potential for a future secondary suite. Extensive 2026 updates include new flooring, stairs, railings, paint, lighting, renovated bathrooms, newer windows, new backyard sliding door, new roof, furnace, A/C, and hot water tank. Enjoy a brand new deck overlooking the backyard, partial new fencing, a new g
$ 1,098,000
168 Gas Lamp Lane, Markham, ON, L6B 1K5 house for sale | Listing ID N13627 | Royal LePage
View photo
House · for sale
$ 989,999
New
168 Gas Lamp Lane, Markham, ON, L6B 1K5 house for sale | Listing ID N13627 | Royal LePage
Woodhill
· House
· Office room · Equipped kitchen · Cellar
Woodhill · House · Office room · Equipped kitchen · Cellar
First time ever offered! This bright and spacious 1,980 sq. Ft. semi-detached home sits on a rare premium wide corner lot and offers the feel and functionality of a detached home. Designed for comfortable family living, the open-concept layout features generous principal rooms, large windows that fill the home with natural light, and an inviting flow that's perfect for both everyday living and entertaining. The bright kitchen features never-used, brand-new stainless steel appliances (fridge, stove, and dishwasher), a convenient second entrance from the porch into the home, and seamlessly connects to the living and dining areas. Upstairs, you'll find generously sized bedrooms with plenty of space for growing families, guests, or a home office. Enjoy peace of mind with major updates, including the roof (2019), furnace (2025), and washer and dryer (2024). The home also offers a spacious unfinished basement, providing endless possibilities to customize the space to suit your needs. Subject
$ 989,999
31 Frimette Crescent, Toronto, ON, M6N 4W5 house for sale | Listing ID W13625 | Royal LePage
View photo
House · for sale
$ 729,000
New
31 Frimette Crescent, Toronto, ON, M6N 4W5 house for sale | Listing ID W13625 | Royal LePage
Woodhill
· House
· Garden · Parking
Woodhill · House · Garden · Parking
Sometimes the best opportunities don't come move-in ready. They come with a vision. Welcome to 31 Frimette Crescent, an exceptional land-value opportunity in Toronto's established Rockcliffe-Smythe neighbourhood. Set on a mature, irregular lot surrounded by tree-lined streets and well-established homes, this property offers builders, investors and end users the chance to start fresh and create something entirely their own. The existing bungalow and detached single-car garage are being sold strictly in as-is, where-is condition, with the value attributed to the land and future redevelopment potential. An ideal opportunity to design and build a custom home in a convenient west-end community that continues to grow and evolve. Enjoy easy access to the scenic Humber River trail system, James Gardens, Smythe Park and the cafés, restaurants and shops of The Junction. Stock Yards Village is nearby for everyday shopping, while TTC routes, GO Transit, UP Express and the Eglinton Crosstown provid
$ 729,000
7 Putney Road, Caledon, ON, L7C 1R4 house for sale | Listing ID W13625 | Royal LePage
View photo
House · for sale
$ 1,099,000
New
7 Putney Road, Caledon, ON, L7C 1R4 house for sale | Listing ID W13625 | Royal LePage
Woodhill
· House
· Patio · Garden · Parking · Fireplace · Deck
Woodhill · House · Patio · Garden · Parking · Fireplace · Deck
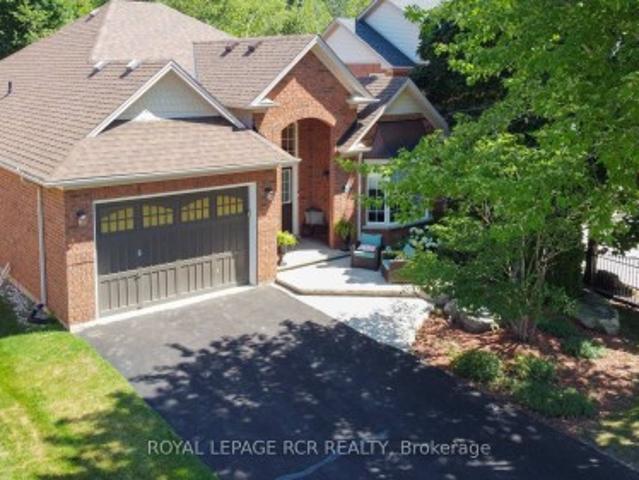
As you pull up, you're greeted by fantastic curb appeal featuring a double driveway with parking for 4, a 1.5 car garage, and an expansive stone patio with a welcoming sitting area right before the charming arched entranceway. Step through the French front doors into a bright, open concept layout featuring sparkling hardwood floors and a gorgeous spiral staircase. The beautiful kitchen is a chef's dream, complete with sleek stone countertops, stainless steel appliances, and a gas stove. Relax in the warm family room with its cozy gas fireplace, or walk out the rear French doors to your private backyard paradise. Enjoy peaceful rainy mornings on your partially covered, low-maintenance composite back deck overlooking the fully fenced yard and forest, kept lush all season long with in-ground sprinklers. The primary bedroom also overlooks the tranquil forested area and backyard and features a walk-in closet and a private 3-piece ensuite. Two additional main floor bedrooms share a full 4-pi
$ 1,099,000

Get email alerts

Don't miss out: be the first to know about new properties

The alert was correctly created

On subscribing you accept the conditions of use and the privacy policy
Alert
Receive new ads in your inbox
Save this search
Receive alerts for new listings

We'll send you an email when we have new properties for: "Properties for sale in Woodhill"

The alert was correctly created

Get email alerts and be the first to see new listings
Required field
On subscribing I accept the terms of the privacy policy
Perfect! You'll soon start receiving new listings via email
Alert
Receive an email when we have new ads for Properties for sale in Woodhill
Save this search
Filters

Bedrooms

Area (sq.ft)

sq.ft
sq.ft

Price

$
$

Filter by property type

Bathrooms

Clear all filters
Receive notifications when new entries are published.