10,214 properties for sale in Woodhill

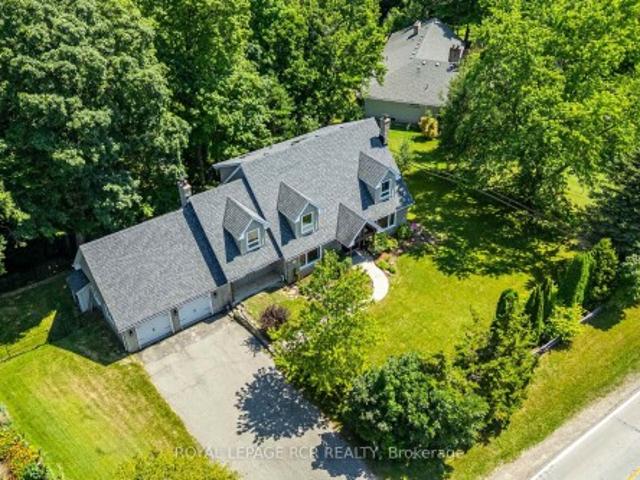
163 Confederation Street, Halton Hills, ON, L7G 4S8 house for sale | Listing ID W13626 | Royal LePage
View photo
House · for sale
$ 1,950,000
New
163 Confederation Street, Halton Hills, ON, L7G 4S8 house for sale | Listing ID W13626 | Royal LePage
Woodhill
· House
Woodhill · House
Nestled in the charming and highly sought-after hamlet of Glen Williams, this beautifully renovated 3+1 bedroom, 3+1 bathroom home offers the perfect blend of timeless character and modern luxury on an exceptional 3/4 acre ravine lot. Surrounded by mature trees and scenic natural beauty, this private retreat delivers a peaceful lifestyle just minutes from everyday conveniences, art galleries, trails and restaurants. Thoughtfully updated from top to bottom, the home is filled with natural light thanks to stunning new picture windows that frame the picturesque views and bring the outdoors in. New exterior and interior doors compliment the home's fresh, refined aesthetic, while quality finishes throughout create a warm and inviting atmosphere. At the heart of the home is a spectacular chef's kitchen designed for both everyday living and effortless entertaining, featuring premium finishes, generous workspace, and seamless flow into the principal living areas. Multiple living spaces are anc
$ 1,950,000
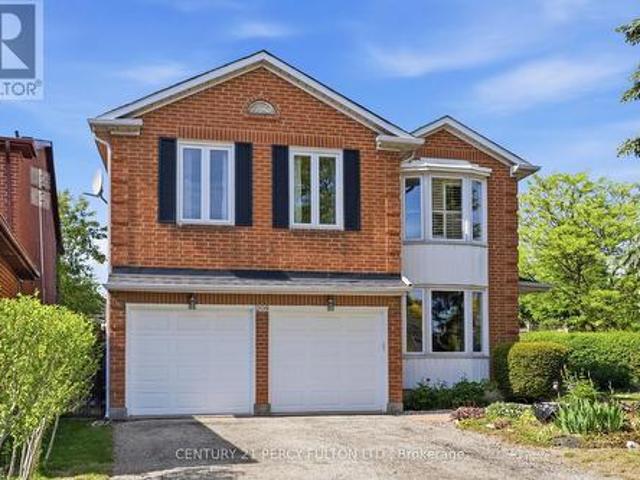
208 Conley Street, Vaughan, ON, L4J 2X8 house for sale | Listing ID N13624 | Royal LePage
View photo
House · for sale
$ 1,250,000
New
208 Conley Street, Vaughan, ON, L4J 2X8 house for sale | Listing ID N13624 | Royal LePage
Woodhill
· House
Woodhill · House
Located in the highly sought-after community of Vaughan, 208 Conley St offers the perfect blend of comfort, convenience, and long-term value. Nestled in a quiet and family-friendly neighborhood, this well-maintained detached home features a functional layout, bright living spaces, and a warm, inviting atmosphere ideal for modern living. Surrounded by top-rated schools, parks, and everyday amenities, with easy access to major highways and transit, the location is truly unbeatable. Whether you're a growing family looking for a place to call home or an investor seeking strong potential in the Greater Toronto Area, this property presents an exceptional opportunity you won't want to miss. Great Corner Lot. Well Maintained. (Id: 27)
$ 1,250,000
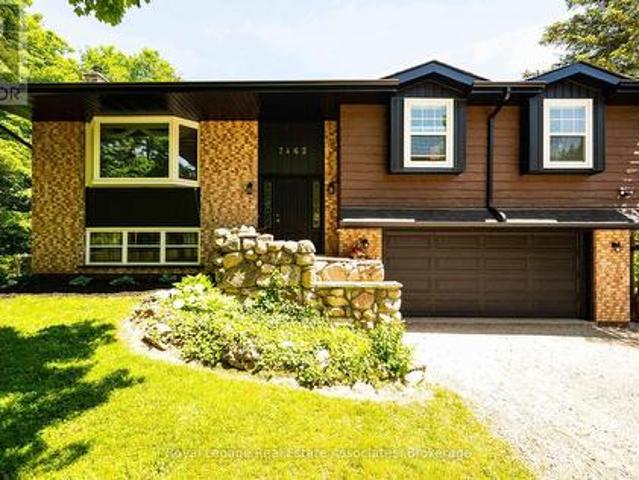
7462 15 Side Road, Halton Hills, ON, L9T 2X7 house for sale | Listing ID W13623 | Royal LePage
View photo
House · for sale
$ 1,290,000
New
7462 15 Side Road, Halton Hills, ON, L9T 2X7 house for sale | Listing ID W13623 | Royal LePage
Woodhill
· House
· Deck
Woodhill · House · Deck
Country living, space, privacy, and convenience all come together beautifully in this updated, immaculate raised bungalow set on a picturesque half acre lot (0.46). Offering 4 bedrooms and 3 full bathrooms, this home is ideal for those looking to enjoy a quieter lifestyle without sacrificing easy access to everyday amenities. Thoughtfully updated with major improvements already completed, you can move in with confidence knowing the big ticket items have been taken care of. The main floor features 2 full bathrooms, including a private ensuite off the primary bedroom. The bright kitchen and dining area walk out to a deck overlooking stunning south-facing views which is an ideal setting for your morning coffee or evening relaxation. Designed with flexibility in mind, the home offers multiple entrances and a walkout lower level, making it well-suited for multi-generational living, guests, a home business, or simply enjoying easy access to the outdoors. The fully finished lower level provid
$ 1,290,000
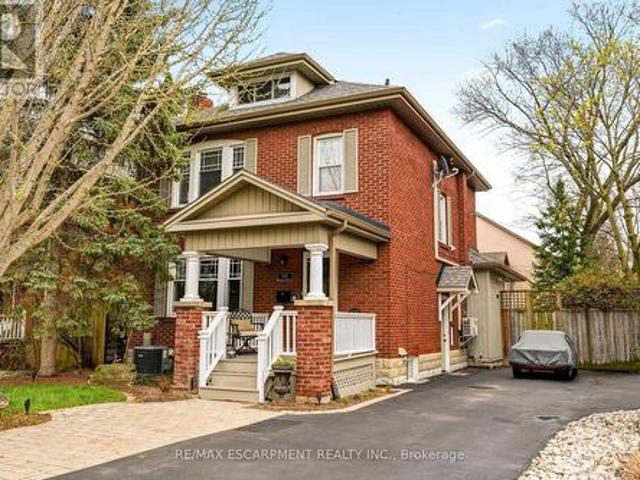
2116 Caroline Street, Burlington, ON, L7R 1L8 house for sale | Listing ID W13059 | Royal LePage
View photo
House · for sale
$ 1,649,000
2116 Caroline Street, Burlington, ON, L7R 1L8 house for sale | Listing ID W13059 | Royal LePage
Woodhill
· House
· Office room · Cellar
Woodhill · House · Office room · Cellar
Step into the charm of this beautifully updated century home in the heart of downtown Burlington. A welcoming front parlour sets the tone, leading into a bright open-concept living and dining space perfect for entertaining. The upgraded kitchen features high-end appliances and flows seamlessly into a large rear family room addition-ideal for everyday living. Upstairs offers three spacious bedrooms plus a finished attic, perfect as a cozy reading nook, office or teen retreat. The basement provides excellent potential for an in-law suite or additional living space. Enjoy an unbeatable location just steps to the lake, downtown shops, restaurants, and the YMCA. A rare opportunity to own a move-in ready character home in one of Burlington's most walkable neighbourhoods. Rsa. (Id: 27)
$ 1,649,000
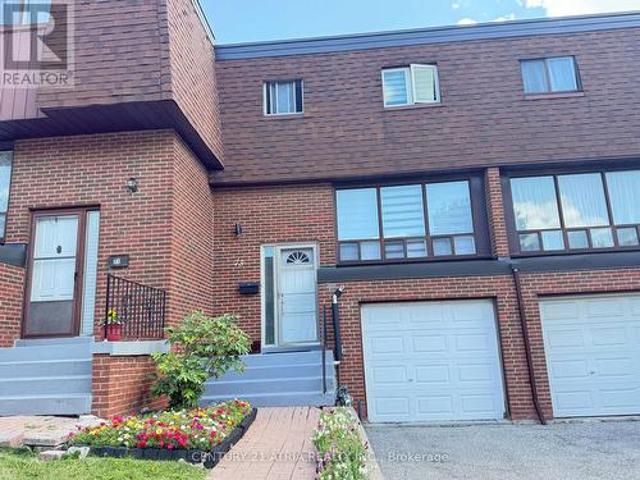
73 Stately Way, Markham, ON, L3T 3Z9 townhouse for sale | Listing ID N13623 | Royal LePage
View photo
Townhouse · for sale
$ 699,000
New
73 Stately Way, Markham, ON, L3T 3Z9 townhouse for sale | Listing ID N13623 | Royal LePage
Woodhill
· Townhouse
· Parking
Woodhill · Townhouse · Parking
A sophisticated townhome is nestled in a renowned neighborhood with an attached single-car garage plus a private driveway. Experience this spacious fully renovated and meticulously maintained three-bedroom townhome offering an ideal combination of comfort style and functionality and implemented living. Featuring fresh neutral decor throughout the home showcases gleaming neutral wood floors and an inviting layout designed for both everyday living and entertaining. The remodeled kitchen is a standout which complete with granite countertops / stainless steel appliances and ample cabinetry and it seamlessly connects to the main living spaces. The upper levels are enhanced with quality wood floorings creating a cozy yet refined atmosphere and you'll find generously sized bedrooms enhances comfort while the renovated bathrooms boast modern finishes and thoughtful design*Additional upgrades and meticulous care throughout the home provide true move-in-ready convenience. Step out from the lower
$ 699,000
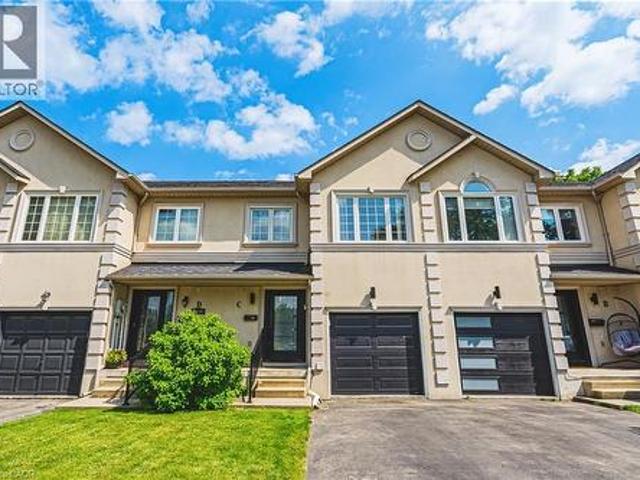
2116 Prospect Street Unit# C, Burlington, ON, L7R 1Y9 house for sale | Listing ID 40843 | Royal LePage
View photo
House · for sale
$ 10,990,000
Updated
2116 Prospect Street Unit# C, Burlington, ON, L7R 1Y9 house for sale | Listing ID 40843 | Royal LePage
Woodhill
· House
· Garden · Parking · Cellar
Woodhill · House · Garden · Parking · Cellar
Beautifully crafted townhouse in the heart of Central Burlington! Offering over 1,700 sq ft of usable space above grade, 3 bedrooms, 3+1 bathrooms, a private backyard, and a finished basement, this home is a rare opportunity to own your own slice of paradise just steps from downtown. The main floor features masterfully finished hardwood flooring, an elegant powder room, garage access, and pot lighting throughout. The open-concept kitchen is a true centerpiece, with a large quartz island, custom cabinetry, tiled flooring, stainless steel appliances, inner-cabinet lighting, glass paneling, and under-counter lighting. The second level offers a spacious primary bedroom with double-door entry and a large custom walk-in closet, two full washrooms, artfully inlaid hardwood flooring, two additional generously sized bedrooms, and access to a charming bonus attic space, ideal as a playroom or extra storage. The fully finished basement adds versatile living space, with a large laundry room featur
$ 10,990,000
101 895 Maple Avenue, Burlington, ON, L7S 2H7 townhouse for sale | Listing ID W13601 | Royal LePage
View photo
Townhouse · for sale
$ 4,990,000
Updated
101 895 Maple Avenue, Burlington, ON, L7S 2H7 townhouse for sale | Listing ID W13601 | Royal LePage
Woodhill
· Townhouse
· Garden · Parking
Woodhill · Townhouse · Garden · Parking
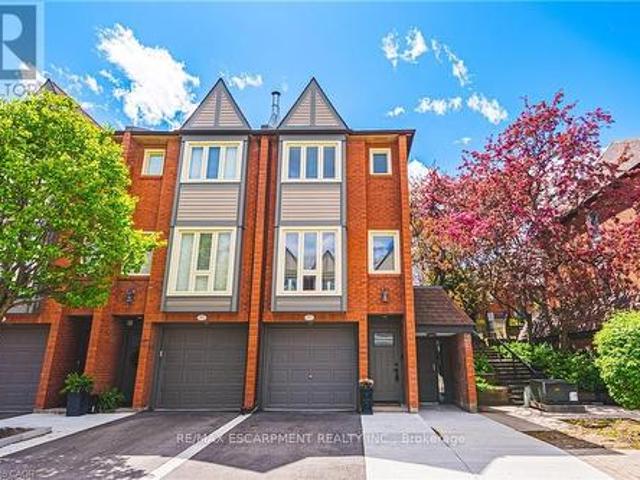
This fantastic NEWLY renovated END UNIT offers 2 spacious bedrooms, 1.5 baths and private backyard! Situated in the sought-after Brownstone complex in central Burlington, this unit boasts almost 1200 square feet plus a fully finished lower level! The home has a great open concept floorplan with plenty of natural light and beautiful finishes / fixtures throughout. The main level features a large living/dining room combination with a brand new eat-in kitchen. The kitchen has airy white cabinetry, quartz counters and stainless-steel appliances. The upper level includes 2 generous sized bedrooms and a stunning newly renovated 4-piece bathroom with plenty of storage. The finished lower level features a generously sized rec room, separate laundry area, 2-piece bathroom and inside entry to the garage! (Id: 27)
$ 4,990,000
15 Gatwick Lane, Brampton, ON, L6S 2E4 townhouse for sale | Listing ID W13620 | Royal LePage
View photo
Townhouse · for sale
$ 489,900
Updated
15 Gatwick Lane, Brampton, ON, L6S 2E4 townhouse for sale | Listing ID W13620 | Royal LePage
Woodhill
· Townhouse
· Office room · Gym · Swimming pool · Cellar
Woodhill · Townhouse · Office room · Gym · Swimming pool · Cellar
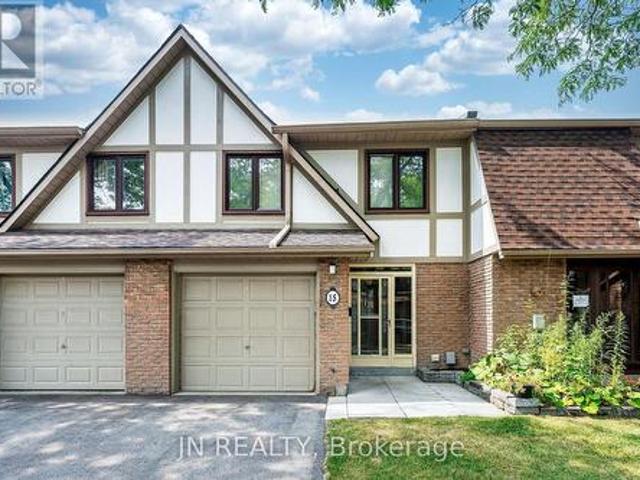
Welcome to 15 Gatwick Lane, a spacious 4-bedroom, 2.5-bath townhome in a well-established, family-friendly Brampton community. Offering over 1,400 sq. Ft. above grade plus a finished basement, this home features bright living and dining areas, a functional kitchen with breakfast area, main floor powder room, and four generous bedrooms, including a primary suite with a 4-piece ensuite. *. The finished lower level provides flexible space for a family room, home office, gym, or storage. Enjoy hassle-free homeownership in a well-managed condo community featuring mature green space and an outdoor pool. Condo fees of $773.38/month include Rogers Ignite Internet, exterior maintenance (roof, windows and doors), building insurance, common elements, and pool access. *. Ideally located near Earnscliffe MS, St. John Bosco Catholic HS, Bramalea SS, Chinguacousy Park & Ski Hill, Earnscliffe Recreation Centre, Gore Meadows Community Centre, Bramalea City Centre, transit, GO Station, major highways, m
$ 489,900
15 Peter Glass Road, King, ON, L7B 0M7 house for sale | Listing ID N13624 | Royal LePage
View photo
House · for sale
$ 2,337,500
New
15 Peter Glass Road, King, ON, L7B 0M7 house for sale | Listing ID N13624 | Royal LePage
Woodhill
· House
· Office room · Cellar
Woodhill · House · Office room · Cellar
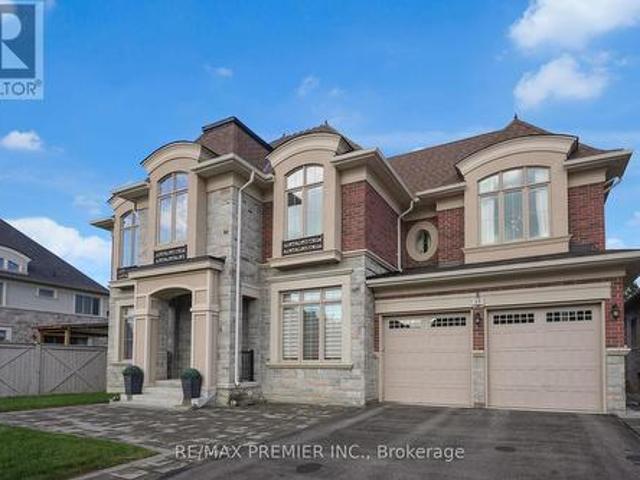
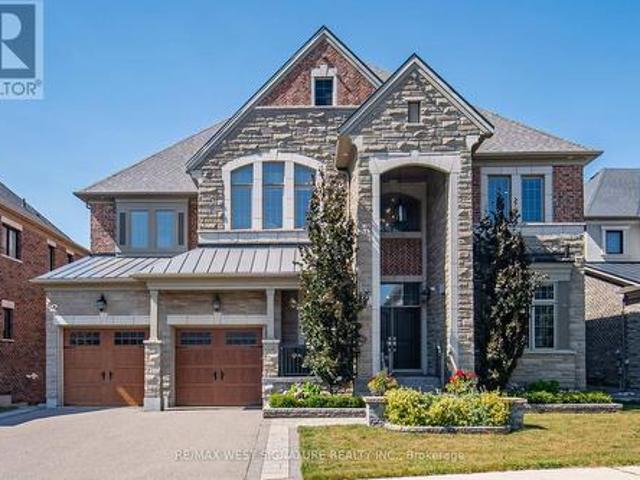
Magnificent Kingsview Manor Estate! This breathtaking residence sits on a premium ravine lot with no rear neighbours, offering over 6,700 sq. Ft. of total living space; nearly 4,500 sq. Ft. above grade plus over 2,200 sq. Ft. of fully finished basement living space. With soaring 20-foot ceilings in the main living and family areas, this home is designed to impress at every turn. The grand foyer with a sweeping half-round staircase opens to a two-storey family room drenched in natural light. A gourmet kitchen features custom cabinetry, centre island, walk-in pantry, and a convenient walk-through serveryfully outfitted with premium Wolf and Sub-Zero appliances. The main floor also includes a dedicated office, as well as a functional mudroom and laundry for everyday convenience. Upstairs, every bedroom is thoughtfully designed with either a private ensuite or semi-ensuite bathroom, walk-in closets, and abundant storage. A den off one of the bedrooms offers a perfect retreat for an office
$ 2,337,500
8466 Sideroad 30, Centre Wellington, ON, N0B 2K0 Luxury House for sale | Listing ID X13628 | Royal LePage Carriage Trade Luxury Properties
View photo
House · for sale
$ 1,999,990
New
8466 Sideroad 30, Centre Wellington, ON, N0B 2K0 Luxury House for sale | Listing ID X13628 | Royal LePage Carriage Trade Luxury Properties
Woodhill
· House
· Cellar
Woodhill · House · Cellar
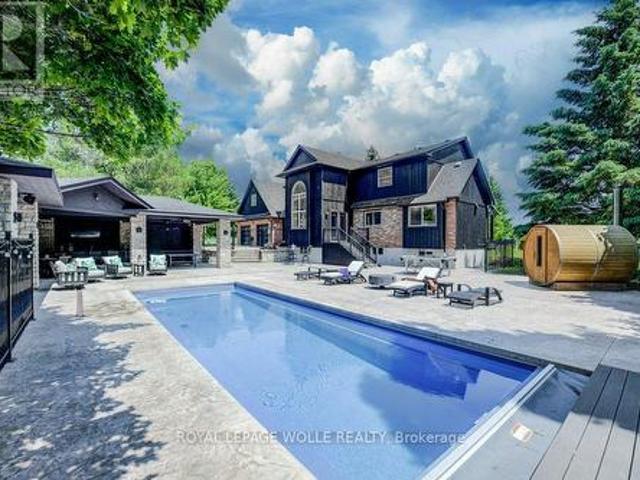
Stunning Estate Paradise on Just Over 3 Acres in Rockwood! Welcome to an extraordinary private retreat where rustic elegance meets refined modern living. Nestled on a landscaped 3+ acre property, this impressive 3,320 sq. Ft. geothermal home offers luxury, comfort, and lifestyle. Featuring 3 spacious upstairs bedrooms, 4 well-appointed bathrooms, and a finished basement, this exceptional property is designed for everyday living and unforgettable entertaining. Designed to impress, the home features soaring vaulted ceilings, dramatic stone walls, and curated finishes throughout. The chef-inspired kitchen is a true centerpiece, showcasing sleek modern cabinetry, premium GE Monogram appliances, custom lighting, and a spectacular 15-foot island with seating, perfect for entertaining and daily life. The stunning dining area creates an unforgettable setting with its grand arched window, exposed stone walls, and cozy wood-burning stove, offering warmth and character for memorable gatherings. U
$ 1,999,990
9 Parisian Road, Brampton Vales Of Castlemore, ON, L6P 2T1 house for sale | Listing ID W13619 | Royal LePage
View photo
House · for sale
$ 999,999
9 Parisian Road, Brampton Vales Of Castlemore, ON, L6P 2T1 house for sale | Listing ID W13619 | Royal LePage
Woodhill
· House
Woodhill · House
Welcome to 9 Parisian Road-an exceptional family residence nestled in the prestigious Castlemore, a rare opportunity to own a move-in-ready home that perfectly blends luxury, comfort, and an unbeatable location where every detail of this remarkable home reflects quality, care, and pride of ownership! Offered for sale for the very FIRST TIME, this 2669 SQFT(approximate) of living space showcases true pride of ownership and an impressive list of quality upgrades throughout. Enclosed front porch with epoxy flooring welcomes you into a grand foyer, setting the tone for the sophisticated interior. Gleaming hardwood floors grace the elegant living/dining room, while the spacious separate family room provides the perfect setting for everyday living and memorable gatherings. The well-appointed kitchen features classic wood cabinetry, abundant storage, and a functional layout designed for the modern family, complemented by a beautifully updated powder room with a contemporary vanity. An elegant
$ 999,999
95 Huntingwood Crescent, Brampton, ON, L6S 1S5 house for sale | Listing ID W13620 | Royal LePage
View photo
House · for sale
$ 649,000
95 Huntingwood Crescent, Brampton, ON, L6S 1S5 house for sale | Listing ID W13620 | Royal LePage
Woodhill
· House
· Garden · Office room · Cellar
Woodhill · House · Garden · Office room · Cellar
Welcome to 95 Huntingwood Crescent. A charming 4 bedroom detached home on a quiet, tree-lined crescent in Brampton's established, family-friendly Central Park community. Bright, airy layout with large windows, a spacious kitchen, and refined living/dining areas made for entertaining. Four generous bedrooms upstairs with closets and a stylishly updated bathroom. The fully finished basement adds a large den with 2 closets, Kitchenette, Living room, second full bathroom, and laundry area with ample storage. Ideal for a rec room, office, or in-law space. Carpet-free throughout and move-in ready. Step outside to a private backyard finished with low-maintenance epoxy-coated concrete and a large shed. Unbeatable location: minutes to great schools, Chinguacousy Park, Professor's Lake, and Bramalea City Centre, one of the GTA's largest malls. Quick access to Brampton Transit & Züm, GO Transit, and Hwys 410 & 407 makes commuting a breeze. A mature, walkable neighbourhood (Walk Score 80) offering
$ 649,000
162 Bighorn Crescent, Brampton, ON, L6R 1G1 house for sale | Listing ID W13621 | Royal LePage
View photo
House · for sale
$ 829,000
162 Bighorn Crescent, Brampton, ON, L6R 1G1 house for sale | Listing ID W13621 | Royal LePage
Woodhill
· House
· Garden · Parking · Cellar
Woodhill · House · Garden · Parking · Cellar
Fantastic Opportunity in Kigh-Demand Springdale Neighborhood! Discover the incredible value and versatility of 162 Bighorn Crescent, a bright and spacious 3-bedroom, 2-storey semidetached home perfect for growing families and smart investors. Designed with a highly functional layout, the main floor features a welcoming enclosed front entrance porch that opens into a generous, sunlit living space with an effortless flow. A massive value-add to this property is the professionally finished basement complete with a highly coveted separate entrance, a full second kitchen, a spacious bedroom, and a separate cold cellar. This self-contained layout is absolutely perfect as an in-law suite, multi-generational living, or extended family use. Outside, the property boasts excellent curb appeal with a double-wide driveway accommodating ample parking, and a fully fenced backyard providing a private outdoor retreat. Superbly located in a family-friendly Brampton community, you are steps away from par
$ 829,000
229 Macalister Boulevard, Guelph, ON, N1G 0G8 house for sale | Listing ID 26002 | Royal LePage
View photo
House · for sale
Request Details
Updated
229 Macalister Boulevard, Guelph, ON, N1G 0G8 house for sale | Listing ID 26002 | Royal LePage
Woodhill
· House
· Cellar
Woodhill · House · Cellar
Beautiful Detached home situated in a safe, family-friendly neighborhood in Guelph, Ontario within walking distance to Jubilee Park & Ecole Arbour Vista PS, and a High School (under construction). A stunning Fusion built, 3+1 bedroom, 2.5 bath home situated in a highly sought after neighborhood surrounded by amenities! Highlights include: corner lot, no rear or side neighbours (one side), ravine like setting, wildlife, large windows in basement, basement walkout, high ceilings, soundproofing, on bus route, close to Stone Rd Mall & University of Guelph, easy access to groceries, restaurants, shopping centers, banks and fitness center, walkway in front, security wiring, no parking in front of home, and much more! Victoria Park East Golf Club is just 2 min away from the location! (Id: 27)
Request Details
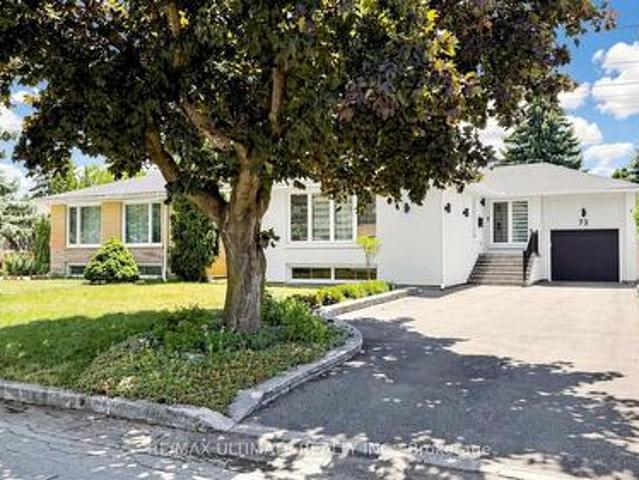
73 Bowerbank Drive, Toronto, ON, M2M 1Z9 house for sale | Listing ID C13625 | Royal LePage
View photo
House · for sale
$ 1,299,000
New
73 Bowerbank Drive, Toronto, ON, M2M 1Z9 house for sale | Listing ID C13625 | Royal LePage
Woodhill
· House
· Garden · Office room · Gym · Deck
Woodhill · House · Garden · Office room · Gym · Deck
Rebuilt from the studs with permits and quality finishes, this owner-occupied 3 + 2 bed, 4 bath detached home was built for its owner, and it shows. Every aspect was meticulously thought through and designed. Completed in 2021, the main floor was reimagined open concept with walls removed, the original subfloor replaced, and insulation and soundproofing added throughout, joined by a new primary ensuite bathroom, a new walkout to the backyard deck, and custom built-ins for storage and a home office. The lower level boasts a legal 2 bedroom suite with a separate entrance, full kitchen, two full bathrooms, and a rebuilt staircase that pulls natural light down, currently enjoyed as a guest suite, media room, and fully equipped gym, with the option to use it as a mortgage helper. A second electric panel and meter are already in place, with an additional kitchen and laundry roughed in for a potential third suite. Outside, new stucco and exterior lighting, an expanded driveway, all-new fencin
$ 1,299,000
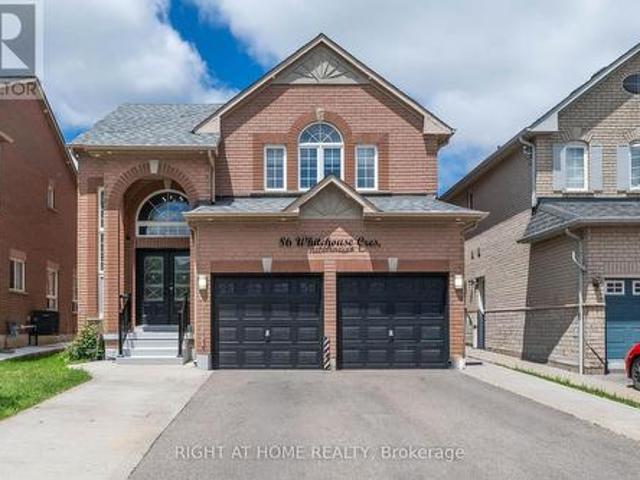
86 Whitehouse Crescent, Brampton, ON, L6P 1L6 house for sale | Listing ID W13619 | Royal LePage
View photo
House · for sale
$ 1,199,000
86 Whitehouse Crescent, Brampton, ON, L6P 1L6 house for sale | Listing ID W13619 | Royal LePage
Woodhill
· House
· Cellar
Woodhill · House · Cellar
Welcome to this beautifully upgraded 4+2 bedroom home in the highly sought-after Brampton East community. Situated on a generous lot, this move-in-ready property offers a bright and spacious open-concept layout featuring a stunning renovated kitchen, modernized bathrooms, hardwood flooring on the main level, and carpet-free living throughout. The home also features a fully finished basement with a separate side entrance, providing additional living space and flexibility. Ideally located within walking distance to schools, parks, walking trails, grocery stores, banks, and public transit, with easy access to Highways 427 and 407. Offering the perfect blend of style, space, and convenience, this is a rare opportunity you won't want to miss! (Id: 27)
$ 1,199,000
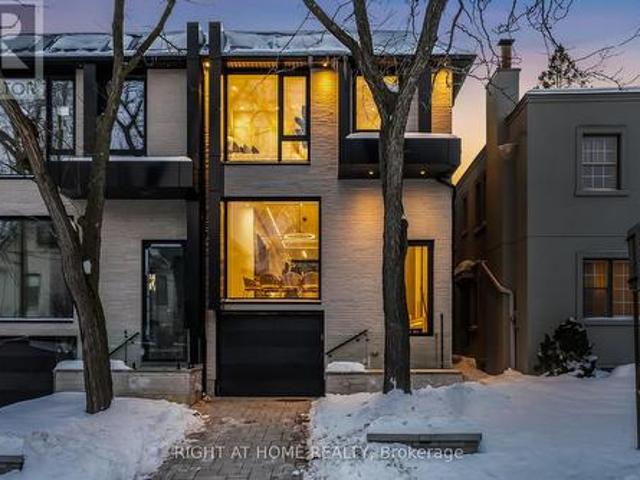
74B Rathnelly Avenue, Toronto, ON, M4V 2M6 house for sale | Listing ID C13623 | Royal LePage
View photo
House · for sale
$ 3,849,000
New
74B Rathnelly Avenue, Toronto, ON, M4V 2M6 house for sale | Listing ID C13623 | Royal LePage
Woodhill
· House
· Fireplace · Equipped kitchen · Cellar
Woodhill · House · Fireplace · Equipped kitchen · Cellar
Welcome to 74B Rathnelly Ave. Custom-built luxury home in the prestigious Republic of Rathnelly, one of Toronto's most in-demand neighbourhoods. Steps to Yorkville and close to some of Canada's top private and public schools, this is a truly rare offering with exceptional design, craftsmanship, and high-end finishes throughout. Featuring German-imported Schuco aluminum windows and doors with triple-glazed glass, wide-plank white oak flooring, and a sleek trimless modern design with drywall-groove detailing. Impeccable interior detailing includes custom wall paneling and millwork, a statement mono-beam staircase, glass railings throughout, and upgraded strip lighting/fixtures. Chef's kitchen with custom-painted cabinetry, premium Sub-Zero & Wolf (Miele Dishwasher) appliances, and natural stone countertops including Super White. Natural stone carries throughout the home (vanities, basement bar, fireplace), highlighted by a dramatic triple-sided marquee fireplace. Spa-inspired bathrooms f
$ 3,849,000
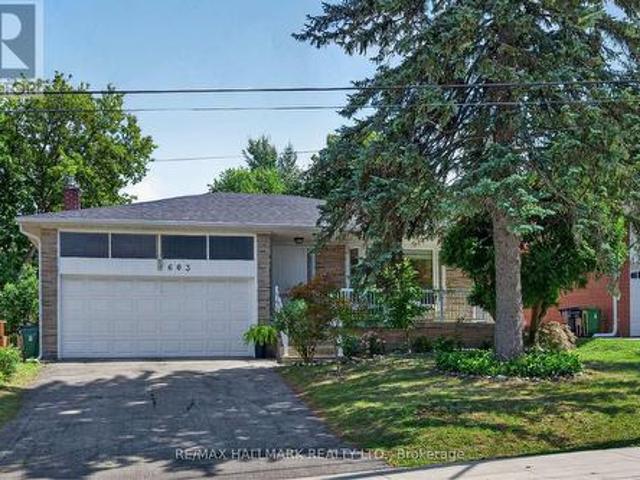
603 Cummer Avenue, Toronto, ON, M2K 2M5 house for sale | Listing ID C13626 | Royal LePage
View photo
House · for sale
$ 1,398,888
New
603 Cummer Avenue, Toronto, ON, M2K 2M5 house for sale | Listing ID C13626 | Royal LePage
Woodhill
· House
· Garden · Fireplace
Woodhill · House · Garden · Fireplace
Set in the desirable Bayview Woods neighbourhood, this spacious and versatile home offers plenty of room to enjoy, with exciting potential for the future! Step inside to a bright and welcoming foyer that opens into the combined living and dining area, where natural light from the large bay window create a warm and inviting atmosphere for relaxing, dining, and entertaining. Continue into the updated kitchen, complete with a gas stove, ample cabinetry, and a comfortable breakfast area perfect for casual meals or sipping your morning coffee, with the added convenience of laundry located within the space. Upstairs, you will find three generously sized bedrooms, including a spacious primary bedroom with its own private 4-piece ensuite, along with an updated 5-piece main bathroom. The lower levels with a walk-out to the backyard, offer additional seating areas, a second kitchen, additional laundry facility, a full 4-piece bathroom, and three bedrooms. Note that the fireplace on the ground le
$ 1,398,888
33 Grassmere Crescent, Brampton, ON, L6S 1C9 house for sale | Listing ID W13620 | Royal LePage
View photo
House · for sale
$ 699,900
33 Grassmere Crescent, Brampton, ON, L6S 1C9 house for sale | Listing ID W13620 | Royal LePage
Woodhill
· House
· Patio · Garden · Parking · Fireplace
Woodhill · House · Patio · Garden · Parking · Fireplace
Curb Appeal oozes out of this super sharp 2 bedroom, 3 level backsplit with oversized dble car garage on a PREMIUM landscaped 50x126 foot lot. Spacious entry leads in past the mirrored closet to the generous formal living/dining room with ash grey plank style floors, bright bay window and a sliding door w/o to private patio and fully fenced yard. The kitchen has been tastefully updated w/white shaker cupboards, new quartz counters, S/S fridge & stove and a sun filled eat-in area that w/o to side walkway. There are 2 huge bedrooms (converted from 3) with all new flooring including a king size primary bedroom with his/her closets and a 2nd bedroom that walks out to an ultra private sundeck where morning coffee will be most enjoyed. The lower level boasts a family size rec room with stately fireplace, 2 pce powder rm and good size utility rm which easily converts to a 3rd bedroom. Did I mention the massive crawl space just perfect for seasonal storage. Might just be the best value in all
$ 699,900
74 100 Darras Court, Brampton, ON, L6T 1W7 townhouse for sale | Listing ID W13619 | Royal LePage
View photo
Townhouse · for sale
$ 499,999
74 100 Darras Court, Brampton, ON, L6T 1W7 townhouse for sale | Listing ID W13619 | Royal LePage
Woodhill
· Townhouse
· Patio · Garden
Woodhill · Townhouse · Patio · Garden
Welcome to 100 Darras Court, a well-maintained multi-level condo townhouse offering exceptional space in a location that is hard to beat. With four generously sized bedrooms, this home is ideal for first-time buyers, growing families or those looking to downsize without sacrificing living space. The unique multi-level layout features a bright living room with an impressive 12-foot ceiling, creating an open and inviting atmosphere. An elegant open spindle railing overlooks the dining area, adding character and architectural appeal. The living room also offers a walk-out to the private backyard patio, backing directly onto Durham Park with green space, walking paths and a children's playground just beyond your backyard. Enjoy the convenience of being close to public, Catholic and private schools, post-secondary institutions, and the Toronto Metropolitan University school of Medicine. Everyday amenities are just minutes away including Bramalea City Centre, grocery stores, restaurants, rec
$ 499,999
38 Templeton Court, Brampton, ON, L6P 3B2 house for sale | Listing ID W13620 | Royal LePage
View photo
House · for sale
$ 1,077,700
38 Templeton Court, Brampton, ON, L6P 3B2 house for sale | Listing ID W13620 | Royal LePage
Woodhill
· House
· Fireplace · Cellar
Woodhill · House · Fireplace · Cellar
Welcome to 38 Templeton Crt! Pride of ownership clearly on display by the original home owners. Located on a private and quiet cul de sac, this beautifully updated 4-bedroom, 4-bathroom home offers the perfect blend of comfort, convenience, and modern upgrades in a highly sought-after Brampton East neighbourhood. Thoughtfully renovated (2025). A newly finished basement, a refreshed upstairs hallway bathroom, custom laundry cabinets, freshly painted, plus a newly installed central vacuum system. Open concept kitchen featuring stainless steel appliances, granite countertops, and bright breakfast area! Enjoy added convenience with an EV charging outlet, side entrance, cold cellar, gas fireplace, and vacuum kick plate in the kitchen. Ideally located within walking distance to groceries, parks, Gore Meadows Community Centre. Minutes away from Walnut Grove Public School, Castlebrooke Secondary School, and many more. Quick access to Highway 427, Transit, Zum rapid transit, and GO Train servic
$ 1,077,700
14 30 Hargrave Lane, Toronto, ON, M4N 0A4 townhouse for sale | Listing ID C13626 | Royal LePage
View photo
Townhouse · for sale
$ 1,488,888
New
14 30 Hargrave Lane, Toronto, ON, M4N 0A4 townhouse for sale | Listing ID C13626 | Royal LePage
Woodhill
· Townhouse
· Terrace · Parking
Woodhill · Townhouse · Terrace · Parking
Luxurious European Style in Prestigious Lawrence Park Neighbourhood. Modern Construction. One of the Largest Units in the Complex. Original Owner shows pride of ownership. This is not your average Luxury Townhome. The amount of upgrades are endless and cost over $100k. From the steam shower and high end plumbing fixtures to the Sub Zero appliances, dream kitchen with granite counters and stunning backsplash. The main floor features Coffered Ceiling and Pot Lights. Upgraded staircase with Iron Spindles connect the many living area's. Rough in for wall sconces and speakers. Multiple Levels in this Huge Townhome, Offering over 2,000 Sq Ft of Living Space. From the Private 2 car parking with Direct Access to Rec Room with 14 Ft Ceilings, to the Private and Spacious Roof Top Terrace with BBQ connection and water supply, this home has it all. Spacious Open Concept. This Modern and Maintenance Free home offers the Best Value in the Highly Desirable Bridle Path/Lawrence Park area. In addition
$ 1,488,888
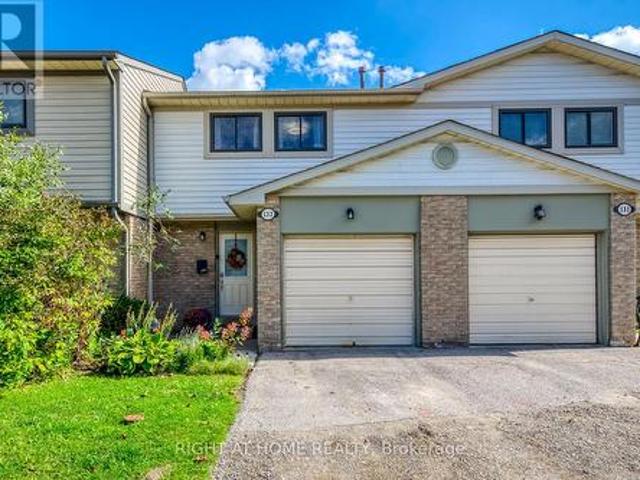
132 Ashton Crescent, Brampton, ON, L6S 3J9 townhouse for sale | Listing ID W13623 | Royal LePage
View photo
Townhouse · for sale
$ 619,900
132 Ashton Crescent, Brampton, ON, L6S 3J9 townhouse for sale | Listing ID W13623 | Royal LePage
Woodhill
· Townhouse
Woodhill · Townhouse
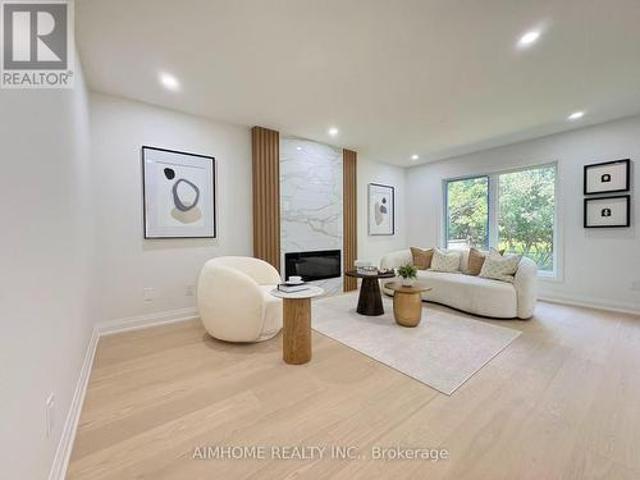
Welcome to 132 Ashton Crescent! This stunningly renovated 3 bedroom, 2 FULL washroom condominium townhouse is a true showpiece in Brampton's sought-after Central Park community. Immaculate, move-in ready, and carpet-free throughout, the home features premium wide-plank hardwood floors, smooth ceilings, and energy-efficient LED pot lights. The bright, open-concept main floor is anchored by a chefs kitchen with quartz counters, subway tile backsplash, stainless steel appliances, ceramic flooring, and built-in cabinetry. The upper level offers generously sized bedrooms with oversized picture windows, abundant natural light, and a primary suite with two large windows and double closets. Bathrooms are professionally renovated with quartz counters, glass enclosures, and pot lights. The fully finished lower level is a versatile retreat with a wide open recreation room, home theatre with projector, and a beautifully finished 3-pc washroom featuring a glass walk-in shower. Additionally, the hom
$ 619,900
56 Sir Henry Court, King, ON, L7B 0P5 house for sale | Listing ID N13624 | Royal LePage
View photo
House · for sale
$ 2,688,000
New
56 Sir Henry Court, King, ON, L7B 0P5 house for sale | Listing ID N13624 | Royal LePage
Woodhill
· House
· Garden · Fireplace · Deck · Cellar
Woodhill · House · Garden · Fireplace · Deck · Cellar
Welcome to 56 Sir Henry Court! Over 5,000 SF of sheer opulence on a premium lot in one of King City's most sought-after locations! This home has a superb floor plan with 5 bedrooms, 6 baths and is loaded with premium upgrades/extras! 3 fireplaces, 10 ft ceilings, solid 8-ft doors, chef-inspired kitchen with custom cabinetry, stone island/breakfast bar, top-of-the-line appliances, full panelled fridge/freezer, walk-in servery/pantry, large eating area and walk-out to wrap-around deck overlooking green space! Open concept dining room, huge great room, main floor office/den/bedroom with 3-piece ensuite-perfect for aging parents or a nanny. The second level has 4 spacious bedrooms, all with ensuites and ample closets. The primary bedroom is an oasis with a walk in dressing room featuring custom millwork & island, 5-piece ensuite with a stand-alone tub and a 15-ft shower. The large open basement has high ceilings and a walk-out to a professionally landscaped yard with privacy, mature trees
$ 2,688,000
108 Berwick Crescent, Richmond Hill, ON, L4C 0B7 house for sale | Listing ID N13623 | Royal LePage
View photo
House · for sale
$ 1,799,000
New
108 Berwick Crescent, Richmond Hill, ON, L4C 0B7 house for sale | Listing ID N13623 | Royal LePage
Woodhill
· House
· Garden · Fireplace · Cellar
Woodhill · House · Garden · Fireplace · Cellar
Nestled in the prestigious Observatory community of Richmond Hill, this rarely offered 50-ft-wide detached home sits on a premium ravine lot, offering breathtaking natural views and exceptional privacy. The home features a well-designed layout with desirable south exposure, boasts 2,970 sq. Ft. above grade, plus a fully finished legal basement. Extensively upgraded throughout (2026). The main level impresses with soaring 16 Ft ceilings and a grand oak spiral staircase with elegant iron cast railing. Engineered hardwood flooring runs throughout, complemented by smooth ceilings and modern light fixtures, creating a refined and contemporary ambiance. Offering 4 spacious bedrooms, including 2 ensuites. The primary retreat features a cozy sitting area with an upgraded fireplace, along with a brand new luxurious 5-piece ensuite complete with a smart toilet, glass walk-in shower, and a freestanding soaker tub overlooking the ravine backyard. Recent upgrades include a brand new roof, energy-ef
$ 1,799,000

Get email alerts

Don't miss out: be the first to know about new properties

The alert was correctly created

On subscribing you accept the conditions of use and the privacy policy
Alert
Receive new ads in your inbox
Save this search
Receive alerts for new listings

We'll send you an email when we have new properties for: "Properties for sale in Woodhill"

The alert was correctly created

Get email alerts and be the first to see new listings
Required field
On subscribing I accept the terms of the privacy policy
Perfect! You'll soon start receiving new listings via email
Alert
Receive an email when we have new ads for Properties for sale in Woodhill
Save this search
Filters

Bedrooms

Area (sq.ft)

sq.ft
sq.ft

Price

$
$

Filter by property type

Bathrooms

Clear all filters
Receive notifications when new entries are published.