9,982 properties for sale in Woodhill

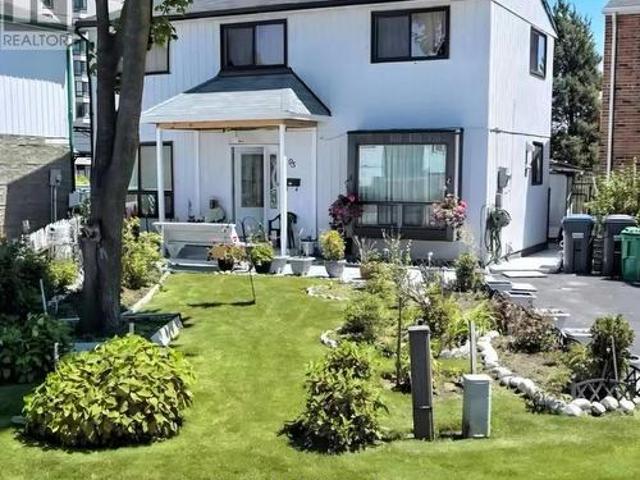
32 Green Lanes, Toronto, ON, M8Z 4V6 house for sale | Listing ID W13624 | Royal LePage
View photo
House · for sale
$ 1,624,900
32 Green Lanes, Toronto, ON, M8Z 4V6 house for sale | Listing ID W13624 | Royal LePage
Woodhill
· House
· Garden · Balcony · Air conditioning · Parking · Cellar
Woodhill · House · Garden · Balcony · Air conditioning · Parking · Cellar
Spacious 2.5-storey home, a perfect blend of classic charm and modern versatility. This home offers an expansive layout with five bedrooms above grade, plus a fully equipped three-bedroom basement apartment with a separate walk-up entrance, ideal setup for an in-law suite or rental income. Main floor features an inviting open-concept design, perfect for entertaining. Modern island kitchen w/walk-out to backyard. Large primary bedroom complete with a 4-piece ensuite, walk-in closets, and a private balcony. Third level offers two additional bedrooms with cathedral ceilings and skylights, providing lots of natural light. Practicality meets comfort with upper-level laundry, central air, and a private driveway with ample private parking for six vehicles. Prime location, short walk to Islington Subway Station, steps to Bloor St. This property offers a rare combination of space, income potential, and an unbeatable lifestyle location. Don't miss the opportunity to make this versatile home your
$ 1,624,900
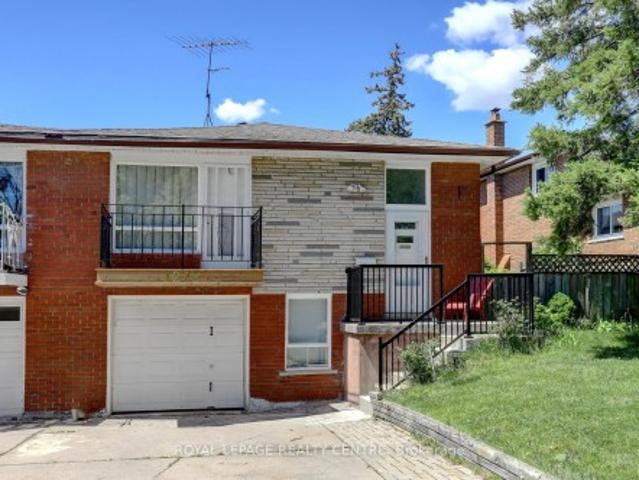
1278 Shamir Crescent, Mississauga, ON, L5C 1L1 house for sale | Listing ID W13625 | Royal LePage
View photo
House · for sale
$ 848,000
1278 Shamir Crescent, Mississauga, ON, L5C 1L1 house for sale | Listing ID W13625 | Royal LePage
Woodhill
· House
· Garden · Balcony · Fireplace · Swimming pool · Parking · Cellar
Woodhill · House · Garden · Balcony · Fireplace · Swimming pool · Parking · Cellar
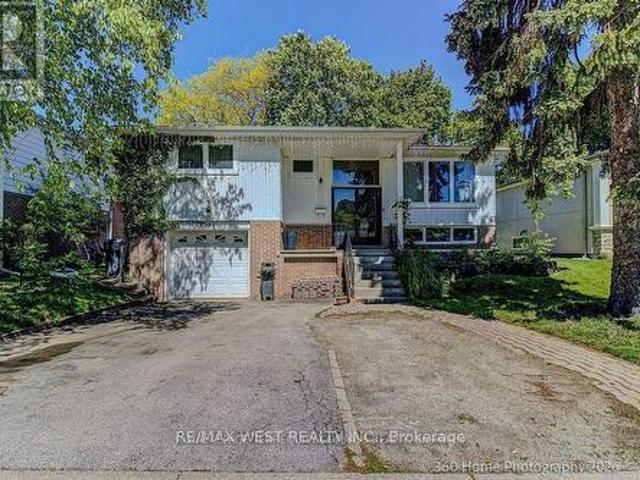
Opportunity Knocks! This Is Your Chance To Own A Beautiful Property Bordering On A Park With A Public Swimming Pool. School and Catholic Church Just Steps Away! Located On Quiet Crescent, This 3 Bedroom 2 Bath Raised Bungalow Offers Space and Functionality. Ideal For A Growing Family And Has A Separate Entrance For Possible In-law Suite Or Basement Apartment. There Is Hardwood Flooring Throughout Most Of The Main Floor. Huge Living and Dining Rooms With Walkout To Newly Renovated Balcony (May 2026), Front Concrete Steps Resurfaced (May 2026). Large Kitchen With Family Size Eating Area And Upgraded Stainless Steel Appliances. Main Bathroom Was Remodeled (2020). Primary Bedroom Is Spacious And Is Overlooking Backyard. Finished Basement With 4th Bedroom! Huge Rec room With Brand New Broadloom (2026), Wood Fireplace And Wet Bar! Beautiful Private Backyard With Pear, Cherry, And Plum Trees. Never Go Shopping For Fruit Again! This Home Comes With A Full Size Single Garage And A Double Drivew
$ 848,000
1583 Otterby Road, Mississauga, ON, L4X 1W8 house for sale | Listing ID W13627 | Royal LePage
View photo
House · for sale
$ 969,900
1583 Otterby Road, Mississauga, ON, L4X 1W8 house for sale | Listing ID W13627 | Royal LePage
Woodhill
· House
· Patio · Garden · Fireplace
Woodhill · House · Patio · Garden · Fireplace
Act Now, Spacious Detached Home In Prime Location Close To All Amenities. Open Concept Main Floor With Combined Living/Dining With Walk Out To Patio, Huge Eat-In Kitchen And Walk Out To Backyard Perfect For Entertaining, 3 Bedrooms On Upper Level Complete With 4 Piece Bathroom, Lower Level Rec Room With Fireplace, Additional Bedroom And 3 Piece Bathroom On The Lower Level, Shopping And Schools Nearby. (Id: 27)
$ 969,900
59 Bluff Trail, King, ON, L7B 0A1 house for sale | Listing ID N13625 | Royal LePage
View photo
House · for sale
$ 1,798,000
Updated
59 Bluff Trail, King, ON, L7B 0A1 house for sale | Listing ID N13625 | Royal LePage
Woodhill
· House
· Office room · Fireplace · Deck
Woodhill · House · Office room · Fireplace · Deck
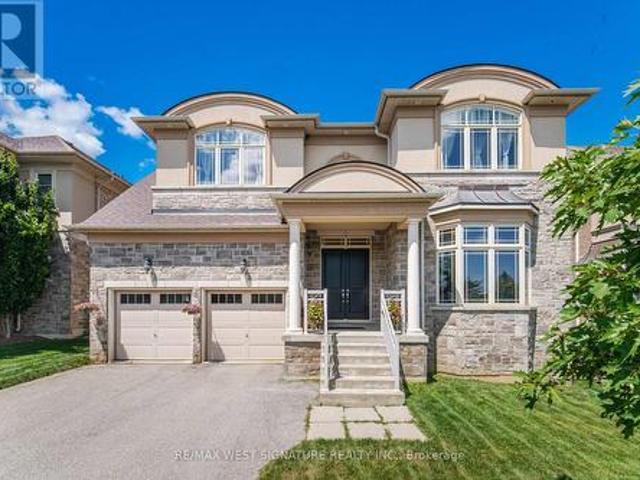
Beautiful Executive 4BR, 5 Bath Home on premium lot in great Nobleton Location! Over 4000 sf and boasting a great floor plan with 10 ft ceilings, gracious foyer, 2 storey great room with gas fireplace and Hardwood Flooring! Spacious eat-in Kitchen with granite counter tops, Ctr lsland, stainless steel kitchenid appliances and w/o to deck! Open Concept LR/DR with servery & crown moldings, main floor den/office, large bedrooms-each having ensuites! Seperate entrance to partially Finished Lower level with Nanny/in-law/apartment potential. Superb location on quiet street with greenspace directly across and close to parks, schools, and shops. Priced to sell, will not last! (Id: 27)
$ 1,798,000
208 Conley Street, Vaughan, ON, L4J 2X8 house for sale | Listing ID N13624 | Royal LePage
View photo
House · for sale
$ 1,250,000
208 Conley Street, Vaughan, ON, L4J 2X8 house for sale | Listing ID N13624 | Royal LePage
Woodhill
· House
Woodhill · House
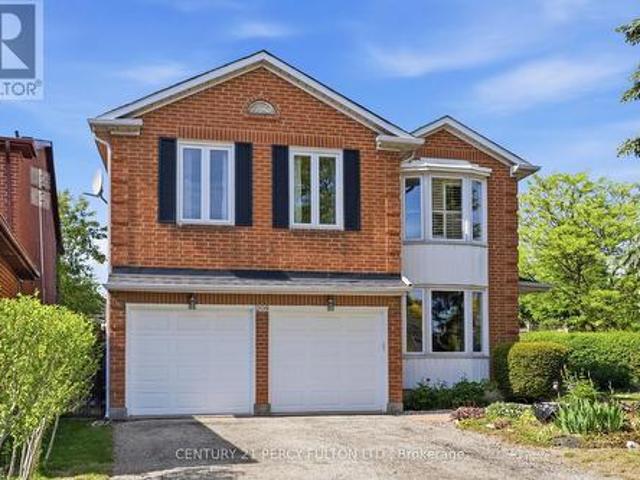
Located in the highly sought-after community of Vaughan, 208 Conley St offers the perfect blend of comfort, convenience, and long-term value. Nestled in a quiet and family-friendly neighborhood, this well-maintained detached home features a functional layout, bright living spaces, and a warm, inviting atmosphere ideal for modern living. Surrounded by top-rated schools, parks, and everyday amenities, with easy access to major highways and transit, the location is truly unbeatable. Whether you're a growing family looking for a place to call home or an investor seeking strong potential in the Greater Toronto Area, this property presents an exceptional opportunity you won't want to miss. Great Corner Lot. Well Maintained. (Id: 27)
$ 1,250,000
3404 Vivian Road, Whitchurch Stouffville, ON, L4A 2M4 Luxury House for sale | Listing ID N13628 | Royal LePage Carriage Trade Luxury Properties
View photo
House · for sale
$ 4,199,000
New
3404 Vivian Road, Whitchurch Stouffville, ON, L4A 2M4 Luxury House for sale | Listing ID N13628 | Royal LePage Carriage Trade Luxury Properties
Woodhill
· House
Woodhill · House
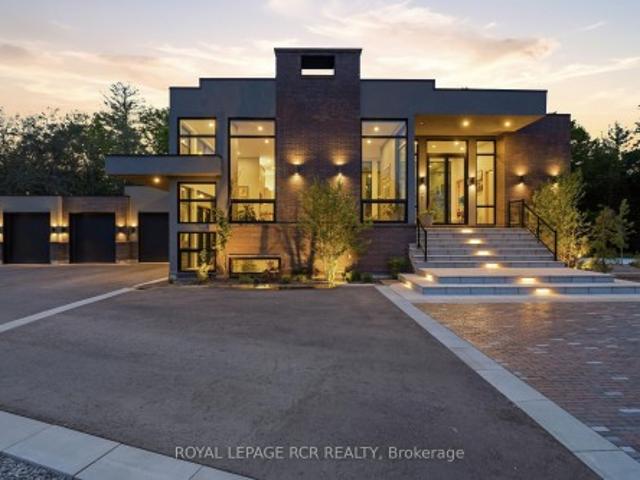
What if home wasn't simply where you lived, but where you reconnected, recharged, and found space to breathe? Set behind a private gated entrance on 26 acres, this extraordinary custom-built residence offers a rare opportunity to embrace a lifestyle defined by balance, beauty, and connection to the natural world. Enrolled in the Managed Forest Tax Incentive Program, the property unfolds across mature forest, open landscapes, and winding trails that become part of your daily rhythm. Inspired by Scandinavian design principles, just under 7,000 square feet of thoughtfully curated living space flows between zones of connection and quiet retreat. Expansive European aluminum floor-to-ceiling windows and skylights dissolve the boundary between indoors and out, flooding the home with natural light while framing breathtaking views at every turn. White oak flooring, solid oak doors, and soaring 12-foot ceilings create a warm yet sophisticated backdrop. The kitchen flows seamlessly into dining an
$ 4,199,000
15 Gatwick Lane, Brampton, ON, L6S 2E4 townhouse for sale | Listing ID W13620 | Royal LePage
View photo
Townhouse · for sale
$ 489,900
Updated
15 Gatwick Lane, Brampton, ON, L6S 2E4 townhouse for sale | Listing ID W13620 | Royal LePage
Woodhill
· Townhouse
· Office room · Gym · Swimming pool · Cellar
Woodhill · Townhouse · Office room · Gym · Swimming pool · Cellar
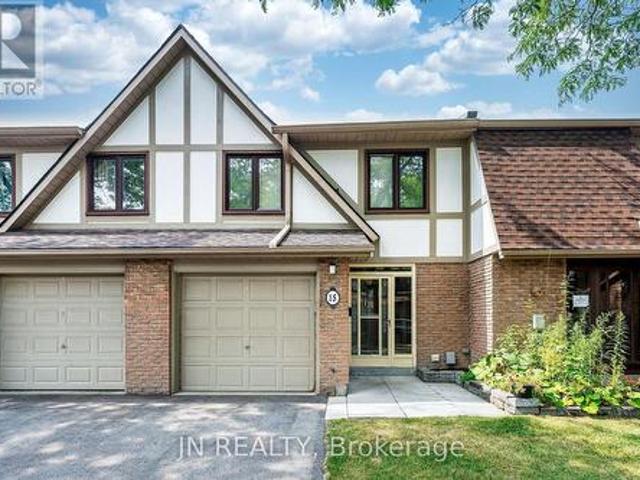
Welcome to 15 Gatwick Lane, a spacious 4-bedroom, 2.5-bath townhome in a well-established, family-friendly Brampton community. Offering over 1,400 sq. Ft. above grade plus a finished basement, this home features bright living and dining areas, a functional kitchen with breakfast area, main floor powder room, and four generous bedrooms, including a primary suite with a 4-piece ensuite. *. The finished lower level provides flexible space for a family room, home office, gym, or storage. Enjoy hassle-free homeownership in a well-managed condo community featuring mature green space and an outdoor pool. Condo fees of $773.38/month include Rogers Ignite Internet, exterior maintenance (roof, windows and doors), building insurance, common elements, and pool access. *. Ideally located near Earnscliffe MS, St. John Bosco Catholic HS, Bramalea SS, Chinguacousy Park & Ski Hill, Earnscliffe Recreation Centre, Gore Meadows Community Centre, Bramalea City Centre, transit, GO Station, major highways, m
$ 489,900
491 Shannon Crescent, Burlington, ON, L7L 2R6 house for sale | Listing ID W13627 | Royal LePage
View photo
House · for sale
$ 1,000,000
New
491 Shannon Crescent, Burlington, ON, L7L 2R6 house for sale | Listing ID W13627 | Royal LePage
Woodhill
· House
· Garden · Fireplace · Parking · Cellar
Woodhill · House · Garden · Fireplace · Parking · Cellar
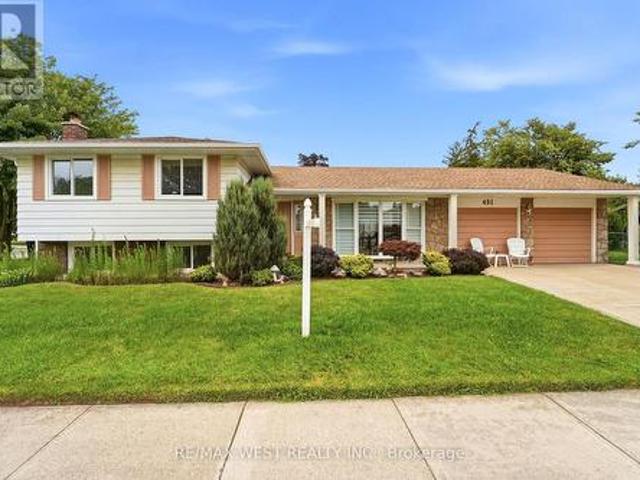
Welcome to this 3-bedroom, 2-bathroom side-split, ideally situated on a sprawling corner lot. This home sits on quiet, tree lined street in Burlington's Shoreacres. This home offers exceptional curb appeal, featuring a beautifully landscaped front yard, concrete driveway, aggregate path and a double-car garage, with newly installed concrete floor. Inside, you'll find a spacious living room with an oversized bay window that fills the home with natural light, a separate dining room with sliding doors and eat in kitchen. Original hardwood flooring beneath the carpet in living/dining, bedrooms and stairs as per seller. A separate entrance to the basement from the backyard provides added flexibility and future potential for in-law suite. The lower level family room has cozy wood burning fireplace, newer carpet and has been freshly painted. Major updates include 8 new windows (2025) and a complete electrical rewire (2019), offering peace of mind for years to come. With endless possibilities,
$ 1,000,000
15 Peter Glass Road, King, ON, L7B 0M7 house for sale | Listing ID N13624 | Royal LePage
View photo
House · for sale
$ 2,337,500
15 Peter Glass Road, King, ON, L7B 0M7 house for sale | Listing ID N13624 | Royal LePage
Woodhill
· House
· Office room · Cellar
Woodhill · House · Office room · Cellar
Magnificent Kingsview Manor Estate! This breathtaking residence sits on a premium ravine lot with no rear neighbours, offering over 6,700 sq. Ft. of total living space; nearly 4,500 sq. Ft. above grade plus over 2,200 sq. Ft. of fully finished basement living space. With soaring 20-foot ceilings in the main living and family areas, this home is designed to impress at every turn. The grand foyer with a sweeping half-round staircase opens to a two-storey family room drenched in natural light. A gourmet kitchen features custom cabinetry, centre island, walk-in pantry, and a convenient walk-through serveryfully outfitted with premium Wolf and Sub-Zero appliances. The main floor also includes a dedicated office, as well as a functional mudroom and laundry for everyday convenience. Upstairs, every bedroom is thoughtfully designed with either a private ensuite or semi-ensuite bathroom, walk-in closets, and abundant storage. A den off one of the bedrooms offers a perfect retreat for an office
$ 2,337,500
1 670 Atwater Avenue, Mississauga, ON, L5G 0B6 townhouse for sale | Listing ID W13624 | Royal LePage
View photo
Townhouse · for sale
$ 599,000
1 670 Atwater Avenue, Mississauga, ON, L5G 0B6 townhouse for sale | Listing ID W13624 | Royal LePage
Woodhill
· Townhouse
· Patio · Parking
Woodhill · Townhouse · Patio · Parking
A rare find beautiful corner-unit townhouse in sought-after Mineola. One of the largest main-floor layouts with no wasted space and NO STAIRS, featuring 2 beds + den, 2 full baths, 2 walk-in closets, 2 parking spots and 2 lockers, with gas lines inside and outside. Inside, enjoy wood flooring throughout, upgraded kitchen cabinets, mirrored closets in the foyer and hallway, and custom shades and light fixtures in every room. The upgraded stand-up shower with frameless glass enclosure adds a touch of luxury. Includes the largest and one of only three private lockers located directly behind your parking spot. Step out to an expansive patio surrounded by beautiful trees, complete with gas and water lines for easy outdoor entertaining. Min away from water, new Walmart, restaurants and much more. (Id: 27)
$ 599,000
104 Eagle Street, Newmarket, ON, L3Y 1J4 house for sale | Listing ID N12943 | Royal LePage
View photo
House · for sale
Request Details
Updated
104 Eagle Street, Newmarket, ON, L3Y 1J4 house for sale | Listing ID N12943 | Royal LePage
Woodhill
· House
Woodhill · House
Attention Builders and Investors! Land Assembly with 98 Eagle St only. Each lot is 60ft x 200ft. Close to Yonge St, Transit and all amenities. Perfect for townhouses/Lowrise/Commercial project in a designated Municipal intensification zone (id: 27)
Request Details
89 Crestwood Road, Vaughan Crestwood Springfarm Yorkhill, ON, L4J 1A7 house for sale | Listing ID N13624 | Royal LePage
View photo
House · for sale
$ 2,250,000
89 Crestwood Road, Vaughan Crestwood Springfarm Yorkhill, ON, L4J 1A7 house for sale | Listing ID N13624 | Royal LePage
Woodhill
· House
· Fireplace
Woodhill · House · Fireplace
Stunning bungalow on a premium 65' x 149' corner lot in one of Thornhill's most desirable neighbourhoods. Completely renovated from top to bottom with exceptional craftsmanship and high-end finishes throughout, this home offers over 3,000 sq. Ft. of beautifully finished living space. Built with double brick construction, this exceptional residence showcases quality and attention to detail. Featuring hardwood flooring, crown moulding, solid oak doors and trim, spacious principal rooms and a spectacular custom kitchen with premium cabinetry, stone countertops, high-end appliances and a built-in espresso machine. The heated sunroom is an entertainer's dream with a fireplace, commercial-grade range hood, TV connections and walkout to an incredible heated covered outdoor living space complete with built-in speakers, electric awning and so much more. The fully finished lower level offers outstanding flexibility with a separate entrance, custom second kitchen with stainless steel appliances,
$ 2,250,000
19 Mcnally Street, Halton Hills, ON, L7G 6B7 house for sale | Listing ID W13624 | Royal LePage
View photo
House · for sale
$ 1,249,900
19 Mcnally Street, Halton Hills, ON, L7G 6B7 house for sale | Listing ID W13624 | Royal LePage
Woodhill
· House
· Garden
Woodhill · House · Garden
Elegant Family Living with a Resort-Inspired Backyard! Every once in a while, a home comes along that truly checks all the boxes. A beautiful family home, prime location and a backyard retreat made for summer living. Lovely landscaping and a welcoming covered front porch create a beautiful first impression, setting the stage for the elegance, comfort and approximately 3,500 sq. Ft. of impeccably finished living space that awaits you inside. The main level showcases stylish flooring, crown molding, tasteful décor and quality finishes throughout. A sun-filled living room makes a memorable first impression with its soaring vaulted ceiling and large palladium-style window, while the adjoining dining room offers an elegant space for entertaining. At the back of the home, the open-concept family room and kitchen create the true heart of the home. A warm, welcoming space for family time, relaxed gatherings and effortless indoor-outdoor living. The family room adds comfort and character with a
$ 1,249,900
218 Park Home Avenue, Toronto, ON, M2R 1A2 house for sale | Listing ID C13625 | Royal LePage
View photo
House · for sale
$ 1,050,000
218 Park Home Avenue, Toronto, ON, M2R 1A2 house for sale | Listing ID C13625 | Royal LePage
Woodhill
· House
· Garden · Cellar
Woodhill · House · Garden · Cellar
An exceptional opportunity in prime Willowdale, this solid brick 3 bedroom bungalow sits on a generous 50 x 135 ft lot in one of the area's most sought-after neighbourhoods. The home offers classic mid-century charm with beautifully maintained original finishes and hardwood flooring throughout, creating warm, inviting living spaces with authentic character. A practical side entrance to a finished basement adds flexibility for extended family or rental potential which is an attractive feature for buyers seeking versatility and investors looking to maximize use. The traditional bungalow layout provides bright, efficient rooms anchored by timeless craftsmanship rarely found today. For developers, the lot size and location are standout advantages. The wide frontage and deep yard support a variety of future building possibilities in a neighbourhood already transitioning with new luxury homes. With close proximity to top schools, parks, transit, shopping, and major routes, this property offe
$ 1,050,000
95 Huntingwood Crescent, Brampton, ON, L6S 1S5 house for sale | Listing ID W13620 | Royal LePage
View photo
House · for sale
$ 649,000
95 Huntingwood Crescent, Brampton, ON, L6S 1S5 house for sale | Listing ID W13620 | Royal LePage
Woodhill
· House
· Garden · Office room · Cellar
Woodhill · House · Garden · Office room · Cellar
Welcome to 95 Huntingwood Crescent. A charming 4 bedroom detached home on a quiet, tree-lined crescent in Brampton's established, family-friendly Central Park community. Bright, airy layout with large windows, a spacious kitchen, and refined living/dining areas made for entertaining. Four generous bedrooms upstairs with closets and a stylishly updated bathroom. The fully finished basement adds a large den with 2 closets, Kitchenette, Living room, second full bathroom, and laundry area with ample storage. Ideal for a rec room, office, or in-law space. Carpet-free throughout and move-in ready. Step outside to a private backyard finished with low-maintenance epoxy-coated concrete and a large shed. Unbeatable location: minutes to great schools, Chinguacousy Park, Professor's Lake, and Bramalea City Centre, one of the GTA's largest malls. Quick access to Brampton Transit & Züm, GO Transit, and Hwys 410 & 407 makes commuting a breeze. A mature, walkable neighbourhood (Walk Score 80) offering
$ 649,000
1033 Alexandra Avenue, Mississauga, ON, L5E 1Z9 house for sale | Listing ID W13563 | Royal LePage
View photo
House · for sale
$ 1,099,999
1033 Alexandra Avenue, Mississauga, ON, L5E 1Z9 house for sale | Listing ID W13563 | Royal LePage
Woodhill
· House
Woodhill · House
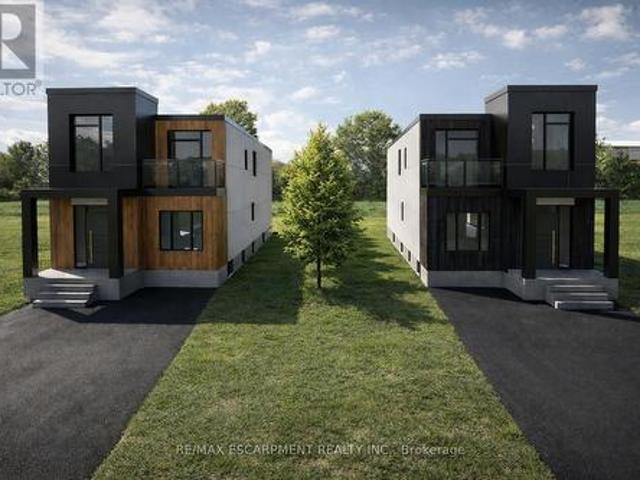
A rare opportunity to complete and customize your dream home! This brand-new modern build offers the perfect blend of new construction and personal design, allowing the next owner to select the interior finishes that best reflect their style and lifestyle. The home's thoughtfully designed layout provides spacious living areas, generously sized bedrooms and quality craftsmanship. Located in Lakeview neighbourhood close to schools, parks, transit, restaurants and QEW highway. Perfect for families, professionals, or investors looking to add value, this is a unique chance to skip much of the construction process while still creating a home tailored to your preferences. Don't miss this exceptional opportunity! (Id: 27)
$ 1,099,999
21 Mayvern Crescent, Richmond Hill, ON, L4C 5J5 house for sale | Listing ID N13623 | Royal LePage
View photo
House · for sale
$ 1,597,000
21 Mayvern Crescent, Richmond Hill, ON, L4C 5J5 house for sale | Listing ID N13623 | Royal LePage
Woodhill
· House
· Patio · Garden · Swimming pool · Gym
Woodhill · House · Patio · Garden · Swimming pool · Gym
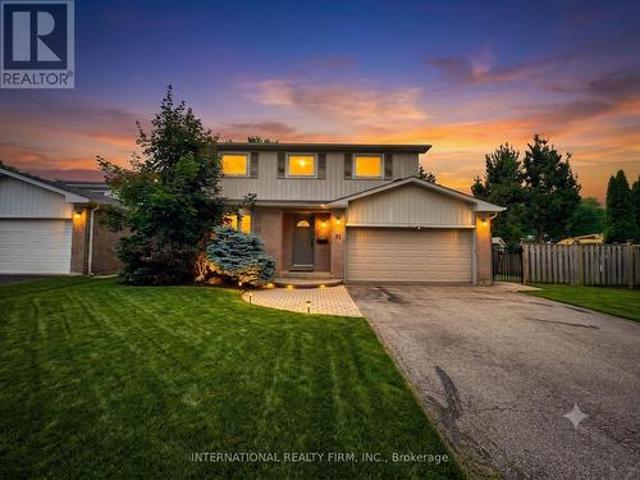
Welcome To Your Private Resort At 21 Mayvern Cres! This stunning 4-bed detached home in the heart of Richmond Hill boasts a premium 75ft frontage and multiple walkouts. Step into a spectacular, fully fenced backyard oasis with sun-drenched southern exposure. An entertainer's dream featuring a massive stone patio, heated in-ground saltwater pool, hot tub, and a custom cabana with a 4-seater bar and change room! Inside, enjoy an open-concept kitchen with stainless steel appliances, breakfast nook, and a direct patio walkout. The spacious primary retreat offers hardwood floors, a walk-in closet, and a newly updated 5pc spa ensuite. Three more generous bedrooms feature hardwood throughout the upper level alongside an updated 4pc bath. The finished lower level includes an open rec room, gym, 4pc bath & storage. Steps to top schools, trails, transit & shopping! (Id: 27)
$ 1,597,000
2499 Whittaker Drive, Burlington, ON, L7P 4P9 house for sale | Listing ID 40836 | Royal LePage
View photo
House · for sale
$ 870,000
2499 Whittaker Drive, Burlington, ON, L7P 4P9 house for sale | Listing ID 40836 | Royal LePage
Woodhill
· House
· Swimming pool · Deck · Parking
Woodhill · House · Swimming pool · Deck · Parking
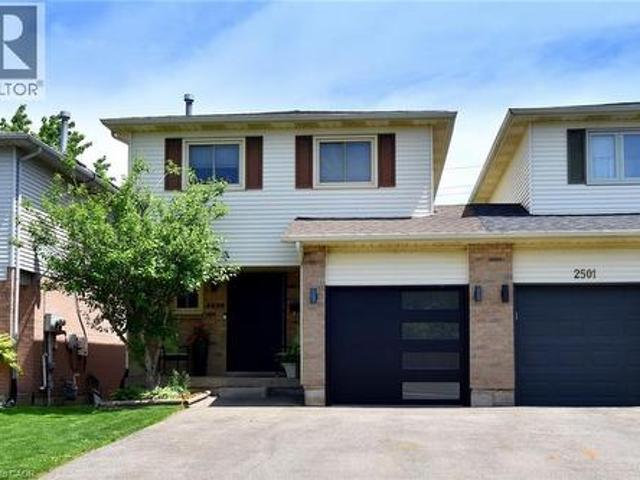
Many Beautiful updates through out this 2 Storey linked home. Only attached at the garage. Brant Hills neighborhood. Upgrades: Stunning kitchen with quartz counters and separate coffee bar area, back splash, ample cupboard space, built-ins, under cabinet lighting. Bright living room and dining room with 2 windows replaced (2023), Pot lights. 3 spacious bedrooms. Primary bedroom with wall of closets, 2 windows (2023). 5 piece bathroom with skylight, double sinks, large tub, storage niche. Rec room with walk out to deck with hot tub. Sliding door (2025). Front door (2022). Custom screen door (2025). Double drive paved (2023). (Id: 27)
$ 870,000
3,4 3375 Thomas Street, Mississauga, ON, L5M 0P7 townhouse for sale | Listing ID W13623 | Royal LePage
View photo
Townhouse · for sale
$ 899,000
3,4 3375 Thomas Street, Mississauga, ON, L5M 0P7 townhouse for sale | Listing ID W13623 | Royal LePage
Woodhill
· Townhouse
· Office room · Balcony
Woodhill · Townhouse · Office room · Balcony
End your commute! Rare live/work space in mississauga. Tired of the daily drive? This unique live/work unit offers the perfect opportunity for professionals, entrepreneurs, and business owners who want to run their business and live in the same space or rent out upstair for additional income. Ideal for health professionals, lawyers, accountants, administrative offices, or any profession needing office space with the convenience of a home nearby, this property eliminates the need for a separate lease while providing a professional and private work environment with a RESIDENTIAL MORTGAGE. RESIDENTIAL SPACE: Spanning two levels, the spacious three-bedroom plus den condo townhouse offers comfortable living with three well-appointed bathrooms and two private balconies that provide outdoor space and a place to unwind. Large windows allow natural light to flood the space, creating a bright and airy atmosphere. Whether you choose to live here or rent it out, the flexibility of this setup makes
$ 899,000
73 Bowerbank Drive, Toronto, ON, M2M 1Z9 house for sale | Listing ID C13625 | Royal LePage
View photo
House · for sale
$ 1,299,000
73 Bowerbank Drive, Toronto, ON, M2M 1Z9 house for sale | Listing ID C13625 | Royal LePage
Woodhill
· House
· Garden · Office room · Gym · Deck
Woodhill · House · Garden · Office room · Gym · Deck
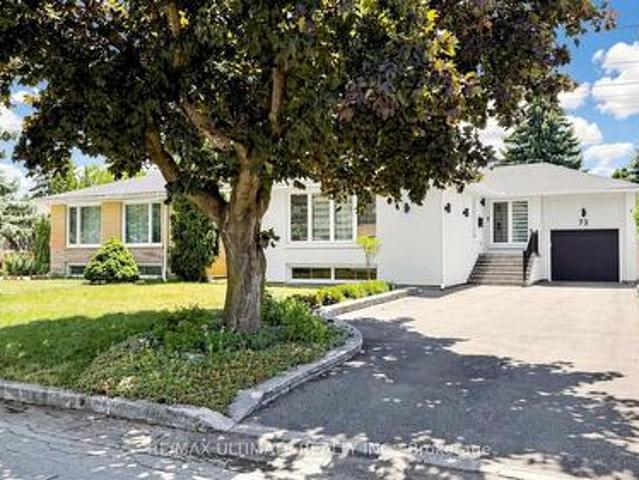
Rebuilt from the studs with permits and quality finishes, this owner-occupied 3 + 2 bed, 4 bath detached home was built for its owner, and it shows. Every aspect was meticulously thought through and designed. Completed in 2021, the main floor was reimagined open concept with walls removed, the original subfloor replaced, and insulation and soundproofing added throughout, joined by a new primary ensuite bathroom, a new walkout to the backyard deck, and custom built-ins for storage and a home office. The lower level boasts a legal 2 bedroom suite with a separate entrance, full kitchen, two full bathrooms, and a rebuilt staircase that pulls natural light down, currently enjoyed as a guest suite, media room, and fully equipped gym, with the option to use it as a mortgage helper. A second electric panel and meter are already in place, with an additional kitchen and laundry roughed in for a potential third suite. Outside, new stucco and exterior lighting, an expanded driveway, all-new fencin
$ 1,299,000
848 850 Wilson Avenue, Toronto, ON, M3K 1E5 house for sale | Listing ID W13627 | Royal LePage
View photo
House · for sale
$ 1,195,000
848 850 Wilson Avenue, Toronto, ON, M3K 1E5 house for sale | Listing ID W13627 | Royal LePage
Woodhill
· House
Woodhill · House
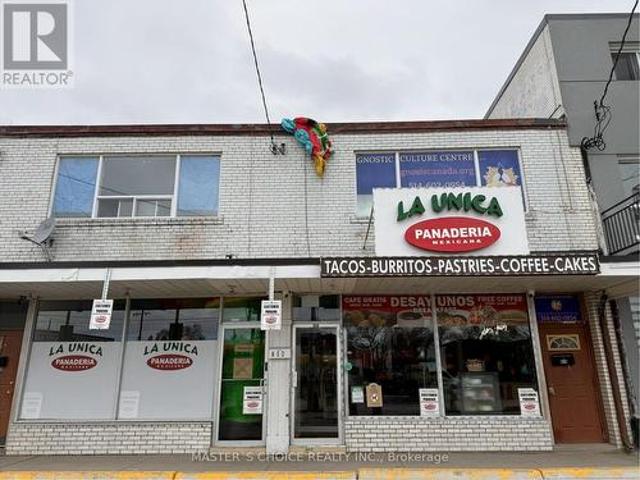
Attention All Investors, Great Opportunity To Buy Income Producing Property. Fully Leased, Commercial Space Is Leased Till December 31st, 2031, Leased by thriving Restaurant Business. Second-floor newer renovation. Must purchase with 852-854 Wilson Avenue. Do not disturb tenants (id: 27)
$ 1,195,000
13 Antelope Drive, Toronto, ON, M1B 6K5 house for sale | Listing ID E13629 | Royal LePage
View photo
House · for sale
$ 1,199,000
New
13 Antelope Drive, Toronto, ON, M1B 6K5 house for sale | Listing ID E13629 | Royal LePage
Woodhill
· House
· Deck · Cellar
Woodhill · House · Deck · Cellar
Over 2,600 sq ft plus separate 2 bdrm basement apartment tenanted A1 tenant for many years, paying $1500 for 1 bedroom, willing to stay. One of the largest 4 bedroom in the area backing to green field no neighbours. Hardwood throughout, family size modern kitchen with breakfast area overlooking a large deck and greenery. 3 full bathrooms second floor total of 5 bathrooms, laundry room second floor and basement. Sought-after Rouge Park neighbourhood close to many amenities and schools (ranked highly), 401 close by (id: 7525)
$ 1,199,000
93 The Queensway Unit# 50, Toronto, ON, M6S 5A7 townhouse for sale | Listing ID 40852 | Royal LePage
View photo
Townhouse · for sale
$ 599,000
93 The Queensway Unit# 50, Toronto, ON, M6S 5A7 townhouse for sale | Listing ID 40852 | Royal LePage
Woodhill
· Townhouse
· Patio · Office room
Woodhill · Townhouse · Patio · Office room
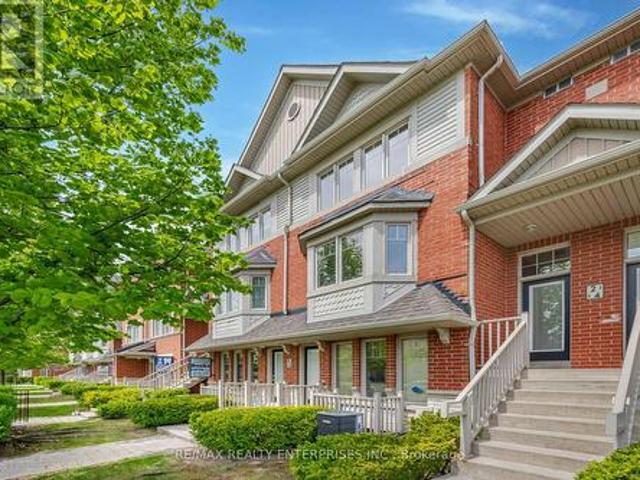
Welcome to this beautifully renovated townhome in the highly sought after High Park neighbourhood! Bright, inviting, and thoughtfully updated throughout, this charming 1+1 bedroom home is filled with natural light and features new kitchen countertops, new stainless steel appliances (excluding the fridge), new flooring on the stairs and second level, and stylishly updated bathroom vanities and flooring. The open-concept living and kitchen area is perfect for both everyday living and entertaining. Step out to the private patio, where you'll enjoy plenty of shade on warm summer days, along with a convenient gas line for effortless BBQs and outdoor dining. The spacious primary bedroom offers abundant natural light, a generous closet, and new flooring, creating a comfortable and relaxing retreat. The versatile den provides the perfect space for a home office or reading nook, adapting easily to your lifestyle. Move in and enjoy everything this vibrant community has to offer. Residents have a
$ 599,000
33 Grassmere Crescent, Brampton, ON, L6S 1C9 house for sale | Listing ID W13620 | Royal LePage
View photo
House · for sale
$ 699,900
33 Grassmere Crescent, Brampton, ON, L6S 1C9 house for sale | Listing ID W13620 | Royal LePage
Woodhill
· House
· Patio · Garden · Parking · Fireplace
Woodhill · House · Patio · Garden · Parking · Fireplace
Curb Appeal oozes out of this super sharp 2 bedroom, 3 level backsplit with oversized dble car garage on a PREMIUM landscaped 50x126 foot lot. Spacious entry leads in past the mirrored closet to the generous formal living/dining room with ash grey plank style floors, bright bay window and a sliding door w/o to private patio and fully fenced yard. The kitchen has been tastefully updated w/white shaker cupboards, new quartz counters, S/S fridge & stove and a sun filled eat-in area that w/o to side walkway. There are 2 huge bedrooms (converted from 3) with all new flooring including a king size primary bedroom with his/her closets and a 2nd bedroom that walks out to an ultra private sundeck where morning coffee will be most enjoyed. The lower level boasts a family size rec room with stately fireplace, 2 pce powder rm and good size utility rm which easily converts to a 3rd bedroom. Did I mention the massive crawl space just perfect for seasonal storage. Might just be the best value in all
$ 699,900
154 Alameda Avenue, Toronto, ON, M6C 3X2 house for sale | Listing ID C13623 | Royal LePage
View photo
House · for sale
$ 1,100,000
154 Alameda Avenue, Toronto, ON, M6C 3X2 house for sale | Listing ID C13623 | Royal LePage
Woodhill
· House
· Garden · Office room · Cellar
Woodhill · House · Garden · Office room · Cellar
Welcome to 154 Alameda Avenue, a beautifully maintained detached home on a quiet, tree-lined street in the heart of Oakwood Village. Freshly painted and move-in ready, this charming home features an open-concept living and dining area with hardwood floors, a functional kitchen with walkout to a private backyard, and two bright bedrooms upstairs. The finished basement offers a spacious recreation room and a 3-piece bathroom, providing flexible space for a family room, home office, or guests. A newly installed fence, freshly painted front porch, and private driveway add to the home's appeal. Just steps to Eglinton West Station, the new Eglinton LRT, Cedarvale Park, schools, cafés, shops, and everyday amenities. An ideal opportunity to own a move-in-ready home in one of Toronto's most convenient and family-friendly neighbourhoods. (Id: 27)
$ 1,100,000

Get email alerts

Don't miss out: be the first to know about new properties

The alert was correctly created

On subscribing you accept the conditions of use and the privacy policy
Alert
Receive new ads in your inbox
Save this search
Receive alerts for new listings

We'll send you an email when we have new properties for: "Properties for sale in Woodhill"

The alert was correctly created

Get email alerts and be the first to see new listings
Required field
On subscribing I accept the terms of the privacy policy
Perfect! You'll soon start receiving new listings via email
Alert
Receive an email when we have new ads for Properties for sale in Woodhill
Save this search
Filters

Bedrooms

Area (sq.ft)

sq.ft
sq.ft

Price

$
$

Filter by property type

Bathrooms

Clear all filters
Receive notifications when new entries are published.