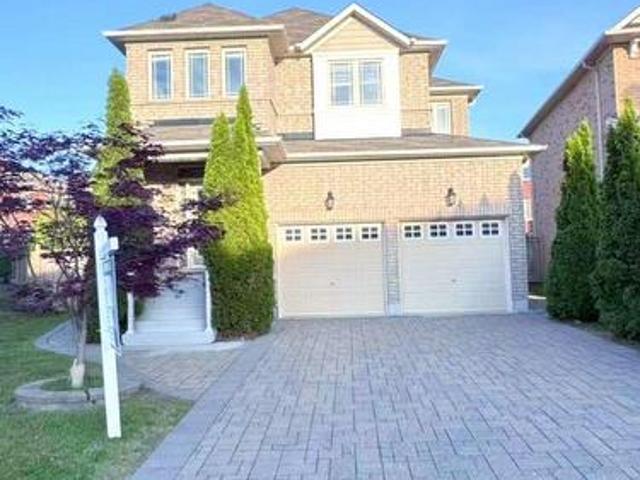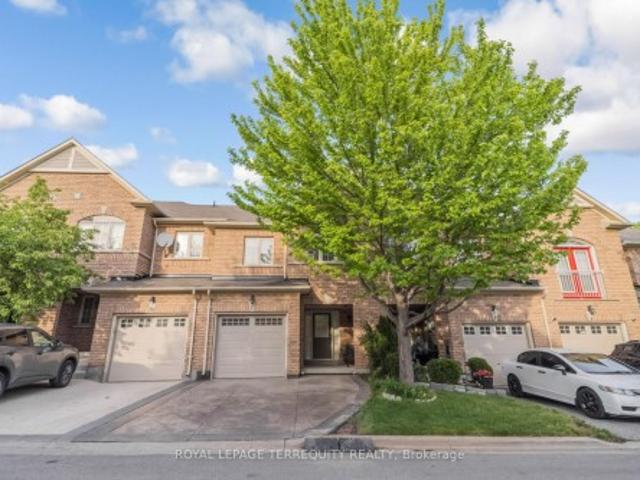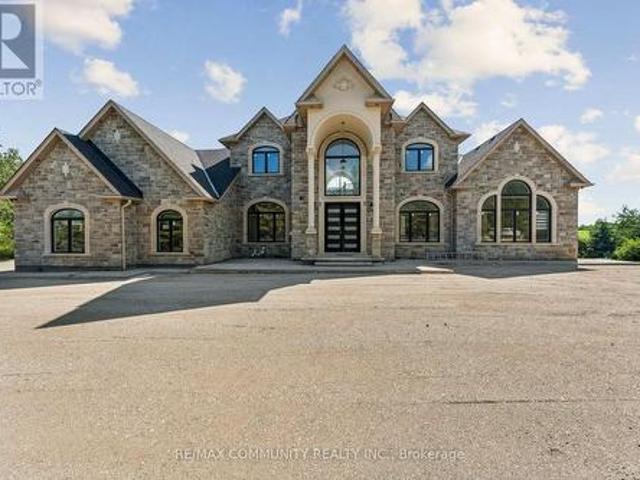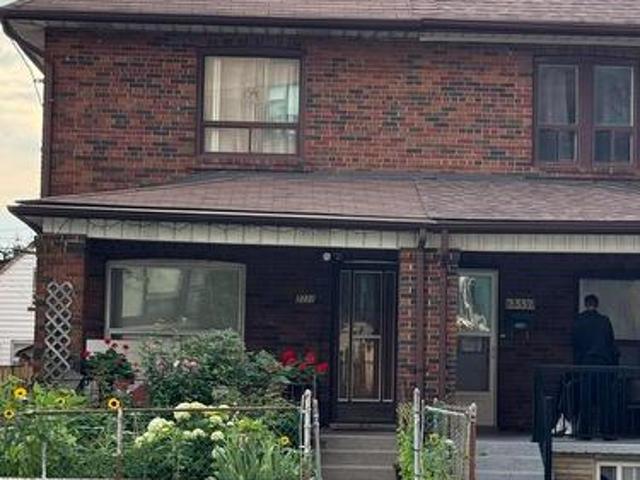
10,214 properties for sale in Woodhill

2330 Dufferin Street, Toronto, ON, M6E 3S4 house for sale | Listing ID W13625 | Royal LePage
View photo
House · for sale
$ 1,200,000
New
2330 Dufferin Street, Toronto, ON, M6E 3S4 house for sale | Listing ID W13625 | Royal LePage
Woodhill
· House
· Cellar
Woodhill · House · Cellar
Amazing Value With 3 Parkings. Used As Single Family Home But Can Be Used As An Investment Property. Ttc At Your Door Step. Basement Has A Separate Entrance. Great Room Sizes And Big Bedrooms With Closets. Shows Well. Yonge/Eglinton subway 3-4 min walk (id: 27)
$ 1,200,000
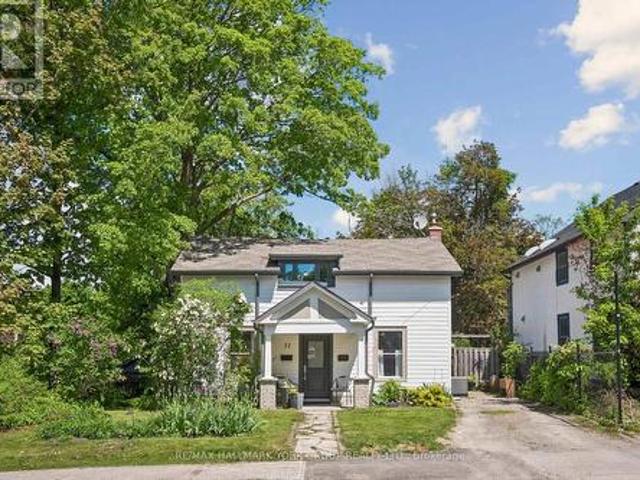
37 Arnold Crescent, Richmond Hill, ON, L4C 3R6 house for sale | Listing ID N13623 | Royal LePage
View photo
House · for sale
$ 989,900
New
37 Arnold Crescent, Richmond Hill, ON, L4C 3R6 house for sale | Listing ID N13623 | Royal LePage
Woodhill
· House
· Patio · Garden
Woodhill · House · Patio · Garden
Welcome to 37 Arnold Ave a Classic Registered (1860) Heritage Home in the heart of Richmond Hill adjacent to Yonge St. True center hall plan with Formal Dining Room and Spacious sunny Living Room. Fabulous renovated up to date kitchen with stainless steel appliances and granite countertops. Also two renovated modern bathrooms with four bedrooms. Principal bedroom has a large walk in closet with custom built-in cabinetry. This home includes a main floor laundry room/exercise room with built in cabinets. Walkout to large backyard with shed and patio area. Some classic features of older homes are the higher ceilings, wide floor boards in some rooms, etc. This property has a mixed use designation, so great potential for office/business use steps to Yonge St. (Id: 27)
$ 989,900
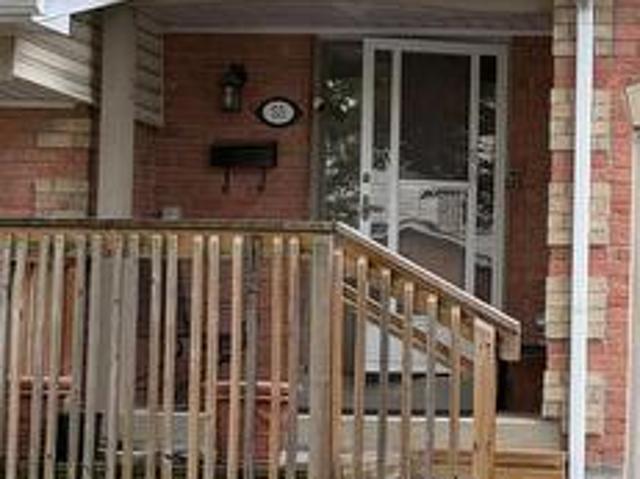
55 2355 Fifth Line W, Mississauga, ON, L5K 2M8 townhouse for sale | Listing ID W13623 | Royal LePage
View photo
Townhouse · for sale
$ 729,900
New
55 2355 Fifth Line W, Mississauga, ON, L5K 2M8 townhouse for sale | Listing ID W13623 | Royal LePage
Woodhill
· Townhouse
· Parking
Woodhill · Townhouse · Parking
Welcome to this 3-bedroom, 2-bathroom condo townhouse in the established Sheridan Homelands community. Located in a well-maintained complex, this 2-storey home offers solid bones and excellent potential in a family-friendly neighbourhood. Enjoy the convenience of low-maintenance living with visitor parking available on site. Features include an attached garage, private outdoor space, and a practical layout suited to everyday living. The main level features open living and dining areas with kitchen access to the outdoors, while the upper level provides three bedrooms, including a primary with closet space, and a shared bathroom. Situated near Erin Mills Parkway and Sheridan Park Drive, the property benefits from quick access to parks and playgrounds, schools, Sheridan Centre shopping, public transit, Clarkson GO Station, major highways (including the QEW), and the University of Toronto Mississauga campus. This property is being sold as is, where is. Offered as an estate sale, this is a
$ 729,900
3068 Morning Star Drive, Mississauga, ON, L4T 1X2 house for sale | Listing ID W13622 | Royal LePage
View photo
House · for sale
$ 699,000
3068 Morning Star Drive, Mississauga, ON, L4T 1X2 house for sale | Listing ID W13622 | Royal LePage
Woodhill
· House
· Cellar
Woodhill · House · Cellar
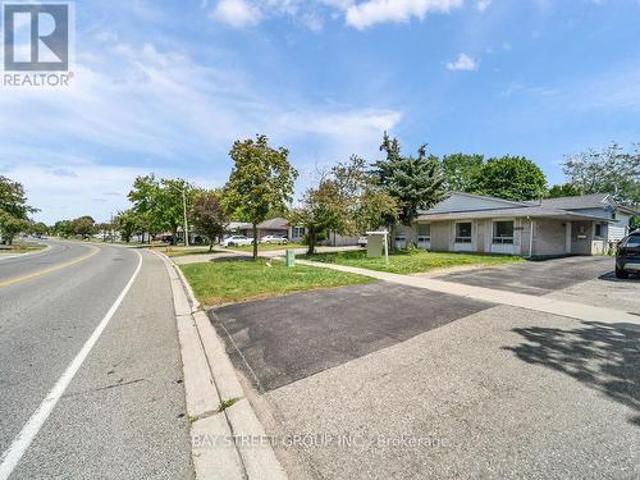
Welcome to this beautifully updated semi-detached bungalow in the desirable Malton neighborhood. Combining modern finishes with timeless appeal, this three-level split home offers a practical and spacious layout-ideal for families, first-time buyers, or downsizers. The home has been thoughtfully renovated with contemporary touches throughout, including new flooring, a refreshed kitchen equipped with stainless steel appliances, and upgraded bathroom features. Enjoy bright and airy living and dining areas with an open-concept design, perfect for entertaining guests or relaxing with family. This is a fantastic opportunity to own a move-in ready home in a well-established community. The upper portion of the property is vacant and available for viewing at any time. The basement is currently occupied by tenants on a month-to-month lease. Please provide at least 2 hours' notice to arrange basement showings. (Id: 27)
$ 699,000
9 Gamson Crescent, Brampton, ON, L6R 0V7 house for sale | Listing ID W13621 | Royal LePage
View photo
House · for sale
$ 1,099,000
9 Gamson Crescent, Brampton, ON, L6R 0V7 house for sale | Listing ID W13621 | Royal LePage
Woodhill
· House
· Parking
Woodhill · House · Parking
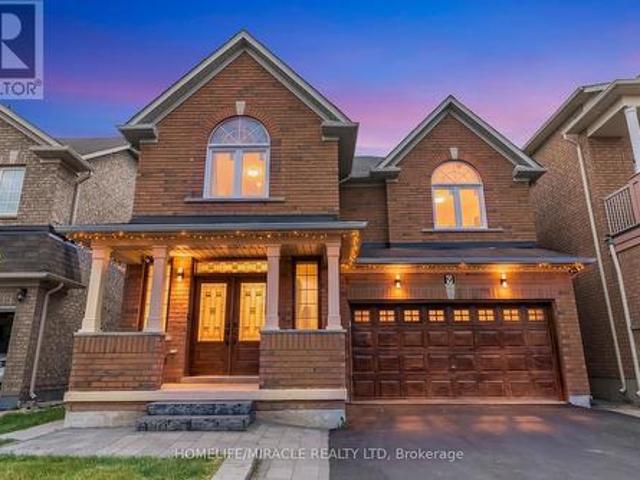
Welcome to this gorgeous, fully detached masterpiece located in one of Brampton's most sought-after neighborhoods. From the grand foyer, a sweeping spiral staircase ascends like a ribbon of architectural grace, turning a simple transition into a breathtaking focal point of the home. Perfectly blending a luxurious family oasis with incredible investment potential, this turn-key home is fully upgraded from top to bottom. The main level welcomes you with premium new tiling, 9 feet ceiling, 200amp electric panel, modern pot lights, and a distinct, spacious separate family room-perfect for cozy evenings or entertaining. The heart of the home is the stunningly updated chef's kitchen, complete with sleek quartz countertops and pristine finishes. Upstairs features 4 bright and spacious bedrooms and well-appointed washrooms, offering plenty of space for a growing family. 2nd & 3rd Bedrooms With Jack & Jill (Semi-Ensuite), lots of parking*no sidewalk (no stress of shovelling) The property boasts
$ 1,099,000
21 Millbrook Crescent, Toronto, ON, M4K 1H2 house for sale | Listing ID E13626 | Royal LePage
View photo
House · for sale
$ 1,399,000
New
21 Millbrook Crescent, Toronto, ON, M4K 1H2 house for sale | Listing ID E13626 | Royal LePage
Woodhill
· House
· Garden · Office room · Fireplace · Parking
Woodhill · House · Garden · Office room · Fireplace · Parking
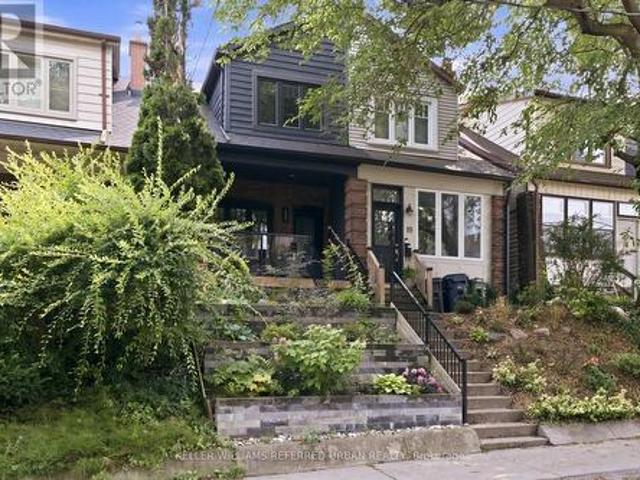
A rare opportunity to own a beautifully renovated home in the coveted Withrow School district. Bright, sophisticated, and full of character, this exceptional residence seamlessly blends timeless charm with modern luxury. Exposed brick walls, a wood-burning fireplace, and a thoughtfully designed open-concept main floor create the perfect space for entertaining and everyday living. The chef-inspired kitchen features stainless steel appliances, quartzite countertops, a breakfast bar, and abundant storage. Upstairs offers three spacious bedrooms and a spa-inspired bathroom, while the finished lower level includes a generous recreation room, home office, and full 3-piece bath. Enjoy a sunny south-facing backyard with private laneway parking. Just steps to the Danforth, Broadview Station, Riverdale Park, and some of Toronto's most breathtaking skyline sunsets, this is city living at its finest in one of the East End's most sought-after neighbourhoods. (Id: 27)
$ 1,399,000
2873 Whites Road, Pickering, ON, L0H 1J0 house for sale | Listing ID E13629 | Royal LePage
View photo
House · for sale
$ 999,888
New
2873 Whites Road, Pickering, ON, L0H 1J0 house for sale | Listing ID E13629 | Royal LePage
Woodhill
· House
· Parking
Woodhill · House · Parking
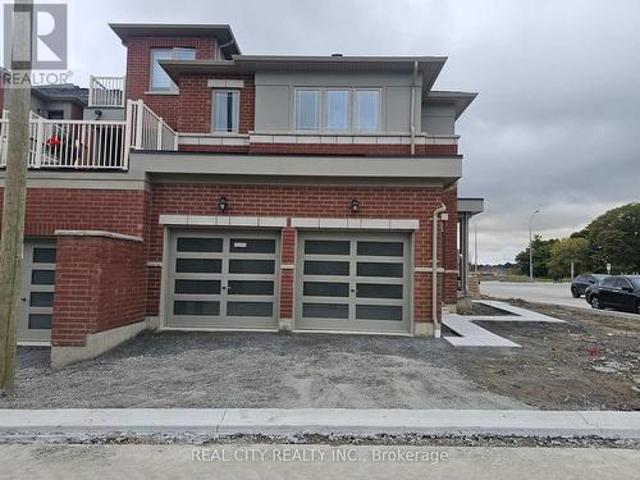
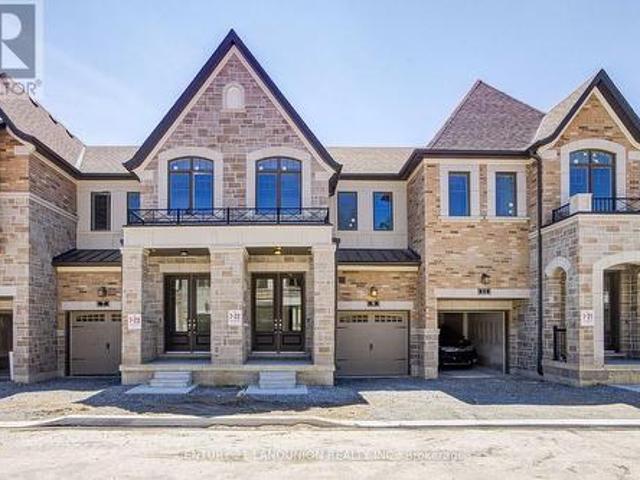
This is a beautiful brand-new Conner freehold town home looks like detached. A luxery townhome at it best. A spacious, 4 bed, 3.5 washrooms built by Tower Hill Homes in the highly sought-after new Seaton community. This home open-concept layout seamlessly connects the kitchen and great room, perfect for modern living. Entrance from the garage. With large windows flooding the space with natural light and it provides both comfort and elegance. Conveniently located just minutes from Seaton Walking Trail, Highway 407/410, Pickering Town Centre, schools, and the GO stations, this property boasts an excellent walk score and easy access to everything you need. (Id: 27)
$ 999,888
45 Mistleflower Court, Richmond Hill, ON, L4E 3T9 house for sale | Listing ID N13626 | Royal LePage
View photo
House · for sale
$ 1,188,000
New
45 Mistleflower Court, Richmond Hill, ON, L4E 3T9 house for sale | Listing ID N13626 | Royal LePage
Woodhill
· House
· Deck · Cellar
Woodhill · House · Deck · Cellar
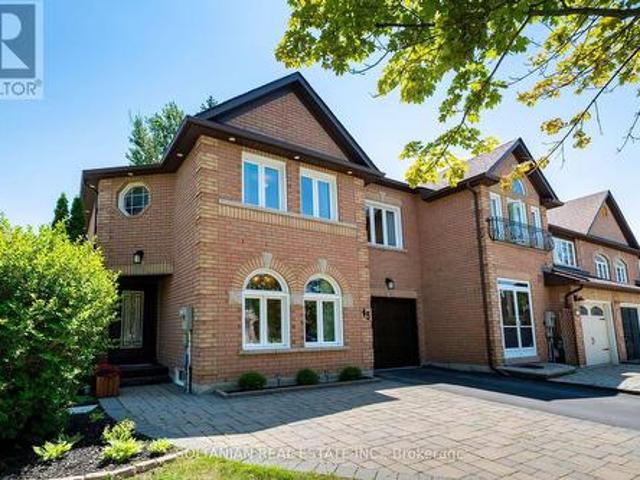
Luxury end-unit townhouse backing onto ravine on a premium 62' frontage lot with walk-up basement. Meticulously maintained and beautifully appointed, this exceptional luxury townhouse offers the perfect blend of elegance, comfort, and functionality. Situated on an oversized premium 62-foot frontage lot, this rare end-unit is filled with natural light and features 4 spacious bedrooms, 4 bathrooms, and a large den, providing ample space for growing families. The impressive main floor boasts PVC windows, and a thoughtfully designed open-concept layout. The gourmet kitchen is equipped with stainless steel appliances, quartz countertops, and seamlessly flows into the bright living area and separate dining room-ideal for everyday living and entertaining. Finish Wal Up Basement including bright bedroom, kitchen, Bathroom, laundry room, W/D, & Kitchen. Enjoy breathtaking ravine views from your private deck, the perfect setting for morning coffee, summer BBQs, and outdoor gatherings. The profes
$ 1,188,000
19 Treeline Boulevard, Brampton, ON, L6P 1C5 house for sale | Listing ID W13621 | Royal LePage
View photo
House · for sale
$ 1,090,990
19 Treeline Boulevard, Brampton, ON, L6P 1C5 house for sale | Listing ID W13621 | Royal LePage
Woodhill
· House
· Garden · Cellar
Woodhill · House · Garden · Cellar
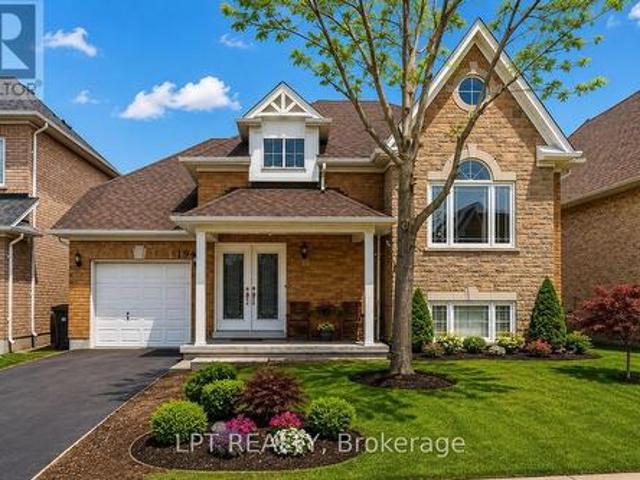
Welcome Home! This fabulous detached bungalow offers a rare walk-out basement with a private separate entrance-perfect for multi-generational living or future in-law suite potential. The main level features generous, sun-filled bedrooms, 2 full washrooms, and a spacious primary retreat complete with a walk-in closet and a luxurious 5-pc ensuite showcasing a whirlpool tub and skylight. Enjoy cooking in the stylish kitchen with stainless steel appliances and a functional centre island. The bright walk-out basement impresses with 2 additional large bedrooms, both boasting above-grade windows, a massive recreation room, and a rough-in for a second kitchen. Step directly out to the backyard and imagine the possibilities! This home checks every box-truly a must see! (Id: 27)
$ 1,090,990
11 Drummondville Drive, Brampton, ON, L6P 3M6 house for sale | Listing ID W13618 | Royal LePage
View photo
House · for sale
$ 1,899,990
11 Drummondville Drive, Brampton, ON, L6P 3M6 house for sale | Listing ID W13618 | Royal LePage
Woodhill
· House
· Patio · Cellar
Woodhill · House · Patio · Cellar
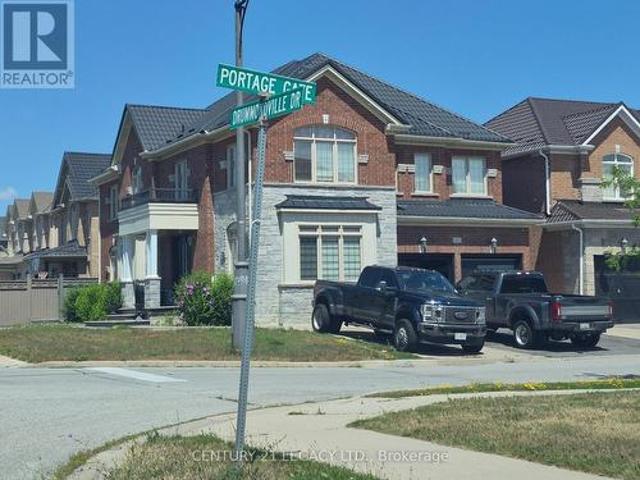
Welcome to this spacious and versatile 4+2 bedroom home with a double door entrance. Designed with flexibility in mind, this home features two full kitchens and four bathrooms, making it an ideal choice for multi-generational families, those with extended family, or buyers looking for excellent income potential. The main level offers bright and functional living spaces, open to above foyer, living room, dining room, den, family room and custom kitchen featuring granite counter tops, black stainless steel appliances, pot lights breakfast area walk out to concrete patio. The finished basement includes two additional bedrooms, a second full kitchen, full bathroom and huge living room. Combining exceptional space, functionality, and an unbeatable location close to shopping, dining, transit, schools, and major highways, this is a rare opportunity to own a home that truly adapts to your lifestyle. Irregular Lot. Dimensions as per Geo Warehouse are 100.17 ft x 55.84 ft x 81.96 ft x 6.42 ft x
$ 1,899,990
1778 Silverthorn Square, Pickering, ON, L1V 5C4 house for sale | Listing ID E13474 | Royal LePage
View photo
House · for sale
$ 1,199,000
1778 Silverthorn Square, Pickering, ON, L1V 5C4 house for sale | Listing ID E13474 | Royal LePage
Woodhill
· House
· Garden · Swimming pool
Woodhill · House · Garden · Swimming pool
Welcome to 1778 Silverthorn Square, a beautifully maintained all-brick detached two-story home located in one of Pickering's most sought-after family-friendly communities, surrounded by top-rated schools. Offering approximately 2,038 sq. Ft. above grade, this impressive 3-bedroom, 4-bathroom residence showcases true pride of ownership and is ideal for growing or multi-generational families seeking comfort, space, and exceptional value. This House is bright and inviting open-concept living and dining area featuring a large windows that fills the home with natural light, creating the perfect setting for everyday living and entertainment. The updated kitchen is both stylish and functional, offering ample cabinetry and counter space, a spacious breakfast area, and a walkout to the private backyard oasis complete with a large in-ground swimming pool, perfect for summer fun and family gatherings. The upper level features two primary bedrooms plus a generously sized third bedroom. The main pr
$ 1,199,000
1286 Winding Woods Trail, Pickering, ON, L1X 0R9 house for sale | Listing ID E13586 | Royal LePage
View photo
House · for sale
$ 929,000
1286 Winding Woods Trail, Pickering, ON, L1X 0R9 house for sale | Listing ID E13586 | Royal LePage
Woodhill
· House
· Parking
Woodhill · House · Parking
The Landmark*. Offers nearly 2,000 sq. Ft. of thoughtfully designed living space, perfect for growing families. This 4-bedroom, 2.5-bath home features an open-concept main floor with a spacious family room, bright breakfast area, and modern kitchen-ideal for everyday living and entertaining. Upstairs, the private primary retreat includes a walk-in closet and luxurious ensuite, while three additional bedrooms and second-floor laundry provide exceptional convenience. Complete with a built-in garage and timeless curb appeal, The Landmark combines style, functionality, and comfort in one exceptional home
$ 929,000
2367 Eighth Line, Oakville, ON, L6H 7L7 house for sale | Listing ID W13624 | Royal LePage
View photo
House · for sale
$ 1,599,999
New
2367 Eighth Line, Oakville, ON, L6H 7L7 house for sale | Listing ID W13624 | Royal LePage
Woodhill
· House
· Patio · Garden · Equipped kitchen
Woodhill · House · Patio · Garden · Equipped kitchen
Discover this meticulously maintained detached residence in a prime Oakville location. Boasting 2,775 sq.ft. of refined living space across the main and upper levels, this home seamlessly blends classic charm with contemporary upgrades. An open-concept main floor enhanced by crown molding and abundant pot lighting. The layout includes a dedicated mudroom, a massive front entrance, and patio doors with built-in blinds leading to the backyard. 4 generously sized bedrooms on the upper level, including two ensuites and'his and hers' walk-in closets in the primary retreat. A versatile half-basement providing additional living utility, complete with 2 bedrooms, 2 washrooms, a second pantry, and an extensive walk-in closet. Laundry on 2nd floor for convivence. Chef's Dream Kitchen (Renovated 2020), Featuring a stunning, quartz island, oversized pantry, and a premium suite of appliances (fridge, stove, dishwasher, and hood). Equipped with a modern 2-in-1 Samsung laundry suite (upper level), an
$ 1,599,999
1533 Morse Place, Milton, ON, L9T 5V5 house for sale | Listing ID 40852 | Royal LePage
View photo
House · for sale
$ 1,699,000
New
1533 Morse Place, Milton, ON, L9T 5V5 house for sale | Listing ID 40852 | Royal LePage
Woodhill
· House
· Patio · Garden · Swimming pool · Cellar
Woodhill · House · Patio · Garden · Swimming pool · Cellar
One of the true gems in one of the area's most coveted family neighbourhoods where homes rarely change hands. Perfectly positioned on a premium pie-shaped lot with an impressive 88-ft rear width, this exceptional Mattamy-built residence blends timeless elegance with everyday luxury. Recently finished in 2023 designer-inspired kitchen showcases waterfall-edge quartz countertops and a striking high-end backsplash, flowing seamlessly into the inviting family room with views of a spectacular backyard retreat. Indulge in resort-style living with a two-tier stone patio, saltwater pool featuring dual sheer descent waterfalls, hot tub, and an electrically serviced cabana. Rich new hardwood flooring completed in 2023 spans the main and upper level, while the partially finished basement with oversized windows offers exceptional versatility. Freshly painted, impeccably maintained, and move-in ready! An extraordinary offering on a quiet, low-traffic crescent where homes are rarely available. Minut
$ 1,699,000
Lot 22 66 Main Street, King, ON, L0G 1T0 townhouse for sale | Listing ID N13626 | Royal LePage
View photo
Townhouse · for sale
$ 879,000
New
Lot 22 66 Main Street, King, ON, L0G 1T0 townhouse for sale | Listing ID N13626 | Royal LePage
Woodhill
· Townhouse
· Garden · Fireplace
Woodhill · Townhouse · Garden · Fireplace
Welcome to this brand-new townhome by Sunny Communities, in the desirable Townmanors of Brownsville community in the heart of Schomberg. Offering 3 spacious bedrooms, 3 bathrooms, and a thoughtfully designed layout, this move-in-ready home perfectly blends modern finishes with small-town charm. The bright open-concept main floor features 9-foot ceilings, engineered hardwood flooring, and a spacious great room highlighted by a sleek electric fireplace. The stylish kitchen is designed for both everyday living and entertaining, complete with quartz countertops, a large centre island with breakfast bar, upgraded stainless steel appliances including a gas stove, and a generous breakfast area with a walkout to the private backyard. Upstairs, the spacious primary suite offers a large walk-in closet and a beautifully finished 4-piece ensuite with a glass shower, while two additional well-sized bedrooms and the convenience of second-floor laundry provide comfortable living for the whole family.
$ 879,000
1387 Ferncrest Road, Oakville, ON, L6H 7W2 house for sale | Listing ID W13624 | Royal LePage
View photo
House · for sale
$ 2,399,000
New
1387 Ferncrest Road, Oakville, ON, L6H 7W2 house for sale | Listing ID W13624 | Royal LePage
Woodhill
· House
· Patio · Garden · Office room · Fireplace · Swimming pool · Cellar
Woodhill · House · Patio · Garden · Office room · Fireplace · Swimming pool · Cellar
5 Elite Picks! Discover 5 Reasons To Make This Home Your Own: 1. Spectacular Private Backyard Oasis with Heated Salt Water Pool, Expansive Multi-Tier Patio Area, Mature Trees & Lovely Gardens. 2. Spacious Kitchen Featuring Large Centre Island with Breakfast Bar, Granite Countertops, Stainless Steel Appliances & Bright Breakfast Area with Ample Large Windows & W/O to Patio, Pool & Backyard! 3. Spacious Principal Rooms Including Stunning Family Room with Custom Coffered Ceiling, Gas Fireplace & Large Windows Overlooking the Backyard, Combined Open Concept Dining Room & Living Room with Crown Moulding & Large Windows, and Private Office with Garden Door W/O to Patio! 4. Spacious 2nd Level with Upgraded Hdwd Flooring ('24) Offering 4 Bedrooms, 3 Updated Baths ('24) & W/I Linen Closet, with Oversized Primary Suite Featuring Huge W/I Closet + 2nd Closet & Luxurious 5pc Ensuite with His & Hers Vanities, Jacuzzi Tub & Large Glass-Enclosed Shower. 5. Bright & Airy Finished Basement with Laminat
$ 2,399,000
74 Mccaul Street, Brampton, ON, L6V 1J3 house for sale | Listing ID W13620 | Royal LePage
View photo
House · for sale
$ 749,900
74 Mccaul Street, Brampton, ON, L6V 1J3 house for sale | Listing ID W13620 | Royal LePage
Woodhill
· House
· Patio · Garden · Office room · Parking · Cellar
Woodhill · House · Patio · Garden · Office room · Parking · Cellar
Welcome to 74 McCaul St, a beautifully maintained 1-storey home located in a quiet, family-friendly neighbourhood in Brampton. This home has been meticulously cared for and offers a functional layout ideal for families, investors, or multi-generational living. Main floor features a Kitchen with quartz counters, a living room, a large Office (could be converted to a bedroom or dining room), and a bathroom. Upstairs features 2 bedrooms. The finished basement includes a bedroom, laundry area, kitchen with fridge only, family room and a 4-piece bath. The rear of the house has an attached Greenhouse for year-round gardening and 2 doors which lead to a small interlock patio and a beautifully landscaped backyard, and a detached garage with a private interlock brick driveway. Situated on a large lot, you'll enjoy a beautifully landscaped backyard, privacy, and mature trees. Perfect for relaxing, entertaining, or family activities. Conveniently located close to schools, parks, shopping, and tra
$ 749,900
16558 Highway 48, Whitchurch Stouffville, ON, L4A 7X4 house for sale | Listing ID N13629 | Royal LePage
View photo
House · for sale
$ 1,450,000
New
16558 Highway 48, Whitchurch Stouffville, ON, L4A 7X4 house for sale | Listing ID N13629 | Royal LePage
Woodhill
· House
Woodhill · House
Skip the land assembly headaches & save time and money on merging! Presenting a remarkably rare, massive 613.91 FT of pristine highway frontage on a 4.87-Acre standalone country estate parcel (Code 301). To put this in perspective: While standard lots offer 50-100 FT, this over 600 FT canvas provides ultimate architectural freedom for a majestic circular driveway & unmatched luxury mansion facade. Zoned ORM-NC/ENV with grandfathered RR3 residential status. Based on 5% lot coverage, it supports a theoretical footprint of approx. 10,606 SQ FT. Paired with an 11.0m (36.1 ft) max height limit, this accommodates a 2 to 2.5-storey luxury estate (15,000+ SQ FT build area) with soaring 12-14 FT ceilings! NO pre-consultation required for a single-detached replacement if positioned outside mapped ENV zones. The property features gently rolling topography, mature trees, a 3+3 bed raised bungalow & horse barn. This existing dwelling is the golden ticket that secures your immediate legal footprint
$ 1,450,000
1770 Spruce Hill Road, Pickering, ON, L1V 1S4 house for sale | Listing ID E13628 | Royal LePage
View photo
House · for sale
$ 999,999
New
1770 Spruce Hill Road, Pickering, ON, L1V 1S4 house for sale | Listing ID E13628 | Royal LePage
Woodhill
· House
· Garden · Fireplace · Swimming pool
Woodhill · House · Garden · Fireplace · Swimming pool
Location*Location*Location*YOU can enJOY Your Beautiful New Home this summer*Situated on a Premium Pool Sized Lot*No Cottage needed*. Get Away in Your Own Landscaped Backyard Paradise*Don't miss this lovely, Jacobsen Built Home*Located in a Most Prestigious Pickering Neighbourhood*Spacious and Unique Layout*Four Bedrooms*Four Bathrooms*Formal Dining & Living Room*Kitchen Overlooks the Family Room*Wood Burning Fireplace for Cozy & Romantic Evenings*AND SO MUCH MORE! *hurry! Book Your Visit TODAY! *. (id: 27)
$ 999,999
98 Stoyell Drive, Richmond Hill, ON, L4E 0M8 house for sale | Listing ID N13623 | Royal LePage
View photo
House · for sale
$ 1,299,000
New
98 Stoyell Drive, Richmond Hill, ON, L4E 0M8 house for sale | Listing ID N13623 | Royal LePage
Woodhill
· House
· Patio · Garden · Swimming pool · Cellar
Woodhill · House · Patio · Garden · Swimming pool · Cellar
Rare Opportunity To Own This Gorgeous 4+1 Bedrooms 5 Baths Family Home Situated On This Tranquility Extra Wide & Deep Premium Lot In Highly Demand Jefferson Neighborhood. Over 8000 Sf Of Land With Beautifully Landscaped Backyard Surrounded By The Trees. Upgrades: Double Wrought Iron Door Entrance, Pot Lights & Hardwood Flooring Throughout, Oak Staircase With Iron Pickets. Modern Kitchen With Quartz Countertop, Extended Cabinet, Moulding & Valance Lighting, 2nd Floor With 2 Master Ensuites. Exceptional Crystal Chandeliers Through Out. Granit Countertops In All the Bathrooms. Walk Out To A Entertainer's Dream Oasis With Fire Pit & Play Ground. Room For Swimming Pool, No Side Walk, Interlocking Driveway & Back Yard Patio. Finished Basement With Wet Bar, Rec. Open Concept Bedroom, 3 Pc Bath. Schools, Parks, Trails, Golf Courses, Playground, Supermarket, Restaurants, Shops, Public Transit, And Etc. (Id: 27)
$ 1,299,000
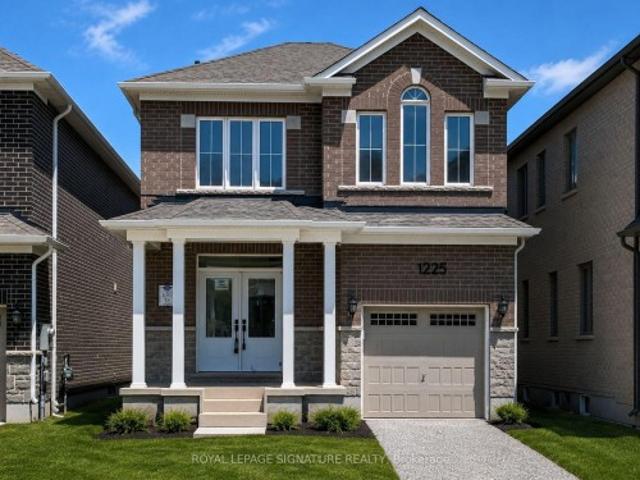
1225 Manitou Way, Milton, ON, L9T 6H8 house for sale | Listing ID W13623 | Royal LePage
View photo
House · for sale
$ 1,250,000
New
1225 Manitou Way, Milton, ON, L9T 6H8 house for sale | Listing ID W13623 | Royal LePage
Woodhill
· House
· Garden · Fireplace · Gym · Parking · Cellar
Woodhill · House · Garden · Fireplace · Gym · Parking · Cellar
Welcome to this bright and spacious home, featuring an attractive stone and brick exterior and stylish modern finishes throughout. The open-concept layout, large windows, and soaring 9-foot ceilings create a warm and inviting atmosphere, perfect for both everyday living and entertaining. The modern kitchen offers plenty of counter space and a welcoming breakfast area where family and friends can gather. Relax and unwind by the cozy fireplace, or step outside to enjoy your private backyard retreat. The unfinished basement provides endless possibilities, whether you envision extra storage, a home gym, or a play area for the kids. Convenient garage access through the mudroom makes staying organized effortless. Ideally located in a family-friendly neighbourhood close to parks, schools, shopping, and everyday amenities, this home offers the perfect blend of comfort, convenience, and modern living
$ 1,250,000
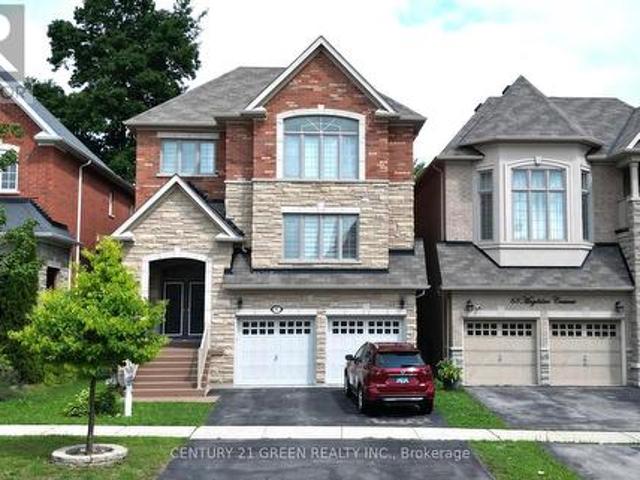
61 Magdalan Crescent, Richmond Hill, ON, L4E 0W4 house for sale | Listing ID N13623 | Royal LePage
View photo
House · for sale
$ 1,798,800
New
61 Magdalan Crescent, Richmond Hill, ON, L4E 0W4 house for sale | Listing ID N13623 | Royal LePage
Woodhill
· House
· Office room · Fireplace · Deck
Woodhill · House · Office room · Fireplace · Deck
Mansion-Style Living in Prestigious Jefferson! A spacious & impeccably maintained home on a quiet family friendly street, offering approx. 5,000 sq. Ft. of total finished living space. This stunning 13-year-old residence features a striking stone façade, premium fiberglass entry doors & high ceiling, a dramatic 2-storey foyer with a grand Circular staircase, hardwood floors throughout, pot lights & an exceptional family-friendly layout. The Main level offers a extra spacious living room, formal dining room, very large family room with gas fireplace, private office, and a chef-inspired kitchen with quartz countertops, overlooking the bright breakfast area with walkout to a beautiful 2-tier deck, perfect for entertaining. The upper level features 2 primary master suites, each with a private ensuite, plus 2 extra-large bedrooms sharing a convenient Jack and Jill bathroom. The main primary retreat offers a luxurious ensuite and custom closet organizers, while the additional bedrooms provid
$ 1,798,800
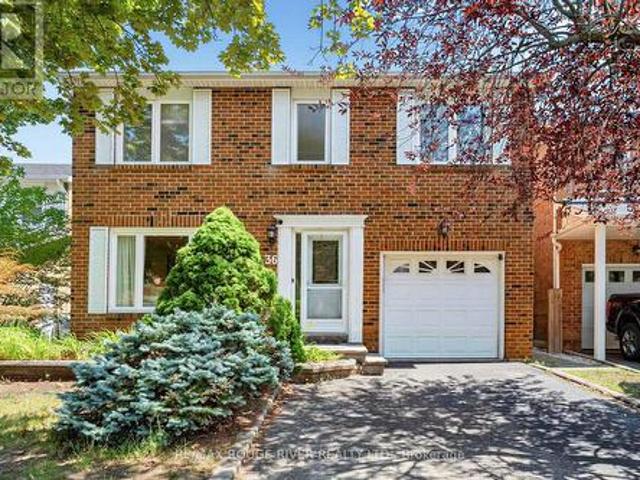
36 Nimrod Crescent, Brampton, ON, L6S 4V3 house for sale | Listing ID W13622 | Royal LePage
View photo
House · for sale
$ 849,900
36 Nimrod Crescent, Brampton, ON, L6S 4V3 house for sale | Listing ID W13622 | Royal LePage
Woodhill
· House
· Garden · Parking
Woodhill · House · Garden · Parking
4-Bed Family Home Backing Onto Park. Meticulously upgraded 4-bedroom home in sought-after Westgate. From the moment you arrive, the elegant stone porch and front steps set the tone with unmistakable curb appeal, welcoming you into a bright, open-concept foyer. Rich hickory hardwood floors flow through the sun-filled living and dining rooms, while stunning Italian travertine marble flooring elevates the grand entrance. Chef's dream kitchen w/ sleek granite countertops, a generous breakfast island, and abundant custom cabinetry combine with a striking built-in buffet. Granite-topped to match offering extra storage. Unwind in the main floor family room, where gleaming hickory hardwood, a charming bay window overlooks the private backyard w/fully built-in entertainment centre with surround sound. Main floor laundry with direct garage access adds everyday convenience. Upstairs, the spacious primary retreat features laminate flooring and a private 3-piece ensuite, while three additional bedr
$ 849,900
7 Bamboo Grove, Brampton, ON, L6R 0L9 house for sale | Listing ID W13621 | Royal LePage
View photo
House · for sale
$ 769,999
7 Bamboo Grove, Brampton, ON, L6R 0L9 house for sale | Listing ID W13621 | Royal LePage
Woodhill
· House
· Garden · Deck · Cellar
Woodhill · House · Garden · Deck · Cellar
Experience refined living in this stunning pond-facing townhome featuring 3 spacious bedrooms, 4 bathrooms, and a fully finished walkout basement that perfectly blends comfort, style, and functionality. Rich hardwood flooring flows throughout the entire home, while the upgraded modern kitchen showcases granite countertops, stainless steel appliances, a bright eat-in area, and all appliances updated within the last 2 years. The open-concept living and dining area is ideal for entertaining and seamlessly walks out to a private deck overlooking a peaceful pond setting. Retreat to the oversized primary suite complete with a walk-in closet and a luxurious 4-piece ensuite. The generously sized second and third bedrooms offer ample space for family or guests. The finished walkout basement features a spacious recreation room with its own bathroom and direct access to the tranquil pond-side backyard. Perfect for extended living, guests, or a private retreat
$ 769,999
18118 Heart Lake Road, Caledon, ON, L7K 2A4 house for sale | Listing ID W13625 | Royal LePage
View photo
House · for sale
$ 2,289,000
New
18118 Heart Lake Road, Caledon, ON, L7K 2A4 house for sale | Listing ID W13625 | Royal LePage
Woodhill
· House
· Garden · Deck · Cellar
Woodhill · House · Garden · Deck · Cellar
Welcome to this exceptional custom-built stone and brick residence nestled on a private2.25-acre estate lot surrounded by breathtaking countryside views. This impressive 2-storeyhome offers over 4,500 sq. Ft. of finished living space, featuring soaring ceilings on both the main and second floors, an unfinished walk-out basement, and a beautifully landscaped fenced property with a natural stream running through. Enjoy peaceful sunsets and panoramic views from the expansive deck overlooking the terraced backyard. The grand foyer with cathedral ceilings opens to a spacious great room featuring a pot lighting, and oversized windows allowing an abundance of natural light. The custom-designed kitchen showcases granite countertops, a large centre island, crown moulding, and a stylish matching backsplash, creating the perfect space for entertaining. Elegant hardwood flooring extends throughout both the main and second levels, complemented by superior craftsmanship and quality finishes througho
$ 2,289,000

Get email alerts

Don't miss out: be the first to know about new properties

The alert was correctly created

On subscribing you accept the conditions of use and the privacy policy
Alert
Receive new ads in your inbox
Save this search
Receive alerts for new listings

We'll send you an email when we have new properties for: "Properties for sale in Woodhill"

The alert was correctly created

Get email alerts and be the first to see new listings
Required field
On subscribing I accept the terms of the privacy policy
Perfect! You'll soon start receiving new listings via email
Alert
Receive an email when we have new ads for Properties for sale in Woodhill
Save this search
Filters

Bedrooms

Area (sq.ft)

sq.ft
sq.ft

Price

$
$

Filter by property type

Bathrooms

Clear all filters
Receive notifications when new entries are published.