6,899 houses for sale in Woodland Park, Parkland County

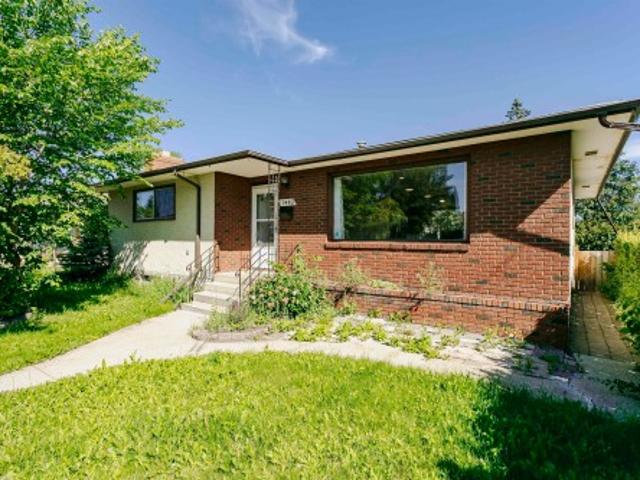
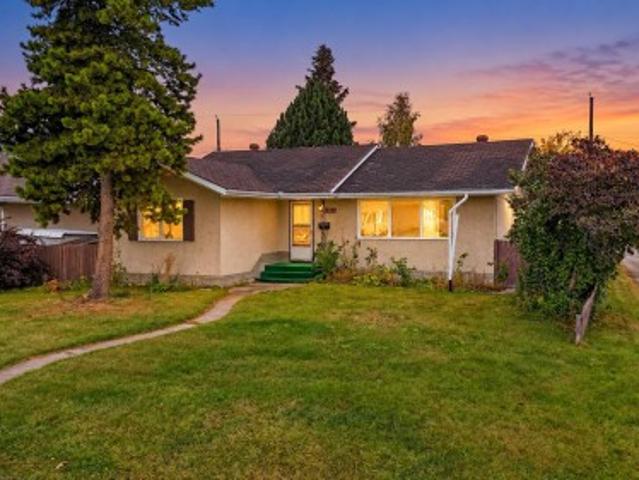
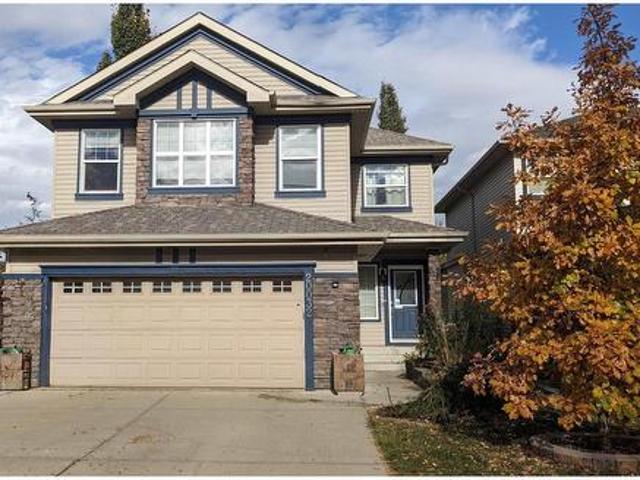
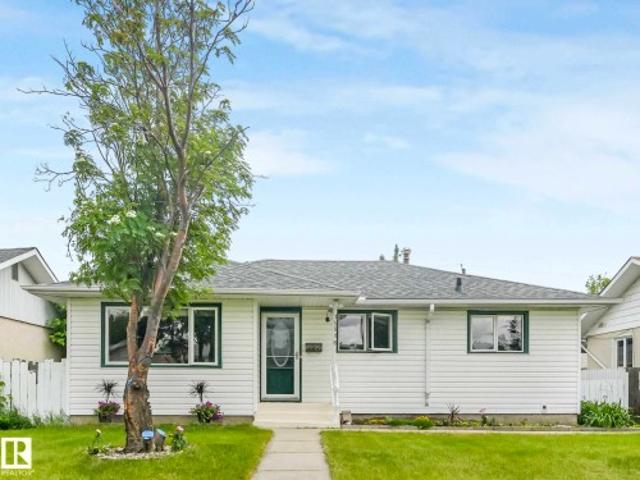
1591 B Avenue Nw, Edmonton, AB, T5R 4N7 house for sale | Listing ID E4512 | Royal LePage
View photo
House · for sale
$ 449,000
1591 B Avenue Nw, Edmonton, AB, T5R 4N7 house for sale | Listing ID E4512 | Royal LePage
Woodland Park, Parkland County
· House
· Garden · Parking · Cellar
Woodland Park, Parkland County · House · Garden · Parking · Cellar
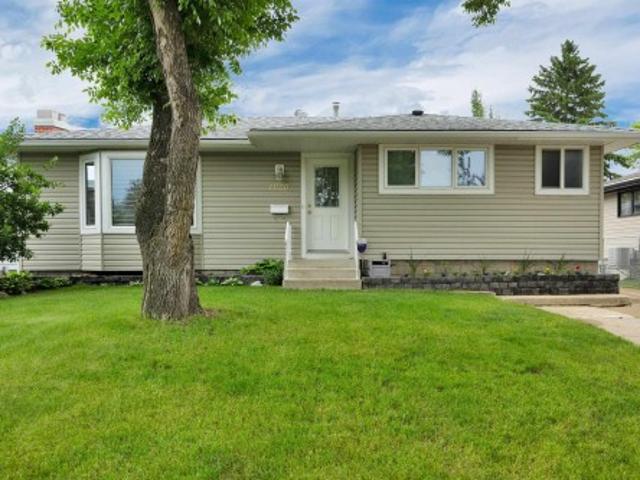
Beautifully updated family home in desirable Meadowlark Park, just 100 metres from the LRT station! Situated on a quiet street, this move-in ready property features new luxury vinyl plank flooring throughout the main floor and fully finished basement, fresh modern paint, updated kitchen countertops, new shingles (2022), and a new hot water tank (2025). The bright and functional layout offers spacious living areas filled with natural light, while the fully developed basement provides valuable additional living space. Outside, enjoy the generous yard and oversized heated double detached garage with plenty of room for vehicles, storage, and workshop space. Conveniently located close to schools, shopping, parks, Misericordia Hospital, and West Edmonton Mall, this home offers outstanding value for families and investors alike
$ 449,000
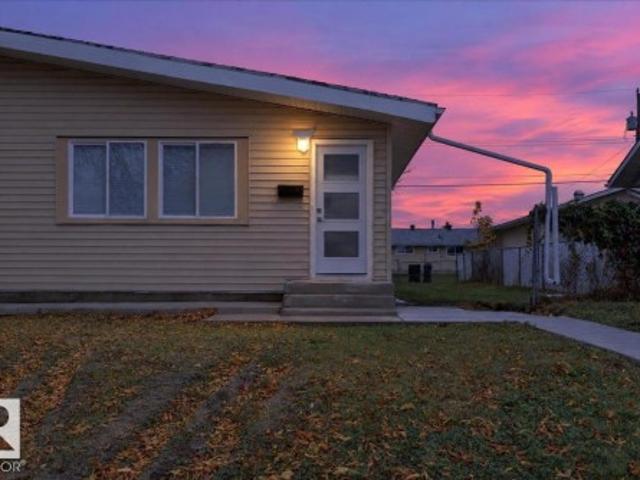
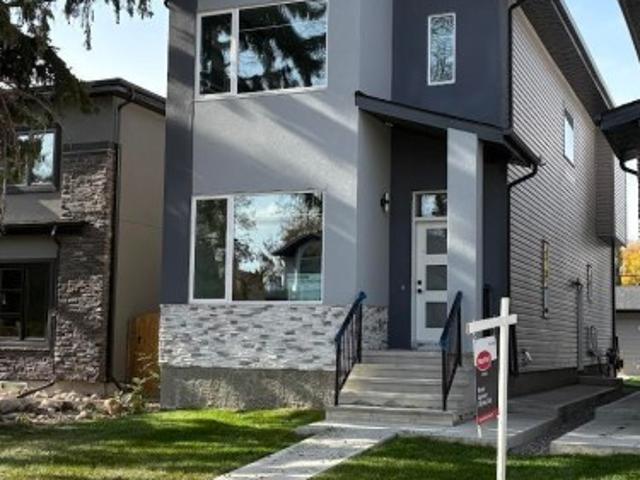
1324 Street Nw, Edmonton, AB, T5A 0R7 house for sale | Listing ID E4512 | Royal LePage
View photo
House · for sale
$ 399,900
1324 Street Nw, Edmonton, AB, T5A 0R7 house for sale | Listing ID E4512 | Royal LePage
Woodland Park, Parkland County
· House
· Cellar
Woodland Park, Parkland County · House · Cellar
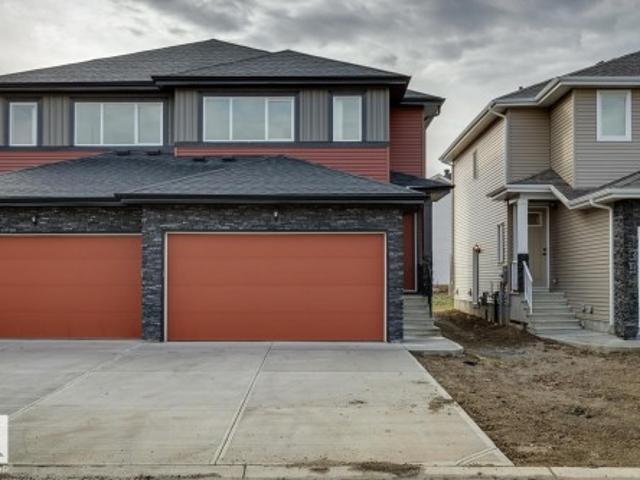
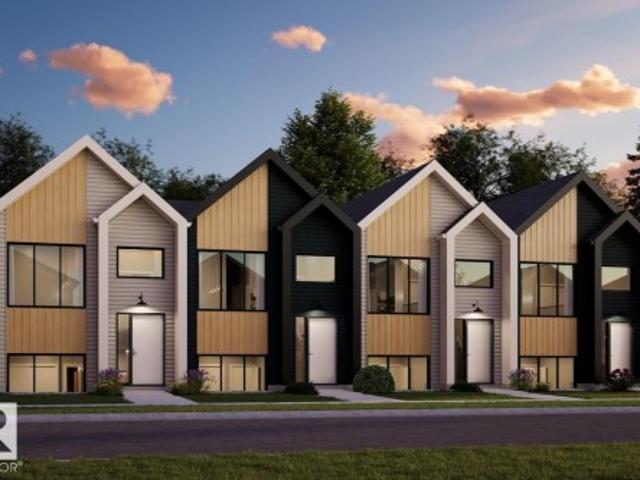
Beautifully renovated top to bottom! This spacious bungalow style half duplex with a SECOND KITCHEN and SEPARATE ENTRANCE is exactly what you are looking for! Upstairs you have a big living room, a wonderful kitchen with brand new appliances, three good sized bedrooms, and a full washroom. The basement has a nice kitchen, huge living room, two bedrooms, and a full washroom. New flooring, paint, baseboards, doors and window trims, windows, kitchens, washrooms, appliances, furnace, hot water tank, shingles, and sidewalk concrete. You should not need to change a thing in this house for years. Come take a look and make it yours
$ 399,900
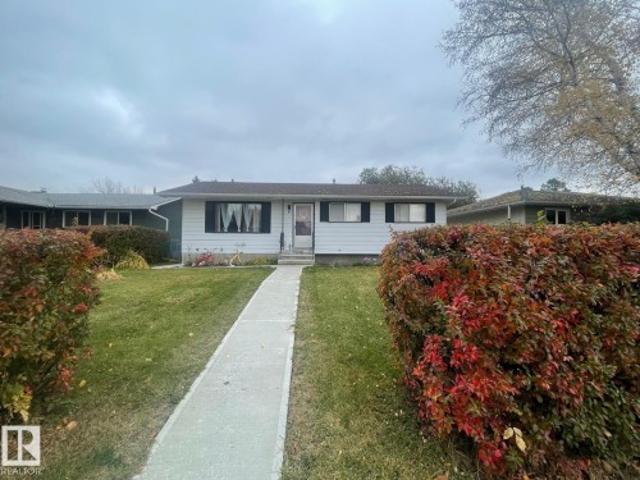
1144 A Avenue Nw, Edmonton, AB, T6J 0Z9 house for sale | Listing ID E4512 | Royal LePage
View photo
House · for sale
$ 414,440
1144 A Avenue Nw, Edmonton, AB, T6J 0Z9 house for sale | Listing ID E4512 | Royal LePage
Woodland Park, Parkland County
· House
· Garden · Parking · Fireplace · Cellar
Woodland Park, Parkland County · House · Garden · Parking · Fireplace · Cellar
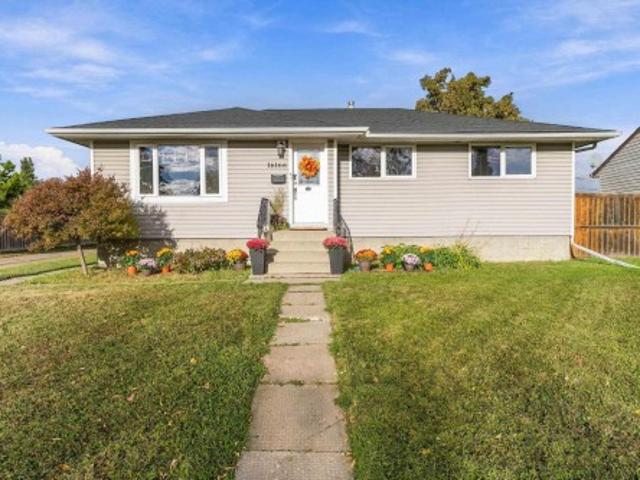
Welcome to this well-maintained bungalow offering over 1,308 sq. Ft. of above-grade living space in a desirable family-friendly Royal Gardens Community. The main floor features a bright living room, spacious kitchen with dining area, 3 bedrooms, a 5-piece main bath, and a primary bedroom with a 2-piece ensuite. The fully finished basement adds 2 additional bedrooms, a large family room with fireplace, wet bar, servery, 3-piece bath, laundry, and plenty of storage—ideal for extended family or entertaining. Outside, enjoy a spacious yard and an oversized detached double garage. Conveniently located close to schools, parks, shopping, and public transit. A wonderful place to call home
$ 414,440
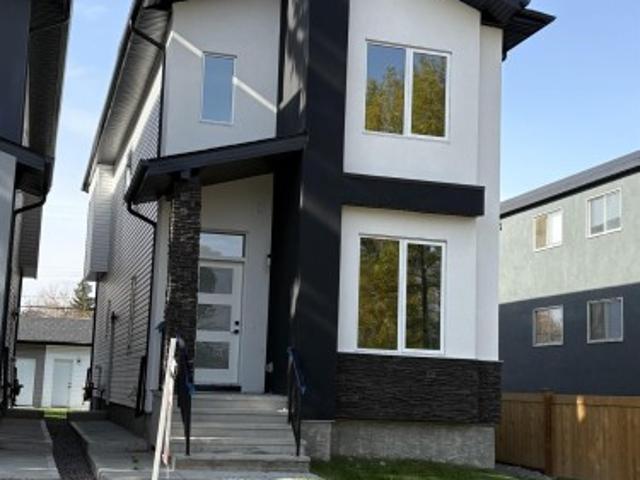
1050 Genesis Lake Boulevard, Stony Plain, AB, T7Z 0G3 house for sale | Listing ID E4512 | Royal LePage
View photo
House · for sale
$ 1,499,999
1050 Genesis Lake Boulevard, Stony Plain, AB, T7Z 0G3 house for sale | Listing ID E4512 | Royal LePage
Woodland Park, Parkland County
· House
· Patio · Gym · Deck · Parking · Cellar
Woodland Park, Parkland County · House · Patio · Gym · Deck · Parking · Cellar
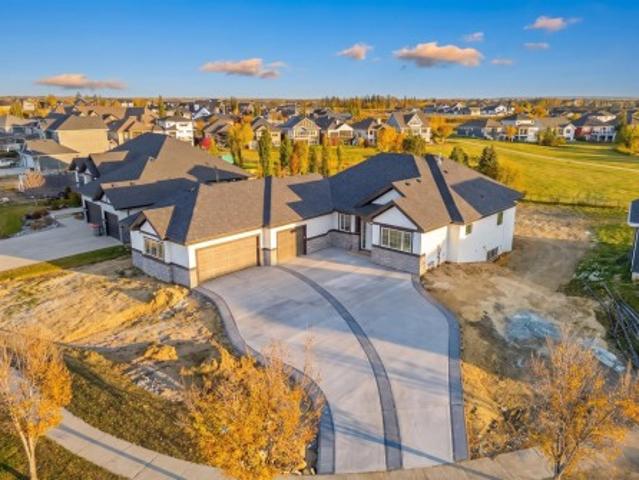
Luxury Walkout Bungalow | Genesis on the Lakes Experience elevated living in one of Stony Plain's most prestigious communities. This exceptional walkout bungalow offers 2,187 sq. Ft. above grade and nearly 4,000 sq. Ft. of impeccably finished living space, featuring 2 spacious bedrooms up and 2 down. The heart of the home is a designer chef's kitchen complemented by a dream butler's pantry, perfect for entertaining in style. Set on an oversized lot backing onto beautiful greenspace with pond views, you'll enjoy a serene setting from the covered walkout deck and lower patio. The fully finished basement delivers additional luxury living and entertaining space equipped with a wet bar & gym, while the remarkable 1,235 sq. Ft. oversized triple garage provides exceptional room for vehicles, toys, and storage. A rare opportunity to own an executive estate property that combines luxury, location, and lifestyle in Genesis on the Lakes. *Possession will be in December 2026
$ 1,499,999
72 Legacy Way, Spruce Grove, AB, T7X 4V4 house for sale | Listing ID E4512 | Royal LePage
View photo
House · for sale
$ 556,498
72 Legacy Way, Spruce Grove, AB, T7X 4V4 house for sale | Listing ID E4512 | Royal LePage
Woodland Park, Parkland County
· House
Woodland Park, Parkland County · House
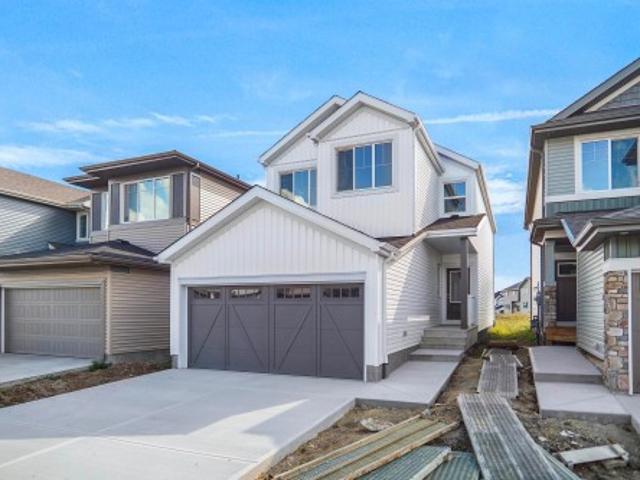
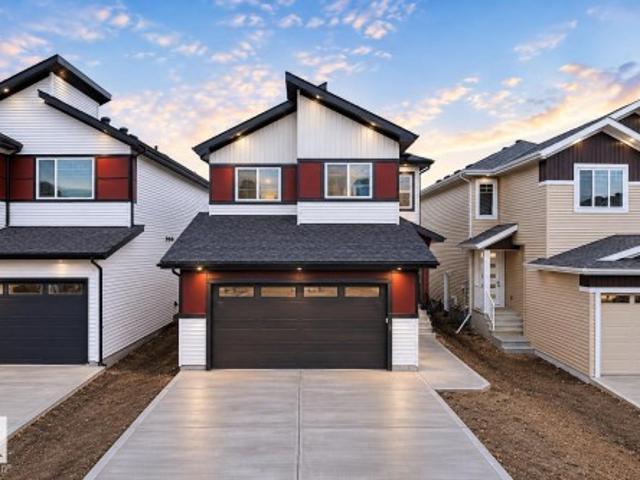
Welcome to the'Kaylan' built by the award-winning builder Pacesetter homes and is located in the heart of Legacy Ridge and just steps to the neighborhood parks and walking trails. As you enter the home you are greeted by luxury vinyl plank flooring throughout the great room, kitchen, and the breakfast nook. Your large kitchen features tile back splash, an island a flush eating bar, quartz counter tops and an undermount sink. Just off of the kitchen and tucked away by the front entry is a 3 piece bath and den. Upstairs is the primary retreat with a large walk in closet and a 4-piece en-suite. The second level also include 2 additional bedrooms with a conveniently placed main 4-piece bathroom and a good sized bonus room. This home also comes with a side separate entrance perfect for future development. Close to all amenities and easy access to the yellow head and stony plain road. *Home is under construction and the photos are from the same home recently built and may vary, complete by J
$ 556,498
41 Caledon Crescent, Spruce Grove, AB, T7X 0Y8 house for sale | Listing ID E4512 | Royal LePage
View photo
House · for sale
$ 439,900
41 Caledon Crescent, Spruce Grove, AB, T7X 0Y8 house for sale | Listing ID E4512 | Royal LePage
Woodland Park, Parkland County
· House
· Garden · Fireplace · Parking · Cellar
Woodland Park, Parkland County · House · Garden · Fireplace · Parking · Cellar
Welcome to 41 Caledon Crescent in the sought-after community of Copperhaven! This beautifully appointed 1639 sq. Ft. two-storey townhome offers 3 bedrooms, 2.5 bathrooms, and a double attached garage. The open-concept main floor features luxury vinyl plank flooring and 9-foot ceilings, creating an inviting space for everyday living and entertaining. The stylish kitchen showcases upgraded cabinetry, quartz countertops, a tiled backsplash, designer pendant lighting, stainless steel appliances, and a walk-through pantry. An electric fireplace adds warmth to the comfortable living area. Upstairs, you’ll find a spacious bonus room, three bedrooms, and convenient laundry. The primary bedroom offers a relaxing retreat with a four-piece ensuite featuring dual sinks and a tiled shower. Additional highlights include designer plumbing fixtures, a spacious yard, and a separate entrance offering future basement development potential. Ideally located near schools, shopping, dining, and transportatio
$ 439,900
5504 Avenue Nw, Edmonton, AB, T6A 1A6 house for sale | Listing ID E4512 | Royal LePage
View photo
House · for sale
$ 449,900
5504 Avenue Nw, Edmonton, AB, T6A 1A6 house for sale | Listing ID E4512 | Royal LePage
Woodland Park, Parkland County
· House
· Garden · Parking · Cellar
Woodland Park, Parkland County · House · Garden · Parking · Cellar
LARGE 705m2 lot in Fulton Place! 1,143sqft 3 bedroom bungalow sitting on a quiet street with TONS of POTENTIAL. Investors, developers, first time buyers. Perfect property for your portfolio! Conveniently located to multiple schools, Hardisty Leisure Centre, public transportation, trails, downtown and all amenities. Large backyard, massive double garage, unspoiled basement and so much more! Great opportunity with tons of VALUE!
$ 449,900
143 Copperhaven Drive, Spruce Grove, AB, T7X 3G4 house for sale | Listing ID E4502 | Royal LePage
View photo
House · for sale
$ 383,458
143 Copperhaven Drive, Spruce Grove, AB, T7X 3G4 house for sale | Listing ID E4502 | Royal LePage
Woodland Park, Parkland County
· House
· Office room
Woodland Park, Parkland County · House · Office room
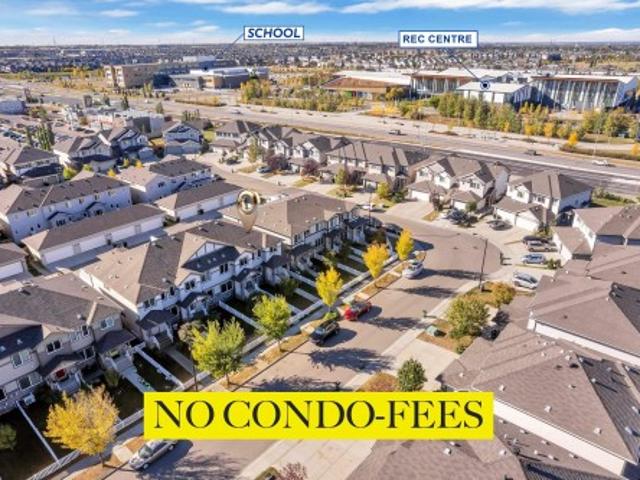
No condo fees ever and amazing value! Welcome to the all-new Hillcrests model by award-winning Pacesetter Homes, located in the desirable community of Copperhaven. This thoughtfully designed bi-level town home is the perfect home for growing families, offering a bright and functional open-concept main floor. The spacious kitchen flows seamlessly into the dining area and great room, creating an ideal space for everyday living and entertaining. The private primary bedroom is conveniently located on the main level, providing a peaceful retreat. The fully finished lower level features two additional spacious bedrooms, a large family room, and a full bathroom, offering plenty of space for children, guests, or a home office. Situated in the heart of Copperhaven this beautiful home is just steps from two schools, scenic walking trails, and nearby amenities, shopping, and major commuter routes. *. This home is under construction and will be complete in February of 2027.
$ 383,458
16166 A Avenue Nw, Edmonton, AB, T5P 1J1 house for sale | Listing ID E4512 | Royal LePage
View photo
House · for sale
$ 449,500
16166 A Avenue Nw, Edmonton, AB, T5P 1J1 house for sale | Listing ID E4512 | Royal LePage
Woodland Park, Parkland County
· House
· Garden · Office room · Parking · Deck · Cellar
Woodland Park, Parkland County · House · Garden · Office room · Parking · Deck · Cellar
Exceptional fully renovated 1,063 sq ft bungalow on oversized double-alley corner lot! Rare privacy with only one next-door neighbour! Major capital upgraded completed: 2026 new roof on both house & double garage, new furnace, hot water tank & freshly painted. Main floor boasts gorgeous bamboo flooring in bright spacious living/dining rms. 3 bdrms. Fully modernized kitchen with custom cabinetry, pull-out pantry drawers, cork flooring & stainless steel appliances. Bath rms. Are remodeled & offers luxury heated bamboo floors for those cold winters. Feeling tense? Relax in the custom tiled rain spa shower. Fully finished basement features family theatre room with wired media center, built-in dry bar, large laundry room with sink and plenty of custom cabinets, wine/cold room plus 2 additional rms. Office & flex room. Backyard has a charming wooden deck with retractable awning, secondary side deck, and custom covered Pergola with fire table, over sized double garage. Come see this rare find
$ 449,500
1517 27 Avenue Nw, Edmonton, AB, T6T 0W2 house for sale | Listing ID E4512 | Royal LePage
View photo
House · for sale
$ 424,000
1517 27 Avenue Nw, Edmonton, AB, T6T 0W2 house for sale | Listing ID E4512 | Royal LePage
Woodland Park, Parkland County
· House
· Parking · Deck · Air conditioning
Woodland Park, Parkland County · House · Parking · Deck · Air conditioning
NO Condo-Fees | End-Unit | Original Owner. This wider townhouse boasts a spacious floor plan with 1,665.74 sqft of living space, which is hard to find. The main floor features an open concept design with 9-foot ceilings, a beautiful kitchen, and a corner pantry. Large windows throughout provide ample natural light. The master bedroom is generously sized and includes an ensuite bathroom with a STANDING SHOWER, alongside 2 additional good-sized bedrooms and a common bath. There's also a MASSIVE BONUS ROOM for added versatility. Enjoy the convenience of a attached double garage with a FULL-LENGTH DRIVEWAY. Step outside to a beautiful south-facing ROOFTOP DECK. This unit is equipped with CENTRAL AC for comfort during the summer months, and the garage includes storage shelves for added convenience. If you’re not already convinced, this prime location is just minutes away from essential amenities, public transport, the Meadow Recreation Center, schools, parks, and offers easy access to the h
$ 424,000
7923 Avenue Nw, Edmonton, AB, T5Z 3E9 house for sale | Listing ID E4512 | Royal LePage
View photo
House · for sale
$ 549,900
7923 Avenue Nw, Edmonton, AB, T5Z 3E9 house for sale | Listing ID E4512 | Royal LePage
Woodland Park, Parkland County
· House
· Parking · Cellar
Woodland Park, Parkland County · House · Parking · Cellar
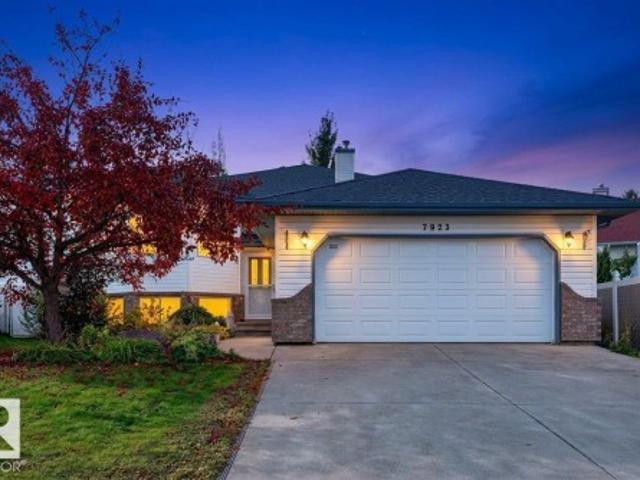
Welcome to Mayliewan. This beautiful bilevel with 1632 sq ft above grade, and over 2,700 sqft total living space. 6 BEDROOMS + DEN, 3 Full bathrooms, and a 21'x22' double attached garage. Upstairs you get a large living room area with big bright windows, dining space, kitchen with lots of cabinets, a large main bedroom with an ensuite full washroom, and 2 great sized bedrooms, and a common full washroom. Fully finished basement offers a massive living room, 3 bedrooms plus DEN/storage room, and full washroom. Exterior is beautifully landscaped, with great space for family. Come see this house and make it yours today
$ 549,900
74 Legacy Way, Spruce Grove, AB, T7X 4V4 house for sale | Listing ID E4512 | Royal LePage
View photo
House · for sale
$ 499,798
74 Legacy Way, Spruce Grove, AB, T7X 4V4 house for sale | Listing ID E4512 | Royal LePage
Woodland Park, Parkland County
· House
Woodland Park, Parkland County · House
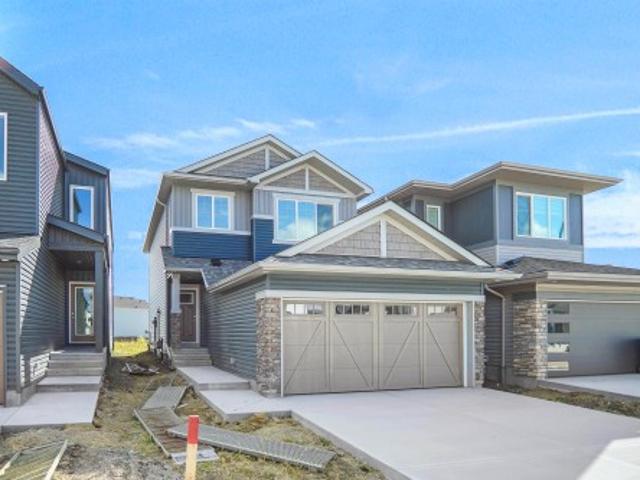
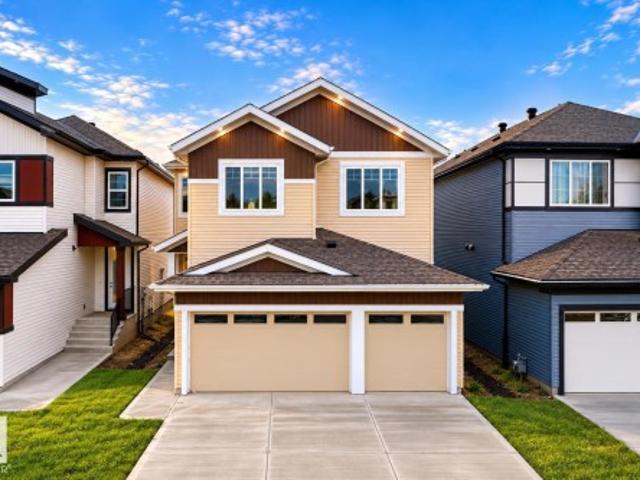
Welcome to the'Sampson' built by the award-winning builder Pacesetter homes and is located in the heart of Legacy Ridge and just steps to the neighborhood park and schools. As you enter the home you are greeted by luxury vinyl plank flooring throughout the great room, kitchen, and the breakfast nook. Your large kitchen features tile back splash, an island a flush eating bar, quartz counter tops and an undermount sink. Just off of the kitchen and tucked away by the front entry is a 2 piece powder room. Upstairs is the master's retreat with a large walk in closet and a 4-piece en-suite. The second level also include 2 additional bedrooms with a conveniently placed main 4-piece bathroom and a good sized bonus room. Close to all amenities and easy access to the Yellowhead. *. This home is under construction and the photos used are from the same built home but colors may vary, slated to be complete by December.
$ 499,798
7718 A Avenue Nw, Edmonton, AB, T5Z 3V9 house for sale | Listing ID E4512 | Royal LePage
View photo
House · for sale
$ 525,000
7718 A Avenue Nw, Edmonton, AB, T5Z 3V9 house for sale | Listing ID E4512 | Royal LePage
Woodland Park, Parkland County
· House
· Garden · Parking · Fireplace · Deck
Woodland Park, Parkland County · House · Garden · Parking · Fireplace · Deck
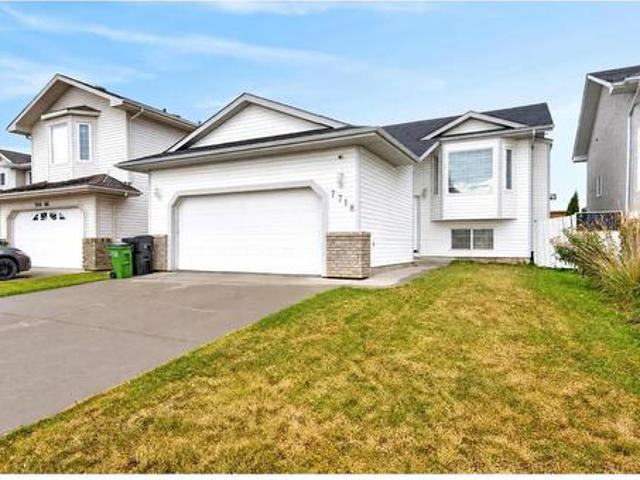
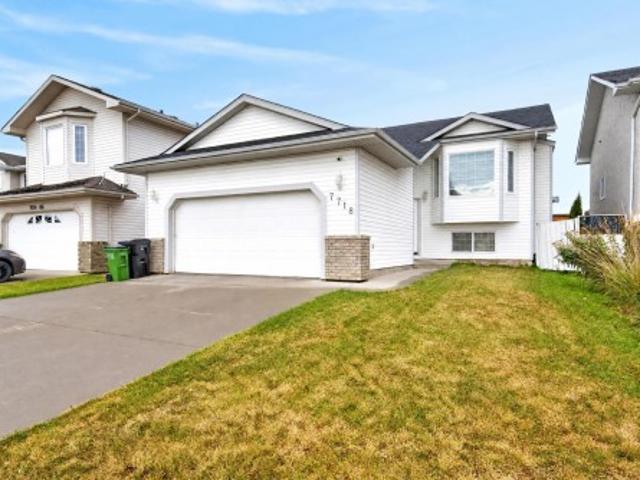
Spacious bi-level with a LEGAL SUITE! 4 bedrooms & 3 bathrooms! Offering comfortable living & incredible flexibility, this inviting home features vaulted ceilings, a large bay window & warm wood flooring throughout the bright main living area. Cozy up by the fireplace or gather with family & friends in the adjoining dining room. The kitchen offers white cabinetry, stainless steel appliances, ample counter space & direct access to the rear deck. The primary bedroom features its own ensuite with a walk-in shower. Downstairs, the suite offers a full kitchen with wood cabinetry, a spacious living area & large windows bringing in natural light. A convenient laundry room adds everyday functionality. Step outside to enjoy the raised deck overlooking a fenced backyard with plenty of room for gardening, entertaining or relaxing. An attached double garage & wide paved driveway complete this versatile property. A fantastic home with options!
$ 525,000
2082 Avenue Nw, Edmonton, AB, T5Z 0T4 house for sale | Listing ID E4512 | Royal LePage
View photo
House · for sale
$ 472,498
2082 Avenue Nw, Edmonton, AB, T5Z 0T4 house for sale | Listing ID E4512 | Royal LePage
Woodland Park, Parkland County
· House
Woodland Park, Parkland County · House
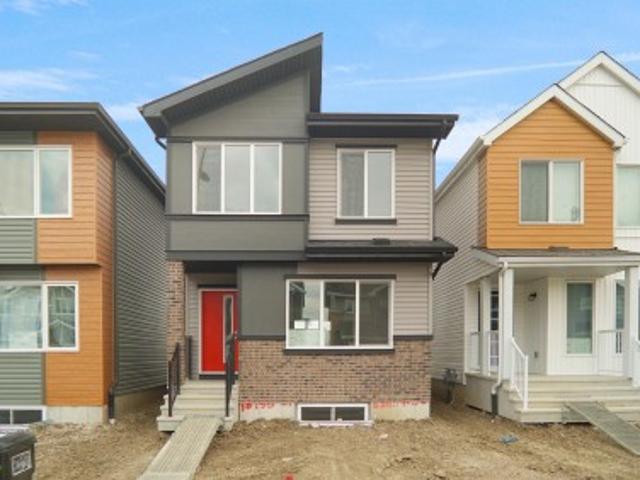
Welcome to the'Phoenix' built by the award-winning builder Pacesetter homes and is located in the heart of Stillwater. Once you enter the home you are greeted by luxury vinyl plank flooring throughout the great room, kitchen, and the breakfast nook. Your large kitchen features tile back splash, an island a flush eating bar, quartz counter tops and an undermount sink. Just off of the nook tucked away by the kitchen is a 2 piece powder room. Upstairs is the master's retreat with a large walk in closet and a 3-piece en-suite. The second level also include 2 additional bedrooms with a conveniently placed main 4-piece bathroom. This home also comes with a side separate entrance perfect for future development. Close to all amenities and easy access to the Anthony Henday. *. Under construction and will be complete by March 2027 so the photos shown are from the exact model that was recently built colors may vary.
$ 472,498
2003 Avenue Nw, Edmonton, AB, T6M 0E6 house for sale | Listing ID E4512 | Royal LePage
View photo
House · for sale
$ 629,800
2003 Avenue Nw, Edmonton, AB, T6M 0E6 house for sale | Listing ID E4512 | Royal LePage
Woodland Park, Parkland County
· House
· Patio · Fireplace · Deck · Cellar
Woodland Park, Parkland County · House · Patio · Fireplace · Deck · Cellar
This home has it all! If you have been searching for a five-bedroom home with a walkout basement backing onto a park with pond the search stops here! Open concept home with a large kitchen area with loads of cabinet space and granite counter tops. Great room features a gas fireplace and breathtaking view of the park behind and a large family dining area with patio doors leading out to the two tiered deck. The upper floor offers a large bonus area and three bedrooms with an extra large master bedroom and ensuite. The lower level is fully finished and features a recreation area, two bedrooms and a four-piece bathroom. This home is fully air conditioned. The Hamptons is a great family neighborhood and offers convenient access to schools, many parks and playgrounds, shopping and Anthony Henday commuter access
$ 629,800
11032 Street Nw, Edmonton, AB, T5M 0W6 house for sale | Listing ID E4512 | Royal LePage
View photo
House · for sale
$ 699,899
11032 Street Nw, Edmonton, AB, T5M 0W6 house for sale | Listing ID E4512 | Royal LePage
Woodland Park, Parkland County
· House
· Fireplace · Parking · Deck · Cellar
Woodland Park, Parkland County · House · Fireplace · Parking · Deck · Cellar
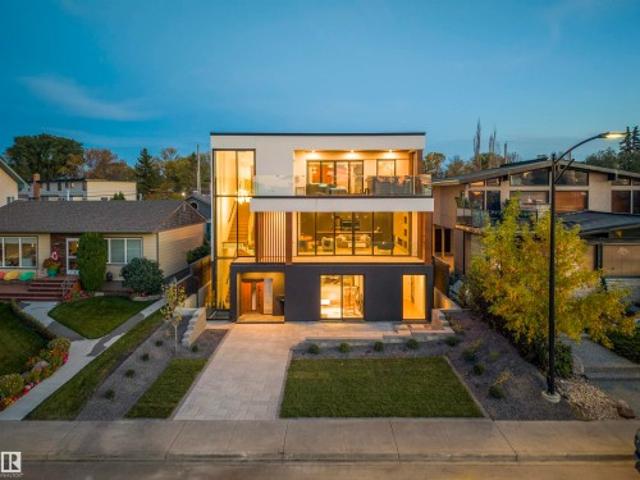
Welcome to this stunning brand-new architecturally designed 2-storey home in desirable Westmount. Featuring 5 bedrooms, 4 bathrooms, and a fully finished basement with separate entrance, this home offers space and style. The main floor boasts 10 ft ceilings, triple-glazed windows for natural light, a spacious living room with elegant fireplace, chef-inspired kitchen with quartz countertops, large island with waterfall edge, premium finishes, bright dining area with west-facing deck access, and mudroom with built-ins. The double detached garage is accessed via the back lane. Upstairs offers a serene primary suite with walk-in closet and custom feature wall, two large bedrooms, full bath, and laundry. The finished basement has a rec room, two bedrooms, and full bath. Prime location near downtown, U of A, and river valley
$ 699,899
6 Beechmont Crescent, Spruce Grove, AB, T7X 1G2 house for sale | Listing ID E4512 | Royal LePage
View photo
House · for sale
$ 545,000
6 Beechmont Crescent, Spruce Grove, AB, T7X 1G2 house for sale | Listing ID E4512 | Royal LePage
Woodland Park, Parkland County
· House
Woodland Park, Parkland County · House
HONEY STOP THE CAR, This home awaits your arrival. Located on a quiet street in the beautiful city of Spruce Grove, Close to all schools, shopping, parks and so much more
$ 545,000
11036 Street Nw, Edmonton, AB, T5M 0W6 house for sale | Listing ID E4512 | Royal LePage
View photo
House · for sale
$ 699,899
11036 Street Nw, Edmonton, AB, T5M 0W6 house for sale | Listing ID E4512 | Royal LePage
Woodland Park, Parkland County
· House
· Fireplace · Parking · Deck · Cellar
Woodland Park, Parkland County · House · Fireplace · Parking · Deck · Cellar
Welcome to this stunning brand new, architecturally designed 2-storey home in desirable Westmount! Featuring 5 bedrooms, 4 bathrooms, and a fully finished basement with separate entrance, this home offers space, style, and potential for a legal suite. The main floor features 10 ft ceilings, triple-glazed windows for natural light, a spacious living room with elegant fireplace, and a chef-inspired kitchen with quartz countertops, waterfall island, and premium finishes. Enjoy bright dining with access to the west-facing deck, plus a mudroom with built-in shelving and bench. The double detached garage is accessed via back lane. Upstairs offers a tranquil primary suite with walk-in closet and custom feature wall, 2 large bedrooms, full bath, and upper laundry. The basement provides a large rec room, 2 bedrooms, and full bath—ideal for extended family or future suite. Easy access to downtown, U of A, and the river valley
$ 699,899
7151 Edgemont Way Nw, Edmonton, AB, T6M 1K1 house for sale | Listing ID E4512 | Royal LePage
View photo
House · for sale
$ 749,888
7151 Edgemont Way Nw, Edmonton, AB, T6M 1K1 house for sale | Listing ID E4512 | Royal LePage
Woodland Park, Parkland County
· House
· Office room · Gym · Deck · Parking · Air conditioning · Cellar
Woodland Park, Parkland County · House · Office room · Gym · Deck · Parking · Air conditioning · Cellar
Timeless, elegant and modern sophistication are showcased on this stunning 2-storey FULLY FINISHED WALKOUT ON THE LAKE, There is over 3400 sq ft of living space for everyone in your family to enjoy! Spacious entrance, private den/office and elegant flooring greet you as you enter. This stunning 4 BR 4 bth home has many custom upgrades and finishes throughout. Including 9-feet ceiling on all 3 floors, a spa-like 5 piece ensuite bathroom with soaker tub, XL-large walk-in shower. Upper floor has a spacious laundry room with plenty of storage space. Custom designed kitchen with soft-close drawers and quartz counters, gas-stove with a s/, double fridge/freezer, AC, The walkout soundproof basement offers plenty of space for relax or play with a gym area, tv area, bedroom and a 3 pce bath. Enjoy the OVERSIZED DBL GARAGE with epoxy floors, as well as H/C taps. Outdoor you will find an amazing low maintenance oasis, with turf, modern pavers, perennials, trees, fire pit area, two decks, ALL BACK
$ 749,888
2003 Avenue Nw, Edmonton, AB, T6M 0E6 house for sale | Listing ID E4512 | Royal LePage
View photo
House · for sale
$ 629,800
2003 Avenue Nw, Edmonton, AB, T6M 0E6 house for sale | Listing ID E4512 | Royal LePage
Woodland Park, Parkland County
· House
· Patio · Fireplace · Deck · Cellar
Woodland Park, Parkland County · House · Patio · Fireplace · Deck · Cellar
This home has it all! If you have been searching for a five-bedroom home with a walkout basement backing onto a park with pond the search stops here! Open concept home with a large kitchen area with loads of cabinet space and granite counter tops. Great room features a gas fireplace and breathtaking view of the park behind and a large family dining area with patio doors leading out to the two tiered deck. The upper floor offers a large bonus area and three bedrooms with an extra large master bedroom and ensuite. The lower level is fully finished and features a recreation area, two bedrooms and a four-piece bathroom. This home is fully air conditioned. The Hamptons is a great family neighborhood and offers convenient access to schools, many parks and playgrounds, shopping and Anthony Henday commuter access
$ 629,800
7718 A Avenue Nw, Edmonton, AB, T5Z 3V9 house for sale | Listing ID E4512 | Royal LePage
View photo
House · for sale
$ 525,000
7718 A Avenue Nw, Edmonton, AB, T5Z 3V9 house for sale | Listing ID E4512 | Royal LePage
Woodland Park, Parkland County
· House
· Garden · Parking · Fireplace · Deck
Woodland Park, Parkland County · House · Garden · Parking · Fireplace · Deck
Spacious bi-level with a LEGAL SUITE! 4 bedrooms & 3 bathrooms! Offering comfortable living & incredible flexibility, this inviting home features vaulted ceilings, a large bay window & warm wood flooring throughout the bright main living area. Cozy up by the fireplace or gather with family & friends in the adjoining dining room. The kitchen offers white cabinetry, stainless steel appliances, ample counter space & direct access to the rear deck. The primary bedroom features its own ensuite with a walk-in shower. Downstairs, the suite offers a full kitchen with wood cabinetry, a spacious living area & large windows bringing in natural light. A convenient laundry room adds everyday functionality. Step outside to enjoy the raised deck overlooking a fenced backyard with plenty of room for gardening, entertaining or relaxing. An attached double garage & wide paved driveway complete this versatile property. A fantastic home with options!
$ 525,000
1972 Avenue Nw, Edmonton, AB, T6M 1M2 house for sale | Listing ID E4512 | Royal LePage
View photo
House · for sale
$ 439,900
1972 Avenue Nw, Edmonton, AB, T6M 1M2 house for sale | Listing ID E4512 | Royal LePage
Woodland Park, Parkland County
· House
· Patio · Parking · Deck · Cellar
Woodland Park, Parkland County · House · Patio · Parking · Deck · Cellar
Half duplex in modern community of uplands at riverview! This 1528 sqft home features 3 bedroom 2.5 bathroom, fully landscaped with deck and fence & is even BETTER THAN NEW! It includes all new appliances & custom zebra roller shades, quartz countertops throughout, freshly painted walls, 9FT CEILING height on main floor, deck and attached double garage & double driveway. This fantastic home features an open concept kitchen, living room & dining with large patio doors leading to a deck for your summer bbqs. Upstairs you have a spacious master bedroom with full ensuite & walk-in closet, two other bedrooms, a spacious laundry room, a full bath & a desk nook to complete the upper floor. The SEPARATE SIDE ENTRANCE leads to the unfinished basement that features an open layout for possibility of FUTURE LEGAL SUITE. Located close to bus routes & all amenities, only 12 minutes away from WEST EDMONTON MALL & minutes away from Anthony Henday. Act fast…this one won’t last!
$ 439,900
1020 Keith Road, Sherwood Park, AB, T8A 1G3 house for sale | Listing ID E4512 | Royal LePage
View photo
House · for sale
$ 480,000
1020 Keith Road, Sherwood Park, AB, T8A 1G3 house for sale | Listing ID E4512 | Royal LePage
Woodland Park, Parkland County
· House
· Garden · Fireplace · Parking · Air conditioning
Woodland Park, Parkland County · House · Garden · Fireplace · Parking · Air conditioning
Beautifully maintained and tastefully updated ORIGINAL OWNER home in Westboro! Conveniently located close to schools, parks, shopping and transit. There are 3 bedrooms on the main, a full 4-pce bath as well as a 1/2 bath ensuite. Completing the main floor is a large family room with fireplace, dining room, and kitchen with nook. Some recent upgrades include shingles, garage door opener, A/C, washer/dryer, and micro/hoodfan. Siding and windows were replaced with extra insulation added to the exterior walls. The oversized 28x24 heated garage has a work shop area as well, which can be converted back to the full garage area. 2 additional sheds provide for ample storage of all your extra necessities. The beautifully landscaped yard even includes a gazebo for those wonderful summer nights!
$ 480,000
83 Galloway Drive, Sherwood Park, AB, T8A 2M7 house for sale.
View photo
House · for sale
$ 550,000
$ 354/sq.ft
83 Galloway Drive, Sherwood Park, AB, T8A 2M7 house for sale.
Woodland Park, Parkland County
· 1,550 sq.ft · 3 Bedrooms · 3 Baths · House
· Patio · Office room · Fireplace · Sauna · Air conditioning · Parking · Cellar
Woodland Park, Parkland County · 1,550 sq.ft · 3 Bedrooms · 3 Baths · House · Patio · Office room · Fireplace · Sauna · Air conditioning · Parking · Cellar
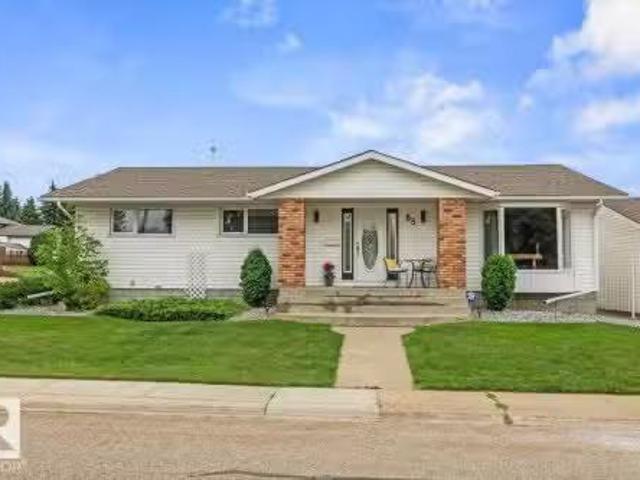
Immaculate 1,553 sq.ft. home on a corner lot in Glen Allan, walk to Galleria Park, elementary schools and Sherwood Park Mall. Gleaming hardwood floors run through the main level, with two living rooms, a formal dining area and a cozy family room anchored by a freshly painted (and serviced) brick gas fireplace. 3 large bedrooms include a primary with 3-piece ensuite. Refinished kitchen cabinets with new quartz & backsplash. Fresh paint, smooth ceilings and new lighting. The basement was built for entertaining with a bar, spacious family room, office, new 6-person dry sauna, laundry with sink. Two high-efficiency furnaces including a new Carrier furnace, hot water tank and humidifier (2024), central AC, central vac, newer shingles, new washer and dryer (2025). Vinyl windows throughout, with new bay, bedroom & living windows being installed October 2026. The private corner lot offers fresh landscaping, paving stone patio, firepit, RV parking, extended driveway and an oversized 24x22 doubl
$ 550,000
8915 Strathearn Drive Nw, Edmonton, AB, T6C 4C8 house for sale | Listing ID E4512 | Royal LePage
View photo
House · for sale
$ 4,850,000
8915 Strathearn Drive Nw, Edmonton, AB, T6C 4C8 house for sale | Listing ID E4512 | Royal LePage
Woodland Park, Parkland County
· House
· Office room · Balcony · Parking · Gym · Lift
Woodland Park, Parkland County · House · Office room · Balcony · Parking · Gym · Lift
Panoramic river valley & city views! The attention to detail provides the perfect fusion between structural strength & architectural form! This home seamlessly blends indoor/outdoor spaces capturing all elements of luxury – from the 2nd & 3rd floor balconies, luxury kitchen & dining room on the 2nd level, to capture the views, to the living room that opens fully to the 2nd level balcony. The flawless design covers every inch of this stunning home with 5 well-appointed bedrooms plus office with secret room, Gym, 3 full baths & 2 powder rooms, 2nd & 3rd level sophisticated lounges with city/river valley views. The home encompasses just over 5653 SQFT of developed living space – over-sized detached garage (extra height for car lifts). Every finish was hand selected for a luxurious feel– ELEVATOR that stops on all 4 LEVELS, Custom Millwork & Cabinetry, superior lighting & plumbing fixtures. LA Luxury in YEG. Boasting state-of-the-art finishes throughout. Offering spectacular views from eve
$ 4,850,000
31 1780 Glastonbury Bv Nw, Edmonton, AB, T5T 6P9 townhouse for sale | Listing ID E4512 | Royal LePage
View photo
Townhouse · for sale
$ 339,900
31 1780 Glastonbury Bv Nw, Edmonton, AB, T5T 6P9 townhouse for sale | Listing ID E4512 | Royal LePage
Woodland Park, Parkland County
· Townhouse
· Deck · Air conditioning · Parking · Cellar
Woodland Park, Parkland County · Townhouse · Deck · Air conditioning · Parking · Cellar
Move-in ready & beautifully renovated! This immaculate END-UNIT BUNGALOW townhouse in desirable Glastonbury offers 3+1 BEDROOMS, 3 FULL BATHS & over 2,200 sq. Ft of total living space! Extensive upgrades include furnace, a/c, hwt, flooring, renovated bathrooms with granite counters, updated kitchen, paint & more! The bright main floor boasts 9’ CEILINGS, a vaulted front foyer & spacious primary suite with WALK-IN CLOSET & 3PC ENSUITE. The inviting open-concept living, dining & kitchen area opens onto a private, south-facing covered deck overlooking green space & a walking trail. 2 additional bedrooms & a 4pc bath complete the main level. Downstairs, the FULLY FINISHED BASEMENT features a rec room with bar, large 4th bedroom, 4pc bath, laundry & ABUNDANT STORAGE. Exceptionally well-maintained in a well-managed complex with two parking stalls directly out front. Enjoy nearby parks, ponds, trails, schools, shopping & access to major routes. Rare opportunity for LOW-MAINTENANCE LIVING in a
$ 339,900
310 Ash Close, Leduc, AB, T9E 0E2 house for sale | Listing ID E4512 | Royal LePage
View photo
House · for sale
$ 600,000
310 Ash Close, Leduc, AB, T9E 0E2 house for sale | Listing ID E4512 | Royal LePage
Woodland Park, Parkland County
· House
· Patio · Fireplace · Parking · Air conditioning · Cellar
Woodland Park, Parkland County · House · Patio · Fireplace · Parking · Air conditioning · Cellar
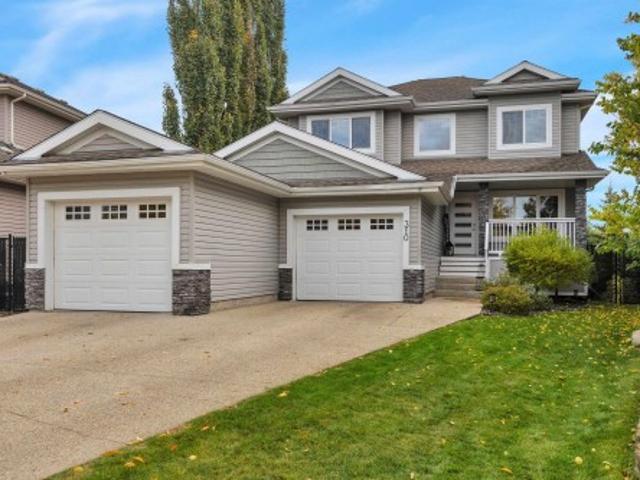
Well maintained & FULLY FINISHED 1975sf 2-STOREY in one of the BEST CUL-DE-SACS in Deer Valley! Your new home features central A/C, 3+1 bdrms, 3.5 baths, main floor office, HEATED double attached garage with TANDEM parking on one side & WALKOUT BASEMENT BACKING RAVINE. The open-concept main floor showcases engineered hardwood flooring, with a kitchen featuring granite countertops & newer stainless steel appliances. Bright, spacious dining area is perfect for family gatherings, while the adjoining great room features a gas fireplace with attractive stone surround, creating a warm & inviting space to relax. Main floor laundry adds convenience. Upstairs offers 3 spacious bedrooms including a private primary retreat with 5pc ensuite & walk-in closet. The walkout basement boasts a huge family room, 4th bdrm, 4pc bath & great storage. Enjoy it all on a large lot with composite front porch & upper deck, lower concrete patio & beautiful RAVINE VIEWS! Storage shed & NEW HWT
$ 600,000
741 Astoria Way, Devon, AB, T9G 0M7 house for sale | Listing ID E4512 | Royal LePage
View photo
House · for sale
$ 574,998
741 Astoria Way, Devon, AB, T9G 0M7 house for sale | Listing ID E4512 | Royal LePage
Woodland Park, Parkland County
· House
· Garden · Fireplace
Woodland Park, Parkland County · House · Garden · Fireplace
Step into luxury with this fully upgraded custom home. The main floor features a spacious den could be used as bedroom and half bathroom for added convenience. The chef-inspired kitchen is a true masterpiece, complete with a unique center island and a pantry for ample storage. The open-concept living area showcases a custom feature wall, while the adjacent dining space offers direct access to the backyard ideal for entertaining. The upper level you will find a spacious bonus room with fireplace & feature wall. Grand primary suite with a stunning feature wall, a 5-piece ensuite with custom finishes, a large walk-in closet. Two additional bedrooms with their own closet & common bathroom. Laundry is conveniently located upstairs. This home is a true masterpiece, don’t miss your chance to make it yours!
$ 574,998
4 52312 Rge Rd 274, Rural Parkland County, AB, T7X 3T7 house for sale | Listing ID E4512 | Royal LePage
View photo
House · for sale
$ 998,888
4 52312 Rge Rd 274, Rural Parkland County, AB, T7X 3T7 house for sale | Listing ID E4512 | Royal LePage
Woodland Park, Parkland County
· House
· Patio · Garden · Office room · Deck · Parking
Woodland Park, Parkland County · House · Patio · Garden · Office room · Deck · Parking
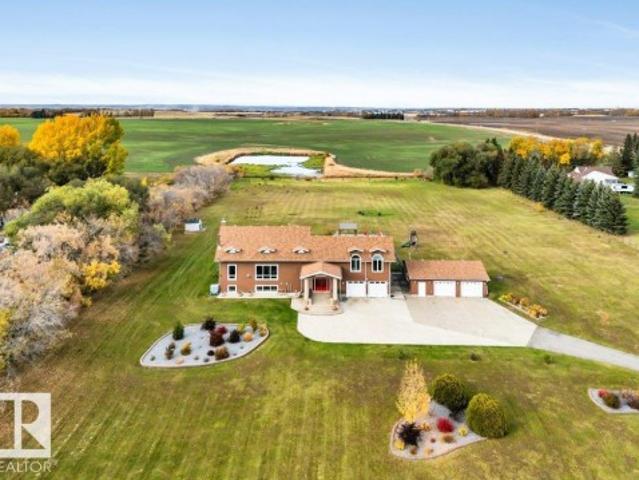
5 min south of Spruce Grove, this beautifully updated 4-level split on 4.99 acres offers the perfect blend of space, comfort & convenience! With over 3,800 sq ft, a heated workshop, a fully fenced, gated property w/ paved driveway, this acreage is ready to impress. Chef's kitchen includes enormous granite island, while the adjoining sunroom invites you to enjoy 3-season views. Vaulted ceilings, big windows & 3-sided FP create a welcoming atmosphere in the living & dining rms. Bed/play rm also on this level. 3 beds & 4-pce bath fill upper two levels, plus an exceptional primary retreat w/ 5-pce ensuite, walk-in closet, sitting area, FP & rear deck access. Lower lvl offers a spacious family rm w/ hi-eff ceramic wood stove, ample storage & 4-pce bath. Office, mudroom & att garage access add convenience on main flr. Triple-glazed windows, new appliances, paint & flooring, plus 2x6 construction, complete the package. Screened patio, raised gardens, play place, roam! Come make this exception
$ 998,888
737 Astoria Way, Devon, AB, T9G 0M7 house for sale | Listing ID E4512 | Royal LePage
View photo
House · for sale
$ 599,998
737 Astoria Way, Devon, AB, T9G 0M7 house for sale | Listing ID E4512 | Royal LePage
Woodland Park, Parkland County
· House
· Garden · Fireplace
Woodland Park, Parkland County · House · Garden · Fireplace
Step into luxury with this fully upgraded custom home. The main floor features a spacious bedroom and half bathroom for added convenience. The chef-inspired kitchen is a true masterpiece, complete with a unique center island and a pantry for ample storage. The open-concept living area showcases a custom feature wall, while the adjacent dining space offers direct access to the backyard ideal for entertaining. The upper level you will find a spacious bonus room with fireplace & feature wall. Grand primary suite with a stunning feature wall, a 5-piece ensuite with custom finishes, a large walk-in closet. Two additional bedrooms with their own closet & common bathroom. Laundry is conveniently located upstairs. This home is a true masterpiece, don’t miss your chance to make it yours!
$ 599,998

Get email alerts

Don't miss out: be the first to know about new properties

The alert was correctly created

On subscribing you accept the conditions of use and the privacy policy
Alert
Receive new ads in your inbox
Save this search
Receive alerts for new listings

We'll send you an email when we have new properties for: "Houses for sale in Woodland Park, Parkland County"

The alert was correctly created

Get email alerts and be the first to see new listings
Required field
On subscribing I accept the terms of the privacy policy
Perfect! You'll soon start receiving new listings via email
Alert
Receive an email when we have new ads for Houses for sale in Woodland Park, Parkland County
Save this search
Filters

Bedrooms

Area (sq.ft)

sq.ft
sq.ft

Price

$
$

Filter by property type

Bathrooms

Clear all filters
Receive notifications when new entries are published.