3,878 houses for sale in Woodland Park, Parkland County

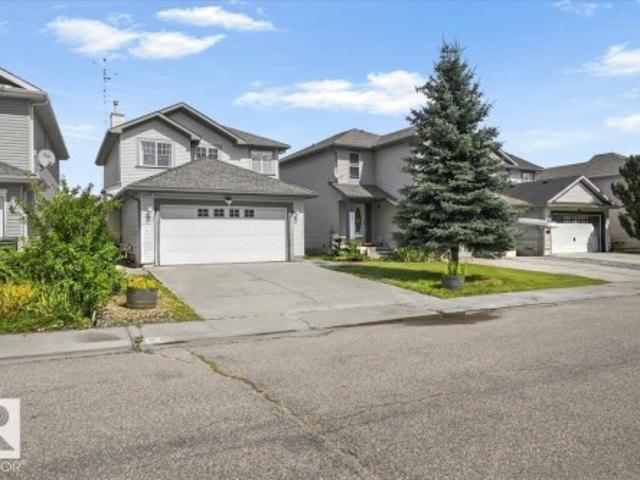
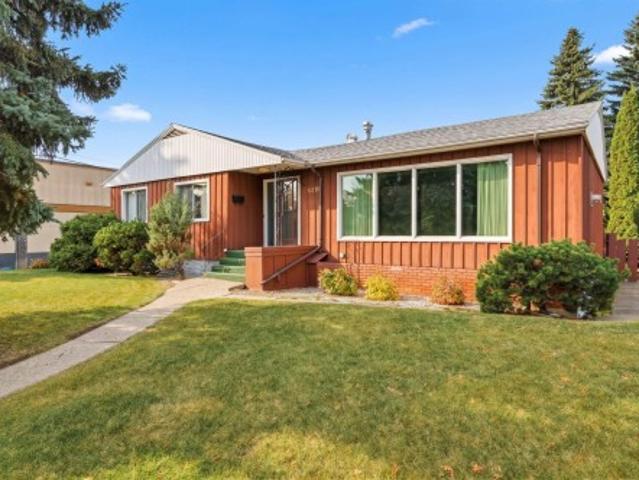
9708 Street Nw, Edmonton, AB, T5N 2N1 house for sale | Listing ID E4513 | Royal LePage
View photo
House · for sale
$ 650,000
New
9708 Street Nw, Edmonton, AB, T5N 2N1 house for sale | Listing ID E4513 | Royal LePage
Woodland Park, Parkland County
· 5 Bedrooms · 3 Baths · House
· Patio · Garden · Fireplace · Parking · Swimming pool · Deck · Air conditioning · Cellar
Woodland Park, Parkland County · 5 Bedrooms · 3 Baths · House · Patio · Garden · Fireplace · Parking · Swimming pool · Deck · Air conditioning · Cellar
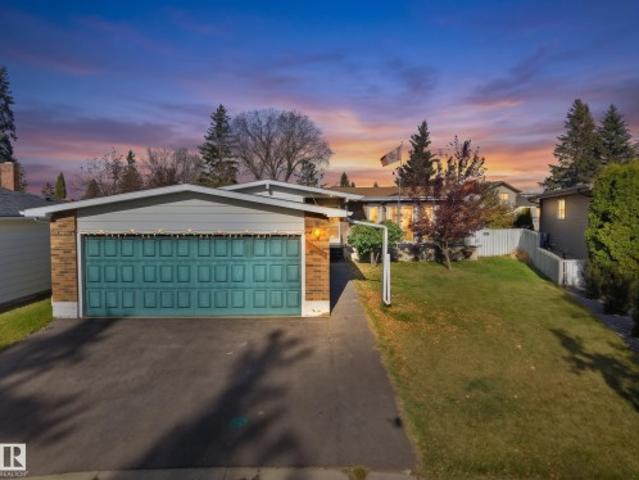
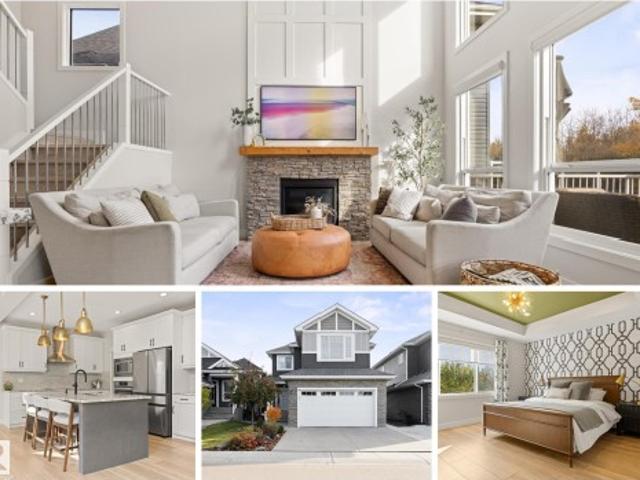
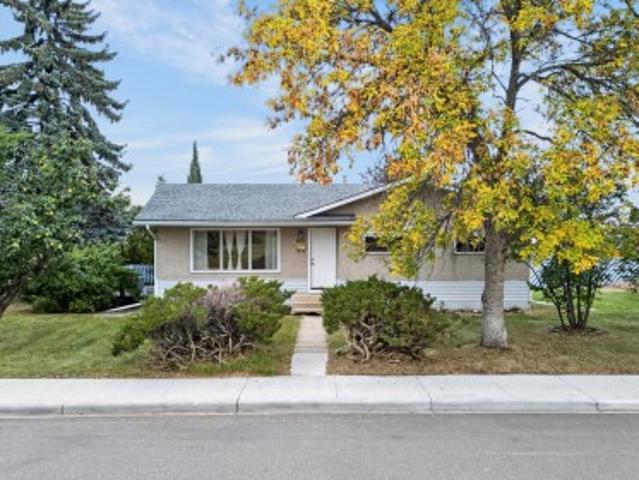
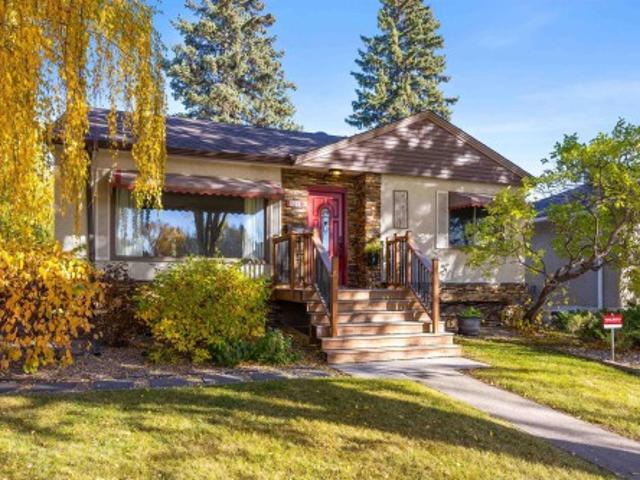
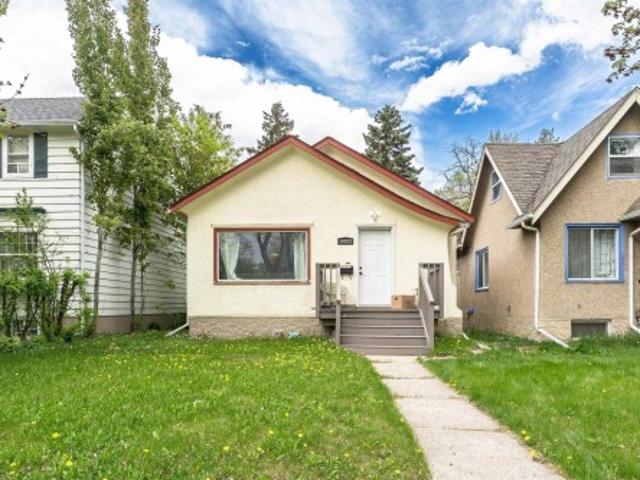
Cherished by its original owner, this Crestwood bungalow rests on a 10,000+ SF lot, offering a rare opportunity to create your next chapter in one of Edmonton’s most coveted communities. A spacious living room with gas fireplace flows into the dining room, where a sliding door invites you outside. The kitchen features warm wood cabinetry, tile backsplash, peninsula island & breakfast nook with direct backyard access. Three bedrooms, including a spacious primary, 4pc bath, a rare 1pc bath complete the main floor. Downstairs, a fully finished basement awaits with a family room, fireplace & bar, 2 bedrooms, den, 3pc bath & laundry. Outside, the private, manicured yard is made for living, with a two-tier deck spanning the home, built-in hot tub, mature landscaping, lawn, patio & double heated detached garage with private driveway. Other features included triple-pane windows on the main & central AC. A timeless home with room to gather, unwind & create your next chapter. Some photos are vir
$ 650,000
4566 Warbler Loop Nw, Edmonton, AB, T5S 0W9 house for sale | Listing ID E4513 | Royal LePage
View photo
House · for sale
$ 452,600
New
4566 Warbler Loop Nw, Edmonton, AB, T5S 0W9 house for sale | Listing ID E4513 | Royal LePage
Woodland Park, Parkland County
· 3 Bedrooms · 3 Baths · House
· Garden · Parking
Woodland Park, Parkland County · 3 Bedrooms · 3 Baths · House · Garden · Parking
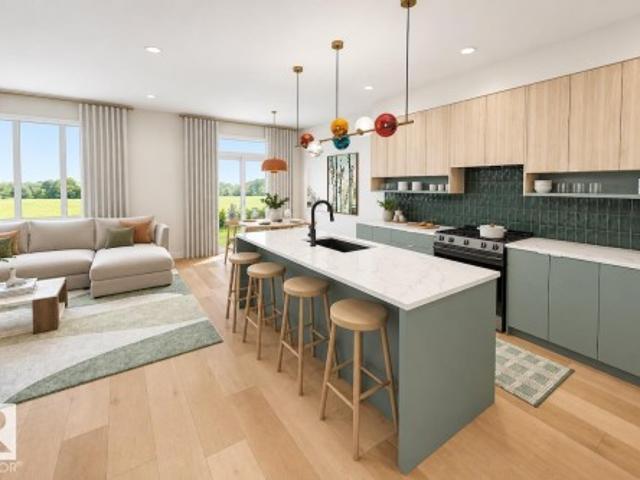
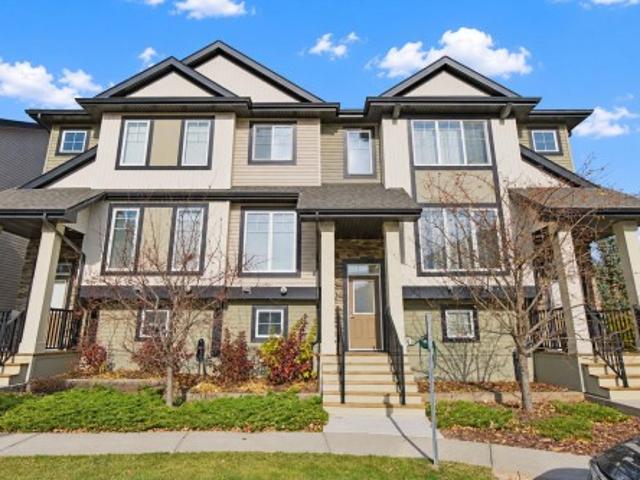
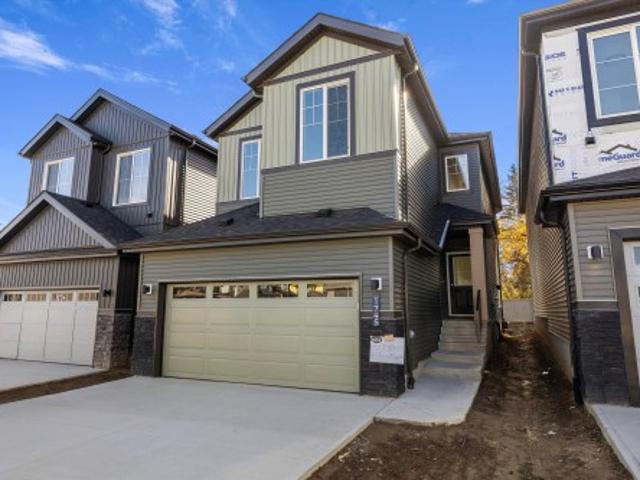
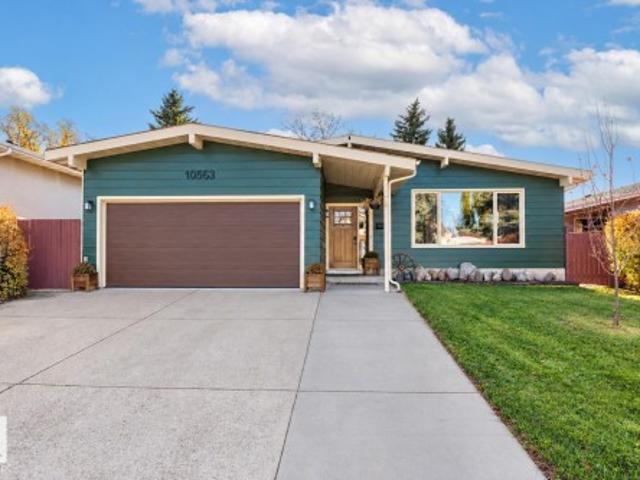
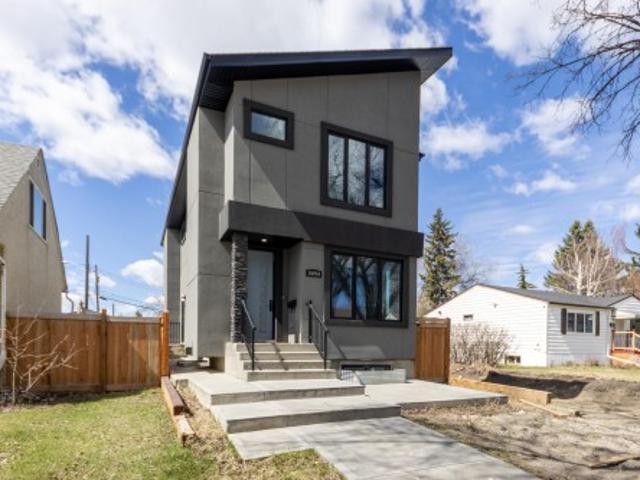
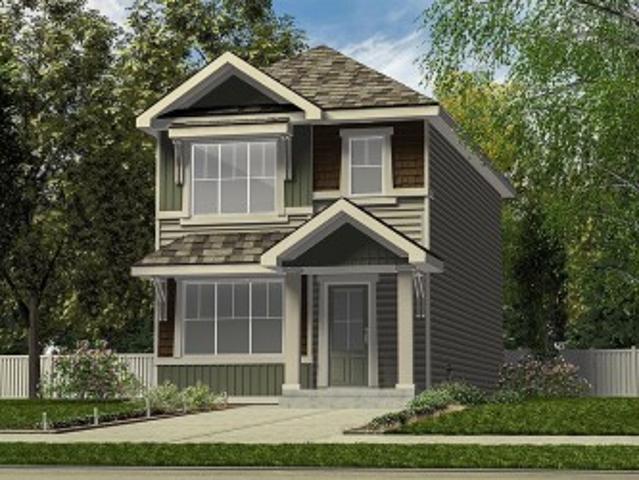
Stylish, efficient home designed for modern living w/ LVP flooring thru main, sep side entry, bsmt rough-in pkg incl 2nd laundry rough-in & parking pad w/ option for detached dbl garage. Welcoming foyer offers spacious W/I coat closet leading to bright great rm w/ lrg front window & cozy FP. Open-concept dining area flows to U-shaped kitchen w/ backyard views from lrg windows. Kitchen features peninsula island w/ flush eating ledge & pendant lighting, Silgranit undermount sink, built-in microwave, chimney-style hood fan, full-height backsplash, profiled Thermofoil cabinets w/ soft-close doors/drawers & spacious pantry. Rear of home includes addl closet & convenient 2-pce bath tucked near stairs. Upstairs offers bright primary suite w/ W/I closet & 3-pce ensuite w/ tub/shower combo, plus 2 comfortable bdrms w/ ample closet space, main 3-pce bath & well-placed laundry closet. Black plumbing/lighting fixtures incl
$ 452,600
818 Cavanagh Heath Sw, Edmonton, AB, T6W 3Y1 house for sale | Listing ID E4513 | Royal LePage
View photo
House · for sale
$ 489,900
New
818 Cavanagh Heath Sw, Edmonton, AB, T6W 3Y1 house for sale | Listing ID E4513 | Royal LePage
Woodland Park, Parkland County
· 4 Bedrooms · 4 Baths · House
· Garden · Air conditioning · Cellar
Woodland Park, Parkland County · 4 Bedrooms · 4 Baths · House · Garden · Air conditioning · Cellar
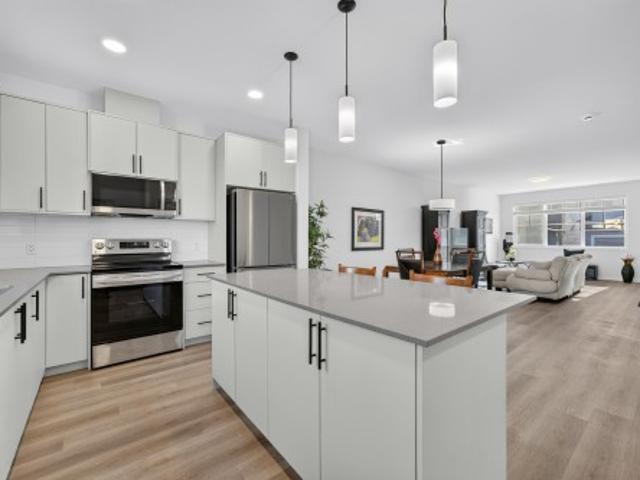
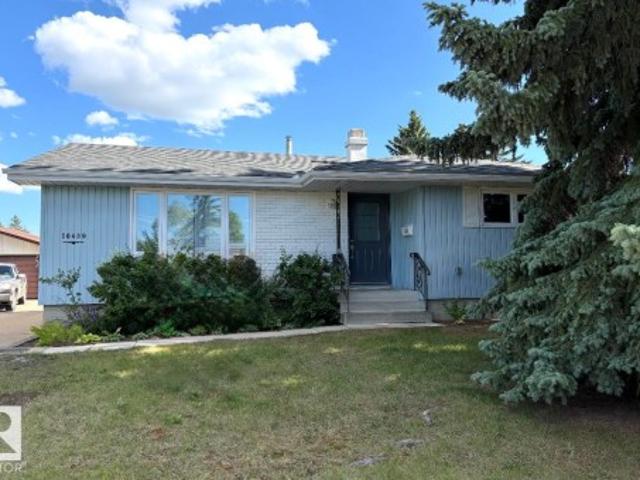
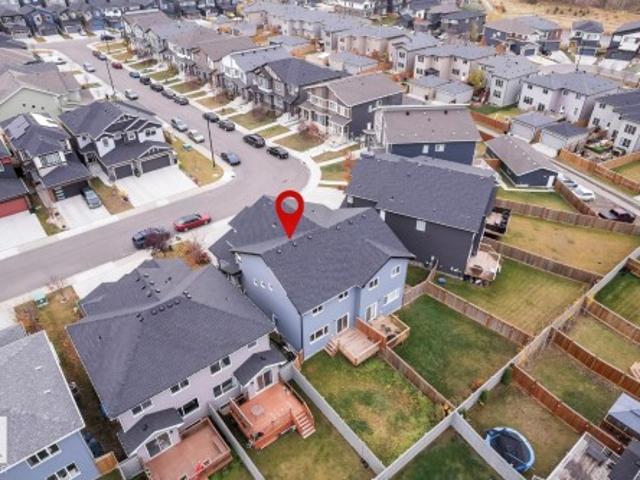
Welcome to 818 Cavanagh Heath! This beautifully maintained home offers charming Craftsman-style curb appeal, 4 bedrooms, 3.5 bathrooms, and plenty of space for the whole family. The open-concept main floor features a spacious kitchen with stone countertops, a large island, stainless steel appliances, and a bright living area perfect for entertaining. Upstairs you’ll find 3 bedrooms, including the primary suite with double sinks and a spacious walk-in shower. The fully finished basement adds a 4th bedroom, bathroom, and additional living space. Enjoy central A/C and a fantastic backyard with plenty of room to relax or entertain. Located in the growing community of Cavanagh, you’re close to Blackmud Creek’s walking trails, the upcoming K–9 school, and shopping in Heritage Valley just 5 minutes away. With easy access to South Edmonton Common and Edmonton International Airport, this home offers a great combination of space, comfort, and convenience!
$ 489,900
1710 Avenue Nw, Edmonton, AB, T5T 0C1 house for sale | Listing ID E4513 | Royal LePage
View photo
House · for sale
$ 425,000
New
1710 Avenue Nw, Edmonton, AB, T5T 0C1 house for sale | Listing ID E4513 | Royal LePage
Woodland Park, Parkland County
· 5 Bedrooms · 3 Baths · House
· Garden · Parking
Woodland Park, Parkland County · 5 Bedrooms · 3 Baths · House · Garden · Parking
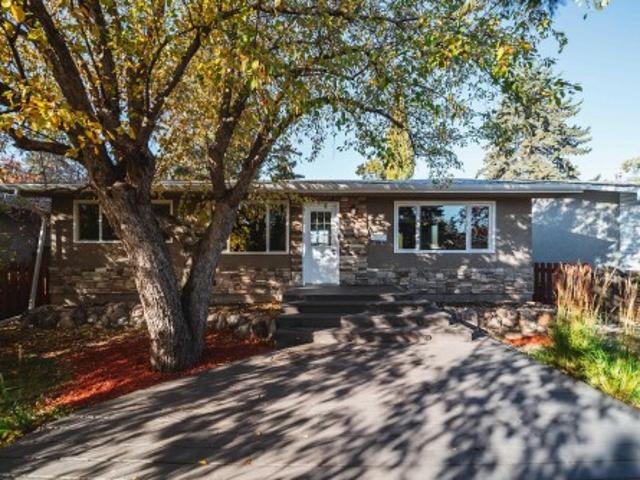
Thorncliffe bungalow tucked away on a quiet crescent and sits on a huge pie-shaped lot with an apple tree. No neighbours behind, and a double detached garage. Inside, you’ll find 5 bedrooms, 2.5 bathrooms, and a lovely exposed beam in the living room that adds to the home’s character. Enjoy being within walking distance of Thorncliffe Playground, basketball courts, soccer fields, and West Edmonton Mall. With easy access to 170 Street, Whitemud Drive, and Anthony Henday Drive, getting around the city is a breeze. A charming home in a great location with a yard you’ll love!
$ 425,000
2219 Crossbill Link Nw, Edmonton, AB, T5S 0Y6 house for sale | Listing ID E4513 | Royal LePage
View photo
House · for sale
$ 474,900
New
2219 Crossbill Link Nw, Edmonton, AB, T5S 0Y6 house for sale | Listing ID E4513 | Royal LePage
Woodland Park, Parkland County
· 3 Bedrooms · 3 Baths · House
· Garden · Parking
Woodland Park, Parkland County · 3 Bedrooms · 3 Baths · House · Garden · Parking
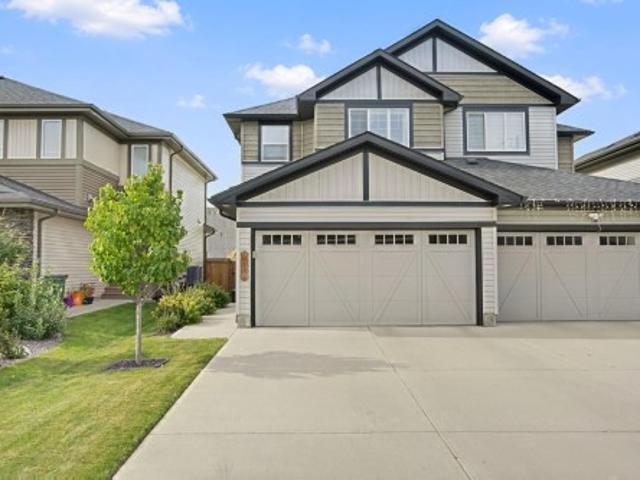
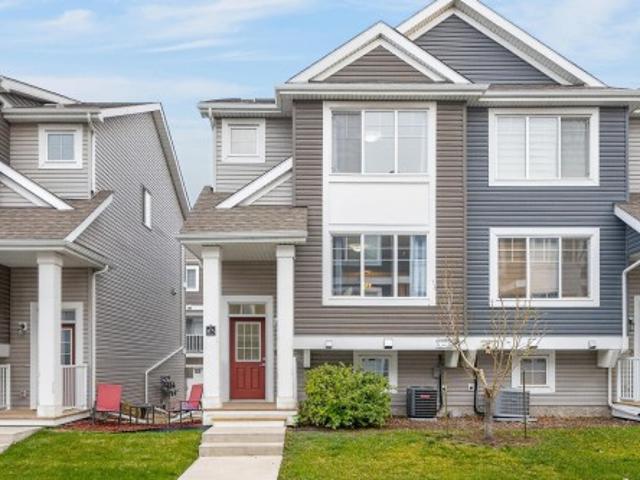
Welcome to Kinglet Gardens in northwest Edmonton’s scenic Big Lake area, where modern design meets exceptional craftsmanship. Built by Rohit Homes, this stunning LANDON half-duplex offers over 1,600 sq. Ft. of thoughtfully designed living space, complete with a double attached garage and elegant COTE D'AZURE finishes throughout. The bright open-concept main floor features 9-foot ceilings, quartz countertops, and a functional layout ideal for everyday living and entertaining. Upstairs, you'll find three spacious bedrooms, 2.5 bathrooms, upper-floor laundry, a versatile bonus room, and a luxurious primary suite with a walk-in closet and private ensuite. A separate side entrance provides future development for added flexibility or investment value. Additional highlights include triple-pane windows, a high-efficiency furnace, included LANDSCAPING, and a negotiable appliance package. Photos are for illustration purposes only and may not reflect the exact home. Other floor plans and options
$ 474,900
3983 Wren Loop Nw, Edmonton, AB, T5S 0S9 house for sale | Listing ID E4514 | Royal LePage
View photo
House · for sale
$ 475,000
New
3983 Wren Loop Nw, Edmonton, AB, T5S 0S9 house for sale | Listing ID E4514 | Royal LePage
Woodland Park, Parkland County
· 3 Bedrooms · 3 Baths · House
· Garden · Office room · Parking
Woodland Park, Parkland County · 3 Bedrooms · 3 Baths · House · Garden · Office room · Parking
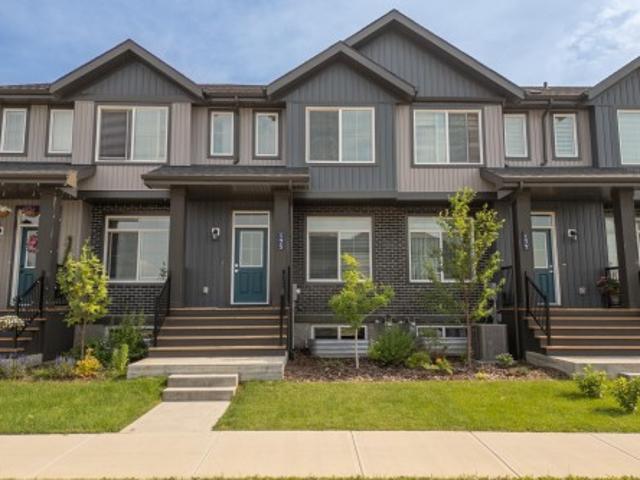
Discover this inviting 3-bedroom, 2.5-bath townhouse in the growing community of Kinglet! The main floor features an open-concept main floor connecting the living, dining, and kitchen areas, with large windows filling the space with natural light. The kitchen opens directly to a fully landscaped backyard with a gazebo and storage shed, ideal for summer barbecues and relaxed evenings outdoors. Upstairs, the family room offers perfect space for an office, playroom, or entertainment area. The primary bedroom features a walk-in closet and private ensuite. Two parking stalls are located just beyond the backyard, with access from a paved driveway. Parks, playgrounds, and walking trails are nearby, while Big Lake, Lois Hole Centennial Provincial Park, and several golf courses are a short drive away. With shopping nearby and quick access to Anthony Henday Drive and Yellowhead Trail, this home delivers comfort and convenience
$ 475,000
824 Barnes Link Sw, Edmonton, AB, T6W 1E8 house for sale | Listing ID E4514 | Royal LePage
View photo
House · for sale
$ 499,999
New
824 Barnes Link Sw, Edmonton, AB, T6W 1E8 house for sale | Listing ID E4514 | Royal LePage
Woodland Park, Parkland County
· 4 Bedrooms · 4 Baths · House
· Parking · Cellar
Woodland Park, Parkland County · 4 Bedrooms · 4 Baths · House · Parking · Cellar
Welcome home to Blackmud Creek — one of Edmonton's most coveted neighbourhoods! Perfect for growing families. This beautifully maintained 2-storey home with attached garage offers 4 bedrooms and 3.5 bathrooms, perfect for growing families. The partly finished basement adds valuable extra living space, while the Rockwool-insulated garage ceiling ensures energy efficiency year-round. Garage comes heated as well! Enjoy peace of mind with a brand new furnace and hot water tank — no major updates needed for years to come. Nestled steps from the creek and its scenic walking trails, this location is a nature lover's dream, offering the perfect backdrop for morning walks, evening strolls, or weekend adventures right outside your door. Families will love the unbeatable proximity to the excellent schools, making the daily commute a breeze. Quiet, established, and community-oriented, Blackmud Creek combines natural beauty with everyday convenience. Don't miss your chance to call this sought-after
$ 499,999
77 1776 Cunningham Wy Sw, Edmonton, AB, T6W 2J5 townhouse for sale | Listing ID E4514 | Royal LePage
View photo
Townhouse · for sale
$ 290,000
New
77 1776 Cunningham Wy Sw, Edmonton, AB, T6W 2J5 townhouse for sale | Listing ID E4514 | Royal LePage
Woodland Park, Parkland County
· 2 Bedrooms · 3 Baths · Townhouse
· Parking
Woodland Park, Parkland County · 2 Bedrooms · 3 Baths · Townhouse · Parking
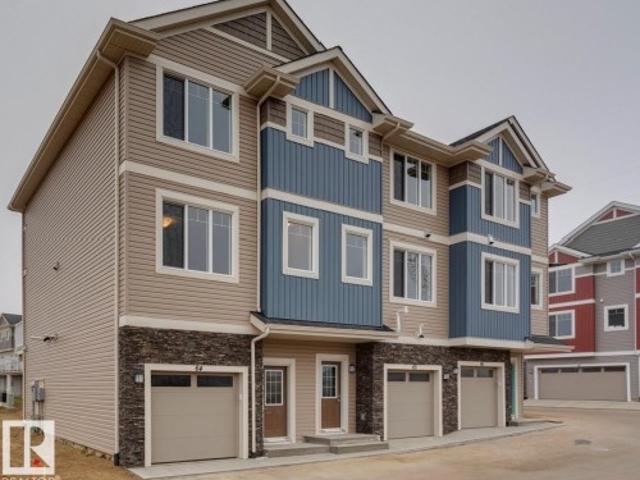
Quick possession possible! Welcome to this beautifully maintained townhome in the desirable community of Callaghan! Featuring a bright, open-concept layout, this home offers the perfect blend of comfort, style, and convenience. The modern kitchen boasts ample cabinetry and generous counter space, flowing seamlessly into the spacious living and dining areas ideal for both everyday living and entertaining. Upstairs, you’ll find 2 generously sized bedrooms, each complete with its own full ensuite bathroom and large closet. Enjoy the convenience of an oversized tandem attached garage large enough for the truck, low-maintenance living, and a private outdoor space. Steps from scenic walking trails, tranquil ponds, parks, and green spaces, and only minutes from shopping, restaurants, schools, public transit, Calgary Trail, and Anthony Henday Drive, this home offers an outstanding lifestyle in Southwest Edmonton. A fantastic opportunity for first-time buyers, downsizers, or investors
$ 290,000
9617 Street Nw, Edmonton, AB, T5P 1S5 house for sale | Listing ID E4513 | Royal LePage
View photo
House · for sale
$ 499,900
New
9617 Street Nw, Edmonton, AB, T5P 1S5 house for sale | Listing ID E4513 | Royal LePage
Woodland Park, Parkland County
· 4 Bedrooms · 2 Baths · House
· Fireplace · Parking · Cellar
Woodland Park, Parkland County · 4 Bedrooms · 2 Baths · House · Fireplace · Parking · Cellar
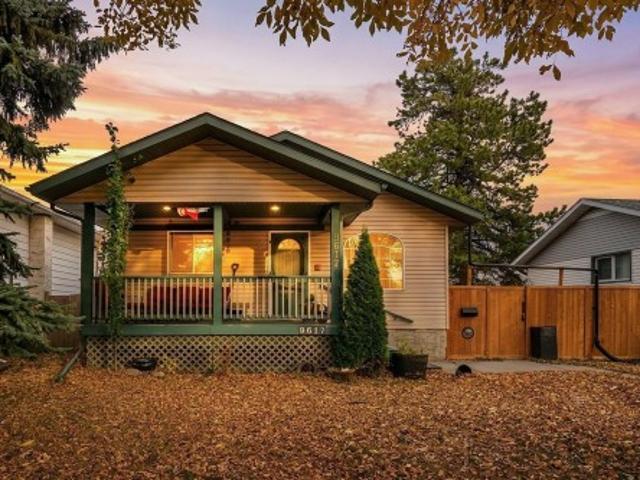
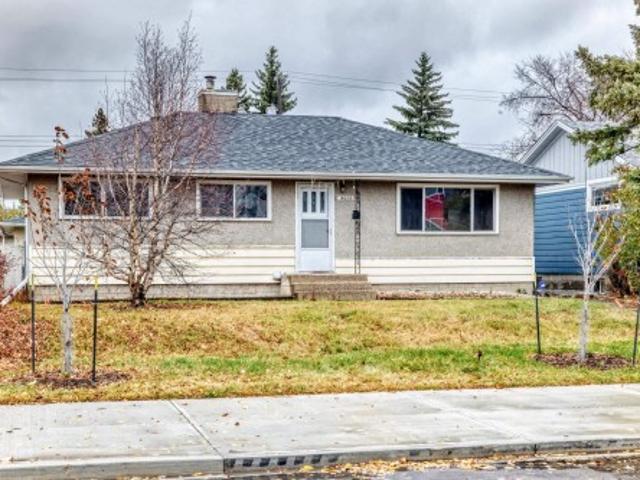
Welcome to this well kept 1995 bungalow on a quiet street in West Jasper Place. The bright main floor offers a spacious living room with a cozy gas fireplace, a dining area open to the kitchen, two bedrooms, a full four piece bath and a handy mudroom off the back entry. The fully finished basement adds a primary bedroom, a fourth bedroom, a three piece bath, laundry and plenty of storage, giving you four bedrooms and two full baths in total. Outside, the enormous 687 square metre lot features an oversized double detached garage with room for vehicles, tools and toys. Close to schools, parks, shopping and quick access to Stony Plain Road and the Anthony Henday, this is a great opportunity for families and first time buyers alike
$ 499,900
45 Blue Quill Crescent Nw, Edmonton, AB, T6J 6C5 house for sale | Listing ID E4512 | Royal LePage
View photo
House · for sale
$ 709,900
New
45 Blue Quill Crescent Nw, Edmonton, AB, T6J 6C5 house for sale | Listing ID E4512 | Royal LePage
Woodland Park, Parkland County
· 3 Bedrooms · 3 Baths · House
· Parking · Balcony · Fireplace · Deck · Air conditioning · Cellar
Woodland Park, Parkland County · 3 Bedrooms · 3 Baths · House · Parking · Balcony · Fireplace · Deck · Air conditioning · Cellar
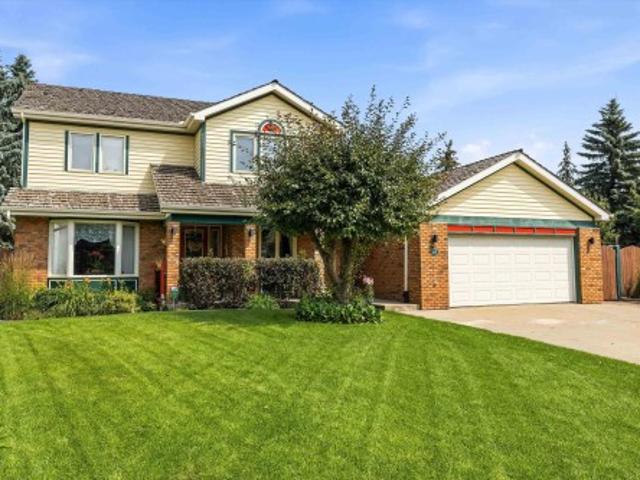
Set on one of the largest (1/3 ACRE), most beautifully landscaped lots in Blue Quill Estates, this well built property is simply incredible! Located in one of the few communities where your kids can go to one of the best elementary schools (Westbrook) in all of the province. Lovely home features a great layout with large living/dining room with crown moldings, and an amazing family room with vaulted ceilings and cozy brick fireplace. Solid home boasts double drywall and triple pane windows. Just off the family room is your large kitchen w/ granite counters, double b/i ovens, b/i pantry, and has access to the massive cedar deck. Main floor also has an office/den, laundry room and 2 piece bath. 3 bedrooms and two full baths upstairs, including primary suite with w/i closet and spacious 5 piece ensuite with jetted soaker tub. Unique balcony from upstairs looking down at family room. Spacious (1300 sq ft+) unfinished basement. Features A/C, heated double garage, RV parking and underground
$ 709,900
1435 Osprey Court Nw, Edmonton, AB, T5S 0X4 house for sale | Listing ID E4514 | Royal LePage
View photo
House · for sale
$ 564,800
New
1435 Osprey Court Nw, Edmonton, AB, T5S 0X4 house for sale | Listing ID E4514 | Royal LePage
Woodland Park, Parkland County
· 4 Bedrooms · 3 Baths · House
· Fireplace
Woodland Park, Parkland County · 4 Bedrooms · 3 Baths · House · Fireplace
Rand New Detached Single family house built by the custom builder Happy Planet Homes and is located in the vibrant community of HAWKS RIDGE. This custom-built 2 Storey home features 4 BEDROOMS and 3 FULL WASHROOMS. Upon entrance you will find a main floor bedroom with huge window, full bath on the main floor, huge open to below living room, fireplace feature wall and a dining nook. Custom-designed Kitchen with High Gloss upper cabinets and textured bottom cabinets with a huge centre island. Upstairs you'll find a HUGE BONUS ROOM across the living room which opens up the entire space. The MASTER BEDROOM showcases a lavish ensuite comprising a stand-up shower with niche, soaker tub and a huge walk-in closet. Other 2 secondary bedrooms with a common bathroom and laundry room finishes the Upper Floor. Quick possession available!
$ 564,800
55 Royal Road Nw, Edmonton, AB, T6J 2E7 townhouse for sale | Listing ID E4513 | Royal LePage
View photo
Townhouse · for sale
$ 249,900
New
55 Royal Road Nw, Edmonton, AB, T6J 2E7 townhouse for sale | Listing ID E4513 | Royal LePage
Woodland Park, Parkland County
· 4 Bedrooms · 3 Baths · Townhouse
· Patio · Garden · Office room · Cellar
Woodland Park, Parkland County · 4 Bedrooms · 3 Baths · Townhouse · Patio · Garden · Office room · Cellar
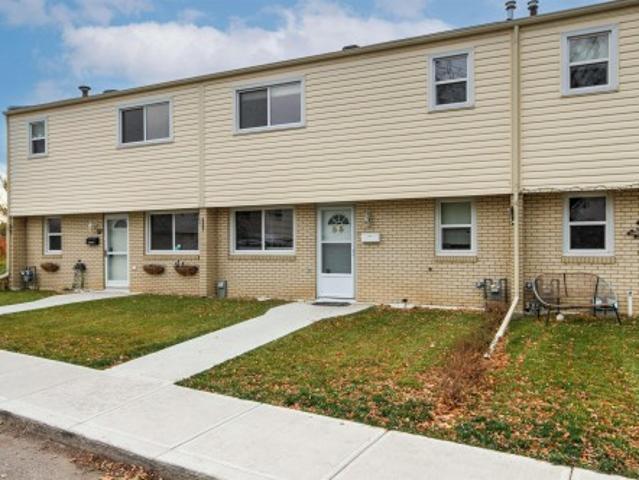
Welcome to this spacious 4-bedroom, 2.5-bath townhouse tucked into the established community of Royal Gardens. Offering 1,400 sq. ft. Plus a finished basement, this home gives families room to gather & grow. Sunlight fills the generous living room, where wide SW facing windows & patio doors frame peaceful views of mature trees. Step outside to a private, fully fenced yard with a large concrete patio; an inviting setting for summer dinners, morning coffee or playtime. The functional main floor features a bright galley kitchen, breakfast nook, separate dining area & convenient powder room. Upstairs, three well-sized bedrooms & a full bath keep everyone comfortably connected. Downstairs, the added fourth bedroom, 3-pc bath & recreation room create flexible space for guests, teens, hobbies or a home office, while ample storage & laundry add everyday practicality. Mere steps to schools, parks, transit & Whitemud Drive, this well-located home offers exceptional space, privacy & potential
$ 249,900
13123 Street Nw, Edmonton, AB, T5S 0T7 house for sale | Listing ID E4513 | Royal LePage
View photo
House · for sale
$ 383,457
New
13123 Street Nw, Edmonton, AB, T5S 0T7 house for sale | Listing ID E4513 | Royal LePage
Woodland Park, Parkland County
· 3 Bedrooms · 3 Baths · House
· Parking
Woodland Park, Parkland County · 3 Bedrooms · 3 Baths · House · Parking
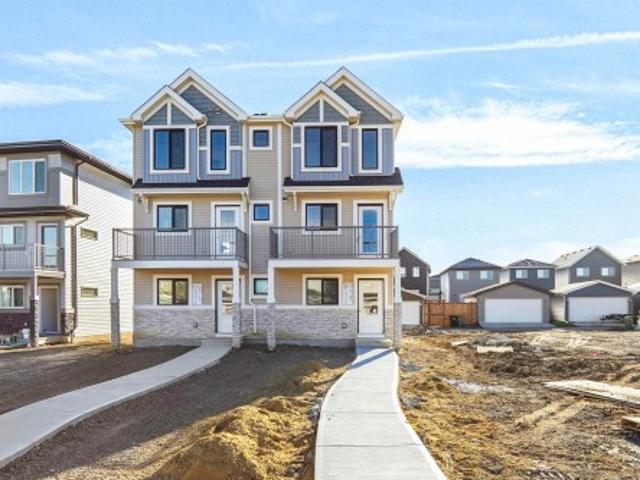
Welcome to this brand new half duplex the “Reimer II” Built by the award winning builder Pacesetter homes and is located in one of Edmonton's nicest north west communities of Trumpeter. With over 1280+ square Feet, this opportunity is perfect for a young family or young couple. Your main floor as you enter has a flex room/ Bedroom that is next to the entrance from the garage with a 3 piece bath. The second level has a beautiful kitchen with upgraded cabinets, upgraded counter tops and a tile back splash with upgraded luxury Vinyl plank flooring throughout the great room. The upper level has 2 bedrooms and 2 bathrooms. This home also comes completed with a single over sized attached garage. This home is now move in ready!
$ 383,457
1790 Crossbill Loop Nw, Edmonton, AB, T5S 0Y5 house for sale | Listing ID E4513 | Royal LePage
View photo
House · for sale
$ 569,900
New
1790 Crossbill Loop Nw, Edmonton, AB, T5S 0Y5 house for sale | Listing ID E4513 | Royal LePage
Woodland Park, Parkland County
· 3 Bedrooms · 3 Baths · House
· Garden · Fireplace · Parking · Cellar
Woodland Park, Parkland County · 3 Bedrooms · 3 Baths · House · Garden · Fireplace · Parking · Cellar
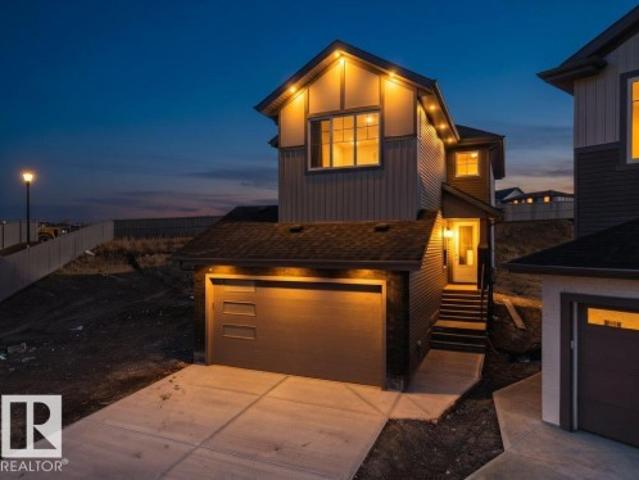
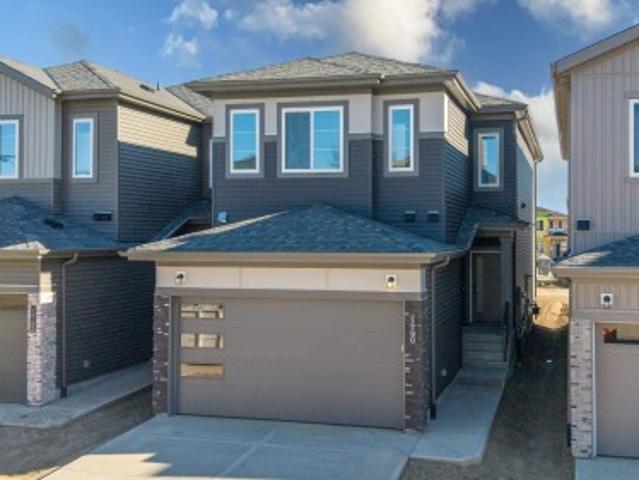
Welcome to this brand-new architectural masterpiece in the sought-after community of Kinglet Gardens, designed for modern family living, multi-generational flexibility, and high-end entertaining. Arrive to impressive curb appeal with a double front attached garage and step inside to an expansive main floor featuring soaring open-to-above ceilings and a grand living room anchored by a sleek contemporary fireplace. The chef-inspired kitchen boasts abundant cabinetry and seamless access to a practical walk-through spice kitchen, perfect for heavy cooking and hosting. A versatile main-floor office paired with a full three-piece bathroom featuring a standing shower offers ideal accommodations for guests, extended family, or a dedicated work-from-home setup. Upstairs, the well-thought-out layout includes three oversized bedrooms, a dedicated second-floor laundry room, and a central bonus room that serves as a private family retreat. Complete with a separate side entrance to the basement for
$ 569,900
9326 Street Nw, Edmonton, AB, T5R 1G6 house for sale | Listing ID E4514 | Royal LePage
View photo
House · for sale
$ 475,000
New
9326 Street Nw, Edmonton, AB, T5R 1G6 house for sale | Listing ID E4514 | Royal LePage
Woodland Park, Parkland County
· 4 Bedrooms · 2 Baths · House
· Garden · Parking · Deck · Cellar
Woodland Park, Parkland County · 4 Bedrooms · 2 Baths · House · Garden · Parking · Deck · Cellar
Fall in love with the warmth and charm of this inviting bungalow in Sherwood. From slow mornings over coffee on the front porch to summer evenings gathered around the backyard firepit, this home offers spaces to savour every season. The main floor features a welcoming living area accented by crown moulding through out, a kitchen with stainless steel appliances and a generous island, three bedrooms and a full bathroom. The fully finished basement adds a fourth bedroom, second full bathroom, SECOND KITCHEN offering flexibility for extended family. Outside, front and rear decks invite you to follow the sunshine, host friends or unwind in the privacy of the landscaped yard. An oversized double detached garage completes the package. A charming home ready for its next chapter and yours. Close to all amenities, tucked away in a crescent surrounded by beautiful trees. Brand new shingles (house), Hunter Douglas window coverings move in ready
$ 475,000
175 Kinglet Boulevard Nw, Edmonton, AB, T5S 0S6 house for sale | Listing ID E4513 | Royal LePage
View photo
House · for sale
$ 429,000
New
175 Kinglet Boulevard Nw, Edmonton, AB, T5S 0S6 house for sale | Listing ID E4513 | Royal LePage
Woodland Park, Parkland County
· 3 Bedrooms · 3 Baths · House
· Garden · Office room · Parking · Gym · Deck · Air conditioning · Cellar
Woodland Park, Parkland County · 3 Bedrooms · 3 Baths · House · Garden · Office room · Parking · Gym · Deck · Air conditioning · Cellar
No condo fees | double detached garage | central a/c | 2023-built home. This beautifully maintained, move-in-ready home in Kinglet Gardens offers the space and privacy of a newer townhome with the major advantage of no condo fees. Built in 2023, this bright 3-bedroom, 2.5-bath home offers 1,523 sq. Ft. of thoughtfully designed living space, featuring 9-ft ceilings, an open-concept main floor and a modern kitchen overlooking the dining and living areas. Upstairs are three comfortable bedrooms, including a generous primary suite with ensuite. Central A/C keeps the home comfortable through the summer, while the full unfinished basement offers excellent potential for future living space, a home gym, office or storage. Outside, enjoy your private fenced yard and custom cedar deck with a double detached garage providing SECURE PARKING and additional storage. Ideally located near trails, ponds, parks and Lois Hole Provincial Park, with easy access to Anthony Henday and Yellowhead Trail
$ 429,000
1745 Crossbill Loop Nw, Edmonton, AB, T5S 0Y6 house for sale | Listing ID E4512 | Royal LePage
View photo
House · for sale
$ 599,900
New
1745 Crossbill Loop Nw, Edmonton, AB, T5S 0Y6 house for sale | Listing ID E4512 | Royal LePage
Woodland Park, Parkland County
· 3 Bedrooms · 3 Baths · House
· Garden · Fireplace · Deck · Cellar
Woodland Park, Parkland County · 3 Bedrooms · 3 Baths · House · Garden · Fireplace · Deck · Cellar
Welcome to this brand new 1862 SQFT 2 Storey Chelsea II model home by award winning Blackstone Homes in the popular Kinglet Gardens. Upon entering you will be welcomed by nice foyer finished with beautiful wainscotting. A much needed mudroom with built ins with walk through pantry leading to beautiful kitchen with huge island. Dining room overlooking the south backyard and the deck. Great room offers 18' open to below ceiling with linear fireplace, tile finish & coffered ceiling. The 2nd floor offers 3 bedrooms, 2 full baths, bonus room & laundry room. Large master bedroom with feature wall and beautiful spa like ensuite offering double sinks, shower & WIC. Other features. Separate entrance, 9' main/basement ceiling, MDF shelving, feature walls, maple railing, deck w/ metal rail, upgraded black plumbing & fixtures, upgraded quartz throughout, all appliances, New Home Warranty. Close to Anthony Henday, Yellowhead, shopping, park, golf
$ 599,900
1600 Avenue Nw, Edmonton, AB, T5R 4G9 house for sale | Listing ID E4514 | Royal LePage
View photo
House · for sale
$ 379,900
New
1600 Avenue Nw, Edmonton, AB, T5R 4G9 house for sale | Listing ID E4514 | Royal LePage
Woodland Park, Parkland County
· 5 Bedrooms · 2 Baths · House
· Parking · Cellar
Woodland Park, Parkland County · 5 Bedrooms · 2 Baths · House · Parking · Cellar
Close to West Edmonton and Misercodia Hospital this well maintained bunglow. Three bed room upstairs with large L shaped living room and dining. Has new high efficiency furnace, new windows, new roof. Basement developed has seperate entrance, kitchen and additional two bedrooms, living room. Garage insulated and heated. Back lane access
$ 379,900
3363 Chickadee Drive Nw, Edmonton, AB, T5Z 2Y7 house for sale | Listing ID E4513 | Royal LePage
View photo
House · for sale
$ 839,900
New
3363 Chickadee Drive Nw, Edmonton, AB, T5Z 2Y7 house for sale | Listing ID E4513 | Royal LePage
Woodland Park, Parkland County
· 5 Bedrooms · 4 Baths · House
· Patio · Garden · Fireplace · Deck · Parking · Air conditioning · Cellar
Woodland Park, Parkland County · 5 Bedrooms · 4 Baths · House · Patio · Garden · Fireplace · Deck · Parking · Air conditioning · Cellar
WELCOME HOME to your own private OASIS in Starling! This stunning 2,189sqft home shows like a show home, with a fully finished 907sqft walkout basement & a beautiful backyard backing onto trees & trails. Inside, enjoy tons of NATURAL LIGHT, luxury vinyl plank flooring & a gorgeous open-to-above living room with fireplace & remote-controlled upper blinds. The chef's kitchen features an induction cooktop & large island perfect for gathering. Upstairs offers 4 bedrooms, including a beautiful primary retreat with 5pc ensuite & jetted tub. The bright walkout basement adds flexibility with a full kitchen, bedroom, full bathroom, separate laundry, separate entry & patio with heater. Enjoy the composite deck overlooking the private, tree-lined backyard, explore the trails & even spot moose nearby! With 3.5 bathrooms, AC, 2 furnaces, separate basement heat, tankless hot water, heated garage & PERMANENT GEMSTONE LIGHTING, this exceptional home offers space, comfort & nature just minutes from St.
$ 839,900
1050 A Avenue Nw, Edmonton, AB, T6H 1K2 house for sale | Listing ID E4513 | Royal LePage
View photo
House · for sale
$ 525,000
New
1050 A Avenue Nw, Edmonton, AB, T6H 1K2 house for sale | Listing ID E4513 | Royal LePage
Woodland Park, Parkland County
· 5 Bedrooms · 2 Baths · House
Woodland Park, Parkland County · 5 Bedrooms · 2 Baths · House
Infill/redevelopment opportunity in pleasantview! Situated directly across from beautiful Mount Pleasant Park, this bungalow sits on a generous 550 m² (approx. 5,920 sq. Ft) south-facing corner lot with views of the park and surrounding greenery, offering exciting potential for builders, developers or investors. Pleasantview is an established, welcoming community known for its quiet residential setting, large lots, mature trees and convenient location. Mount Pleasant School, parks, playgrounds and community amenities are nearby, with Southgate Centre and the LRT just minutes away, along with convenient access to the University of Alberta and Whyte Avenue. Whether you're looking to renovate the existing bungalow, invest, or explore the property's redevelopment potential, this is an outstanding opportunity in a highly desirable location!
$ 525,000
1056 Ave Nw, Edmonton, AB, T6J 2M1 house for sale | Listing ID E4513 | Royal LePage
View photo
House · for sale
$ 549,900
New
1056 Ave Nw, Edmonton, AB, T6J 2M1 house for sale | Listing ID E4513 | Royal LePage
Woodland Park, Parkland County
· 5 Bedrooms · 3 Baths · House
· Garden · Office room · Swimming pool
Woodland Park, Parkland County · 5 Bedrooms · 3 Baths · House · Garden · Office room · Swimming pool
This modern farmhouse pairs timeless character with thoughtful upgrades throughout. A soft, natural colour palette and classic farmhouse finishes carry a cohesive, true-to-style design from room to room, grounded by refinished hardwood and engineered hardwood floors. Just off the kitchen, a beautiful south facing addition, and a charming butler’s pantry with a spice-kitchen feel offers a private prep space that keeps the main kitchen effortlessly tidy. Five bedrooms, plus an upstairs office that easily converts to a sixth, offer remarkable flexibility for work. Three 3. And 4-piece bathrooms include one with a jetted jacuzzi tub, while the lower level is anchored by a stylish bar made for entertaining. Beyond the back door, an expansive yard and private hot tub create a true outdoor retreat, as inviting in January as in July. Schools and transit are minutes away, the University of Alberta is a 15-minute commute, and Anthony Henday Drive is just 6 minutes from the door, and a heated gar
$ 549,900
1043 Avenue Nw, Edmonton, AB, T6J 2H9 house for sale | Listing ID E4514 | Royal LePage
View photo
House · for sale
$ 515,000
New
1043 Avenue Nw, Edmonton, AB, T6J 2H9 house for sale | Listing ID E4514 | Royal LePage
Woodland Park, Parkland County
· 3 Bedrooms · 3 Baths · House
· Garden · Parking · Equipped kitchen · Cellar
Woodland Park, Parkland County · 3 Bedrooms · 3 Baths · House · Garden · Parking · Equipped kitchen · Cellar
Immaculate bungalow in desirable Duggan, ideally located across from Charles Anderson Park! Offering over 2,000 sq. Ft. of living space, this 3-bedroom, 2.5-bath home features a bright living and dining area, spacious kitchen with new stove and dishwasher, and a primary bedroom with 2-piece ensuite. The fully developed, spray-foam-insulated basement boasts a massive rec room with built-in wine fridge, two additional rooms, and a full bath. Upgrades include triple-pane windows, new doors and eaves, updated electrical, and a new furnace and humidifier. Enjoy the private backyard on a 605 m² lot and a double detached garage with dedicated electrical service. Close to schools, shopping, recreation, Whitemud Drive, and Anthony Henday Drive. Move in and enjoy!
$ 515,000
84 13139 St Nw, Edmonton, AB, T5S 0N1 townhouse for sale | Listing ID E4513 | Royal LePage
View photo
Townhouse · for sale
$ 324,980
New
84 13139 St Nw, Edmonton, AB, T5S 0N1 townhouse for sale | Listing ID E4513 | Royal LePage
Woodland Park, Parkland County
· 3 Bedrooms · 3 Baths · Townhouse
· Deck · Parking
Woodland Park, Parkland County · 3 Bedrooms · 3 Baths · Townhouse · Deck · Parking
Welcome to Skylark 87 located just minutes south of St. Albert. Trumpeter on Big Lake is taking flight with over 300 acres of rolling hills, mature woodlands and natural wetlands. Trumpeter is home to a wide variety of wildlife, over 220 bird species, and now you can make this exceptional location your home too. This exceptional 2 storey townhome features quality finishing throughout including quartz counter tops, vinyl plank flooring, ceramic tile backsplash, ceramic tile floors, black appliances, and so much more. The open concept main floor has a spacious kitchen with a massive island overlooking the dining room on one end & the stylish living room on the other end. The upper floor features a generous master w/walk in closet and 4 piece ensuite, 2 additional bedrooms, a second upper floor 4 piece bath & the laundry room. This unit features a single attached tandem garage for 2 vehicles. Enjoy summer days on your spacious rear deck. At this price, what are you waiting for?
$ 324,980
11643 Street Nw, Edmonton, AB, T5M 1N8 house for sale | Listing ID E4514 | Royal LePage
View photo
House · for sale
$ 485,000
New
11643 Street Nw, Edmonton, AB, T5M 1N8 house for sale | Listing ID E4514 | Royal LePage
Woodland Park, Parkland County
· 3 Bedrooms · 2 Baths · House
· Cellar
Woodland Park, Parkland County · 3 Bedrooms · 2 Baths · House · Cellar
Well, well, well! Welcome to this well-located, well-built, and well-maintained home in desirable WOODCROFT. Freshly painted, it offers three bedrooms, two bathrooms, and a practical floor plan. Features include an UPDATED MAIN BATHROOM WITH A WALK-IN SHOWER, laundry on both the main floor and in the basement, a new furnace and hot water tank, newer laminate flooring, and a functional kitchen with granite countertops & stainless steel appliances. Set on a 6,500+ sq. Ft. lot with NEW SEWER LINES, the home faces greenspace and is steps from a playground. Enjoy easy access to Downtown and nearby amenities, including the new Coronation Park Velodrome, Peter Hemmingway Aquatic Centre, and TELUS World of Science. Make your move today!
$ 485,000
10954 Street Nw, Edmonton, AB, T5M 1K2 house for sale | Listing ID E4514 | Royal LePage
View photo
House · for sale
$ 650,000
New
10954 Street Nw, Edmonton, AB, T5M 1K2 house for sale | Listing ID E4514 | Royal LePage
Woodland Park, Parkland County
· 4 Bedrooms · 4 Baths · House
· Garden · Fireplace · Parking · Deck · Cellar
Woodland Park, Parkland County · 4 Bedrooms · 4 Baths · House · Garden · Fireplace · Parking · Deck · Cellar
Brand New, never lived in, w/ LEGAL BASEMENT SUITE in desired North Glenora. This 2-storey home boasts over 2,300 sq ft of total living space. This well appointed layout offers an open concept main floor plus a MAIN FLOOR DEN. Kitchen featuring high end BOSCH appliances: built in wall oven, built in wall microwave & INDUCTION stove top. Living room w/ electric fireplace feature wall leading into your dining space & kitchen w/ 2 tier island. Main floor den is tucked away at the back of the home & 2-piece powder room completes this floor. Upper floor primary suite with 5-piece ensuite & walk-in closet, with 2 additional large bedrooms & a 4-piece bath. Legal 1 bedroom basement suite offers open concept living room, dining & kitchen – w/ island. Your 3-piece bath is ideal for the in-laws (no tub), large bedroom & walk-in closet. Side Separate entrance w/ sidewalk. Outside your west facing backyard is fully fenced, large deck & double detached garage. Quick access to Groat Road & Yellowhea
$ 650,000
9328 Pear Link Sw, Edmonton, AB, T6X 2V9 house for sale | Listing ID E4514 | Royal LePage
View photo
House · for sale
$ 445,000
New
9328 Pear Link Sw, Edmonton, AB, T6X 2V9 house for sale | Listing ID E4514 | Royal LePage
Woodland Park, Parkland County
· 3 Bedrooms · 3 Baths · House
· Garden · Fireplace · Deck · Cellar
Woodland Park, Parkland County · 3 Bedrooms · 3 Baths · House · Garden · Fireplace · Deck · Cellar
Looking for an affordable home in a family-friendly community? Welcome to The Orchards at Ellerslie! Offering nearly 1,600 sq. Ft. of living space, this move-in-ready home is a great opportunity for first-time buyers and growing families. Freshly painted with newly replaced carpet, it features an open-concept main floor with a spacious kitchen, walk-in pantry, bright dining area, cozy living room with fireplace, and 2-pc bath. Upstairs offers 3 bedrooms, including a primary suite with walk-in closet and 4-pc ensuite, a large bonus room, upper-floor laundry, and an additional full bath. Enjoy the fully landscaped yard and deck, perfect for relaxing or entertaining. The separate side entrance and unfinished basement offer excellent potential for future development. Conveniently located near schools, parks, walking trails, shopping, and major amenities. A fantastic opportunity to own a home with room to grow!
$ 445,000
1092 Avenue Nw, Edmonton, AB, T6G 0V4 house for sale | Listing ID E4513 | Royal LePage
View photo
House · for sale
$ 479,900
New
1092 Avenue Nw, Edmonton, AB, T6G 0V4 house for sale | Listing ID E4513 | Royal LePage
Woodland Park, Parkland County
· 5 Bedrooms · 3 Baths · House
· Cellar
Woodland Park, Parkland County · 5 Bedrooms · 3 Baths · House · Cellar
This charming bungalow in the desirable Garneau community offers 826 sq. Ft. of above-grade living space and features 5 bedrooms and 3 bathrooms. The main floor includes a bright living room, kitchen, two bedrooms, and a 4-piece bathroom. The fully developed basement features a primary bedroom with a 3-piece ensuite, two additional bedrooms, a 3-piece bathroom, and a second kitchen — ideal for multi-generational living. Perfectly situated across from beautiful Garneau Park and backing onto an alleyway, this prime location just blocks from the University of Alberta and the Stollery Children’s Hospital, making it ideal for both residential and commercial use
$ 479,900
63 1391 Starling Dr Nw, Edmonton, AB, T5S 0L3 townhouse for sale | Listing ID E4513 | Royal LePage
View photo
Townhouse · for sale
$ 329,000
New
63 1391 Starling Dr Nw, Edmonton, AB, T5S 0L3 townhouse for sale | Listing ID E4513 | Royal LePage
Woodland Park, Parkland County
· 3 Bedrooms · 3 Baths · Townhouse
· Office room · Parking · Air conditioning
Woodland Park, Parkland County · 3 Bedrooms · 3 Baths · Townhouse · Office room · Parking · Air conditioning
Basic starter home? This one missed the memo. Built in Starling Landing's final phase, this sun-filled END UNIT delivers affordable luxury with a few extra boxes checked: 3 bedrooms, 2.5 baths, NEW A/C and a bonus office/flex area that keeps work out of your bedroom. The kitchen understood the assignment: modern finishes, a pantry and an eating bar for coffee, company or dinner straight from the takeout bag. A spacious entry/mudroom handles the daily drop zone, while in-home laundry and an attached double garage with room for two vehicles plus storage keep life practical. Add a gas BBQ hookup and low condo fees, and the wish list starts looking suspiciously complete. Parks, trails, the wetlands of Lois Hole Provincial Park and Glendale Golf Club are nearby, with easy access to Anthony Henday, St. Albert and Edmonton amenities. First purchase, next investment or a downsize without the downgrade? Less compromise. More keys-to-your-own-place energy
$ 329,000
9715 Street Nw, Edmonton, AB, T5P 3H3 house for sale | Listing ID E4513 | Royal LePage
View photo
House · for sale
$ 349,900
New
9715 Street Nw, Edmonton, AB, T5P 3H3 house for sale | Listing ID E4513 | Royal LePage
Woodland Park, Parkland County
· 1 Bedroom · 1 Bath · House
Woodland Park, Parkland County · 1 Bedroom · 1 Bath · House
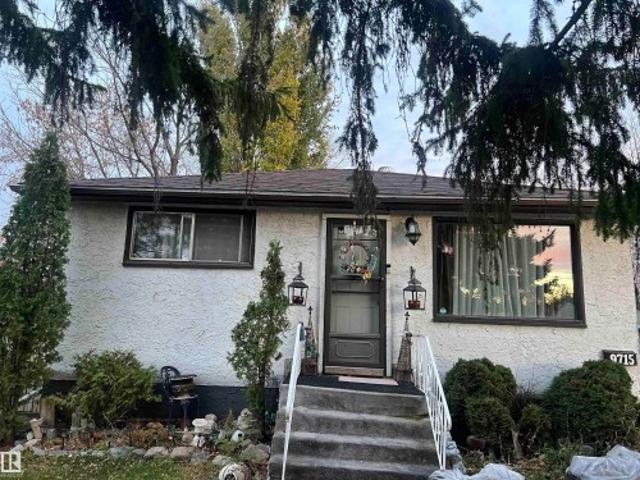
Investors and developers! Huge lot 50' x 148'! Can be rezoned, subdivided or keep it as rental property. Excellent location, close to West Edmonton Mall, Downtown, Close to public schools, mature tree and bushes. This is a land value only, Home is located on quit street, west front exposure
$ 349,900
9910 Street Nw, Edmonton, AB, T5K 1S7 house for sale | Listing ID E4514 | Royal LePage
View photo
House · for sale
$ 1,389,000
New
9910 Street Nw, Edmonton, AB, T5K 1S7 house for sale | Listing ID E4514 | Royal LePage
Woodland Park, Parkland County
· 4 Bedrooms · 3 Baths · House
Woodland Park, Parkland County · 4 Bedrooms · 3 Baths · House
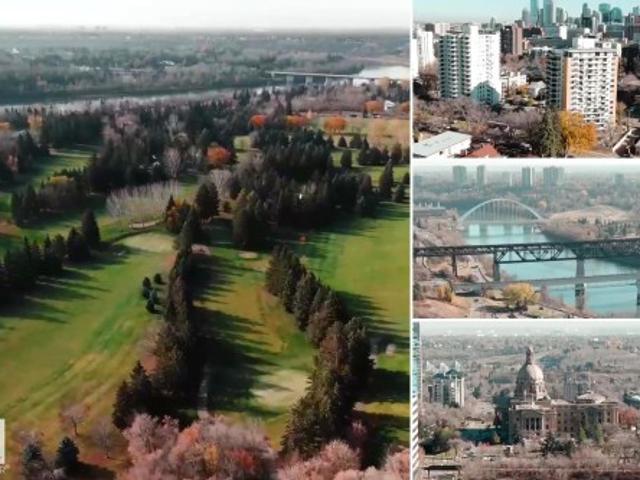
Build your dream home on one of Edmonton's most prominent river valley lots. Perched at the top of the bank in Oliver, this 7,043 sq ft west-facing lot offers breathtaking panoramic views south and west over Victoria Golf Course, the North Saskatchewan River and the river valley. Watch the sun rise in the east, pour in all day and set in the west, with views most never knew were available to the public. Held by the same family for over five decades, this property has NEVER been on MLS, and lots like this simply don't come up for sale. Minutes to downtown, the Ice District, MacEwan, the U of A and river valley trails, on a quiet, tree-lined street. Rebuild here and become part of the history of this iconic block. For developers, 9910 sits beside an RA9 high-rise zoned parcel and is a key piece of a potential 29,145 sq ft, 3-lot assembly. Lot sold separately. Value is in the land; the home is sold as is, where is. A once-in-a-lifetime opportunity on the river valley
$ 1,389,000

Get email alerts

Don't miss out: be the first to know about new properties

The alert was correctly created

On subscribing you accept the conditions of use and the privacy policy
Alert
Receive new ads in your inbox
Save this search
Receive alerts for new listings

We'll send you an email when we have new properties for: "Houses for sale in Woodland Park, Parkland County"

The alert was correctly created

Get email alerts and be the first to see new listings
Required field
On subscribing I accept the terms of the privacy policy
Perfect! You'll soon start receiving new listings via email
Alert
Receive an email when we have new ads for Houses for sale in Woodland Park, Parkland County
Save this search
Filters

Bedrooms

Area (sq.ft)

sq.ft
sq.ft

Price

$
$

Filter by property type

Bathrooms

Clear all filters
Receive notifications when new entries are published.