2,406 properties for sale in Woodroffe - Lincoln Heights

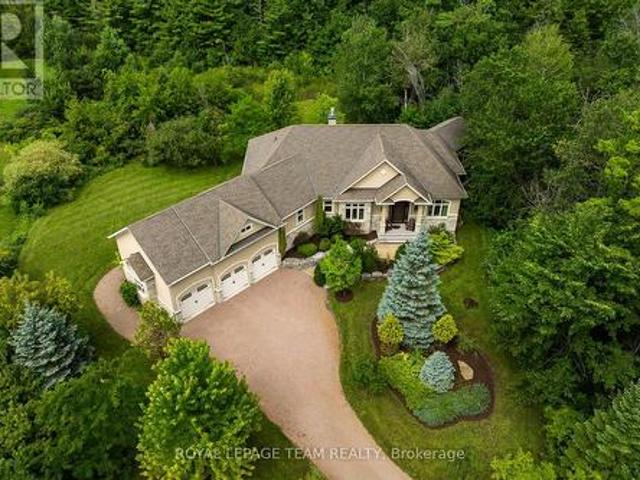
41 Morgans Grant Way, Ottawa, ON, K2E 2E8 house for sale | Listing ID X13700 | Royal LePage
View photo
House · for sale
$ 798,000
41 Morgans Grant Way, Ottawa, ON, K2E 2E8 house for sale | Listing ID X13700 | Royal LePage
Woodroffe - Lincoln Heights
· House
· Garden · Office room · Fireplace · Gym · Deck · Swimming pool · Cellar
Woodroffe - Lincoln Heights · House · Garden · Office room · Fireplace · Gym · Deck · Swimming pool · Cellar
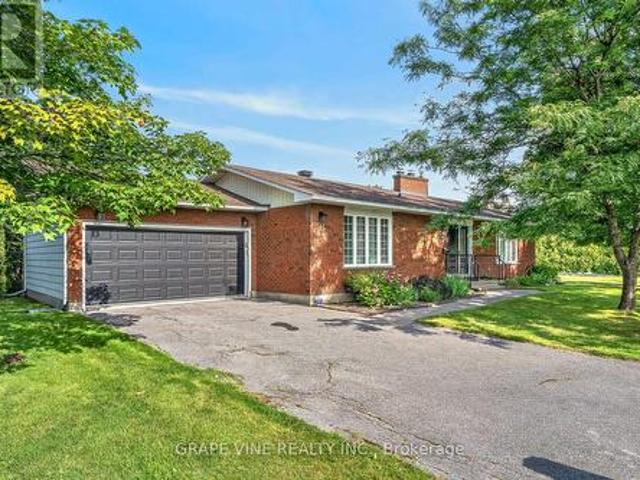
Detached single in booming kanata north / morgan's grant. This updated 4 bedroom, 3 bath, single family home is bright, clean, and SPOTLESS. Meticulously maintained by ORIGINAL OWNERS since 1988. Massive pool sized fenced yard (40x147) with COVERED DECK and garden shed. The main floor features a stunning family room with Gleaming hardwood flooring, SOARING VAULTED CEILING + GAS FIREPLACE, Eat-in Kitchen (granite) and formal dining/living rooms. LOADS of space for everyday living and hosting family/friends. Sprawling primary bedroom with 4pc ensuite (separate tub + shower). Good sized bedrooms 2/3/4 and main family 4pc bathroom. FULLY FINISHED BASEMENT provides even more living space (rec room, home office, home gym, dance studio). Large 40x147 lot with mature landscaping, beautiful perennial gardens and backing onto parkland. Walking distance to Kanata's high tech core, transit, schools, shopping, restaurants, recreation facilities. Fantastic neighbourhood and sense of community. Flexi
$ 798,000
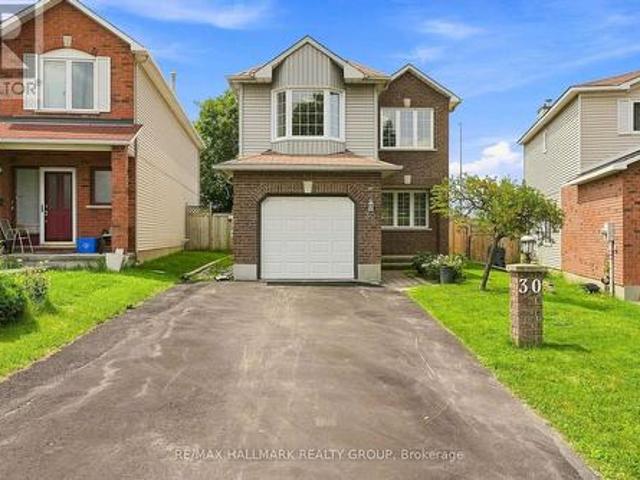
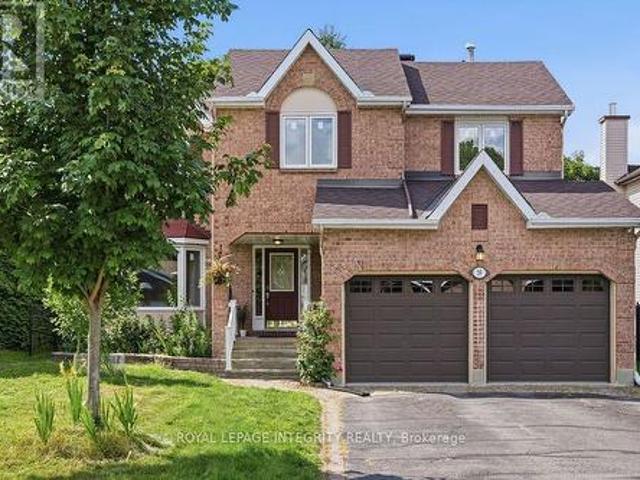
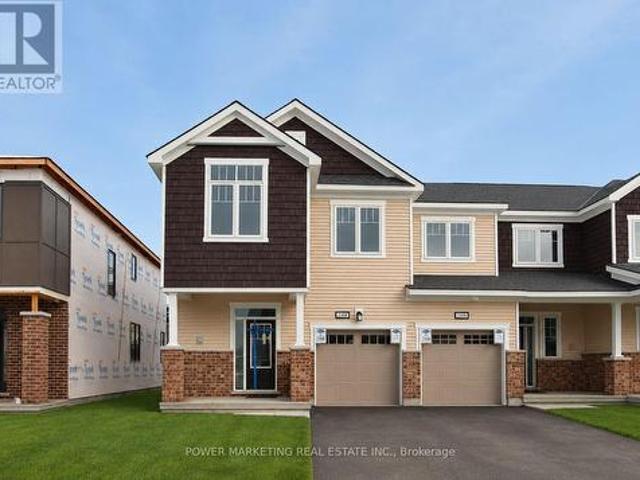
30 Rowe Drive, Ottawa, ON, K2L 3Y3 house for sale | Listing ID X13694 | Royal LePage
View photo
House · for sale
$ 699,900
30 Rowe Drive, Ottawa, ON, K2L 3Y3 house for sale | Listing ID X13694 | Royal LePage
Woodroffe - Lincoln Heights
· House
· Garden · Office room · Fireplace · Swimming pool
Woodroffe - Lincoln Heights · House · Garden · Office room · Fireplace · Swimming pool
Welcome to 30 Rowe. A spacious 4 bedroom/3 bath home conveniently located near parks, trails, great schools and shopping all just minutes away. Inside the home, it welcomes you with new flooring throughout, crown mouldings and a bright and open layout featuring a large living/dining room combination designed for entertaining. A separate family room with gas fireplace is the perfect space for relaxation. The renovated kitchen showcases granite countertops and plenty of space for meal prep & everyday meals. Upstairs you will find new flooring, a spacious master bedroom that boasts its own walk in closet and ensuite bath. 3 additional generous bedrooms and another full bath complete this level. The finished lower level adds more room for recreation, a home office or spa. Options are endless. Step outside to your own outdoor retreat with a fully fenced, deep backyard with a heated pool, hot tub & gazebo. Perfect for summer nights, BBQ's and get togethers with stunning sunset views. A great
$ 699,900
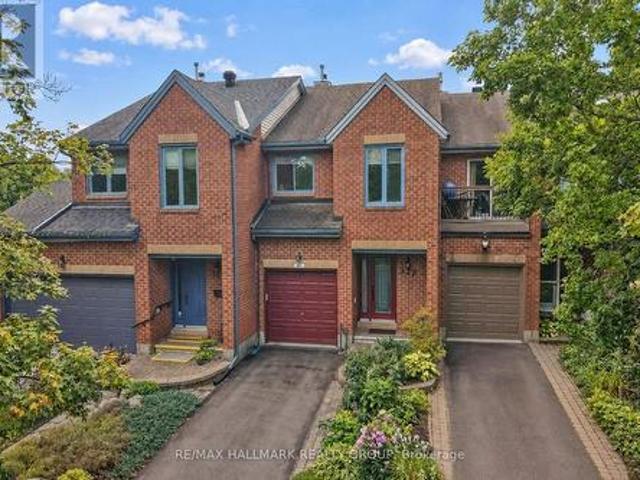
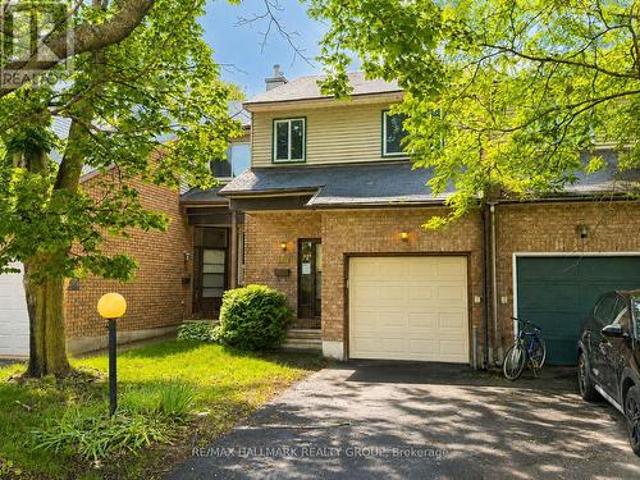
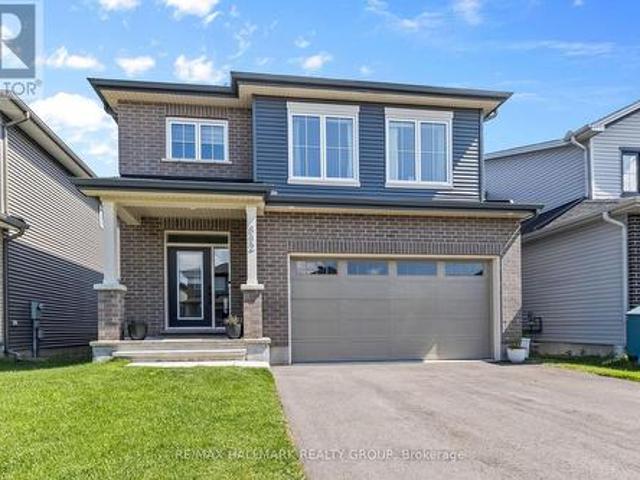
137 Dunbarton Court, Ottawa, ON, K1K 4L6 house for sale | Listing ID X13699 | Royal LePage
View photo
House · for sale
$ 699,900
137 Dunbarton Court, Ottawa, ON, K1K 4L6 house for sale | Listing ID X13699 | Royal LePage
Woodroffe - Lincoln Heights
· House
· Patio · Deck · Cellar
Woodroffe - Lincoln Heights · House · Patio · Deck · Cellar
This is an incredible opportunity to own a beautifully maintained home in what many consider to be one of the most desirable neighborhoods in East Ottawa! Perfectly located on a quiet, picturesque, tree lined, kid friendly circle. This peaceful community is only minutes from the heart of the nation's capital by car, transit or bike AND close to all the quaint amenities of'Beechwood Village' with shops, select restaurants and other great amenities. This executive townhome is move in ready and offers great features like a gourmet kitchen with extra cupboards and counter space, a sun-filled breakfast nook with patio doors to a composite deck (2021) with awning so you can enjoy morning coffee inside or out, a modified living room adding extra living space to enjoy, a super spacious principal bedroom with full en suite and walk in closet, a second floor laundry area, AND an extremely rare finished basement WITH WALKOUT so you can watch'the game' and entertain family and friends in the beaut
$ 699,900
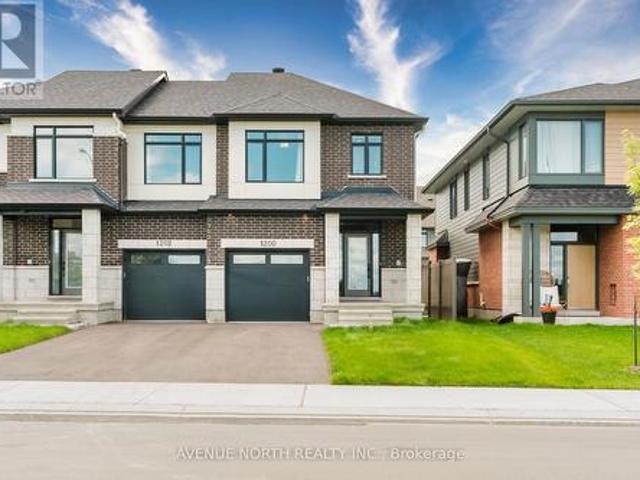
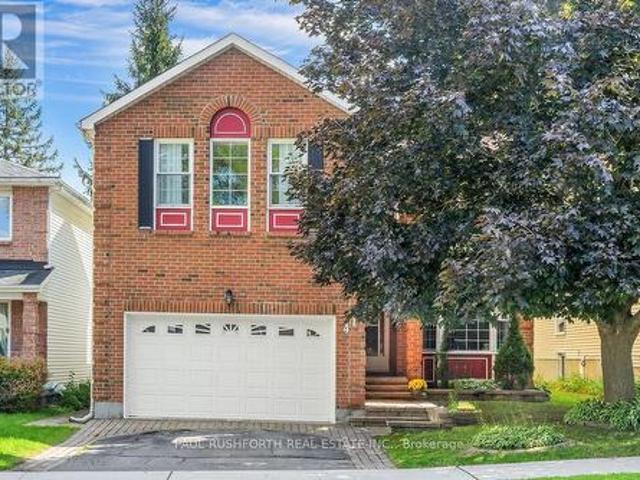
1200 Spoor Street, Ottawa, ON, K2W 0N5 house for sale | Listing ID X13695 | Royal LePage
View photo
House · for sale
$ 717,900
1200 Spoor Street, Ottawa, ON, K2W 0N5 house for sale | Listing ID X13695 | Royal LePage
Woodroffe - Lincoln Heights
· House
· Garden · Fireplace · Cellar
Woodroffe - Lincoln Heights · House · Garden · Fireplace · Cellar
Pinterest mood board ready; this St. George End Unit by Claridge Homes was an intended model home in Copperwood Estate, Kanata, and features screenshot-worthy finishes. This exceptional home has been transformed with over $85,000 in upgrades, delivering the elevated finish and polish of a true showhome. Gorgeous maple hardwood floors that carry into the staircase and second floor landing, stunning LG Studio appliances in an elegant rose gold & white finish, custom trimwork and drapery, designer paint, and extended pantry cabinetry are just the beginning. The primary ensuite features a large walk-in closet, twin sinks, a stand-up shower, and stunning, brushed gold faucets. The secondary bedrooms overlook the backyard and share a main bathroom with upgraded cabinets, sinks, shower tile, and champagne bronze hardware. The finished basement has ample storage space, a 3pc bathroom rough-in, and a cozy electric fireplace. Thoughtfully upgraded throughout with style, function and quality in m
$ 717,900
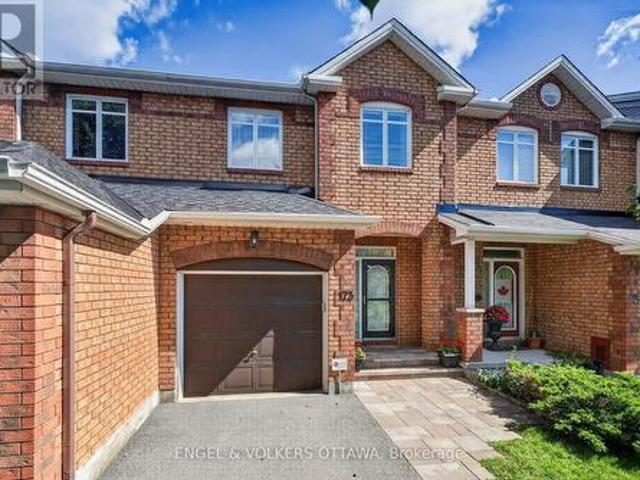
173 Hearst Way, Ottawa, ON, K2L 4G6 house for sale | Listing ID X13695 | Royal LePage
View photo
House · for sale
$ 579,900
173 Hearst Way, Ottawa, ON, K2L 4G6 house for sale | Listing ID X13695 | Royal LePage
Woodroffe - Lincoln Heights
· House
· Patio · Garden · Fireplace · Deck · Parking
Woodroffe - Lincoln Heights · House · Patio · Garden · Fireplace · Deck · Parking
Welcome to 173 Hearst Way, a charming and beautifully maintained townhome in the heart of Katimavik. Owned by the original owners and thoughtfully customized with the developer at the time of construction, this bright, inviting home offers an attached garage, a finished lower level, and a convenient location. The welcoming main level features beautiful strip hardwood flooring, a powder room and direct access to the single-car garage with built-in shelving. The bright living and dining area is a standout, with a vaulted ceiling, double windows overlooking the backyard and a cozy gas fireplace. The kitchen features quartz countertops, undermount double sinks, stainless steel appliances, and a pantry. An adjacent eating area opens through patio doors to the private backyard, with a deck, covered gazebo, storage shed, and built-in Weber barbecue connected to the gas line. Upstairs, a hardwood staircase leads to a versatile open loft/bonus room, ideal as an office, TV room, or additional li
$ 579,900
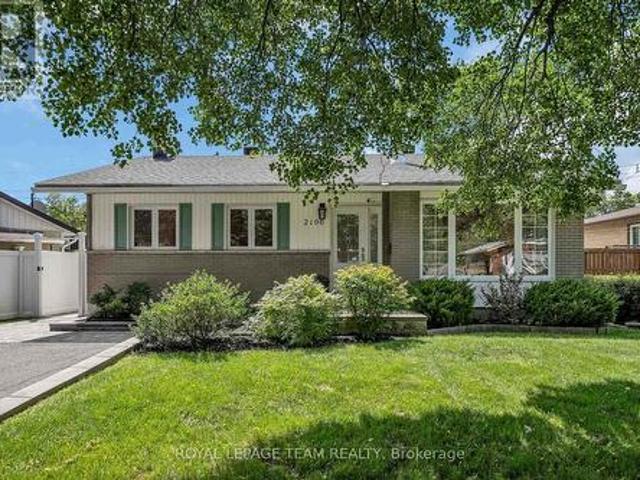
2196 Carnegie Street, Ottawa, ON, K1G 2V5 house for sale | Listing ID X13694 | Royal LePage
View photo
House · for sale
$ 674,900
2196 Carnegie Street, Ottawa, ON, K1G 2V5 house for sale | Listing ID X13694 | Royal LePage
Woodroffe - Lincoln Heights
· House
· Office room · Fireplace
Woodroffe - Lincoln Heights · House · Office room · Fireplace
Welcome to 2196 Carnegie Street, a beautifully maintained 3-bedroom, 3-bathroom bungalow inthe sought-after community of Elmvale Acres. Bright and inviting, this home features hardwood flooring throughout the main level, a spacious living room with cozy gas fireplace, and a seamless flow into the dining area and updated kitchen. The modern kitchen offers stainless steel appliances, quartz countertops, contemporary cabinetry, and convenient bar-top seating. The main level includes a 4-piece bathroom with a 2-piece cheater ensuite connecting the main living space to the primary bedroom. The newly finished lower level adds valuable living space with luxury vinyl flooring and a new 3-piece bathroom, offering flexibility for a home office, workout area, movie nights, or additional family space. Outside, enjoy a beautifully maintained 50 x 100 ft lot with new front interlock, newly paved driveway, new PVC fencing and a wide gate along one side, and cedar fencing along the remainder. A spacio
$ 674,900
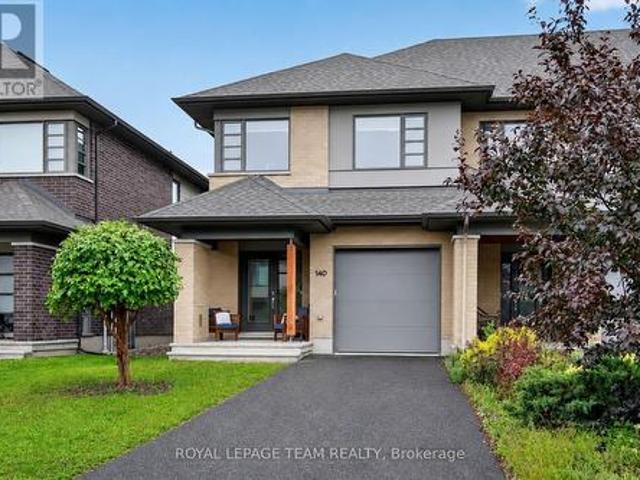
140 Larimar Circle, Ottawa, ON, K1X 0B6 house for sale | Listing ID X13697 | Royal LePage
View photo
House · for sale
$ 724,900
140 Larimar Circle, Ottawa, ON, K1X 0B6 house for sale | Listing ID X13697 | Royal LePage
Woodroffe - Lincoln Heights
· House
· Fireplace · Parking
Woodroffe - Lincoln Heights · House · Fireplace · Parking
Stunning end unit property offering many desirable features. Welcoming good size front foyer w lovely windows & double closet incl. Direct access to the garage. As you walk towards this beautiful open concept home you will notice the modern glass railings & upgraded light fixtures + pot. Kitchen provides lots of storage w taller cabinets, pots & pans drawers, garbage drawer, double sink, granite counters, vac pan rough in & large center island w overhang counter for bar stools to host guests in style & cook like a chef. The large window offers appreciated natural light in the generous size living room w gas fireplace. Inviting dining room adds tons of charm & is sure to create amazing memories w your loved ones. Beautiful flooring selection. The powder room completes this level. Leading to the upstairs you will notice the lovely view of the main level & introduction to the open concept den which could be utilized as an office or reading nook. The primary bedroom opens up w an oversize
$ 724,900
181 Tartan Drive, Ottawa, ON, K2J 3S2 house for sale | Listing ID X13700 | Royal LePage
View photo
House · for sale
$ 534,900
181 Tartan Drive, Ottawa, ON, K2J 3S2 house for sale | Listing ID X13700 | Royal LePage
Woodroffe - Lincoln Heights
· House
· Garden · Fireplace
Woodroffe - Lincoln Heights · House · Garden · Fireplace
Here is the opportunity you have been waiting for! A spacious freehold townhouse priced ready for your designer touches and improvements. The spacious main floor offers living and dining room plus eat-in kitchen as well as 2 piece bath. The upper level features a full bath, generous sized bedrooms including primary with full ensuite and walkin closet. The lower level is thoughtfully designed with windows open to the main floor and includes a wood burning fireplace plus laundry room and loads of storage. Bonus two car (at least) driveway and no direct neighbours to stare at from the south facing rear yard. Property being sold under Power of Sale by mortgagee and is sold As Is. (Id: 27)
$ 534,900
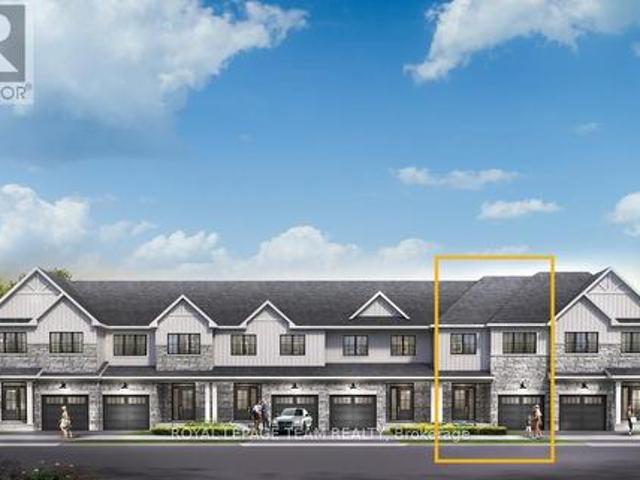
866 Eileen Vollick Crescent, Ottawa, ON, K2W 0M8 house for sale | Listing ID X13695 | Royal LePage
View photo
House · for sale
$ 632,900
866 Eileen Vollick Crescent, Ottawa, ON, K2W 0M8 house for sale | Listing ID X13695 | Royal LePage
Woodroffe - Lincoln Heights
· House
· Cellar
Woodroffe - Lincoln Heights · House · Cellar
Get growing in the Montgomery Executive Townhome. Spread out in this 4-bedroom, 2-storey home, featuring an open main floor that flows seamlessly from the dining room and living room to the spacious kitchen. The second floor features all 4 bedrooms, 2 bathrooms and the laundry room. The primary bedroom includes a 3-piece ensuite and a spacious walk-in closet. Finished basement rec room provides even more living space! Brookline is the perfect pairing of peace of mind and progress. Offering a wealth of parks and pathways in a new, modern community neighbouring one of Canada's most progressive economic epicenters. The property's prime location provides easy access to schools, parks, shopping centers, and major transportation routes. March 4th 2027 occupancy! (Id: 27)
$ 632,900
39 Beamish Crescent, Ottawa, ON, K2K 2R7 house for sale | Listing ID X13700 | Royal LePage
View photo
House · for sale
$ 1,050,000
Updated
39 Beamish Crescent, Ottawa, ON, K2K 2R7 house for sale | Listing ID X13700 | Royal LePage
Woodroffe - Lincoln Heights
· House
· Garden · Fireplace · Deck · Swimming pool
Woodroffe - Lincoln Heights · House · Garden · Fireplace · Deck · Swimming pool
Welcome to this meticulously maintained residence offering 2,752 sqft of above-grade living space on a premium 50' x 130' lot along the prestigious Beamish Crescent. A grand foyer introduces a thoughtfully designed floor plan featuring rich oak hardwood flooring and brand-new windows that flood every room with natural light. The main level showcases a bright living room with a charming bay window overlooking the deep front yard, alongside a formal dining room crafted for effortless entertaining. At the heart of the home lies a breathtaking two-story great room with soaring ceilings, a cozy wood-burning fireplace, and picturesque backyard views. The adjacent kitchen boasts timeless cabinetry, sleek quartz countertops, and a sunny breakfast area leading directly to an oversized, fully fenced backyard. Complete with a large deck, this private outdoor space is ideal for family gatherings, with plenty of room to build a future in-ground pool. A functional main-floor laundry /mudroom with bu
$ 1,050,000
623 Moonglade Crescent, Ottawa, ON, K2J 7N3 house for sale | Listing ID X13700 | Royal LePage
View photo
House · for sale
$ 513,900
623 Moonglade Crescent, Ottawa, ON, K2J 7N3 house for sale | Listing ID X13700 | Royal LePage
Woodroffe - Lincoln Heights
· House
· Parking · Balcony
Woodroffe - Lincoln Heights · House · Parking · Balcony
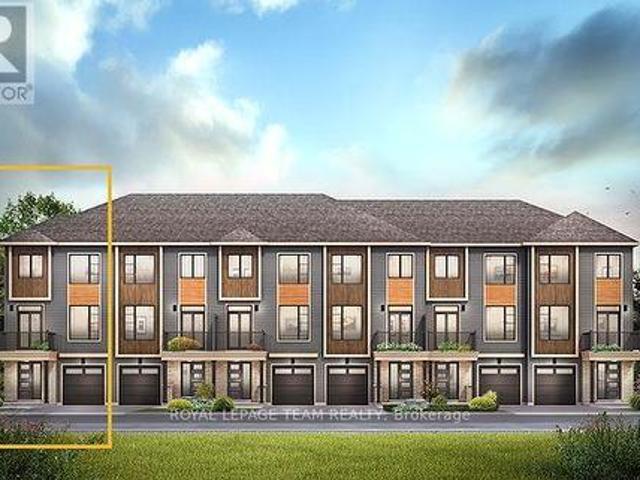
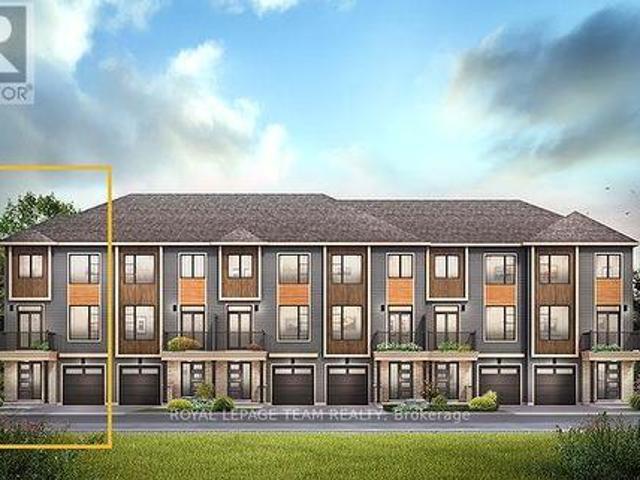
The Cambridge End is located on the end of the Avenue Townhome Block, allowing for more natural light into your home. The Cambridge has a spacious open concept Second Floor that is ideal for hosting friends and family in either the separate Dining area or in the Living space that is overflowing with an abundance of natural light. On the Third Floor, you have 2 bedrooms plus full bathroom. All Avenue Townhomes feature a single car garage, 9' Ceilings on the Second Floor, and an exterior balcony on the Second Floor to provide you with a beautiful view of your new community. Don't miss your chance to live along the Jock River surrounded by parks, trails, and countless Barrhaven amenities. March 11th 2027 occupancy! (Id: 27)
$ 513,900
16 Tedwyn Drive, Ottawa, ON, K2J 1T8 house for sale | Listing ID X13699 | Royal LePage
View photo
House · for sale
$ 536,900
16 Tedwyn Drive, Ottawa, ON, K2J 1T8 house for sale | Listing ID X13699 | Royal LePage
Woodroffe - Lincoln Heights
· House
· Garden · Office room · Gym
Woodroffe - Lincoln Heights · House · Garden · Office room · Gym
Welcome to 16 Tedwyn Drive, a beautifully maintained end-unit townhome offering the perfect combination of comfort, privacy, and convenience. Nestled on a quiet, family-friendly street in the heart of Barrhaven, this 3-bedroom, 3-bathroom home backs onto no immediate rear neighbors and also enjoys open space at the front, creating a rare sense of privacy. The bright, functional layout is filled with natural light and features spacious principal rooms, a bathroom on every level, and three generously sized bedrooms. The finished lower level provides excellent additional living space, ideal for a family room, home office, or gym. Step outside to a large, tree-lined backyard perfect for children, entertaining, or simply relaxing in your own private retreat. Recent updates include a stylish kitchen completely renovated in 2017, two renovated bathrooms 2021, fresh paint throughout most of the home (2025), updated baseboard trim in the living room, modern pot lights in the living room, and a
$ 536,900
244 Calaveras Avenue, Ottawa, ON, K2J 5K6 house for sale | Listing ID X13697 | Royal LePage
View photo
House · for sale
$ 630,000
244 Calaveras Avenue, Ottawa, ON, K2J 5K6 house for sale | Listing ID X13697 | Royal LePage
Woodroffe - Lincoln Heights
· House
· Garden · Deck · Cellar
Woodroffe - Lincoln Heights · House · Garden · Deck · Cellar
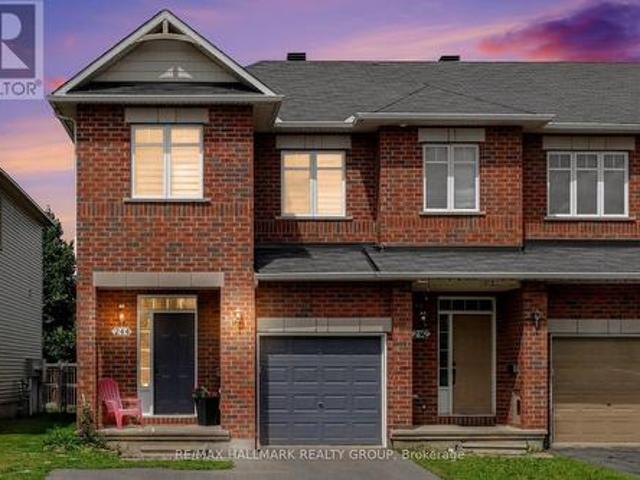
Open house sunday, august 23rd, 2:00. 4:00PM. *. This beautifully upgraded END-UNIT townhome offers over 1,660 sq. Ft. above grade, plus a spacious finished basement with an ADDITIONAL 3-piece bathroom, giving you more room than most other towns in the area. Step into a bright, open-concept main floor with hardwood flooring and a large picture window that fills the space with natural light. The updated kitchen is both functional and inviting, featuring an extended central island and lower cabinetry, refaced cabinets plus updated countertops and backsplash. Sliding doors lead to your fully fenced backyard with a deck. Perfect for summer barbecues! A winding staircase framed by a large window allows sunlight to flow through both levels and adds another feature that sets this home apart. Upstairs, brand new carpet ('24) runs throughout the second floor and staircase. The primary suite features a walk-in closet and private ensuite, while two additional well-sized bedrooms and the convenien
$ 630,000
1380 Marchand Street, Ottawa, ON, K1B 3N8 house for sale | Listing ID X13697 | Royal LePage
View photo
House · for sale
$ 595,000
Updated
1380 Marchand Street, Ottawa, ON, K1B 3N8 house for sale | Listing ID X13697 | Royal LePage
Woodroffe - Lincoln Heights
· House
· Garden · Cellar
Woodroffe - Lincoln Heights · House · Garden · Cellar
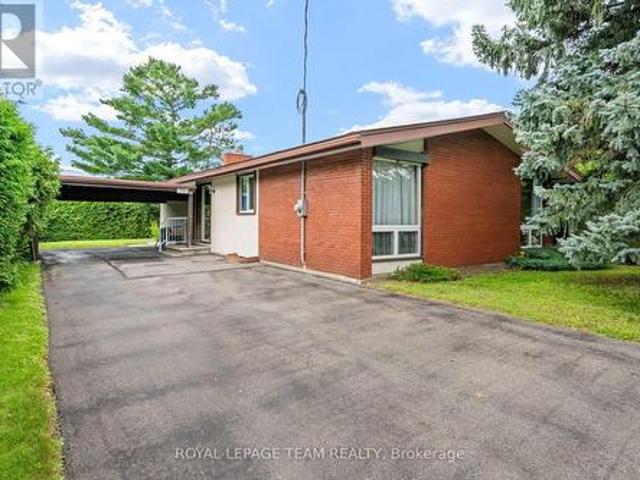
Welcome to 1380 Marchand St. A classic 1960s three-bedrooms, and one-bath bungalow spanning approximately 1,361 square feet of living space. Brimming with incredible potential, this home is ready for your updates and personal vision. The bright, functional main level features hardwood and ceramic tile flooring throughout. The highlight is an open-concept living and dining area, complete with a striking wood ceiling, large window, and a sliding glass door that opens to views of the private backyard. Head downstairs to discover a fully finished basement packed with versatile space and generous storage options. The oversized utility room conveniently combines the furnace and laundry facilities. Outside, the expansive 60x134 foot lot boasts a sizable backyard perfect for entertaining, gardening, or relaxing. Don't miss out on this fantastic opportunity! (Id: 27)
$ 595,000
1486 Ridgebrook Drive, Ottawa, ON, K1B 4H1 house for sale | Listing ID X13695 | Royal LePage
View photo
House · for sale
$ 825,000
1486 Ridgebrook Drive, Ottawa, ON, K1B 4H1 house for sale | Listing ID X13695 | Royal LePage
Woodroffe - Lincoln Heights
· House
· Fireplace
Woodroffe - Lincoln Heights · House · Fireplace
First time on the market since 1978! Welcome to this move-in ready, lovingly maintained 3+1 bedroom, 3-bathroom brick bungalow, ideally situated on an exceptional 0.33-acre pie-shaped lot in the desirable family-friendly neighborhood of Pineview, just 15 minutes from downtown Ottawa. This charming home offers a bright and inviting main level with spacious living & dining rooms featuring beautiful parquet flooring and large windows that fill the home with natural light. A comfortable family room with a striking brick fireplace provides a warm and welcoming space for relaxing, while the bright kitchen offers abundant cabinetry and natural light. The seamless layout is ideal for both everyday living and entertaining. Three generous bedrooms and two bathrooms provide comfortable main-level living. The finished lower level offers tremendous versatility, featuring a large recreation room with a second fireplace, an additional bedroom and bathroom, and plenty of storage. This generous space i
$ 825,000
637 Galarneau Way, Ottawa, ON, K2W 0M5 house for sale | Listing ID X13700 | Royal LePage
View photo
House · for sale
$ 512,900
637 Galarneau Way, Ottawa, ON, K2W 0M5 house for sale | Listing ID X13700 | Royal LePage
Woodroffe - Lincoln Heights
· House
· Parking · Balcony
Woodroffe - Lincoln Heights · House · Parking · Balcony
The Dawson End is located on the end of the Avenue Townhome Block, allowing for more natural light in your home. The Dawson End has a spacious open concept Second Floor that is ideal for hosting friends and family in either the Dining area or in the Living space that is overflowing with an abundance of natural light. On the Third Floor, you have 3 bedrooms, providing more than enough space for your growing family. All Avenue Townhomes feature a single car garage, 9' Ceilings on the Second Floor, and an exterior balcony on the Second Floor to provide you with a beautiful view of your new community. Brookline is the perfect pairing of peace of mind and progress. Offering a wealth of parks and pathways in a new, modern community neighbouring one of Canada's most progressive economic epicenters. The property's prime location provides easy access to schools, parks, shopping centers, and major transportation routes. April 20th 2027 occupancy. (Id: 27)
$ 512,900
139 Castle Glen Crescent, Ottawa, ON, K2L 4G9 house for sale | Listing ID X13697 | Royal LePage
View photo
House · for sale
$ 629,000
139 Castle Glen Crescent, Ottawa, ON, K2L 4G9 house for sale | Listing ID X13697 | Royal LePage
Woodroffe - Lincoln Heights
· House
· Garden · Office room · Balcony · Fireplace · Deck
Woodroffe - Lincoln Heights · House · Garden · Office room · Balcony · Fireplace · Deck
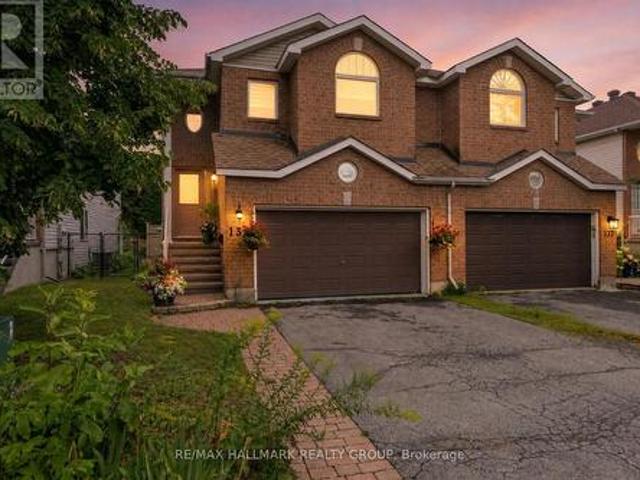
Welcome to 139 Castle Glen, a three-bedroom semi-detached home with a distinctive layout, two separate living areas and an exceptionally private backyard in established Glen Cairn. The upper level is the heart of the home, featuring an oversized kitchen with granite counters, stainless steel appliances, extensive cabinetry, a large island, vaulted ceiling and striking arched window. Hardwood flooring continues through the open dining and living areas, complete with an electric fireplace. Two bedrooms are located on this level, including a spacious primary bedroom with a walk-in closet and private balcony overlooking the yard. The bright lower level offers a large family room with gas fireplace and direct backyard access, plus a third bedroom, updated bathroom and dedicated laundry area, providing excellent flexibility for guests, teenagers or a home office. Outside, mature hedges surround a private retreat with a spacious deck, covered seating area, gazebo, gardens and low-maintenance
$ 629,000
184 Carwood Circle, Ottawa, ON, K1K 4V4 house for sale | Listing ID X13696 | Royal LePage
View photo
House · for sale
$ 685,000
184 Carwood Circle, Ottawa, ON, K1K 4V4 house for sale | Listing ID X13696 | Royal LePage
Woodroffe - Lincoln Heights
· House
· Garden · Office room · Fireplace · Deck
Woodroffe - Lincoln Heights · House · Garden · Office room · Fireplace · Deck
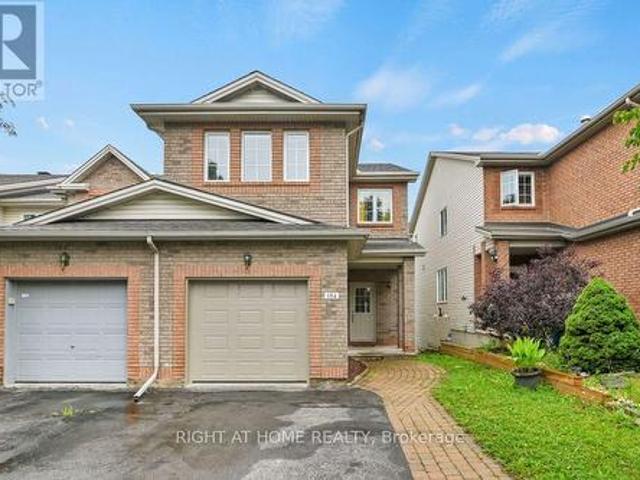
Welcome to 184 Carwood Circle, this turnkey 4-bedroom, 3-bathroom end-unit townhouse in the heart of Carson Meadows! Inside, you'll find a bright, beautiful living space with large windows, hardwood floors, and a combined living and dining area. The modern, upgraded kitchen features quartz countertops, stainless steel appliances, a peninsula with additional counter space, and access to the backyard deck. A convenient powder room completes the main floor. Upstairs, the primary bedroom features a walk-in closet and a 4-piece ensuite with a separate soaker tub and stand-up shower. The three additional bedrooms are generously sized, with one featuring a fireplace, along with another 4-piece bathroom. The finished lower level adds valuable living space for a family room, home office, or playroom, with a convenient walkout leading directly to the backyard, plus plenty of storage and laundry. Close to all amenities, including Montfort Hospital, La Cité, parks, schools, transit, shopping, and
$ 685,000
1088 Bravar Drive, Ottawa, ON, K4M 1G3 house for sale | Listing ID X13697 | Royal LePage
View photo
House · for sale
$ 1,688,000
1088 Bravar Drive, Ottawa, ON, K4M 1G3 house for sale | Listing ID X13697 | Royal LePage
Woodroffe - Lincoln Heights
· House
· Patio · Garden · Swimming pool · Cellar
Woodroffe - Lincoln Heights · House · Patio · Garden · Swimming pool · Cellar
At last. 1088 Bravar Drive. An elegant all-brick residence in Manotick's very desirable Long Island neighbourhood, set on a very private and beautifully landscaped lot with a stunning backyard oasis and southern exposure. This gracious 4-bed, 3-bath home offers generous living spaces designed for relaxed family living and fabulous entertaining. Tasteful principal rooms showcase hardwood floors, large windows, French doors, and a tiled grand foyer with a sweeping staircase. At the heart of the home, the sun-filled kitchen, eating area, family room, and billiards room all enjoy seamless views of the sparkling pool, patio, and gardens, plus breathtaking sunsets. Upstairs is the primary suite with a walk-in closet and 5-piece ensuite, plus three additional bedrooms, a full bath, and a large laundry room. The Basement offers a finished rec-room, abundant storage, and more rooms to finish to your taste. Just steps to the Rideau River, David Barlett dog park, kayak/canoe launches, walking and
$ 1,688,000
620 Loucks Drive, Russell, ON, K4R 1B7 house for sale | Listing ID X13703 | Royal LePage
View photo
House · for sale
$ 729,900
New
620 Loucks Drive, Russell, ON, K4R 1B7 house for sale | Listing ID X13703 | Royal LePage
Woodroffe - Lincoln Heights
· House
· Garden · Office room · Parking
Woodroffe - Lincoln Heights · House · Garden · Office room · Parking
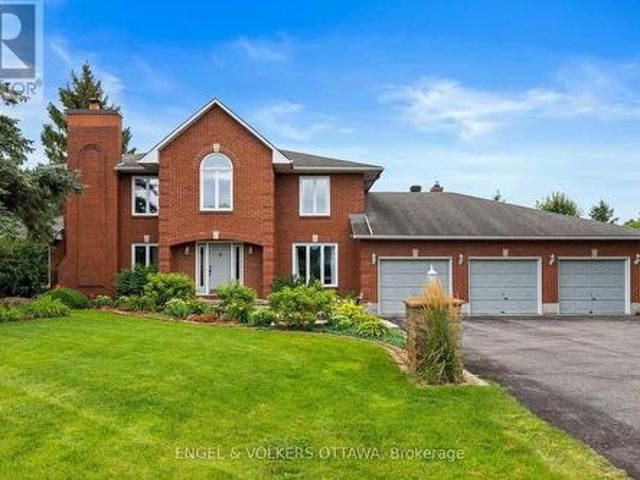

The backyard is the showstopper! Welcome to this beautifully maintained detached sidesplit, offering bright, spacious living areas and an incredible outdoor retreat. The main floor is bright and open concept, featuring a welcoming kitchen with crisp white cabinetry and a movable island, a dedicated dining area, and a large living room highlighted by a generous bay window that fills the space with natural light. The second floor offers three well-sized bedrooms, a full main bathroom, plus a 3-piece ensuite in the primary bedroom, which was updated in 2021. The convenient in-between level features a powder room and laundry area, with direct access to the garage. The lower level was renovated in 2024 and includes a comfortable living room, bedroom and storage area, providing flexible space for guests, a home office, recreation or additional living needs. An AI-HE All-in-One washer/dryer unit was also installed in 2024. The expansive, fully fenced backyard is truly the heart of the home, f
$ 729,900
228 Appalachian Circle, Ottawa, ON, K2J 6X4 house for sale | Listing ID X13697 | Royal LePage
View photo
House · for sale
$ 799,900
228 Appalachian Circle, Ottawa, ON, K2J 6X4 house for sale | Listing ID X13697 | Royal LePage
Woodroffe - Lincoln Heights
· House
· Office room · Cellar
Woodroffe - Lincoln Heights · House · Office room · Cellar
Welcome to this beautifully upgraded 4-bedroom, 2.5-bathroom home with a walkout basement. This home offers exceptional space, style, and comfort in one of Barrhaven's most desirable neighbourhoods. The main level features a spacious living and dining room with hardwood floors, 9 ft smooth ceilings, pot lights, and an upgraded gas fireplace-perfect for relaxing or entertaining. The open-concept kitchen is complete with stainless steel appliances, quartz countertops, and ample cabinetry. Upstairs, you'll find 4 generous bedrooms and 2 full bathrooms. The primary suite offers a private retreat with a walk-in closet and a luxurious ensuite featuring a stand-up glass shower. Convenient second. Level laundry adds to the home's functionality. The fully finished walkout basement provides a massive rec room and its own private entrance to the backyard-ideal for multi-generational living, a home office, or a future in-law suite. Located close to shopping, transit, parks, and all amenities, this
$ 799,900
252 Ketchikan Crescent, Ottawa, ON, K2T 0S2 house for sale | Listing ID X13698 | Royal LePage
View photo
House · for sale
$ 1,299,999
252 Ketchikan Crescent, Ottawa, ON, K2T 0S2 house for sale | Listing ID X13698 | Royal LePage
Woodroffe - Lincoln Heights
· House
· Fireplace
Woodroffe - Lincoln Heights · House · Fireplace
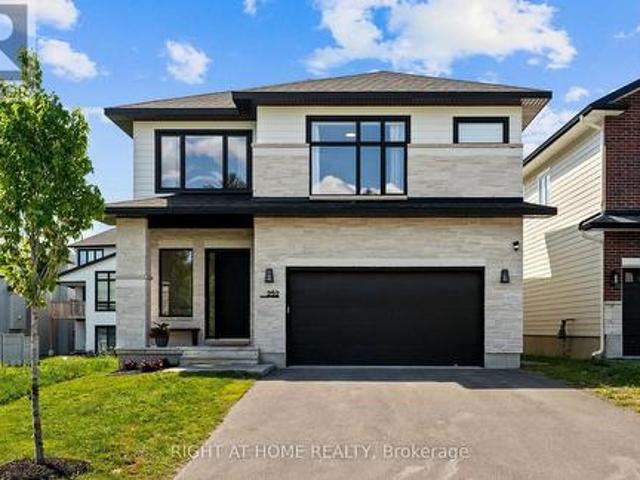
Welcome to this exceptional Kanata Lakes Heritage Hills home by Cartesian Homes, offering over 3,800 sq. Ft. of beautifully finished living space with the style and feel of a designer new build. Thoughtfully designed for both everyday family living and entertaining, this impressive home showcases quality finishes and attention to detail throughout. Step inside to a striking sunken foyer, gorgeous hardwood flooring, a stylish powder room and private main-floor office. The beautifully finished mudroom features a built-in bench, hooks and cubbies, providing the perfect drop zone for busy family life. At the heart of the home is the bright, open-concept family room with gas fireplace, flowing seamlessly into the show-stopping Laurysen chef's kitchen featuring high-end JennAir appliances, beautiful finishes and a fabulous butler's pantry with built-in wine fridge. Hardwood continues up the staircase and throughout the upper hallway, leading to a luxurious primary suite with an impressive wa
$ 1,299,999
1517 Monaghan Lane, Ottawa, ON, K2W 1B4 house for sale | Listing ID X13702 | Royal LePage
View photo
House · for sale
$ 1,849,900
1517 Monaghan Lane, Ottawa, ON, K2W 1B4 house for sale | Listing ID X13702 | Royal LePage
Woodroffe - Lincoln Heights
· House
· Cellar
Woodroffe - Lincoln Heights · House · Cellar
Open house sun aug 23 2-4pm. Welcome to 1517 Monaghan Lane, an exceptional custom bungalow set on a private, beautifully landscaped two-acre lot in one of Kanata North's most sought-after estate communities. Offering approximately 4500 sq. Ft. of living space, the home features 3 bedrooms, 3 bathrooms, walk out basement and an impressively versatile floor plan. Soaring 10-foot ceilings, custom mouldings, five-inch maple hardwood flooring and built-in closet lighting elevate the main level. The spectacular great room is defined by its elegant coffered ceiling, while the formal dining room provides a sophisticated setting for entertaining. At the heart of the home is a custom-designed kitchen featuring extended cabinetry, integrated feature lighting, granite countertops, pantry, Kindred stone sink and premium appliances, including a built-in coffee maker. A charming window seat with custom upholstery adds warmth and character. The serene primary suite is a luxurious retreat with a spa-in
$ 1,849,900
622 Allied Mews, Ottawa, ON, K2S 3A1 house for sale | Listing ID X13698 | Royal LePage
View photo
House · for sale
$ 719,900
Updated
622 Allied Mews, Ottawa, ON, K2S 3A1 house for sale | Listing ID X13698 | Royal LePage
Woodroffe - Lincoln Heights
· House
Woodroffe - Lincoln Heights · House
This spacious 2 storey END unit townhome includes 3 bedrooms, 2.5 bathrooms, and features tones of upgrades. This home is close to Canadian Tire Centre, Tanger Outlet, and situated in a well established community close to shopping, schools and all the amenities of Stittsville. The open concept kitchen with lots of cabinets on the main level includes a breakfast bar with granite counter top, SS appliances and a Pantry. The spacious living/ dining area with with 9'-0' high ceiling on the main floor and large windows boasts lots of light. Upper level has a specious Primary bedroom with a large walk-in closet and a Spa-like ensuite with features a double vanity, a Main Bathroom and 2 other good sized bedrooms complete the 2nd floor. Laundry is conveniently located on the 2nd floor. Finished Rec room on the lower level offers lots of space and additional storage space. Book your viewing today (id: 27)
$ 719,900
892 Sendero Way, Ottawa, ON, K2S 2W8 house for sale | Listing ID X13696 | Royal LePage
View photo
House · for sale
$ 979,900
892 Sendero Way, Ottawa, ON, K2S 2W8 house for sale | Listing ID X13696 | Royal LePage
Woodroffe - Lincoln Heights
· House
· Office room · Fireplace · Cellar
Woodroffe - Lincoln Heights · House · Office room · Fireplace · Cellar
Welcome to this beautifully appointed Tartan-built home, where thoughtful design, timeless finishes, and exceptional natural light come together to create the perfect family home. This home features 4 bedrooms, 2.5 bathrooms, a main-floor den, a finished basement with a bathroom rough-in, and over three levels of beautifully finished living space (3,200 sq ft), making it as functional as it is stylish. Step inside to soaring ceilings, gorgeous wide-plank hardwood flooring, and an abundance of oversized windows that fill the home with natural light. The open-concept main level is designed for effortless everyday living and entertaining, featuring a spacious living room with a cozy gas fireplace, elegant dining area, and a stunning kitchen complete with quartz countertops, a large centre island, stainless steel appliances, abundant cabinetry, and modern finishes throughout. A versatile main floor den offers the perfect home office, playroom, or study, while the convenient mudroom provide
$ 979,900

Get email alerts

Don't miss out: be the first to know about new properties

The alert was correctly created

On subscribing you accept the conditions of use and the privacy policy
Alert
Receive new ads in your inbox
Save this search
Receive alerts for new listings

We'll send you an email when we have new properties for: "Properties for sale in Woodroffe - Lincoln Heights"

The alert was correctly created

Get email alerts and be the first to see new listings
Required field
On subscribing I accept the terms of the privacy policy
Perfect! You'll soon start receiving new listings via email
Alert
Receive an email when we have new ads for Properties for sale in Woodroffe - Lincoln Heights
Save this search
Filters

Bedrooms

Area (sq.ft)

sq.ft
sq.ft

Price

$
$

Filter by property type

Bathrooms

Clear all filters
Receive notifications when new entries are published.