2,406 properties for sale in Woodroffe - Lincoln Heights

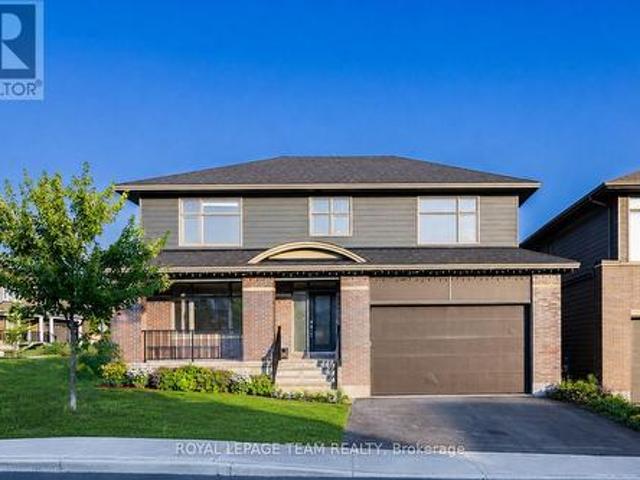
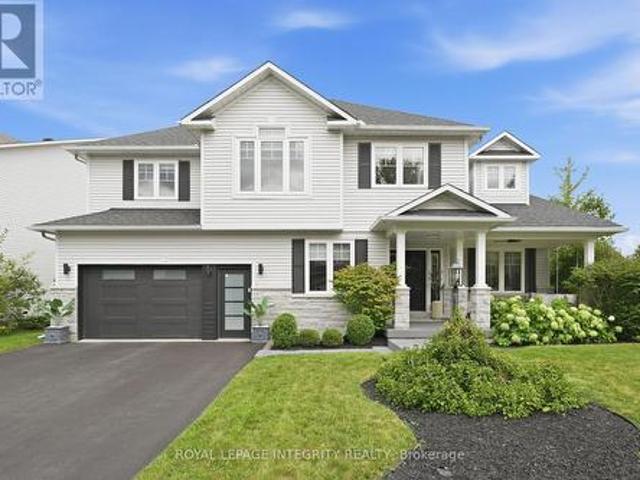
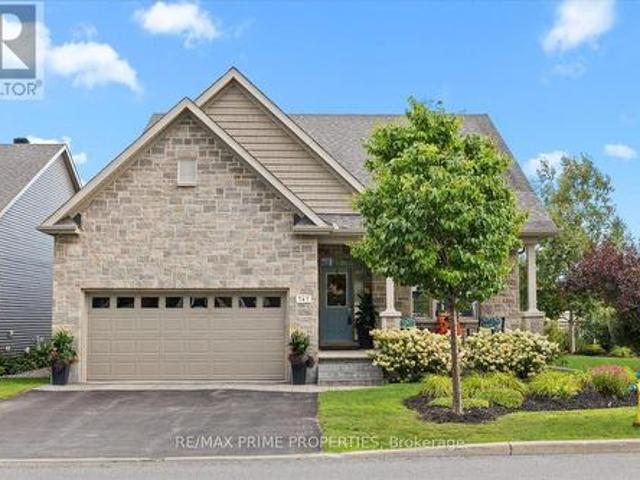
341 Bobolink Ridge, Ottawa, ON, K2V 0B9 house for sale | Listing ID X13700 | Royal LePage
View photo
House · for sale
$ 850,000
341 Bobolink Ridge, Ottawa, ON, K2V 0B9 house for sale | Listing ID X13700 | Royal LePage
Woodroffe - Lincoln Heights
· House
· Fireplace
Woodroffe - Lincoln Heights · House · Fireplace
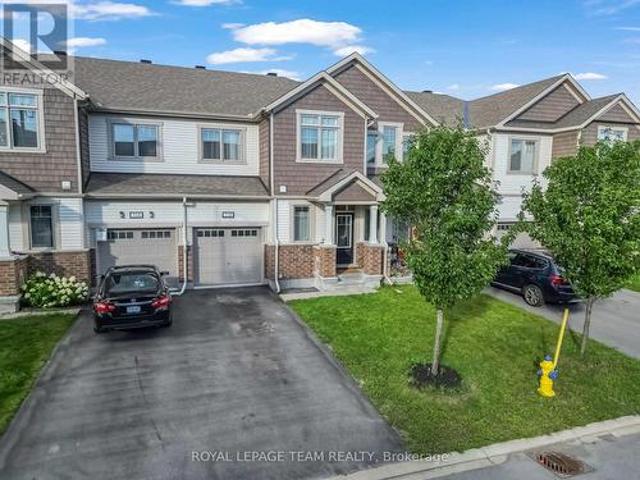
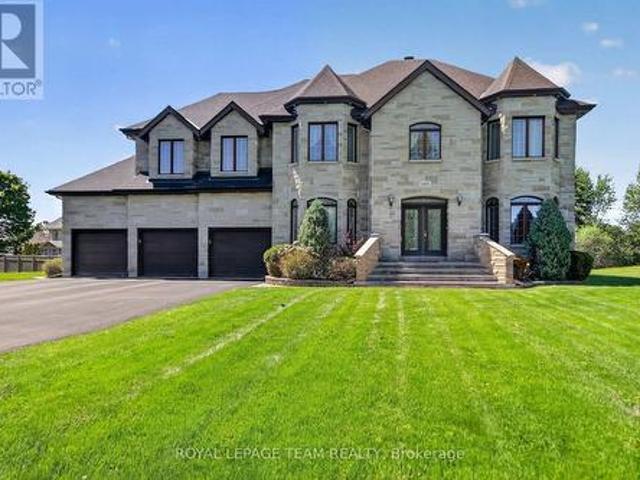
Architecturally distinctive bungalow showcasing thoughtful design, quality finishes & exceptional pride of ownership. Easy to see this was a former model home. A deep front veranda complements the stone façade & side skirt, enhanced by perennial landscaping, interlock walkway, decorative exterior lighting, wrought iron gate & PVC fencing. The foyer features oversized tile & 3-panel closet door, opening to a bright living room w/a vaulted ceiling, transom windows & hardwood flooring. The formal dining room features a chandelier & a west-facing window. The well appointed kitchen offers quartz counters, table style centre island, 3 stool breakfast bar, separate pantry, upper/lower cabinet mouldings, abundant drawers, tile backsplash, twin glass-door cabinets, double recessed sink & dual-oven range. Eating area features built-in bench seating with more storage & corner windows. Main floor family room includes gas fireplace & rear access. Primary suite offers linen storage, two sided walk-i
$ 850,000
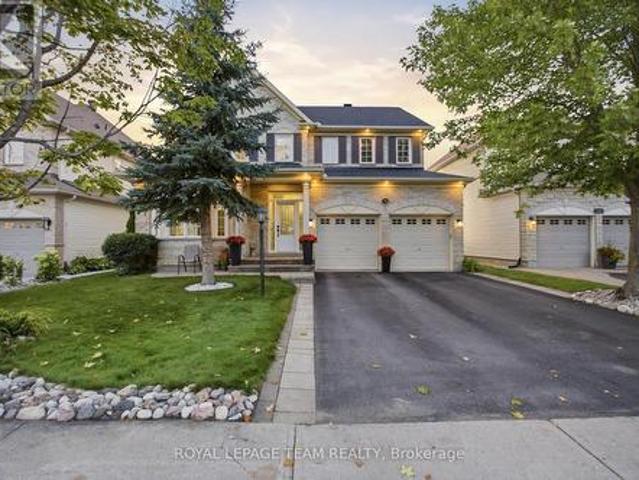
790 Kilbirnie Drive, Ottawa, ON, K2J 0M4 house for sale | Listing ID X13696 | Royal LePage
View photo
House · for sale
$ 1,099,000
790 Kilbirnie Drive, Ottawa, ON, K2J 0M4 house for sale | Listing ID X13696 | Royal LePage
Woodroffe - Lincoln Heights
· House
· Cellar
Woodroffe - Lincoln Heights · House · Cellar
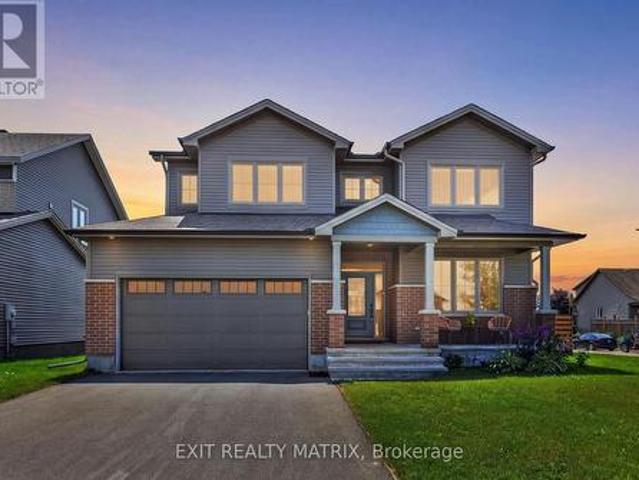
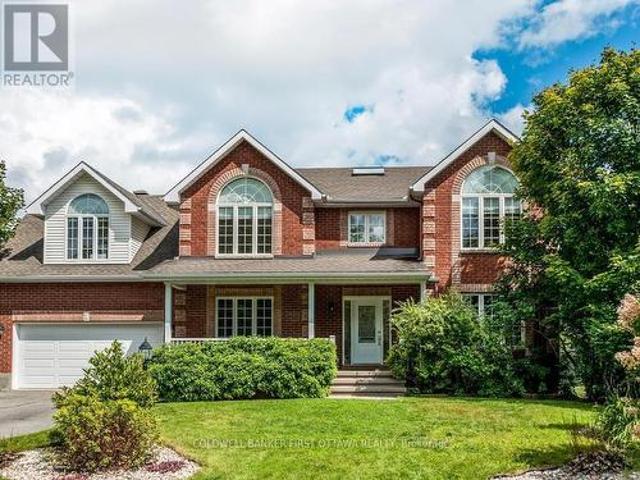
Rare golf-course backing in prestigious stonebridge! Welcome to 790 Kilbirnie Drive, where space, privacy and beautiful golf-course views come together. Offering approximately 3,900 sq. Ft. of finished living space, including a professionally finished 2022 basement, this exceptional 5-bedroom, 4-bathroom home sits on a 50' 130' lot with unobstructed views of the course. With no neighbours directly behind or in front, this is a truly special setting offering privacy and tranquility rarely found in the market. The primary and second rear bedrooms both overlook the golf course. The bright main and second levels feature four spacious bedrooms, two living areas, two dining spaces, walk-in closets in all bedrooms except one, and hardwood flooring throughout with no carpet. The modern kitchen features abundant cabinetry, generous counter space, a butler pantry, large pantry and wet bar, seamlessly connecting to the living and dining areas. The professionally finished basement offers a fifth b
$ 1,099,000
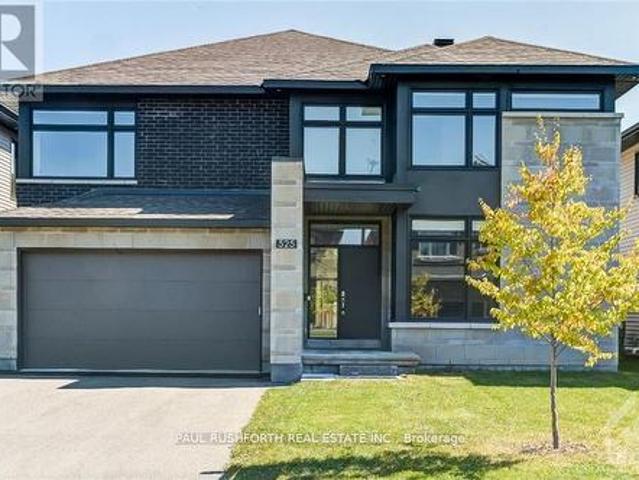
525 Supernova Street, Ottawa, ON, K4M 0C8 house for sale | Listing ID X12844 | Royal LePage
View photo
House · for sale
$ 1,298,000
525 Supernova Street, Ottawa, ON, K4M 0C8 house for sale | Listing ID X12844 | Royal LePage
Woodroffe - Lincoln Heights
· House
· Parking · Cellar
Woodroffe - Lincoln Heights · House · Parking · Cellar
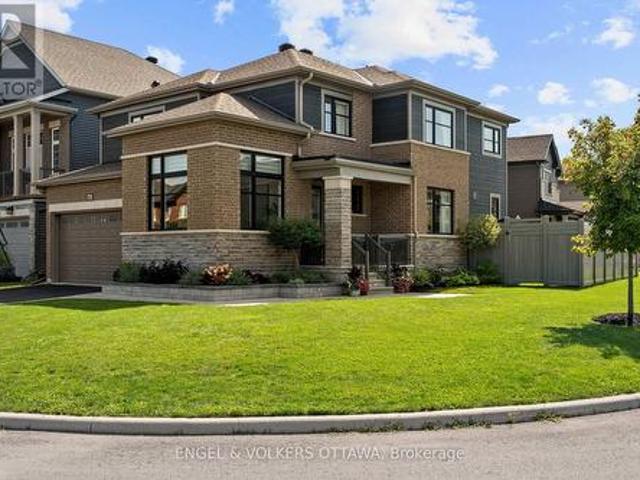
Spectacular. STUNNING luxury 5BED home in desirable Riverside South. Built in 2021. This 3956 sq.ft Richcraft Custom Spoke is Bursting w/ upgrades & MODERN designer finishes. IMPRESSIVE CRAFTSMANSHIP, superb contemporary style, open concept layout ideal for everyday living or hosting. Featuring TWO ENSUITES (primary & 2nd bedrm), a JACK'n'JILL (3rd/4th bedrms) and a full bath on main floor. YES, This beauty has it all: impressive curb appeal, 9ft ceilings, custom lighting, custom blinds, formal living/dining rms, MAIN FLOOR OFFICE (or 5th bedrm), gorgeous wide plank hardwood flooring, DREAM CHEF's KITCHEN (cooktop wall oven, quartz counters, huge pantry, centre island) mudroom off garage, 2nd floor laundry, LAVISH PRINCIPAL RETREAT w/ MASSIVE walk-in closet & luxury ensuite (double vanities, glass shower, freestanding soaker tub). BONUS LOFT SPACE on 2nd offers plenty of potential used. Finished basement with sprawling rec room. Absolutely fabulous. Oversized windows = sunny/bright. Pr
$ 1,298,000
131 Escarpment Crescent, Ottawa, ON, K2T 0L8 house for sale | Listing ID X13697 | Royal LePage
View photo
House · for sale
$ 1,349,800
131 Escarpment Crescent, Ottawa, ON, K2T 0L8 house for sale | Listing ID X13697 | Royal LePage
Woodroffe - Lincoln Heights
· House
· Garden · Office room · Parking · Fireplace
Woodroffe - Lincoln Heights · House · Garden · Office room · Parking · Fireplace
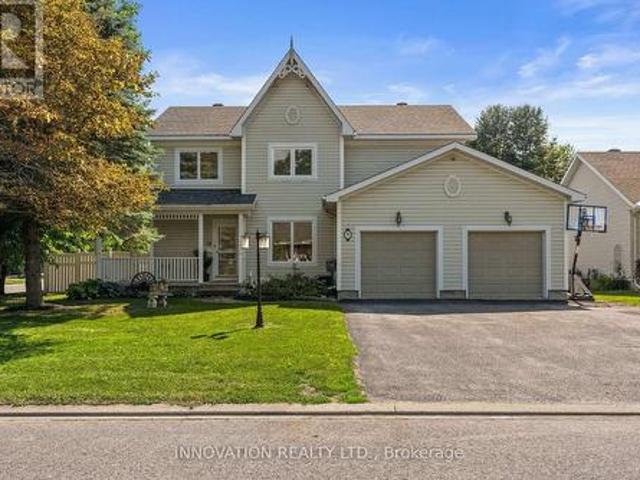
Set in a sought-after enclave of Kanata Lakes, this impressive 4-bedroom, 4-bathroom executive home offers 4,034 sq. Ft. above grade on a 56' x 105' CORNER LOT. One of Uniform's largest models, it stands out for its exceptional scale and carpet-free interior. A welcoming front porch and double garage create curb appeal, while the main level balances formal and everyday living with ease. The front living and dining rooms are ideal for entertaining, while the expansive family room with fireplace provides a comfortable place to gather. At the heart of the home, the gourmet kitchen features a large quartz island, walk-in pantry, stainless steel appliances and a premium Fortile hood fan, with an adjoining breakfast area overlooking the backyard. A generous main-level den works beautifully as a home office or flexible fifth-bedroom option, complemented by a powder room and mudroom with garage access. Upstairs are four spacious bedrooms, including a private primary retreat with a huge walk-in
$ 1,349,800
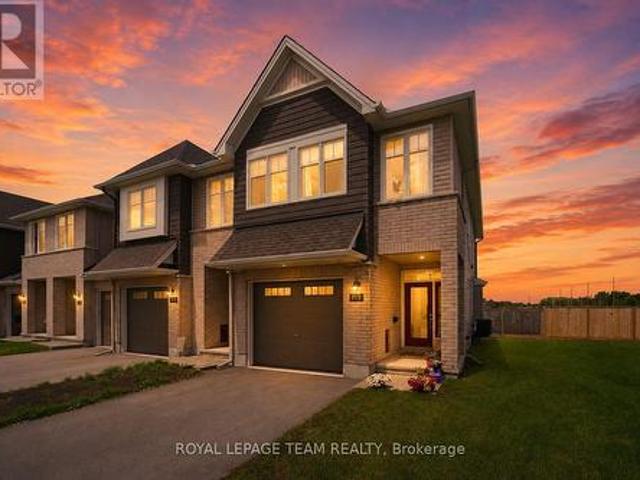
715 Maverick Crescent, Ottawa, ON, K2S 2X1 house for sale | Listing ID X13694 | Royal LePage
View photo
House · for sale
$ 699,900
715 Maverick Crescent, Ottawa, ON, K2S 2X1 house for sale | Listing ID X13694 | Royal LePage
Woodroffe - Lincoln Heights
· House
· Parking
Woodroffe - Lincoln Heights · House · Parking
Welcome to this EXCEPTIONALLY MAINTAINED home that makes everyday life feel warm, comfortable & effortless. Thoughtfully designed for modern families, this beautifully finished, energy-efficient 2023 Tamarack(Cambridge model) END-UNIT townhome offers the perfect blend of style, function & comfort. On the inside corner of a quiet crescent close to all Stittsville amenities, step inside the front foyer w/ convenient powder room & access to the attached extended garage. The heart of the home is the bright, open-concept main flr w/ stylish light fixtures, zebra blinds on the windows allowing for tons of natural light, where the kitchen, dining & living spaces all flow seamlessly together on OAK HARDWOOD floors under pot lights. Perfect for busy mornings, family dinners & entertaining. The stunning kitchen features crisp white Muskoka maple cabinetry, QUARTZ countertops, large center island w/ overhang, S/S appliances, stylish backsplash & spacious walk-in PANTRY that keeps everything organ
$ 699,900
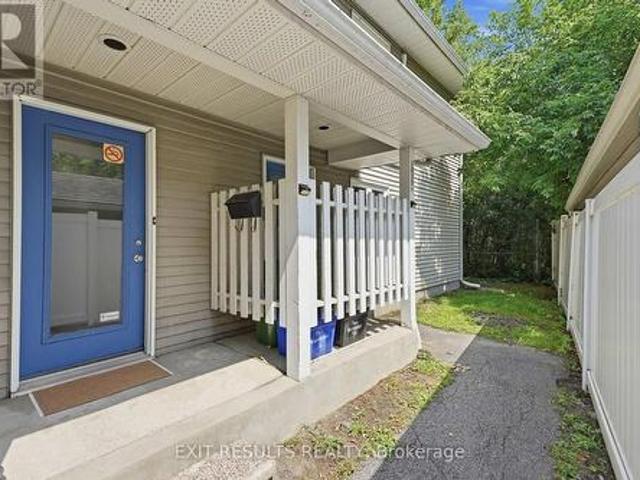
13 1035 J Cummings Avenue, Ottawa, ON, K1J 9K6 townhouse for sale | Listing ID X13699 | Royal LePage
View photo
Townhouse · for sale
$ 349,000
13 1035 J Cummings Avenue, Ottawa, ON, K1J 9K6 townhouse for sale | Listing ID X13699 | Royal LePage
Woodroffe - Lincoln Heights
· Townhouse
· Balcony · Equipped kitchen
Woodroffe - Lincoln Heights · Townhouse · Balcony · Equipped kitchen
Welcome to 1035 Cummings Ave. Unit J. This bright and inviting freshly painted unit offers comfortable living in a fantastic location. Close to a wide variety of amenities, shopping, restaurants, public transit, and everything Ottawa has to offer. This condo is move-in ready. All appliances are included (new dishwasher). Enjoy your morning coffee from the enclosed balcony, or the balcony off the primary bedroom. Whether you're a first-time buyer, downsizing, or looking for a great investment opportunity, this centrally located condo is one you won't want to miss. (Id: 27)
$ 349,000
770 Brittanic Road, Ottawa, ON, K2V 0R5 house for sale | Listing ID X13701 | Royal LePage
View photo
House · for sale
$ 599,990
770 Brittanic Road, Ottawa, ON, K2V 0R5 house for sale | Listing ID X13701 | Royal LePage
Woodroffe - Lincoln Heights
· House
· Patio · Garden · Parking
Woodroffe - Lincoln Heights · House · Patio · Garden · Parking
Welcome to this beautiful three-bedroom, three-bathroom townhouse in the sought-after Blackstone community. Offering a stylish blend of comfort and functionality, this home features a one-car attached garage, 9' ceilings throughout the main floor, and an abundance of natural light. The welcoming foyer offers a convenient stop-and-drop area for everyday essentials, along with access to the attached garage and a well-appointed powder room. The bright and airy great room is filled with natural light from the large windows, creating a warm and inviting space to relax and entertain. The kitchen features rich, deep oak-toned cabinetry, large centre island, and a breakfast nook that all flows seamlessly into the dining and living areas. Patio doors provide easy access to the backyard, making outdoor enjoyment effortless. Upstairs, the spacious primary bedroom offers a generous walk-in closet and a three-piece ensuite complete with a sleek glass-enclosed shower. Two additional well-sized bedro
$ 599,990
502 Concerto Lane, Ottawa, ON, K2J 7N4 house for sale | Listing ID X13695 | Royal LePage
View photo
House · for sale
$ 652,900
502 Concerto Lane, Ottawa, ON, K2J 7N4 house for sale | Listing ID X13695 | Royal LePage
Woodroffe - Lincoln Heights
· House
· Cellar
Woodroffe - Lincoln Heights · House · Cellar
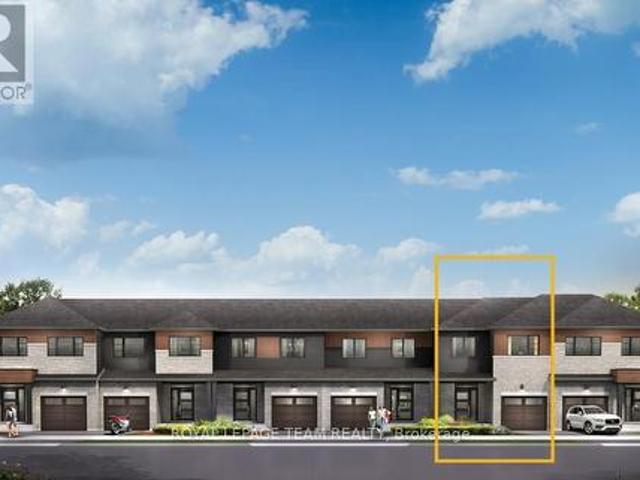
There's more room for family in the Lawrence Executive Townhome. Discover a bright, open-concept main floor, where you're all connected. From the spacious kitchen to the adjoined dining and living space. The basement provides even more space, with a finished rec room. The second floor features 4 bedrooms, 2 bathrooms and the laundry room. The primary bedroom includes a 3-piece ensuite and a spacious walk-in closet. Don't miss your chance to live along the Jock River surrounded by parks, trails, and countless Barrhaven amenities. March 11th 2027 occupancy! (Id: 27)
$ 652,900
A 1532 Beaverpond Drive, Ottawa, ON, K1B 3R9 townhouse for sale | Listing ID X13699 | Royal LePage
View photo
Townhouse · for sale
$ 339,900
A 1532 Beaverpond Drive, Ottawa, ON, K1B 3R9 townhouse for sale | Listing ID X13699 | Royal LePage
Woodroffe - Lincoln Heights
· Townhouse
· Garden
Woodroffe - Lincoln Heights · Townhouse · Garden
Welcome to 1532A Beaverpond Drive, a bright end-unit townhome in the heart of Pineview. This two-storey home offers three bedrooms and two bathrooms, with the added privacy and extra natural light that only an end unit can provide. The location is hard to beat. You are directly across from the community pool and centre, and just minutes from the LRT for an easy commute downtown. Everyday shopping is a breeze with Gloucester Centre and Costco right around the corner. Love the outdoors? Pineview Golf Course, nearby parks, and endless recreation are all at your doorstep. Out back, enjoy your own private fenced yard, a rare find and the perfect spot for morning coffee, summer barbecues, or letting the kids and pets run free. Speaking of pets, they are welcome here, so bring the whole family. Whether you are a first-time buyer, a growing family, or a savvy investor, this is a fantastic opportunity to own in one of Ottawa's most connected and convenient east-end communities. Book your privat
$ 339,900
620 Parkview Terrace, Russell, ON, K4R 0C6 house for sale | Listing ID X13563 | Royal LePage
View photo
House · for sale
$ 949,900
620 Parkview Terrace, Russell, ON, K4R 0C6 house for sale | Listing ID X13563 | Royal LePage
Woodroffe - Lincoln Heights
· House
· Office room · Terrace
Woodroffe - Lincoln Heights · House · Office room · Terrace
Welcome to modern family living in one of Russell's most sought-after communities! Built in 2023, this nearly 3000sqft stunning Tartan Fairbank model sits on a premium corner lot and showcases over $100,000 in builder and post construction upgrades, blending elegant design, smart home technology, and energy-efficient living. With the remaining Tarion warranty coverage, this home offers exceptional comfort and peace of mind. The bright and spacious open-concept main floor with upgraded flooring features a versatile front flex room-perfect as a home office, playroom, or additional living space. The heart of the home is the show stopping kitchen, complete with an oversized island, quartz countertops, high-end LG appliances, and premium upgraded cabinetry with custom storage. The open concept dining and living areas are ideal for entertaining, featuring soaring ceilings, large windows, and an abundance of natural light. Upstairs, you'll find four spacious bedrooms, each thoughtfully design
$ 949,900
35 Tauvette Street, Ottawa, ON, K1B 3A1 house for sale | Listing ID X13696 | Royal LePage
View photo
House · for sale
$ 725,000
35 Tauvette Street, Ottawa, ON, K1B 3A1 house for sale | Listing ID X13696 | Royal LePage
Woodroffe - Lincoln Heights
· House
Woodroffe - Lincoln Heights · House
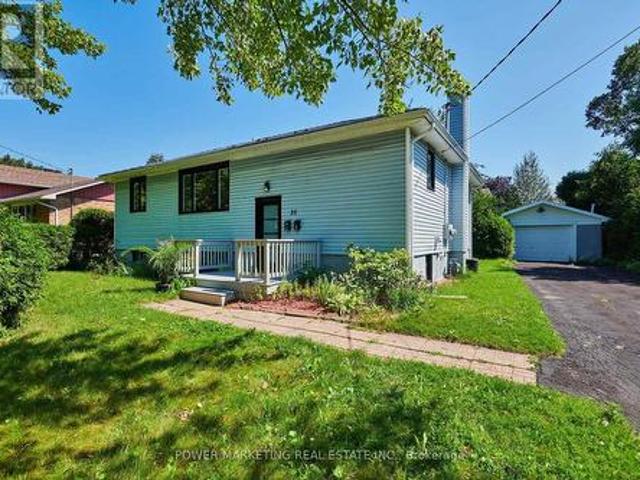
In-Laws Welcome! Better than new! Spacious and totally renovated Home with 3 Bedrooms, one full bathroom on the top And 2 Bedrooms, 1 Bathroom downstairs with updated kitchens and bathrooms new windows, new flooring, Metal roof, extra large lot and much more! This great home nestled in the heart of the highly sought-after community of Blackburn Hamlet, located in one of Ottawa's most desirable family-oriented communities, you'll enjoy being just minutes from excellent schools, parks, walking and cycling trails, shopping centers, public transit, recreation facilities, and easy access to Highway 417. Blackburn Hamlet is renowned for its mature trees, strong sense of community, and abundance of green space, offering the perfect balance of nature and urban convenience. 5 minutes drivew to NRC, CIS, Montfort Hospital and CMHC. See it today! (Id: 27)
$ 725,000
720 Coast Circle, Ottawa, ON, K4M 0N2 house for sale | Listing ID X13695 | Royal LePage
View photo
House · for sale
$ 1,098,000
720 Coast Circle, Ottawa, ON, K4M 0N2 house for sale | Listing ID X13695 | Royal LePage
Woodroffe - Lincoln Heights
· House
· Office room · Fireplace
Woodroffe - Lincoln Heights · House · Office room · Fireplace
Welcome to 720 Coast Circle, a beautifully upgraded Minto-built home in Manotick's sought-after Mahogany community, where village life is at your doorstep. From the moment you enter, a welcoming foyer leads past a convenient home office with upgraded windows for an abundance of natural light overlooking the trail, setting the tone for a home built around both work and everyday life. Continue through to the formal dining room, which connects seamlessly to the open-concept living and kitchen space at the heart of the home. The kitchen features a large quartz island, stainless steel appliances, and plenty of cabinetry, overlooking a living room anchored by a cozy gas fireplace with custom shelving. Upstairs, you'll find four spacious bedrooms filled with natural light, a dedicated laundry room, and a primary retreat complete with a custom walk-in closet and a luxurious ensuite offering dual sinks, a glass shower, and a separate soaker tub. The fully finished lower level adds valuable flex
$ 1,098,000
5472 Wicklow Drive, Ottawa, ON, K4M 1C4 house for sale | Listing ID X13696 | Royal LePage
View photo
House · for sale
$ 1,450,000
5472 Wicklow Drive, Ottawa, ON, K4M 1C4 house for sale | Listing ID X13696 | Royal LePage
Woodroffe - Lincoln Heights
· House
· Patio · Garden · Gym · Parking · Cellar
Woodroffe - Lincoln Heights · House · Patio · Garden · Gym · Parking · Cellar
Welcome to Village living in Manotick Estates. All Stone 6 bedroom, 5 bathroom 2-storey custom home, walking distance to all the amenities of the historic village of Manotick. Enjoy the afternoon sun and sunsets in the large, hedged private lot. Timeless center hall plan with separate living rooms and dining rooms, and an open kitchen, eating area, and family room all overlooking the interlock patio and rear yard. A powder room/laundry room and mud room have direct access to the 3-car oversized garage. The second floor has 5 generously sized bedrooms, the Primary and Second bedroom have large en-suites, and the other 3 bedrooms share a large family 4pc bath. The basement is fully finished with a large bedroom, 4pc bath, a huge open area ready for your full whole gym, media room or whatever your imagination desires. Hedged yard with large interlock patio. Whole home 15KW NG generator. (Id: 27)
$ 1,450,000
52 Castlebeau Street, Russell, ON, K0A 1W0 house for sale | Listing ID X13703 | Royal LePage
View photo
House · for sale
$ 519,900
New
52 Castlebeau Street, Russell, ON, K0A 1W0 house for sale | Listing ID X13703 | Royal LePage
Woodroffe - Lincoln Heights
· House
· Patio · Garden · Office room · Fireplace · Swimming pool · Deck
Woodroffe - Lincoln Heights · House · Patio · Garden · Office room · Fireplace · Swimming pool · Deck
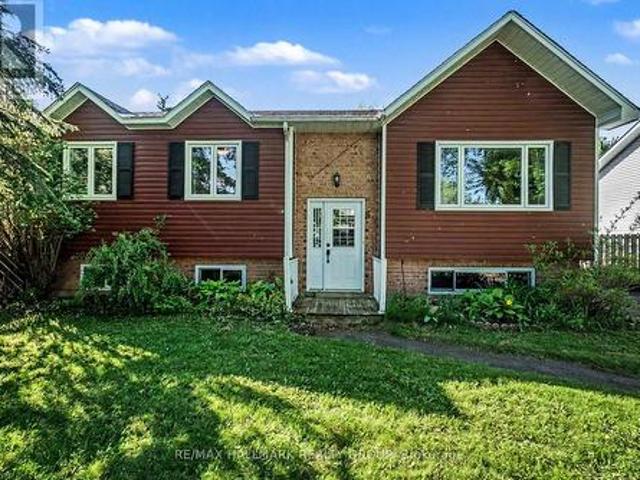
Beautifully maintained and nicely updated high-ranch bungalow situated on a spacious lot in the growing community of Embrun! This inviting family home offers 3 generous bedrooms on the main level plus a large lower-level bedroom that also works perfectly as a home office for today's remote lifestyle. Gleaming hardwood floors flow through the bright living and dining rooms while the updated kitchen features granite countertops, abundant cabinetry and plenty of workspace for everyday living and entertaining. Patio doors off the dining area lead to a private fenced backyard retreat complete with a spacious two-level deck, pergola and hot tub area. Ideal for summer entertaining, family gatherings or simply relaxing outdoors. The finished lower level boasts an impressive family room with cozy gas fireplace, durable tile flooring and large windows that fill the space with natural light, creating a bright and welcoming atmosphere rarely found in lower levels. A convenient 3-piece bathroom com
$ 519,900
125 West Ridge Drive, Ottawa, ON, K2S 2H1 house for sale | Listing ID X13696 | Royal LePage
View photo
House · for sale
$ 1,658,900
125 West Ridge Drive, Ottawa, ON, K2S 2H1 house for sale | Listing ID X13696 | Royal LePage
Woodroffe - Lincoln Heights
· House
· Office room
Woodroffe - Lincoln Heights · House · Office room
There is a certain feeling when every detail of a home has been thoughtfully curated. Every corner, every wall, every space with something beautiful to experience. A feeling you only truly appreciate when you step inside this home. With over 3,300 sq. Ft. of beautifully finished living space, every room of this home has been considered with an effortless blend of modern design, warmth & function. Natural light moves throughout the home, highlighting generous proportions, beautiful finishes & perfectly composed spaces that feel elevated without ever feeling overdone. The perfect mix of beauty & function, proving you can have a beautiful home that is made for family. The bdrms are exceptionally spacious, offering room to retreat, relax & truly feel at home. A perfectly designed office with its own separate entrance offers the flexibility for a home based business, private workspace or studio without taking away from the flow of the main living spaces. Outside, the experience continues. S
$ 1,658,900
408 Rue Davidson E. Gatineau. QC, J8R 2P5 house for sale | Listing ID 14168 | Royal LePage
View photo
House · for sale
$ 450,000
408 Rue Davidson E. Gatineau. QC, J8R 2P5 house for sale | Listing ID 14168 | Royal LePage
Woodroffe - Lincoln Heights
· House
· Deck · Air conditioning · Parking · Cellar
Woodroffe - Lincoln Heights · House · Deck · Air conditioning · Parking · Cellar
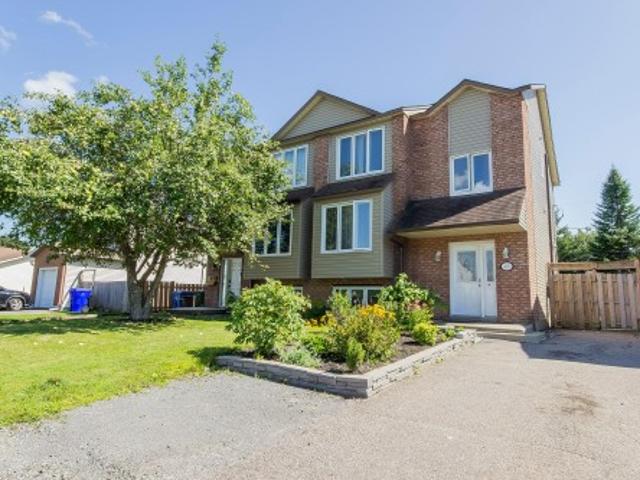
Great opportunity in a sought-after Gatineau neighbourhood! This spacious semi-detached home offers nearly 1,375 sq. Ft. of living space with 4 bedrooms, including one in the basement perfect for a family looking for space and comfort. You'll appreciate the updated kitchen, hardwood floors in the bedrooms, central air conditioning, and finished basement. Several improvements have been completed, including new exterior vinyl siding, deck, shed, select windows and thermopanes, as well as the addition of a third parking space. Close to schools, parks, and services. A welcoming, functional home ready for its next family!
$ 450,000
9 Mary Hill Crescent, Ottawa, ON, K0A 2Z0 house for sale | Listing ID X13698 | Royal LePage
View photo
House · for sale
$ 898,000
9 Mary Hill Crescent, Ottawa, ON, K0A 2Z0 house for sale | Listing ID X13698 | Royal LePage
Woodroffe - Lincoln Heights
· House
· Garden · Swimming pool · Parking · Cellar
Woodroffe - Lincoln Heights · House · Garden · Swimming pool · Parking · Cellar
Situated on a private corner lot in Richmond's King's Grant neighbourhood, this spacious 4-bedroom, 4-bathroom home offers the space and flexibility today's families are looking for. From the double level heated garage to the heated in-ground pool, this isn't the kind of home you see every day! The main floor features a formal dining room, 2-pc bath, convenient main floor laundry, and a bright kitchen and family room that opens directly to the backyard, making it ideal for entertaining. Upstairs, the spacious primary suite offers a private ensuite complete with a beautiful freestanding soaker tub. The finished basement with radiant floor heating adds even more living space with a kitchenette, a 3-piece bathroom, and direct access to the garage, making it ideal for multigenerational living or a home-based business. The fully insulated and heated two-level garage is a rare find! Heated with natural gas and featuring a lower-level storage area with radiant in-floor heating, it's perfect f
$ 898,000
5 Hearn Crescent, Ottawa, ON, K2S 1R7 house for sale | Listing ID X13694 | Royal LePage
View photo
House · for sale
$ 1,075,000
5 Hearn Crescent, Ottawa, ON, K2S 1R7 house for sale | Listing ID X13694 | Royal LePage
Woodroffe - Lincoln Heights
· House
· Fireplace
Woodroffe - Lincoln Heights · House · Fireplace
Welcome to 5 Hearn Cres, a beautifully updated 4 + 1, (two primary bedrooms with ensuite baths) home ideally situated in the heart of Stittsville. Set on a desirable reverse pie-shaped lot on a child friendly crescent. Road Hockey. Game on! This well maintained residence offers approximately 2,900 sq. Ft. above grade plus a fully finished lower level, delivering exceptional space, versatility and comfort for family living, entertaining and multigenerational living. The main level offers formal living and dining rooms(living room currently used as an office). The generous kitchen features granite countertops, a centre island, ample cupboards and large eating area which is open to family room-great line of vision for watching little ones as you prep meals. Three natural gas fireplaces add warmth, character and a focal point including one in the family room and both primary suites. The second level boasts four generously sized bedrooms provide excellent flexibility, with three featuring h
$ 1,075,000
674 Parade Drive, Ottawa, ON, K2S 0Z3 house for sale | Listing ID X13700 | Royal LePage
View photo
House · for sale
$ 939,900
674 Parade Drive, Ottawa, ON, K2S 0Z3 house for sale | Listing ID X13700 | Royal LePage
Woodroffe - Lincoln Heights
· House
· Fireplace
Woodroffe - Lincoln Heights · House · Fireplace
Welcome to 674 Parade Dr. A stunning open-concept 4-bedroom, 3.5-bath home in a friendly, sought-after Stittsville neighbourhood, offering the perfect combination of modern design, thoughtful upgrades and functional living space. The main floor features. *modern hardwood flooring throughout*, beautiful ceramic flooring in the foyer and wet areas, and pot lights adding a warm, contemporary feel. The gourmet kitchen is perfect for everyday living and entertaining, featuring quartz countertops, a walk-in pantry and breakfast bar, overlooking the spacious family room with a cozy gas fireplace. A convenient main-floor laundry area adds to the functionality of this level. Upstairs, modern hardwood continues on the stairs and throughout the upper hallway, creating a seamless flow. The spacious primary bedroom offers a luxurious five-piece ensuite, while three additional bedrooms share a full bathroom. The fourth bedroom also features the added convenience of a walk-in closet. The finished bas
$ 939,900
48 Bert G Argue Drive, Ottawa, ON, K2S 2H2 house for sale | Listing ID X13701 | Royal LePage
View photo
House · for sale
$ 1,875,000
48 Bert G Argue Drive, Ottawa, ON, K2S 2H2 house for sale | Listing ID X13701 | Royal LePage
Woodroffe - Lincoln Heights
· House
· Garden · Office room · Swimming pool
Woodroffe - Lincoln Heights · House · Garden · Office room · Swimming pool
A truly stunning custom-built Tomar home offering an exceptional blend of elegance, comfort and a backyard oasis that feels like your own private retreat. Located in the sought-after Pool Creek Estates, this executive 4-bedroom home backs onto conservation land and enjoys a peaceful, nature-filled setting while being just minutes from shops, schools, parks and transit. From the moment you enter, the quality and attention to detail are evident. Just off the front entrance is a gorgeous custom home office, beautifully appointed with rich black walnut cabinetry, creating a sophisticated and inviting workspace. A sweeping staircase, beautiful hardwood and slate tile floors, high-end finishes and expansive windows continue throughout the home. The gorgeous windows across the back of the home showcase the spectacular backyard and serene natural surroundings. The chef's kitchen is both beautiful and functional, featuring a fabulous multifunctional island designed for everyday living and enter
$ 1,875,000
1949 Greenway Park Lane, Ottawa, ON, K1B 5A9 townhouse for sale | Listing ID X13699 | Royal LePage
View photo
Townhouse · for sale
$ 408,800
1949 Greenway Park Lane, Ottawa, ON, K1B 5A9 townhouse for sale | Listing ID X13699 | Royal LePage
Woodroffe - Lincoln Heights
· Townhouse
· Garden · Fireplace
Woodroffe - Lincoln Heights · Townhouse · Garden · Fireplace
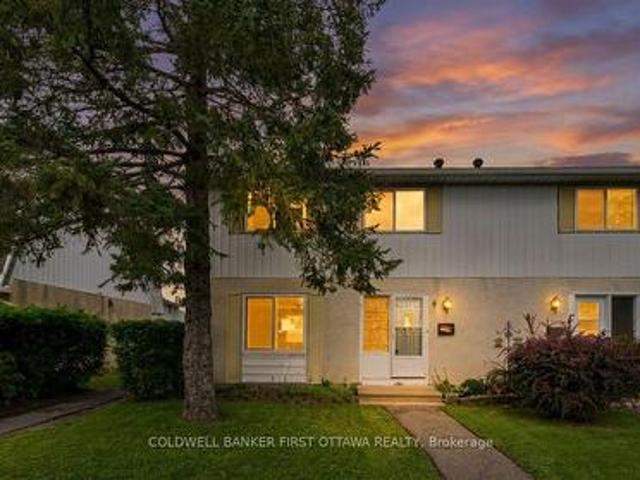
3 bed, 2 bath home located in a peaceful neighborhood on a quiet street in Blackburn Hamlet. Bright and spacious living/dining room area with wood burning fireplace. Ceiling fans throughout the home to promote air circulation. This home offers privacy, comfort, and convenience. It's a rare find in a sought-after neighborhood. This beautifully maintained home has been recently painted and is in move in condition. Private fenced backyard. Prime location just minutes to Blair LRT, shopping, parks, and other key amenities. Walking distance to Blackburn Arms Pub. The Hamlet' offers access to parks, green spaces, and recreation trails. There is also a public garden area to grow your own fruits and vegetables. Hurry, contact your Realtor to book an appointment to view this desirable home. (Id: 27)
$ 408,800
2032 Wanderer Avenue, Ottawa, ON, K4M 0X2 house for sale | Listing ID X13694 | Royal LePage
View photo
House · for sale
$ 947,900
2032 Wanderer Avenue, Ottawa, ON, K4M 0X2 house for sale | Listing ID X13694 | Royal LePage
Woodroffe - Lincoln Heights
· House
· Fireplace · Air conditioning · Cellar
Woodroffe - Lincoln Heights · House · Fireplace · Air conditioning · Cellar
Welcome to this exceptional new home in the highly desirable Mahogany community of Manotick, where modern luxury meets family-friendly living. Boasting 4 spacious BRs, 2.5 bathrooms, & fully finished basement, this beautifully upgraded home has the perfect blend of style, comfort, & functionality. Step inside & discover 9-ft smooth ceilings on main level, smooth ceilings on the 2nd level, & hardwood flooring throughout. The heart of the home is the impressive chef's kitchen, featuring quartz countertops, SS appliances, ample cabinetry, and separate eat-in kitchen perfect for everyday family meals. A formal DR provides an elegant space for entertaining guests. The inviting FR is anchored by a luxury gas fireplace, creating the perfect place to gather & unwind. Upstairs, the expansive primary BR offers a luxurious retreat with a large walk-in closet & spa-inspired ensuite featuring a glass shower and freestanding soaker tub. Additional highlights include a large laundry room, AC, double-
$ 947,900
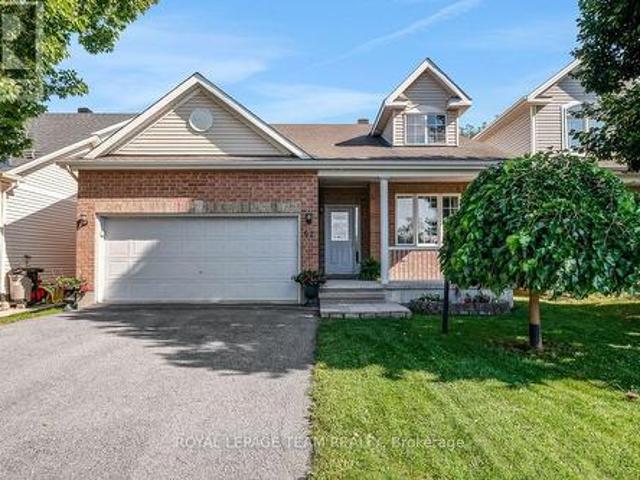
92 Hartsmere Drive, Ottawa, ON, K2S 2B7 house for sale | Listing ID X13698 | Royal LePage
View photo
House · for sale
$ 839,900
92 Hartsmere Drive, Ottawa, ON, K2S 2B7 house for sale | Listing ID X13698 | Royal LePage
Woodroffe - Lincoln Heights
· House
· Patio · Cellar
Woodroffe - Lincoln Heights · House · Patio · Cellar
Welcome to 92 Hartsmere Drive, a quality-built bungalow offering the perfect blend of comfort, style and functionality in one of Stittsville's most desirable communities. With approximately 1,535 sq. Ft. on the main level plus a professionally finished walk-out basement, this home offers over tons of finished living space, ideal for families, downsizers or multi-generational living. Thoughtfully designed for everyday living, the bright open-concept main floor features hardwood and ceramic flooring, soaring vaulted ceilings in the living and dining rooms, and large windows that fill the home with natural light and patio doors leading to the upper deck, creating a seamless connection between indoor and outdoor living. The spacious eat-in kitchen includes stainless steel appliances, ample cabinetry, The generous primary suite offers a walk-in closet and a private 4-piece ensuite complete with a relaxing Roman jetted tub and separate shower. A second spacious bedroom, full bathroom and con
$ 839,900
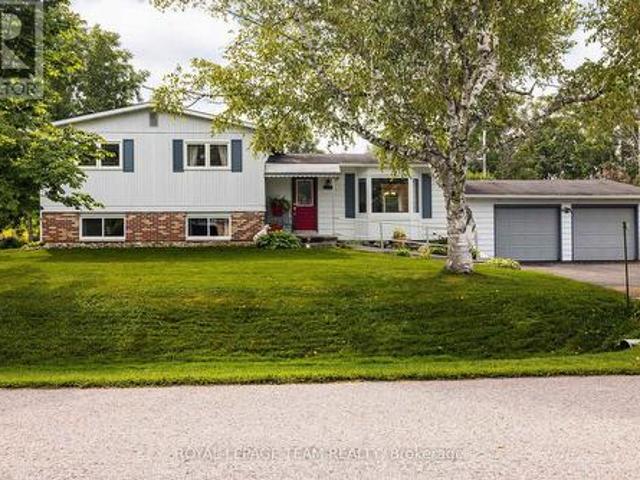
1016 Boucher Crescent, Ottawa, ON, K4M 1B3 house for sale | Listing ID X13700 | Royal LePage
View photo
House · for sale
$ 699,000
1016 Boucher Crescent, Ottawa, ON, K4M 1B3 house for sale | Listing ID X13700 | Royal LePage
Woodroffe - Lincoln Heights
· House
· Garden · Deck
Woodroffe - Lincoln Heights · House · Garden · Deck
Open house sunday, august 23 | 2:00-4:00 pm. Discover space, privacy and pride of ownership in the heart of sought-after Manotick. Lovingly maintained by its original owner, this inviting split-level home offers over 1,200 sq. Ft. above grade of thoughtfully designed living space and is set on an oversized private lot. Mature trees and beautiful perennial gardens create a peaceful, private setting. Inside, large principal rooms and a versatile layout provide plenty of space for comfortable family living and effortless entertaining. The updated kitchen and dining area open onto an expansive deck overlooking the private backyard, an ideal setting for summer barbecues, outdoor gatherings or quiet mornings in the sunshine. The home features three generous bedrooms, including a spacious primary retreat with two closets, convenient stacked laundry and a private three-piece ensuite. An additional full bathroom serves the rest of the home. Downstairs, the welcoming recreation room with a cozy
$ 699,000
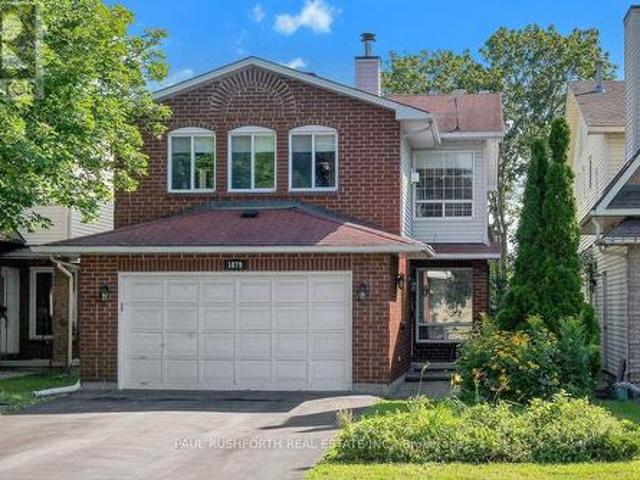
1879 Belcourt Boulevard, Ottawa, ON, K1C 4N3 house for sale | Listing ID X13695 | Royal LePage
View photo
House · for sale
$ 649,900
1879 Belcourt Boulevard, Ottawa, ON, K1C 4N3 house for sale | Listing ID X13695 | Royal LePage
Woodroffe - Lincoln Heights
· House
· Garden · Office room · Fireplace · Deck · Air conditioning · Cellar
Woodroffe - Lincoln Heights · House · Garden · Office room · Fireplace · Deck · Air conditioning · Cellar
DETACHED SINGLE nestled in a mature neighbourhood of Orleans, Chateauneuf. Vacant and move. In ready. This updated 3+1 bedroom, 4 bath, single family home is bright, clean, and SPOTLESS. Meticulously maintained. SPRAWLING 2nd FLOOR FAMILY ROOM with gas fireplace, large private fenced yard with deck/gazebo. Eat-in Kitchen and formal dining/living rooms. LOADS of space for everyday living and hosting family/friends. Spacious primary bedroom with 4pc ensuite. Good sized bedrooms 2/3 and main family bathroom. FINISHED BASEMENT with home theatre/rec room, bathroom and home office/flex room. Ideal space for inlaw suite, 4th bedroom or multi-generational families. Walking distance to transit, schools, shopping, restaurants, recreation facilities. Fantastic neighbourhood and sense of community. Flexible/immediate move in date is possible. A must see! Spotless! Roof. 2006, Furnace/AC/HWT. 2014, Windows. 2008. Professionally cleaned and move in ready! Some photos have been virtually staged (id:
$ 649,900

Get email alerts

Don't miss out: be the first to know about new properties

The alert was correctly created

On subscribing you accept the conditions of use and the privacy policy
Alert
Receive new ads in your inbox
Save this search
Receive alerts for new listings

We'll send you an email when we have new properties for: "Properties for sale in Woodroffe - Lincoln Heights"

The alert was correctly created

Get email alerts and be the first to see new listings
Required field
On subscribing I accept the terms of the privacy policy
Perfect! You'll soon start receiving new listings via email
Alert
Receive an email when we have new ads for Properties for sale in Woodroffe - Lincoln Heights
Save this search
Filters

Bedrooms

Area (sq.ft)

sq.ft
sq.ft

Price

$
$

Filter by property type

Bathrooms

Clear all filters
Receive notifications when new entries are published.