10,806 houses to rent in Xpression

Condo Townhouse Property
View photo
House · for rent
$ 2,800
Condo Townhouse Property
Xpression
· 118 sq.ft · 2 Bedrooms · House
· Terrace · Parking
Xpression · 118 sq.ft · 2 Bedrooms · House · Terrace · Parking
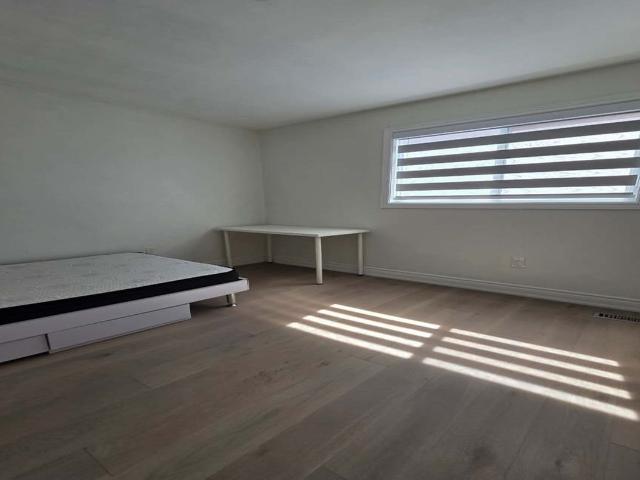
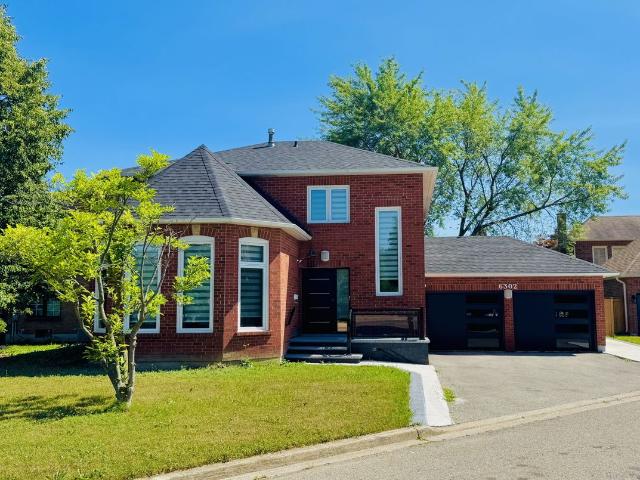
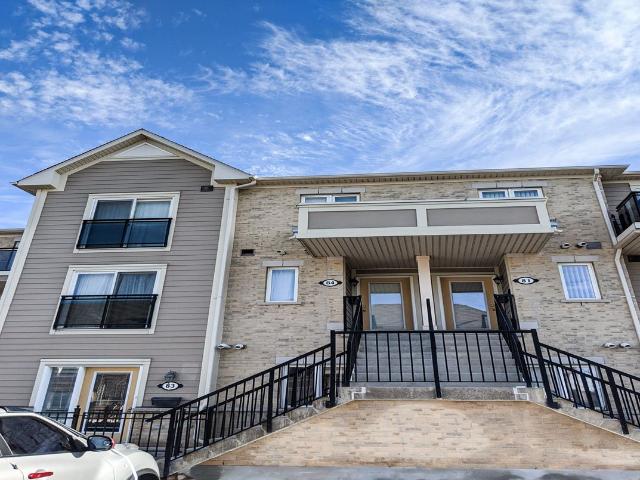
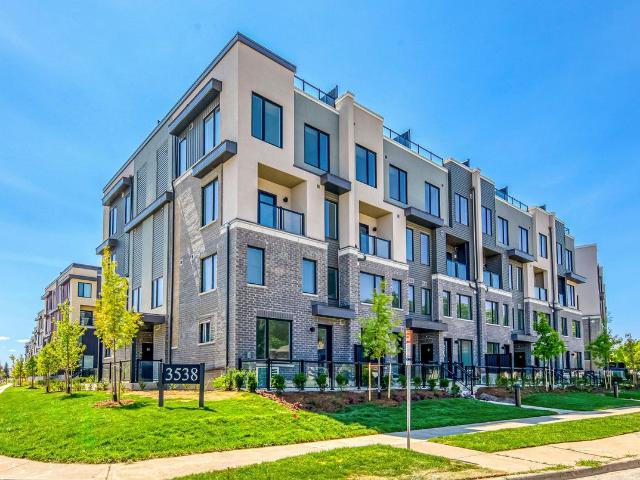
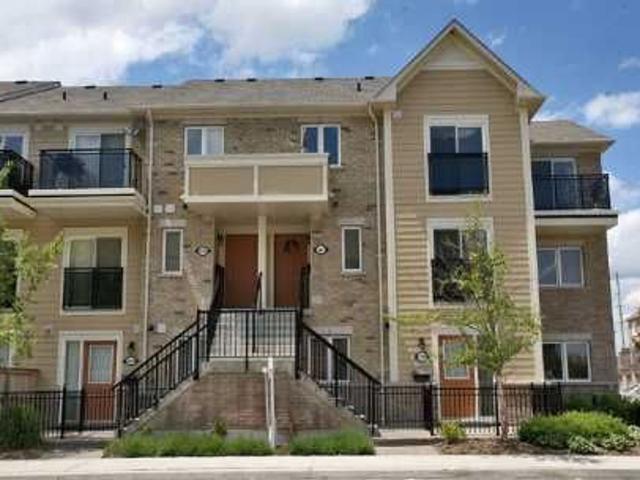
Bright and spacious 2-bedroom, 3-bathroom southeast corner stacked townhouse in the highly sought-after Erin Mills community. One of the largest models in The Way Urban Towns, featuring a functional open-concept layout, 9-ft ceilings, large windows, a modern kitchen with stainless steel appliances and quartz countertops, and two generously sized bedrooms. The primary bedroom offers a 3-piece ensuite, while the second bedroom has its own full bathroom. Enjoy a private rooftop terrace with a gas hookup, plus one underground parking space. Conveniently located within walking distance to restaurants, banks, and transit, and just minutes to Costco, Walmart, Sheridan College, UTM, Credit Valley Hospital, GO Transit, Erin Mills Town Centre, and Highways 403, QEW, and 407
$ 2,800
Condo Townhouse Property
View photo
House · for rent
$ 2,900
Condo Townhouse Property
Xpression
· 118 sq.ft · 4 Bedrooms · House
· Balcony
Xpression · 118 sq.ft · 4 Bedrooms · House · Balcony
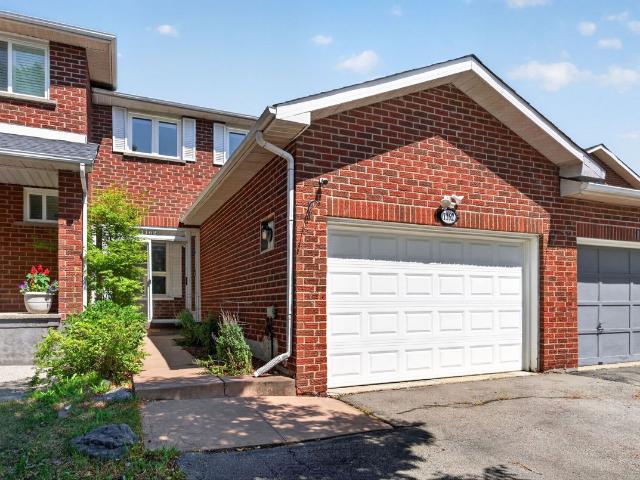
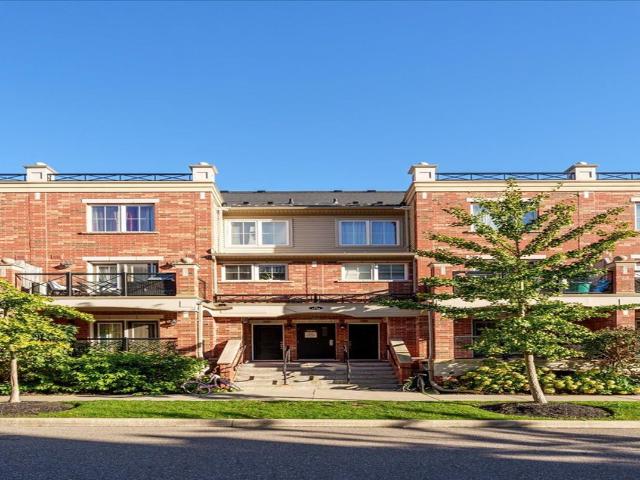
One Of The Most Sought After Locations, Close To All Conveniences Like 401, 403, Walk To School, Erin Mills Town Centre nearby. One Of The Largest Corner Units In The Compound 1366 SqFt Energy Star Rated 3 Bedrooms+ huge den (can be used as a 4th bedroom) & 3 Washrooms, Family Room, Beautiful Open Concept Living & Dining, Lovely Kitchen W/ Silver Black Appliances, Breakfast Bar & Backsplash, Master With 4 Piece Washroom, Walk In Closet & Walk Out To Balcony, Convenient, 2nd Floor Laundry. The carpet will be removed before the closing to the hard surface, will be painted and renovated
$ 2,900
Att/Row/Townhouse Property
View photo
House · for rent
$ 3,600
Att/Row/Townhouse Property
Xpression
· 183 sq.ft · 4 Bedrooms · House
· Garden · Office room · Fireplace · Deck · Parking · Cellar
Xpression · 183 sq.ft · 4 Bedrooms · House · Garden · Office room · Fireplace · Deck · Parking · Cellar
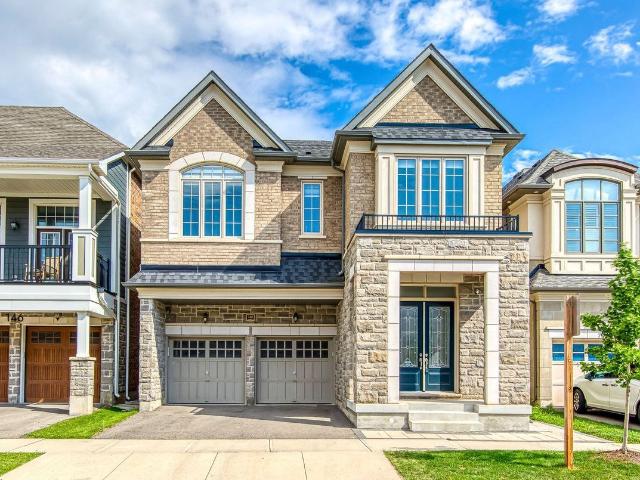
Welcome to 1162 Avondale Drive*, a beautifully maintained freehold townhouse nestled on a quiet, family-friendly street in one of Oakville's most sought-after neighbourhoods. This bright and spacious open-concept home features hardwood flooring on the main and upper levels, a generous living and dining area with a cozy fireplace, and a walkout to a private deck with a gazebo, perfect for relaxing or entertaining.The functional kitchen offers an eat-in breakfast area with a large window overlooking the backyard. Upstairs features three generously sized bedrooms, including a primary bedroom with a private ensuite, as well as an additional full bathroom.The fully finished basement provides exceptional additional living space with a recreation room, a *4th bedroom with a closet*, a *full 3-piece bathroom*, a laundry area, and ample storage-ideal for extended family, guests, or a home office. Convenient inside access from the garage adds to the home's practicality. Located within the *highl
$ 3,600
Detached Property
View photo
House · for rent
$ 2,100
Detached Property
Xpression
· 65 sq.ft · 2 Bedrooms · House
· Office room · Cellar
Xpression · 65 sq.ft · 2 Bedrooms · House · Office room · Cellar
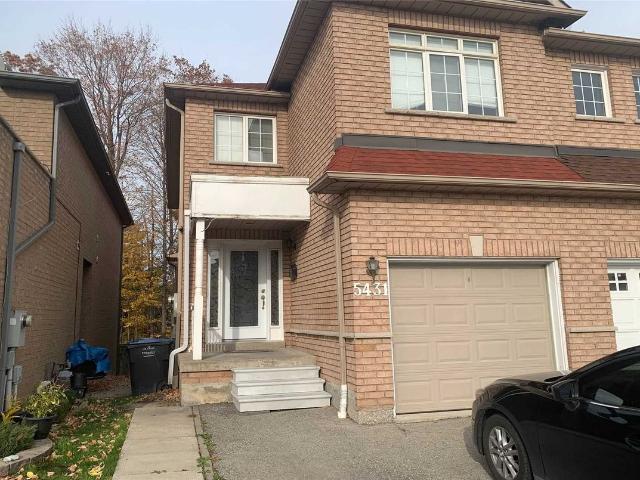
Fully Renovated 2-Bedroom Walk-UP Basement Apartment With Separete Entrance At Back of the Property, located in the prestigious Iroquois Ridge North community. This bright and spacious suite offers the perfect combination of comfort, privacy, and convenience, ideal for professionals or executive tenants. Features include two bedrooms, an open-concept kitchen overlooking the living and dining areas, modern appliances, large windows that provide abundant natural light, a private entrance, and separate in-suite laundry. Tenant is responsible for Portion of utilities (Adjust by Family Size). Conveniently located close to major highways, public transit, corporate offices, top-rated schools, scenic walking trails, grocery stores, restaurants, and shopping plazas. Available immediately
$ 2,100
apartment at 1171 SPRINGBANK DRIVE, Oshawa, Ontario, L1K2M9
View photo
House · for rent
$ 3,200
Updated
apartment at 1171 SPRINGBANK DRIVE, Oshawa, Ontario, L1K2M9
Xpression
· 248 sq.ft · 1 Bedroom · House
· Patio · Garden · Office room · Parking · Cellar
Xpression · 248 sq.ft · 1 Bedroom · House · Patio · Garden · Office room · Parking · Cellar
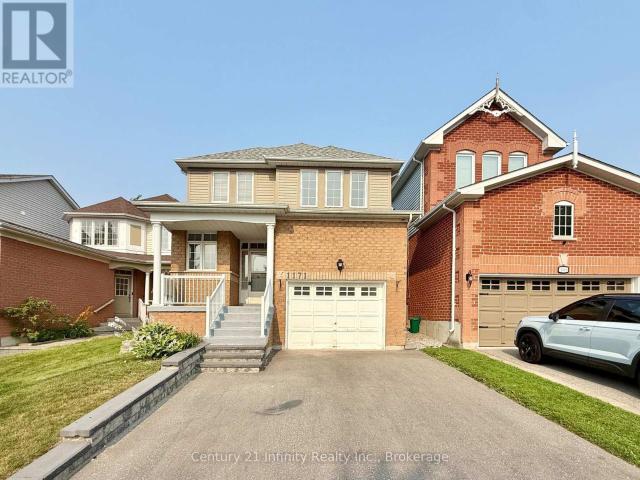
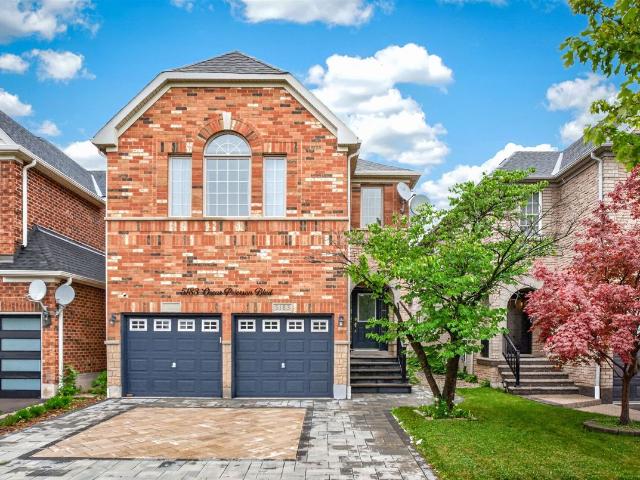
IMMEDIATE OCCUPANCY. Welcome To This Beautifully Maintained 3-Bedroom, 3 Washroom Detached Home In The Highly Desirable Pinecrest Community Of Oshawa. Recently Completed Deep Full-House Cleaning And Professional Duct Cleaning, Offering Tenants A Fresh, Clean And Move-In-Ready Home. The Impressive Main Entrance Features A Beautiful 17-Ft Foyer, Leading To A Bright, Open-Concept Main Floor With 9-Ft Ceilings And A Functional Layout Ideal For Family Living. The Spacious Kitchen And Dining Area Offer A Walkout To A Large Backyard With Patio, Perfect For Relaxing, Entertaining And Outdoor Family Time. Upstairs Features Three Comfortable Bedrooms, Convenient 2nd Floor Laundry, And A Generous Primary Bedroom With A Private Ensuite And Walk-In Closet. The Finished Basement Provides Valuable Additional Living Space For A Recreation Room, Home Office, Children’s Play Area Or Extra Storage. Parking For 3 Vehicles. Located Near Schools, Parks, Shopping Centres, Entertainment, Transit And Major Com
$ 3,200
apartment at 170 TROILESS STREET
View photo
House · for rent
$ 2,700
Updated
apartment at 170 TROILESS STREET
Xpression
· 624 sq.ft · 3 Bedrooms · House
Xpression · 624 sq.ft · 3 Bedrooms · House
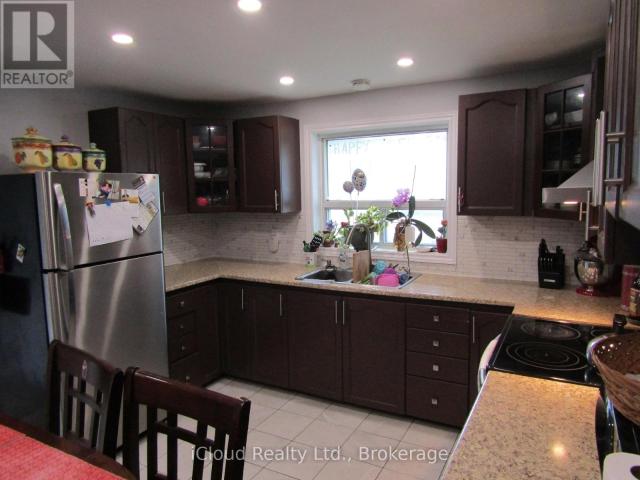
Corner Detached House With Lot Of Natural Light. Living & Dinning Room. Eat-In Kitchen, Good Sized 3 Bedrooms. Primary Bedroom With Ensuite And W/I Closet. Renovated Kitchen, S/S Appliances, No Carpet In The House. Large Driveway. Big Lot Full Of Greenery. Pot Lights. Lot Of Storage. Looking For Aaa Tenants. No Smoking (id:18653)
$ 2,700
Detached Property
View photo
House · for rent
$ 1,200
Detached Property
Xpression
· 323 sq.ft · 1 Bedroom · House
· Parking
Xpression · 323 sq.ft · 1 Bedroom · House · Parking
Brand-New Stylish Room Ground Floor Ensuite Room for Rent in Oakville - $1,200/month (All Inclusive+1 free Parking) A brand new private room with a private bathroom is available on the ground floor of a detached house in Oakville. Only one suite on the ground floor, and no tenants on the second floor.Perfect for students and working professionals. Directly rented by the landlord.Great location- Walking distance to Iroquois Ridge High School (IR), one of the top-ranked high schools in Ontario.- Close to Sheridan College, famous for animation and design programs.- Easy access to nearby shops and restaurants, including McDonald's, Wendy's, Tim Hortons, DQ, T&T Supermarket, Chatime, Coco, and more.The house- Large detached home ( sq ft)- Newly renovated- Private bathroom- Private refrigerator- Shared kitchen, laundry, and dining area- Cogeco 1G high-speed internet- Furniture available- One parking space available if needed Rent $1,200/month - all utilities includedLooking for- Quiet and re
$ 1,200
Condo Townhouse Property
View photo
House · for rent
$ 2,650
Condo Townhouse Property
Xpression
· 86 sq.ft · 2 Bedrooms · House
· Balcony · Parking · Equipped kitchen
Xpression · 86 sq.ft · 2 Bedrooms · House · Balcony · Parking · Equipped kitchen
2 Bedrooms with Large windows, 2 Full Bathroom for Lease in Prime Location in Uptown Oakville. Master Bedroom Has 3-Piece Ensuite Bathroom. Both Bedrooms Have Closets. Second Bathroom is 4-Piece. Both Bedrooms Overlook Gorgeous View of Trafalgar Memorial Park & Pond. Cozy Open Concept 1-Level Layout with Living/Dining with a Walk-Out Balcony. No Stairs Inside. Very Well-Maintained. Kitchen Features Dark Cabinets, Under Cabinet Lights and Breakfast Bar. Walk-In Storage Area Near Kitchen. Upgraded Stainless Steel Fridge, Stove, Dishwasher, Microwave, Washer/Dryer with Hand-wash Option. California Shutters and Upgraded Lighting Fixtures. Water Included. Also Includes 1 Underground Parking Spot and 1 Locker Included. EV Charging Station.Ideal Location in Prestigious Uptown Oakville, Close to Trails, Amenities, Hospitals, Great Schools and Highways
$ 2,650
Detached Property
View photo
House · for rent
$ 5,400
Detached Property
Xpression
· 323 sq.ft · 4 Bedrooms · House
· Patio · Garden · Fireplace · Deck · Parking
Xpression · 323 sq.ft · 4 Bedrooms · House · Patio · Garden · Fireplace · Deck · Parking
Great Space in This 4 Bedroom & 4 Bath Executive Home in Convenient Glenorchy Community! Bright Main Level with 10' Ceilings. Stunning Kitchen Boasts Porcelain Tile Flooring, Centre Island with Ample Storage & Breakfast Bar, Quartz Countertops, Stainless Steel Appliances, Walk-in Pantry & Bright Breakfast Area with Garden Door Walk-Out to Lovely Deck & Patio Area. Engineered Hardwood Flooring Thru Spacious Great Room with Gas Fireplace & Oversized Windows Overlooking the Backyard, Leading to Open Concept Dining Room with Oversized Windows. Modern 2pc Powder Room & Convenient Mud Room with Built-in Storage & Garage Access Complete the Main Level. 4 Bedrooms, 3 Full Baths & Convenient Upper Level Laundry Room on 2nd Level (with 9' Ceilings). Generous Primary Bedroom Features Large Walk-in Closet (with Extensive B/I Organizers) & 5pc Ensuite with Double Vanity, Freestanding Soaker Tub & Separate Shower. 2nd & 3rd Bedrooms Share Access to 5pc Semi-Ensuite with Double Vanity & Combination T
$ 5,400
Semi Detached Property
View photo
House · for rent
$ 1,600
Semi Detached Property
Xpression
· 65 sq.ft · 1 Bedroom · House
· Garden · Cellar
Xpression · 65 sq.ft · 1 Bedroom · House · Garden · Cellar
Location Location!One Bedroom Above Grade Basement For Lease Located In Heartland Area. Nice Layout, Living/Dining Room W/O To A Backyard W/ Glass Sliding Door Over Look To A Ravine. Lots Of Natural Lights. Separate Laundry, Kitchen W/ Stove, Hood And S/S Fridge. 3 Pc Washroom Just Added. Walking Distance To Grocery Stores, Pharmacy And Many More. 1 Min Walking To The Main Road (Mavis). Close To Public Transportations
$ 1,600
2 Hillcrest Drive in Toronto: Wychwood House for lease Toronto C02: MLS®# C13633176
View photo
House · for rent
$ 6,000
2 Hillcrest Drive in Toronto: Wychwood House for lease Toronto C02: MLS®# C13633176
Xpression
· 129 sq.ft · 4 Bedrooms · House
· Garden · Parking
Xpression · 129 sq.ft · 4 Bedrooms · House · Garden · Parking
Needing A Place To Call Home Then Look No Further Than This Bright Corner Lot Ranch Style Bungalow. Spacious Main Floor With Generous Living Room Dining Room And Eat In Family Kitchen. 3 Large Bedrooms With Double Closets. The Lower Level Will Not Disappoint It Is Light Filled With A Direct W/O To A Beautiful Private Backyard 2 Additional Bedrooms And A Large Rec Room Plus A Separate Laundry/Storage Room. 2 Car Parking 1 In The Garage And One On The Driveway. The Garage Has Direct Access To The House. Located In The Heart Of Wychwood Right Across The Street From Hillcrest Park. Steps To The Hustle And Bustle Of St Clair West Wychwood Barns And All Of The Great Shops Cafes And Dining Options
$ 6,000
4 1254 Davenport Road in Toronto: Corso Italia Davenport House for lease Toronto W03: MLS®# W13635246
View photo
House · for rent
$ 3,750
4 1254 Davenport Road in Toronto: Corso Italia Davenport House for lease Toronto W03: MLS®# W13635246
Xpression
· 65 sq.ft · 5 Bedrooms · House
· Office room · Terrace · Balcony · Gym
Xpression · 65 sq.ft · 5 Bedrooms · House · Office room · Terrace · Balcony · Gym
Modern Loft Living On Davenport Ave! Welcome to Studio 4 - A Sun-Soaked 2 Bed, 2 Bath Luxury Corner Loft With Designer Finishes - Professionally Insulated for Soundproofing. Through The Private Entrance Lies A L-O-N-G And Open Concept Living/Dining Space With A Built-In TV Mount, Floor-to-Ceiling Windows, Bonus Window, Track Lights And Walk-Out To The Private 106+ Sq Ft Terrace. The European-Inspired Kitchen Features All Stainless Steel Fisher & Paykel Appliances, Fenix Counters, An Expansive Breakfast Bar, Custom Back Splash & Loads Of Storage Space. The Primary Suite Has A Mirrored Double Closet With Built-Ins, Floor-to-Ceiling Window And 3-Piece Spa Ensuite. The 2nd Bedroom With A Mirrored Double Closet With Built-Ins And A Window Makes The Perfect Guest Suite, Office Or Gym - The Guest 3-Piece Bath Is Just As Luxurious As The First. Enjoy An Ensuite Laundry Room With Storage Space. There's A Bonus Front Entrance Balcony! Includes 1 Bike Rack
$ 3,750
Basement 46 Haverson Boulevard in Toronto: Keelesdale Eglinton West House for lease Toronto W03: MLS®# W13632316
View photo
House · for rent
$ 1,595
Basement 46 Haverson Boulevard in Toronto: Keelesdale Eglinton West House for lease Toronto W03: MLS®# W13632316
Xpression
· 65 sq.ft · 4 Bedrooms · House
· Fireplace · Cellar
Xpression · 65 sq.ft · 4 Bedrooms · House · Fireplace · Cellar
Forget everything you thought a lower level suite had to be. This spacious 1,032 t. one bedroom home offers room to breathe, natural light, and a comfortable layout that feels anything but ordinary. Located just a 6 minute walk to Caledonia Station and FreshCo, this bright and inviting suite combines convenience with a surprising amount of living space rarely found in a one bedroom apartment. The oversized living room features a cozy fireplace and large windows that fill the space with natural light, creating the perfect spot to unwind after a long day or host friends and family. The generously sized bedroom offers multiple windows and ample closet space, giving it an open and airy feel that feels more like a main floor home than a typical basement apartment. Enjoy being steps from Haverson Park (only a 2 minute walk away) and minutes to York Recreation Centre, Eglinton West, St. Clair West, Stockyards, Earlscourt Park, and The Junction. With transit, shopping, parks, and local favouri
$ 1,595
Basement 581 Old Weston Road in Toronto: Weston Pellam Park House for lease Toronto W03: MLS®# W13634084
View photo
House · for rent
$ 1,700
Basement 581 Old Weston Road in Toronto: Weston Pellam Park House for lease Toronto W03: MLS®# W13634084
Xpression
· 97 sq.ft · 3 Bedrooms · House
· Cellar
Xpression · 97 sq.ft · 3 Bedrooms · House · Cellar
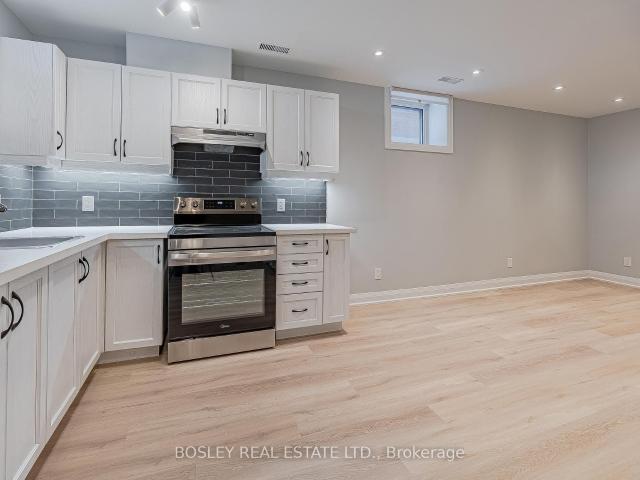
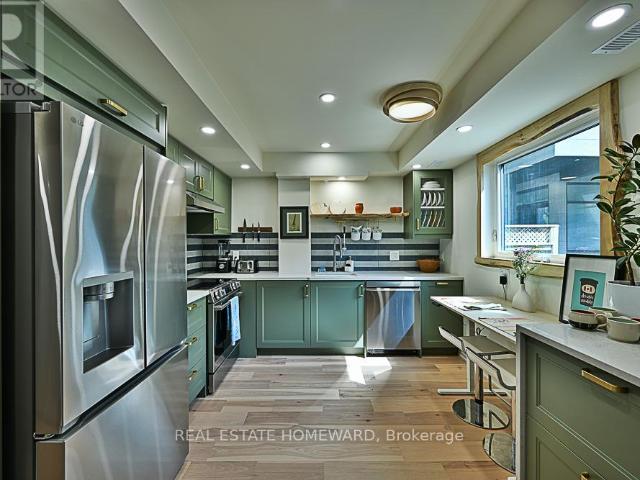
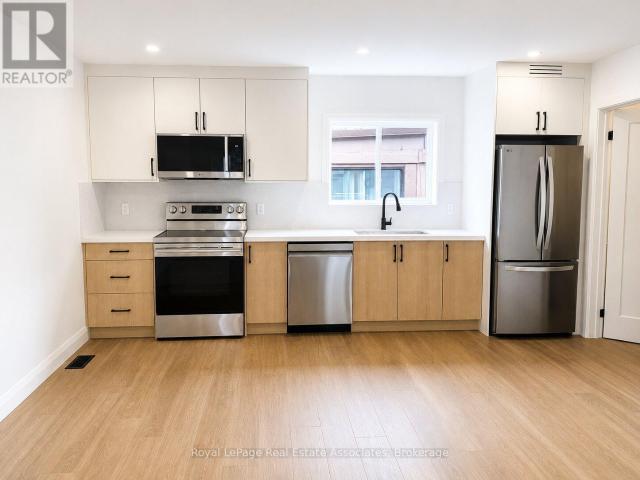
Modern Renovated Basement Apartment - A Versitile Space at 581 Old Weston Rd. This beautifully updated basement apartment is an incredible addition to the property at 581 Old Weston Rd. The open-concept design seamlessly integrates the living, dining, and kitchen areas. Recessed lighting and above-grade windows ensure a bright, airy ambiance despite being a basement unit. Neutral walls and wide-plank luxury vinyl flooring extend throughout, adding to the modern, clean aesthetic. Fully equipped kitchen with white shaker cabinets and black hardware for a timeless look. Sleek grey subway tile blacksplash creates a modern contrast against the light cabinetry. Stainless steel appliances, including a full-size fridge, oven, and range hood. Durable quartz countertops
$ 1,700
apartment at LANEWAY – 254 RHODES AVENUE
View photo
House · for rent
$ 4,800
Updated
apartment at LANEWAY – 254 RHODES AVENUE
Xpression
· 258 sq.ft · 1 Bedroom · House
Xpression · 258 sq.ft · 1 Bedroom · House
A brand-new architecturally designed laneway residence offering FULLY FURNISHED, utilities Included, turnkey living in one of Toronto’s most vibrant east-end communities. Thoughtfully curated with modern finishes, reclaimed wood trim and built ins, abundant natural light, and a highly functional layout. This private urban retreat delivers style, comfort, and convenience in equal measure. Designed for professionals, executives, and those seeking a seamless move-in-ready lifestyle, this beautifully appointed home features contemporary interiors, quality furnishings, and an efficient open-concept design that maximizes every inch of space. Large windows create a bright and airy atmosphere while the thoughtfully designed living spaces offer both comfort and flexibility for everyday living and work-from-home functionality. Located in the heart of the Upper Beaches / Leslieville area, enjoy the privacy of laneway living while being just steps to local cafés, restaurants, boutique shops, parks
$ 4,800
47 Burnfield Avenue in Toronto: Dovercourt Wallace Emerson Junction House for lease Toronto W02: MLS®# W13633326
View photo
House · for rent
$ 3,995
47 Burnfield Avenue in Toronto: Dovercourt Wallace Emerson Junction House for lease Toronto W02: MLS®# W13633326
Xpression
· 97 sq.ft · 6 Bedrooms · House
· Garden
Xpression · 97 sq.ft · 6 Bedrooms · House · Garden
Imagine ending your day on a quiet street, with your own backyard, just moments from some of Toronto's favourite cafés, restaurants, and parks. Perfectly positioned in the sought-after Dupont & Ossington neighbourhood, this inviting home offers the ideal balance of city convenience and everyday comfort. Inside, the spacious eat-in kitchen provides the perfect place to gather, while the convenience of main floor laundry and a powder room makes daily living effortless. Step outside to a rarely found oversized backyard, offering plenty of room to relax, entertain, or simply enjoy your own private outdoor retreat in the heart of the city. Spend your weekends exploring Christie Pits Park, discovering local cafés and boutiques, or enjoying the vibrant dining scene along Ossington and Dupont. With transit just moments away, everything you need is within easy reach, while home remains a peaceful escape from the city's pace. A rare opportunity to lease a home that offers the space, lifestyle, a
$ 3,995
1FM 531 Delaware Avenue N in Toronto: Wychwood House for lease Toronto C02: MLS®# C13633706
View photo
House · for rent
$ 2,900
1FM 531 Delaware Avenue N in Toronto: Wychwood House for lease Toronto C02: MLS®# C13633706
Xpression
· 65 sq.ft · 6 Bedrooms · House
Xpression · 65 sq.ft · 6 Bedrooms · House
Welcome to 1FM at 531 Delaware Avenue North a charming and thoughtfully designed unit nestled in the heart of Toronto's vibrant and eclectic Dovercourt-Wallace Emerson-Junction neighborhood. This bright and cozy space blends character with modern comfort, featuring a functional layout perfect for urban living. Enjoy stylish finishes, ample natural light, and a warm, inviting atmosphere that feels like home. Located just steps from transit, local cafes, shops, and parks, this unit offers the ideal balance of convenience and community in one of Toronto's most up-and-coming areas. Perfect for tenants seeking a unique and connected lifestyle in the city!
$ 2,900
apartment at 1 GS 17 WHITE AVENUE, Toronto, Ontario, M6N1S7
View photo
House · for rent
$ 2,995
apartment at 1 GS 17 WHITE AVENUE, Toronto, Ontario, M6N1S7
Xpression
· 0 sq.ft · 1 Bedroom · House
· Garden
Xpression · 0 sq.ft · 1 Bedroom · House · Garden
Located near Jane St. & St. Clair Ave. W this newly built, detached garden suite offers modern comfort and privacy. Features include heated floors throughout all levels, luxury white oak-style flooring, quartz countertops and backsplash, a fully equipped kitchen, and in-suite laundry. Enjoy a spacious 900 sq. ft. layout in a convenient location, just minutes from shopping, restaurants, fitness facilities, and TTC transit. (id:18653)
$ 2,995
Detached Property
View photo
House · for rent
$ 3,200
Detached Property
Xpression
· 183 sq.ft · 3 Bedrooms · House
· Garden · Fireplace · Parking · Cellar
Xpression · 183 sq.ft · 3 Bedrooms · House · Garden · Fireplace · Parking · Cellar
Available September 1st or October 1st for Lease is this Lovely Upper Unit in this Detached Home situated on a Quiet Side Street on Tenth Line West in the Coveted Lisgar Neighbourhood. Enjoy the Many Recent Renovations done throughout, such as Fresh Paint, Light Fixtures, Pot Lights, All New Windows, Toilets, Front and Garage Doors and More ! The Main Floor Features a Practical Layout offering an Open Concept Kitchen, Breakfast Area, Large Family Room with a Fireplace, a Formal Dining and a Sun Filled Sunken Living Room. The Main Floor also has a Powder Room and Laundry, leading to the Garage. The Second Floor has 3 Excellent Sized Bedrooms with 2 Full Bathrooms and Large Windows. This is a Must See. Includes: Backyard Access, Full Garage + Left Side of Driveway and own Laundry. Tenant to pay 70% Utilities. This is an Unbeatable Location, Just Minutes to Meadowvale Town Centre, Lisgar GO, Highway 401, Schools, Parks, etc. Note: Basement is Rented to Another Quiet Tenant and is not incl
$ 3,200
Condo Townhouse Property
View photo
House · for rent
$ 2,900
Condo Townhouse Property
Xpression
· 118 sq.ft · 4 Bedrooms · House
· Office room · Balcony
Xpression · 118 sq.ft · 4 Bedrooms · House · Office room · Balcony
Spacious, Bright & Upgraded Daniel Built End Unit Townhouse 3+1 Bdrm, 2.5 Bath, Tons Of Closet/Storage Space. Family-Oriented Churchill Meadows! Open Concept Living/Dining Rm Comb. W/ kitchen. Main Fl Office Could Be Used As 4th Bdrm! Hardwood Floor. Upper Fl W Ensuite Laundry, 3 Good Sized Bdrms, Master Bdrm W/ Open Balcony, Walk-In Closet. Walking Distance To Parks, Schools, Close To Trans/Hospital/Mall. No Smoking NO Pets
$ 2,900
Detached Property
View photo
House · for rent
$ 3,000
Detached Property
Xpression
· 97 sq.ft · 3 Bedrooms · House
· Parking
Xpression · 97 sq.ft · 3 Bedrooms · House · Parking
Beautiful well-maintained Bungalow in the most demanding Streetsville. Very quite neighborhood. Walking distance to Streetsville Go Station. Public school is on less than 2 minutes walk. Close to major HWY (). Landlord is the second owner of the property. 2nd Washroom is a new addition. Two outdoor parking on the driveway
$ 3,000
Semi Detached Property
View photo
House · for rent
$ 1,550
Semi Detached Property
Xpression
· 129 sq.ft · 1 Bedroom · House
· Cellar
Xpression · 129 sq.ft · 1 Bedroom · House · Cellar
Beautiful Bright 1 Bedroom Basement Apartment W/ 1 Full Washroom,Seperate Kitchen, Seperate Entrance,With Laminate Floor In Living, And Bedroom In A Beautiful Mississauga Neighbourhood, Close To All Amenities, Walking Distance To Meadowvale Go Train Station,Shops, Transportation, Schools And Several Parks. Minutes to HWY401 and HWY407
$ 1,550
Detached Property
View photo
House · for rent
$ 4,900
Detached Property
Xpression
· 226 sq.ft · 6 Bedrooms · House
· Garden
Xpression · 226 sq.ft · 6 Bedrooms · House · Garden
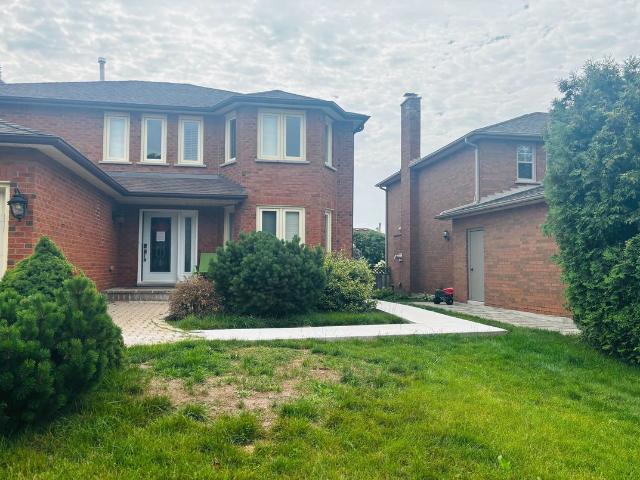
Welcome to this exceptional executive home in the highly sought-after Churchill Meadows community. This beautifully maintained residence offers 4 spacious bedrooms, 4 well-appointed bathrooms and finished lower rec room, providing the perfect blend of comfort and sophistication for modern family living. The heart of the home is a chef-inspired kitchen featuring elegant granite countertops, ample cabinetry, and generous workspace- ideal for everyday meals and entertaining alike. Thoughtfully designed living spaces are complemented by quality finishes throughout. Step outside to professionally landscaped grounds that create outstanding curb appeal and serene outdoor retreat. The backyard oasis features a charming gazebo nestled with a beautifully landscaped garden, offering the perfect setting for relaxing, dining or hosting family and friends. Located in one of Mississauga's most desirable neighbourhoods, this executive home combines timeless elegance, functional design, and exceptional
$ 4,900
apartment at 174 PATRICIA AVENUE, Toronto, Ontario, M2M1J5
View photo
House · for rent
$ 1,000
apartment at 174 PATRICIA AVENUE, Toronto, Ontario, M2M1J5
Xpression
· 43 sq.ft · 1 Bedroom · House
· Parking
Xpression · 43 sq.ft · 1 Bedroom · House · Parking
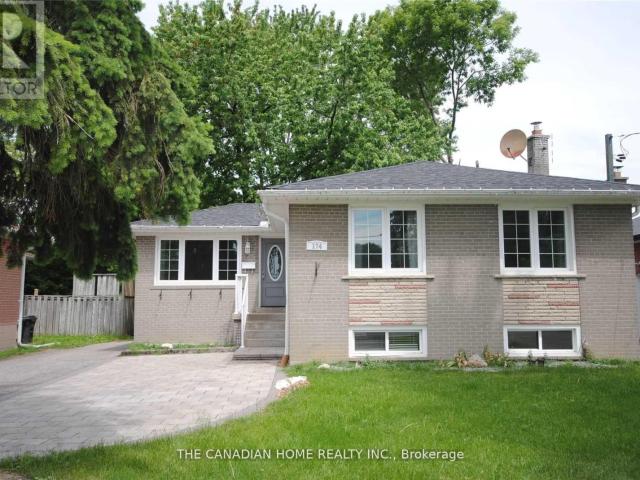
Welcome to 174 Patricia Avenue – a well-maintained detached home on a quiet residential street in North York, now offering a private room for lease for a single female tenant. The room is bright and comfortable, well suited for a professional or student looking for a clean, respectful living environment. The home itself offers a warm, easygoing layout with shared access to the kitchen, laundry, and common areas. Rent includes all utilities and Wi-Fi, making it a simple and predictable option month to month. One parking space is also included. The kitchen has been updated with stainless steel appliances and quartz countertops, and the shared spaces are well maintained and functional for everyday use. Conveniently located near Yonge and Finch, with quick access to transit, shops, schools, parks, restaurants, and the North York Civic Centre, this location offers a balance of quiet residential living and everyday convenience. A comfortable, well-kept home in a location that’s easy to live
$ 1,000
Condo Townhouse Property
View photo
House · for rent
$ 2,500
Condo Townhouse Property
Xpression
· 65 sq.ft · 2 Bedrooms · House
Xpression · 65 sq.ft · 2 Bedrooms · House
Location Location Location. Walking Distance To Everything, Shopping Schools, Parks And Places Of Worship. Transit And Highways At Your Doorstep. Won't Last Long At This Price. Everything is brand new, appliances, floors and paint and bathroom and kitchen. The Place Is In Perfect Condition
$ 2,500

Get email alerts

Don't miss out: be the first to know about new properties

The alert was correctly created

On subscribing you accept the conditions of use and the privacy policy
Alert
Receive new ads in your inbox
Save this search
Receive alerts for new listings

We'll send you an email when we have new properties for: "Houses to rent in Xpression"

The alert was correctly created

Get email alerts and be the first to see new listings
Required field
On subscribing I accept the terms of the privacy policy
Perfect! You'll soon start receiving new listings via email
Alert
Receive an email when we have new ads for Houses to rent in Xpression
Save this search
Filters

Bedrooms

Area (sq.ft)

sq.ft
sq.ft

Price ($ per month)

$
$

Filter by property type

Bathrooms

Clear all filters
Receive notifications when new entries are published.