11 apartments for sale in Yellowstone

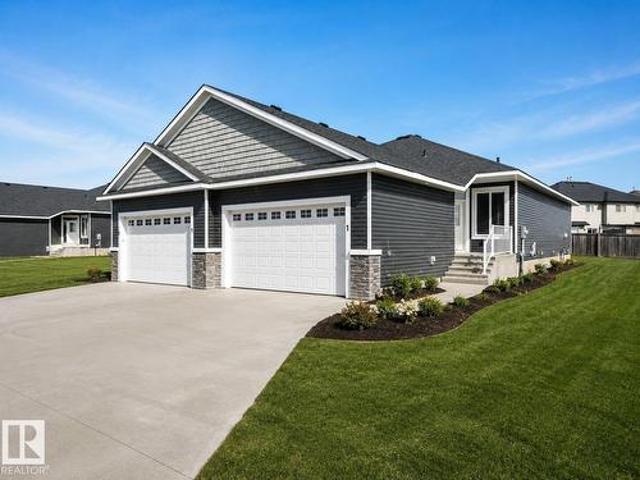
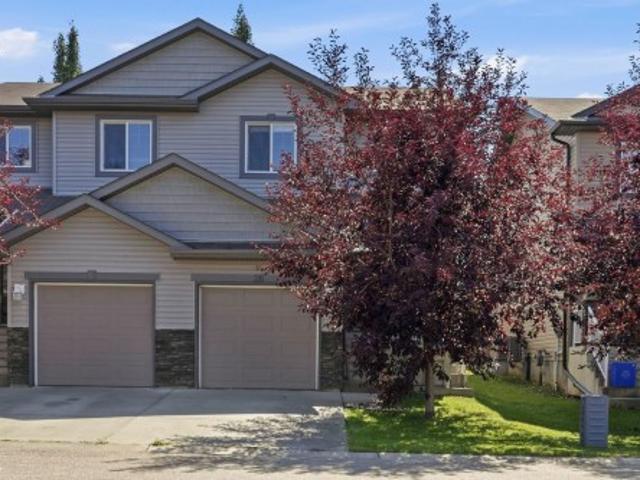
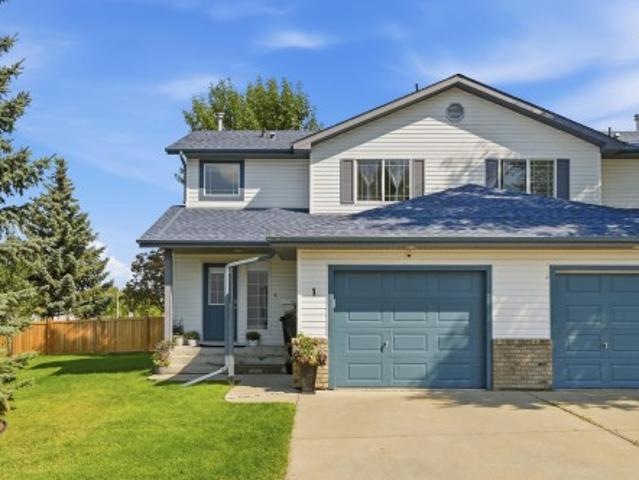
1 3 Grove Meadow Dr, Spruce Grove, AB, T7X 4L9 duplex for sale | Listing ID E4505 | Royal LePage
View photo
Duplex · for sale
$ 295,000
New
1 3 Grove Meadow Dr, Spruce Grove, AB, T7X 4L9 duplex for sale | Listing ID E4505 | Royal LePage
Yellowstone
· Duplex
· Air conditioning · Cellar
Yellowstone · Duplex · Air conditioning · Cellar
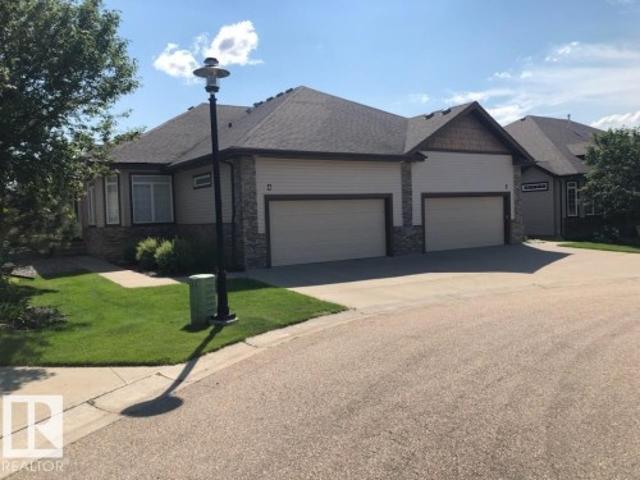
Welcome to Grove Park! This beautifully updated 3-bedroom duplex is tucked away in a quiet, well-maintained complex in the heart of Spruce Grove. The home features central A/C, vinyl plank flooring, carpet, stainless steel appliances and a bright, open-concept main floor perfect for everyday living and entertaining. Upstairs, you’ll find three generously sized bedrooms, while the fully finished basement offers additional living space, a laundry room and space for a future bathroom. As a desirable corner unit, you’ll enjoy added privacy and plenty of shared green space just outside your door. Conveniently located close to schools, shopping, parks and everyday amenities, with easy access to both Highway 16A and Yellowhead Highway for a convenient commute into West Edmonton. Move-in ready and offering a fantastic combination of space, updates and location!
$ 295,000
214 50 Heatherglen Dr, Spruce Grove, AB, T7X 0R6 duplex for sale | Listing ID E4504 | Royal LePage
View photo
Duplex · for sale
$ 639,900
214 50 Heatherglen Dr, Spruce Grove, AB, T7X 0R6 duplex for sale | Listing ID E4504 | Royal LePage
Yellowstone
· Duplex
· Parking · Fireplace · Deck
Yellowstone · Duplex · Parking · Fireplace · Deck
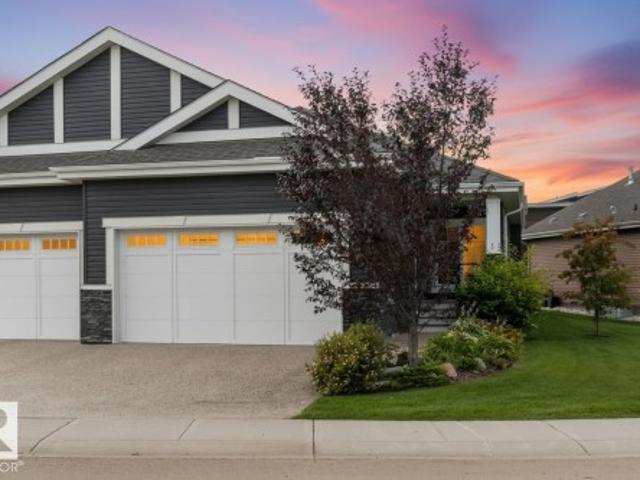
Sophisticated bungalow living unfolds within the prestigious 55+ gated enclave of Heritage Creek. Offering over 2,420 sq. Ft. of impeccably finished, air-conditioned elegance, this refined retreat is united by decadent hardwood flooring. Soaring vaulted ceilings crown the luminous living room, where a dramatic stone-faced gas fireplace creates a captivating focal point. The gourmet kitchen dazzles with gleaming granite, stainless steel appliances, island and generous side pantry, flowing into an elegant dining space made for memorable occasions. The serene primary suite enjoys a private 4pc ensuite, while a grand front den, and 4pc bath sharing space with the discreet laundry complete the main level. Step outside to the tranquil, power-awning shaded deck. Below, an expansive recreation room, inviting second bedroom, 4pc bath & tremendous storage or fitness space await. A heated double garage completes this polished sanctuary, where gracious comfort, timeless style and carefree living c
$ 639,900
1 780 St, Morinville, AB, T8R 2S3 duplex for sale | Listing ID E4504 | Royal LePage
View photo
Duplex · for sale
$ 499,900
1 780 St, Morinville, AB, T8R 2S3 duplex for sale | Listing ID E4504 | Royal LePage
Yellowstone
· Duplex
· Garden · Office room · Fireplace · Deck · Parking · Cellar
Yellowstone · Duplex · Garden · Office room · Fireplace · Deck · Parking · Cellar
Welcome to Dakova Gardens, an exclusive 18+ community in the peaceful neighbourhood of South Glens. This brand-new 1,2701 sq. Ft. half duplex offers stylish, carefree living with a thoughtfully designed open-concept layout. The spacious front foyer leads into a bright kitchen, dining area and family room highlighted by impressive vaulted ceilings and a cozy gas fireplace. Featuring 1 bedroom, office/flex room, or could be used as 2nd bedroom, 2 bathrooms and convenient main-floor laundry, this home also boasts a generous country-style kitchen with quartz countertops. Quality finishes include engineered hardwood, carpet and tile flooring, triple-pane windows, and 9' basement ceilings. Complete with a double attached garage and deck. Ideally located just minutes from Costco, Sturgeon Community Hospital and all amenities. Contemporary comfort and low-maintenance living at its finest!
$ 499,900
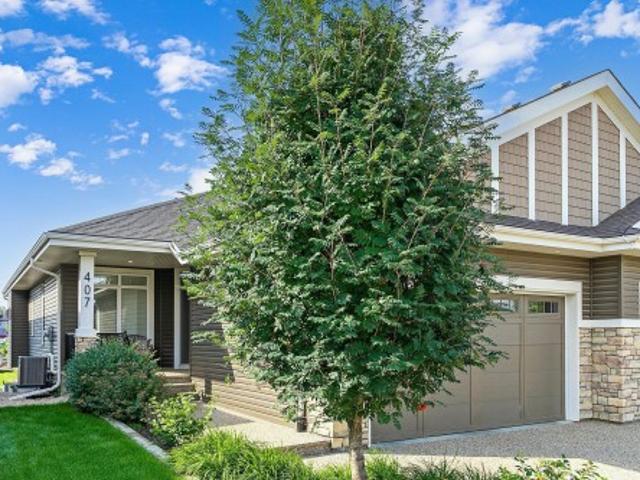
407 50 Heatherglen Dr, Spruce Grove, AB, T7X 0R6 duplex for sale | Listing ID E4503 | Royal LePage
View photo
Duplex · for sale
$ 648,888
407 50 Heatherglen Dr, Spruce Grove, AB, T7X 0R6 duplex for sale | Listing ID E4503 | Royal LePage
Yellowstone
· Duplex
· Fireplace
Yellowstone · Duplex · Fireplace
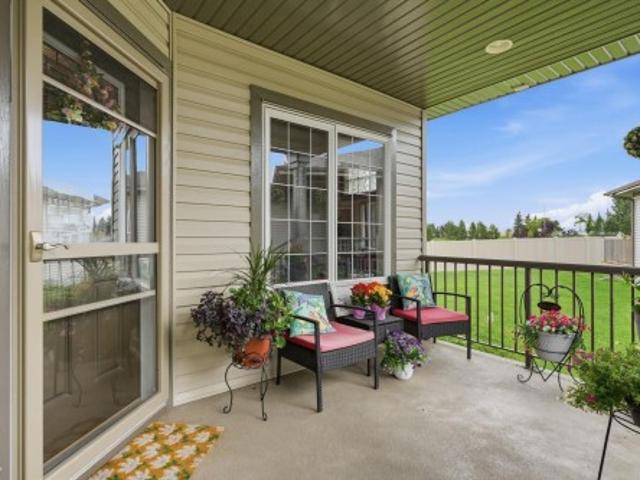
Superb in design, sophistication, & lifestyle! Excellence exudes throughout in this IMMACULATE executive, fully finished bungalow. Luxurious quartz laden countertops throughout, gourmet kitchen with ample cabinets, storage & high end appliances. Blankets of windows, a cozy, gas fireplace dons the great room, creating a warm & bright ambiance. Main floor den, grand primary bedroom boasts a walk in closet, 4 piece ensuite & a perfectly positioned main floor laundry room. The lower level greets you to a second family room, an oversized bedroom, massive storage room, and a 4 piece bath. This 52+ gated community has created a lifestyle for you to sit back, relax and enjoy life! Time to take up pickle ball, book club, host family gatherings etc in your private clubhouse! Its an ideal community to love being home with the freedom to travel with confidence that all is taken care back home. Live the dream! This is a Freehold bareland condo, NOT leased
$ 648,888
10 340 Spruce Ridge Rd, Spruce Grove, AB, T7X 0J4 duplex for sale | Listing ID E4503 | Royal LePage
View photo
Duplex · for sale
$ 474,900
10 340 Spruce Ridge Rd, Spruce Grove, AB, T7X 0J4 duplex for sale | Listing ID E4503 | Royal LePage
Yellowstone
· Duplex
· Garden · Fireplace · Deck · Parking · Cellar
Yellowstone · Duplex · Garden · Fireplace · Deck · Parking · Cellar
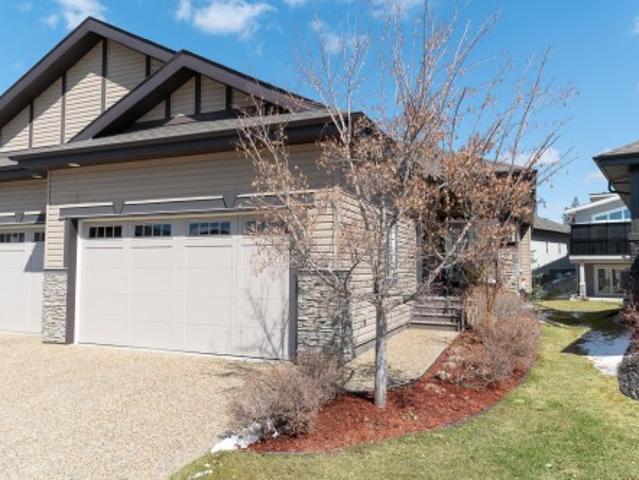
Welcome to pristine, low-maintenance living in Harvest Ridge Estates, an exceptional 55+ community tucked away in a quiet cul-de-sac backing onto open field space. This well-kept 1,163 sq. Ft. bungalow-style half-duplex offers 9' ceilings, hand-scraped hardwood floors, and custom blinds throughout. The open main level features a bright living room with a gas fireplace and a flexible front family room ideal for a den. The gourmet kitchen boasts granite countertops, stainless steel appliances, and a corner pantry, with garden doors leading to a back deck with a dog run. The primary suite features a 3-piece ensuite and a walk-in closet. Downstairs, the fully finished basement offers a games room, second family room, guest bedroom, 4-piece bath, and a laundry room. Complete with an oversized double attached garage, covered porch, garden shed, and a low monthly fee covering landscaping and snow removal
$ 474,900
26 85 Spruce Village Dr W, Spruce Grove, AB, T7X 0L2 duplex for sale | Listing ID E4502 | Royal LePage
View photo
Duplex · for sale
$ 325,000
Updated
26 85 Spruce Village Dr W, Spruce Grove, AB, T7X 0L2 duplex for sale | Listing ID E4502 | Royal LePage
Yellowstone
· Duplex
· Office room · Gym · Cellar
Yellowstone · Duplex · Office room · Gym · Cellar
Quick possession. Step into a bright & welcoming 2-storey half duplex in Spruce Village, where stylish finishes, a functional layout & plenty of space come together. The main floor is made for everyday living, featuring large windows, spacious living & dining areas, contemporary finishes & a convenient 2-pc bath. Upstairs, the inviting primary suite offers a private 4-pc ensuite, while 2 additional bedrooms share a 4-pc bath. The unfinished basement is ready for your ideas—create the rec room, home gym, office or extra living space you've been dreaming of! Enjoy the convenience of being close to parks, shopping, dining & everyday amenities, with easy Hwy 16 access for commuters. A stylish, move-in-ready opportunity with space to make it your own!
$ 325,000
4 85 Northridge Dr, St. Albert, AB, T8N 3N3 duplex for sale | Listing ID E4501 | Royal LePage
View photo
Duplex · for sale
$ 649,000
4 85 Northridge Dr, St. Albert, AB, T8N 3N3 duplex for sale | Listing ID E4501 | Royal LePage
Yellowstone
· Duplex
· Cellar
Yellowstone · Duplex · Cellar
Lakeside Estate in North Ridge (Adult 55). Prestigious home and rare find 12' ceilings, open concept layout with bright main floor; sleek kitchen, stainless steel appliances; main floor laundry; plus two large bedrooms. Basement is fully finished; with large recreation rooms; and 2 additional Bedrooms
$ 649,000
22 531 Merlin Landing Ld Nw, Edmonton, AB, T5S 0L9 duplex for sale | Listing ID E4498 | Royal LePage
View photo
Duplex · for sale
$ 339,998
22 531 Merlin Landing Ld Nw, Edmonton, AB, T5S 0L9 duplex for sale | Listing ID E4498 | Royal LePage
Yellowstone
· Duplex
· Garden · Parking
Yellowstone · Duplex · Garden · Parking
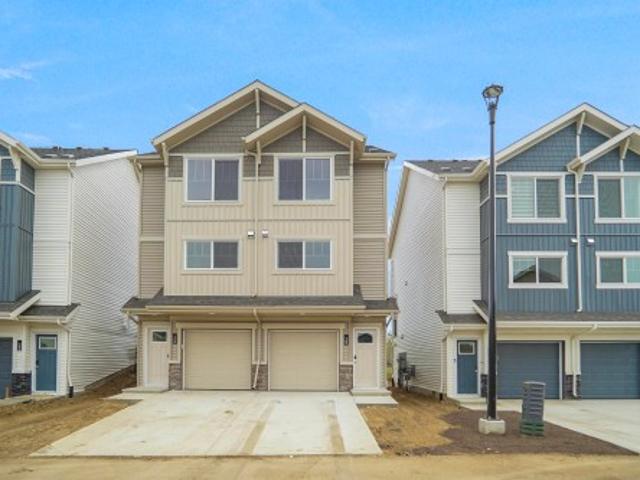
Welcome to Hawks Ridge. This brand new duplex style townhouse unit the “Hazel” Built by StreetSide Developments and is located in one of Edmonton's newest premier north west communities of Hawks Ridge. With almost 1100 square Feet, it comes with front yard landscaping and a single over sized garage, this opportunity is perfect for a young family or young couple. Your main floor is complete with luxury Vinyl Plank flooring throughout the great room and the kitchen. The main entrance/ main floor has a good sized entry way. Highlighted in your new kitchen are upgraded cabinets, quartz counter tops and a tile back splash. The upper level has 2 bedrooms and 2 full bathrooms. This home is now move in ready!
$ 339,998
207 50 Heatherglen Dr, Spruce Grove, AB, T7X 0R6 duplex for sale | Listing ID E4484 | Royal LePage
View photo
Duplex · for sale
$ 638,900
207 50 Heatherglen Dr, Spruce Grove, AB, T7X 0R6 duplex for sale | Listing ID E4484 | Royal LePage
Yellowstone
· Duplex
· Fireplace · Deck · Cellar
Yellowstone · Duplex · Fireplace · Deck · Cellar
Life in Heritage Creek begins with peace of mind — a gated 55+ community surrounded by miles of forested trails, low-maintenance living, and a vibrant social atmosphere at The Club. At the heart of it all sits a duplex cherished with true pride of ownership. Move-in ready, it offers a spacious main-floor primary retreat with a warm 4-piece ensuite and walk-in closet, an inviting open-concept kitchen and living room with striking ceiling lines and a gas fireplace, plus main-floor laundry and a den. Enjoy an east-facing deck with park views, and a fully finished basement with a generous living area, second bedroom, full bath, and massive storage. This is comfort, community, and connection wrapped into one. Opportunities in Heritage Creek are rare — secure your place in this lifestyle while you can
$ 638,900
23 1005 Calahoo Rd, Spruce Grove, AB, T7X 2T7 duplex for sale | Listing ID E4476 | Royal LePage
View photo
Duplex · for sale
$ 735,000
23 1005 Calahoo Rd, Spruce Grove, AB, T7X 2T7 duplex for sale | Listing ID E4476 | Royal LePage
Yellowstone
· Duplex
· Patio · Parking · Fireplace · Deck · Cellar
Yellowstone · Duplex · Patio · Parking · Fireplace · Deck · Cellar
Gorgeous & brand new! Centennial Estates is an adult (55+) community catering exclusively to snowbirds, empty-nesters, & those looking for a more relaxed & maintenance-free lifestyle. Showcasing sleek finishes & exquisite details, this Sitka Plus floor plan includes a covered front porch, 9’ ceilings, engineered-hardwood, a main-floor office/den, dedicated laundry room, a lovely kitchen w/ full-height cabinetry, QUARTZ counters, pendant lighting, center island, stainless appliances, & separate dinette, a cozy living room w/ corner fireplace & built-in shelving, a king-sized owner’s suite w/ walk-in closet & 4pc ensuite, a fully-finished basement, OVERSIZED double garage (24’x28’) w/ floor drain & hot/cold water taps, a SOUTH-FACING composite deck, & a ground-level patio. When it comes to adult-living, this community has it all – safety & security behind GATED walls, low monthly condo fees (looking after lawn/snow maintenance), future greenspace, & walking distance to The Links Golf Cou
$ 735,000
86 1005 Calahoo Rd, Spruce Grove, AB, T7X 2T7 duplex for sale | Listing ID E4476 | Royal LePage
View photo
Duplex · for sale
$ 745,000
86 1005 Calahoo Rd, Spruce Grove, AB, T7X 2T7 duplex for sale | Listing ID E4476 | Royal LePage
Yellowstone
· Duplex
· Patio · Parking · Fireplace · Deck · Cellar
Yellowstone · Duplex · Patio · Parking · Fireplace · Deck · Cellar
Greenspace view! Centennial Estates is an adult (55+) community catering exclusively to snowbirds, empty-nesters, & those looking for a more relaxed & maintenance-free lifestyle. Showcasing sleek finishes & exquisite details, this BRAND NEW Sitka floor plan includes a covered front porch, 9’ ceilings, engineered-hardwood, a main-floor office/den, dedicated laundry room, a lovely kitchen w/ full-height cabinetry, QUARTZ counters, pendant lighting, center island, stainless appliances, & separate dinette, a cozy living room w/ corner fireplace & built-in shelving, a king-sized owner’s suite w/ walk-in closet & 4pc ensuite, a fully-finished basement, OVERSIZED double garage (22’x24’) w/ floor drain & hot/cold water taps, a WEST-FACING composite deck, & a ground-level patio. When it comes to adult-living, this community has it all – safety & security behind GATED walls, low monthly condo fees (looking after lawn/snow maintenance), future greenspace, & walking distance to The Links Golf Cour
$ 745,000

Get email alerts

Don't miss out: be the first to know about new properties

The alert was correctly created

On subscribing you accept the conditions of use and the privacy policy
Alert
Receive new ads in your inbox
Save this search
Receive alerts for new listings

We'll send you an email when we have new properties for: "Apartments for sale in Yellowstone"

The alert was correctly created

Sturgeon County
Sandy Beach
Get email alerts and be the first to see new listings
Required field
On subscribing I accept the terms of the privacy policy
Perfect! You'll soon start receiving new listings via email
Alert
Receive an email when we have new ads for Apartments for sale in Yellowstone
Save this search
Filters

Bedrooms

Area (sq.ft)

sq.ft
sq.ft

Price

$
$

Filter by property type

Bathrooms

Clear all filters
Receive notifications when new entries are published.