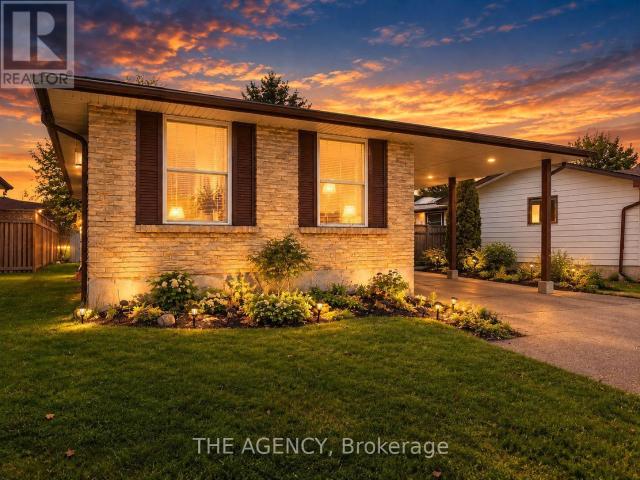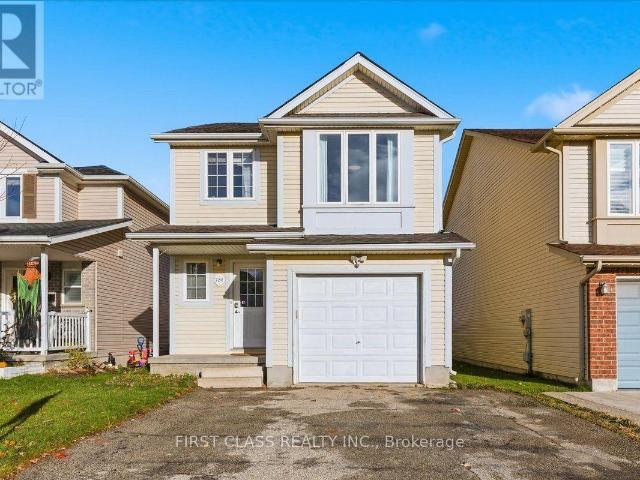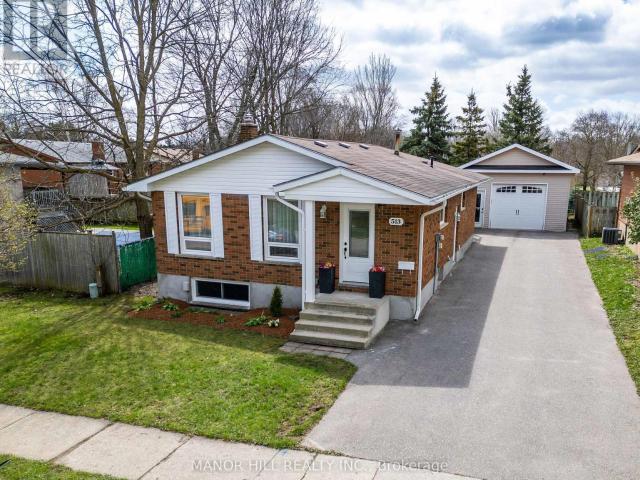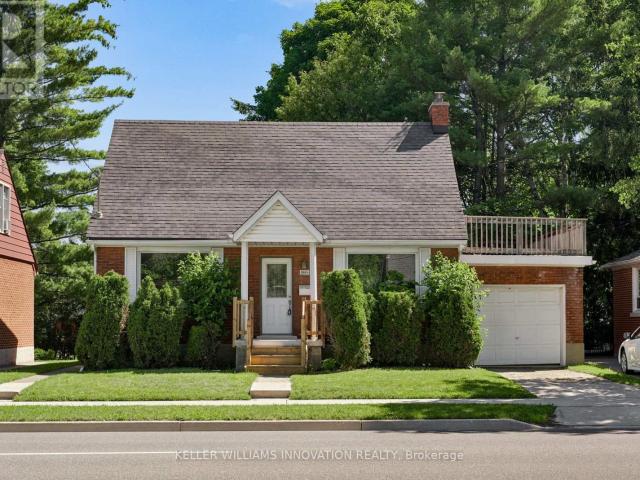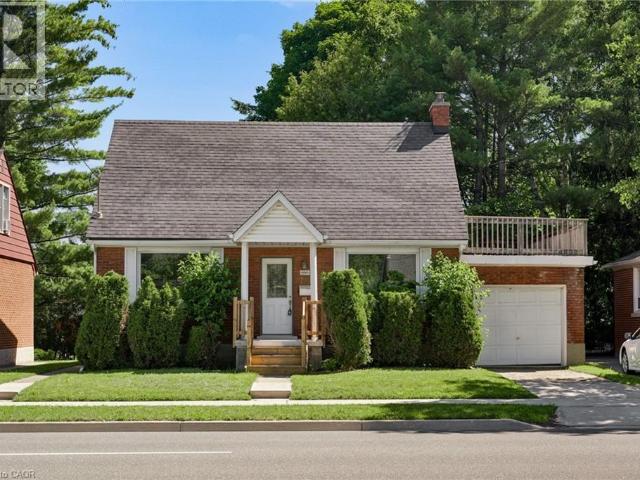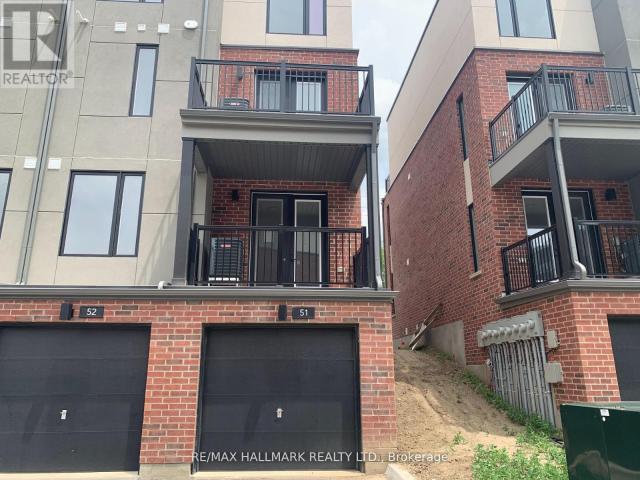
3,500 houses to rent in Aboyne

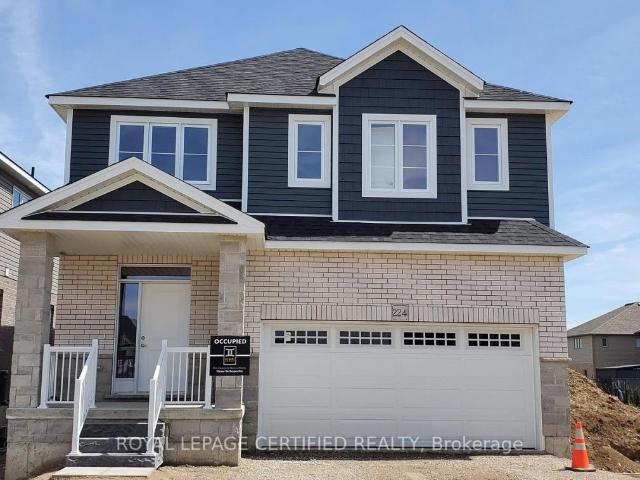
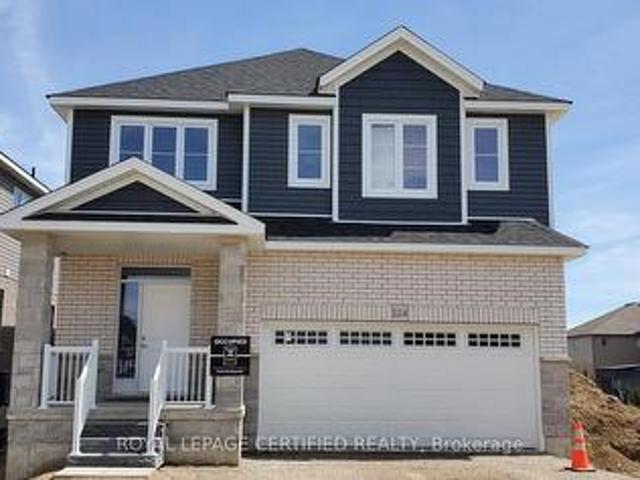
224 Haylock Avenue, Centre Wellington, ON, N0B 1S0 house for lease | Listing ID X13773 | Royal LePage
View photo
House · for rent
$ 3,799
224 Haylock Avenue, Centre Wellington, ON, N0B 1S0 house for lease | Listing ID X13773 | Royal LePage
Aboyne
· House
· Parking
Aboyne · House · Parking
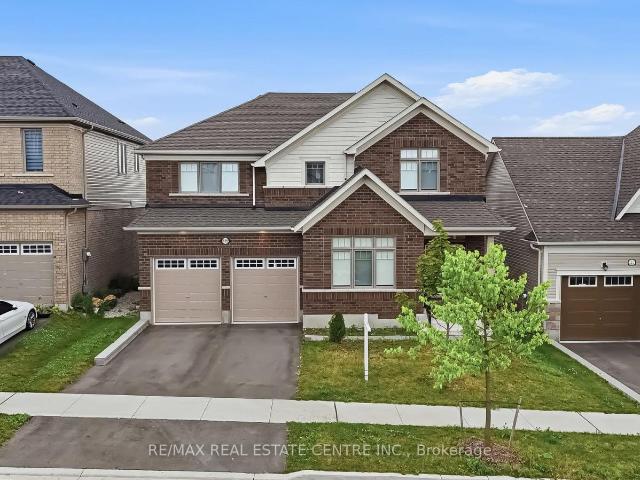
Welcome to this stunning detached home in the charming community of Elora, where contemporary style seamlessly meets small-town charm. Offering approximately 2,519 sq. Ft. of thoughtfully designed living space, this residence features 4 spacious bedrooms, 3 modern washrooms, and a 2-car garage. Step inside to a welcoming foyer that opens into a bright, airy main floor. Oversized windows flood the open-concept living and dining areas with rich natural light, creating a warm atmosphere throughout. At the heart of the home, the modern kitchen is beautifully equipped with sleek finishes, stainless steel appliances, generous cabinetry, and ample counter space-ideal for both daily family life and effortless entertaining. Upstairs, the expansive layout continues with four bright and versatile bedrooms. The primary retreat serves as a peaceful sanctuary, complete with a generous walk-in closet and a spa-inspired ensuite featuring a deep soaker tub and separate shower. Three additional bedrooms
$ 3,799
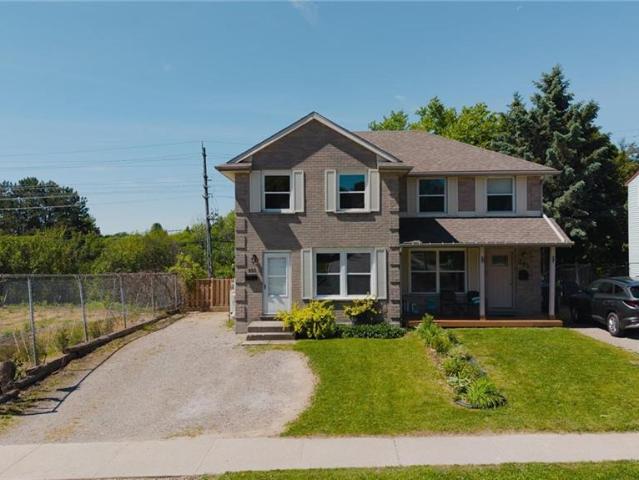
apartment at 283 COLE Road
View photo
House · for rent
$ 3,000
New
apartment at 283 COLE Road
Aboyne
· 312 sq.ft · 3 Bedrooms · House
· Cellar
Aboyne · 312 sq.ft · 3 Bedrooms · House · Cellar
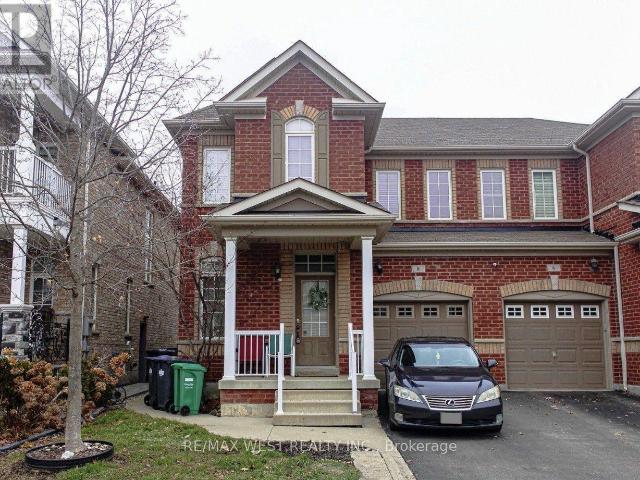
Available immediately! This spacious semi-detached home at 283 Cole Road is a wonderful fit for a growing family, offering 5 bedrooms in total — 3 on the upper level plus 2 legal bedrooms in the finished basement — along with 2 full bathrooms and room for everyone to spread out. (id:18653)
$ 3,000
apartment at 12709 HIGHWAY 25 ROAD, Halton Hills, Ontario, L7J2M1
View photo
House · for rent
$ 4,000
New
apartment at 12709 HIGHWAY 25 ROAD, Halton Hills, Ontario, L7J2M1
Aboyne
· 248 sq.ft · 1 Bedroom · House
· Patio · Fireplace · Swimming pool · Parking · Cellar
Aboyne · 248 sq.ft · 1 Bedroom · House · Patio · Fireplace · Swimming pool · Parking · Cellar
Welcome to 12709 Highway 25, Acton! Enjoy the perfect blend of country living, space and modern upgrades in this spacious 3+1 bedroom, 2 full bathroom detached bungalow. The home features a fully finished walk-out basement with a kitchen, bedroom and full bathroom, providing excellent flexibility for families, guests or extended family. The basement has been completely upgraded with brand new finishes and epoxy flooring throughout, excluding the kitchen countertops. The main level offers a bright and functional layout with a family room featuring a fireplace, dining room, sunroom and convenient powder room. The sunroom opens onto a brand new concrete rear patio overlooking the surrounding property. Existing hot tub is included but is currently not functioning. The property sits on approximately 42.5 acres, with the lease including the detached bungalow and approximately 2-3 acres surrounding the home. A brand new fully paved driveway provides parking for up to 10 vehicles, plus 2 space
$ 4,000
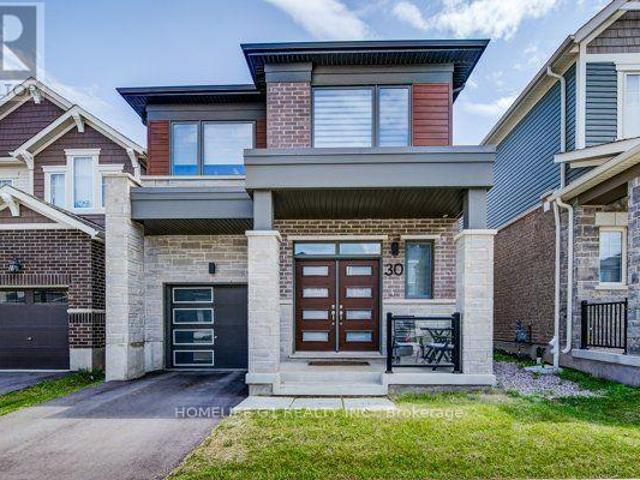
apartment at 30 ROUTLEY STREET, Kitchener, Ontario, N2R0S2
View photo
House · for rent
$ 3,300
New
apartment at 30 ROUTLEY STREET, Kitchener, Ontario, N2R0S2
Aboyne
· 215 sq.ft · 1 Bedroom · House
Aboyne · 215 sq.ft · 1 Bedroom · House
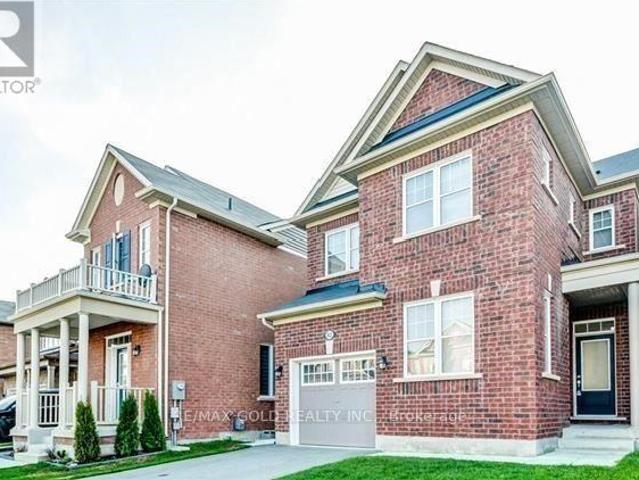
Welcome to this beautiful, modern home where thoughtful design, elegant finishes, and an abundance of natural light come together to create a truly inviting living experience. This spectacular four-year-old detached Mattamy home, featuring the sought-after Oxford model with the Transitional/Modern elevation, offers approximately 2,111 sq. ft. of spacious and exceptionally designed living space in the desirable Huron Park community of Kitchener. This spacious 4-bedroom, 3-bathroom detached home combines contemporary style, quality finishes, and exceptional functionality, making it ideal for modern family living. The bright and welcoming main floor features an open-concept layout with abundant natural light, beautiful hardwood flooring, and a spacious great room that seamlessly connects to the dining area and upgraded kitchen. The modern kitchen is equipped with quartz countertops, stylish cabinetry, stainless-steel appliances, and an executive gas stove, providing an ideal space for eve
$ 3,300
apartment at UPPER 36 ENFIELD DRIVE, Cambridge, Ontario, N1P1A5
View photo
House · for rent
$ 2,495
New
apartment at UPPER 36 ENFIELD DRIVE, Cambridge, Ontario, N1P1A5
Aboyne
· 215 sq.ft · 1 Bedroom · House
· Garden · Deck · Parking · Air conditioning · Equipped kitchen
Aboyne · 215 sq.ft · 1 Bedroom · House · Garden · Deck · Parking · Air conditioning · Equipped kitchen
Spotless LARGE Detached Bungalow, 3 Bedrooms. Sparkling Hardwood Floors, Garage, 5 Appliances, Painted throughout with designer colours! HUGE BACKYARD AND DECK! Large Living Room and Dining Room and Good Size Bedrooms So many features to list: Professional Property Management – Well Maintained Home and Fast Repairs! Spotless and very well maintained – looks like new! Hardwood Floors throughout – No Carpet 2 Parking Spots: Garage + parking for another car on driveway included.5 Appliances – Fridge, Stove, Dishwasher, Washer & Dryer! Ensuite Laundry (NOTHING SHARED) Large BRIGHT Windows – Bright Open Concept1 Bathroom with granite countertop Central Air Conditioning Included! Massive Deck and includes use of backyard and shed! Steps to Parks, Schools, Shopping, Transit and Highways Looking for clean and responsible tenants please. No smoking inside home. You must see this home to believe how beautiful, clean and well maintained it is – just like new! Renting UPPER level of home only – NO
$ 2,495
apartment at 224 HAYLOCK AVENUE, Centre Wellington, Ontario, N0B1S0
View photo
House · for rent
$ 3,799
apartment at 224 HAYLOCK AVENUE, Centre Wellington, Ontario, N0B1S0
Aboyne
· 248 sq.ft · 1 Bedroom · House
· Parking
Aboyne · 248 sq.ft · 1 Bedroom · House · Parking
Welcome to this stunning detached home in the charming community of Elora, where contemporary style seamlessly meets small-town charm. Offering approximately 2,519 sq. ft. of thoughtfully designed living space, this residence features 4 spacious bedrooms, 3 modern washrooms, and a 2-car garage. Step inside to a welcoming foyer that opens into a bright, airy main floor. Oversized windows flood the open-concept living and dining areas with rich natural light, creating a warm atmosphere throughout. At the heart of the home, the modern kitchen is beautifully equipped with sleek finishes, stainless steel appliances, generous cabinetry, and ample counter space-ideal for both daily family life and effortless entertaining. Upstairs, the expansive layout continues with four bright and versatile bedrooms. The primary retreat serves as a peaceful sanctuary, complete with a generous walk-in closet and a spa-inspired ensuite featuring a deep soaker tub and separate shower. Three additional bedrooms
$ 3,799
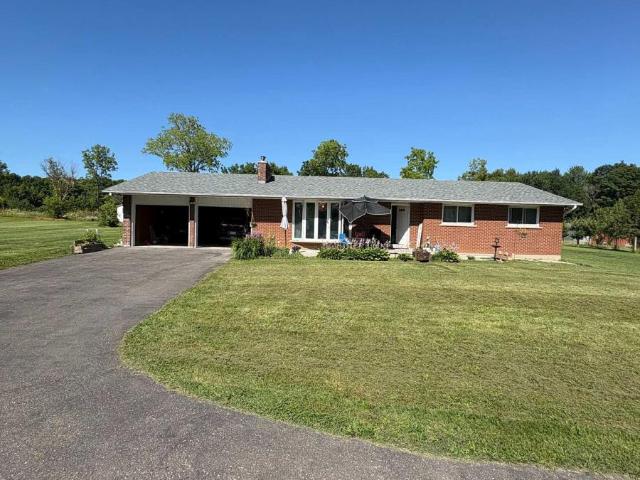
apartment at 11 IVOR CRESCENT N
View photo
House · for rent
$ 2,900
New
apartment at 11 IVOR CRESCENT N
Aboyne
· 398 sq.ft · 3 Bedrooms · House
· Fireplace
Aboyne · 398 sq.ft · 3 Bedrooms · House · Fireplace
Welcome To This Stunning Detached Home In The Highly Sought-After Mount Pleasant Village Community! Situated On A Quiet, Family-Friendly Street, This Immaculately Maintained 3Bedroom, 3-Bathroom Home Offers A Spacious And Functional Open-Concept Layout Designed For Comfortable Living And Entertaining. Features Include A Double-Door Entry, Grand Foyer, Hardwood Flooring, Oak Staircase, Smooth Ceilings Throughout, And 9-Ft Ceilings On The Main Floor And In The Primary Bedroom. The Spacious Living And Dining Areas Are Complemented By A Separate Family Room With A Beautiful Two-Way Fireplace. The Gourmet Kitchen Features A Custom Backsplash, Ample Cabinetry And Top-Of-The-Line Appliances. The Generously Sized Primary Bedroom Offers A Luxurious Retreat With A Large Ensuite And An Extra-Large Walk-In Closet. Conveniently Located Close To Mount Pleasant GO Station, Schools, Parks, Community Centre, Shopping, Restaurants And Public Transit, With Easy Access To Major Roads And Highways. A Wonde
$ 2,900
apartment at 123 REA DRIVE, Centre Wellington, Ontario, N1M0J8
View photo
House · for rent
$ 3,500
apartment at 123 REA DRIVE, Centre Wellington, Ontario, N1M0J8
Aboyne
· 237 sq.ft · 1 Bedroom · House
· Garden · Parking · Fireplace · Deck · Air conditioning
Aboyne · 237 sq.ft · 1 Bedroom · House · Garden · Parking · Fireplace · Deck · Air conditioning
ENTIRE HOUSE FOR RENT * Located in the highly sought-after Storybrook community of Fergus, this stunning 3,000+ sq. ft. detached home offers the perfect blend of luxury, space, and functionality. Designed with modern finishes and an exceptional layout, this beautifully maintained home features 4 spacious bedrooms, 4 bathrooms, and is ideal for growing families. A covered front porch welcomes you into a grand foyer with soaring ceilings and an elegant formal dining area. The open-concept main floor is perfect for both everyday living and entertaining, featuring an upgraded kitchen with a large centre island, a spacious family room with a gas fireplace, oversized walkout doors leading to the backyard deck, a convenient powder room, mudroom/laundry room, and direct access to the double car garage.Upstairs, you’ll find four generously sized bedrooms, including a luxurious primary retreat with his and hers walk-in closets and a spa-inspired 5-piece ensuite. Two additional bedrooms share a c
$ 3,500
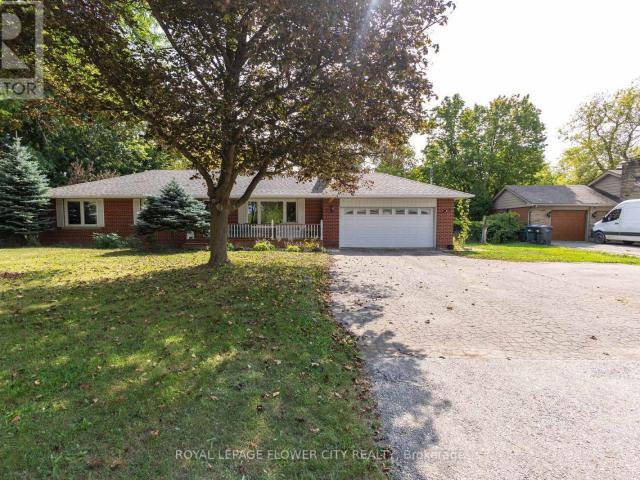
apartment at 5 PERU ROAD
View photo
House · for rent
$ 3,100
New
apartment at 5 PERU ROAD
Aboyne
· 108 sq.ft · 3 Bedrooms · House
· Garden · Parking · Cellar
Aboyne · 108 sq.ft · 3 Bedrooms · House · Garden · Parking · Cellar
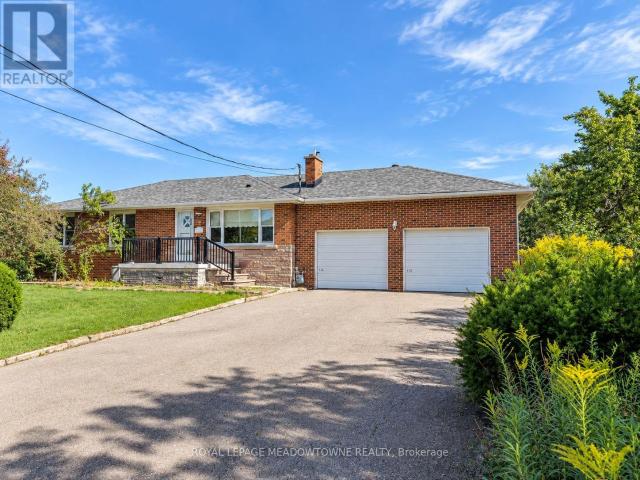
Country living without giving up the convenience of Milton. Welcome to 5 Peru Road, a detached all-brick bungalow offering a peaceful rural setting, incredible escarpment views and room to breathe, while still being just minutes from urban Milton, Highway 401, shopping, restaurants and everyday amenities. Inside, the bright eat-in kitchen offers plenty of cabinetry, counter space and storage, while large windows and oak hardwood bring warmth and natural light throughout the living areas and three well-sized bedrooms. The primary features a newly renovated 3-piece ensuite, complemented by a newly renovated 3-piece main bath. The full unfinished basement offers an abundance of additional storage, laundry and walk-up access to the garage, ideal for seasonal items, recreational equipment, tools or simply having the extra space that’s difficult to find in a typical rental. Outside, enjoy a large partially fenced backyard, double-car garage and an expansive driveway with parking for up to 8
$ 3,100
apartment at 8 CALLALILY ROAD, Brampton, Ontario, L7A0M1
View photo
House · for rent
$ 3,200
apartment at 8 CALLALILY ROAD, Brampton, Ontario, L7A0M1
Aboyne
· 280 sq.ft · 1 Bedroom · House
· Garden · Parking · Cellar
Aboyne · 280 sq.ft · 1 Bedroom · House · Garden · Parking · Cellar
Beautiful Large Semi-Detached Home With 3 Bedroom & 4 Bath, Family Home With Partially Finished Basement, Offers An Architecturally Designed Floor Plan With An Abundance Of Upgrades. Hardwood throughout the house The Sunken Ceramic Entry Leads Up To The Formal Den W/Gleaming Hardwood Floors Down The Hallway Into The Stately “Great Room” W/Oversized Picture Windows. Pot Lights Throughout Principal Bedroom With 5Pc Ensuite. To Enjoy The Backyard For Garden Lovers. Big, Long Driveway for 2 cars parking, No Sidewalk. Quiet Street In A Safe Neighbourhood. Close To Schools, Parks, Public Transit, Groceries, Shops, Restaurants, And More. Tenant Responsible For All Utilities. No Pets, No Smoking. (id:18653)
$ 3,200
apartment at UPPER 82 ENFORD CRESCENT, Brampton, Ontario, L7A4C8
View photo
House · for rent
$ 2,900
New
apartment at UPPER 82 ENFORD CRESCENT, Brampton, Ontario, L7A4C8
Aboyne
· 194 sq.ft · 1 Bedroom · House
· Garden · Air conditioning
Aboyne · 194 sq.ft · 1 Bedroom · House · Garden · Air conditioning
(Upper Only) 4 Bdrm Detached In Brampton’s Most Desirable Neighbourhood. W/9 Ft Ceilings & Hardwood Floors Throughout Main Floor. Open Concept Living/Dining Combined. Modern Chef’s Kitchen W/ Extended Taller Upper Cabinets Along W/ Centre Island, Mosaic Backsplash, Quartz Countertop & Ss Appliances. Breakfast Area With W/O To Backyard. Upgraded Oak Wood Stairs. Master Bdrm W/4 Pc Ensuite & W/I Closet. Good Size Bdrms. Tenant Needs To Pay 70% Of Utilities. (id:18653)
$ 2,900
apartment at UPPER LEVELS 144 DELLS CRESCENT, Brampton, Ontario, L7A2R4
View photo
House · for rent
$ 2,799
New
apartment at UPPER LEVELS 144 DELLS CRESCENT, Brampton, Ontario, L7A2R4
Aboyne
· 194 sq.ft · 1 Bedroom · House
· Parking
Aboyne · 194 sq.ft · 1 Bedroom · House · Parking
This exquisite detached home in Brampton’s sought-after Fletcher’s Meadow community presents a premium leasing opportunity at the prime intersection of St. Mary’s Drive and Sandalwood Parkway. Perfectly positioned for convenience, the property offers immediate access to Highway 410, top-tier schools, public transit, shopping destinations, and recreational parks. The residence showcases a modern, functional layout with stylish vinyl flooring throughout, featuring both a formal living room and a comfortable family room – ideal for both entertaining and daily living. Practical highlights include an attached garage and generous parking space. With upper-level tenants responsibly covering 70% of utility costs, this move-in ready home delivers outstanding value. Currently available for immediate occupancy, this meticulously maintained property represents an exceptional choice for families, professionals, or investors seeking quality accommodations in one of Brampton’s most desirable neighbor
$ 2,799
apartment at 3151 MAYFIELD ROAD, Brampton, Ontario, L6Z4P9
View photo
House · for rent
$ 3,600
New
apartment at 3151 MAYFIELD ROAD, Brampton, Ontario, L6Z4P9
Aboyne
· 248 sq.ft · 1 Bedroom · House
· Patio · Garden · Parking · Cellar
Aboyne · 248 sq.ft · 1 Bedroom · House · Patio · Garden · Parking · Cellar
FOR LEASE IN A CENTRAL LOCATION at Mayfield Road IN BRAMPTON. Excellent Opportunity! Prime Location Detached Bungalow On Very Large Lot. Separate Entrance Great Road Exposure. Clean 3 Bedroom, 2 BATHRROM Bungalow Well Kept. OPEN CONCEPT LIVING AND DINING ROOM VERY NICE SUNLIGHT.LARGE WINDOWS MAKE IT SO NICE VIEWS OF ROAD. Finished Basement With 1 Bedroom With Separate Entrance.100′ x 197′ LOT bright, and spacious bungalow located on the Mayfield Road in Brampton. Offering over 1,219 sq. ft. of main-floor living, this home delivers an elegant open-concept design ideal for COMFORT.3 BEDROOM ON MAIN FLOOR, ONE BEDROOM IN BASEMENT WITH EXTRA STORAGE ROOMS TOO. 2 WASHROOMS. GLASS DOOR TO OUTSIDE PATIO, GARDEN SHED AND BEUTIFUL GREEN SPACE. LAUNDRY AT BASEMENT LEVEL. Front yard 6 cars parking possible ideal for large family and guests. (id:18653)
$ 3,600
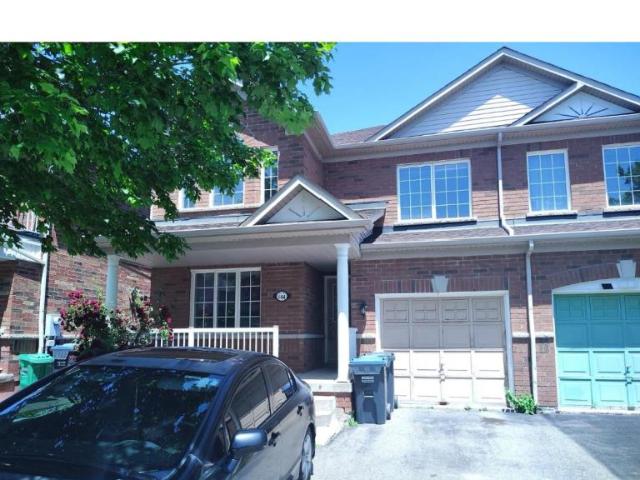
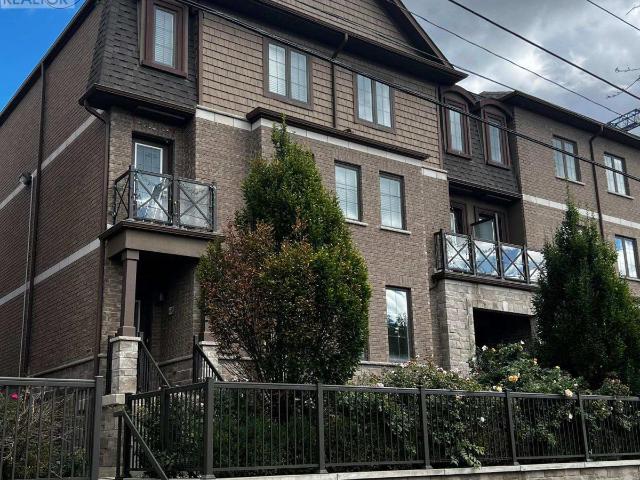
apartment at 61 – 445 ONTARIO STREET S STREET
View photo
House · for rent
$ 3,000
New
apartment at 61 – 445 ONTARIO STREET S STREET
Aboyne
· 118 sq.ft · 3 Bedrooms · House
· Terrace · Parking
Aboyne · 118 sq.ft · 3 Bedrooms · House · Terrace · Parking
Stunning corner 3 story townhouse like semi-detached with upscale finishes featuring: 3 bedroom with plenty of sunlight, upgraded kitchen w/ss appliances and ample counter space with center island. Spacious living room w/dining includes large window makes it bright. Wooden stairs for both 2nd & 3rd floors. 2nd floor spacious family room with walk-out to terrace. Garage access with remote controlled GDO. Conveniently located with easy access to public transportation and amenities! Easy access to highway 401. A must-see property that won’t disappoint! (id:18653)
$ 3,000
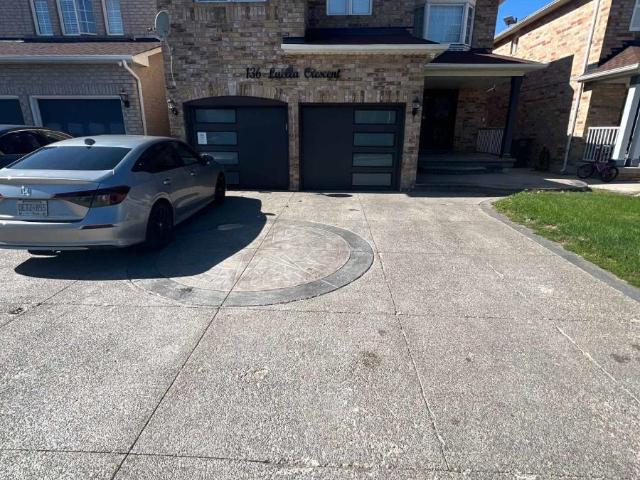
apartment at 136 LUELLA CRESCENT
View photo
House · for rent
$ 3,500
New
apartment at 136 LUELLA CRESCENT
Aboyne
· 452 sq.ft · 4 Bedrooms · House
· Deck · Parking · Cellar
Aboyne · 452 sq.ft · 4 Bedrooms · House · Deck · Parking · Cellar
Fully upgraded 4-bedroom detached house with over 3,000 sq. ft. of living space available for lease in the highly desirable Fletcher Meadow area of Brampton. The main floor features separate living, dining and family rooms, along with a fully upgraded kitchen with built-in appliances. The second floor offers 4 spacious bedrooms and 3 full washrooms, with hardwood flooring throughout the home. Enjoy a great outdoor space with a 14′ x 24′ deck and covered shed, perfect for BBQs and entertaining. The extra-wide driveway accommodates 3 cars in parallel, plus 1 car in the garage. Conveniently located just minutes from Mount Pleasant GO Station, grocery stores, schools, parks and other amenities. Basement is separately rented. Upper-floor tenants are responsible for 70% of utilities. (id:18653)
$ 3,500
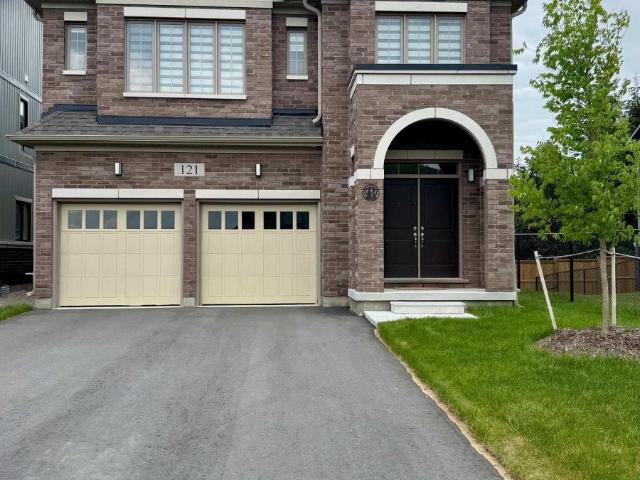
apartment at 121 DINGMAN STREET, Wellington North, Ontario, N0G1A0
View photo
House · for rent
$ 2,800
apartment at 121 DINGMAN STREET, Wellington North, Ontario, N0G1A0
Aboyne
· 452 sq.ft · 1 Bedroom · House
· Parking · Fireplace · Cellar
Aboyne · 452 sq.ft · 1 Bedroom · House · Parking · Fireplace · Cellar
Welcome to Absolutely Gorgeous Brand New Double Car Garage Detached Home in Canada’s most patriotic village – Arthur. Located in Small Town with reasonable commute to Fergus & Orangeville & less than a hour to Brampton, Guelph, Kitchener/Waterloo, Cambridge. This Home Features Lovely 4 Bdrm with 3 Full Washrooms on 2nd Flr offering ample space for family members or guests! The primary bedroom boasts a luxurious walk-in closet and a lavish 5-piece ensuite, complete with a stand-up shower and a freestanding tub, providing a private retreat for relaxation and rejuvenation. Large Windows Throughout! Separate Living & Family area! Gas Fireplace in Family Rm! Separate Kitchen & Breakfast Area! Unfinished Lookout Basement presents a blank canvas, eagerly awaiting your personal touch to transform it into your dream space. Walking distance to schools, pond, parks, nearby day cares & much more! (id:18653)
$ 2,800
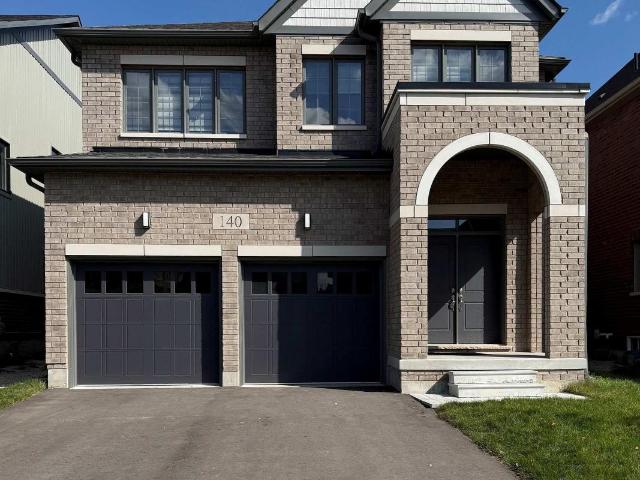
apartment at 140 RAFTIS STREET, Wellington North, Ontario, N0G1A0
View photo
House · for rent
$ 2,850
apartment at 140 RAFTIS STREET, Wellington North, Ontario, N0G1A0
Aboyne
· 172 sq.ft · 1 Bedroom · House
· Parking · Fireplace
Aboyne · 172 sq.ft · 1 Bedroom · House · Parking · Fireplace
Welcome To Well-Kept Double Car Garage 4 Bedroom and 4 Bathroom Detached Home. Must See Home in the Growing Community of Arthur. Almost 2500 Sq Ft. with 2 Masters on the Second Floor. Double Door Entry Into a Separate Living and Dinning Area. Spacious Kitchen with Quartz Countertop and Center Island inclusive of Upgraded Stainless Steel Appliances. Sun-drenched Family Room with a Cozy Fireplace Makes it a Perfect Place to have Gathering. Video Door Bell, Wireless Garage Door Openers and Paved Driveway. Close to Schools and Amenities. Schedule a Showing Today. Pictures are off when property was new. (id:18653)
$ 2,850
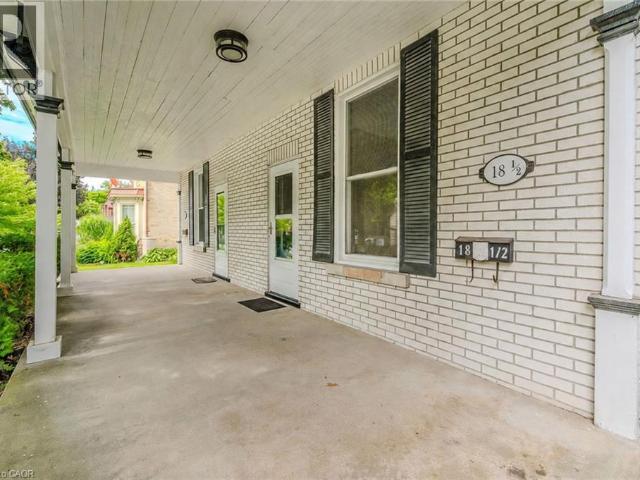
apartment at 18 OAK Street Unit# 1/2, Cambridge, Ontario, N1R4K6
View photo
House · for rent
$ 2,000
New
apartment at 18 OAK Street Unit# 1/2, Cambridge, Ontario, N1R4K6
Aboyne
· 183 sq.ft · 1 Bedroom · House
· Garden · Parking
Aboyne · 183 sq.ft · 1 Bedroom · House · Garden · Parking
Welcome to 18 1/2 Oak Street, a beautifully updated 3-bedroom, 1-bath semi-detached home in East Galt. The main floor offers bright living and dining rooms, restored wood flooring, substantial trim and character millwork. The renovated kitchen features white cabinetry, light-toned counters and stainless steel appliances. Upstairs are three bedrooms and an updated 4-piece bathroom. Enjoy a covered porch, driveway parking for up to three vehicles and a spacious backyard. Conveniently located near downtown Galt amenities. Available immediately for $2,000 per month plus utilities. (id:18653)
$ 2,000
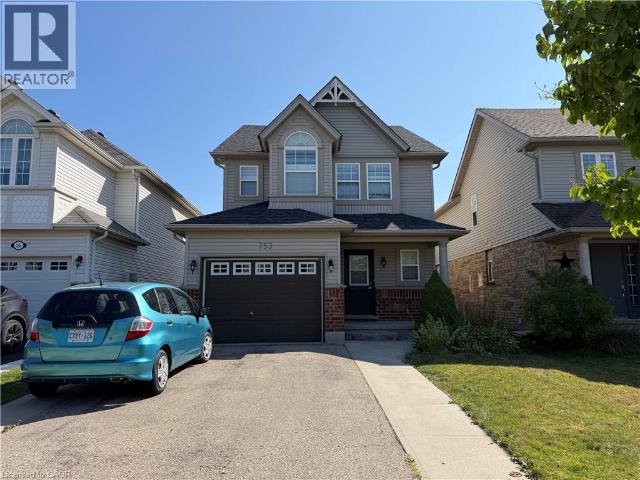
apartment at 753 GRAND BANKS Drive, Waterloo, Ontario, N2K4N2
View photo
House · for rent
$ 3,400
apartment at 753 GRAND BANKS Drive, Waterloo, Ontario, N2K4N2
Aboyne
· 312 sq.ft · 1 Bedroom · House
· Garden · Deck · Cellar
Aboyne · 312 sq.ft · 1 Bedroom · House · Garden · Deck · Cellar
Welcome to 753 Grand Banks Drive, an exceptional 3-bedroom, 4-bathroom detached home for lease in the highly desirable Eastbridge community of Waterloo. This remarkably spacious residence features a bright, open-concept design with a carpet-free main floor seamlessly connecting the open dining area and a large kitchen equipped with a center island, tile backsplash, and stainless-steel appliances. The second floor offers ultimate convenience with upper-level laundry and an expansive primary suite highlighted by dramatic vaulted ceilings, a 3-piece ensuite, and a walk-in closet with custom built-ins. Step outside from the living area onto a large elevated deck overlooking an extraordinarily big, fully fenced private backyard and a handy shed. Downstairs, the beautifully finished walkout basement adds versatile living space alongside a dedicated storage area. Situated in a prime, family-friendly neighbourhood, you are within walking distance to RIM Park and just minutes away from top-tier
$ 3,400
apartment at 14 MUSKOKA DRIVE, Guelph, Ontario, N1E3M7
View photo
House · for rent
$ 2,650
Updated
apartment at 14 MUSKOKA DRIVE, Guelph, Ontario, N1E3M7
Aboyne
· 269 sq.ft · 1 Bedroom · House
· Garden · Deck · Air conditioning
Aboyne · 269 sq.ft · 1 Bedroom · House · Garden · Deck · Air conditioning
Welcome to 14 Muskoka Drive! This bright and spacious upper-level unit of a detached bungalow features a separate entrance and offers comfortable living in a mature, tree-lined Guelph neighbourhood. The functional layout includes 3 bedrooms, a full bathroom, spacious living area, and kitchen with access to the private deck. Enjoy shared access to the fenced backyard and convenient proximity to schools, parks, shopping, transit, and other amenities. Furnace and A/C updated in 2025. Tenant(s) to pay 70% of utilities. (id:18653)
$ 2,650
apartment at 724 ANGLER WAY, Waterloo, Ontario, N2K4L6
View photo
House · for rent
$ 3,180
apartment at 724 ANGLER WAY, Waterloo, Ontario, N2K4L6
Aboyne
· 291 sq.ft · 1 Bedroom · House
· Cellar
Aboyne · 291 sq.ft · 1 Bedroom · House · Cellar
Discover a charming 4-bedroom, 2.5-bathroom detached home for rent in Waterloo’s highly sought-after Eastbridge neighbourhood. This well-maintained residence offers approximately 1,456 sq. ft. of bright living space (plus a finished basement) and is nestled on a quiet, family-friendly street within walking distance to Millen Woods Public School and Grey Silo Golf Course. Offering modern comforts, a versatile layout, and a prime location, this home is ideal for students, families, and professionals alike. (id:18653)
$ 3,180
apartment at 513 HAVELOCK DRIVE, Waterloo, Ontario, N2L4N8
View photo
House · for rent
$ 3,400
Updated
apartment at 513 HAVELOCK DRIVE, Waterloo, Ontario, N2L4N8
Aboyne
· 377 sq.ft · 1 Bedroom · House
· Garden · Office room · Gym · Deck · Parking · Cellar
Aboyne · 377 sq.ft · 1 Bedroom · House · Garden · Office room · Gym · Deck · Parking · Cellar
Welcome to Lakeshore Village, one of Waterloo’s desirable family-friendly neighbourhoods.*Available for lease*, this well-maintained 3+2 bedroom, 2 full bathroom home offers a functional layout with plenty of space for comfortable family living. Freshly painted in April 2025, the home features a custom wood kitchen with granite countertops and stainless steel appliances. The finished basement with separate entrance provides additional living space and flexibility for a family room, home office, gym, or guest accommodations. Outside, enjoy a landscaped yard with a rear deck, large driveway, detached 18′ x 25′ garage/workshop, and additional garden shed. Ideally located just one block from the Laurel Trail system and within walking distance to public and Catholic elementary schools. Close to Laurel Creek Conservation Area, Conestoga Mall, St. Jacobs Market, LRT, YMCA, public transit, and the expressway. A new hospital is also currently being built nearby. convenient and established Water
$ 3,400
apartment at 580 WEBER STREET E
View photo
House · for rent
$ 2,500
Updated
apartment at 580 WEBER STREET E
Aboyne
· 431 sq.ft · 3 Bedrooms · House
· Patio · Garden · Office room · Gym · Parking · Cellar
Aboyne · 431 sq.ft · 3 Bedrooms · House · Patio · Garden · Office room · Gym · Parking · Cellar
Welcome to 580 Weber Street East, a spacious and inviting detached home offering over 1,900 sq. ft. of finished living space, a generous 50-foot lot, and the comfort and privacy of a home of your own. Thoughtfully laid out for everyday living, this 3-bedroom, 2-bathroom residence offers bright, generously sized principal rooms and plenty of space to spread out. The main floor features a welcoming living room, separate dining area, and updated kitchen with ample cabinetry and workspace, while three well-appointed bedrooms and a full bathroom are located upstairs.The fully finished basement adds even more flexibility, offering an ideal space for a family room, home office, gym, kids’ playroom, or additional living area. Step outside to enjoy your own private backyard with a spacious patio – perfect for morning coffee, summer evenings, and entertaining. An attached garage and additional driveway parking add everyday convenience. Ideally situated close to downtown Kitchener, top rated scho
$ 2,500
apartment at 580 WEBER Street E
View photo
House · for rent
$ 2,500
Updated
apartment at 580 WEBER Street E
Aboyne
· 161 sq.ft · 3 Bedrooms · House
· Patio · Garden · Office room · Gym · Parking · Cellar
Aboyne · 161 sq.ft · 3 Bedrooms · House · Patio · Garden · Office room · Gym · Parking · Cellar
Welcome to 580 Weber Street East, a spacious and inviting detached home offering over 1,900 sq. ft. of finished living space, a generous 50-foot lot, and the comfort and privacy of a home of your own. Thoughtfully laid out for everyday living, this 3-bedroom, 2-bathroom residence offers bright, generously sized principal rooms and plenty of space to spread out. The main floor features a welcoming living room, separate dining area, and updated kitchen with ample cabinetry and workspace, while three well-appointed bedrooms and a full bathroom are located upstairs. The fully finished basement adds even more flexibility, offering an ideal space for a family room, home office, gym, kids’ playroom, or additional living area. Step outside to enjoy your own private backyard with a spacious patio — perfect for morning coffee, summer evenings, and entertaining. An attached garage and additional driveway parking add everyday convenience. Ideally situated close to downtown Kitchener, top-rated sch
$ 2,500
apartment at 51 99 ROGER STREET S, Waterloo, Ontario, N2J0G1
View photo
House · for rent
$ 2,499
apartment at 51 99 ROGER STREET S, Waterloo, Ontario, N2J0G1
Aboyne
· 226 sq.ft · 1 Bedroom · House
· Terrace · Parking
Aboyne · 226 sq.ft · 1 Bedroom · House · Terrace · Parking
Rare End-Unit Townhome with Spacious Layout in a Prime LocationThis beautifully maintained end-unit townhome (similar to a semi-detached) offers a bright and spacious 2-bedroom, 2 full washroom layout in one of the most desirable locations.The sun-filled main floor features a modern upgraded kitchen complete with stainless steel appliances, a built-in microwave, quartz countertops, and tall custom cabinetry. The open-concept design is enhanced by 9-foot ceilings, creating an airy and inviting living space.Step out from the living room onto a private terrace balcony-perfect for relaxing or entertaining.The lower-level bedroom boasts oversized lookout windows, a walk-in closet, and a convenient 3-piece washroom, providing both comfort and privacy.Additional highlights include parking for two vehicles (garage and driveway) and thoughtful upgrades throughout.Ideally situated just steps from the Wilfrid Laurier LRT, and minutes to Uptown Waterloo and Downtown Kitchener, with easy access to
$ 2,499

Get email alerts

Don't miss out: be the first to know about new properties

The alert was correctly created

On subscribing you accept the conditions of use and the privacy policy
Alert
Receive new ads in your inbox
Save this search
Receive alerts for new listings

We'll send you an email when we have new properties for: "Houses to rent in Aboyne"

The alert was correctly created

Get email alerts and be the first to see new listings
Required field
On subscribing I accept the terms of the privacy policy
Perfect! You'll soon start receiving new listings via email
Alert
Receive an email when we have new ads for Houses to rent in Aboyne
Save this search
Filters

Bedrooms

Area (sq.ft)

sq.ft
sq.ft

Price ($ per month)

$
$

Filter by property type

Bathrooms

Clear all filters
Receive notifications when new entries are published.