11,147 properties for sale in Absolute

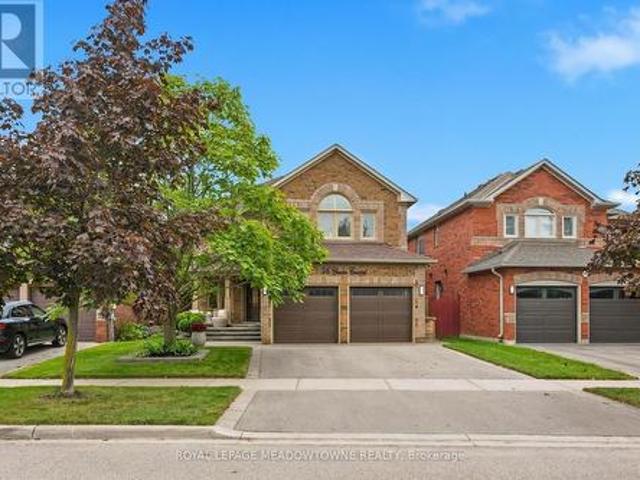
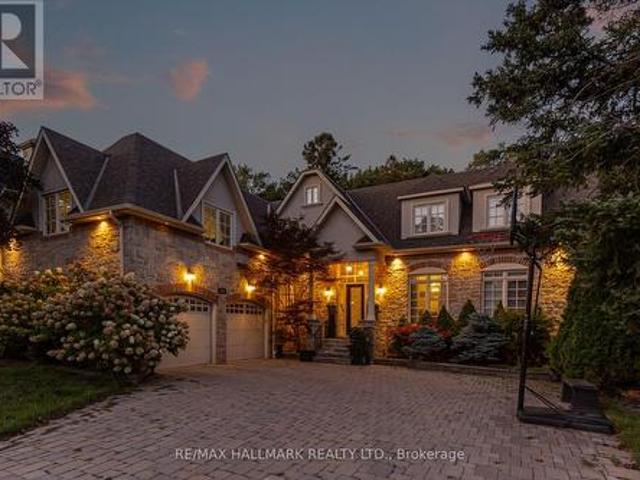
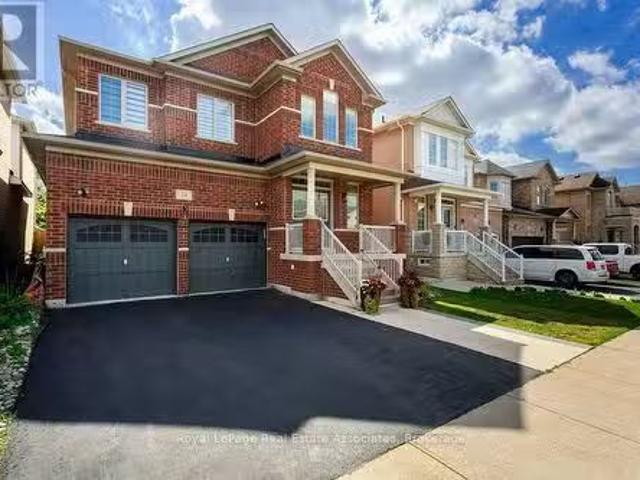
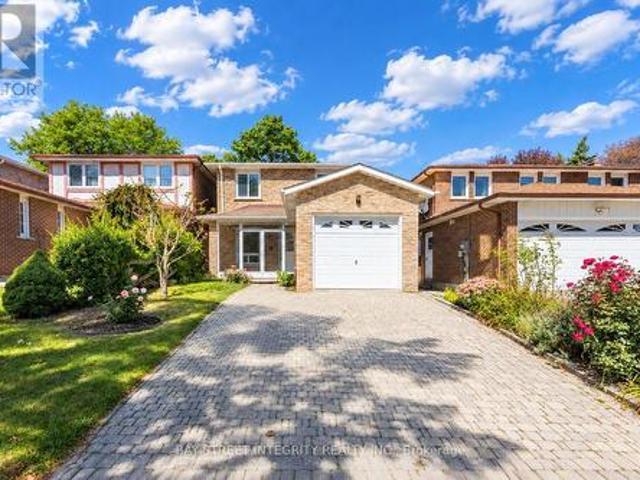
12 Charnwood Place, Markham, ON, L3T 5H3 house for sale | Listing ID N13806 | Royal LePage
View photo
House · for sale
$ 1,368,000
New
12 Charnwood Place, Markham, ON, L3T 5H3 house for sale | Listing ID N13806 | Royal LePage
Absolute
· House
Absolute · House
A rare opportunity in a highly sought-after neighbourhood! Located within the boundaries of two top-ranked secondary schools-St. Robert Catholic High School, ranked No. 1, and Thornlea Secondary School, ranked No. 23 in the Fraser Institute's 2023-2024 rankings, published in 2025. The local public school is approximately 300 metres away-an ideal location for families seeking quality education and a welcoming community. One of the home's most distinctive features is the permitted sunroom extension off the family room-a rarely offered addition providing valuable extra living space. Over $150,000 has been invested in extensive renovations and upgrades. 2024 Main-Floor Renovations: Fully renovated kitchen with new built-in stainless-steel appliances, gas cooktop, Fotile range hood, 24' x 24' ceramic tiles and seamless backsplash for easy maintenance. New engineered hardwood flooring throughout the living, dining and family rooms. Upgraded powder room. Fresh paint throughout. Dry-erase feat
$ 1,368,000
2386 Sovereign Street, Oakville, ON, L6L 1L8 house for sale | Listing ID W13802 | Royal LePage
View photo
House · for sale
$ 1,469,900
New
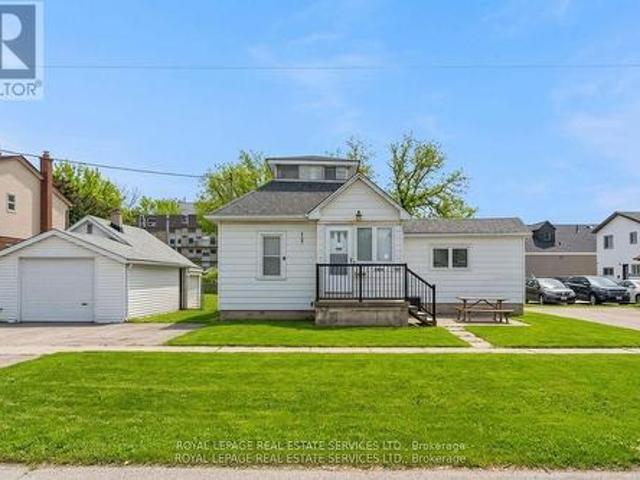
2386 Sovereign Street, Oakville, ON, L6L 1L8 house for sale | Listing ID W13802 | Royal LePage
Absolute
· House
· Office room · Cellar
Absolute · House · Office room · Cellar
Endless investment opportunity awaits on this 0.22-acre lot in the heart of Bronte Village. Zoned RL8-0 with mixed-use permissions under the Main Street designation of the Bronte Village Planning Report (2009), this property offers exceptional development flexibility. Permitted uses include residential, commercial, retail, office, or a thoughtfully designed mixed-use combination to maximize value in one of Oakville's most sought-after village settings. The well-maintained, charming family home currently on the property features 3 bedrooms, 2 bathrooms, a functional kitchen, spacious living room, and a finished basement, offering comfortable living or an excellent rental income opportunity while navigating the application and permitting process. Ideally located within walking distance to restaurants, shopping, Lakeshore Road, and the lake, this property combines immediate usability with long-term potential. A rare rear road allowance at the back of the property further enhances developm
$ 1,469,900
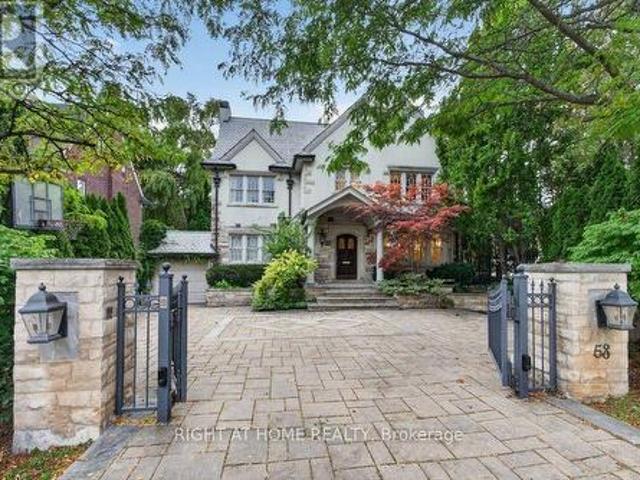
58 Old Forest Hill Road, Toronto, ON, M5P 2R2 house for sale | Listing ID C13806 | Royal LePage
View photo
House · for sale
$ 6,380,000
New
58 Old Forest Hill Road, Toronto, ON, M5P 2R2 house for sale | Listing ID C13806 | Royal LePage
Absolute
· House
· Patio · Garden · Office room · Fireplace · Cellar
Absolute · House · Patio · Garden · Office room · Fireplace · Cellar
A Rare Offering On Prestigious Old Forest Hill Road! This Elegant 3 Storey Residence Offers Timeless Character, Gracious Proportions And An Exceptional Family Lifestyle. Hardwood Floors, Classic Millwork, Wainscoting throughout main and second floor. Four Fireplaces And An Abundance Of Natural Light. The Spacious Eat-In Kitchen Features A Large Centre Island And Opens To A Sun-Filled Family Room, Multiple Walk-Outs Provide A Seamless Connection To The Private Rear Garden. The Upper Levels Offer Five Generously Proportioned Bedrooms, Including An Impressive Primary Retreat With Fireplace, Ensuite And A Bright Sitting Room Overlooking The garden. Two Additional Bedrooms on third floor with Ralph Lauren Broadloom provides Excellent Flexibility For Family, Guests Or Home Office Use. Finished basement With Recreation Room, Fireplace And nanny's room. Private Backyard Oasis Surrounded By Mature Greenery, Complete With Stone Patio, An Exceptional Setting For Summer Entertaining And Relaxed Fa
$ 6,380,000
46 Chester Crescent, Halton Hills, ON, L7G 5W5 house for sale | Listing ID W13801 | Royal LePage
View photo
House · for sale
$ 1,249,000
New
46 Chester Crescent, Halton Hills, ON, L7G 5W5 house for sale | Listing ID W13801 | Royal LePage
Absolute
· House
· Garden · Fireplace · Deck · Parking
Absolute · House · Garden · Fireplace · Deck · Parking
Welcome to this beautifully maintained 4-bed, 4-bath detached home on a family-friendly street, conveniently located close to great schools, parks, recreation & all that Georgetown has to offer. This layout features spacious principal rooms, beautiful hardwood flooring & thoughtful updates throughout. The bright & spacious living/dining room features pot lights & views of the front yard, while the updated kitchen is ideally situated to connect with both the dining & family rooms, making entertaining a breeze. Featuring stainless steel appliances, quartz counters, sit-up centre island, backsplash & under-cabinet lighting. The family room provides a cozy place to relax around the fireplace. A 2pc powder room & mud/laundry room with garage access & W/O to the side deck complete this level. Upstairs, hardwood flooring continues. The spacious primary suite overlooks the front yard & features a W/I closet with B/I organizer & updated 5pc ensuite with dual sinks, deep jetted tub & separate sh
$ 1,249,000
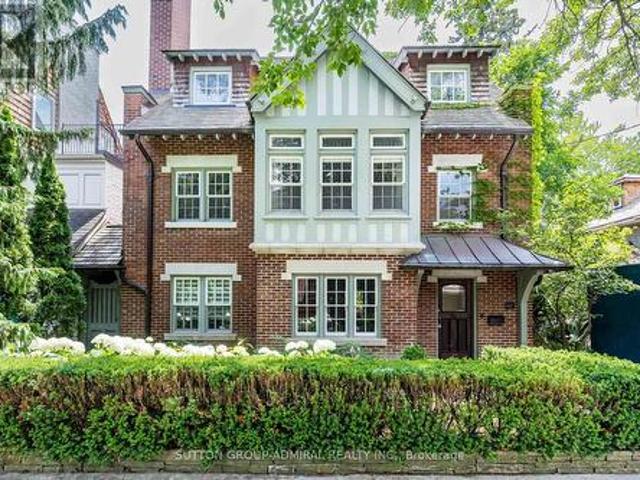
63 Highland Avenue, Toronto, ON, M4W 2A2 house for sale | Listing ID C13801 | Royal LePage
View photo
House · for sale
$ 4,995,000
New
63 Highland Avenue, Toronto, ON, M4W 2A2 house for sale | Listing ID C13801 | Royal LePage
Absolute
· House
· Terrace · Deck · Parking
Absolute · House · Terrace · Deck · Parking
Exceptional Value in Prime Rosedale! This masterfully restored 7-bedroom, 5-bath Arts & Crafts residence presents a rare opportunity to own a timeless Rosedale gem at an attractive Highland Ave. Blending exquisite period details with modern comfort, this distinguished home boasts impressive curb appeal, elegant principal rooms, and abundant natural light throughout. The luxurious primary suite features a south-facing terrace, spacious dressing room, and ensuite bath, creating a private retreat. A generous family room with walkout to a large deck offers the perfect setting for family gatherings and outdoor entertaining. Complete with A 2-car garage with private access from Roxborough Drive complements this exceptional Rosedale residence. Ideally situated steps from Summerhill Market, Rosedale Park, scenic trails, tennis, soccer, ice skating, and a playground with splash pad. Enjoy the ultimate combination of elegance, space, privacy, and convenience in one of Toronto's most coveted neig
$ 4,995,000
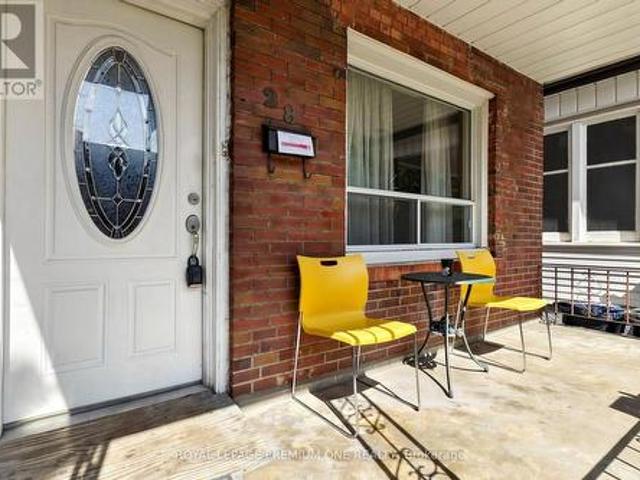
28 Garden Avenue, Toronto, ON, M6R 1H6 house for sale | Listing ID W13800 | Royal LePage
View photo
House · for sale
$ 998,000
New
28 Garden Avenue, Toronto, ON, M6R 1H6 house for sale | Listing ID W13800 | Royal LePage
Absolute
· House
Absolute · House
Location, location, location. A diamond in lower Roncy is calling! An impressively large home in the heart of the trendiest neighbourhoods of Toronto. A must see to believe all posibilities! (Id: 27)
$ 998,000
111 Woodhaven Park Drive, Oakville, ON, L6L 4K4 house for sale | Listing ID W13805 | Royal LePage
View photo
House · for sale
$ 4,225,000
New
111 Woodhaven Park Drive, Oakville, ON, L6L 4K4 house for sale | Listing ID W13805 | Royal LePage
Absolute
· House
· Patio · Garden · Fireplace · Swimming pool
Absolute · House · Patio · Garden · Fireplace · Swimming pool
Welcome to 111 Woodhaven Park Drive, an exceptional private residence in one of Southwest Oakville's most established and desirable neighbourhoods. Set on an impressive 75 by 150 ft lot backing onto green space offers approximately 7,217 sqft of total living space, this 4 plus 3 bedroom home delivers grand scale, timeless elegance & resort inspired living. Open to above great room features 20 ft soaring ceilings, fireplace, overlooks & walks out to the gardens & pool area. The chef's kitchen is beautifully appointed with marble countertops, a large centre island, extensive cabinetry, a study nook & a top of the line appliance package featuring Wolf & Miele. A bright breakfast area overlooks the backyard, while a dedicated main floor office completes the level. Upstairs are three spacious bedrooms, with two opening onto private outdoor patios. The lower level adds three additional bedrooms, two bathrooms, a chef's kitchenette, expansive recreation space and exceptional storage. The lowe
$ 4,225,000
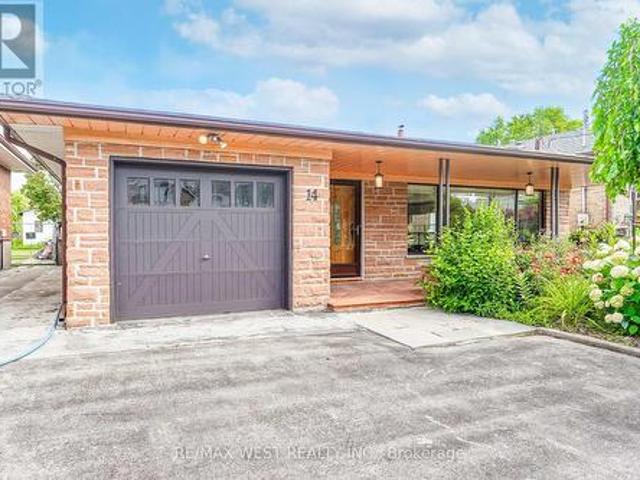
14 Model Avenue, Toronto, ON, M3H 1W1 house for sale | Listing ID C13801 | Royal LePage
View photo
House · for sale
$ 1,450,000
New
14 Model Avenue, Toronto, ON, M3H 1W1 house for sale | Listing ID C13801 | Royal LePage
Absolute
· House
· Patio · Garden · Fireplace · Parking
Absolute · House · Patio · Garden · Fireplace · Parking
Welcome to this beautifully maintained Backsplit situated on a remarkable 50x170 ft lot in a desirable neighborhood of Clanton Park. This family home features a fantastic layout with three bedrooms and three bathrooms. Functional eat in kitchen with plenty of cabinetry for storage and countertop space for preparing meals. Kitchen area has separate door that leads to an outdoor patio. A spacious, sun-filled living and dining areas are bathed in natural light from a large, picturesque window, creating a warm and inviting atmosphere. Generous layout makes this space ideal for both everyday living and entertaining guests. Primary bedroom with ensuite. Hardwood flooring throughout. Finished lower level with fireplace and large windows. Plenty of parking. Massive private backyard with flagstone patio. Fabulous location! Great neighborhood. Enjoy the convenience of nearby amenities: Parks, Stores, Malls. Yorkdale. Easy Access to Hwy 401/400. Public Transit. Ttc. minutes to Wilson subway stati
$ 1,450,000
61 Fieldview Drive, Brampton, ON, L6P 2Y2 house for sale | Listing ID W13806 | Royal LePage
View photo
House · for sale
$ 999,000
New
61 Fieldview Drive, Brampton, ON, L6P 2Y2 house for sale | Listing ID W13806 | Royal LePage
Absolute
· House
· Parking · Air conditioning · Cellar
Absolute · House · Parking · Air conditioning · Cellar
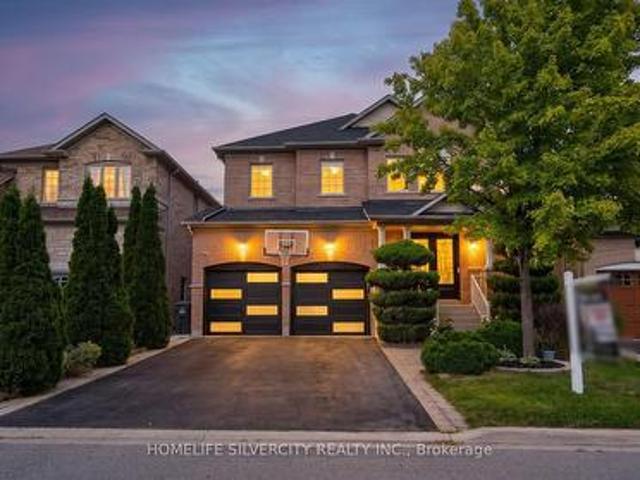
Location, Location, Location! Situated in the highly sought-after Gore & Castlemore area, this stunning 4+1 bedroom detached home with a finished basement offers luxury living at its finest. Over $150,000 has been invested in premium upgrades and designer finishes, creating a home that truly impresses. Fully renovated from top to bottom, this home features engineered hardwood flooring throughout-no carpet anywhere. The upgraded, extended white kitchen includes built-in Bosch appliances, a gas stove, and quartz countertops in both the kitchen and bathrooms. The second floor boasts upgraded standing showers, and all bedrooms include custom closets. Major updates include a new roof, furnace, and AC. Additional upgrades include interior and exterior pot lights, new garage door, new front entry door, sprinkler system, water filter, and central water softener. Designer touches such as pillars, wall wainscoting, and fresh paint throughout elevate the home's aesthetic. The exterior features st
$ 999,000
25 Maverick Crescent, Brampton Sandringham Wellington, ON, L6R 3E6 house for sale | Listing ID W13804 | Royal LePage
View photo
House · for sale
$ 1,249,000
New
25 Maverick Crescent, Brampton Sandringham Wellington, ON, L6R 3E6 house for sale | Listing ID W13804 | Royal LePage
Absolute
· House
· Office room · Fireplace
Absolute · House · Office room · Fireplace
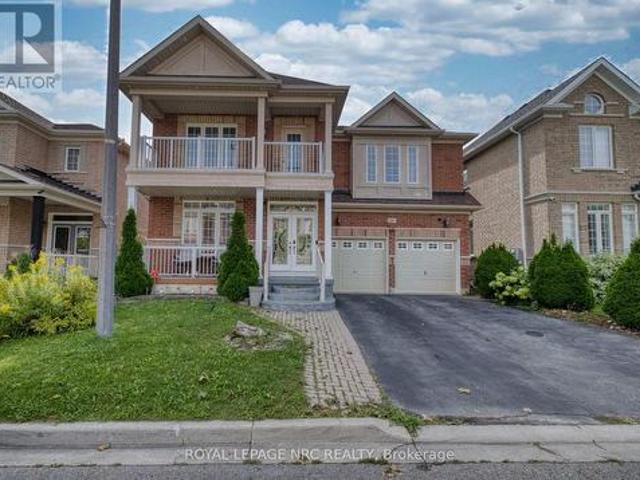
Welcome to this beautiful, spacious home in this quiet residential neighbourhood. It is one of the largest homes in the area, with the coziest feel. From the moment you walk through the front glass doors, you'll see this house is unlike any other. Upon entry, could be an office or play area, or just the place to take a break. The smallest bathroom is not far from the front door, for ease of use. The dining room is big enough to host big family get togethers. Upon entering the recently renovated kitchen with modern features, there is an open airy feel, made possible by the big bay windows in the breakfast area. Open concept makes visiting your guests, while cooking, a breeze. Continue to the spacious living room with the Outstanding Chandelier, a main focal point, also featuring floor to ceiling windows in between an inviting Gas Fireplace for those cozy evenings in. The master bedroom really is a suite size, you will feel like you are in a luxury hotel in your own home. Enough space fo
$ 1,249,000
Th 107 8 Derry Road, Milton Co Coates, ON, L9T 2X5 townhouse for sale | Listing ID W13806 | Royal LePage
View photo
Townhouse · for sale
$ 525,000
New
Th 107 8 Derry Road, Milton Co Coates, ON, L9T 2X5 townhouse for sale | Listing ID W13806 | Royal LePage
Absolute
· Townhouse
· Terrace · Balcony
Absolute · Townhouse · Terrace · Balcony
Welcome to this beautifully designeed 2 bedroom + den condo townhouse in the new connect builiding. This space blends functionality with modern living. Ideal for professionals, small families or those looking to downsize without compromising on space. This unit offers a versatile layout with thoughtful finishes throughout. Step into an open concept living and dining area filled with natural light and complimented by a sleek kitchen featuring stainless steel appliances, quartz vountertops, and ample cabinet space. Walk out to a large terrace wo enjoy dinner or morning coffee. The spacious primary features a walk in closet and an ensuite bathroom, as well as a private balcony. Wow! the second full bathroom is perfect for guests and kids. The den is provides the flexibility to work from home or add a door for additional privacy or sleeping (not your typical den space) its amazing! Additional hightlights include ensuite laundry, main floor 2 pc bath and access new building amenities. Party
$ 525,000
174 28 Maple Avenue, Halton Hills, ON, L7G 5L8 townhouse for sale | Listing ID W13805 | Royal LePage
View photo
Townhouse · for sale
$ 629,900
New
174 28 Maple Avenue, Halton Hills, ON, L7G 5L8 townhouse for sale | Listing ID W13805 | Royal LePage
Absolute
· Townhouse
· Garden · Gym · Deck · Air conditioning · Cellar
Absolute · Townhouse · Garden · Gym · Deck · Air conditioning · Cellar
Adorable, affordable, and wonderfully private! Welcome to the ever-popular Holly model, offering tons of privacy and maturity in both the front and back. The main level features a convenient powder room, a bright living/dining combination, and a kitchen overlooking the yard, with a charming deck just off the kitchen-perfect for enjoying your morning coffee or outdoor entertaining. Upstairs, you'll find three comfortable bedrooms, including a spacious primary retreat with a walk-in closet, four-piece ensuite, and plenty of room for your king-size bed. The bright walkout lower level offers plenty of flexible space for a recreation room, home gym, and dedicated laundry area. Recent updates include newer broadloom in the primary bedroom and basement, furnace & AC (2019). A wonderful opportunity to enjoy a popular floor plan, mature privacy, and plenty of functional living space! (Id: 27)
$ 629,900
2209 Pineneedle Row, Mississauga, ON, L5C 1V4 house for sale | Listing ID W13800 | Royal LePage
View photo
House · for sale
$ 3,670,000
New
2209 Pineneedle Row, Mississauga, ON, L5C 1V4 house for sale | Listing ID W13800 | Royal LePage
Absolute
· House
· Patio · Garden · Swimming pool · Parking · Equipped kitchen
Absolute · House · Patio · Garden · Swimming pool · Parking · Equipped kitchen
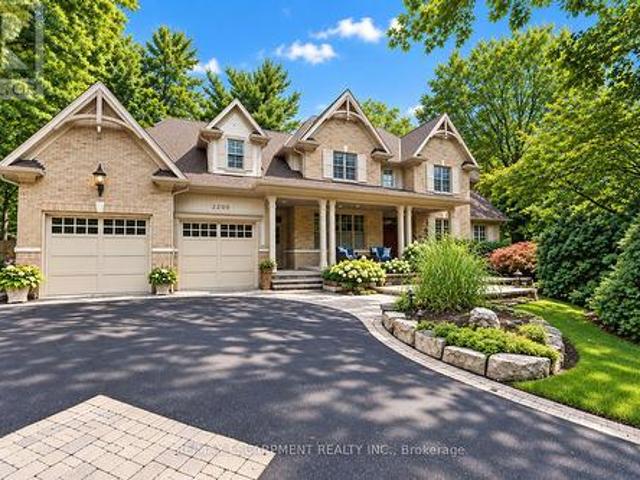
Designed by David Small & Mello Design Group, this custom home masterpiece blends timeless elegance and innovation in the prestigious Gordon Woods enclave. This executive and premier location offers 7,400+ sq. Ft. across three levels, Main floor in-law suite, 5+1 beds, 5-baths and features soaring cathedral ceilings, bespoke lighting, oak staircase with exposed brick and hardwood floors flowing throughout the main level. Separate service entry to mudroom with walkout to patio and heated saltwater pool. Traditional Palazzetti Italian pizza oven, a three-car garage, digital automation system, and integrated in-ceiling sound system provide exceptional comfort and control. The kitchen showcases state of the art appliances and bespoke wooden cabinetry with soaring cathedral ceilings, oversized island with prep sink, built-in Sub-Zero fridge, WOLF wall oven, Bosch dishwasher and sub-zero wine fridge. Walk out to a private serene backyard with an enclosed Muskoka room. Second level primary be
$ 3,670,000
47 Harcourt Avenue, Toronto, ON, M4J 1J3 house for sale | Listing ID E13802 | Royal LePage
View photo
House · for sale
$ 1,549,000
New
47 Harcourt Avenue, Toronto, ON, M4J 1J3 house for sale | Listing ID E13802 | Royal LePage
Absolute
· House
· Parking
Absolute · House · Parking
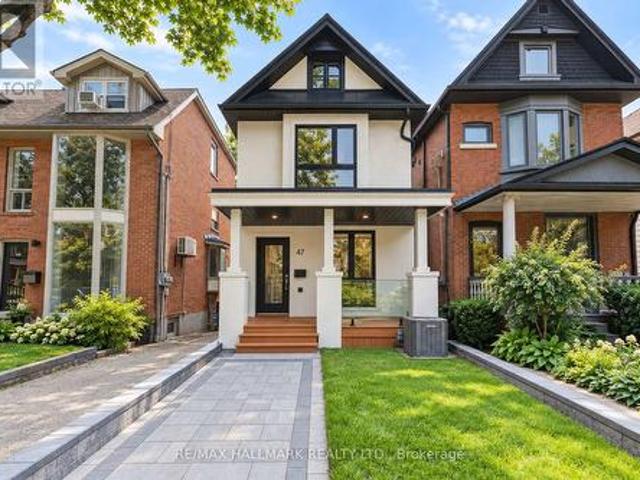
Welcome to 47 Harcourt Ave, a beautifully reimagined detached home in prime Riverdale, where thoughtful design, quality craftsmanship, and effortless family living come together. From the moment you step inside, there is a sense that this home is different. More than simply renovated, it has been carefully considered from top to bottom, with attention to detail, quality, and functionality. The main floor is bright, open, and filled with natural light, offering an easy flow for everyday family life and entertaining. At the heart of the home is a beautifully designed kitchen with custom cabinetry, quartz countertops, high-end appliances, and a generous island. Laneway parking for two adds everyday convenience, along with exciting future potential. Upstairs, a wide custom oak staircase leads to three bright and generously proportioned bedrooms. The primary suite offers a peaceful retreat with his-and-her closets, while the additional bedrooms provide the space and flexibility a growing fa
$ 1,549,000
174 Duncan Lane, Milton, ON, L9T 3Y1 house for sale | Listing ID W13800 | Royal LePage
View photo
House · for sale
$ 927,000
New
174 Duncan Lane, Milton, ON, L9T 3Y1 house for sale | Listing ID W13800 | Royal LePage
Absolute
· House
· Fireplace · Parking · Cellar
Absolute · House · Fireplace · Parking · Cellar
A Must See! Great Investment Opportunity. Well Maintained Gorgeous Freehold Corner Unit In A Most Desirable Community In Milton. No Neighbors On The Side. Open Concept, Upgraded Kitchen With A Crumb Vacuum, Granite Counter Tops, Backsplash, Gas Stove And Breakfast Island, Stoned Wall Fire Place, 9Ft Ceiling, Recently Upgraded Washrooms. Finished Basement With Large Windows. Deeper Private Lot With A Bbq Gas Outlet. Additional Overhead Storage In The Garage. (Id: 27)
$ 927,000
11 Churchill Crescent, Halton Hills, ON, L7G 2M8 house for sale | Listing ID W13802 | Royal LePage
View photo
House · for sale
$ 1,099,000
New
11 Churchill Crescent, Halton Hills, ON, L7G 2M8 house for sale | Listing ID W13802 | Royal LePage
Absolute
· House
· Garden · Swimming pool
Absolute · House · Garden · Swimming pool
Welcome to this one-of-a-kind bungalow, situated on a private pie-shaped corner lot in the highly sought-after Marywood Meadows neighbourhood of Georgetown! This home is a very versatile opportunity for an investor, downsizer, a multi-generational family, or potential for 2 people buying together that want some separation. This spacious 3 bedroom, 3 bathroom home offers incredible flexibility with two full kitchens featuring stainless steel appliances and generous counter space. Ideal for entertaining or multi-generational living. The home can be combined as one or split into 2. The main floor has a living room, separate family room & large eat-in kitchen area. The primary bedroom is complete with his/her closets and a fabulous 3-pc semi-ensuite with quartz counters and a walk-in rainfall shower. The second bedroom has lots of natural light, with windows overlooking the hot tub & inground pool, while the third bedroom offers its own walk-out to the backyard oasis. Laminate flooring flo
$ 1,099,000
21 Valleywest Road, Brampton, ON, L6P 2J9 house for sale | Listing ID W13803 | Royal LePage
View photo
House · for sale
$ 2,600,000
New
21 Valleywest Road, Brampton, ON, L6P 2J9 house for sale | Listing ID W13803 | Royal LePage
Absolute
· House
Absolute · House
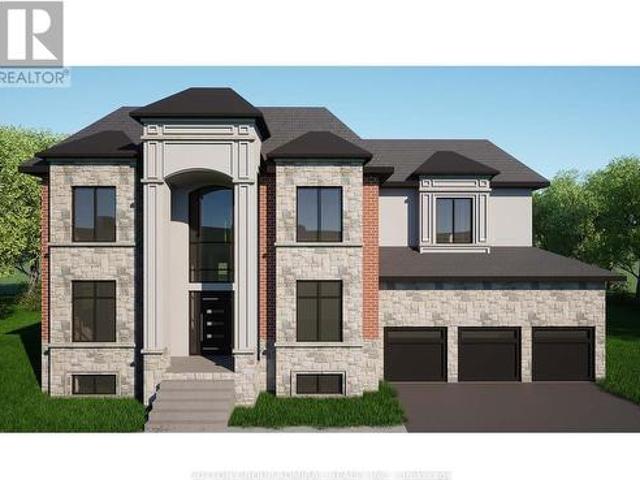
Welcome to 21 Valleywest Rd. This premium lot in a quiet neighbourhood awaits your forever dream home. Take the opportunity to customize the 5000sq/ft design provided by the builder, or work with him the create your totally custom luxury home. The list of luxurious finishes is included in this listing, plus get $50,000 of upgrades free with your purchase. The quality of the construction and finishes can best be appreciated by visiting this builder's model home across the street. This is a linked property. *. (id: 27)
$ 2,600,000
319 Betty Ann Drive, Toronto, ON, M2R 1B4 house for sale | Listing ID C13803 | Royal LePage
View photo
House · for sale
$ 3,788,000
New
319 Betty Ann Drive, Toronto, ON, M2R 1B4 house for sale | Listing ID C13803 | Royal LePage
Absolute
· House
· Fireplace · Parking · Cellar
Absolute · House · Fireplace · Parking · Cellar
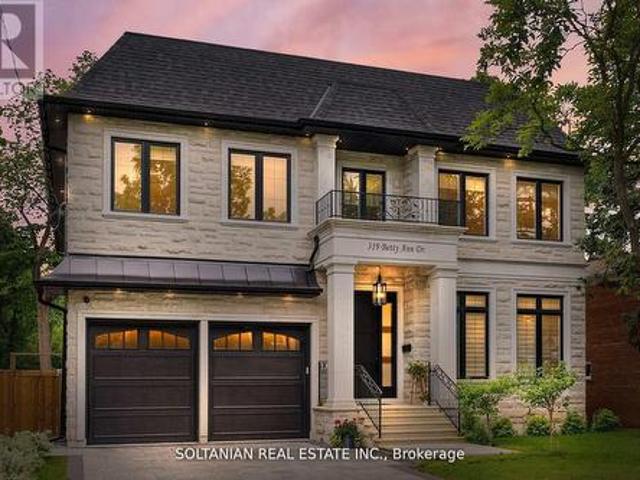
Luxurious living awaits in this newly built 5-bedroom, each with an ensuite for ultimate convenience and privacy. This custom-built home is nestled on a serene court in North York. Featuring exquisite craftsmanship and modern amenities throughout, this residence offers a foyer with skylights and a circular grand foster with musky lights, flooding the main floor with natural light. The living and family rooms' fireplaces set the stage for elegant gatherings. The gourmet kitchen boasts marble countertops, a Wolf gas-burning stove, and a SubZero fridge/freezer. The second floor features coffered ceilings and impressive 11 and 13-foot heights, enhancing the spacious feel of the home. The fully finished basement includes a wet bar, additional bedrooms, a wine cellar, and heated floors. Enjoy the convenience and entertainment of the Control4 smart home system, motorized blinds, built-in speakers, and a dual comfort system. The heated floors extend to the garage! (Id: 27)
$ 3,788,000
34 Shatner Turnabout, Vaughan, ON, L4L 0M4 house for sale | Listing ID N13800 | Royal LePage
View photo
House · for sale
$ 1,199,000
New
34 Shatner Turnabout, Vaughan, ON, L4L 0M4 house for sale | Listing ID N13800 | Royal LePage
Absolute
· House
Absolute · House
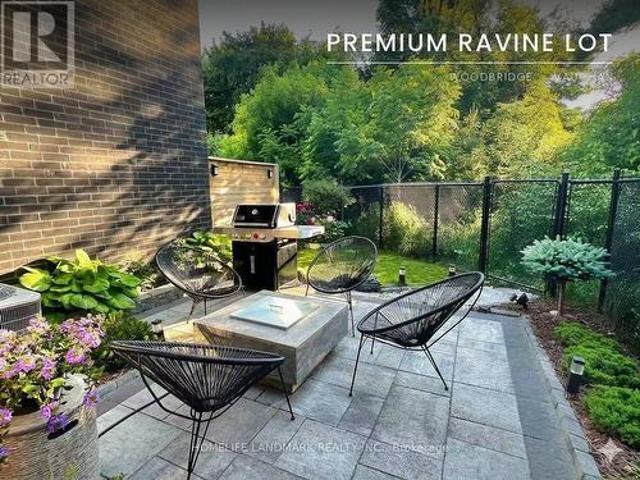
Modern townhome, on a ravine-top facing west with spectacular sunset views year round. Ideal for young professionals and families, nestled in a desirable, safe, friendly, and well-established Woodbridge community but minutes away from some of the most iconic landmarks in the GTA: Canada's Wonderland, Vaughan Mills, the McMichael Gallery, to name a few. Proximity to key highways (7, 407, 400), Vaughan Metropolitan Subway Station, GoBus, Viva, and Zum enables easy and affordable access to Toronto and the rest of the GTA, while nearby golf courses, national conservation areas, sports clubs, community centres, restaurants, grocery stories, wellness centres and more provide comfort, sophistication, and convenience, in the dynamic and expanding city of Vaughan. The home itself has been lovingly customized and maintained by the owners, with over $120K of upgrades to ensure safety and practicality, but with truly elegant features to elevate your lifestyle. Includes: hardwood flooring, quartz c
$ 1,199,000
190 Lawrence Avenue W, Toronto, ON, M5M 1A8 house for sale | Listing ID C13800 | Royal LePage
View photo
House · for sale
$ 1,249,000
New
190 Lawrence Avenue W, Toronto, ON, M5M 1A8 house for sale | Listing ID C13800 | Royal LePage
Absolute
· House
· Garden · Fireplace · Air conditioning
Absolute · House · Garden · Fireplace · Air conditioning
Client RemarksUnbeatable location and versatility, Renovated, 3 Bed, 3 Bath Detached House In Coveted Lawrence Park! Top Ranked Schools / John Wanless Ps, Lawrence Park Collegiate & Havergal College. Open Concept Main Floor Offers A Large Kitchen W/O To Beautiful Yard, Combined Living/Dining Area W/ Fireplace, Powder Room & Enclosed Foyer. 2 Beds, Master W/ Large Closet Organizers & 4 Pc Bathroom On 2nd Floor. Tankless Boiler 2023, Wall Mount AC 2026, Freshly Painted. Separate Entrance Bsmnt Including A Kitchenette & A 3 Pc Bath! (Id: 27)
$ 1,249,000
287 Greenwood Avenue, Toronto, ON, M4L 2R6 house for sale | Listing ID E13803 | Royal LePage
View photo
House · for sale
$ 788,000
New
287 Greenwood Avenue, Toronto, ON, M4L 2R6 house for sale | Listing ID E13803 | Royal LePage
Absolute
· House
· Garden · Office room · Cellar
Absolute · House · Garden · Office room · Cellar
Offered for the First Time in Two Generations, This Cherished Greenwood Avenue Home Is Ready to Welcome Its Next Family. Lovingly Maintained by the Same Family for Decades, It Retains Much of Its Original Character, Including Hardwood Floors, High Baseboards and Traditional Trim. Along With a Rich History of Family Celebrations, Backyard Games and Lasting Memories. Set on a Generous 23.5-by-120-Ft Lot, This Rare True Four-Bedroom, Three-Bathroom Home Offers More Than 1,700 Sq. Ft. of Living Space and Tremendous Potential to Personalize, Reimagine and Build Equity. Large Windows and High Ceilings Create a Bright, Airy Interior, While Fresh Paint and New Main-Floor Flooring Provide a Welcoming Start for the Home's Next Chapter. Upstairs, Four Spacious Bedrooms Showcase Original Hardwood Flooring and Classic Period Details. The Separate Basement Entrance Adds Valuable Flexibility for Additional Living Space, a Home Office, Multi-Generational Use or a Potential Income Suite. Enjoy Morning
$ 788,000
52 Tundra Road, Caledon, ON, L7C 4G7 house for sale | Listing ID W13803 | Royal LePage
View photo
House · for sale
$ 799,000
New
52 Tundra Road, Caledon, ON, L7C 4G7 house for sale | Listing ID W13803 | Royal LePage
Absolute
· House
· Parking
Absolute · House · Parking
Welcome to 52 Tundra Rd, Caledon! Built in 2023, this modern 3-bedroom, 3-bathroom home offers 1,635 sq. Ft. of thoughtfully designed living space. The bright, open-concept main floor features hardwood flooring and an upgraded kitchen with stainless steel appliances, ample cabinetry and generous counter space, flowing seamlessly into the living and dining areas. Upstairs, you'll find three well-proportioned bedrooms, including a spacious primary retreat. No sidewalk provides additional driveway parking and added convenience. Enjoy a desirable Caledon location surrounded by parks, trails and green space, while remaining close to schools, shopping, restaurants and everyday amenities. Convenient access to Hwy 410 and major commuter routes makes commuting throughout the GTA easy. A newer, move-in-ready home offering modern living in Caledon! (Id: 27)
$ 799,000
585 Dougall Avenue, Caledon, ON, L7C 3Z2 house for sale | Listing ID W13801 | Royal LePage
View photo
House · for sale
$ 1,279,900
New
585 Dougall Avenue, Caledon, ON, L7C 3Z2 house for sale | Listing ID W13801 | Royal LePage
Absolute
· House
· Patio · Office room · Fireplace · Deck
Absolute · House · Patio · Office room · Fireplace · Deck
3051 Sq Feet/ Executive Luxury Greenpark Built House In Prestigious Southfields Village Caledon Community! 2 Master Bedrooms & 3 Full Washrooms In 2nd Floor*. Grand Double Door Main Entry! Separate Living, Dining & Family Rooms With Gas Operated Fireplace. Office In Main Level. Hard Flooring & 9 Feet High Ceiling In Main Level. Family Size Kitchen With S/S Appliances! Walk Out To Wooden Deck From Breakfast Area With French Patio Door. Oak Stairs! Master Bedroom Comes With 5 Pcs Ensuite & Massive Walk-In Closet! Laundry Is Conveniently Located In Main Floor! *Carpet Free House*. Laminate Flooring In 2nd Floor! 4 Generous Size Bedrooms! Each Bedroom Is Connected To A Washroom! Walking Distance To Etobicoke Creek, Parks, Schools, And Playground. Shows 10/10*. (id: 27)
$ 1,279,900
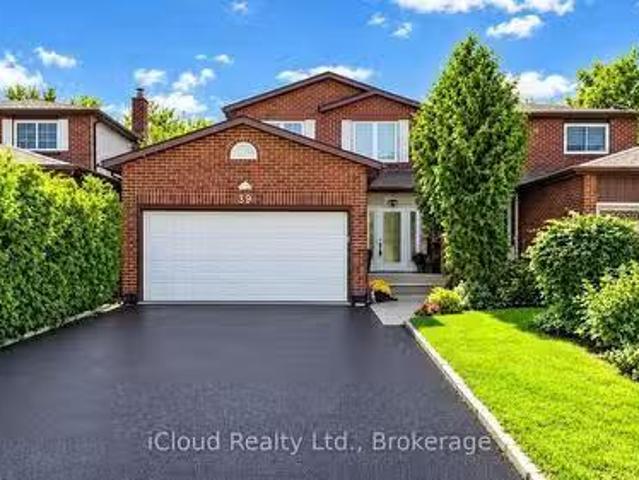
39 Coventry Court, Richmond Hill, ON, L4C 8B9 house for sale.
View photo
House · for sale
$ 999,000
New
39 Coventry Court, Richmond Hill, ON, L4C 8B9 house for sale.
Absolute
· 31 Bedrooms · 4 Baths · House
· Garden · Deck · Equipped kitchen · Cellar
Absolute · 31 Bedrooms · 4 Baths · House · Garden · Deck · Equipped kitchen · Cellar
Prime Downtown Richmond Hill Location! Nestled In A Quiet, Child-Safe Cul-De-Sac, This Bright And Immaculate 2-Storey Detached Home Offers Incredible Value, Functional Space, And Modern Upgrades. Features A Finished Basement Apartment With A Separate Entrance And Separate Laundry-Ideal For Extended Family, In-Law Use, Or Additional Living Space. Enjoy A Private, Tree-Lined Back And Side Yard With A Lovely Large Deck, Perfect For Outdoor Entertaining. The Home Offers An Excellent, Functional Interior Layout And Is In Great, Well-Maintained Condition, Featuring Recently Stained Stairs & Handrail, Stylish Updated Finishes, And Fresh Paint Throughout. The Main Level Features A Renovated Laundry Room And An Upgraded Kitchen Equipped With Modern Appliances, Including A Cooktop (2025), Range Hood (2025), Dishwasher (2025), And Refrigerator (2025). A Wonderful Opportunity In A Prime Richmond Hill Location! (id:27). Still available at ListedBuy!
$ 999,000
80 Glenayr Road, Richmond Hill, ON, L4B 2V5 house for sale.
View photo
House · for sale
$ 3,488,000
New
80 Glenayr Road, Richmond Hill, ON, L4B 2V5 house for sale.
Absolute
· 41 Bedrooms · 4 Baths · House
· Garden · Deck · Cellar
Absolute · 41 Bedrooms · 4 Baths · House · Garden · Deck · Cellar
Welcome Home! True Pride of Original Ownership & Meticulously Maintained For 2 Generations! Executive Residence in Bayview Hill Is Move-In Ready! Situated on a Premium 69.21 x 147.62 Foot Lot, this Pool-Sized Backyard is Perfect for Entertaining Outdoors as Well! This Property Features Approximately 4700 Square Feet of Above-Grade Living, Centre Hall Plan, and Approximately 2500 Square Foot Finished Basement, Spacious and Well-Appointed Floor Plans, Walk-Outs from Kitchen & Basement with an Oversized Composite Deck, A Chef-Inspired Kitchen including Built-In Viking Professional Appliances, a Centre Island, Granite Counters, Gas Cooktop. The Added Touch of Souring 18-Foot Cathedral Ceilings in Both Centre Foyer and Family Room adds a Touch of Elegance, with a Potential Fifth Bedroom. The Newly Basement Renovation Offers a Separate Full Kitchen, a Wet Bar, a Wine Cellar and Cold Room and an Entertainment Room! Dont Wait, Make This Your Home as This Property Wont Last Long! (id:27). Still
$ 3,488,000
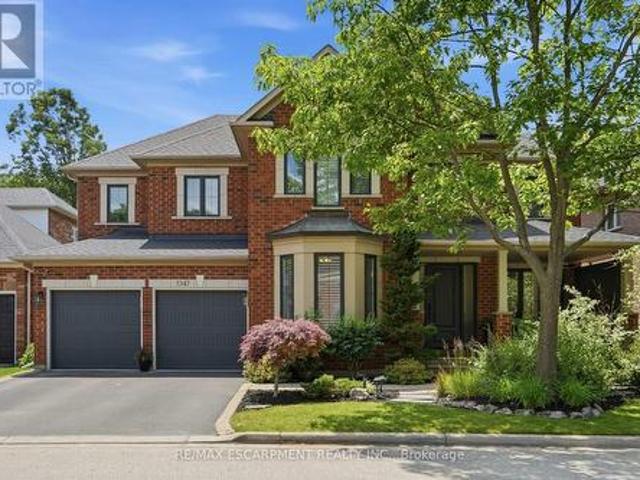
5347 Jameson Crescent, Burlington, ON, L7L 6Z1 house for sale | Listing ID W13803 | Royal LePage
View photo
House · for sale
$ 1,939,000
New
5347 Jameson Crescent, Burlington, ON, L7L 6Z1 house for sale | Listing ID W13803 | Royal LePage
Absolute
· House
· Garden · Office room · Fireplace
Absolute · House · Garden · Office room · Fireplace
In-law/nanny suite (separate entrance) & main floor bedroom w/4pc. BATH: Welcome to this exceptional Dover Model offering approximately 4,600 sqft. Of beautifully finished living space. Thoughtfully redesigned from the original builder's plan and updated throughout, this impressive home is ideal for growing and multi-generational families. Located on a quiet, sought-after street in Burlington's desirable Orchard Community, this updated home offers incredible space, comfort, and versatility. The main floor features a bedroom or home office, is paired with an adjacent 4-piece bathroom, and a stunning kitchen overlooking the bright family room with soaring cathedral ceilings and views of the professionally landscaped backyard. A separate dining room flows seamlessly into the inviting living room, where a custom electric fireplace creates a warm and welcoming focal point. Upstairs are four spacious bedrooms, including a luxurious primary suite with his-and-hers walk-in closets and a spa-in
$ 1,939,000
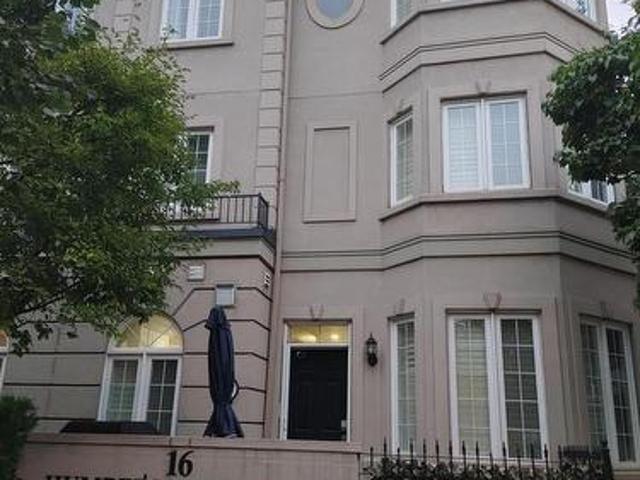
102 16 Humberstone Drive, Toronto, ON, M2N 7C1 townhouse for sale | Listing ID C13806 | Royal LePage
View photo
Townhouse · for sale
$ 1,130,000
New
102 16 Humberstone Drive, Toronto, ON, M2N 7C1 townhouse for sale | Listing ID C13806 | Royal LePage
Absolute
· Townhouse
· Swimming pool
Absolute · Townhouse · Swimming pool
Fabulous Luxurious Executive Style 3 bedrooms, 3 baths Condo Townhouse, built by Award Winning Builder, Shane Baghai, located in a sought after Yonge & Sheppard location across from Avondale Park. It is a peaceful, quiet & family oriented community. Open Concept Living and Dining area for ideal entertaining. Modern kitchen with imported Italian Kitchen Cabinets with Granite Floors & Granite Counter top, S/S Appliances & bright breakfast area. Primary room on 3rd floor with 5 piece ensuite which has been hardly lived in & used by Seller (Jacuzzi Tub with Exquisite Marble Flooring, Walls & Vanity) & 2 W/I closets, Spacious & bright 2nd & 3rd bedrooms on 2/F with big windows & closets. Newly renovated 2/F bathroom with brand new bathtub, porcelain tiles and quartz countertop & modern LED mirror. Powder Room has also been upgraded too. Whole house has been recently renovated and painted. Brand New Vinyl Flooring on 2nd & 3rd floor. Thousands spent in renovation & upgrades. Nicely designed
$ 1,130,000
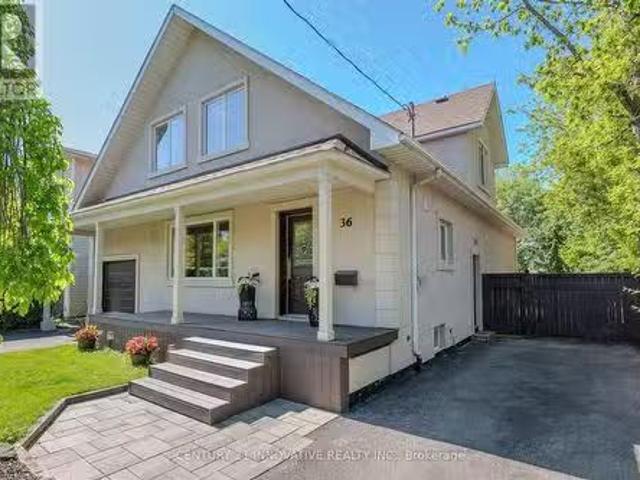
36 Martindale Road, Toronto, ON, M1M 2B7 house for sale Lis.
View photo
House · for sale
$ 1,290,000
New
36 Martindale Road, Toronto, ON, M1M 2B7 house for sale Lis.
Absolute
· 41 Bedrooms · 5 Baths · House
· Garden · Deck · Cellar
Absolute · 41 Bedrooms · 5 Baths · House · Garden · Deck · Cellar
Welcome to this exceptional 4-bedroom detached home in the Cliffcrest neighbourhood situated on an impressive 50 x 170 ft lot Thoughtfully designed with generous living spaces and charming appeal, this home offers a balance of comfort, style and functionality. The main floor creates a warm, welcoming setting, with large windows inviting natural light. The modern kitchen features quartz countertops, stainless steel appliances including a built-in oven and cooktop-ideal for preparing meals and entertaining guests. The upper level features four bedrooms and den space, providing room for comfort and functionality. The finished basement with side entrance access, two 3 Piece bathrooms offers flexibility with additional versatile spaces ideal as a rec area, den space, hobby space and more. Step out onto the deck and enjoy the expansive backyard-an ideal setting for outdoor activities. Whether youre hosting summer barbecues, tending to a garden, or simply unwinding outside, this generous outd
$ 1,290,000
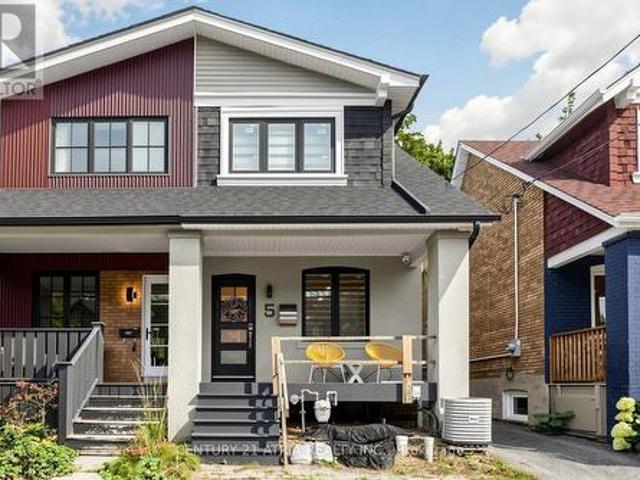
5 Bertmount Avenue, Toronto, ON, M4M 2X8 house for sale | Listing ID E13806 | Royal LePage
View photo
House · for sale
$ 1,590,000
New
5 Bertmount Avenue, Toronto, ON, M4M 2X8 house for sale | Listing ID E13806 | Royal LePage
Absolute
· House
· Cellar
Absolute · House · Cellar
Welcome to 5 Bertmount Ave! This beautifully renovated semi-detached home was completely updated just a few years ago and offers over 1,200 sq. Ft. of stylish, move-in-ready living space, plus a finished basement of over 500 sq. Ft. Featuring 3 spacious bedrooms and 3 full bathrooms, this home combines modern design with exceptional functionality. The main level showcases hardwood flooring, pot lights throughout, and a stunning modern staircase with glass railings. The sleek contemporary kitchen features quartz countertops and backsplash, built-in stainless steel appliances, and a gas cooktop-perfect for everyday living and entertaining. Enjoy the convenience of laundry on the second floor, plus a separate laundry rough-in in the basement. The basement features a generous ceiling height of nearly 8 ft. A separate walk-out entrance, one bedroom, a 3-piece bathroom, a kitchen rough-in, and a laundry rough-in-offering excellent potential for an in-law suite, extended family living, or add
$ 1,590,000
34 Humphrey Street, Hamilton, ON, L0R 2H1 house for sale Li.
View photo
House · for sale
$ 1,375,000
New
34 Humphrey Street, Hamilton, ON, L0R 2H1 house for sale Li.
Absolute
· 4 Bedrooms · 5 Baths · House
· Parking · Cellar
Absolute · 4 Bedrooms · 5 Baths · House · Parking · Cellar
Welcome to this show-stopping Waterdown home, where every detail has been elevated and everyday feels like a getaway. Soaring 9-foot ceilings throughout create an airy, open feel from the moment you step inside, giving every room a grand, spacious presence, while updated flooring, refreshed bathrooms, and stylish fixtures add a polished finish youll love. The bedroom layout is as practical as it is luxurious. Two bedrooms each enjoy their own private ensuite, while two additional bedrooms share a convenient Jack and Jill bathroom, so busy mornings run smoothly and everyone has their own space. A separate entrance from the garage into the mud room keeps backpacks, boots, and groceries tucked away from your main living areas. Then theres the basement, an entertainers dream. The fully finished lower level features a fabulous wet bar area, perfect for game nights, birthday parties, and holiday gatherings, plus a full bathroom for guests. Whether its a big-game crowd or an intimate evening
$ 1,375,000

Get email alerts

Don't miss out: be the first to know about new properties

The alert was correctly created

On subscribing you accept the conditions of use and the privacy policy
Alert
Receive new ads in your inbox
Save this search
Receive alerts for new listings

We'll send you an email when we have new properties for: "Properties for sale in Absolute"

The alert was correctly created

Get email alerts and be the first to see new listings
Required field
On subscribing I accept the terms of the privacy policy
Perfect! You'll soon start receiving new listings via email
Alert
Receive an email when we have new ads for Properties for sale in Absolute
Save this search
Filters

Bedrooms

Area (sq.ft)

sq.ft
sq.ft

Price

$
$

Filter by property type

Bathrooms

Clear all filters
Receive notifications when new entries are published.