11,147 properties for sale in Absolute

21 Sanagan Road, Toronto, ON, M9V 1R7 house for sale | Listing ID W13803 | Royal LePage
View photo
House · for sale
$ 699,000
New
21 Sanagan Road, Toronto, ON, M9V 1R7 house for sale | Listing ID W13803 | Royal LePage
Absolute
· House
· Cellar
Absolute · House · Cellar
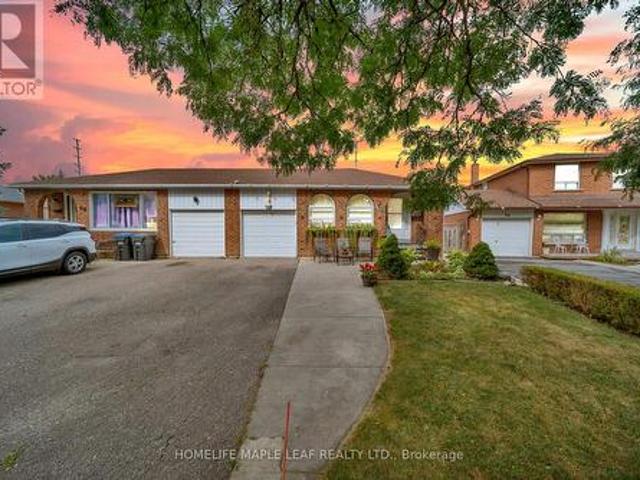
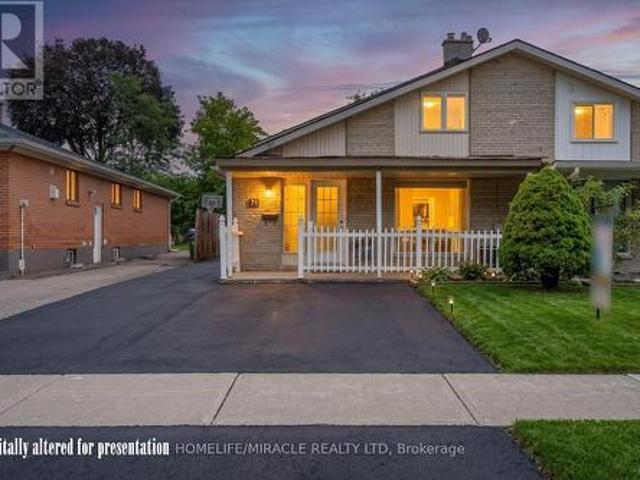
Fully renovated house. Welcome to Your Dream Home in North Etobicoke! This stunning 2 + 2 bedroom, 2-bathroom Semi-detached Bungalow in Etobicoke offers a perfect blend of modern luxury and functional design. Following extensive renovations in 2026, this turnkey residence features laminate flooring, matching baseboards, brand new bathrooms, and contemporary pot-lights. Kitchen equipped with premium quartz countertops, stainless steel appliances. Spacious living and dining areas designed for seamless flow and effortless hosting. Finished Basement with separate entrance and seperate laundry. Rent Out/Airbnb The Basement For Extra Income. Live in luxury and let your tenant pay your mortgage. This beautiful bungalow is located close to humber college, hospital, schools, parks and shopping. (Id: 27)
$ 699,000
3847 Morning Star Drive, Mississauga, ON, L4T 3K2 house for sale | Listing ID W13802 | Royal LePage
View photo
House · for sale
$ 849,900
New
3847 Morning Star Drive, Mississauga, ON, L4T 3K2 house for sale | Listing ID W13802 | Royal LePage
Absolute
· House
· Garden · Cellar
Absolute · House · Garden · Cellar
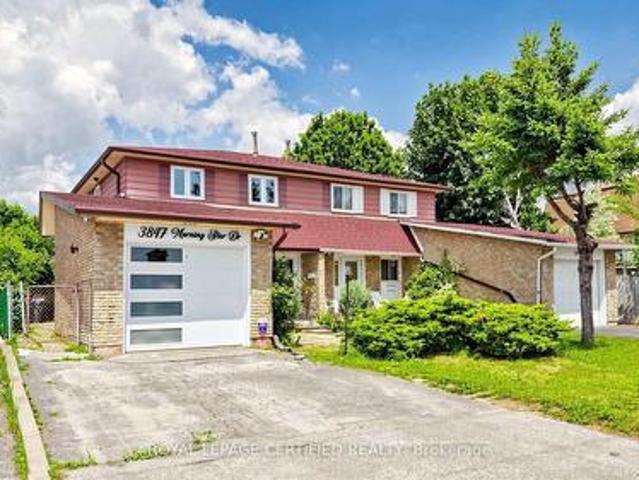
Gorgeous, well-maintained 4-bedroom Dream home featuring a legal 1-bedroom basement apartment, ideal for extended family or potential rental income. The brand-new kitchen boasts upgraded stainless steel appliances, quartz countertops, a stylish backsplash, an upgraded refrigerator, and gas stove. Freshly painted throughout, this home offers four spacious bedrooms and an updated bathroom. Energy-efficient windows. Enjoy the bright and inviting Insulated sunroom with laminate flooring, abundant windows, and skylights that fill the space with natural light. Situated in a highly desirable location close to schools, places of worship, shopping, major highways, and public transit right at your doorstep. The property also features a great backyard in a family-friendly, child-safe neighborhood, making it the perfect place to call home (id: 27)
$ 849,900
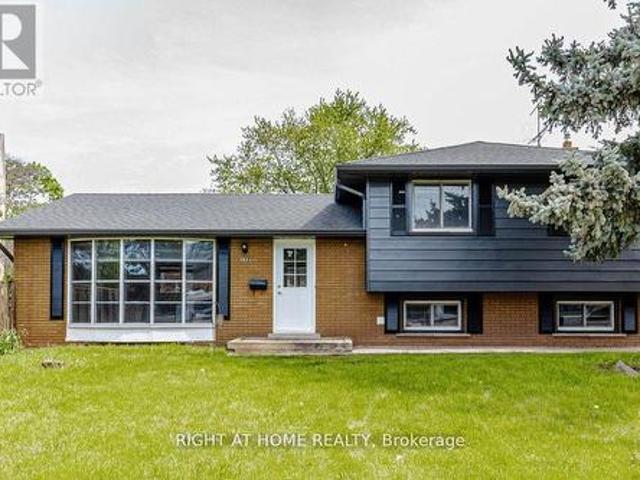
5154 New Street, Burlington, ON, L7L 1V4 house for sale | Listing ID W13806 | Royal LePage
View photo
House · for sale
$ 999,990
New
5154 New Street, Burlington, ON, L7L 1V4 house for sale | Listing ID W13806 | Royal LePage
Absolute
· House
· Garden
Absolute · House · Garden
Beautifully renovated home set on a generous 120-ft mature lot in the highly sought-after Elizabeth Gardens lakeside community of South Burlington-where timeless neighborhood charm, modern living, and everyday convenience come together. Renovated from top to bottom with stylish finishes and thoughtful upgrades, this move-in-ready 3+1 bedroom, 2-bathroom three-level side split offers the perfect blend of comfort, elegance, and functionality. Step inside to a bright and welcoming interior filled with natural light, showcasing warm hardwood flooring, large windows, contemporary pot lighting, and beautifully refreshed living spaces designed for today's lifestyle. The heart of the home is the stunning renovated kitchen featuring elegant quartz countertops, brand-new stainless steel appliances, and sleek modern finishes. The fully finished lower level offers exceptional versatility with a self-contained apartment-style living space featuring a separate side entrance, a fourth bedroom, a 3-pi
$ 999,990
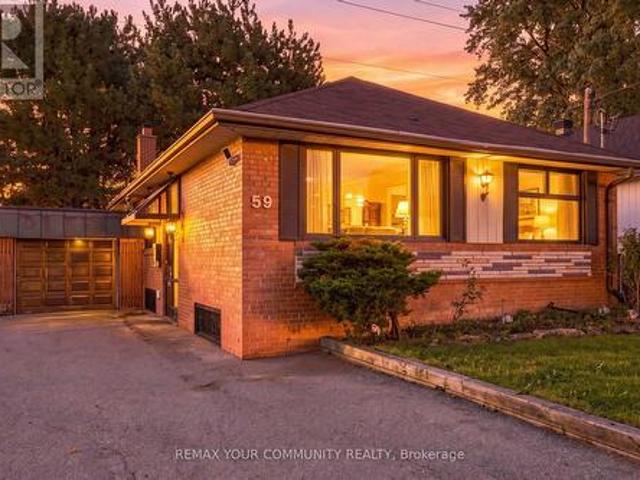
59 Redwater Drive, Toronto, ON, M9W 1Z5 house for sale | Listing ID W13806 | Royal LePage
View photo
House · for sale
$ 949,000
New
59 Redwater Drive, Toronto, ON, M9W 1Z5 house for sale | Listing ID W13806 | Royal LePage
Absolute
· House
· Sauna · Parking · Cellar
Absolute · House · Sauna · Parking · Cellar
Exceptional opportunity in prime Rexdale-Kipling with outstanding income potential! This detached raised bungalow sits on a premium 45 ft frontage by 112 ft depth lot, offering unmatched versatility for multi-generational families and savvy investors. It's designed to bring in a lot of natural light. The functional 3+2 bedroom layout features a common split-entry foyer with a private basement access, 2 full washrooms, shared laundry, and 2 full kitchens-including a bright main-floor kitchen with a large skylight flooding the space with natural light. Enjoy an expansive, custom full-width sunroom extending your living space, plus a bonus basement sauna. Park up to 6 vehicles with ease, thanks to the 1-car garage and extra long 5-car driveway. Unbeatable location: minutes away from Costco, Humber College, Pearson Airport, North GO, TTC, and Hwy 401/427! (Id: 27)
$ 949,000
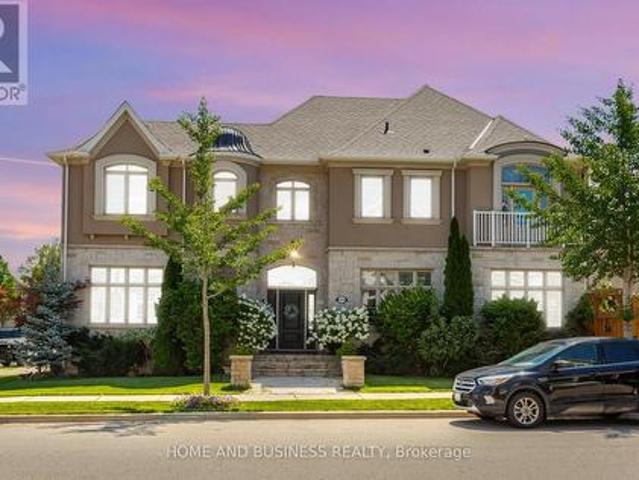
126 Mcwilliams Crescent, Oakville, ON, L6M 0W4 house for sale | Listing ID W13805 | Royal LePage
View photo
House · for sale
$ 2,000,000
New
126 Mcwilliams Crescent, Oakville, ON, L6M 0W4 house for sale | Listing ID W13805 | Royal LePage
Absolute
· House
· Garden · Fireplace · Swimming pool · Cellar
Absolute · House · Garden · Fireplace · Swimming pool · Cellar
Detached home on a premium corner lot in the prestigious Preserve neighbourhood. 4+2 bedrooms, 5 bathrooms, + fully finished basement with 2nd kitchen. The house is Loaded with upgrades and featuring an impressive open-concept floor plan with 10-ft ceilings on the main floor and 9-ft ceilings on the second level. Custom gourmet kitchen with pantry and largecentre island, featuring built-in Sub-Zero, Wolf, and Miele appliances. Exceptional finishes throughout, including tall doors, rounded corners, hand-scraped hardwood flooring, crown mouldings, pot lights, and granite countertops. The spacious formal living and dining rooms are complemented by a generous family room with fireplace and elegant waffle ceilings. Beautiful private backyard with Hayward salt pool, exterior lightings, landscaping, Home automation system, and much more. A truly exceptional home offering luxury, quality finishes, and thoughtful design throughout. (Id: 27)
$ 2,000,000
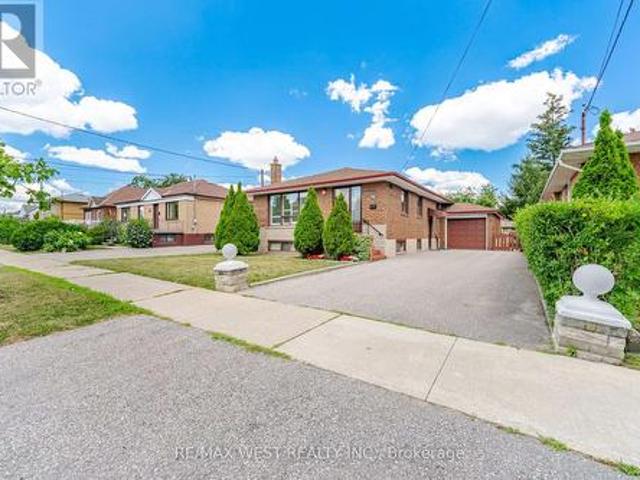
89 Wendell Avenue, Toronto, ON, M9N 3K8 house for sale | Listing ID W13803 | Royal LePage
View photo
House · for sale
$ 949,000
New
89 Wendell Avenue, Toronto, ON, M9N 3K8 house for sale | Listing ID W13803 | Royal LePage
Absolute
· House
· Garden · Fireplace · Parking · Cellar
Absolute · House · Garden · Fireplace · Parking · Cellar
Lovingly maintained by the same owners for 57 years, this well-maintained brick bungalow is situated on a generous 47' x 125' fenced lot in a highly sought-after neighborhood. Offering exceptional curb appeal and a functional layout, this home is ideal for families, downsizers, or investors alike. The bright main floor features a spacious living area, hardwood floors, and a kitchen complete with stainless steel appliances. A separate side entrance offers excellent potential for a future in-law suite or basement apartment. The basement boasts a huge recreation room with a fireplace, above-grade windows that fill the space with natural light, and a 3-piece bathroom, providing excellent additional living space and future possibilities. Step outside to enjoy the large fenced backyard, perfect for children, pets, gardening, or entertaining family and friends. An attached single-car garage and an oversized six-car driveway provide plenty of parking for family and guests. Ideally located in a
$ 949,000
825 Lower Base Line W, Milton, ON, L9E 0T3 house for sale | Listing ID W13804 | Royal LePage
View photo
House · for sale
$ 3,688,000
New
825 Lower Base Line W, Milton, ON, L9E 0T3 house for sale | Listing ID W13804 | Royal LePage
Absolute
· House
· Office room · Sauna · Swimming pool · Cellar
Absolute · House · Office room · Sauna · Swimming pool · Cellar
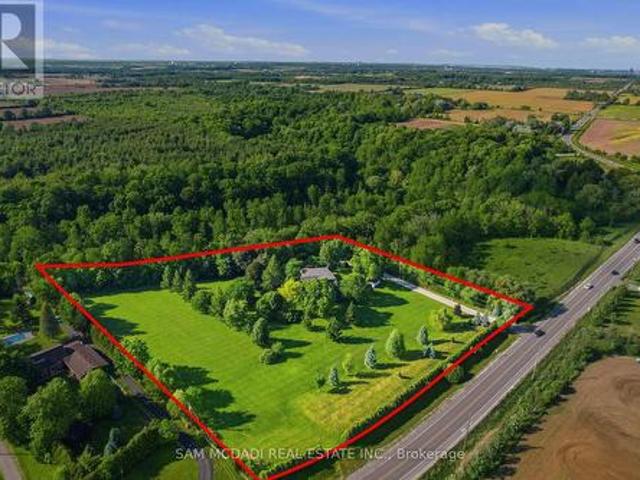
Nestled on a sprawling 4.3-acre lot backing onto picturesque Sixteen Mile Creek. Surrounded by mature trees, the property offers the serenity of a private retreat while remaining just minutes from the city. Inside, expansive principal rooms showcase hardwood flooring, exposed wood beams, and large windows framing serene views of the surrounding property. The heart of the home is a beautiful chef's kitchen features granite countertops, premium appliances, abundant prep space, and a large island overlooking the dining and family rooms. Multiple walkouts create a seamless connection between indoor and outdoor living. The main level offers a private primary suite with a walk-in closet and ensuite, along with two additional bedrooms and a well-appointed 4-piece bath. The walk-up lower level expands the home's versatility with a spacious recreation room, additional bedroom, full bath, dedicated office space, extensive storage, two cold cellars, a cedar sauna, and a jacuzzi, making it ideal f
$ 3,688,000
1012 Elizabeth Place, Oakville, ON, L6H 3H8 house for sale | Listing ID W13803 | Royal LePage
View photo
House · for sale
$ 839,000
New
1012 Elizabeth Place, Oakville, ON, L6H 3H8 house for sale | Listing ID W13803 | Royal LePage
Absolute
· House
· Garden
Absolute · House · Garden
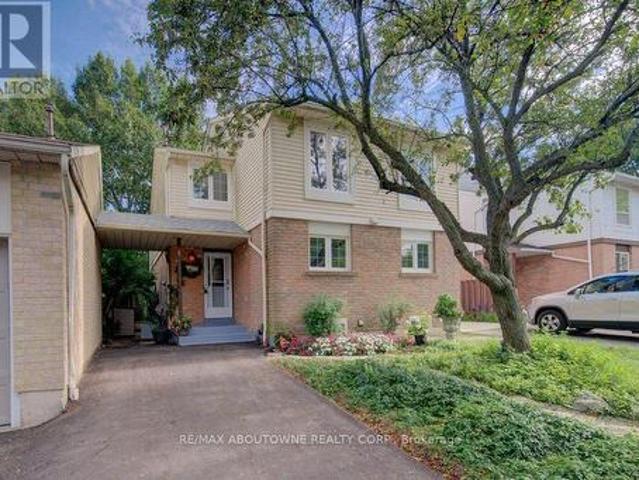
Super 3-bedroom semi in a high-demand Falgarwood enclave! Loads of renovations including a white quartz kitchen, recent flooring, fresh bright décor, and a new driveway. You'll love the private backyard setting and overall convenient location, close to highly ranked schools, major shopping, parks and trails, and just minutes from 403/QEW highway access. Don't miss out! (Id: 27)
$ 839,000
20 Mowat Court, Brampton, ON, L6Z 3E6 house for sale | Listing ID W13804 | Royal LePage
View photo
House · for sale
$ 1,299,888
New
20 Mowat Court, Brampton, ON, L6Z 3E6 house for sale | Listing ID W13804 | Royal LePage
Absolute
· House
· Fireplace · Deck · Swimming pool · Parking · Cellar
Absolute · House · Fireplace · Deck · Swimming pool · Parking · Cellar
Magnificent court location on a private ravine view lot in prestigious White Spruce Estates! This stunning executive home is situated on a large, premium pie-shaped lot surrounded by mature trees and features an inground pool, extensive landscaping and plenty of privacy. Quiet court location with parking for up to 8 cars and no sidewalk to maintain. Enjoy the enclosed front porch, sprinkler system and three-tier deck overlooking the kidney-shaped pool. Inside, a bright centre-hall floor plan offers an open and welcoming feel, highlighted by a beautiful Scarlett O'Hara staircase and natural light from the skylight above. Numerous upgrades include oak plank hardwood flooring, pot lights and upgraded windows. The bright basement offers excellent multigenerational living potential with a separate entrance, additional bedroom, large bar area, 2-piece bathroom, storage/cold room, gas fireplace and a large unfinished area offering even more possibilities. The primary bedroom features a renova
$ 1,299,888
62 Marchbank Crescent, Brampton, ON, L6S 3B1 house for sale | Listing ID W13801 | Royal LePage
View photo
House · for sale
$ 699,000
New
62 Marchbank Crescent, Brampton, ON, L6S 3B1 house for sale | Listing ID W13801 | Royal LePage
Absolute
· House
· Parking · Cellar
Absolute · House · Parking · Cellar
Welcome To 62 Marchbank Crescent, Brampton! Spacious 3+3 Bedroom Semi-Detached Bungalow Situated On An Approx. 111.61 Ft Deep Lot In A Highly Convenient & Family-Friendly Neighbourhood. Bright And Functional Main Floor Layout Features A Spacious Living & Dining Area, 3 Generous Sized Bedrooms And A Beautifully Updated Kitchen (2022). Finished Basement With Separate Entrance Features A Large Rec Room And 3 Additional Rooms, Offering Excellent Space And Future Potential For An In-Law Suite. Private Driveway With Parking For Up To 4 Cars. Recent Updates Include New Kitchen (2022), New Flooring (2023), Fresh Paint (2026) And Pot Lights (2026). Excellent Location Just Minutes From Hwy 410, Brampton Civic Hospital, Professor's Lake, Schools, Parks, Public Transit, Shopping And Everyday Amenities. A Spacious, Updated Home With Plenty Of Room For A Large Or Growing Family! (Id: 27)
$ 699,000
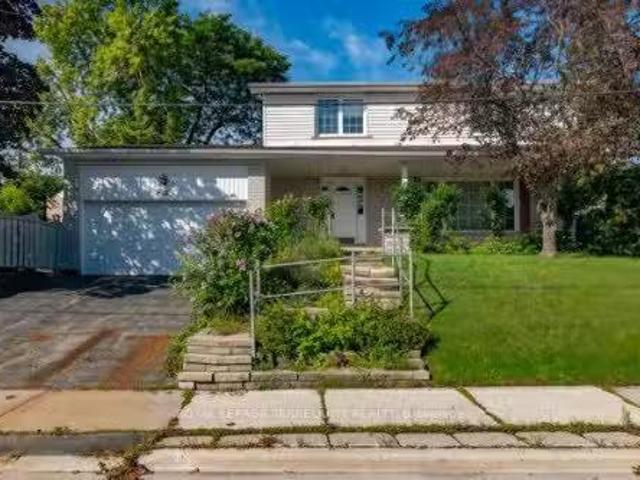
33 Woodvalley Drive, Brampton, ON, L7A 1Z4 house for sale | Listing ID W13804 | Royal LePage
View photo
House · for sale
$ 1,289,500
New
33 Woodvalley Drive, Brampton, ON, L7A 1Z4 house for sale | Listing ID W13804 | Royal LePage
Absolute
· House
· Patio · Garden · Fireplace · Deck · Parking · Air conditioning · Cellar
Absolute · House · Patio · Garden · Fireplace · Deck · Parking · Air conditioning · Cellar
Absolutely Stunning, European Inspired, True pride of ownership! This meticulously maintained, 4,280 sq. Ft Rosehaven. Built home sits on a premium lot in highly sought-after Fletchers Creek Meadows, offering ultimate privacy back to ravine. The grand entry opens to a bright, spacious main floor featuring 10ft ceilings, a massive 26ft family room with a gas fireplace, a huge eat-in kitchen with a walk-out to a gorgeous deck, 3 bedrooms, and 2.5 bathrooms. The fully finished walk-out basement boasts two separate entrances (via the garage and walk-out), 2 bedrooms, a recently updated bathroom, a full eat-in kitchen, and a massive recreational area with a second gas fireplace. Impeccably updated with a new roof (2022), furnace & AC (2023), new washer/dryer, plus recently updated front and patio doors. This home is the perfect blend of comfort, functionality, and nature! (perfect for extra income or extended family) (some photos are subject to virtual staging) 'garden irrigation system. (I
$ 1,289,500
102 Rawling Crescent, Brampton, ON, L6Z 1N8 house for sale | Listing ID W13806 | Royal LePage
View photo
House · for sale
$ 769,995
New
102 Rawling Crescent, Brampton, ON, L6Z 1N8 house for sale | Listing ID W13806 | Royal LePage
Absolute
· House
· Garden · Office room · Fireplace · Gym · Air conditioning · Cellar
Absolute · House · Garden · Office room · Fireplace · Gym · Air conditioning · Cellar
Rarely offered detached 3-bedroom, 2-bathroom home backing directly onto the stunning Heart Lake Conservation Area. Enjoy peaceful ravine views, no rear neighbours, and private access to scenic walking and cycling trails, fishing, and year-round outdoor recreation-right from your backyard. The bright, sun-filled main floor features a charming bay window, while the updated kitchen offers stainless steel appliances, granite counter and a functional layout. The upstairs bathroom features a luxurious steam shower, providing a relaxing retreat at the end of the day. A cozy gas fireplace in the family room creates a warm and inviting space for gatherings. The partially finished basement offers versatile additional space that can be used as a recreation room, home office, gym, or potentially for future income-generating purposes. Major updates include a new furnace (2025) and central A/C (2023), offering added comfort and peace of mind. Ideally located close to top-rated schools, parks, shopp
$ 769,995
2 Thornlea Court, Markham, ON, L3T 2R2 house for sale | Listing ID N13806 | Royal LePage
View photo
House · for sale
$ 3,788,000
New
2 Thornlea Court, Markham, ON, L3T 2R2 house for sale | Listing ID N13806 | Royal LePage
Absolute
· House
· Garden · Office room · Parking · Fireplace · Sauna · Gym · Swimming pool
Absolute · House · Garden · Office room · Parking · Fireplace · Sauna · Gym · Swimming pool
Nestled in a private and quiet court in the heart of prestigious Thornhill, this magnificent five-bedroom, eight-bathrooms Estate rests on an impressive 86 by 180 estate lot, offering exceptional space, luxury, and privacy. Each bedroom features its own ensuite, including a primary Bdrm with two walk-in closets, and a 9 pc spa ensuite with steam sauna. This home is designed for both grand entertaining and comfortable living, the home boasts a gourmet family kitchen with oversized island, plus a second kitchen with direct backyard access. Additional features include formal living room with 13 foot ceilings, designer office with fireplace and crown molding and ceiling feature, second floor laundry plus lower level laundry, and a nanny's suite with four-piece ensuite, double closet, and separate staircase to the main floor. The lower level, with over 10 foot ceilings, includes a wet bar, fireplace, multi-level theatre room, gym, and walk-up access to the pool. A six and a half car garage
$ 3,788,000
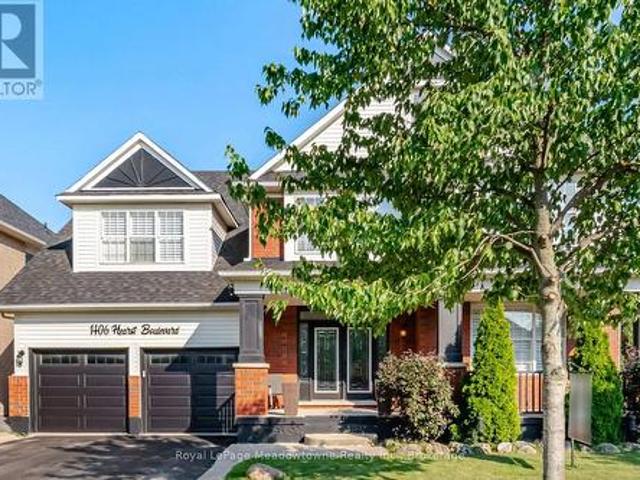
1406 Hearst Boulevard, Milton Be Beaty, ON, L9T 6M6 Luxury House for sale | Listing ID W13802 | Royal LePage Carriage Trade Luxury Properties
View photo
House · for sale
$ 1,749,000
New
1406 Hearst Boulevard, Milton Be Beaty, ON, L9T 6M6 Luxury House for sale | Listing ID W13802 | Royal LePage Carriage Trade Luxury Properties
Absolute
· House
Absolute · House
An Extraordinary Unapologetically Opulent Residence awaits. Some homes you live in. This one, you experience. Commanding over 4,400 square feet of pure architectural magnificence, the Mattamy Tothberg stands as one of the most coveted, aspirational floor plans ever conceived. And this particular residence doesn't just meet that reputation, it elevates it to an entirely new echelon of luxury. From the grand foyer entrance, you are enveloped in soaring ceilings and cascading natural light, each room unfolding like a chapter in a story of impeccable taste. This is a homebuilt for those who refuse to compromise. Where every corner whispers sophistication, every finish is a statement, and every space feels curated for a life extraordinarily well-lived. The chef-inspired kitchen anchors the home as a masterpiece of form and function, flowing effortlessly into sun-drenched living space designed for both quiet luxury and unforgettable celebration. Retreat to the palatial principal suite, a san
$ 1,749,000
55 Husband Drive, Toronto, ON, M9L 1J8 house for sale | Listing ID W13801 | Royal LePage
View photo
House · for sale
$ 848,800
New
55 Husband Drive, Toronto, ON, M9L 1J8 house for sale | Listing ID W13801 | Royal LePage
Absolute
· House
Absolute · House
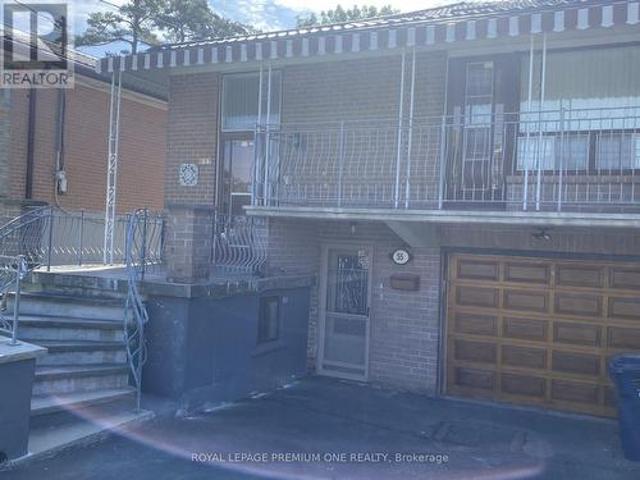
Welcome to 55 Husband Drive. A prime Humber Summit opportunity with unmatched versatility! Nestled on an oversized extra deep 150 foot lot in the heart of desirable Humber Summit, this proudly maintained raised bungalow offers incredible space and flexibility for first-time buyers, multi-generational families, and investors alike. The functional, light-filled layout features generous principal rooms across every level, three spacious bedrooms, two full kitchens, two full bathrooms, and the three private, separate entrances. An amazing covered porch directly off the Living room provides a quiet escape for your morning coffee and enjoying the view of the family-friendly neighborhood! A standout primary bedroom offers uncommon amenities, including His & Hers closets. A renovated main floor 4-piece bathroom with a renovated main floor kitchen, newer metal roof (2022) makes this home truly. Turn Key' Step outside to three convenient walk-outs leading to both the front covered veranda or use
$ 848,800
255 64 Douro Street, Toronto, ON, M6K 3N4 townhouse for sale | Listing ID C13806 | Royal LePage
View photo
Townhouse · for sale
$ 579,900
New
255 64 Douro Street, Toronto, ON, M6K 3N4 townhouse for sale | Listing ID C13806 | Royal LePage
Absolute
· Townhouse
· Balcony · Gym · Lift · Parking
Absolute · Townhouse · Balcony · Gym · Lift · Parking
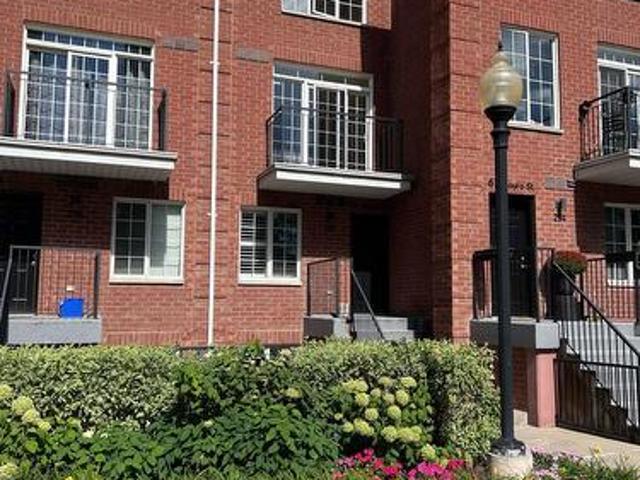
Sunny Upper. Level 2. Storey Suite. The Willowdale at The Electra Towns. Welcome to this bright and beautifully maintained 2. Storey home. The Willowdale model offers approximately 700 sq ft of living space, as per builder, and is a truly move. In ready. Freshly painted throughout, this home features brand-new broadloom on the stairs, laminate flooring, and ceramic floor/walls in the kitchen and bathroom. Enjoy own private balcony, with BBQs permitted. This very well-maintained complex offers excellent amenities, including a gym, party room, and visitor parking. Condo fees are low (very modestly increased over the years while maintaining high standard) and include heat, hydro/electricity, water, and air conditioning. One owned underground parking space near the elevator is included. Ideally located with the best of King West, liberty Village, and downtown Toronto right at your doorstep. Enjoy easy access to shopping, restaurants, caffes, public transit, park, and major highways. A fant
$ 579,900
1219 Houston Drive, Milton, ON, L9T 6G3 house for sale | Listing ID W13801 | Royal LePage
View photo
House · for sale
$ 849,900
New
1219 Houston Drive, Milton, ON, L9T 6G3 house for sale | Listing ID W13801 | Royal LePage
Absolute
· House
· Patio · Cellar
Absolute · House · Patio · Cellar
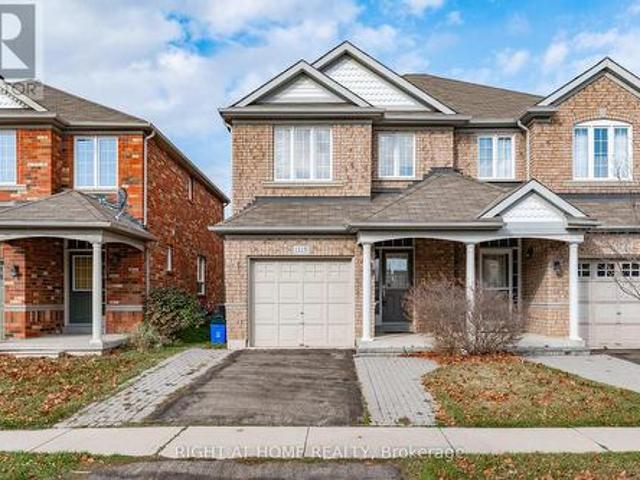
Welcome to 1219 Houston Drive. A beautifully maintained Great Gulf Homes 3-bedroom, 3-bathroom, 2-storey semi-detached home nestled on a quiet, family-friendly street in Milton's desirable Clarke community. Offering approximately 1,447 square feet of thoughtfully designed living space, this freehold home features a bright, open-concept main level ideal for both everyday family living and entertaining. The modern kitchen flows seamlessly into the principal living and dining areas, while a separate powder room and walkout to a private, fully fenced patio add convenience and extend the living space outdoors. Upstairs, the spacious primary bedroom features a large walk-in closet and private 4-piece ensuite, complemented by two additional well-proportioned bedrooms. The unfinished basement offers a functional layout and an excellent opportunity to create additional living space tailored to your needs. Conveniently located close to shopping, schools, parks, recreation, public transit and maj
$ 849,900
1396 Thorncrest Crescent, Oakville, ON, L6M 3Y9 house for sale | Listing ID W13802 | Royal LePage
View photo
House · for sale
$ 1,649,000
New
1396 Thorncrest Crescent, Oakville, ON, L6M 3Y9 house for sale | Listing ID W13802 | Royal LePage
Absolute
· House
· Fireplace · Cellar
Absolute · House · Fireplace · Cellar
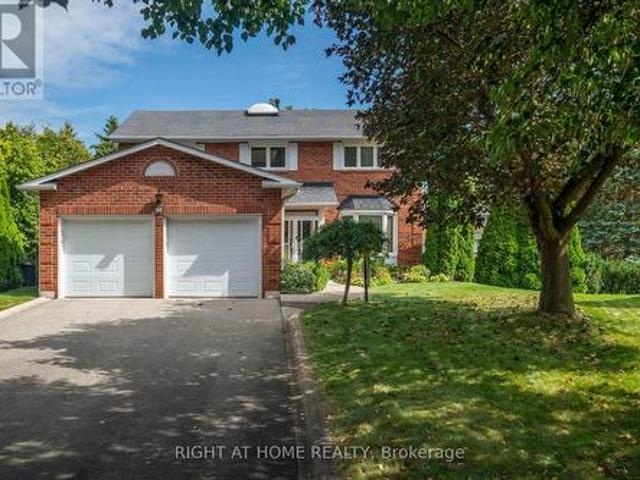
Welcome to 1396 Thorncrest Crescent, a spacious 4+1 bedroom, 4-bathroom detached home tucked away on a quiet cul-de-sac in Oakville's highly sought-after West Oak Trails community. Offering approximately 2,500-3,000 sq. Ft. above grade plus a fully finished basement, this beautifully maintained family home delivers exceptional space, functionality, and a fantastic location. Step inside to a bright and inviting main floor featuring generous living and dining rooms, a spacious kitchen with adjoining breakfast area, and a welcoming family room with fireplace. The thoughtful layout provides plenty of room for both everyday family living and entertaining, while convenient main-floor laundry adds to the home's functionality. Upstairs, you'll find four generously sized bedrooms, including a spacious primary retreat with its own ensuite, along with an additional full family bathroom. All toilets throughout the home were replaced in 2022. The fully finished lower level adds even more versatile
$ 1,649,000
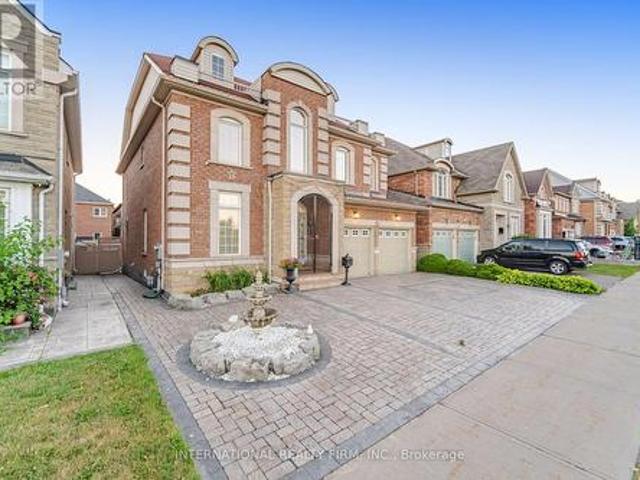
84 Fred Young Drive, Toronto, ON, M3L 0A3 house for sale | Listing ID W13802 | Royal LePage
View photo
House · for sale
$ 1,599,000
New
84 Fred Young Drive, Toronto, ON, M3L 0A3 house for sale | Listing ID W13802 | Royal LePage
Absolute
· House
· Garden · Fireplace · Swimming pool · Parking
Absolute · House · Garden · Fireplace · Swimming pool · Parking
Lots of upgrades and additions have been done to this fantastic home over the years, offering over 4,000 sq. Ft. of living space. Bright and spacious open-concept layout with 9-ft ceilings, large family room with fireplace, and a gourmet kitchen with a large island overlooking the pool. The private backyard features a gazebo, fireplace, interlocking stonework and landscape lighting-perfect for entertaining. Spacious primary suite with luxurious 5-piece ensuite, steam shower and Jacuzzi tub. Two of the four bedrooms feature private ensuites. Finished lower level includes a full kitchen, dining area, bedroom and family room with sound system. Double-car garage, 3-car interlocking driveway and front-yard fountain complete this exceptional home. (Id: 27)
$ 1,599,000
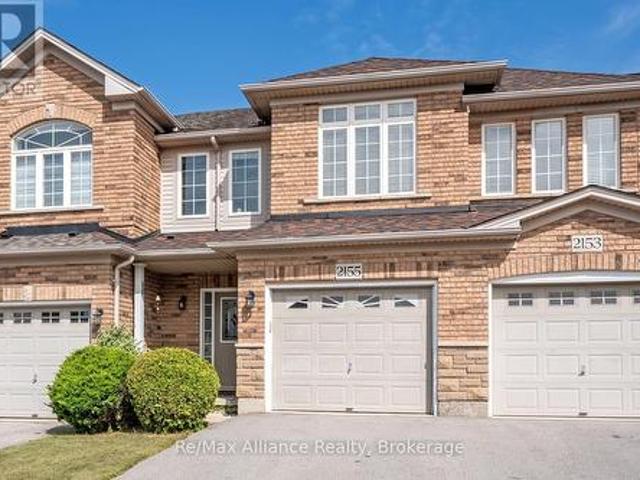
2155 Redstone Crescent, Oakville Wm Westmount, ON, L6M 5B2 house for sale | Listing ID W13801 | Royal LePage
View photo
House · for sale
$ 988,800
New
2155 Redstone Crescent, Oakville Wm Westmount, ON, L6M 5B2 house for sale | Listing ID W13801 | Royal LePage
Absolute
· House
· Patio · Garden
Absolute · House · Patio · Garden
Welcome to this beautifully maintained 3-bedroom freehold townhome in the heart of Westmount, where pride of ownership is evident throughout. Offering a bright, functional layout designed for comfortable everyday living, this move-in ready home is an excellent opportunity in a sought-after family-friendly neighbourhood. The open-concept main floor features hardwood flooring throughout & a seamless flow between the principal living spaces. The kitchen is highlighted by a centre island with breakfast bar overlooking the dining area, creating an inviting space for casual meals, entertaining & family gatherings. Upstairs, three generously sized bedrooms provide plenty of space for the entire family. The primary suite offers a walk-in closet & private 4-pc ensuite with a separate shower, creating a comfortable retreat at the end of the day. Step outside to a beautifully maintained backyard complete with a stone patio, garden & greenspace, providing a private setting for outdoor dining, ente
$ 988,800
834 4 Line, Milton, ON, L9T 6M5 house for sale | Listing ID W13806 | Royal LePage
View photo
House · for sale
$ 999,000
New
834 4 Line, Milton, ON, L9T 6M5 house for sale | Listing ID W13806 | Royal LePage
Absolute
· House
· Fireplace · Parking · Air conditioning · Equipped kitchen · Cellar
Absolute · House · Fireplace · Parking · Air conditioning · Equipped kitchen · Cellar
Stunning Detached Home in Milton's Highly Sought-After Beaty Neighbourhood! Welcome to this beautiful 2-storey detached home featuring 3 bedrooms, 3 washrooms, a full basement, attached garage and private driveway. Bright and spacious throughout, this home offers hardwood flooring, a welcoming family room with fireplace, and a stylish kitchen with granite countertops and backsplash. Freshly painted and thoughtfully maintained, this move-in-ready home is perfect for comfortable family living. Enjoy the added charm of a ravine setting and an excellent location close to schools, parks, shopping, hospital, public transit, Milton GO and major highways including the 401. Recent updates include Furnace (2024), a/c (2024), Dishwasher (2025), Gas System (2025), Refrigerator (2021) and Water Heater (2020). A wonderful opportunity to own a detached home in one of Milton's established family-friendly communities! (Id: 27)
$ 999,000
1 Snowcrest Avenue, Toronto, ON, M2K 2K5 house for sale Lis.
View photo
House · for sale
$ 1,275,000
New
1 Snowcrest Avenue, Toronto, ON, M2K 2K5 house for sale Lis.
Absolute
· 41 Bedrooms · 4 Baths · House
· Parking
Absolute · 41 Bedrooms · 4 Baths · House · Parking
After nearly four decades as a much-loved family home, this exceptional property is now ready for its next chapter. Situated on a massive 110 x 55 corner lot at Cummer Ave and Snowcrest Ave the possibilities are endless. Move in and enjoy, renovate to your taste, or build your dream home in one of the North Yorks most desirable neighbourhoods. Located in the prestigious Bayview Woods-Steels area within the A. Y. Jackson Secondary district and close to many top-rated schools. Steps to Schools, parks, walking trails, TTC, shopping and everyday amenities with quick and convenient access to Hwy. 404 and Hwy. 401. A rare opportunity to create something truly special in an established highly sough-after community. This spacious two-storey home features 4 +1 bedrooms, a double-car garage, and a generous family room with walk-out to the side yard-perfect for family living and entertaining. The primary bedroom offers a convenient 2 piece ensuite. With its functional layout and exceptional corne
$ 1,275,000
33 Thorny Brae Drive, Markham, ON, L3T 3G5 house for sale L.
View photo
House · for sale
$ 3,488,000
New
33 Thorny Brae Drive, Markham, ON, L3T 3G5 house for sale L.
Absolute
· 41 Bedrooms · 6 Baths · House
· Swimming pool
Absolute · 41 Bedrooms · 6 Baths · House · Swimming pool
An Extraordinary Architectural Masterpiece Situated On A Rare,Premium,SWest Facing Spectacular, Breathtaking Ravine Lot! Only A Handful Of These Unique Lots Are Available That Rarely Hit The Market! This Private Estate Embodies The Pinnacle Of Luxury Living,Seamlessly Blending Timeless Elegance With The Serenity Of A Picturesque Cottage Inspired Setting In Prime Location Of Royal Orchard Golf Course Community! Nestled Between YongeBayview In One Of The Best Family Communities Of ThornhillMarkham Framed By Breathtaking Natural Beauty In Every Season,The Coveted West Exposure Delivers Mesmerizing Sunsets & Tranquil Vistas,Creating A Resort Caliber Lifestyle Anchored By An Exquisite Inground Saltwater Pool Defined By Soaring Ceilings & A Striking Design Forward Aesthetic This Residence Is Enriched With Architectural Detailing & A Warm Curated Palette Of Natural Tones A Sculptural Circular Staircase Commands Attention,An Artistic Showpiece Crafted With Curved Glass & Refined Wrought Iron I
$ 3,488,000
426 Delaware Avenue N, Toronto, ON, M6H 2T9 house for sale | Listing ID W13805 | Royal LePage
View photo
House · for sale
Request Details
New
426 Delaware Avenue N, Toronto, ON, M6H 2T9 house for sale | Listing ID W13805 | Royal LePage
Absolute
· House
· Patio · Garden · Fireplace · Swimming pool
Absolute · House · Patio · Garden · Fireplace · Swimming pool
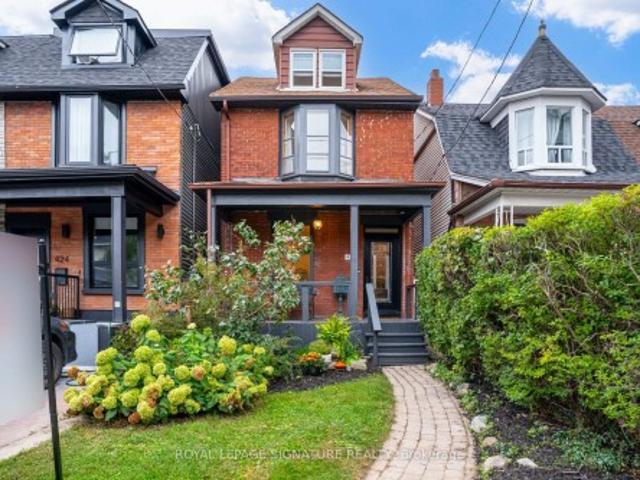
Welcome to 426 Delaware Avenue, stunning character-filled, this 4 +1 bdrm/3 bath detached home blends original charm with endless potential & is located on the best street in family friendly Dovercourt Village. A cozy front porch overlooks a lush front garden, the perfect spot to sit back, relax & watch the neighbourhood come alive while sipping Sunday morning coffee. This bright & elegant home boasts soaring 9' clngs (main flr) 8 ft clngs (2nd flr). A comfortable LR & DR is anchored by a striking slate coloured decorative fireplace; ideal space to host/hang out with family & friends, The spacious & eclectic kitchen with new SS appliances & quartz centre island will be the central hub of family life/activities. Convenient main flr laundry room/mud room leads to an expansive backyard oasis with mature trees, interlock stone & patios; a blank slate, a gardeners dreamscape, big enough for a pool! 3 generous bdrms on the 2nd flr + a breathtaking 3rd floor loft reveals a beautiful 4th bdrm,
Request Details
2 Thornlea Court, Markham, ON, L3T 2R2 house for sale Listi.
View photo
House · for sale
$ 3,788,000
New
2 Thornlea Court, Markham, ON, L3T 2R2 house for sale Listi.
Absolute
· 8 Baths · House
· Garden · Office room · Parking · Fireplace · Sauna · Gym · Swimming pool
Absolute · 8 Baths · House · Garden · Office room · Parking · Fireplace · Sauna · Gym · Swimming pool
Nestled in a private and quiet court in the heart of prestigious Thornhill, this magnificent five-bedroom, eight-bathrooms Estate rests on an impressive 86 by 180 estate lot, offering exceptional space, luxury, and privacy. Each bedroom features its own ensuite, including a primary Bdrm with two walk-in closets, and a 9 pc spa ensuite with steam sauna. This home is designed for both grand entertaining and comfortable living, the home boasts a gourmet family kitchen with oversized island, plus a second kitchen with direct backyard access. Additional features include formal living room with 13 foot ceilings, designer office with fireplace and crown molding and ceiling feature, second floor laundry plus lower level laundry, and a nannys suite with four-piece ensuite, double closet, and separate staircase to the main floor. The lower level, with over 10 foot ceilings, includes a wet bar, fireplace, multi-level theatre room, gym, and walk-up access to the pool. A six and a half car garage (
$ 3,788,000

Get email alerts

Don't miss out: be the first to know about new properties

The alert was correctly created

On subscribing you accept the conditions of use and the privacy policy
Alert
Receive new ads in your inbox
Save this search
Receive alerts for new listings

We'll send you an email when we have new properties for: "Properties for sale in Absolute"

The alert was correctly created

Get email alerts and be the first to see new listings
Required field
On subscribing I accept the terms of the privacy policy
Perfect! You'll soon start receiving new listings via email
Alert
Receive an email when we have new ads for Properties for sale in Absolute
Save this search
Filters

Bedrooms

Area (sq.ft)

sq.ft
sq.ft

Price

$
$

Filter by property type

Bathrooms

Clear all filters
Receive notifications when new entries are published.