11,147 properties for sale in Absolute

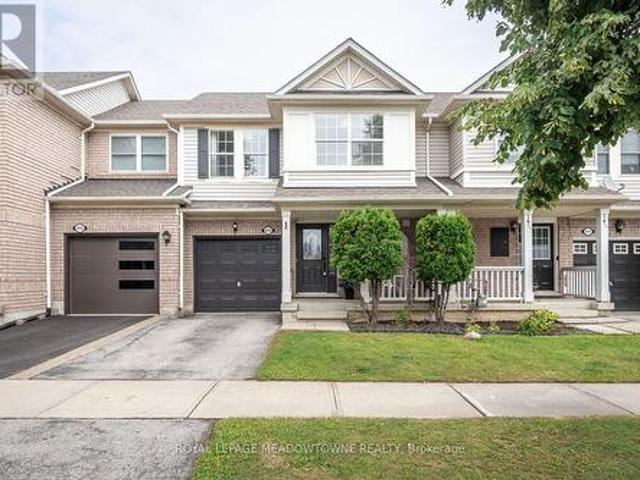
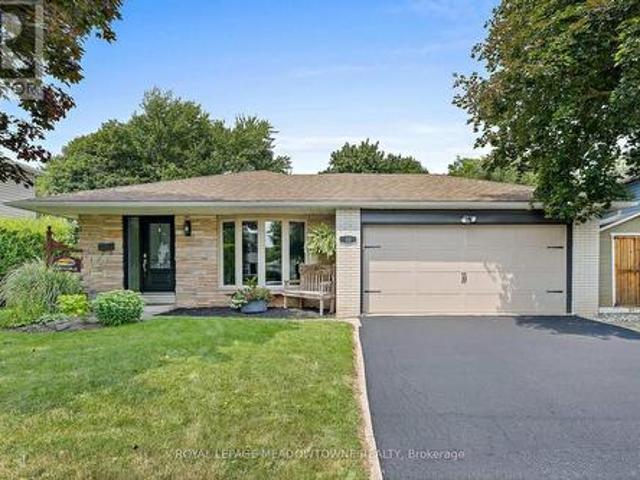
51 Gollop Crescent, Halton Hills, ON, L7G 5P2 house for sale | Listing ID W13802 | Royal LePage
View photo
House · for sale
$ 1,499,900
New
51 Gollop Crescent, Halton Hills, ON, L7G 5P2 house for sale | Listing ID W13802 | Royal LePage
Absolute
· House
· Patio · Garden · Swimming pool · Deck
Absolute · House · Patio · Garden · Swimming pool · Deck
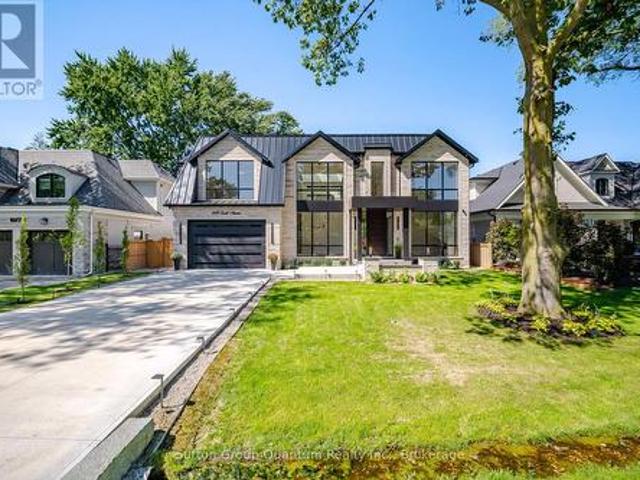
Welcome to 51 Gollop Crescent, a standout property backing onto a ravine on one of Georgetown South's most desired streets. Extensively renovated from top to bottom, this exceptional home pairs elevated design with a family-friendly, open-concept layout and an incredible setting. Thoughtful details are found throughout, including hardwood flooring, custom millwork, wainscotting, crown moulding and statement lighting, complemented by a beautifully updated kitchen and spa-inspired 5-piece ensuite. Four spacious upper-level bedrooms, a dedicated main-floor office and a finished lower level with an additional bedroom provide exceptional flexibility for growing families, entertaining and working from home. Outside, the property is every bit as impressive. Mature trees, established gardens, natural stonework and thoughtfully designed landscaping surround multiple outdoor living spaces. A composite deck with glass railings, two pergolas, expansive interlock patios and a hot tub create an incr
$ 1,499,900
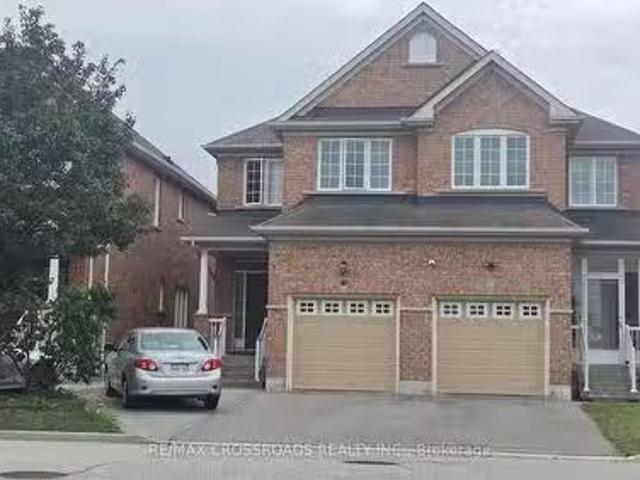
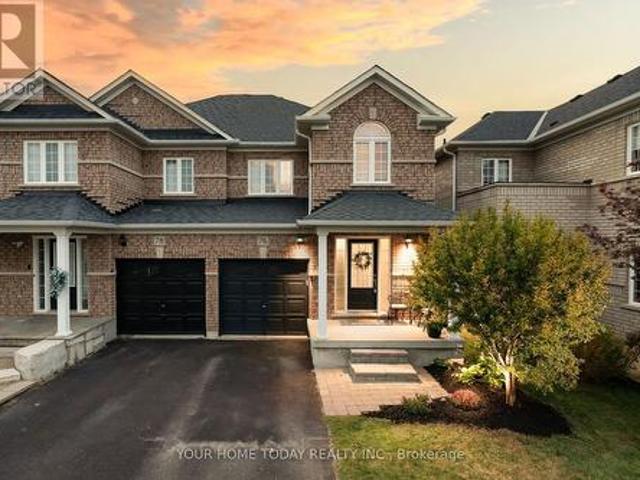
51 Borjana Boulevard S, Vaughan, ON, L4J 0E8 house for sale.
View photo
House · for sale
$ 999,800
New
51 Borjana Boulevard S, Vaughan, ON, L4J 0E8 house for sale.
Absolute
· 3 Bedrooms · 4 Baths · House
· Office room · Fireplace · Deck · Parking · Cellar
Absolute · 3 Bedrooms · 4 Baths · House · Office room · Fireplace · Deck · Parking · Cellar
Beautiful & Elegant Home, 3 Bedrooms Semi-Detached Located in the Heart of Thornhill Woods Community. This Renovated Moderdn Home with Open Concept Style, Large Living Room with Gas Fireplace Walk-Out to Large Deck. Dining Area Overlook Modern Kitchen, Granite Counter Top, Stainless Steel Appliances, Upgraded with Pot Lights around. Oak Staircase, Direct Access To Garage, Basement with Extra Living Space Ideal for Recreation, Entertainment or Home Office. Excellent Location Close to Hwy 7, 407, Transit, Parks, Plazz & Go Station. Top Rated School Zone. Immculate AA Condition, Move- In & Enjoy. (id:27). Still available at ListedBuy!
$ 999,800
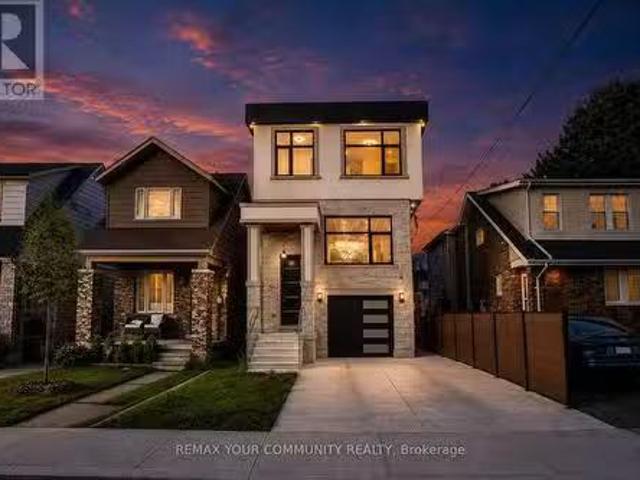
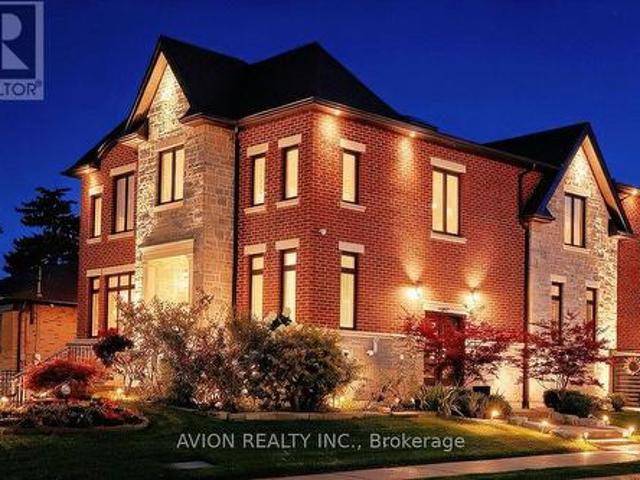
49 Wayland Avenue, Toronto, ON, M4E 3C8 house for sale List.
View photo
House · for sale
$ 1,988,800
New
49 Wayland Avenue, Toronto, ON, M4E 3C8 house for sale List.
Absolute
· 41 Bedrooms · 5 Baths · House
· Office room
Absolute · 41 Bedrooms · 5 Baths · House · Office room
Welcome to 49 Wayland Avenue, an exceptional modern residence offering sophisticated design, impressive living space and the rare added benefit of a separate coach house. Thought fully designed with a focus on style, functionality and natural light, this stunning home show cases contemporary finishes, generous principal rooms and a seamless layout ideal for both everyday family living and entertaining. The open-concept main level is anchored by a beautifully appointed kitchen and flows effortlessly into the living and dining spaces, creating a warm yet refined atmosphere. Upstairs, spacious bedrooms provide comfortable private retreats, while the finished lower level adds valuable additional living space with incredible flexibility for family, guests, recreation or a home office. Outside, the property continues to impress with its private outdoor space and detached coach house, an outstanding feature offering tremendous versatility for extended family, guests, a private office or addit
$ 1,988,800
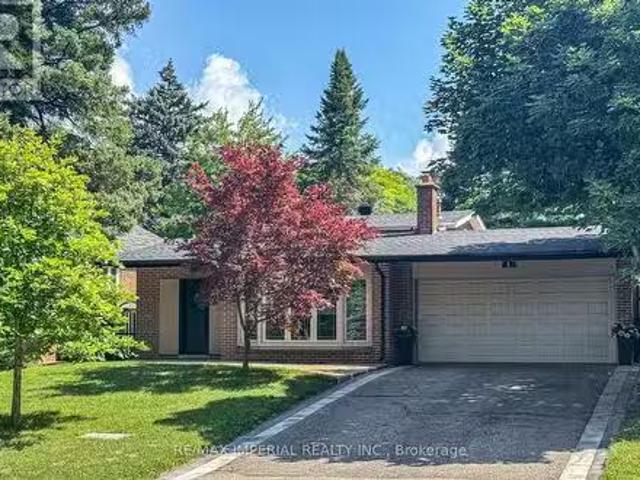
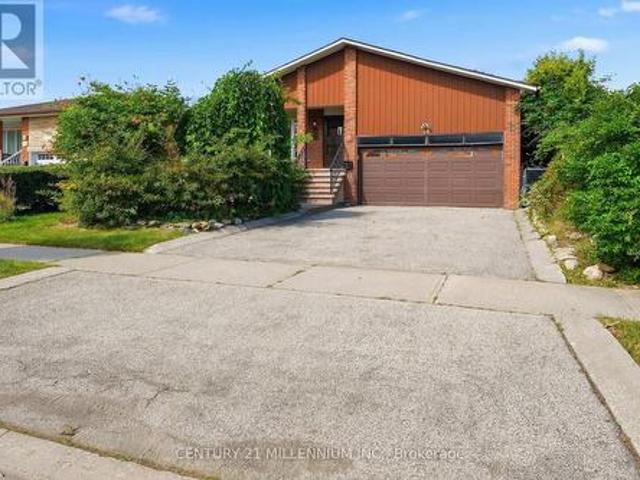
4 Quincy Crescent, Toronto, ON, M2J 1C4 house for sale List.
View photo
House · for sale
$ 1,598,000
New
4 Quincy Crescent, Toronto, ON, M2J 1C4 house for sale List.
Absolute
· 4 Bedrooms · 2 Baths · House
· Patio · Garden
Absolute · 4 Bedrooms · 2 Baths · House · Patio · Garden
Client RemarksThis Is A Fabulous Home Youve Been Looking For. Situated At Most Sought After Neighborhood, Mature, Perfect For All Ages, Among Multi-Million Homes, Easy To Transit, Close To All Amenities, Easily Accessible But Surrounded By Parks, Trees And Lawns, Privacy, Tranquil And Calming Down Whenever Driving Into Stepping Into This Piece Of Gem Area Of Henry Farm. Its Been Maintained And Upgraded A Lot From Inside Out! Welcoming You An Almost Brand New Family Sized Move-in Ready 4 Bedroom Home! A Modern Kitchen With Eat-In Dining With Built In Bench Provides A Perfect Get -Together Corner,Cozy And Time Saving. With A Side Entrance To Outside Leading To A Newly Landscaped & Fully Fenced Backyard, New Lawn,Freshly Covered Tree Root Mulch, New Soil, A Newly Paved Patio Offering A Quiet Area For Outdoor Activities: Family Gathering And Summer BBQs. A Sun Filled Living Room WBay Window, Bright And Spacious. Above Level, Two Adequate Sized Bedrooms W Large Windows W Ample Natural Light
$ 1,598,000
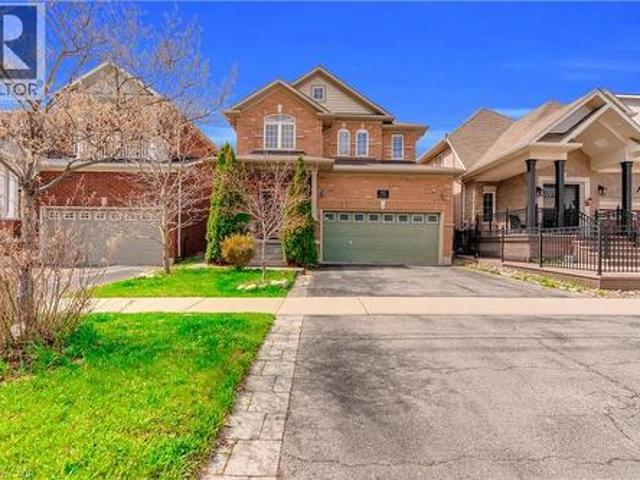
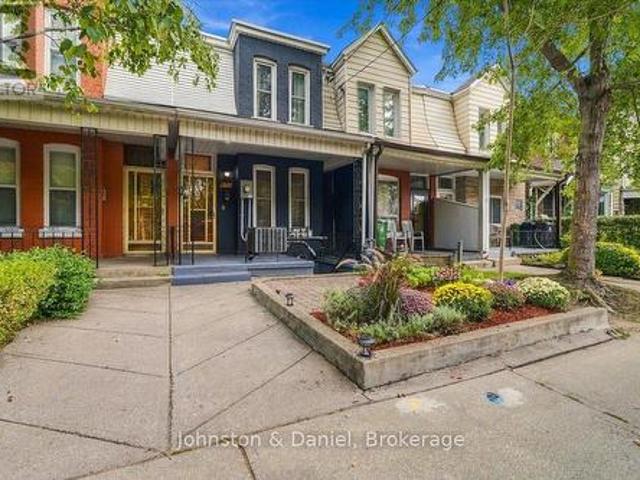
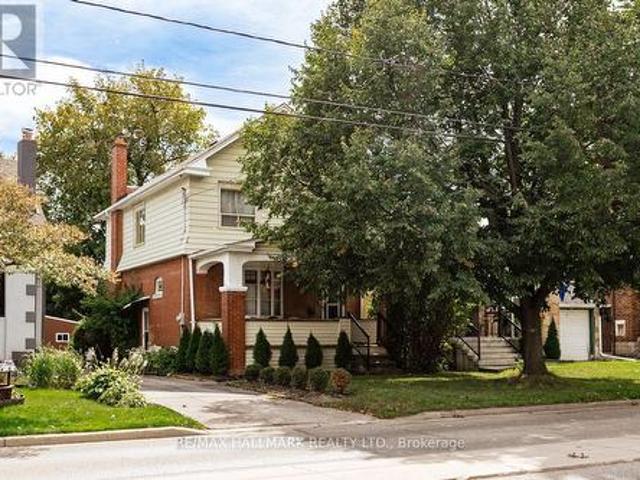
786 Fourth Line, Milton, ON, L9T 7E4 house for sale | Listing ID 40864 | Royal LePage
View photo
House · for sale
$ 1,199,999
New
786 Fourth Line, Milton, ON, L9T 7E4 house for sale | Listing ID 40864 | Royal LePage
Absolute
· House
· Patio · Garden · Fireplace
Absolute · House · Patio · Garden · Fireplace
Absolutely Stunning Detached! Country Homes Built Upgraded W/9Ft Ceiling, Hardwood Staircase &100 Ft Deep Lot. Double Door Main Entrance Takes You To Large Foyer. Formal Living/Dining RoomW/Hardwood Floors & Coffered Ceiling. Open Concept Family Room W/Hardwood Floors, Gas Fireplace& O/Looks To Modern Kitchen W/Granite Counters, Backsplash, S/S Appliances & Large BreakfastArea Taking You To Interlocked Patio In Landscaped Backyard. *. Please click on Virtual Tour to View the Video of the property*One more camera for the backyard Fully automated thermostat with direct connection to phone High efficiency heat pump with 10 years warranty New tankless water heater with 10 years warranty (id: 27)
$ 1,199,999
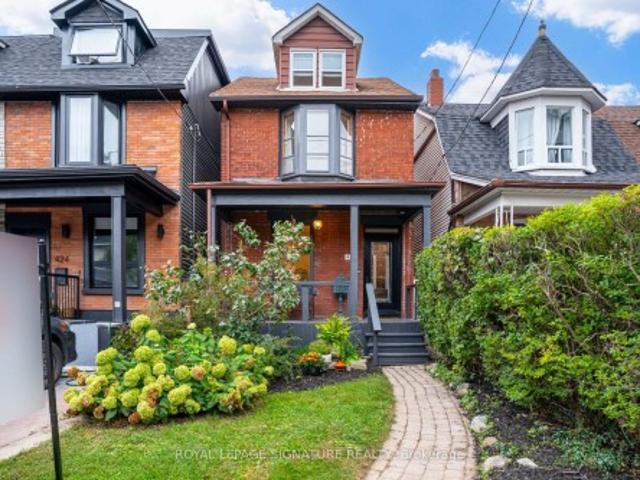
426 Delaware Avenue N, Toronto, ON, M6H 2T9 house for sale | Listing ID W13805 | Royal LePage
View photo
House · for sale
$ 999,000
New
426 Delaware Avenue N, Toronto, ON, M6H 2T9 house for sale | Listing ID W13805 | Royal LePage
Absolute
· House
· Patio · Garden · Fireplace · Swimming pool
Absolute · House · Patio · Garden · Fireplace · Swimming pool
Welcome to 426 Delaware Avenue, stunning character-filled, this 4 +1 bdrm/3 bath detached home blends original charm with endless potential & is located on the best street in family friendly Dovercourt Village. A cozy front porch overlooks a lush front garden, the perfect spot to sit back, relax & watch the neighbourhood come alive while sipping Sunday morning coffee. This bright & elegant home boasts soaring 9' clngs (main flr) 8 ft clngs (2nd flr). A comfortable LR & DR is anchored by a striking slate coloured decorative fireplace; ideal space to host/hang out with family & friends, The spacious & eclectic kitchen with new SS appliances & quartz centre island will be the central hub of family life/activities. Convenient main flr laundry room/mud room leads to an expansive backyard oasis with mature trees, interlock stone & patios; a blank slate, a gardeners dreamscape, big enough for a pool! 3 generous bdrms on the 2nd flr + a breathtaking 3rd floor loft reveals a beautiful 4th bdrm,
$ 999,000
1071 Scott Avenue N, Oakville Wo West, ON, L6L 2M2 house for sale | Listing ID W13803 | Royal LePage
View photo
House · for sale
$ 5,177,000
New
1071 Scott Avenue N, Oakville Wo West, ON, L6L 2M2 house for sale | Listing ID W13803 | Royal LePage
Absolute
· House
· Garden · Office room · Fireplace
Absolute · House · Garden · Office room · Fireplace
A Masterpiece of Modern Luxury in West Oakville. Nestled in one of West Oakville's most prestigious enclaves, this exceptional custom-built residence showcases timeless architecture, impeccable craftsmanship, and sophisticated modern living. Situated on a rare 75x159 ft lot, the home offers 7,000 +sqft. Of meticulously designed living space tailored for both grand entertaining & everyday comfort. A dramatic open-to-above foyer welcomes you into elegant interiors defined by soaring 11ft ceilings on the Main and Lower levels, 10ft ceilings on the Upper level, expansive windows, and oversized skylights floods the home with natural light while framing views of the private and front yards. The main floor features formal living & dining rooms, a private office, and an inviting family room anchored by one of 3 fireplaces. At the heart of the home is a chef-inspired gourmet kitchen equipped with premium Wolf appliances, a walk-in pantry, dedicated servery, custom coffee station, and exceptiona
$ 5,177,000
809 46 Western Battery Road, Toronto, ON, M6K 3P1 townhouse for sale | Listing ID C13803 | Royal LePage
View photo
Townhouse · for sale
$ 865,000
New
809 46 Western Battery Road, Toronto, ON, M6K 3P1 townhouse for sale | Listing ID C13803 | Royal LePage
Absolute
· Townhouse
· Office room · Terrace
Absolute · Townhouse · Office room · Terrace
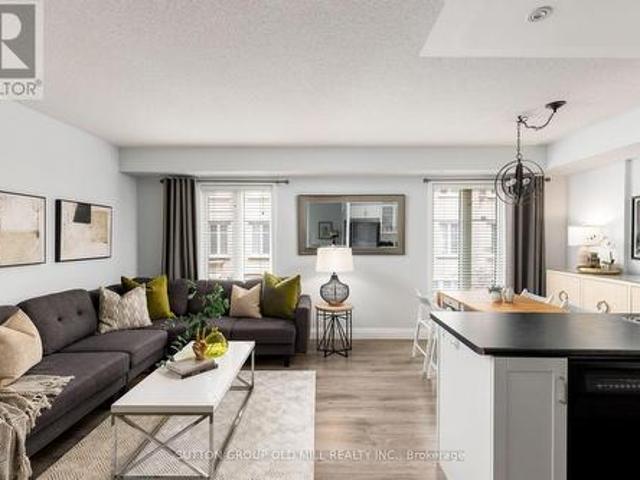
Liberty Village is known for its unmatched urban lifestyle. Where walkability, convenience, and vibrant city energy come together in one of Toronto's most in-demand neighbourhoods. This 2-bedroom, 2-bathroom townhouse offers approx. 1,100 sq. Ft. across two levels in the heart of this highly connected community. Steps to cafes, restaurants, gyms, parks, Metro, transit, the waterfront, and walking distance to King West. The main level features an open, functional layout designed for everyday living, entertaining, and hybrid work-from-home flexibility. Upstairs, the fully renovated 2025 bathroom is a spa-like retreat with a beautiful soaker tub. The second bedroom includes a Murphy bed, creating a highly versatile multi-purpose space for guests, office, or flexible living. A private rooftop terrace with east-facing skyline views and CN Tower sightline delivers rare outdoor living in the city. Perfect for morning coffee, entertaining, and summer evenings above the skyline. Complete with u
$ 865,000
56 Glenhaven Street, Toronto, ON, M6M 3M3 house for sale | Listing ID W13804 | Royal LePage
View photo
House · for sale
$ 849,000
New
56 Glenhaven Street, Toronto, ON, M6M 3M3 house for sale | Listing ID W13804 | Royal LePage
Absolute
· House
· Cellar
Absolute · House · Cellar
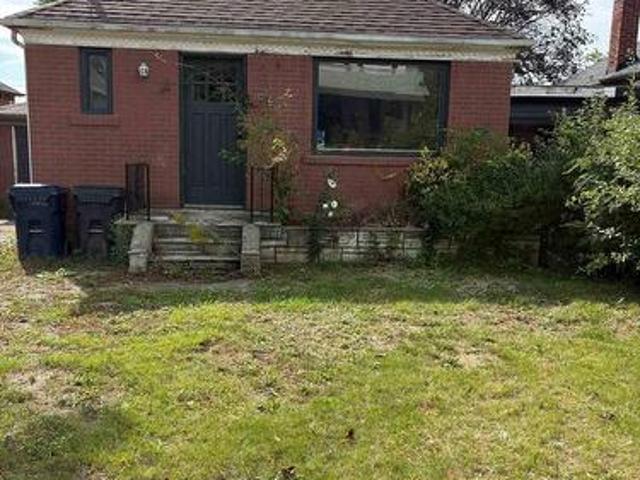
Welcome to the potential of this great bungalow nestled in the family-friendly Beechborough-Greenbrook community of York! Opportunity knocks! This home is situated on a generously sized lot with excellent potential for future expansion or creating your dream home. Enjoy the convenience of a welcoming neighbourhood close to parks, schools, transit, shopping, and everyday amenities. Whether you're a growing family, first-time buyer, or looking to build on a great lot, this is an opportunity worth exploring. A spacious lot, desirable location, and endless possibilities make this bungalow a great place to maximize your investment. Ideal for the handyman/renovator. Being sold under Power of Sale ASIS/WHERE IS. Basement under construction, not available for viewing. Safety hazard. (Id: 27)
$ 849,000
1059 Eager Road, Milton, ON, L9T 6T1 house for sale | Listing ID W13806 | Royal LePage
View photo
House · for sale
$ 1,249,000
New
1059 Eager Road, Milton, ON, L9T 6T1 house for sale | Listing ID W13806 | Royal LePage
Absolute
· House
· Cellar
Absolute · House · Cellar
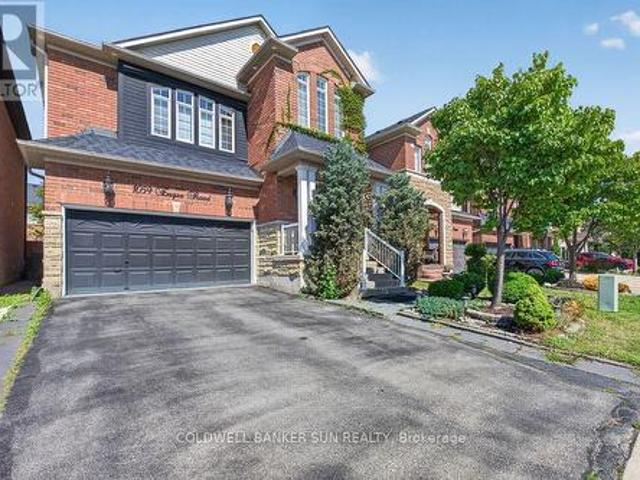
A1 layout with generously sized living spaces and 4 comfortable bedrooms upstairs. The spacious primary bedroom provides a private retreat for the homeowners. The fully finished basement offers exceptional versatility with 2 additional bedrooms, 1 full washroom, and a separate kitchen. It can be used as an in-law suite, guest accommodation, or potentially rented out to generate additional income, subject to applicable municipal requirements. Located in a desirable Milton neighbourhood, this home is conveniently close to schools, parks, shopping, restaurants, transit, and major highways. (Id: 27)
$ 1,249,000
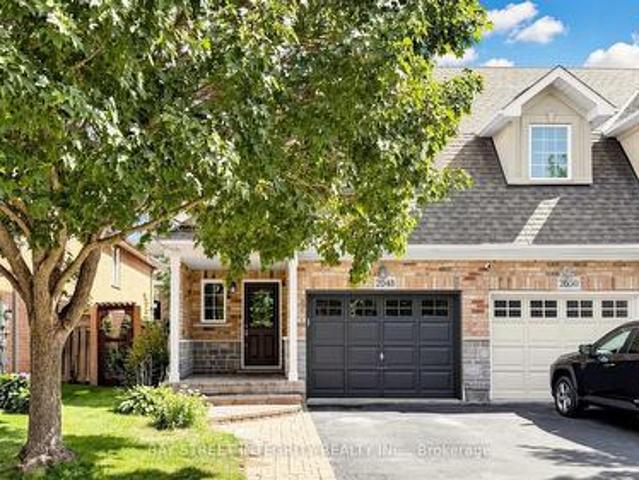
2048 Elmgrove Road, Oakville, ON, L6M 4Y5 house for sale | Listing ID W13802 | Royal LePage
View photo
House · for sale
$ 1,099,999
New
2048 Elmgrove Road, Oakville, ON, L6M 4Y5 house for sale | Listing ID W13802 | Royal LePage
Absolute
· House
· Garden · Office room · Deck · Parking · Cellar
Absolute · House · Garden · Office room · Deck · Parking · Cellar
Stunning Executive Home in Sought-After Oakville! Corner Unit with Beautifully maintained and thoughtfully upgraded, this bright spacious home features 9' ceilings, Over 2,600 sqft living space, Open-concept kitchen and dining area, Gas Stove, Spacious separate family room-ideal for both entertaining and everyday family living. Modern kitchen offers granite countertops, Stylish backsplash, Stainless-steel appliances, Elegant hardwood flooring with modern pot lights throughout add warmth and contemporary appeal. Generous primary bedroom features a walk-in closet with luxurious 4-piece ensuite, along with two additional well-appointed bedrooms and convenient second-floor laundry. The finished basement provides a large recreation area, flexible space ideal for a home office or guest room, two ample storages. Step outside to a fully fenced backyard with a spacious renovated deck, perfect for relaxing and summer entertaining. Direct garage access adds everyday convenience. Recent upgrades i
$ 1,099,999
220 Falstaff Avenue, Toronto, ON, M6L 2E9 house for sale | Listing ID W13802 | Royal LePage
View photo
House · for sale
$ 1,880,000
New
220 Falstaff Avenue, Toronto, ON, M6L 2E9 house for sale | Listing ID W13802 | Royal LePage
Absolute
· House
· Cellar
Absolute · House · Cellar
Exceptional Luxury Living in Prestigious North York! Welcome to this stunning residence nestled in a quiet and desirable North York community, Keels / 401, where timeless elegance meets modern luxury. Offering approximately 3600+sq. Ft above, Extra 1000 sq.ft in walk-up basement. Beautifully finished living space, this exceptional home features a thoughtfully designed layout with 4+1 spacious bedrooms and 3+1 bathrooms. The spectacular oversized gourmet kitchen is truly the heart of the home, featuring premium KitchenAid appliances, abundant cabinetry, expansive countertops, and an ideal layout for both sophisticated entertaining and everyday family living. The fully finished basement features upgraded in-floor Heating for enhanced comfort. It provides an impressive extension of the living space, complete with an additional bedroom and full bathroom-perfect for guests, extended family, or a private luxury retreat. Every detail has been thoughtfully designed to create an atmosphere of c
$ 1,880,000
76 Snowberry Crescent, Halton Hills, ON, L7G 6M8 house for sale | Listing ID W13802 | Royal LePage
View photo
House · for sale
$ 824,900
New
76 Snowberry Crescent, Halton Hills, ON, L7G 6M8 house for sale | Listing ID W13802 | Royal LePage
Absolute
· House
· Patio · Garden · Parking
Absolute · House · Patio · Garden · Parking
Sharp, stylish and move-in ready! This well-kept semi-detached home is ideally situated on a family-friendly street close to schools (Ethel Gardiner and St. Catherine of Alexandria), parks, recreation centre, trails and everyday amenities. A welcoming covered porch sets the tone and opens to a sun-filled, open-concept main level designed with comfortable family living in mind. Hardwood and ceramic flooring, neutral décor and an easy, functional layout create a warm and inviting feel throughout the main floor. At the heart of the home, the well-appointed eat-in kitchen features rich dark-finish cabinetry, stainless steel appliances, a centre island with double sink, breakfast bar and a walkout to the interlocking stone patio and fully fenced backyard. Open to the adjoining family room, the space flows effortlessly for both everyday living and entertaining, while keeping everyone connected. A convenient powder room and inside access to the garage complete the level. Upstairs, three spaci
$ 824,900
415 Bundy Drive, Milton, ON, L9T 5N7 house for sale | Listing ID W13802 | Royal LePage
View photo
House · for sale
$ 750,000
New
415 Bundy Drive, Milton, ON, L9T 5N7 house for sale | Listing ID W13802 | Royal LePage
Absolute
· House
· Garden · Cellar
Absolute · House · Garden · Cellar
Welcome to 415 Bundy Drive, a 3-bedroom, 2-bathroom freehold townhome in Milton's Clarke neighbourhood, offering comfortable living, a fully fenced backyard and a convenient location close to everyday essentials. Step inside to a freshly painted neutral colour palette and laminate flooring throughout the main floor. The bright eat-in kitchen features stainless steel appliances, plenty of prep counter space and cabinetry storage, plus direct access to the backyard. An open-concept family room sits adjacent to the kitchen, while a dedicated dining space gives you room to gather for meals. Upstairs, you'll find generously sized bedrooms with laminate flooring. The primary bedroom features a walk-in closet and semi-ensuite access to the large 4-piece main bath. A convenient 2-piece powder room is located on the main floor. The unfinished basement is ready for your personal touch and includes laundry and a sump pump. Outside, enjoy a fully fenced backyard with new landscaping, along with a
$ 750,000
321 Euclid Avenue, Toronto, ON, M6J 2K1 house for sale | Listing ID C13801 | Royal LePage
View photo
House · for sale
$ 999,000
New
321 Euclid Avenue, Toronto, ON, M6J 2K1 house for sale | Listing ID C13801 | Royal LePage
Absolute
· House
· Patio · Garden · Parking
Absolute · House · Patio · Garden · Parking
Welcome to 321 Euclid Avenue! Steps to everything while tucked away on one of Toronto's most desired streets. A spacious home with original character and limitless potential. Sky high 9 foot ceilings, hardwood flooring, huge family-size kitchen with walk out to private backyard. Three bedrooms with hardwood floors and wardrobe closets. The flexible finished lower level features two walk outs, pot lights, second fridge/potential kitchen, full bathroom and plenty of storage. There is a new enormous garage off a highly functional and art adorned lane, that could be the future home of your studio, business or lane way in-law suite. An absolute win for the homeowner seeking a quiet location but who also dreams of being in the heart of city amenities. Steps from the best of Dundas or College Street and Little Italy. Morning coffee, neighbourhood cafés, incredible restaurants, lively patios, independent shops and that unmistakable European-inspired street life that makes this pocket of downto
$ 999,000
33 Fagan Drive, Halton Hills, ON, L7G 4P4 house for sale | Listing ID W13801 | Royal LePage
View photo
House · for sale
$ 1,124,900
New
33 Fagan Drive, Halton Hills, ON, L7G 4P4 house for sale | Listing ID W13801 | Royal LePage
Absolute
· House
· Patio · Garden · Office room · Fireplace · Gym · Swimming pool
Absolute · House · Patio · Garden · Office room · Fireplace · Gym · Swimming pool
Backing onto peaceful greenspace with no rear neighbours, this exceptional family home sits on one of Georgetown's most desirable streets, just steps to the Hungry Hollow Trail System with scenic river views, boardwalks, and trails connecting one end of town to the other. Designed for entertaining, the spacious renovated kitchen features a massive centre island, abundant cabinetry, stainless steel appliances, and overlooks the open-concept living and dining area. A walkout leads to the private backyard oasis, complete with an inground pool, change room, patio space, and mature landscaping. The upper level offers three generous bedrooms and a beautifully renovated four-piece bathroom, while a second full updated bathroom on the lower level adds convenience. The addition off the kitchen is the perfect home office, craft room, or flex space. The bright lower level features a spacious family room with a cozy fireplace, dedicated laundry area, room for a home gym or games area, and excellen
$ 1,124,900
16 Jardine Street, Brampton, ON, L6S 3H4 house for sale | Listing ID W13803 | Royal LePage
View photo
House · for sale
$ 839,000
New
16 Jardine Street, Brampton, ON, L6S 3H4 house for sale | Listing ID W13803 | Royal LePage
Absolute
· House
· Garden · Parking · Fireplace · Sauna · Cellar
Absolute · House · Garden · Parking · Fireplace · Sauna · Cellar
Welcome to 16 Jardine Street, located in one of the best neighbourhoods in Bramalea! You get a sense of pride of ownership and a real family feel as you drive along the mature, tree lined street. What an opportunity! This home is a rarely offered model that usually gets passed down from generation to generation! 16 Jardine Street is a raised bungalow with a covered veranda overlooking the front garden, featuring a double car garage and inside it boasts over 2,800 square feet of living space! The main floor features beautiful hardwood flooring, spacious rooms and an eat-in kitchen with large skylight and california shutters. There is a side entrance/entry from the garage that leads you up to the main floor and down to the basement inlaw suite. Featuring over 1,400 square feet of space, the basement offers a full size kitchen, bedroom, 4 piece bathroom (with bidet), a sauna, cold cellar and a family room that spans the back of the entire house! The family room has a gas fireplace with br
$ 839,000
76 Viella Street, Toronto, ON, M6N 5C8 house for sale | Listing ID W13802 | Royal LePage
View photo
House · for sale
$ 1,300,000
New
76 Viella Street, Toronto, ON, M6N 5C8 house for sale | Listing ID W13802 | Royal LePage
Absolute
· House
· Garden
Absolute · House · Garden
Welcome to 76 Viella Street, a charming and well-maintained home in a family friendly neighbourhood in one of the west end's most dynamic pockets. Ideally located just steps to the St. Clair streetcar, parks (Earlscourt, Giovanni Caboto, St. Clair Gardens Parkette), desirable schools, and highly desirable Stockyards shopping/food. Don't miss out! (Id: 27)
$ 1,300,000
153 Church Street, Toronto, ON, M9N 1N6 house for sale | Listing ID W13803 | Royal LePage
View photo
House · for sale
$ 699,900
New
153 Church Street, Toronto, ON, M9N 1N6 house for sale | Listing ID W13803 | Royal LePage
Absolute
· House
Absolute · House
Bring your vision to 153 Church St! Fantastic opportunity for renovators, builders, investors or end users looking to create something special on a generous 34x129 ft lot. This detached 3 bedroom home offers incredible potential to renovate or reimagine. Ideally situated in an established neighbourhood with convenient access to Weston GO/UP Express Station, Hwys 400/401/- and TTC. Enjoy lots of nearby amenities including parks, schools, restaurants, shopping and Humber River Hospital. (Id: 27)
$ 699,900
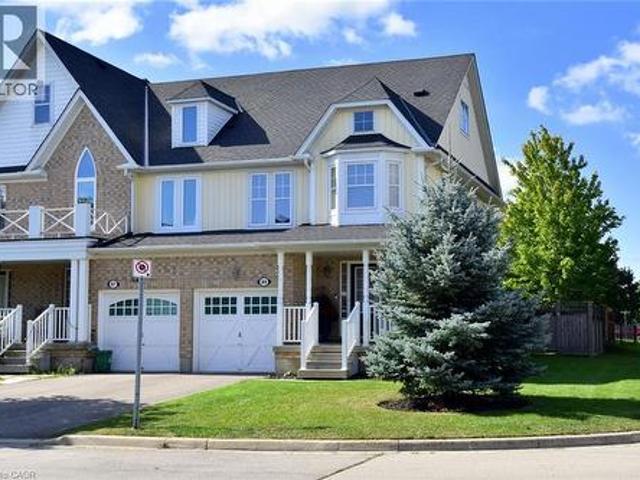
89 Blue Sky Trail, Waterdown, ON, L0R 2H8 house for sale | Listing ID 40864 | Royal LePage
View photo
House · for sale
$ 849,000
New
89 Blue Sky Trail, Waterdown, ON, L0R 2H8 house for sale | Listing ID 40864 | Royal LePage
Absolute
· House
· Patio · Garden · Office room · Fireplace · Parking
Absolute · House · Patio · Garden · Office room · Fireplace · Parking
Welcome to this fantastic Freehold END unit townhome in the family friendly Spring Creek community of Waterdown! This large corner lot provides Greater yard space, More windows & natural light. Parking for 3 cars! Step inside from your quaint covered Front Porch to a spacious foyer with Double closet! The Main Level features an Open Concept Kitchen/Living & Dining area. Ideal for entertaining & seamless family flow. Walk Out to your beautifully landscaped fully fenced yard with lovely patio & gardens. The Kitchen boasts expansive granite countertops, under cabinet lighting, SS appliances, Breakfast Bar & built-in wine racks. Enjoy the ambience of the cozy gas Fireplace while cooking in the kitchen or relaxing in the living room. With a washroom on Every level, this home provides the perfect balance of style & convenience. Upstairs, Three generously sized Bedrooms provide comfortable space for family, guests, or a home office. The Primary suite features a Walk In Closet & 4 pc Ensuite w
$ 849,000
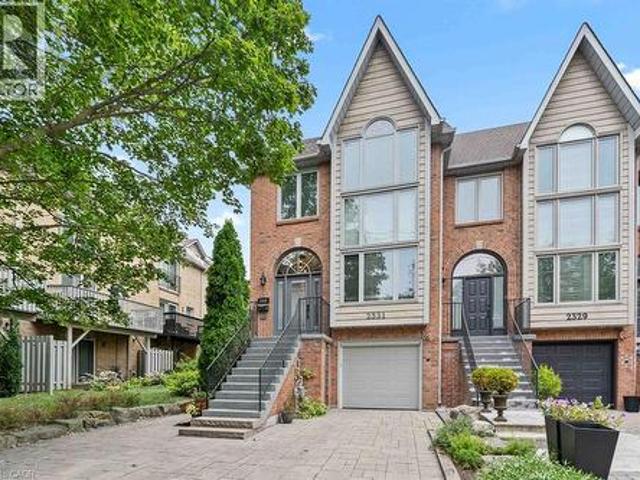
2331 Marine Drive, Oakville, ON, L6L 1C2 house for sale | Listing ID 40864 | Royal LePage
View photo
House · for sale
$ 1,499,000
New
2331 Marine Drive, Oakville, ON, L6L 1C2 house for sale | Listing ID 40864 | Royal LePage
Absolute
· House
· Patio · Garden · Office room · Fireplace · Gym · Deck · Parking
Absolute · House · Patio · Garden · Office room · Fireplace · Gym · Deck · Parking
Life feels a little easier at 2331 Marine Drive, a bright end-unit townhome that puts the best of Bronte Village within an easy walk. With three bedrooms and three bathrooms, there's plenty of room to spread out across multiple light-filled levels. Start on the ground floor, where a flexible office or gym opens directly to the backyard patio. A three-piece bathroom, useful storage, and interior garage access make this level highly functional and perfect for busy daily living. Upstairs, the kitchen with plenty of storage includes a comfortable breakfast area and a pass-through to the dining room. The living room is ready for relaxed evenings, complete with a fireplace and a walkout to a deck overlooking the backyard. The next level features three bedrooms, one with semi-ensuite access, and a dedicated laundry station with stacked washer/dryer perfectly situated making laundry day a breeze. The spacious principal bedroom has its own deck, creating a quiet spot for morning coffee or late-
$ 1,499,000
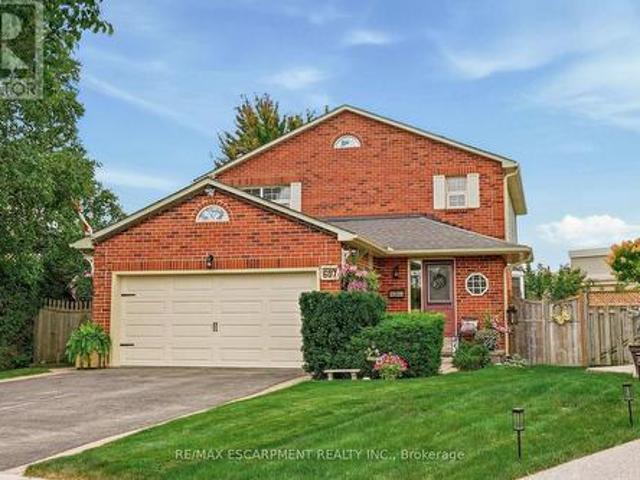
607 Clover Park Crescent, Milton, ON, L9T 4T7 house for sale | Listing ID W13802 | Royal LePage
View photo
House · for sale
$ 1,099,900
New
607 Clover Park Crescent, Milton, ON, L9T 4T7 house for sale | Listing ID W13802 | Royal LePage
Absolute
· House
· Garden · Fireplace · Deck
Absolute · House · Garden · Fireplace · Deck
Welcome to this home situated on a quiet crescent in a family-friendly community of Bronte Meadows. This well-maintained traditional family home is set on a large pie-shaped lot in a mature, private setting. Featuring three bedrooms, including a primary suite with ensuite bath. The kitchen has generous workspace and a walkout to the deck and a magnificent yard. Cozy main level family room with fireplace. The lower level provides additional living space with a recreation room, games room and plenty of storage. Walking distance to schools, shopping, public transit, parks, bike trails and within minutes to First Ontario Arts Centre, Leisure Sports Centre and Sherwood Community Centre and quick access to 401 407 & Go station (id: 27)
$ 1,099,900
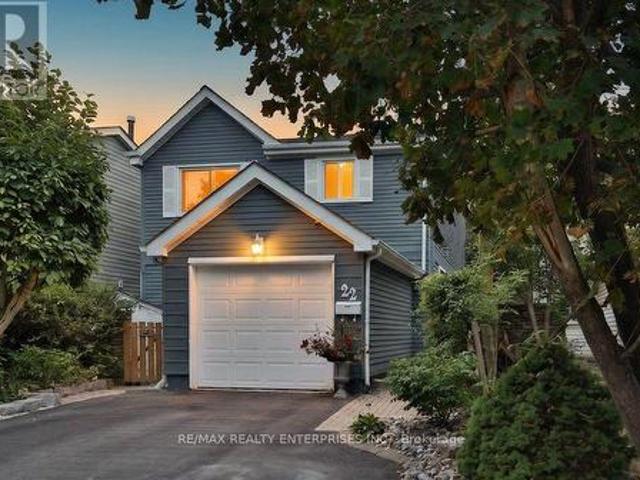
22 Monterey Avenue, Brampton, ON, L6Z 1B5 house for sale | Listing ID W13805 | Royal LePage
View photo
House · for sale
$ 835,000
New
22 Monterey Avenue, Brampton, ON, L6Z 1B5 house for sale | Listing ID W13805 | Royal LePage
Absolute
· House
Absolute · House
Welcome to 22 Monterey Avenue, ideally situated on a quiet cul de sac in the beautiful and sought after Heart Lake community. This one of a kind detached home features three generously sized bedrooms, two full bathrooms, and numerous thoughtful updates throughout. Step inside to a bright, open concept living space featuring an abundance of natural light, updated flooring, pot lights throughout, no carpet, and Somfy automated motorized blinds on several windows. The home flows into a beautifully updated, chef inspired kitchen offering plenty of counter space, granite countertops, and new stainless steel appliances. The primary bathroom features a well appointed four piece layout complete with a relaxing soaker tub, separate shower, heated floors, and built in ceiling speakers for added comfort. On the lower level, the secondary bathroom has been recently renovated and converted from a powder room into a luxurious three piece bathroom, also featuring heated floors. The lower level offers
$ 835,000
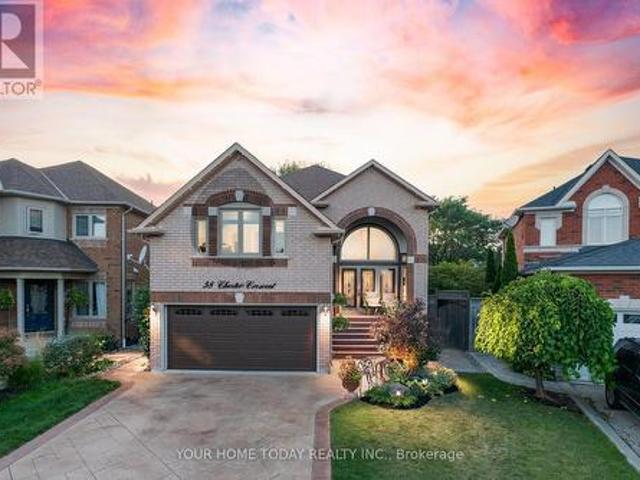
58 Chester Crescent, Halton Hills, ON, L7G 5W5 house for sale | Listing ID W13801 | Royal LePage
View photo
House · for sale
$ 1,249,900
New
58 Chester Crescent, Halton Hills, ON, L7G 5W5 house for sale | Listing ID W13801 | Royal LePage
Absolute
· House
· Patio · Garden · Deck
Absolute · House · Patio · Garden · Deck
Sought-after Georgetown South! Finished inside and out with pride of ownership, plus an-law suite. It doesn't get much better! Ideally located on a quiet, family-friendly street, this spacious, well-maintained and nicely updated one-owner home offers versatile living space for today's modern family. A patterned concrete driveway, walkway and steps lead to an impressive portico and welcoming, sun-filled foyer. The freshly painted main level features hardwood and ceramic flooring throughout. A spacious living room flows seamlessly into the dining room, with a distinctive glass-block wall adding architectural interest while allowing natural light to filter through from the foyer. The well-equipped kitchen features freshly painted cabinetry, a centre island, built-in desk area and stainless-steel appliances, while the adjoining breakfast area offers a walkout to a large deck and patio. The kitchen, breakfast area and dining room all enjoy views of the backyard, creating an inviting setting
$ 1,249,900
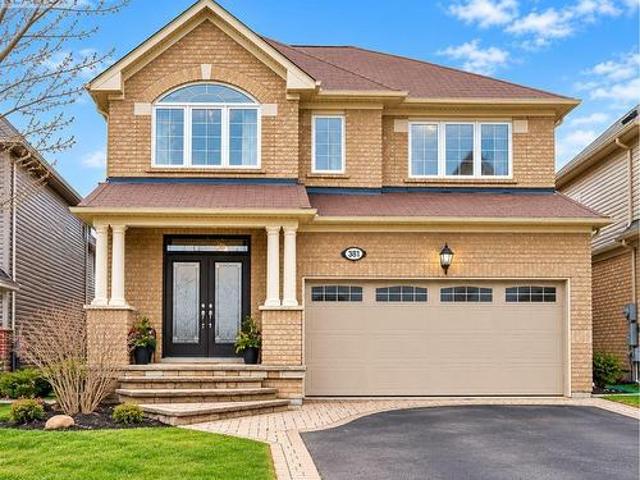
381 Nakerville Crescent, Milton, ON, L9T 7T9 house for sale | Listing ID W13805 | Royal LePage
View photo
House · for sale
$ 1,099,000
New
381 Nakerville Crescent, Milton, ON, L9T 7T9 house for sale | Listing ID W13805 | Royal LePage
Absolute
· House
· Cellar
Absolute · House · Cellar
Detached park-facing legal 2-bedroom 2 full bath basementa rare combination of space, location & versatility! Pride of ownership shines throughout thismeticulously cared-for Mattamy detached home, ideally situated in a neighbourhood ofpredominantly detached homes and directly facing a beautiful, sun-filled park. Offering 4bedrooms and 2.5 bathrooms upstairs, plus a fully finished and legally registered AdditionalResidential Unit (ARU) with its own separate postal address. The legal basement features 2 bedrooms, 2 full bathrooms, kitchen and living space, providingexceptional flexibility for extended family, guests or rental income. One bedroom and fullbathroom are retained for the owners' use with access from inside the home, while the otherself-contained portion is currently tenanted by a long-term tenant of approximately 3 years. Buyers have the option to assume the existing tenancy. The main level features natural hardwood flooring, pot lights, an elegant accent wall, upgradedkitche
$ 1,099,000

Get email alerts

Don't miss out: be the first to know about new properties

The alert was correctly created

On subscribing you accept the conditions of use and the privacy policy
Alert
Receive new ads in your inbox
Save this search
Receive alerts for new listings

We'll send you an email when we have new properties for: "Properties for sale in Absolute"

The alert was correctly created

Get email alerts and be the first to see new listings
Required field
On subscribing I accept the terms of the privacy policy
Perfect! You'll soon start receiving new listings via email
Alert
Receive an email when we have new ads for Properties for sale in Absolute
Save this search
Filters

Bedrooms

Area (sq.ft)

sq.ft
sq.ft

Price

$
$

Filter by property type

Bathrooms

Clear all filters
Receive notifications when new entries are published.