458 properties for sale in Acme

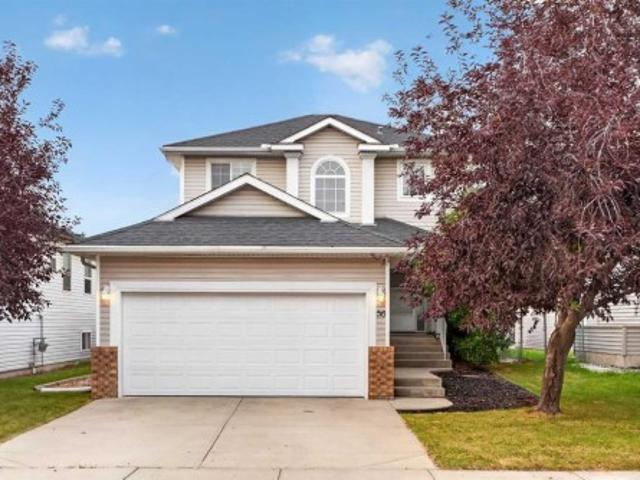
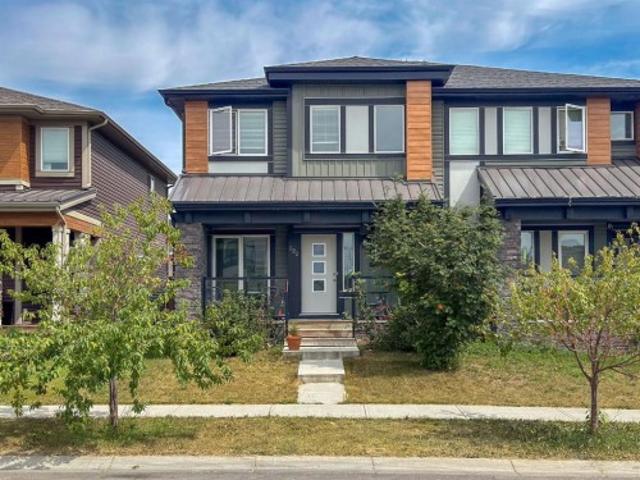
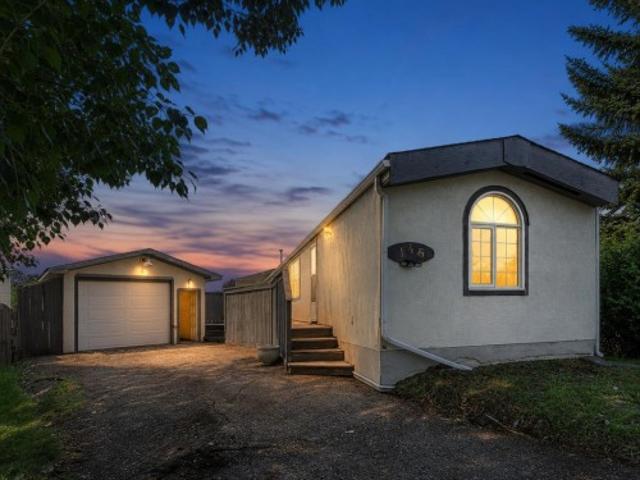
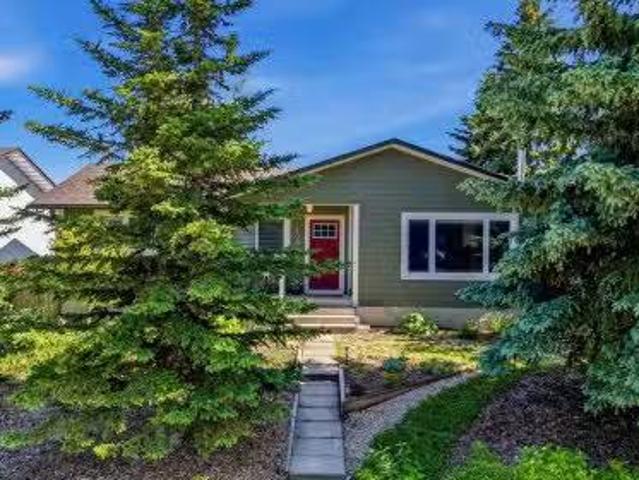
321 Skyview Ranch Drive Ne, Calgary, AB, T3N 0E1 house for sale | Listing ID A2337 | Royal LePage
View photo
House · for sale
$ 494,900
321 Skyview Ranch Drive Ne, Calgary, AB, T3N 0E1 house for sale | Listing ID A2337 | Royal LePage
Acme
· House
· Deck · Parking · Equipped kitchen
Acme · House · Deck · Parking · Equipped kitchen
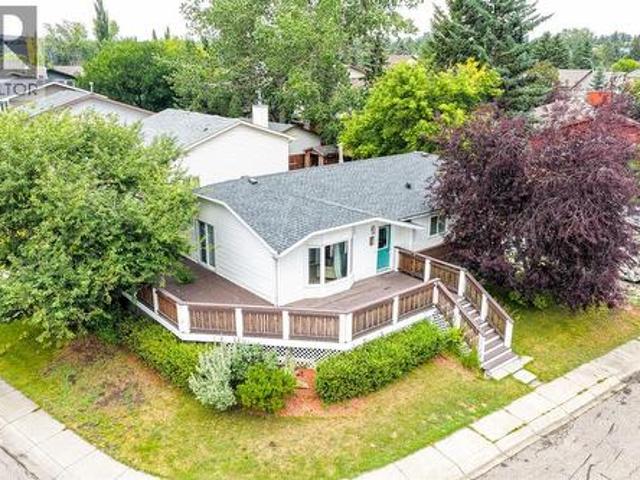
Extensively Updated & Move-In Ready — $494,900! Welcome to 321 Skyview Ranch Drive NE, a beautifully refreshed home offering exceptional value in the vibrant community of Skyview Ranch. With extensive updates throughout, this home is truly move-in ready and priced under $500,000! Step inside to find fresh paint, new flooring and carpet, updated lighting, and renovated 3.5 bathrooms featuring updated countertops, stylish tile, new lighting, and new toilets. The kitchen has also been upgraded with a brand-new appliance package, including a refrigerator, stove, dishwasher, and microwave hood range. A stylish barn door adds a modern touch to the ensuite. The exterior updates include new siding and a new roof, both completed in 2024, as well as a new garage door. The deck and fence have been freshly painted, creating a clean and inviting outdoor space. The location is ideal for families and commuters alike, with Prairie Sky School, parks, playgrounds, transit, the Genesis Centre, grocery st
$ 494,900
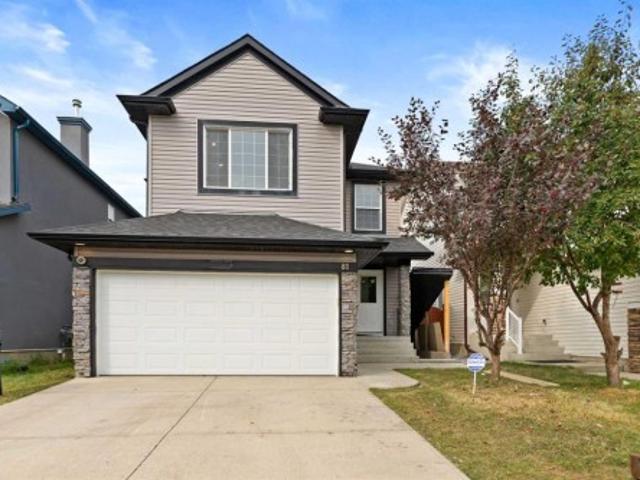
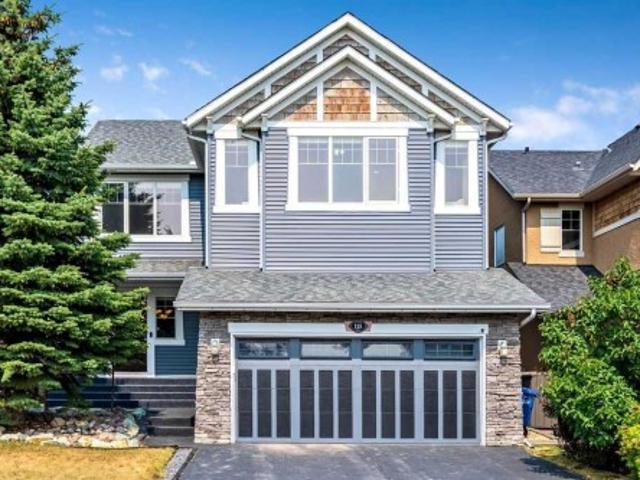
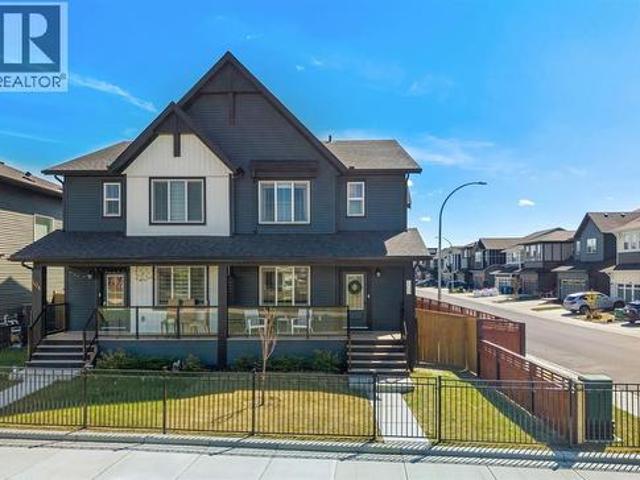
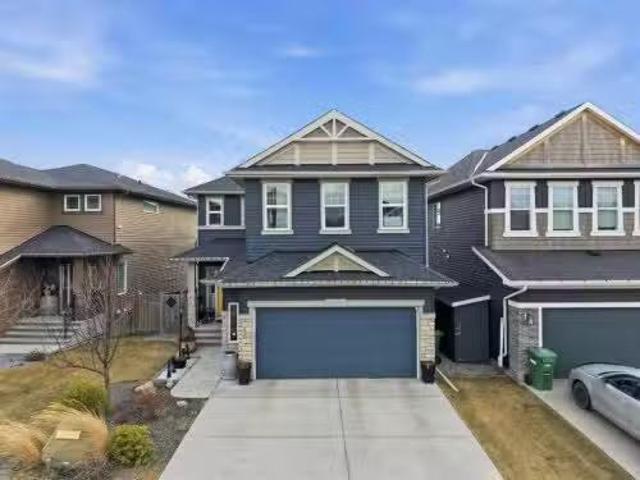
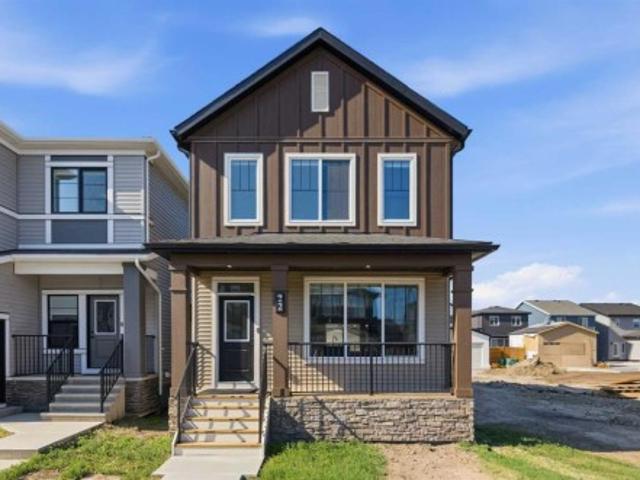
81 Saddlecrest Green Ne, Calgary, AB, T3J 5N4 house for sale | Listing ID A2337 | Royal LePage
View photo
House · for sale
$ 719,000
81 Saddlecrest Green Ne, Calgary, AB, T3J 5N4 house for sale | Listing ID A2337 | Royal LePage
Acme
· House
· Cellar
Acme · House · Cellar
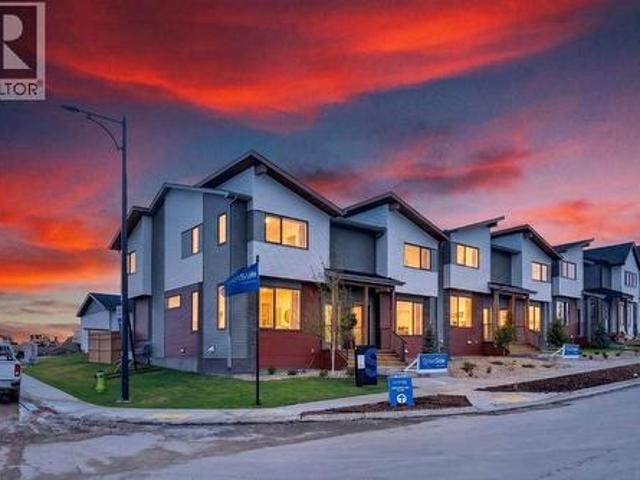
Fully Renovated 2-Storey Home with Legal Basement Suite in SaddleRidge. Welcome to this beautifully renovated 2-storey home located in the desirable community of Saddle Ridge. Offering modern upgradesthroughout and a 2-bedroom legal basement suite, this property is perfect for families or investors looking for additional rental income. Thisimpressive home features 5 bedrooms and 3.5 bathrooms and has been fully upgraded from top to bottom. The bright and open main floorshowcases luxurious new flooring, fresh paint, and knockdown ceilings, creating a modern and inviting living space. The fully redesigned kitchenincludes contemporary cabinetry, quartz countertops, a large island, and brand-new stainless steel appliances, ideal for both everyday living andentertaining. Upstairs, you will find spacious bedrooms and beautifully updated bathrooms with quartz countertops and modern fixtures. Elegantmaple railings lead to the upper level, adding warmth and style to the home. Major exterior and
$ 719,000
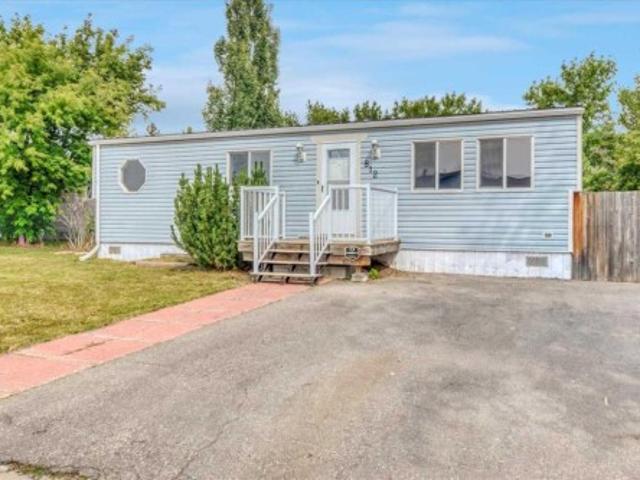
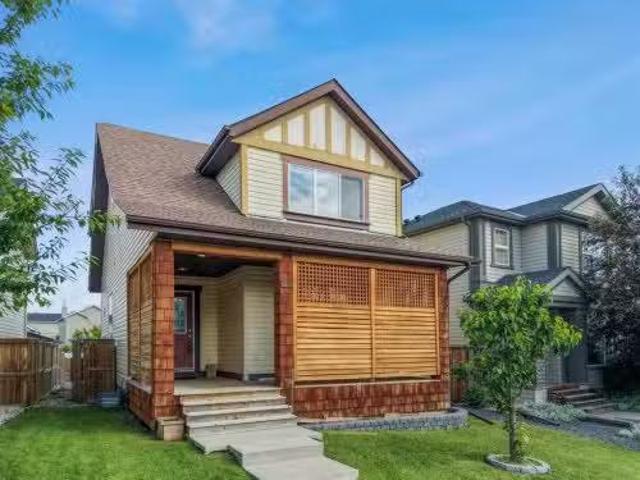
85 Rideau Close Sw, Airdrie, AB, T4B 1A7 house for sale | Listing ID A2337 | Royal LePage
View photo
House · for sale
$ 575,000
Updated
85 Rideau Close Sw, Airdrie, AB, T4B 1A7 house for sale | Listing ID A2337 | Royal LePage
Acme
· House
· Garden · Deck · Cellar
Acme · House · Garden · Deck · Cellar
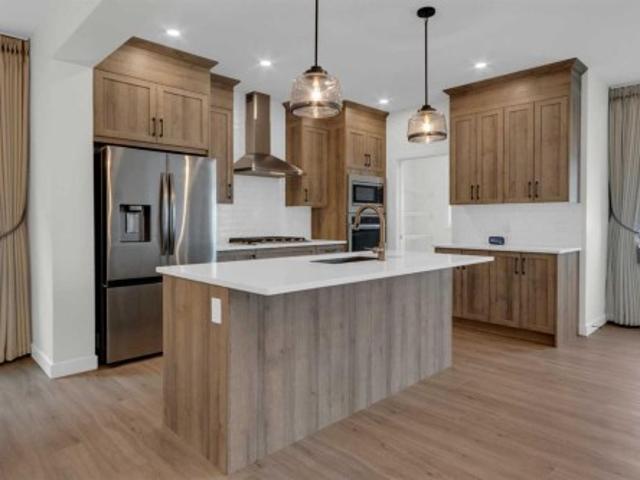
Incredible VALUE for this BEAUTIFUL BUNGALOW in COVETED Ridgegate on a massive 5500 sqft CORNER LOT surrounded by mature trees and steps to Nose Creek Park. This charming UPDATED home offers the perfect blend of space, flexibility, and lifestyle. The MASSIVE wraparound DECK is perfect for entertaining and relaxing. As you step inside, you are greeted by tons of NATURAL LIGHT pouring through the oversize windows, highlighting the warmth of original hardwood floors, and the inviting character throughout. The spacious eat in kitchen features STAINLESS STEEL appliances, plenty of cabinets and counter space and a bay window that overlooks the backyard. There is also a separate dining room and large living room. The main bathroom was beautifully updated and it includes a character clawfoot tub. The primary bedroom has a FULL ENSUITE. There’s a SEPARATE ENTRANCE to the FINISHED basement featuring a Kitchenette, large living room, 2 additional bedrooms/dens(windows are not egress but could be
$ 575,000
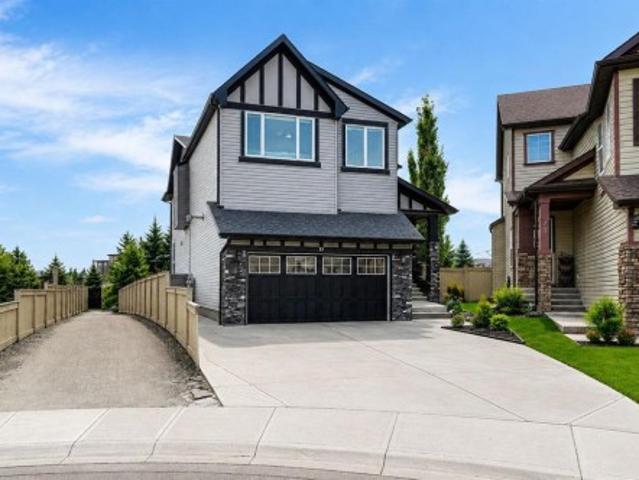
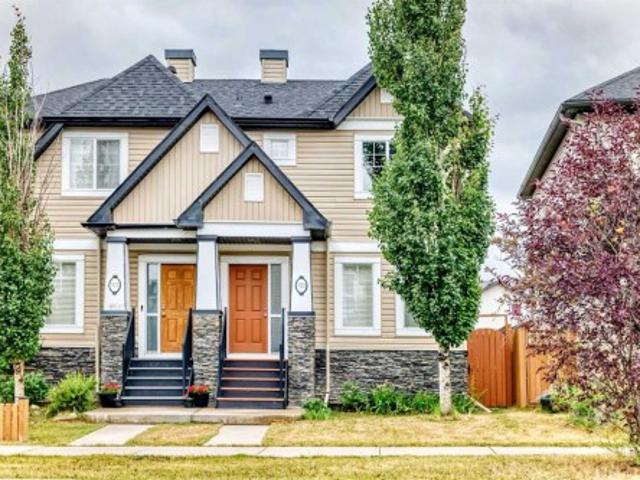
2077 Vantage Way Sw, Airdrie, AB, T4B 5Y5 house for sale | Listing ID A2337 | Royal LePage
View photo
House · for sale
$ 595,700
2077 Vantage Way Sw, Airdrie, AB, T4B 5Y5 house for sale | Listing ID A2337 | Royal LePage
Acme
· House
· Office room
Acme · House · Office room
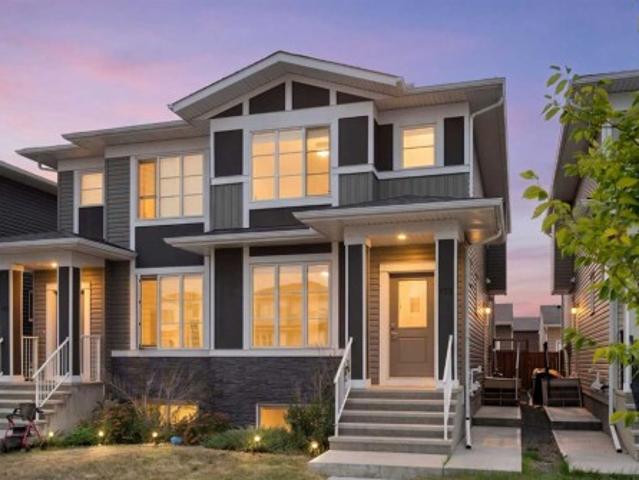
StreetSide Homes towns at Vantage Rise, where thoughtful design, modern finishes, and long-term value meet to create a home that truly supports your lifestyle. Offering nearly 1,500 sqft of well planned living space, this 4-bedroom, 3.5-bath home delivers the perfect blend of comfort, function, and style. The bright open main floor is highlighted by 9’ ceilings, durable luxury vinyl plank flooring, and a stunning contemporary kitchen featuring quartz countertops, stainless steel appliances, soft-close cabinetry, designer lighting, tiled backsplash, and a large central island ideal for entertaining, casual meals, or gathering with family and friends. Upstairs, enjoy the everyday convenience of upper floor laundry and a spacious primary retreat, while two additional bedrooms provide flexibility for family, guests, or a home office. The fully finished lower level expands the home’s versatility with a fourth bedroom, full bathroom, and family room — ideal for guests, teenagers, a home offi
$ 595,700
541 Baywater Manor Sw, Airdrie, AB, T4B 0A7 house for sale | Listing ID A2336 | Royal LePage
View photo
House · for sale
$ 778,500
541 Baywater Manor Sw, Airdrie, AB, T4B 0A7 house for sale | Listing ID A2336 | Royal LePage
Acme
· House
· Office room · Fireplace
Acme · House · Office room · Fireplace
Welcome to this beautiful one-year-old family home with a rare 4 bedrooms up in the highly sought-after community of Bayside in Airdrie. A thoughtfully designed living space, this home combines modern style, exceptional functionality & an unbeatable location. A spacious front entry with a walk-in closet welcomes you inside. The main floor features 9-foot ceilings & stylish luxury vinyl plank flooring throughout. A private office with door, convenient 2-piece powder room, & bright open-concept living spaces make this home ideal for both everyday living & entertaining. The stunning island kitchen showcases warm-toned cabinetry, elegant white quartz countertops, stainless steel appliances, & a huge walk-in pantry complete with additional cabinetry & drawers for exceptional storage. The spacious dining area flows seamlessly into the inviting living room, highlighted by a cozy electric fireplace. Upstairs, the central bonus room creates the perfect family gathering space. The generous prima
$ 778,500
125 Corner Meadows Gate Ne, Calgary, AB, T3N 1J7 house for sale | Listing ID A2336 | Royal LePage
View photo
House · for sale
$ 589,900
125 Corner Meadows Gate Ne, Calgary, AB, T3N 1J7 house for sale | Listing ID A2336 | Royal LePage
Acme
· House
· Air conditioning · Cellar
Acme · House · Air conditioning · Cellar
If you’ve been scrolling past duplex after duplex thinking, “They all look the same…” — stop here. This one is worth a closer look. Beautifully appointed and designed with flexibility in mind, this 4-bedroom, 3.5-bathroom home in Cornerstone offers something a little different: a legal basement suite that makes multi-generational living, hosting extended family, or generating rental income incredibly practical. The main home has an inviting open-concept layout with a spacious living room, dining area and a well-appointed kitchen featuring quartz countertops, a large island, pantry and gas range. Upstairs you’ll find three bedrooms, including a generous primary suite with walk-in closet and ensuite, plus another full bathroom. Central A/C keeps things comfortable when Calgary decides summer has arrived. Downstairs, the legal suite has its own separate entrance, kitchen, living/dining area, bedroom and full bathroom — giving everyone their own space while still keeping family close. It’s
$ 589,900
56 Silver Creek Boulevard, Airdrie, AB, T4B 2P6 house for sale | Listing ID A2336 | Royal LePage
View photo
House · for sale
$ 525,000
56 Silver Creek Boulevard, Airdrie, AB, T4B 2P6 house for sale | Listing ID A2336 | Royal LePage
Acme
· House
· Garden · Office room · Fireplace · Deck · Parking · Cellar
Acme · House · Garden · Office room · Fireplace · Deck · Parking · Cellar
A well-located 4-bedroom home backing onto green space in the established Airdrie community of Silver Creek. Offering over 1,800 sq. Ft. including a finished basement, that has been recently renovated and located in a family oriented neighbourhood. The main floor features a bright living room with a gas fireplace, a comfortable dining area and a spacious kitchen, along with a convenient 2-piece powder room. Upstairs you’ll find three bedrooms, including a generous primary bedroom with its own 3-piece ensuite, plus a full 4-piece bathroom. The finished basement adds even more usable living space with a fourth bedroom and recreation/games room — ideal for guests, teenagers, a home office or movie nights. Outside, enjoy a fenced backyard, deck and the added privacy of backing onto park/green space. A double attached garage provides secure parking and storage, while the back lane offers additional separation and flexibility. Schools, playgrounds, shopping and everyday amenities are all nea
$ 525,000
115 Coopers Hill Sw, Airdrie, AB, T4B 0B9 house for sale | Listing ID A2335 | Royal LePage
View photo
House · for sale
$ 770,000
115 Coopers Hill Sw, Airdrie, AB, T4B 0B9 house for sale | Listing ID A2335 | Royal LePage
Acme
· House
· Fireplace
Acme · House · Fireplace
Welcome to 115 Coopers Hill SW, a beautifully appointed 4-bedroom, 3.5-bathroom home ideally located on a quiet cul-de-sac in the highly sought-after community of Coopers Crossing. Offering over 3,300 sq. Ft. of developed living space, this spacious two-storey home combines thoughtful design, impressive upgrades and exceptional functionality. The main floor features an inviting open-concept layout with hardwood flooring, a gas fireplace and a well-appointed kitchen complete with granite countertops, a large island, raised breakfast bar, abundant cabinetry and a convenient walkthrough pantry. The kitchen opens directly to the upper deck, complete with a gas BBQ hookup and outdoor speakers—perfect for entertaining or enjoying summer evenings. Upstairs, the bright bonus room is a true standout, featuring dramatic double-vaulted ceilings and two large skylights that fill the space with natural light. Three spacious bedrooms include a generous primary retreat with a walk-in closet and luxur
$ 770,000
812 Brentwood Crescent, Strathmore, AB, T1P 1E4 house for sale | Listing ID A2335 | Royal LePage
View photo
House · for sale
$ 275,000
812 Brentwood Crescent, Strathmore, AB, T1P 1E4 house for sale | Listing ID A2335 | Royal LePage
Acme
· House
· Office room
Acme · House · Office room
Welcome to 812 Brentwood Crescent in Strathmore, a move-in ready home with a comfortable layout and plenty of space for everyday family life. From the moment you walk in, the home feels bright, welcoming and well cared for, making it easy to picture yourself settling right in. The main floor offers a functional layout with comfortable living spaces and a kitchen and dining area that work well for both busy weekdays and time spent with family and friends. The bedroom and bathroom layout provides flexibility for a growing family, guests, a home office or additional living space. Outside, there is room to enjoy the warmer months, whether it’s relaxing, entertaining or giving the kids space to play. Located in an established Strathmore neighbourhood, the home is conveniently situated close to schools, parks, shopping and the everyday amenities the community has to offer. If you’ve been looking for a home where you can unpack and simply start enjoying it, 812 Brentwood Crescent is one to se
$ 275,000
95 Morningside Mews Sw, Airdrie, AB, T4B 0X2 house for sale | Listing ID A2335 | Royal LePage
View photo
House · for sale
$ 775,000
95 Morningside Mews Sw, Airdrie, AB, T4B 0X2 house for sale | Listing ID A2335 | Royal LePage
Acme
· House
· Deck · Parking · Cellar
Acme · House · Deck · Parking · Cellar
Welcome home! This 2467 sq.ft stunner in the family friendly community of Morningside cannot be missed! This home is located in a cul-de-sac and has 5 bedroom, 3 1/2 baths. PERFECT family home on a huge pie lot w/ side pathway and incredible privacy. Beautiful open living space, grand living room and kitchen area w/ stainless steel appliances. Ideal to entertain all your family and friends. Granite counter tops throughout. Upper floor has a massive bonus room and 2 large bedrooms and Master bedroom w/ a spectacular ensuite. Large fully developed basement w/ large living area, wet bar, full bath and 4th & 5th bedroom. The full length dura-deck deck is great for those warm evenings. Being on a pie lot there is plenty of space for the kids and friends w/ a fire pit and underground irrigation sprinkler system. Oversized garage also comes heated. Looks out to Morningside Pond and pathways. Close to shopping, transit and schools. This home shows pride of ownership throughout. Needs to be see
$ 775,000
122 Midtown Boulevard Sw, Airdrie, AB, T4B 4C9 house for sale | Listing ID A2335 | Royal LePage
View photo
House · for sale
$ 519,900
122 Midtown Boulevard Sw, Airdrie, AB, T4B 4C9 house for sale | Listing ID A2335 | Royal LePage
Acme
· House
Acme · House
Here's the home you've been waiting for. A wonderfully finished 2 story attached home in a fantastic area
$ 519,900
102 Midgrove Sw, Airdrie, AB, T4B 5K7 house for sale | Listing ID A2335 | Royal LePage
View photo
House · for sale
$ 545,000
102 Midgrove Sw, Airdrie, AB, T4B 5K7 house for sale | Listing ID A2335 | Royal LePage
Acme
· House
· Fireplace · Air conditioning
Acme · House · Fireplace · Air conditioning
Chic, modern, and move-in ready! Situated on a desirable corner lot in the sought-after community of Midtown, this beautifully maintained paired home offers an open-concept layout, soaring ceilings, stylish finishes, and the added comfort of central air conditioning. Step inside to a welcoming foyer that opens to a bright and spacious main floor designed for both everyday living and entertaining. The inviting living room is highlighted by a stunning floor-to-ceiling fireplace, creating a warm and contemporary focal point. The centrally located dining area is enhanced by elegant lighting, making it the perfect space for family dinners or hosting guests. The gourmet kitchen is sure to impress with full-height flat-panel cabinetry, quartz countertops, a modern tile backsplash, stainless steel appliances, a walk-in pantry, abundant storage, and a large island with seating for casual meals and conversation. Upstairs, you'll find a thoughtfully designed layout featuring a bright central bonu
$ 545,000
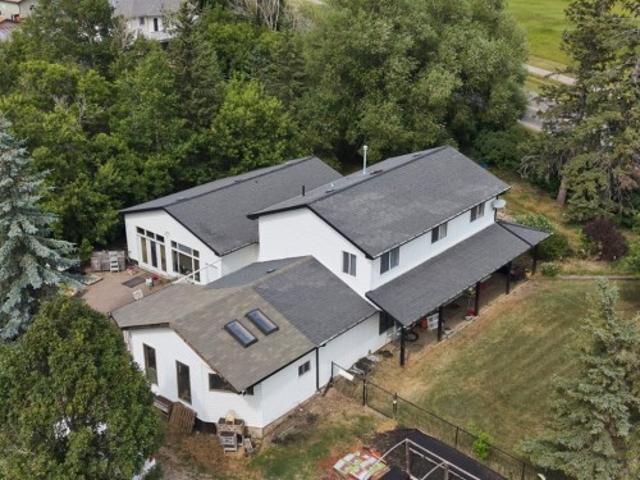
693 10 Avenue, Carstairs, AB, T0M 0N0 house for sale | Listing ID A2332 | Royal LePage
View photo
House · for sale
$ 1,275,000
693 10 Avenue, Carstairs, AB, T0M 0N0 house for sale | Listing ID A2332 | Royal LePage
Acme
· House
Acme · House
ACREAGE LIVING in the heart of Carstairs. You will not want to miss out on this. RARE OPPORTUNITY with tons of possibilities. Incredible chance to own a great house on a 2 acre lot in the heart of Carstairs with 5 subdividable lots on the property ready to go. There is a 90 foot Well on the property and still hooked up to city water. 5 services to lots and one to main house Deep services are stubbed 10 Feet into the property and engineering and services are done and ready to subdivide. Opportunity to build on 5 lots and keep the house with 3/4of an acre. This large home features many recent UPDATES including the Kitchen with new cabinets and countertops complete with an ISLAND overlooking the dining area. The primary bedroom complete with an full ENSUITE and laundry are on the main level for added convenience as well as a large family/rec room and a bathroom Upstairs, you will find a large BONUS room, 3 additional bedrooms and a full bathroom. There are plenty of mature TREES and outdo
$ 1,275,000
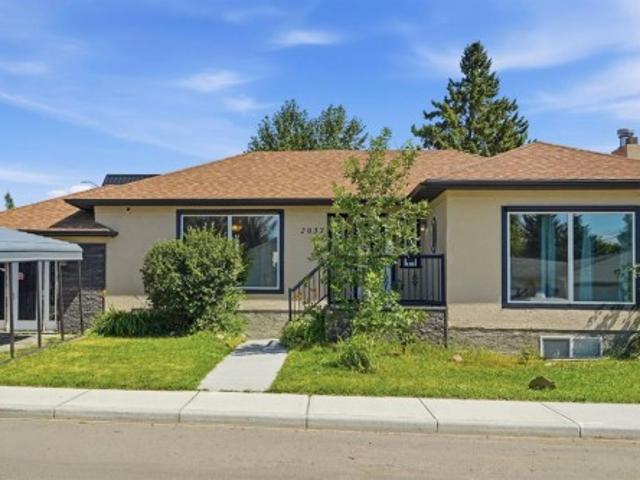
2037 18 Avenue, Didsbury, AB, T0M 0W0 house for sale | Listing ID A2334 | Royal LePage
View photo
House · for sale
$ 389,900
2037 18 Avenue, Didsbury, AB, T0M 0W0 house for sale | Listing ID A2334 | Royal LePage
Acme
· House
· Fireplace · Gym · Air conditioning · Cellar
Acme · House · Fireplace · Gym · Air conditioning · Cellar
Built in 1952 and thoughtfully relocated onto a new foundation in 1999, this charming bungalow blends the craftsmanship of a bygone era with the practicality today’s homeowners are looking for. From the moment you step inside, you’ll notice the details that simply can’t be replicated such as beautiful arched doorways, warm architectural touches, and a wood-burning fireplace that creates the kind of cozy winters Alberta is known for. When summer arrives, central air conditioning keeps the home comfortable year-round. Offering over 1,300 square feet on the main level, this 3-bedroom, 3-bathroom home provides generous living spaces with room for everyone. The partially finished basement offers endless possibilities, whether you’re dreaming of a family room, home gym, workshop, additional bedrooms, a flex space for a potential home based business (with approval from the county), or the ultimate recreation space. It’s ready to become whatever your lifestyle calls for. Situated on a desirabl
$ 389,900
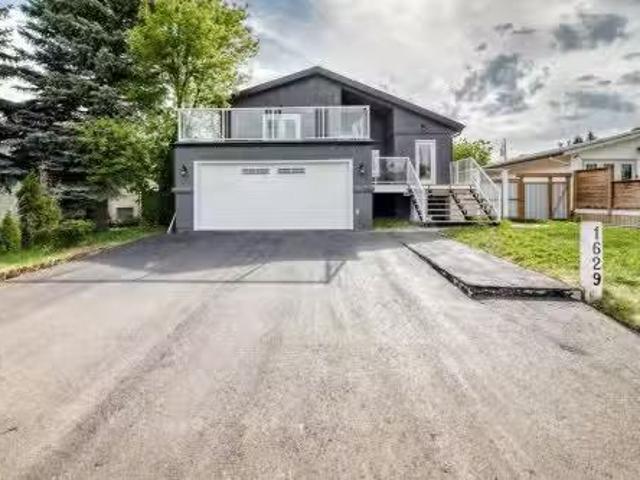
1629 Athabasca Street, Crossfield, AB, T0M 0S0 house for sal.
View photo
House · for sale
$ 459,900
$ 258/sq.ft
1629 Athabasca Street, Crossfield, AB, T0M 0S0 house for sal.
Acme
· 1,776 sq.ft · 21 Bedrooms · 4 Baths · House
· Garden · Deck · Air conditioning
Acme · 1,776 sq.ft · 21 Bedrooms · 4 Baths · House · Garden · Deck · Air conditioning
Completely renovated 1760 sqft 4 level split has 3 bedrooms and 3 and half bathrooms all done with open concept complete with central air.Appliance package is all top of line LG smart appliances upstairs,all decks are new.roof soffits facia and eavestrough are all new,all exterior doors are new. 3rd level has a Illegal suite with ensuite laundry and walkout rear entry.enjoy coffee overlooking a large well maintained yard from one of 3 decks.Everything has been updated from electrical to plumbing,roof,and new fence,nothing left to do but your custom touches,property is vacant so you literally can move in tomorrow. Great street,great small town community. Still available at ListedBuy!
$ 459,900
7 Cherry Lane Se, Three Hills, AB, T0M 2A0 vacant land for s.
View photo
House · for sale
$ 49,900
7 Cherry Lane Se, Three Hills, AB, T0M 2A0 vacant land for s.
Acme
· House
· Parking
Acme · House · Parking
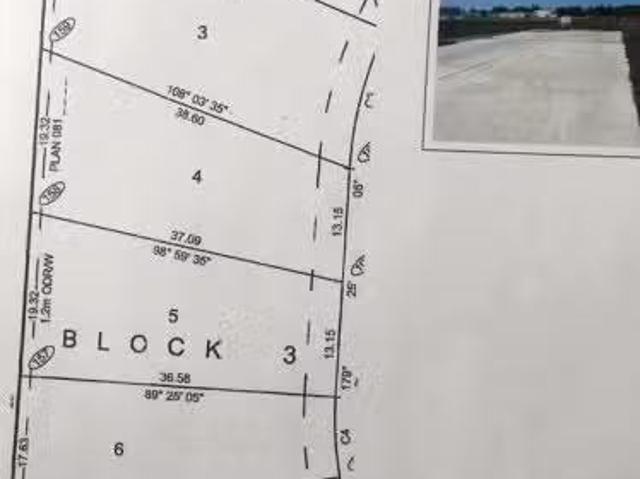
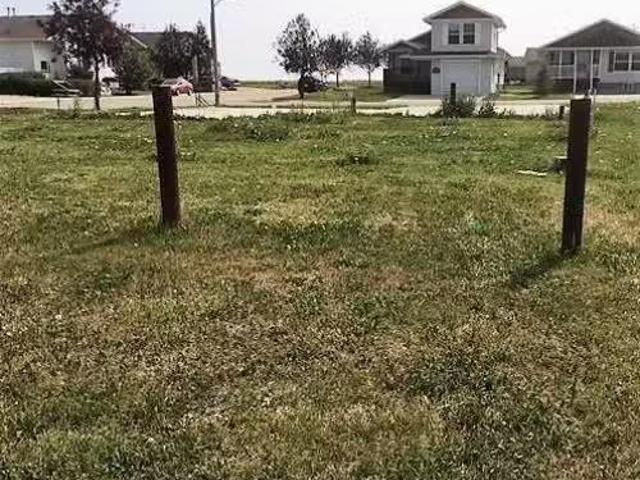
Welcome to Cherry Lane, a quaint subdivision with beautiful prairie views on the outskirts of Three Hills, just 1 hour 36 to downtown Calgary, 1 hour 18 to Calgary International Airport and 1 hour 10 to Red Deer just a short drive into the Badlands. These lots are within walking distance of daycare, our k-12 public school, and a bustling downtown in a growing, friendly community. Three Hills has all the urban conveniences, some with a rural twist that will make your day, the security of local emergency and medical services, recreation, as well as strong senior and family services and more. Power, natural gas, water and sewer have already been incorporated into the actual building envelope, not just to the lot line, ready to hook up. Driveways and engineered concrete garage slabs, and engineered piles are already in place. Truly one of the best land value packages out there! Ready for the home of your dreams with site prep complete. Choose one lot or choose of 2 lots, currently backing
$ 49,900
3 Cherry Lane Se, Three Hills, AB, T0M 2A0 vacant land for s.
View photo
House · for sale
$ 57,900
3 Cherry Lane Se, Three Hills, AB, T0M 2A0 vacant land for s.
Acme
· House
· Parking
Acme · House · Parking
Welcome to Cherry Lane, a quaint subdivision with beautiful prairie views on the outskirts of Three Hills, just 1 hour 36 to downtown Calgary, 1 hour 18 to Calgary International Airport and 1 hour 10 to Red Deer just a short drive into the Badlands. These lots are within walking distance of daycare, our k-12 public school, and a bustling downtown in a growing, friendly community. Three Hills has all the urban conveniences, some with a rural twist that will make your day, the security of local emergency and medical services, recreation, as well as strong senior and family services and more. Power, natural gas, water and sewer have already been incorporated into the actual building envelope, not just to the lot line, ready to hook up. Driveways and engineered concrete garage slabs, and engineered piles are already in place. Truly one of the best land value packages out there! Ready for the home of your dreams with site prep complete. Still available at ListedBuy!
$ 57,900
45 Thornfield Close Se, Airdrie, AB, T4A 2K7 house for sale.
View photo
House · for sale
$ 625,000
$ 472/sq.ft
45 Thornfield Close Se, Airdrie, AB, T4A 2K7 house for sale.
Acme
· 1,324 sq.ft · 22 Bedrooms · 4 Baths · House
· Fireplace · Deck · Parking
Acme · 1,324 sq.ft · 22 Bedrooms · 4 Baths · House · Fireplace · Deck · Parking
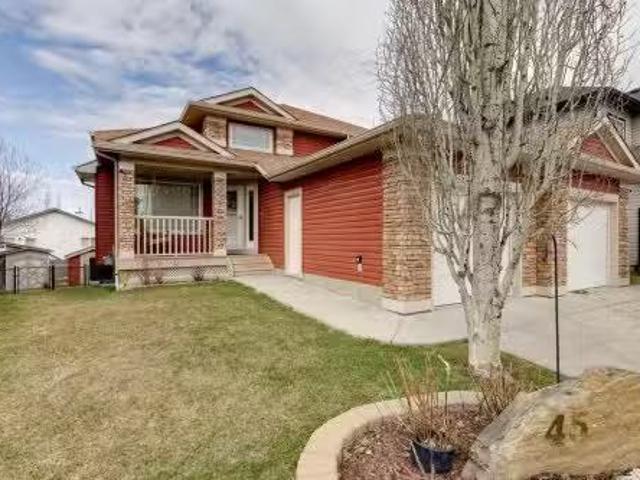
Over 2600 sqft of Developed Living Space in this Custom Built 4 LEVEL SIDE SPLIT featuring 4 Bedrooms & 4 Bathrooms and OVERSIZED GARAGE. When you arrive, you will immediately notice the mature trees on this property that lead you to a front porch with a swing for you to enjoy your summer days. Entering the home you will notice the fantastic VAULTED CEILING that expands throughout the Main level. The Large Front LivingDining Room (currently used as a Day Home) has Hardwood Flooring and Spindled Rail Banister. The Expansive Kitchen opens onto the 13w top deck and has Newer Appliances (2024), Corner Pantry, Island with Storage and Breakfast Nook. The Upper level has a Large Primary Bedroom with His and Hers Closets and 5 pc Ensuite with Huge Soaker Tub, Dual Sinks, Shower Stall, and Built in Linen Cabinet. A Spacious 2nd Bedroom with Full Bath complete the Upper level. The 3rd level has a Large Family Room with Corner Fireplace, Wetbar, and opens onto the second 12w second deck with Doub
$ 625,000
145 Spring Haven Mews Se, Airdrie, AB, T4A 1A8 house for sale | Listing ID A2334 | Royal LePage
View photo
House · for sale
$ 299,000
145 Spring Haven Mews Se, Airdrie, AB, T4A 1A8 house for sale | Listing ID A2334 | Royal LePage
Acme
· House
· Garden · Parking · Deck
Acme · House · Garden · Parking · Deck
Here's your next opportunity! This 3-bedroom, 1-bathroom home is packed with potential and ready for your vision. Whether you're searching for your next renovation project, an investment property, or a home to transform into something truly special, this one is worth a look. Situated backing onto a peaceful greenspace, this property offers a fantastic setting and endless possibilities. You'll also appreciate the OVERSIZED heated single detached garage complete with built-in shelving, a spacious deck perfect for outdoor living, and a generous yard waiting for your creative touch. Bring your tools, your imagination, and your vision. With solid bones and unlimited potential, this is your chance to add value and create something truly exceptional. Don't miss this opportunity—book your private showing today and imagine the possibilities! *virtual tour available
$ 299,000
2620 Ravenslea Gardens Se, Airdrie, AB, T4A 0T2 house for sa.
View photo
House · for sale
$ 749,000
$ 329/sq.ft
2620 Ravenslea Gardens Se, Airdrie, AB, T4A 0T2 house for sa.
Acme
· 2,271 sq.ft · 5 Bedrooms · 4 Baths · House
· Garden · Office room · Fireplace
Acme · 2,271 sq.ft · 5 Bedrooms · 4 Baths · House · Garden · Office room · Fireplace
PRIDE OF OWNERSHIP shines throughout this FULLY EQUIPPED SMART HOME, perfectly nestled in a FAMILY-FRIENDLY COMMUNITY where kids still play outside, walk to school, and neighbours become lifelong friends. Offering the perfect blend of COMFORT, CONNECTION, AND LOCATION, this exceptional home checks every box.Looking to WALK TO SCHOOL ? This is it. Ideally located near both PUBLIC AND FRANCOPHONE SCHOOLS, this beautifully upgraded home in the highly sought-after RAVENSWOOD community offers the perfect combination of SPACE, STYLE, AND FUNCTIONALITY.Step inside to a thoughtfully designed floor plan featuring a versatile FLEX ROOM —ideal for a HOME OFFICE, study, or playroom. The bright and inviting main living area is anchored by a cozy fireplace and enhanced with BUILT-IN CEILING SPEAKERS, creating the perfect atmosphere for everyday living and effortless entertaining.The chef-inspired kitchen is sure to impress with GRANITE COUNTERTOPS, STAINLESS STEEL APPLIANCES, and a functional execut
$ 749,000
651 10 Avenue, Carstairs, AB, T0M 0N0 house for sale Listin.
View photo
House · for sale
$ 409,000
$ 243/sq.ft
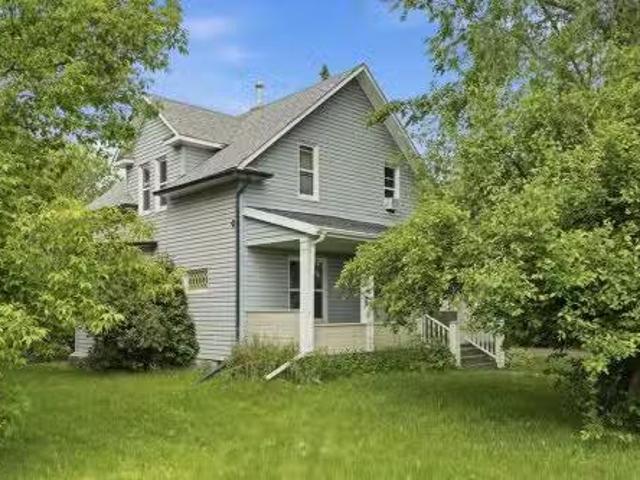
651 10 Avenue, Carstairs, AB, T0M 0N0 house for sale Listin.
Acme
· 1,679 sq.ft · 30 Bedrooms · 2 Baths · House
· Garden · Office room · Parking
Acme · 1,679 sq.ft · 30 Bedrooms · 2 Baths · House · Garden · Office room · Parking
Built in 1910 and full of character, this charming farmhouse sits on an incredible 15,000 sq. ft. lot in the heart of Carstairs. If you’ve been searching for a property with history, space, and endless potential, this is one worth seeing.Inside, the two-storey home offers three bedrooms plus a flexible office space, making it easy to accommodate working from home, hobbies, or a growing family. The generous dining room was made for gathering, with plenty of space to host family dinners, holiday celebrations, or friends around the table.The true standout, however, is everything outside. The oversized lot provides room to expand, garden, play, or simply enjoy having space that’s increasingly hard to find. A massive detached garage with convenient alley access offers exceptional storage for vehicles, recreational toys, workshop space, or future projects.This home is ready for its next chapter. It presents an incredible opportunity for someone with vision to restore and personalize a piece
$ 409,000
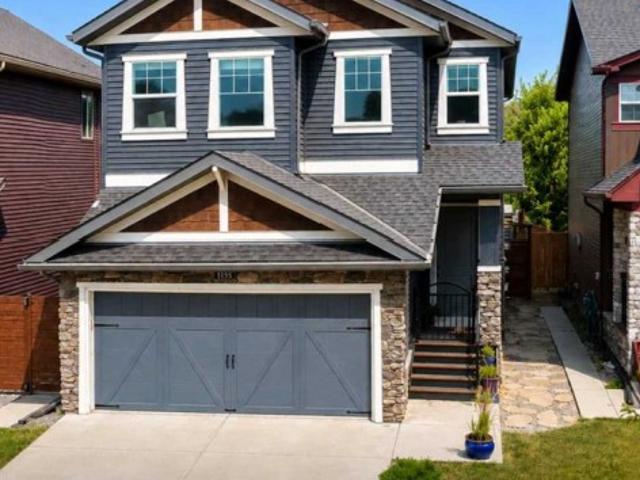
1155 Kings Heights Way Se, Airdrie, AB, T4A 0S4 house for sale | Listing ID A2333 | Royal LePage
View photo
House · for sale
$ 729,900
1155 Kings Heights Way Se, Airdrie, AB, T4A 0S4 house for sale | Listing ID A2333 | Royal LePage
Acme
· House
· Garden · Deck · Cellar
Acme · House · Garden · Deck · Cellar
New listing price of $729,900 modern luxury and family convenience >>Located in the wonderful, family-friendly neighbourhood of King's Heights just minutes from schools and shopping, this stylish home offers a total of 2,632 sq. Ft. of bright, open luxury living with easy access to Calgary and the QE2 highway. Gt; > FUNCTIONAL LAYOUT DESIGN: Open-concept layout features a clever walk-through pantry that connects to the kitchen for grocery unloading. Gt; > BRIGHT MODERN STYLE: A clean neutral palette harmonizes with tasteful design to create a stylish, light-filled home. Gt; > FULLY DEVELOPED BASEMENT: Expansive lower level adds valuable extra living space, complete with a brand-new high-efficiency furnace installed in 2025. Gt; > SEAMLESS INDOOR-OUTDOOR FLOW: Access the large, sunny deck directly from the kitchen and main living area for family entertaining. Gt; > SUNNY PRIVATE BACKYARD: Fully fenced yard with beautiful trees and coveted southern exposure. Gt; > MODERN STUDIO SHED: Sta
$ 729,900
1409 Idaho Street, Carstairs, AB, T0M 0N0 house for sale Li.
View photo
House · for sale
$ 549,900
$ 357/sq.ft
1409 Idaho Street, Carstairs, AB, T0M 0N0 house for sale Li.
Acme
· 1,539 sq.ft · 31 Bedrooms · 3 Baths · House
· Cellar
Acme · 1,539 sq.ft · 31 Bedrooms · 3 Baths · House · Cellar
Some homes tick a box. Others check multiple boxes. And then there are the rare ones that seem built with families in mind from the start. Welcome to 1409 Idaho Street in Carstairs. This beautifully maintained home delivers more than space and location. It delivers a sense of belonging. You can feel the love and care invested here the moment you step inside. The main floor is warm and inviting. Well-proportioned rooms flow naturally, creating a layout built for family living. Natural light fills the spaces throughout the day. The updated kitchen is the heart of it all, connecting seamlessly to the dining and living areas where real moments happen, where families gather on weeknights and linger on weekends. Upstairs, three generously sized bedrooms offer the space growing families need. One has been thoughtfully designed as a professional salon and spa space, complete with everything a stylist needs. The primary bedroom is a comfortable retreat with ample closet space. The basement is f
$ 549,900
22 Chinook Winds Court Sw, Airdrie, AB, T4B 5X6 house for sale | Listing ID A2334 | Royal LePage
View photo
House · for sale
$ 578,000
22 Chinook Winds Court Sw, Airdrie, AB, T4B 5X6 house for sale | Listing ID A2334 | Royal LePage
Acme
· House
· Parking
Acme · House · Parking
Welcome to the Beesbrook! A beautifully crafted, newly built home by McKee Homes, renowned for exceptional quality, thoughtful design, and timeless craftsmanship. Offering over 1,500 square feet of beautifully finished living space, this elegant residence seamlessly blends modern comfort with everyday functionality. The home features three spacious bedrooms and 2.5 well-appointed bathrooms, providing the perfect layout for families, professionals, or those looking to enjoy the benefits of a brand-new home. From the moment you step inside, you'll appreciate the upgraded finishes throughout, showcasing stylish details, quality materials, and contemporary design. The bright, open-concept main floor is ideal for both entertaining and everyday living, while the thoughtfully designed upper level offers generous bedroom sizes and a comfortable private retreat. Completing the property is an oversized double detached garage, providing ample room for vehicles, storage, and hobbies. Situated in t
$ 578,000
2362 Sagewood Crescent Sw, Airdrie, AB, T4B 3M8 house for sa.
View photo
House · for sale
$ 550,000
$ 354/sq.ft
2362 Sagewood Crescent Sw, Airdrie, AB, T4B 3M8 house for sa.
Acme
· 1,550 sq.ft · 31 Bedrooms · 4 Baths · House
· Fireplace
Acme · 1,550 sq.ft · 31 Bedrooms · 4 Baths · House · Fireplace
OPEN HOUSE SUNDAY AUGUST 2nd 1:00pm - 3:00pm - Welcome to this beautifully maintained family home in the highly sought-after community of Sagewood, where comfort, functionality, and outdoor living come together perfectly. Ideally situated close to walking paths, ponds, schools, parks, Woodside Golf Course, shopping, and convenient access to Veterans Boulevard, this location offers an outstanding lifestyle for families and commuters alike.Step inside to discover a bright, open-concept main floor featuring 9-foot ceilings, oversized windows that flood the home with natural light, and a spacious layout designed for everyday living and entertaining. The inviting living room is anchored by a cozy corner gas fireplace, creating the perfect gathering space. The well-appointed kitchen showcases upgraded cabinetry, under-cabinet lighting, an island with a raised eating bar, abundant storage, and generous counter space, making meal preparation effortless. A convenient main floor laundry room and
$ 550,000

Get email alerts

Don't miss out: be the first to know about new properties

The alert was correctly created

On subscribing you accept the conditions of use and the privacy policy
Alert
Receive new ads in your inbox
Save this search
Receive alerts for new listings

We'll send you an email when we have new properties for: "Properties for sale in Acme"

The alert was correctly created

Rocky View County
Beiseker
Get email alerts and be the first to see new listings
Required field
On subscribing I accept the terms of the privacy policy
Perfect! You'll soon start receiving new listings via email
Alert
Receive an email when we have new ads for Properties for sale in Acme
Save this search
Filters

Bedrooms

Area (sq.ft)

sq.ft
sq.ft

Price

$
$

Filter by property type

Bathrooms

Clear all filters
Receive notifications when new entries are published.