458 properties for sale in Acme

Clt Anderson Subdivision, Three Hills, AB, T0M 2A0 vacant la.
View photo
House · for sale
$ 650,000
Clt Anderson Subdivision, Three Hills, AB, T0M 2A0 vacant la.
Acme
· House
Acme · House
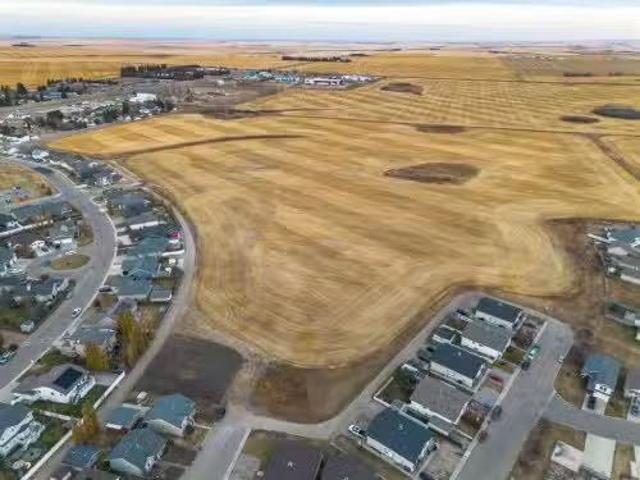
Exciting 21-acre parcel within the Town of Three Hills—an ideal opportunity to launch your own future residential development project. Perfectly situated within town limits and just minutes from schools, parks, and downtown amenities, this Urban Reserve zoned property offers excellent access and visibility for a phased build-out. The Town has completed an Area Structure Plan (ASP) outlining the preferred future zoning mix—predominantly low-density residential, complemented by open space and medium-density residential areas, providing flexibility for a range of housing types and layouts. Three Hills is a thriving, family-oriented community featuring modern schools (K–12 and Prairie College), a hospital and medical clinic, indoor arena, aquatic center, curling rink, tennis courts, ball diamonds, and a 9-hole golf course near by. Residents enjoy local restaurants, grocery store, pharmacies, specialty shops, and active community events—all contributing to a vibrant small-town lifestyle. Th
$ 650,000
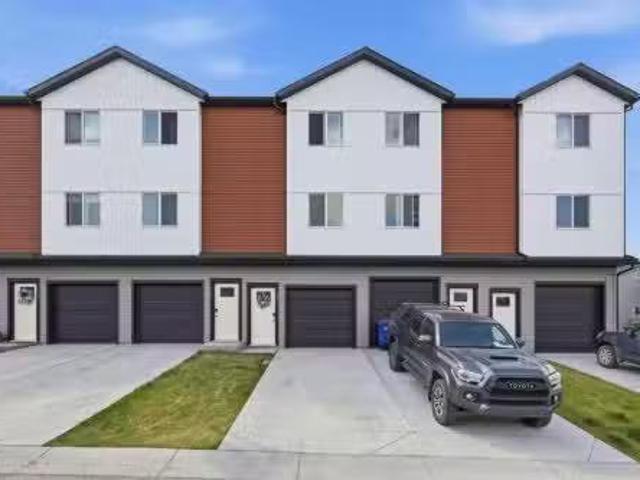
11 Park Lane, Didsbury, AB, T0M 0W0 house for sale Listing.
View photo
House · for sale
$ 324,000
$ 255/sq.ft
11 Park Lane, Didsbury, AB, T0M 0W0 house for sale Listing.
Acme
· 1,270 sq.ft · 2 Bedrooms · 2 Baths · House
Acme · 1,270 sq.ft · 2 Bedrooms · 2 Baths · House
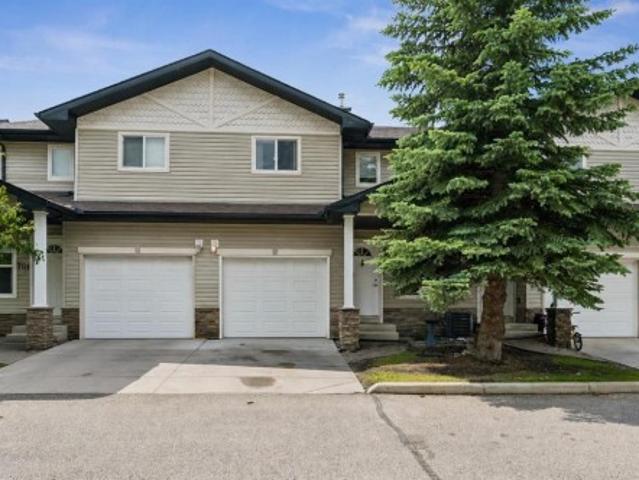
Welcome to a home that truly stands out from the rest in the sought-after community of Valarosa in Didsbury. Ideally located just steps from the community pond, playground, and scenic walking paths, this beautifully upgraded three-level townhome offers the perfect blend of comfort, style, and convenience.Only occupied for a few months, this home offers the feel of a brand-new property without the wait. Better than builder standard, it has been thoughtfully enhanced with premium finishes and custom touches throughout.The feeling of this home from the moment you walk in will make you want to stay. The inviting main living space features a stunning feature wall that creates a warm, modern atmosphere. The kitchen and dining room additional cabinetry for increased functionality and a stylish tile backsplash. With two spacious bedrooms and 1.5 bathrooms, the layout is both practical and cozy, making it an excellent choice for first-time buyers, professionals, young families or those looking
$ 324,000
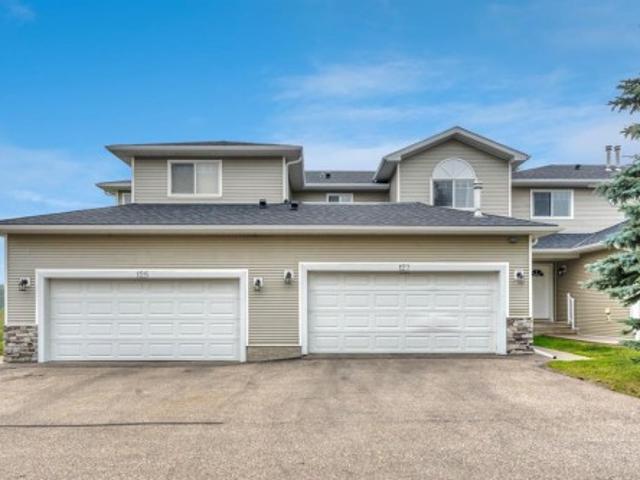
127 Hillview Terrace, Strathmore, AB, T1P 1X3 townhouse for sale | Listing ID A2332 | Royal LePage
View photo
Townhouse · for sale
$ 385,000
127 Hillview Terrace, Strathmore, AB, T1P 1X3 townhouse for sale | Listing ID A2332 | Royal LePage
Acme
· Townhouse
· Terrace · Fireplace · Deck · Air conditioning · Cellar
Acme · Townhouse · Terrace · Fireplace · Deck · Air conditioning · Cellar
Welcome to 127 Hillview Terrace in the established community of Hillview Estates. With walking paths, the Strathmore Golf Club nearby, and easy access throughout town, this is a location that offers both convenience and a great sense of community. Inside, you'll find a home designed for everyday living with comfort in mind. Stay cool during the summer with central air conditioning and cozy up by the gas fireplace when the weather turns colder. The open concept main floor features durable vinyl plank flooring, a functional kitchen with a granite island, stainless steel appliances, and direct access to the back deck, a great spot to enjoy your morning coffee or unwind at the end of the day. A convenient 2 piece bathroom completes the main level. Upstairs, the spacious primary bedroom includes a walk in closet, along with two additional bedrooms and a 4 piece bathroom. The fully developed basement adds valuable living space with a large family room, dry bar, 3 piece bathroom, laundry area
$ 385,000
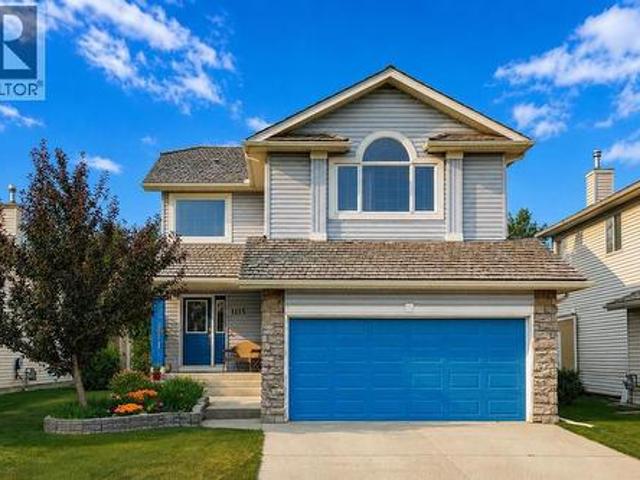
1115 Woodside Way Nw, Airdrie, AB, T4B 2S3 house for sale | Listing ID A2331 | Royal LePage
View photo
House · for sale
$ 624,900
1115 Woodside Way Nw, Airdrie, AB, T4B 2S3 house for sale | Listing ID A2331 | Royal LePage
Acme
· House
· Garden
Acme · House · Garden
Welcome to Woodside Way, where mornings begin with peaceful golf course views and evenings end in the privacy of your beautifully landscaped backyard. Backing directly onto the fairways, this exceptionally maintained home offers the perfect balance of serenity, space, and everyday convenience in one of Airdrie's most sought-after communities. From the moment you arrive, the pride of ownership is unmistakable. With impressive curb appeal and thoughtful updates throughout, this is a home that has been genuinely loved and meticulously cared for over the years. At the heart of the home is a stunning kitchen designed for both everyday living and entertaining. Featuring quartz countertops, an abundance of cabinetry, and an impressively large walk-in pantry, it's a space that will delight anyone who loves to cook or host. The open-concept kitchen, dining, and living areas create an inviting atmosphere where family and friends naturally gather, while large windows frame the picturesque backyar
$ 624,900
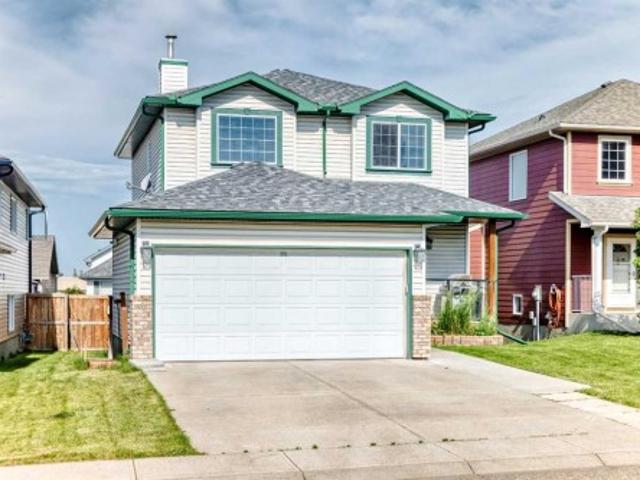
23 Thornbird Way Se, Airdrie, AB, T4A 2C3 house for sale | Listing ID A2331 | Royal LePage
View photo
House · for sale
$ 634,444
23 Thornbird Way Se, Airdrie, AB, T4A 2C3 house for sale | Listing ID A2331 | Royal LePage
Acme
· House
· Fireplace · Air conditioning · Cellar
Acme · House · Fireplace · Air conditioning · Cellar
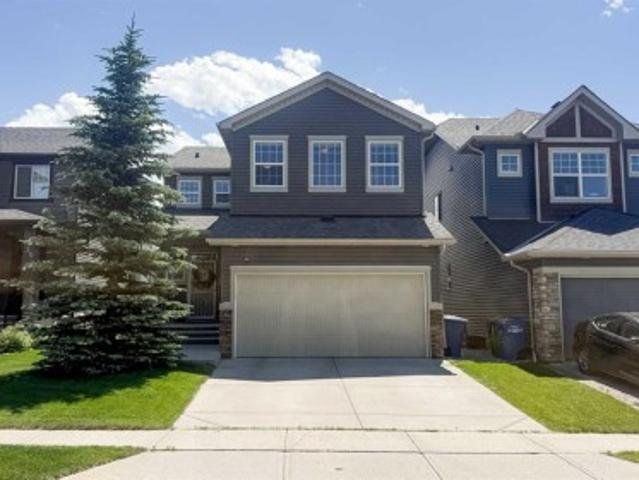
Welcome to this beautifully maintained and move-in-ready family home in the established community of Thorburn! Offering 2,244 sq. ft. Of developed living space, this fully finished two-storey home combines comfort, functionality, and exceptional outdoor living. The bright main floor features a spacious living room with a cozy gas fireplace, a functional kitchen with abundant cabinetry and a breakfast nook, plus a dining area perfect for family gatherings and entertaining. The kitchen is complemented with stainless steel appliances including a newer stove that is approximately one year old. Upstairs, you'll find three generously sized bedrooms, including a spacious primary suite with mountain views featuring a walk-in closet and private 3-piece ensuite. The upper level also offers the convenience of a laundry room with a washer and dryer that are approximately two years old, as well as a full bathroom for the secondary bedrooms. The fully developed basement adds valuable living space wi
$ 634,444
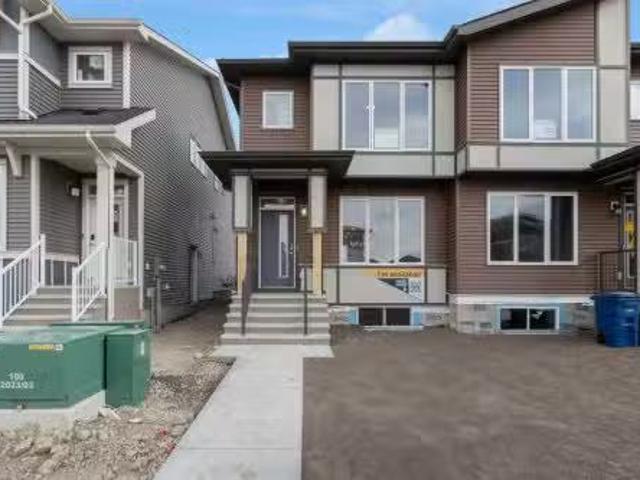
2022 Cobblebrook Crescent Sw, Airdrie, AB, T4B 5X1 house for.
View photo
House · for sale
$ 489,900
$ 320/sq.ft
2022 Cobblebrook Crescent Sw, Airdrie, AB, T4B 5X1 house for.
Acme
· 1,528 sq.ft · 30 Bedrooms · 3 Baths · House
· Garden
Acme · 1,528 sq.ft · 30 Bedrooms · 3 Baths · House · Garden
FIRST TIME BUYERS may qualify for the new GST REBATE PROGRAM. Back on market due to financing. Move into your BRAND NEW home for Christmas! This gorgeous half duplex—the Wren by Excel Homes—is loaded wupgrades, high end finishings & ready for quick possession. Perfectly situated in Airdries COBBLESTONE CREEK, residents can find sanctuary in Cobblestones network of parks, paths & recreational amenities - with direct access & pathway connections to amazing Chinook Winds Regional Park & across the street from Airdries new rec Centre - tennis, pickleball & basketball courts - so many options to say active & socialize! Nearby schools have your covered from K to 9. The WREN showcases a contemporary open-concept main floor, ideal for entertaining and everyday living. Poured concrete walk ways & front porch will provide for lasting curb appeal. The chef-inspired kitchen, located at the rear of the home, overlooks the backyard and provides gorgeous, neutral, ceiling height cabinetry, drawers, a
$ 489,900
31 Ravenslea Crescent Se, Airdrie, AB, T4A 0H3 house for sale | Listing ID A2329 | Royal LePage
View photo
House · for sale
$ 714,900
31 Ravenslea Crescent Se, Airdrie, AB, T4A 0H3 house for sale | Listing ID A2329 | Royal LePage
Acme
· House
· Patio · Garden · Fireplace · Deck
Acme · House · Patio · Garden · Fireplace · Deck
Welcome to this beautifully maintained, original-owner home situated on a quiet crescent in Ravenswood, backing onto a pathway and located just six homes from Heloise Lorimer School and École des Hautes-Plaines. The south-facing backyard features mature landscaping and a two-tier outdoor living area with an upper composite deck, lower stone patio, raised brick garden beds, mature trees and shrubs, and a coordinating garden shed. A covered concrete front porch and security screen door complement the exterior. Inside, this 2,193 sq. ft. Home offers a bright, functional layout with 9-foot ceilings. The kitchen features granite countertops, an oversized island, a wine bar, and a walk-through pantry, while the adjoining dining and living areas include a gas fireplace. Custom built-in mudroom cabinetry and a two-piece bathroom complete the main level. Upstairs are three generously sized bedrooms, a central bonus room, upper-floor laundry, and Hunter Douglas window coverings throughout. The p
$ 714,900
702 760 Railway Gate Sw, Airdrie, AB, T4B 3C5 townhouse for sale | Listing ID A2330 | Royal LePage
View photo
Townhouse · for sale
$ 315,000
702 760 Railway Gate Sw, Airdrie, AB, T4B 3C5 townhouse for sale | Listing ID A2330 | Royal LePage
Acme
· Townhouse
· Office room · Fireplace · Deck
Acme · Townhouse · Office room · Fireplace · Deck
Welcome to this well-maintained 3-bedroom, 2.5-bathroom townhome offering a functional layout and comfortable living in a great family-friendly community. Whether you're a first-time buyer, investor, or looking to downsize, this home presents a fantastic opportunity to add your own personal touches over time. The main floor features durable maple laminate flooring and a bright, open living space highlighted by a cozy corner gas fireplace. The kitchen offers plenty of cabinet and counter space and is equipped with sleek black appliances, including a convenient microwave hood fan. A 2-piece powder room completes the main level. Upstairs, the spacious primary bedroom features a walk-in closet and private 3-piece ensuite. Two additional bedrooms, a full 4-piece bathroom, and brand-new carpet throughout the upper level provide comfortable space for family, guests, or a home office. Step outside to the sunny south-facing deck, an ideal spot for enjoying your morning coffee or summer BBQs. Th
$ 315,000
110 Corner Meadows Manor Ne, Calgary, AB, T3N 2X9 commercial.
View photo
House · for sale
$ 835,000
$ 724/sq.ft
110 Corner Meadows Manor Ne, Calgary, AB, T3N 2X9 commercial.
Acme
· 1,152 sq.ft · House
· Parking
Acme · 1,152 sq.ft · House · Parking
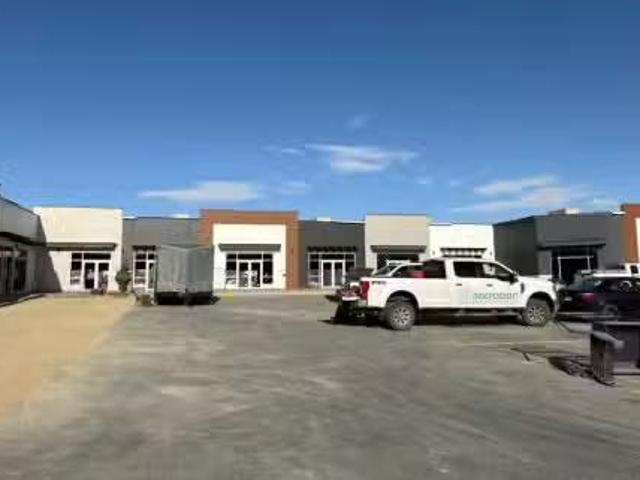
Brand-New Retail Plaza for Sale – Cornerstone, CalgaryGreat opportunity to own a newly constructed retail plaza in the fast-growing Cornerstone community of Northeast Calgary. This modern commercial development features high visibility, excellent frontage, and easy access from major routes. Designed with contemporary architecture and functional layouts, the plaza offers a mix of unit sizes ideal for a variety of retail and professional uses. Ample on-site parking, strong surrounding demographics, and nearby residential growth make this an attractive investment for both owner-users and investors. Still available at ListedBuy!
$ 835,000
1209 Coopers Drive Sw, Airdrie, AB, T4B 3T6 house for sale | Listing ID A2331 | Royal LePage
View photo
House · for sale
$ 999,850
1209 Coopers Drive Sw, Airdrie, AB, T4B 3T6 house for sale | Listing ID A2331 | Royal LePage
Acme
· House
· Fireplace · Parking
Acme · House · Fireplace · Parking
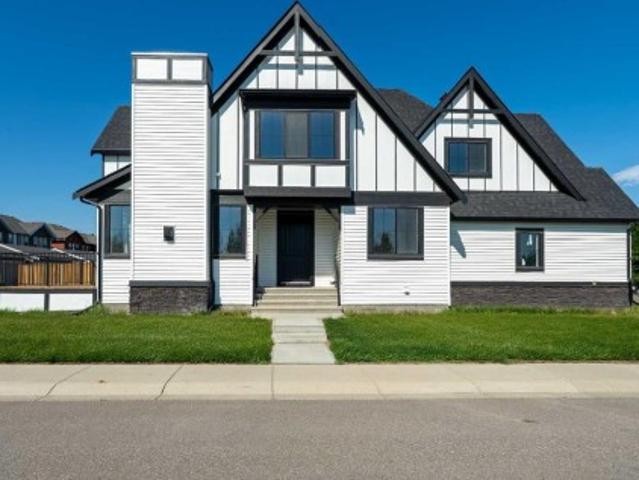
Unique opportunity to own a brand-new home in one of the most desirable locations in Coopers Crossing! Situated on a huge corner lot directly across from Discovery Park, this never-occupied property features rear alley access and complete privacy. This stunning 2-storey home boasts 2,604 sq. Ft. of meticulously developed above-grade living space, over $60K in high-end upgrades, 4 total bedrooms, and a massive, oversized triple garage. The open-concept main floor features an inviting foyer that flows seamlessly into a spacious family room, anchored by a beautiful fireplace surrounded by custom luxury tile and a stylish mantel. The gourmet kitchen is a chef’s dream, featuring white ceiling-height cabinetry, an oversized center island, premium quartz countertops, and high-end stainless steel appliances—including a modern side-by-side fridge/freezer, gas range, range hood, and built-in microwave. A large dining area and a private, generous main-floor office complete this level. The upper l
$ 999,850
3081 Key Drive Sw, Airdrie, AB, T4B 5T1 house for sale | Listing ID A2328 | Royal LePage
View photo
House · for sale
$ 599,900
3081 Key Drive Sw, Airdrie, AB, T4B 5T1 house for sale | Listing ID A2328 | Royal LePage
Acme
· House
· Fireplace · Cellar
Acme · House · Fireplace · Cellar
Welcome to luxury living in the highly sought-after community of KEY RANCH, AIRDRIE! This stunning, executive duplex offers over 1,860 SQFT of meticulously planned, DESIGNER-UPGRADED living space that perfectly balances sophistication with family functionality. From the moment you step inside, the pride of craftsmanship is undeniable. The main floor boasts a rare and highly desired configuration, featuring a PRIVATE HOME OFFICE and a CONVENIENT FULL BATHROOM—ideal for guests or remote work. Adding even more value and opportunity, the home features a SEPARATE SIDE ENTRANCE leading directly to the undeveloped basement—offering ENDLESS POTENTIAL FOR FUTURE DEVELOPMENT. The heart of the home is the breathtaking, OPEN-TO-BELOW living area, where soaring ceilings and a GORGEOUS GAS FIREPLACE create an unforgettable architectural statement. Seamlessly connected is the chef-inspired kitchen, a true showstopper complete with EXQUISITE BRASS DETAILS, premium finishes, and high-end designer upgra
$ 599,900
161 Red Sky Way Ne, Calgary, AB, T3N 0X7 house for sale | Listing ID A2331 | Royal LePage
View photo
House · for sale
$ 575,000
161 Red Sky Way Ne, Calgary, AB, T3N 0X7 house for sale | Listing ID A2331 | Royal LePage
Acme
· House
· Cellar
Acme · House · Cellar
Welcome to this beautifully maintained semi-detached home in the vibrant community of Redstone! Offering over 1,700 sq. Ft. of thoughtfully designed living space, this move-in-ready home combines modern finishes, functional design, and an excellent location facing a peaceful greenspace. The bright open-concept main floor features 9-ft ceilings, laminate flooring, a stylish kitchen with granite countertops, stainless steel appliances, a large island, and a corner pantry, and a large island with eating bar, perfect for entertaining family and friends. A functional mudroom with a built-in bench and 2-piece powder room complete the main level. Upstairs, you'll find a generous primary retreat featuring a walk-in closet and luxurious ensuite with double sinks, soaker tub, and separate shower. Two additional bedrooms, a full bathroom, and upper-level laundry provide the perfect layout for growing families. The fully developed basement adds even more living space with a fourth bedroom, full ba
$ 575,000
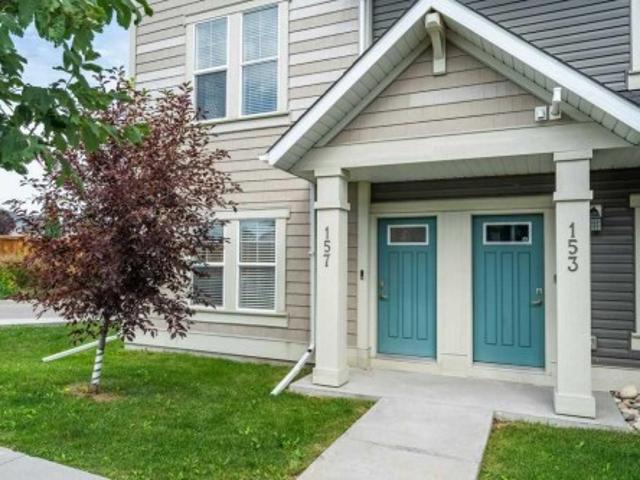
157 South Point Court Sw, Airdrie, AB, T4B 0X2 townhouse for sale | Listing ID A2330 | Royal LePage
View photo
Townhouse · for sale
$ 478,500
157 South Point Court Sw, Airdrie, AB, T4B 0X2 townhouse for sale | Listing ID A2330 | Royal LePage
Acme
· Townhouse
· Office room · Deck · Parking · Air conditioning
Acme · Townhouse · Office room · Deck · Parking · Air conditioning
Welcome to this bright and beautiful end unit townhome offering three levels of thoughtfully designed living space in an unbeatable location. With extra windows throughout, this home is filled with an abundance of natural light, creating a warm and inviting atmosphere. The versatile main floor includes an additional room that makes an ideal home office, guest bedroom, or flex space to suit your lifestyle, while the double attached garage provides secure parking and extra storage. On the 2nd Level, you'll find spacious living areas designed for comfort and functionality. The heart of the home is the stylish kitchen, featuring a large centre island with ample storage in it, perfect for meal preparation, entertaining, or gathering with family and friends. A large deck allows you to enjoy the morning sun while you sip your coffee. Stay comfortable year round with the added convenience of central air conditioning. Step outside and enjoy an exceptional community offering parks, tennis courts
$ 478,500
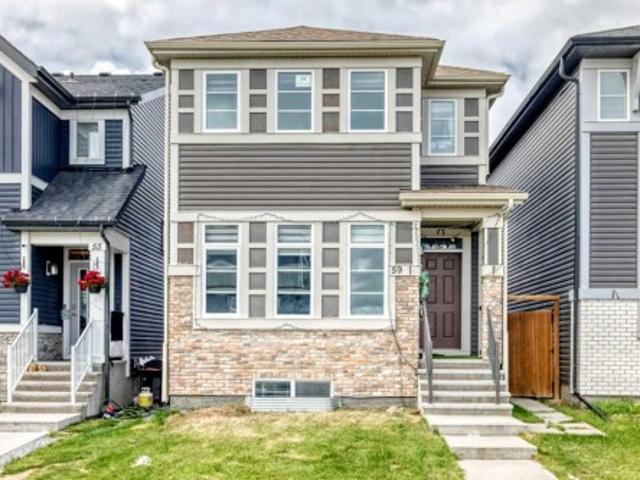
59 Corner Meadows Villas Ne, Calgary, AB, T3N 1J5 house for sale | Listing ID A2331 | Royal LePage
View photo
House · for sale
$ 704,900
Updated
59 Corner Meadows Villas Ne, Calgary, AB, T3N 1J5 house for sale | Listing ID A2331 | Royal LePage
Acme
· House
· Parking · Deck · Cellar
Acme · House · Parking · Deck · Cellar
Welcome to this beautiful home in the desirable community of Cornerstone offering a functional layout and excellent living space for families and investors alike. Total developed space 2501 sqft. The main floor features a spacious living and dining area with elegant feature walls, a versatile flex room, a convenient half bathroom, and a generously sized pantry. Upstairs, you’ll find three spacious bedrooms, including a primary bedroom with a private three-piece ensuite, along with two additional good-sized bedrooms and a full bathroom. A separate flex room on the upper level, currently used as a prayer room, provides additional versatility to suit your family’s needs. The fully developed basement features a legal two-bedroom suite with its own separate entrance, kitchen, and laundry, providing excellent rental potential or space for extended family. Completing this fantastic property is a huge rear double garage with heater, a large deck perfect for outdoor enjoyment, and additional st
$ 704,900
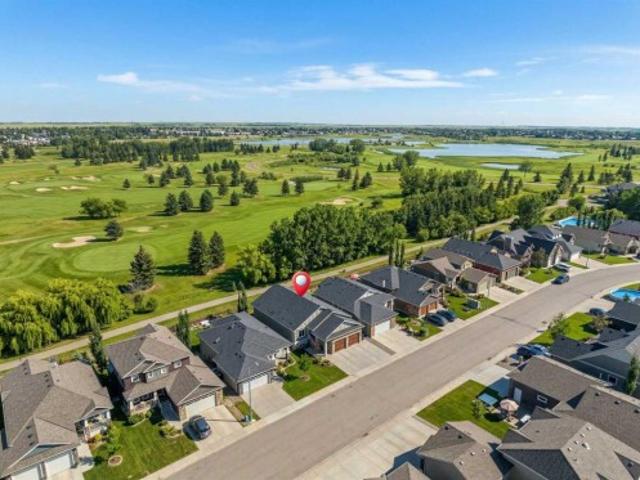
1205 Hillcrest Manor Estates, Strathmore, AB, T1P 0B9 house for sale | Listing ID A2328 | Royal LePage
View photo
House · for sale
$ 940,000
1205 Hillcrest Manor Estates, Strathmore, AB, T1P 0B9 house for sale | Listing ID A2328 | Royal LePage
Acme
· House
· Fireplace · Deck
Acme · House · Fireplace · Deck
Welcome to this beautifully crafted 2018-built bungalow backing directly onto the golf course in the desirable community of Strathmore. Offering a perfect blend of modern design, functional living, and scenic views, this home delivers an elevated lifestyle in a quiet, sought-after setting. Step inside to a bright and open main floor where large windows frame stunning views and flood the space with natural light. The living room is anchored by a striking floor-to-ceiling stone fireplace, creating a warm and inviting focal point that can also be enjoyed from the outdoor deck space. The chef-inspired kitchen is equally impressive, featuring quartz countertops, premium stainless steel appliances, a gas cooktop, built-in wall ovens, a spacious island with seating, and a convenient servery/pantry area — ideal for both entertaining and everyday living. The dining area seamlessly connects the space and offers easy access to the outdoor living area, where you can relax and enjoy peaceful golf c
$ 940,000
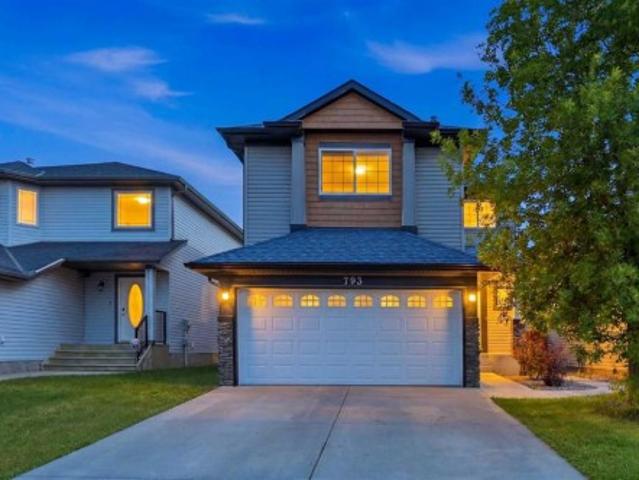
793 Luxstone Landing Sw, Airdrie, AB, T4B 3K9 house for sale | Listing ID A2329 | Royal LePage
View photo
House · for sale
$ 549,888
793 Luxstone Landing Sw, Airdrie, AB, T4B 3K9 house for sale | Listing ID A2329 | Royal LePage
Acme
· House
· Parking · Fireplace
Acme · House · Parking · Fireplace
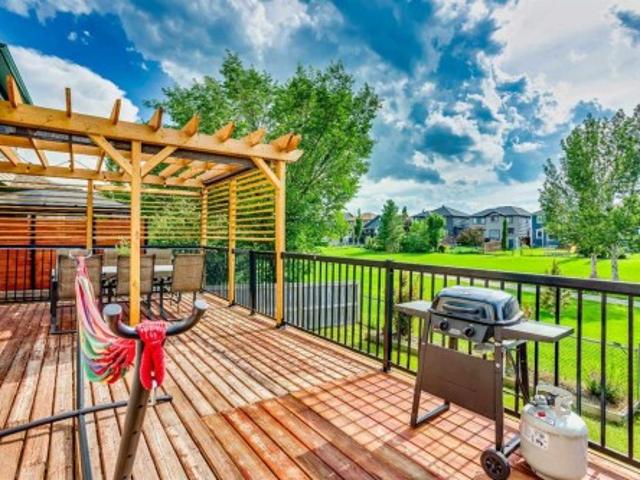
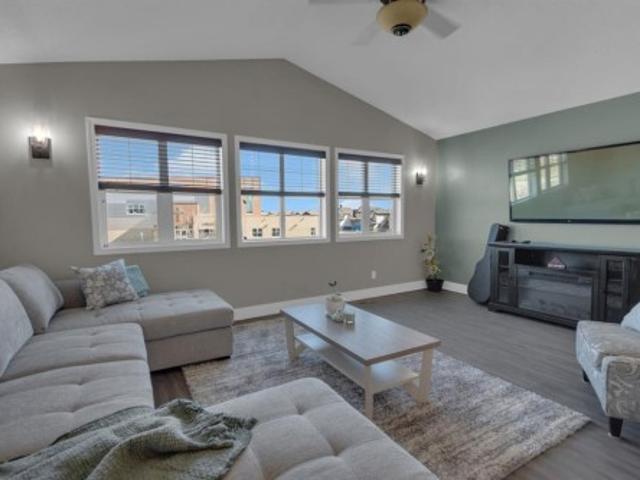
Welcome to this completely transformed 5-bedroom, 3.5-bathroom 2-storey home in the desirable community of Luxstone! Perfect for a growing family, this move-in-ready property sits on a premium lot backing directly onto an environmental reserve green space and paved walking trail system, offering rare privacy with no immediate rear neighbors. The bright, open-concept main floor features brand-new high-end vinyl plank flooring, fresh neutral paint, new modern lighting fixtures, and a cozy gas fireplace in the living room. The centerpiece is the stunning, brand-new trendy chef’s kitchen showcasing custom full-height cabinetry, quartz countertops, a stylish tile backsplash, and brand-new 2026 stainless steel appliances. A main-floor powder room and a dedicated mudroom lead to your heated front-attached double garage and an extended driveway. Upstairs includes a versatile open bonus room / Flex room, two spacious secondary bedrooms, a 4pc main bath, and primary retreat with a large walk-in
$ 549,888
1925 Luxstone Park Sw, Airdrie, AB, T4B 3B5 house for sale | Listing ID A2328 | Royal LePage
View photo
House · for sale
$ 699,999
Updated
1925 Luxstone Park Sw, Airdrie, AB, T4B 3B5 house for sale | Listing ID A2328 | Royal LePage
Acme
· House
· Office room
Acme · House · Office room
OPEN HOUSE SATURDAY AUGUST 22, 12 PM-3 PMEvery once in a while, a home comes along that truly has it all—and this is one of them. From the moment you step inside, you'll appreciate the bright, open layout and the care and pride of ownership throughout. This extensively renovated home offers 6 spacious bedrooms and a thoughtfully designed floor plan that's perfect for large or growing families. The heart of the home is the fully renovated kitchen, completed in 2022, featuring top-of-the-line stainless steel appliances, a smart refrigerator, a water filtration system, and plenty of space for family gatherings and entertaining. Stylish vinyl plank flooring throughout the main floor, also installed in 2022, adds a modern and cohesive feel. One of the standout features is the main-floor bedroom with a full bathroom right beside it, making it ideal for guests, grandparents, a home office, or multi-generational living. Upstairs, you'll find a spacious primary retreat complete with a beautiful
$ 699,999
69 Morningside Circle Sw, Airdrie, AB, T4B 0L7 house for sale | Listing ID A2329 | Royal LePage
View photo
House · for sale
$ 679,900
69 Morningside Circle Sw, Airdrie, AB, T4B 0L7 house for sale | Listing ID A2329 | Royal LePage
Acme
· House
· Garden · Deck · Equipped kitchen
Acme · House · Garden · Deck · Equipped kitchen
OPEN HOUSE SUNDAY AUGUST 23rd 1:00-3:00*Imagine your dream home. A place where your children can laugh and play in the sunny, south-facing, fully fenced backyard while you relax on the expansive deck, entertain friends, or unwind around the fire pit. This beautifully maintained home has been thoughtfully updated, allowing you to move in and simply enjoy. The heart of the home is the gourmet kitchen, featuring granite countertops, a walk-through pantry, and newer appliances including a stove (2022), dishwasher (2023), refrigerator (2025), second refrigerator (2025), and washer and dryer (2025). Whether you're preparing weeknight dinners or hosting holiday gatherings, this space is designed for both style and function. Designed with families in mind, all four spacious bedrooms are conveniently located on the upper level, creating the perfect balance of togetherness and privacy. The generous bonus room is ideal for movie nights, games, or relaxing together, while the elegant dining room i
$ 679,900
235 3 Street, Irricana, AB, T0M 1B0 house for sale | Listing ID A2325 | Royal LePage
View photo
House · for sale
$ 384,900
235 3 Street, Irricana, AB, T0M 1B0 house for sale | Listing ID A2325 | Royal LePage
Acme
· House
· Garden · Parking
Acme · House · Garden · Parking
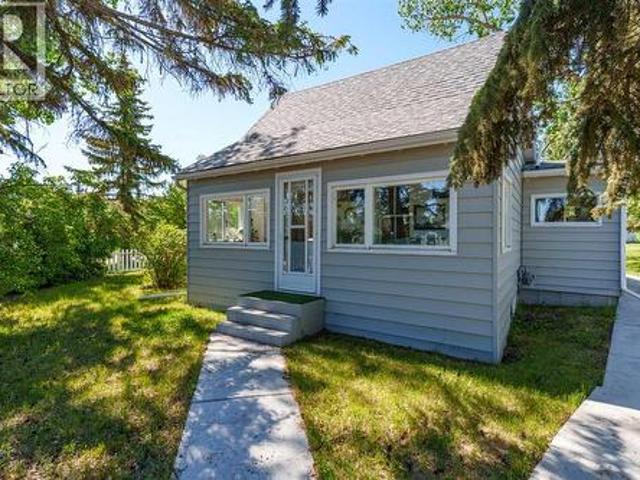
Adorably quaint 1930 character home in Irricana, Alberta — a true storybook find on a corner triple lot. Lovingly cared for, this charming residence is TURNKEY READY and offers 2 bedrooms plus a bright loft, 1 bathroom, and a four-season sun porch that’s the perfect sanctuary to sip morning tea and lose yourself in a good book. Filled with original character and natural light throughout, the home is being sold furnished with many period pieces included—move-in ready and full of personality. The property features a huge garden area, mature trees, a classic white picket fence, and a large garage with room to park and store. Practical updates include insulated new water lines and LED lighting in most rooms. Enjoy peaceful small-town living in Irricana — friendly neighbours, nature at your doorstep, and tranquility at its finest. Contact us to schedule a viewing or for more details
$ 384,900
206 Cornerstone Avenue Ne, Calgary, AB, T3N 1G8 house for sale | Listing ID A2328 | Royal LePage
View photo
House · for sale
$ 579,900
206 Cornerstone Avenue Ne, Calgary, AB, T3N 1G8 house for sale | Listing ID A2328 | Royal LePage
Acme
· House
· Garden · Fireplace · Parking · Air conditioning · Cellar
Acme · House · Garden · Fireplace · Parking · Air conditioning · Cellar
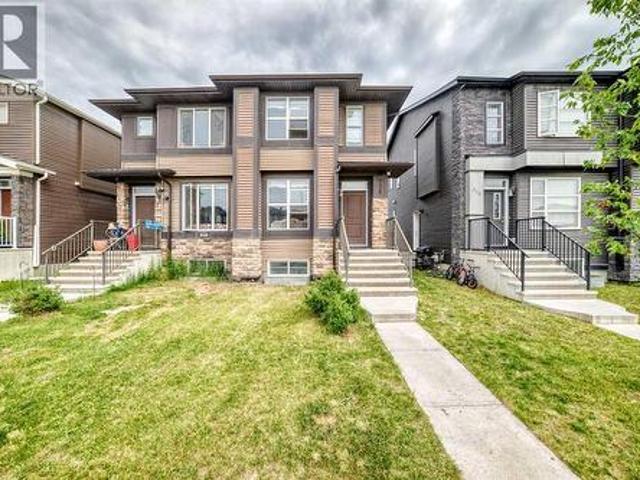
Great location | spacious bedrooms | open-concept layout | legal basement suite | central air conditioning | double detached garage | fully fenced yard*welcome to this beautifully maintained, move-in-ready duplex offering. *over 2,300 sq. Ft. of fully developed living space*. Featuring. *4 bedrooms, 3.5 bathrooms*, a. *legal basement suite*.*central air conditioning*, and a. *double detached garage*, this home perfectly blends style, comfort, and functionality. Conveniently located just minutes from shopping, grocery stores, banks, schools, playgrounds, and other everyday amenities, it offers exceptional value for families and investors alike. Step inside to a bright and inviting open-concept main floor highlighted by. *9-foot ceilings*, elegant lighting, and tasteful feature walls. The spacious living room is anchored by a stunning stone-faced fireplace, creating a warm and welcoming space for relaxing or entertaining. The generous dining area flows seamlessly into the well-appointed
$ 579,900
83 Ravenscroft Close Se, Airdrie, AB, T4A 0M1 house for sale | Listing ID A2327 | Royal LePage
View photo
House · for sale
$ 799,000
83 Ravenscroft Close Se, Airdrie, AB, T4A 0M1 house for sale | Listing ID A2327 | Royal LePage
Acme
· House
· Garden · Office room · Deck
Acme · House · Garden · Office room · Deck
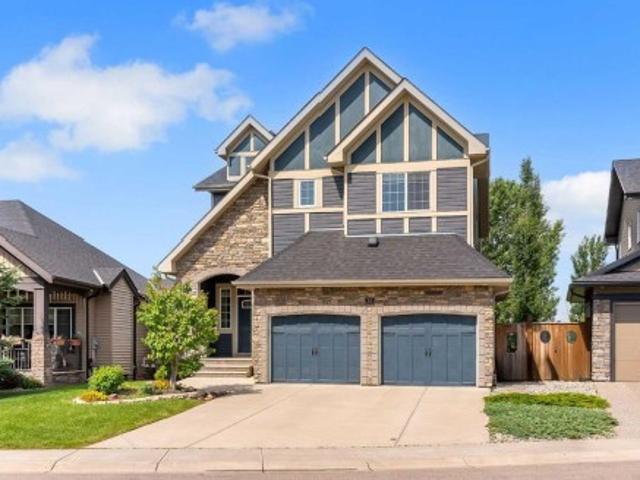
This beautiful air-conditioned McKee built WALKOUT home is located on a quiet close with a private west yard backing onto a greenspace and walking trails. This home stands apart with gorgeous stone accents and an imposing rich facade. Ideally located just steps to both the Francophone and public elementary school, you can see the kids off to school from the walking path without worrying about them having to cross a busy road (check out the drone shot! ). Measuring over 2700 square feet above grade, the abundance of space is evident. The updated warm white paint and luxury vinyl plank flooring create a serene atmosphere. The main floor den is versatile as a home office or as a kids playroom. The kitchen is where the family will gather around the large central island. Extensive cabinetry and a walk through pantry are excellent for storage. The spacious living and dining overlook the treed backyard and green space beyond. A door leads to a raised deck with stairs that go down to the yard.
$ 799,000
148 Hillcrest Boulevard, Strathmore, AB, T1P 0A3 house for sale | Listing ID A2328 | Royal LePage
View photo
House · for sale
$ 579,900
148 Hillcrest Boulevard, Strathmore, AB, T1P 0A3 house for sale | Listing ID A2328 | Royal LePage
Acme
· House
· Office room · Cellar
Acme · House · Office room · Cellar
Welcome home! This beautifully maintained fully finished 2-storey offers the perfect combination of space, comfort, and stunning prairie views in the sought after community of Hillview Estates. Step inside to an inviting open concept main floor that's ideal for both everyday living and entertaining. Fresh paint throughout the main and upper levels gives the home a bright, modern feel, while the convenient main floor laundry adds to the home's functionality. Upstairs, you'll find three spacious bedrooms, including a generous primary retreat complete with a private 4-piece ensuite including a jetted tub. Two additional junior bedrooms provide plenty of room for children, guests, or a home office, along with another full bathroom to accommodate the whole family. The fully finished walkout basement expands your living space with a large family room, a 3-piece bathroom, and a Murphy bed frame, making it perfect for overnight guests or extended family. The walkout provides easy access to the
$ 579,900
833 10 Avenue Ne, Three Hills, AB, T0M 2A0 house for sale | Listing ID A2325 | Royal LePage
View photo
House · for sale
$ 725,000
833 10 Avenue Ne, Three Hills, AB, T0M 2A0 house for sale | Listing ID A2325 | Royal LePage
Acme
· House
· Office room
Acme · House · Office room
Pride of ownership is evident throughout this beautifully maintained home, where quality, craftsmanship and thoughtful design shine from top to bottom. The functional main floor offers an open-concept layout with the living room, dining area, and kitchen flowing seamlessly together. Just off the main living space is a bright three-season sunroom that leads to a private outdoor sitting area. Perfect for relaxing. The main level also includes a spacious bathroom, a comfortable bedroom, and a large, naturally lit office that could easily serve as another bedroom. An additional separate entrance lands in a generous mudroom complete with laundry and ample closet space, with direct access to the office. This layout provides an excellent opportunity for a home-based business or private client entrance. Upstairs, you'll find an impressive primary retreat featuring a spacious walk-in closet and a luxurious five-piece ensuite, creating the perfect place to unwind after a long day. Plus the priva
$ 725,000
42 Midtown Boulevard Sw, Airdrie, AB, T4B 4E4 house for sale | Listing ID A2326 | Royal LePage
View photo
House · for sale
$ 479,999
42 Midtown Boulevard Sw, Airdrie, AB, T4B 4E4 house for sale | Listing ID A2326 | Royal LePage
Acme
· House
· Fireplace · Deck · Parking · Cellar
Acme · House · Fireplace · Deck · Parking · Cellar
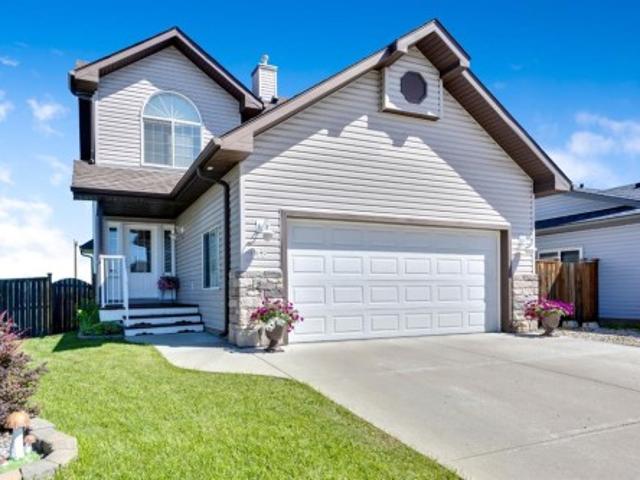
Welcome to this Extraordinary and fully upgraded 4-bedroom, 3.5-bathroom townhome with NO CONDO FEES! Nestled in the serene community of Midtown South West Airdrie. This 1,352.19 sqft home provides excellent living for those seeking a modern and well-designed home. The main floor features a large living area, a dining area, an electric fireplace that was added after possession, an Air Conditioner, an extended back deck, and a large kitchen equipped with modern appliances and a pantry for all your storage needs. The upper level boasts a spacious primary bedroom and a full ensuite bathroom. Two additional bedrooms and another full bathroom complete the second floor. The basement comes fully developed with an additional bedroom for living. This townhome has a detached double-car garage and fence. This stunning home is a MUST-SEE! Don't miss out. Book your viewing today!
$ 479,999
1501 14 Street, Didsbury, AB, T0M 0W0 house for sale | Listing ID A2324 | Royal LePage
View photo
House · for sale
$ 300,000
1501 14 Street, Didsbury, AB, T0M 0W0 house for sale | Listing ID A2324 | Royal LePage
Acme
· House
· Garden · Deck · Parking · Cellar
Acme · House · Garden · Deck · Parking · Cellar
Welcome to this Classic Character Home on a huge corner lot in a great location with lots to offer and more potential too. The main floor of the home features 2 good sized bedrooms and a full bath, eat-in kitchen, large living room and laundry and storage at the back entry. The upper floor doesn't count in the overall measurements because of the low vaulted ceiling but this 188sf area has plenty of uses. The basement is fully functional for storage. Outside you have your choice of deck to kick back and relax on, whether you're looking for full sun or a little shade. There is an abundance of yard to add playground equipment, gardens or just appreciate as it is. And the garage has lots to offer too. This is a must to see. Call your Favourite Local REALTOR today!
$ 300,000

Get email alerts

Don't miss out: be the first to know about new properties

The alert was correctly created

On subscribing you accept the conditions of use and the privacy policy
Alert
Receive new ads in your inbox
Save this search
Receive alerts for new listings

We'll send you an email when we have new properties for: "Properties for sale in Acme"

The alert was correctly created

Rocky View County
Beiseker
Get email alerts and be the first to see new listings
Required field
On subscribing I accept the terms of the privacy policy
Perfect! You'll soon start receiving new listings via email
Alert
Receive an email when we have new ads for Properties for sale in Acme
Save this search
Filters

Bedrooms

Area (sq.ft)

sq.ft
sq.ft

Price

$
$

Filter by property type

Bathrooms

Clear all filters
Receive notifications when new entries are published.