2,074 properties for sale in Adelaide-metcalfe

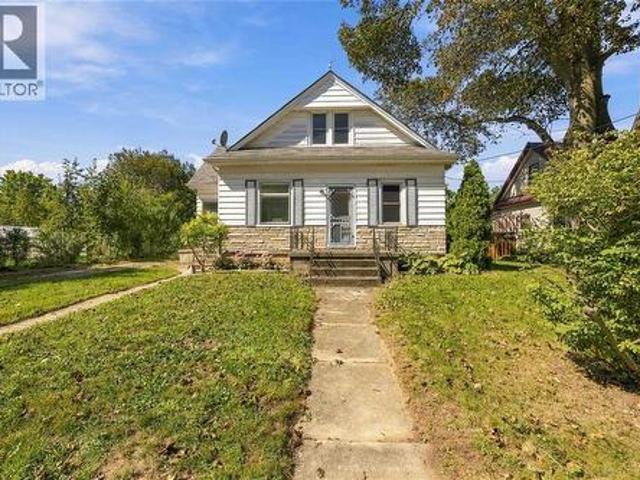
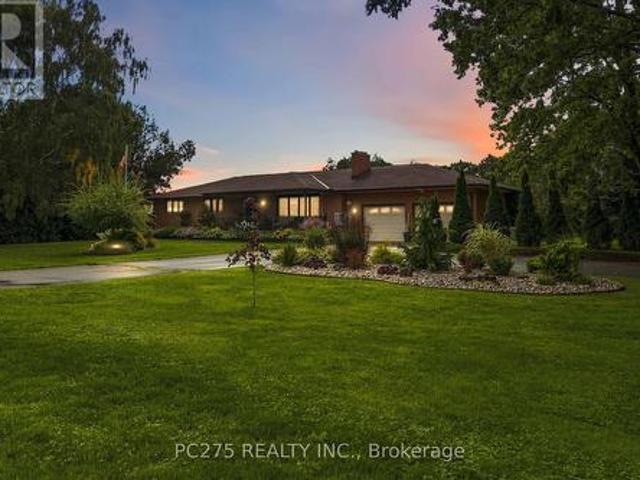
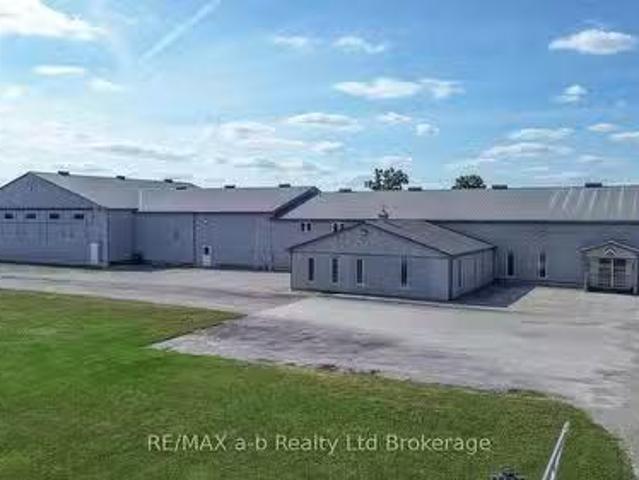
15456 Elginfield Road, Lucan Biddulph, ON, N0M 1V0 commercia.
View photo
House · for sale
$ 2,990,000
15456 Elginfield Road, Lucan Biddulph, ON, N0M 1V0 commercia.
Adelaide-metcalfe
· 0 sq.ft · 3 Baths · House
· Garden · Office room · Parking
Adelaide-metcalfe · 0 sq.ft · 3 Baths · House · Garden · Office room · Parking
Excellent opportunity for a Commercial Building on 4.56 acres, North of London on Elginfield Road, West of St. Marys. Main building, consists of large retailshowroom, with receptionist counter, parts counter, service department area, 8 offices, boardroom and 2 bathrooms. Epoxy flooring and generous lighting throughout. Mezzanine includes, 4 offices, staff lunchtraining room and additional storage. Main Warehouse area features in-floor heating with 2 loading docks, two roll up doors and 5 man doors, receiving office, bathroom and staff locker room. Natural Gas heating and 400 amp service. Back WarehouseShop is 4000 sq ft. - with three overhead doors and two man doors, radiant tube heating. Excellent exposure on high traffic road for displaying equipment, yard space for inventory and plenty of parking for customers and staff. Just Over 20,000 sq ft with an additional 2100 sq ft Cover-All. Property is Zoned C3 Farm Commercial. (id:27). Still available at ListedBuy!
$ 2,990,000
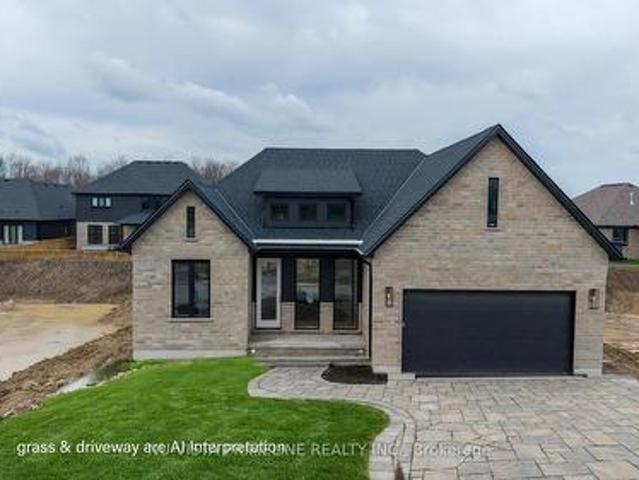
115 Timberwalk Trail, Middlesex Centre Ilderton, ON, N0M 2A0 house for sale | Listing ID X13020 | Royal LePage
View photo
House · for sale
$ 1,139,900
115 Timberwalk Trail, Middlesex Centre Ilderton, ON, N0M 2A0 house for sale | Listing ID X13020 | Royal LePage
Adelaide-metcalfe
· House
· Fireplace · Cellar
Adelaide-metcalfe · House · Fireplace · Cellar
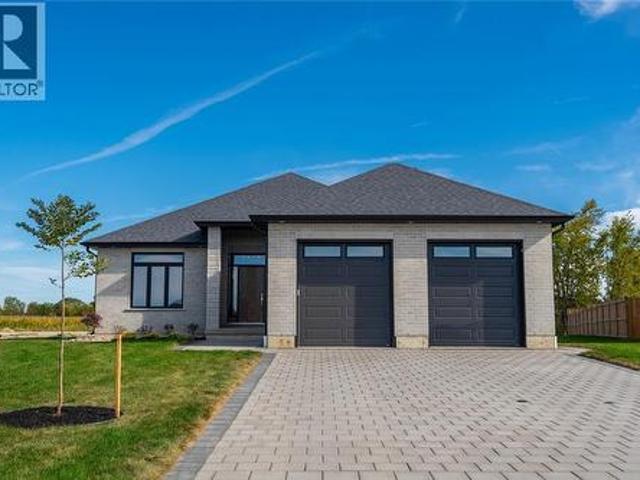
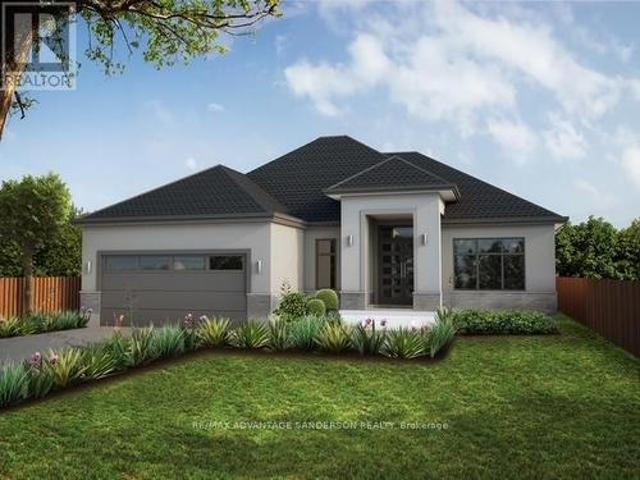
To be built. Welcome to this stunning One Floor Bungalow AT 115 TIMBERWALK. Walkout Green space lot backing onto trees, 2 plus 2 bed room Home by Legacy Homes. A beautiful exterior with brick and stucco that catches the eye of all who drive by. This home has a total finished area of 2941 sq ft (1739 main and 1202 lower) of total luxury. 9 ft ceiling on the main floor throughout plus 10 ft ceilings in the Great Room and dining area. Hardwood and ceramic through the entire main floor and luxury wide plank flooring throughout finished area in the basement. The kitchen is of a beautiful, European style with a walk in pantry, centre island, quartz counters, wide open to eating area and great room with gas fireplace and built-ins on either side. Loads of windows across the back and front of this home. Large primary bed room with stunning ensuite with glass shower and stand alone soaker tub, 2 sink vanity with quartz counters and also a big walk-in closet. Second bedroom is of a good size, se
$ 1,139,900
14 Gore Street, Lambton Shores, ON, N0N 1J0 house for sale | Listing ID 26023 | Royal LePage
View photo
House · for sale
$ 419,900
14 Gore Street, Lambton Shores, ON, N0N 1J0 house for sale | Listing ID 26023 | Royal LePage
Adelaide-metcalfe
· House
· Garden · Parking
Adelaide-metcalfe · House · Garden · Parking
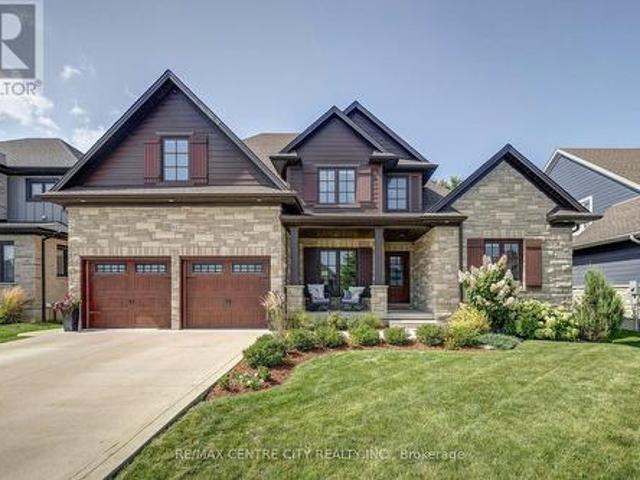
Set in the heart of Forest, 14 Gore Street is a charming three-bedroom, two-bathroom home with high ceilings, a thoughtful layout and a large fenced backyard. The main floor features an eat-in kitchen, laundry, a full bathroom and one of the home’s three bedrooms, giving you the option for main-floor living if desired. Upstairs, you’ll find two additional bedrooms and a second bathroom. Outside, the backyard offers plenty of space to garden, play, entertain or simply enjoy having space around you. A concrete slab is already in place for a future garage, subject to municipal approval. And the location is part of the charm. Forest has that true small-town feel while still having everything you need close by, including groceries, restaurants, shops, schools and golf, along with the local markets, fall fair and community events that make the town feel like home. With its practical layout, high ceilings, big backyard and a location right in the heart of a great little town, 14 Gore Street i
$ 419,900
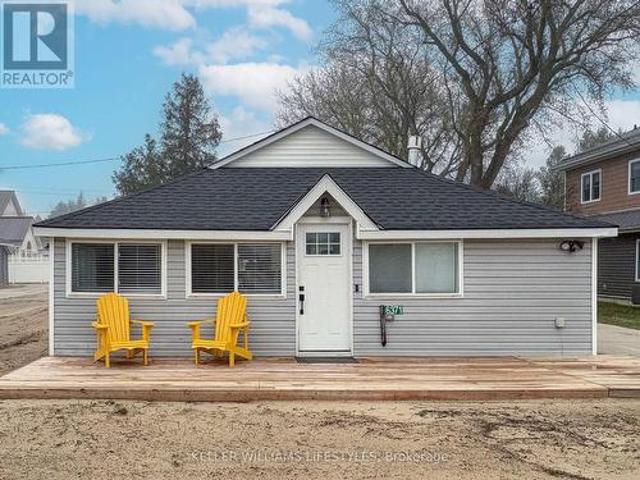
6371 Cottage Way Lane, Lambton Shores, ON, N0N 1J1 house for sale | Listing ID X13822 | Royal LePage
View photo
House · for sale
$ 699,900
6371 Cottage Way Lane, Lambton Shores, ON, N0N 1J1 house for sale | Listing ID X13822 | Royal LePage
Adelaide-metcalfe
· House
Adelaide-metcalfe · House
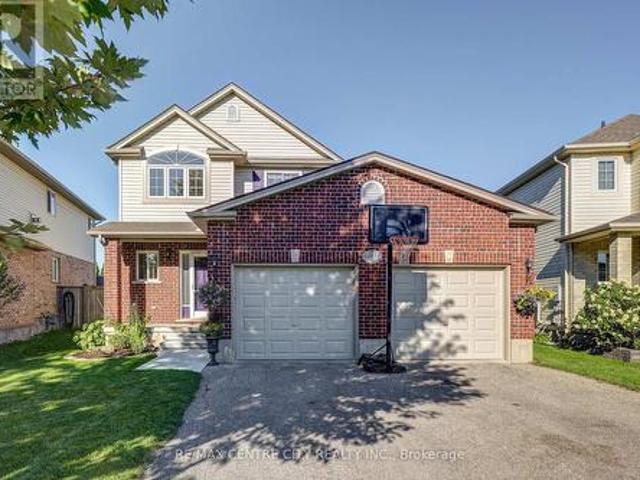
Don't let the classic exterior fool you-stepping inside this Lake Huron retreat is an absolute revelation. While it looks like a traditional, unassuming beach house from the outside, the interior has been completely gutted and transformed into a striking, ultra-modern oasis. This beautifully updated bungalow offers a jaw-dropping contrast, seamlessly blending classic cottage charm on the outside with high-end, contemporary convenience on the inside. Every corner of this home has been thoughtfully reimagined to create a bright, open, and stylish living space that defies expectations. Natural light floods the interior, highlighting sleek finishes, tasteful fixtures, and an inviting layout that is both functional and stylish. The living areas flow seamlessly, making this home ideal for entertaining or relaxing after a day at the beach. The kitchen features modern appliances, ample storage, and clean, minimalist design, perfect for preparing meals to enjoy with family and friends. Bedrooms
$ 699,900
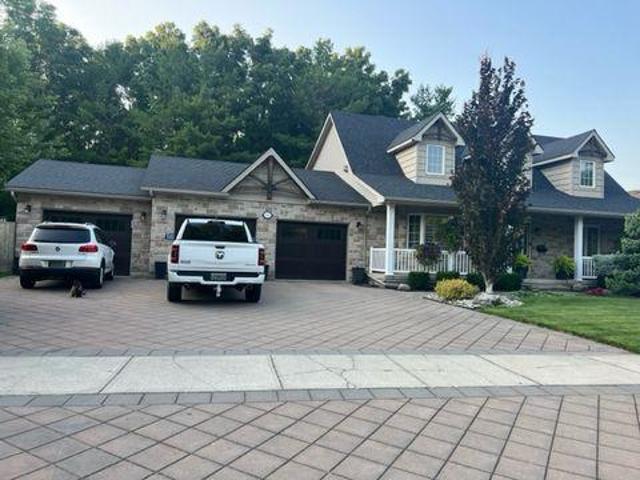
4 Bedroom House Strathroy ON LS105313413
View photo
House · for sale
$ 889,000
$ 4,582/sq.ft
Updated
4 Bedroom House Strathroy ON LS105313413
Adelaide-metcalfe
· 194 sq.ft · 4 Bedrooms · 4 Baths · House
· Parking · Air conditioning · Cellar
Adelaide-metcalfe · 194 sq.ft · 4 Bedrooms · 4 Baths · House · Parking · Air conditioning · Cellar
Stunning 4 Bed House in Strathroy Ontario CanadaEs Property ID: es5553815223 Thorn DriveStrathroyOntarioN7G 4C2CanadaPrice in Canadian Dollars $1300000With its glorious natural scenery, excellent climate, welcoming culture and excellent standards of living, Canada is quickly gaining a reputation as one of the most desirable places across the world to live or visit. On offer here is a chance to make a smart financial investment in this magnificent part of the world.On offer is this stunning 4 bed family home which would make a fine permanent residence or holiday home and has the following internal features.• Size: 2100 square feet• Style: Cape Cod• Lot: RavenFeatures:• Open concept• Master bedroom on main floor with ensuite• Main floor laundry• Two bedrooms on second floor• Sunroom• Outdoor room• 1000 square foot 3-car garage• Finished basement with theater room• Basement granny suite with separate entrance• Granite countertops• Garage has mini split for heat/ac• Irrigation• Exterior il
$ 889,000
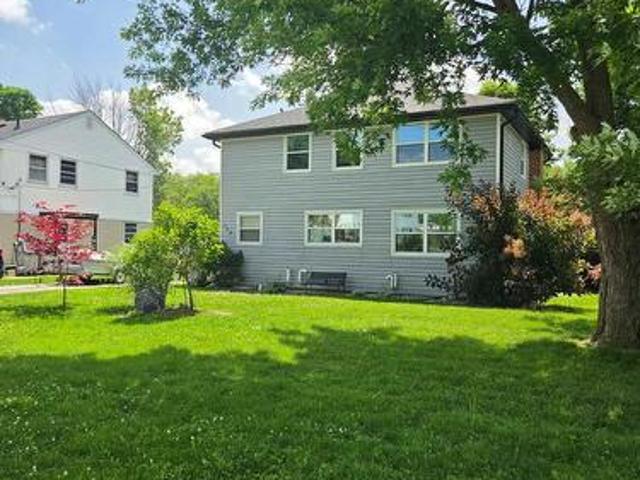
115 Columbia Drive, South Huron Stephen, ON, N0M 1Y0 house for sale | Listing ID X13515 | Royal LePage
View photo
House · for sale
$ 199,900
115 Columbia Drive, South Huron Stephen, ON, N0M 1Y0 house for sale | Listing ID X13515 | Royal LePage
Adelaide-metcalfe
· House
· Fireplace · Deck · Cellar
Adelaide-metcalfe · House · Fireplace · Deck · Cellar
Affordability at its best! Bright, charming and meticulously maintained, this 3-bedroom, 1.5-bath home is the perfect opportunity for comfortable and cost-effective living. Located on LEASED LAND in Huron Park, this home offers exceptional value with the possibilty for future land ownership. The welcoming main level features a spacious living room complete with a cozy electric fireplace. Perfect for relaxing evenings at home. The kitchen offers ample cabinetry and generous countertop space along with an adjoining dining area ideal for family meals and entertaining. A convenient 2-piece bath and welcoming foyer completes the main floor. Upstairs you will find three generously sized bedrooms and a 4-piece bathroom which provides plenty of space for family or guests. The unfinished basement offers excellent storage or the opportunity to create additional living space to suit your needs. Step outside to enjoy the large deck with a sun shelter and a fenced area designed for outdoor entertai
$ 199,900
15195 Nine Mile Road, Middlesex Centre Ilderton, ON, N0M 2A0 house for sale | Listing ID X13737 | Royal LePage
View photo
House · for sale
$ 939,900
15195 Nine Mile Road, Middlesex Centre Ilderton, ON, N0M 2A0 house for sale | Listing ID X13737 | Royal LePage
Adelaide-metcalfe
· House
· Garden · Equipped kitchen
Adelaide-metcalfe · House · Garden · Equipped kitchen
Welcome to 15195 Nine Mile Road, a beautifully updated and meticulously maintained rural property set on nearly an acre of private land. Offering peaceful country living, spacious accommodations, and exceptional outdoor amenities, this property truly has room for the whole family and endless possibilities. The main level features a bright layout with 2 spacious bedrooms, including a stunning primary retreat with a 4-piece ensuite, walk-in closet, and direct backyard access. A convenient 2-piece bath and laundry complete the main floor. Hardwood flooring runs throughout most living areas, while the updated kitchen features quartz countertops, stainless steel appliances, and newer stove and dishwasher. Freshly painted throughout. The finished lower level offers incredible flexibility with a second kitchen, 4-piece bathroom, and large bedroom-perfect for an in-law suite, extended family, guests, or additional living space. Outside, enjoy the privacy of this nearly-acre property with beaut
$ 939,900
3555 Paul Crescent, Plympton Wyoming, ON, N0N 1E0 house for sale | Listing ID 26012 | Royal LePage
View photo
House · for sale
$ 735,000
3555 Paul Crescent, Plympton Wyoming, ON, N0N 1E0 house for sale | Listing ID 26012 | Royal LePage
Adelaide-metcalfe
· House
· Fireplace
Adelaide-metcalfe · House · Fireplace
Schedule your build now and take advantage of HST savings! Featuring 3 main floor bedrooms, with upgraded 9’ and 10’ ceilings, engineered hardwood flooring, large walk in kitchen pantry and a natural gas fireplace in the great room. The finished lower level features a huge finished family room, 2 additional bedrooms and a 3rd full bathroom. Price has been reduced by 13% HST. Property tax and assessment not set. (Id: 27)
$ 735,000
62 Talbot Grove Lane, Southwold Talbotville, ON, N5P 3T2 house for sale | Listing ID X13707 | Royal LePage
View photo
House · for sale
$ 1,099,999
62 Talbot Grove Lane, Southwold Talbotville, ON, N5P 3T2 house for sale | Listing ID X13707 | Royal LePage
Adelaide-metcalfe
· House
· Patio · Garden · Fireplace
Adelaide-metcalfe · House · Patio · Garden · Fireplace
Stunning 5-bedroom, 4-bath 2-storey home located in desirable Talbotville, approx 3,540 sq. Ft. of living space. This home is loaded with upgrades and designed with everyday living in mind. The impressive main floor features a soaring 18-foot living room ceiling, creating a sense of space and natural light. The living room with gas fireplace and custom built-ins flows seamlessly into the formal dining area, complete with custom cabinetry and a bar fridge. The stunning gourmet kitchen features quartz countertops, a stylish backsplash, large pantry, and an oversized island. Patio doors lead directly to the backyard, creating the perfect connection between indoor and outdoor living. The main-floor primary bedroom is a private retreat, with a walk-in closet and a 5-piece ensuite with quartz countertops, double vanity, soaker tub, tiled and glass shower, and a walkout to the covered patio. The mudroom with built-in closet space and a separate laundry room complete the main level. Upstairs,
$ 1,099,999
42134 Mcbain Line, Central Elgin, ON, N5P 4R1 house for sale | Listing ID X13691 | Royal LePage
View photo
House · for sale
$ 650,000
42134 Mcbain Line, Central Elgin, ON, N5P 4R1 house for sale | Listing ID X13691 | Royal LePage
Adelaide-metcalfe
· House
· Garden · Parking · Fireplace · Swimming pool · Deck
Adelaide-metcalfe · House · Garden · Parking · Fireplace · Swimming pool · Deck
Welcome to this beautifully maintained two storey home offering 3 bedrooms, 3 bathrooms, and a double car garage, ideally located with easy access to both London and Port Stanley and within the Southwold school district. Set on a private, peaceful lot, this home offers a wonderful combination of comfortable living space and exceptional outdoor enjoyment. The main level features updated flooring through the entrance and kitchen area, oak hardwood floors in the living room, an updated kitchen and under-cabinet lighting, and a welcoming living area complete with a gas fireplace. Updated electrical light fixtures add a modern touch, while all windows were replaced in 2017. Upstairs you'll find three bedrooms, including a primary bedroom with a walk-in closet plus a second closet, along with an updated bathroom. Brand-new carpet on the staircase adds a fresh finishing touch. The private backyard is truly an outdoor retreat, featuring a deck, hot tub, secluded by a pergola, fire pit, pond, a
$ 650,000
485 Valley Street, Central Elgin Port Stanley, ON, N5L 1G5 house for sale | Listing ID X13413 | Royal LePage
View photo
House · for sale
$ 729,350
485 Valley Street, Central Elgin Port Stanley, ON, N5L 1G5 house for sale | Listing ID X13413 | Royal LePage
Adelaide-metcalfe
· House
· Fireplace · Deck
Adelaide-metcalfe · House · Fireplace · Deck
Nestled in the heart of Port Stanley, this extraordinary property offers a rare investment opportunity: a meticulously maintained home on a beautiful double lot with severance potential-perfect for future development or expanding your private oasis. From the moment you arrive, true pride of ownership shines through. The bright, open-concept main floor is tailor-made for entertaining, seamlessly blending a spacious kitchen, dining area, and inviting sitting space, alongside a convenient powder room and laundry area. Upstairs, the comfort continues with two generous bedrooms, a full bath, and a cozy family room centered around a warm gas fireplace. Flooded with natural light, the upper level frames picturesque lake views and offers direct access to an elevated deck. Step outside to your choice of multiple decks-perfect for morning coffee or sunset wine while soaking in the tranquil lake breeze and scenery. Located just a short stroll from Erie Rest Beach and all of Port Stanley's boutiqu
$ 729,350
47 Allister Drive, Middlesex Centre Kilworth, ON, N0L 1R0 house for sale | Listing ID X13156 | Royal LePage
View photo
House · for sale
$ 791,062
47 Allister Drive, Middlesex Centre Kilworth, ON, N0L 1R0 house for sale | Listing ID X13156 | Royal LePage
Adelaide-metcalfe
· House
· Parking
Adelaide-metcalfe · House · Parking
TO BE BUILT: Welcome to the'Riverstone' by Werrington Homes. This Riverstone plan offers 1979 sq ft of finished living space above grade with 3 bedrooms & 2.5 bathrooms, ideal for modern family living. The exterior stands out with a timeless blend of brick & hardboard accents, clean lines, & a covered front entry that creates a strong first impression. A double wide driveway allows parking for 2 cars in addition to the attached 2 car garage, offering plenty of space for families & guests. Inside, you will find the elevated finishes Werrington Homes has been known for since 2014, including 9 ft ceilings on the main level, hardwood flooring, & abundant pot lighting throughout. The kitchen is both stylish & functional, featuring quartz countertops, ample cabinetry, & a layout designed for everyday living & entertaining, seamlessly connecting to the main living space. The second floor offers 3 spacious bedrooms with ample storage, a well appointed 5 pc main bathroom, & convenient 2nd floor
$ 791,062
10159 Meadowlily Crescent, Lambton Shores Grand Bend, ON, N0M 1T0 house for sale | Listing ID X13506 | Royal LePage
View photo
House · for sale
$ 1,089,000
10159 Meadowlily Crescent, Lambton Shores Grand Bend, ON, N0M 1T0 house for sale | Listing ID X13506 | Royal LePage
Adelaide-metcalfe
· House
· Garden · Fireplace
Adelaide-metcalfe · House · Garden · Fireplace
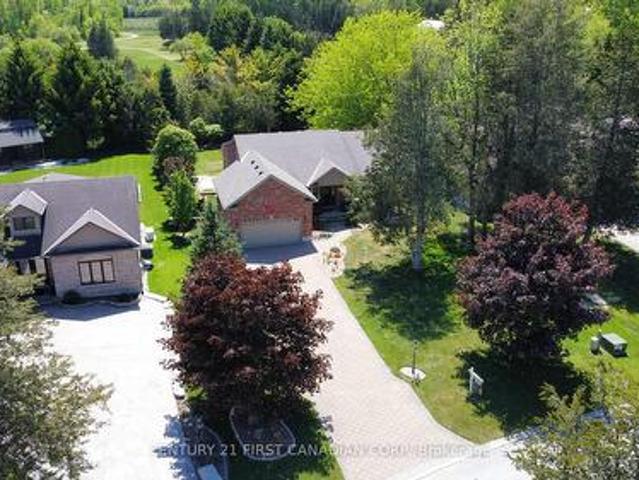
Welcome to the exclusive community of Merrywood Meadows in the vibrant lakeside town of Grand Bend. Set on an impressive. *80 x 206 ft lot*. And backing directly onto the Warner Nature & Wildlife Preserve, this pristine custom-built bungalow offers an exceptional blend of luxury, privacy, and natural beauty. Surrounded by mature trees and tucked toward the back of the community, the home showcases timeless curb appeal with its classic all-brick exterior and inviting front porch. Inside, a bright foyer opens to an expansive open-concept living space filled with natural light and tranquil backyard views. The great room features soaring vaulted ceilings, gleaming floors, and a cozy gas fireplace, flowing seamlessly into the spacious dining area and chef-inspired kitchen. The kitchen is designed to impress with a massive island, premium granite countertops, custom backsplash, picture window, ample cabinetry, walk-in pantry, coffee and wine bar, beverage station, and premium BOSCH stainless
$ 1,089,000
347 High Street, Central Elgin Port Stanley, ON, N5L 0B3 house for sale | Listing ID X13804 | Royal LePage
View photo
House · for sale
$ 749,900
347 High Street, Central Elgin Port Stanley, ON, N5L 0B3 house for sale | Listing ID X13804 | Royal LePage
Adelaide-metcalfe
· House
· Office room · Fireplace
Adelaide-metcalfe · House · Office room · Fireplace
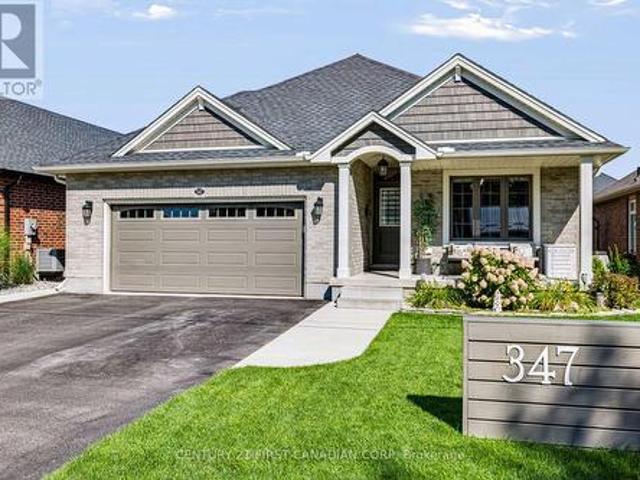
Welcome 347 High Street! This thoughtfully designed 2-bedroom, 3-bathroom home is tucked away on a quiet cul-de-sac where comfort, thoughtful design and everyday convenience come together. Step inside to a bright, open-concept main floor where the cathedral ceiling and warm fireplace create a welcoming backdrop. At the heart of the home is the kitchen, featuring quartz countertops, plenty of counter space, convenient pantry rollouts for easy organization and an island that brings everyone together. The kitchen flows seamlessly into the main living areas, making everyday living or entertaining easy. The spacious main-floor primary bedroom offers a walk-in closet and private ensuite with a walk-in shower. Downstairs, the fully finished lower level provides a generous second living space, while two bonus rooms offer plenty of flexibility. Create a home office, hobby room, workout space, guest area or toy room for the grandkids. Whatever suits your lifestyle. There is also a convenient 3 p
$ 749,900
Lot #22 87 Allister Drive, Middlesex Centre Kilworth, ON, N0L 1R0 house for sale | Listing ID X13600 | Royal LePage
View photo
House · for sale
$ 1,189,900
Lot #22 87 Allister Drive, Middlesex Centre Kilworth, ON, N0L 1R0 house for sale | Listing ID X13600 | Royal LePage
Adelaide-metcalfe
· House
Adelaide-metcalfe · House
Huge incentive alert! For a Limited Time, Qualified Buyers Save the Government HST. Build your dream home with Award-Winning Melchers Developments Inc. In prestigious Kilworth Heights West, one of Middlesex Centre's most sought-after communities just minutes from West London's Riverbend. This exceptional TO BE BUILT two-storey offers approximately 2,716 sq. Ft. of thoughtfully designed living space featuring 4 spacious bedrooms, 2.5 bathrooms, a dedicated main floor office, walk-in pantry, mudroom, second-floor laundry and a luxurious primary retreat with a ensuite and large walk-in closet. Designed for modern living, the open-concept layout offers spacious principal rooms, abundant natural light and the flexibility today's families need. What truly sets Melchers apart is their reputation for exceptional craftsmanship, timeless design and a personalized building experience. From your first meeting through final possession, you'll work alongside their experienced in-house architectural
$ 1,189,900
21948 Adelaide Street N, Middlesex Centre, ON, N0M 1C0 house for sale | Listing ID X13745 | Royal LePage
View photo
House · for sale
$ 939,000
21948 Adelaide Street N, Middlesex Centre, ON, N0M 1C0 house for sale | Listing ID X13745 | Royal LePage
Adelaide-metcalfe
· House
· Garden · Fireplace
Adelaide-metcalfe · House · Garden · Fireplace
The Perfect Balance of Nature and Convenience. Experience the best of both worlds on this exceptional 1.57-acre property, where serene country living is a short drive to urban convenience. Backing onto a picturesque Medway creek, the property features an oversized sundeck overlooking a quiet creek and trees-what a great spot for your morning coffee! Inside, the home the large country kitchen offers abundant storage and workspace, while the open-concept living area provides another view of the backyard. A dedicated main-floor office ensures a quiet, professional environment for remote work. The upper level has three generous bedrooms, including a primary with a walk-in closet and the potential to add a private ensuite. Oversized main bathroom with soaker tub. The lower level adds additional living space with a cozy family room with an electric fireplace, plus a flexible walk-out room ideal for a guest suite or hobby space. And don't forget all the room for storage! Exterior Highlights:
$ 939,000
19 Woodland Drive, Middlesex Centre Kilworth, ON, N0L 1R0 house for sale | Listing ID X13740 | Royal LePage
View photo
House · for sale
$ 979,000
19 Woodland Drive, Middlesex Centre Kilworth, ON, N0L 1R0 house for sale | Listing ID X13740 | Royal LePage
Adelaide-metcalfe
· House
· Garden · Parking · Fireplace · Deck · Swimming pool
Adelaide-metcalfe · House · Garden · Parking · Fireplace · Deck · Swimming pool
Convenience of Executive one floor living on super rare 100x124ft lot in desireable & established executive KILWORTH neighbourhood! Sprawling, spacious & totally move-in ready 3+1 bedroom, 3 bath all brick home with finished lower and awesome private yard with in-ground pool! Features: attractive curb appeal with multi-car drive, double garage and covered front porch; welcoming foyer; elegant neutral decor, high ceilings with crown moulding, ample oversized windows with transoms & beautiful hardwood flooring; large great room with gas fireplace & access to covered deck is open to formal dining area; lovely kitchen w/plenty of timeless white cabinetry, stone countertops, peninsula with breakfast bar, all appliances approx 5 years new & fantastic breakfast area w/partial vaulted ceiling and oversized circle top window; 3 spacious main floor bedrooms and 2 baths boast gorgeous primary with stunning full reno ensuite (2024) + additional reno'd family bath (2025); need more space? Then chec
$ 979,000
29830 Centre Road, Adelaide Metcalfe, ON, N7G 3H7 house for sale | Listing ID X13441 | Royal LePage
View photo
House · for sale
$ 2,250,000
29830 Centre Road, Adelaide Metcalfe, ON, N7G 3H7 house for sale | Listing ID X13441 | Royal LePage
Adelaide-metcalfe
· House
· Office room · Fireplace
Adelaide-metcalfe · House · Office room · Fireplace
Welcome to one of Southwestern Ontario's most unique and versatile luxury properties. Set on 3.63 private, professionally landscaped acres, this extraordinary estate offers over 12,000 square feet of refined living space, seamlessly blending high-end residential luxury with exceptional business potential. Ideally located minutes from Highway 402, the property offers a perfect balance of privacy and accessibility to London, Sarnia, and the U. S. border. The residence features four spacious bedrooms, nine bathrooms, and a spectacular main-floor primary retreat complete with a fireplace, sitting area, spa-inspired ensuite, and dual walk-in closets. Further amenities include a private theatre, games room, fitness area, hidden office, and flexible-use spaces, all supported by an energy-efficient dual geothermal heating and cooling system. Currently operating as a successful Bed & Breakfast and boutique event venue, the estate is masterfully equipped for hospitality. The LCBO-licensed, comme
$ 2,250,000
9 Timberwalk Close, Middlesex Centre Ilderton, ON, N0M 2A0 house for sale | Listing ID X12929 | Royal LePage
View photo
House · for sale
$ 851,000
Updated
9 Timberwalk Close, Middlesex Centre Ilderton, ON, N0M 2A0 house for sale | Listing ID X12929 | Royal LePage
Adelaide-metcalfe
· House
Adelaide-metcalfe · House
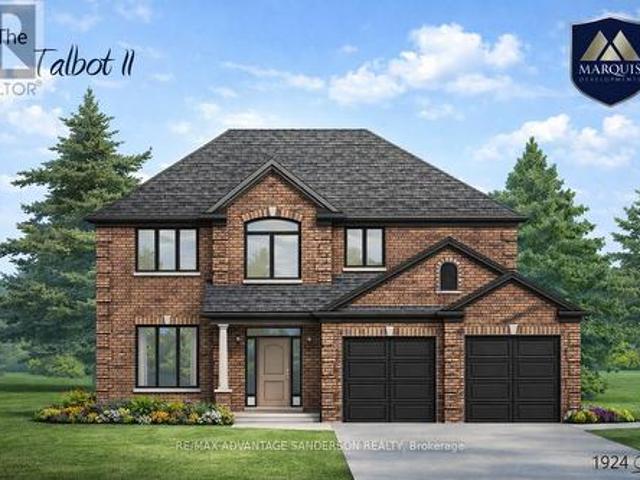
Brand new incentive: $20,000 cashback or credit (Development Charge rebate). Marquis model homes open for viewing in ilderton sat & sun 2-4pm. 243 Songbird Lane Model Home is open for viewing by appointment as well as 174 Timberwalk Trail by appt. (This is lot # 25) Ilderton's premiere home builder Marquis Developments is awaiting your custom home build request. We have several new building lots that have just been released in Timberwalk and other communities. Timberwalk's final phase is sure to please and situated just minutes north of London in sought after Ilderton close to schools, shopping and all amenities. A country feel surrounded by nature! This'Marquis Select' line design is approx 1924 sf and featuring 3 bedrooms and 2.5 bathrooms and loaded with beautiful Marquis finishings! Bring us your custom plan or choose one of ours! Pricing is subject to change. (Id: 27)
$ 851,000
12 Battram Street, Central Elgin Lynhurst, ON, N5P 1S5 house for sale | Listing ID X13827 | Royal LePage
View photo
House · for sale
$ 649,900
12 Battram Street, Central Elgin Lynhurst, ON, N5P 1S5 house for sale | Listing ID X13827 | Royal LePage
Adelaide-metcalfe
· House
· Garden · Deck
Adelaide-metcalfe · House · Garden · Deck
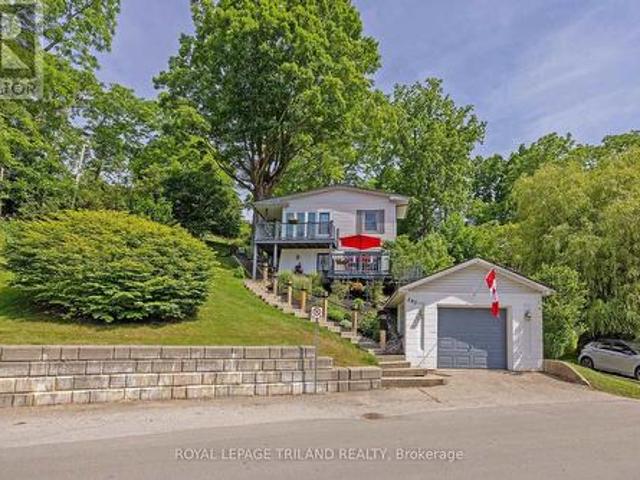
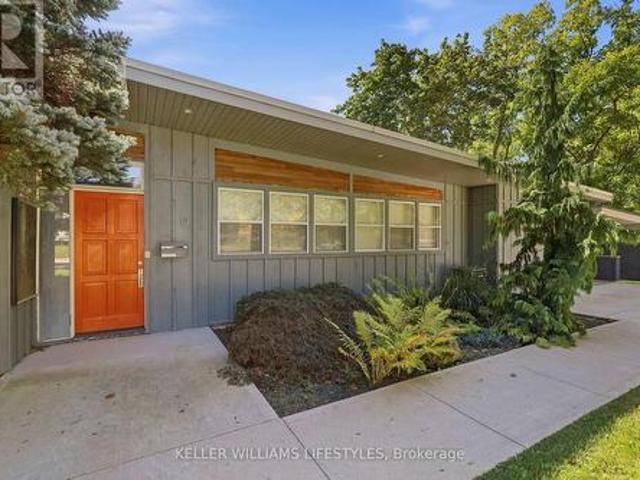
Set on a beautiful hillside lot in the established Lynhurst neighbourhood, 12 Battram Street is anything but ordinary. This Fred Greene custom-designed mid-century bungalow is filled with architectural character. From its warm wood-clad ceilings and exposed beams, to expansive windows that draw in natural light and frame the surrounding greenery. The three-bedroom layout offers inviting, comfortable living spaces with a distinct style that sets this home apart. At the heart of the home, the living and dining areas are surrounded by windows, creating an effortless connection between indoors and out. The kitchen carries that same warmth and offers ample cabinetry, generous workspace and direct access to the backyard. Step outside and the setting becomes even more impressive. Perched above the surrounding landscape, the expansive rear deck offers panoramic views and a peaceful, treed backdrop that feels surprisingly private. The beautiful fully fenced yard provides plenty of space to enjo
$ 649,900
4 Titan Court, Dutton/Dunwich, ON, N0L 1J0 house for sale | Listing ID X13653 | Royal LePage
View photo
House · for sale
$ 649,900
4 Titan Court, Dutton/Dunwich, ON, N0L 1J0 house for sale | Listing ID X13653 | Royal LePage
Adelaide-metcalfe
· House
· Cellar
Adelaide-metcalfe · House · Cellar
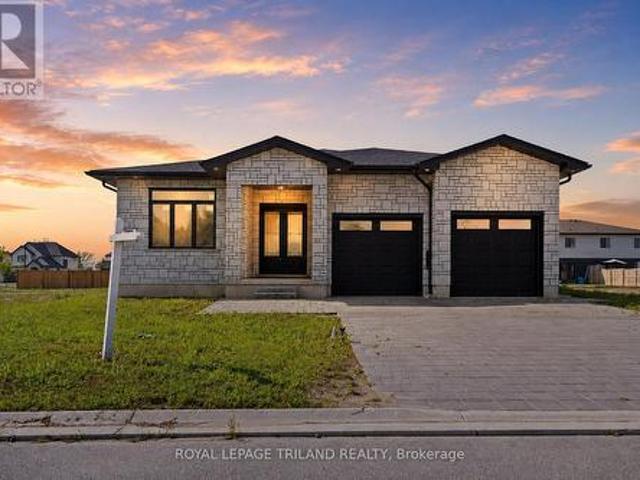
Introducing a stunning 2024-built, all-brick bungalow set in a quiet, up-and-coming neighbourhood. This impressive home offers 2,100 square feet of main-floor living space alone, beginning with a grand double-door entry that opens into a spacious interior featuring soaring11-foot ceilings and 8-foot doors. A striking combination that elevates the sense of scale and luxury throughout. The main floor is thoughtfully designed with two bedrooms and two washrooms, finished with high-quality touches including engineered hardwood flooring for a sleek, modern, and effortlessly comfortable living experience. Completely carpet-free, the home offers both timeless style and easy maintenance. Downstairs, the unfinished basement presents outstanding potential, with layout possibilities fora separate unit complete with two bedrooms, two washrooms, a full kitchen, and a living room. A private side entrance and separate washer and dryer hookups make it an excellent opportunity for rental income or a se
$ 649,900
Lot 39 Stella Avenue, Southwest Middlesex Glencoe, ON, N0L 1M0 house for sale | Listing ID X12839 | Royal LePage
View photo
House · for sale
$ 549,000
Lot 39 Stella Avenue, Southwest Middlesex Glencoe, ON, N0L 1M0 house for sale | Listing ID X12839 | Royal LePage
Adelaide-metcalfe
· House
· Parking
Adelaide-metcalfe · House · Parking
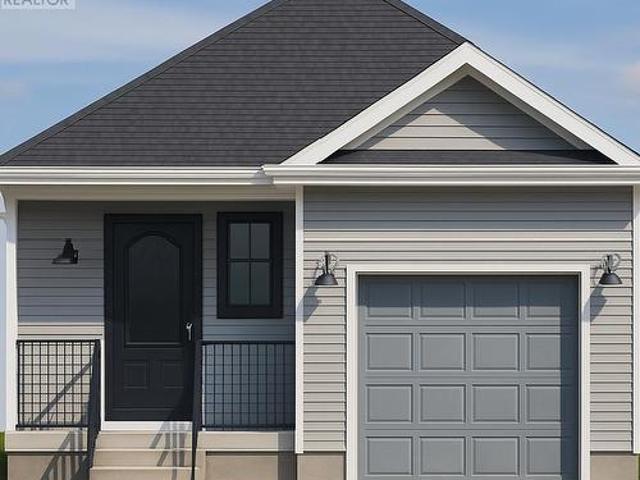
Welcome to'The Sappire' Crafted by Liersch Custom Homes, this 927 sq. Ft. bungalow offers efficient single-level living with thoughtful design. The open-concept kitchen, dining, and living spaces create a welcoming flow, while two comfortable bedrooms are tucked away for privacy. A full bathroom, laundry, and a one-car garage complete this stylish and accessible home ideal for downsizers or first-time buyers. To be built! Other lots and designs are available. Price based on base lot, premiums extra. (Id: 27)
$ 549,000
17 Royal Crescent, Southwold, ON, N5P 3T2 house for sale | Listing ID X12089 | Royal LePage
View photo
House · for sale
$ 831,900
17 Royal Crescent, Southwold, ON, N5P 3T2 house for sale | Listing ID X12089 | Royal LePage
Adelaide-metcalfe
· House
· Parking
Adelaide-metcalfe · House · Parking
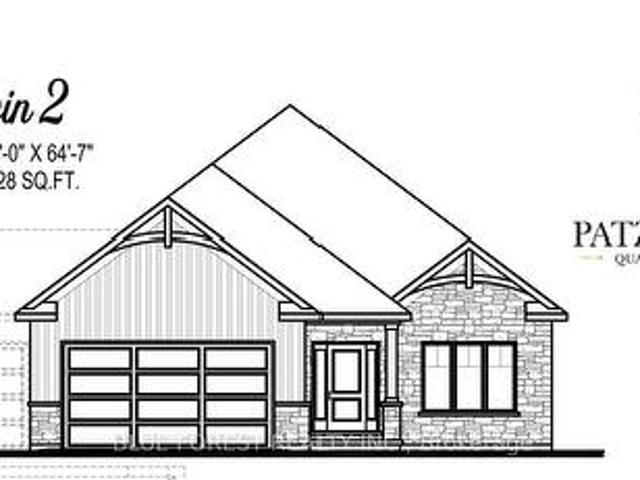
Custom bungalow in talbotville meadows, the newest premium subdivision in talbotville! Patzer Homes proudly presents this custom-built 1,828 sq. Ft.DERWIN 2' executive bungalow. This thoughtfully designed one-floor plan features an open-concept kitchen that flows seamlessly into the dinette and a spacious great room, perfect for entertaining or relaxing at home. Enjoy a primary suite with a walk-in closet and 5 piece en-suite. 1 additional bedroom, 4pc bath and inside entry from the garage to the mudroom/laundry completes this home. Photos from previous model home. Home is to be built. Various designs available. Other lots to choose from with many custom options. (Id: 27)
$ 831,900
7392 Ivy Lane, Plympton Wyoming, ON, N0N 1J6 house for sale | Listing ID 26019 | Royal LePage
View photo
House · for sale
$ 1,399,950
7392 Ivy Lane, Plympton Wyoming, ON, N0N 1J6 house for sale | Listing ID 26019 | Royal LePage
Adelaide-metcalfe
· House
· Fireplace · Deck
Adelaide-metcalfe · House · Fireplace · Deck
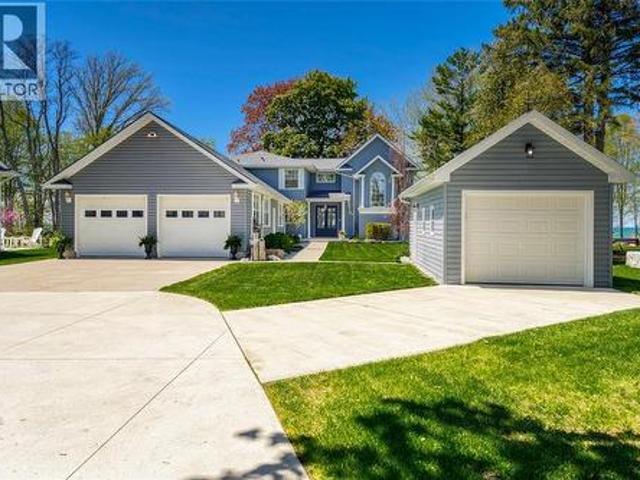
7392 Ivy Lane is quietly tucked along one of Plympton-Wyoming’s most sought-after stretches of Lake Huron shoreline, offering a rare blend of privacy, mature trees, breathtaking lake views, and the relaxed pace of coastal living. Set on nearly half an acre and surrounded by upscale homes, this beautifully maintained 4-bedroom residence delivers the comfort and functionality of a year-round family home while embracing everything buyers seek along Lake Huron. The welcoming main floor features a spacious dining area, convenient laundry and powder room, pantry, and an updated kitchen with quartz counters (2021), stainless steel appliances, and a generous island overlooking a bright breakfast area designed for gathering. At the heart of the home, the lakeside living room with a gas fireplace captures sweeping water views through oversized windows & offers an inviting space to relax year-round. The expansive covered deck extends the living space outdoors for morning coffees, family dinners,
$ 1,399,950
Lot 3 Queens Line, West Elgin Rodney, ON, N0L 2C0 house for sale | Listing ID X12823 | Royal LePage
View photo
House · for sale
$ 652,200
Lot 3 Queens Line, West Elgin Rodney, ON, N0L 2C0 house for sale | Listing ID X12823 | Royal LePage
Adelaide-metcalfe
· House
Adelaide-metcalfe · House
Welcome to'The Tova'. This FREEHOLD new build offers 1,827 sqft over two storeys. The open-concept main level blends a bright living room, spacious dining area, and modern kitchen, creating a natural hub for family life. Upstairs, three well-proportioned bedrooms include a private primary suite with a 4pc ensuite bath and generous closet space. The additional full bath and convenient laundry room make daily routines a breeze. The lower level offers future development potential, with space for a recreation room, extra bedroom, and a rough-in for a three-piece bathperfect for growing families or guests. To be built! Other lots and designs available. Price based on base lot, premiums extra. (Id: 27)
$ 652,200
127 Addison Avenue, Lucan Biddulph Lucan, ON, N0M 2J0 house for sale | Listing ID X12874 | Royal LePage
View photo
House · for sale
$ 640,619
127 Addison Avenue, Lucan Biddulph Lucan, ON, N0M 2J0 house for sale | Listing ID X12874 | Royal LePage
Adelaide-metcalfe
· House
Adelaide-metcalfe · House
Price reflects hst rebate / to be built. Welcome to the Payton Model by VanderMolen Homes. 1,540 sq ft of thoughtfully designed living. VanderMolen Homes is excited to bring their exceptional craftsmanship back to the beautiful and growing community of Lucan. Located in the new Timber Ridge subdivision, this stunning home offers an amazing layout that perfectly blends comfort and style. Step inside and immediately appreciate the soaring vaulted ceilings that create a bright, open feel throughout the main living area. The well-designed floor plan provides a seamless flow between the kitchen, dining, and living spaces, ideal for both everyday living and entertaining. The home features a spacious primary bedroom retreat along with the convenience of main floor laundry for easy day-to-day living. Outside, the home showcases outstanding curb appeal that reflects VanderMolen Homes' commitment to quality construction and beautiful architectural design. Lucan continues to grow as one of Southw
$ 640,619
198 Timberwalk Trail, Middlesex Centre Ilderton, ON, N0M 2A0 house for sale | Listing ID X13694 | Royal LePage
View photo
House · for sale
$ 959,900
198 Timberwalk Trail, Middlesex Centre Ilderton, ON, N0M 2A0 house for sale | Listing ID X13694 | Royal LePage
Adelaide-metcalfe
· House
· Garden · Fireplace · Deck · Parking
Adelaide-metcalfe · House · Garden · Fireplace · Deck · Parking
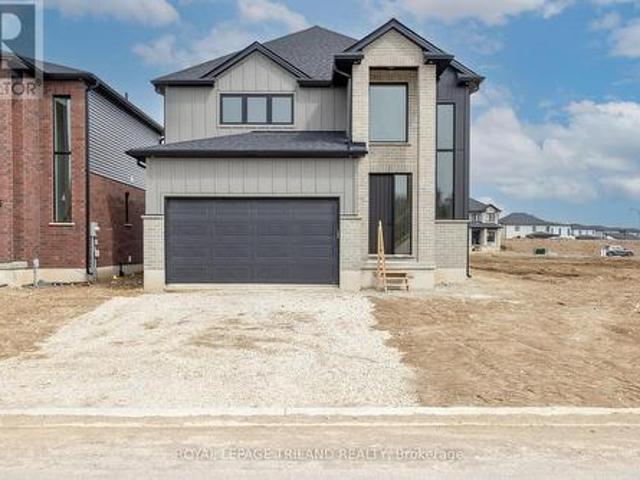
Welcome to the BEDFORD Home by Legacy Homes. TO BE BUILT, this 2 story, 4 bedroom home has 2.5 baths. It has a beautiful exterior with brick and hardy board. It has sections of steel roof catching the eye of all on the drive by. This home has a total finished area of 2458 sq ft on 2 upper floors of total luxury. 9 ft ceiling on the main floor thru. Hardwood and ceramic through the entire main floor and 2nd floor foyer and master bed room. Hardwood stairs leading to upstairs as well. The beautiful kitchen has a walk-in pantry, a centre island, quartz counters, wide open to eating area and a great room with gas fireplace and built-ins on either side, loads of windows across back of this home, also a large optional covered rear deck off kitchen overlooking yard, main floor office, main floor mud room off garage. Loads of windows across the back and front of this home. Going to the upper floor is hardwood stairs, the large primary bedroom and stunning ensuite with glass shower and standalo
$ 959,900
35383 Lake Line, Southwold, ON, N5L 1J1 house for sale List.
View photo
House · for sale
$ 645,000
$ 404/sq.ft
35383 Lake Line, Southwold, ON, N5L 1J1 house for sale List.
Adelaide-metcalfe
· 1,593 sq.ft · 3 Bedrooms · 1 Bath · House
· Garden · Deck · Cellar
Adelaide-metcalfe · 1,593 sq.ft · 3 Bedrooms · 1 Bath · House · Garden · Deck · Cellar
Discover this charming bungalow located in the heart of a peaceful lakeside community, just minutes from both Port Stanley Beach and Little Beach. Set on a generous, tree-lined lot, this expansive home offers a perfect blend of comfort, style, and privacy. Inside, you’ll find warm wood flooring throughout, a modernized kitchen, and a spacious sunroom that overlooks the private backyard—ideal for relaxing or entertaining. Step outside onto the oversized deck and enjoy the tranquil outdoor setting. The large finished basement includes a versatile living area along with an unfinished space for storage or future customization. Additional features include a durable metal roof, main floor laundry and main floor bedrooms for easy living. Located just 30 minutes from London, this home offers lakeside living with convenient access to the city. (id:27). Still available at ListedBuy!
$ 645,000
56 Arrowwood Path, Middlesex Centre Ilderton, ON, N0M 2A0 house for sale | Listing ID X12929 | Royal LePage
View photo
House · for sale
$ 1,182,000
Updated
56 Arrowwood Path, Middlesex Centre Ilderton, ON, N0M 2A0 house for sale | Listing ID X12929 | Royal LePage
Adelaide-metcalfe
· House
Adelaide-metcalfe · House
Brand new incentive: $20,000 cashback or credit (Development Charge rebate). Model homes open for viewing in ilderton by appointment. 243 Songbird Lane Model Home is open for viewing SAT & SUN 2-4pm, as well as 174 Timberwalk Trail. (This is lot # 46) Ilderton's premiere home builder Marquis Developments is awaiting your custom home build request. We have several new building lots that have just been released in Timberwalk and other communities. Timberwalk's final phase is sure to please and situated just minutes north of London in sought after Ilderton close to schools, shopping and all amenities. A country feel surrounded by nature! This home design is approx 2138 sf and featuring 2 bedrooms and 2 bathrooms and loaded with beautiful Marquis finishings! Bring us your custom plan or choose one of ours! Pricing is subject to change. (Id: 27)
$ 1,182,000
12329 Graham Road, West Elgin, ON, N0L 2P0 house for sale | Listing ID X13808 | Royal LePage
View photo
House · for sale
$ 328,888
12329 Graham Road, West Elgin, ON, N0L 2P0 house for sale | Listing ID X13808 | Royal LePage
Adelaide-metcalfe
· House
· Garden · Air conditioning
Adelaide-metcalfe · House · Garden · Air conditioning
True country independence starts here at 12329 Graham Road in West Lorne. Situated on a private 1-acre parcel surrounded by open farm fields and mature shade trees, this charming 1.5-storey home delivers the ideal blend of practical rural utility, major mechanical upgrades, and flexible zoning that explicitly allows for backyard hens. Step inside through the bright, enclosed front sunroom wrapped in windows-the perfect spot to take in the wide-open views. The main floor features a comfortable living room finished with classic wood wainscoting, alongside a spacious eat-in kitchen boasting solid wood cabinetry and a dedicated dining area. Everyday convenience is covered with main-floor laundry and a completely updated, expansive three-piece bathroom complete with extensive built-in storage towers and a custom vanity. Major mechanical investments have already been completed, giving you total peace of mind with a brand-new high-efficiency furnace, a brand-new central air conditioning syste
$ 328,888

Get email alerts

Don't miss out: be the first to know about new properties

The alert was correctly created

On subscribing you accept the conditions of use and the privacy policy
Alert
Receive new ads in your inbox
Save this search
Receive alerts for new listings

We'll send you an email when we have new properties for: "Properties for sale in Adelaide-metcalfe"

The alert was correctly created

Walkers
Lucan Biddulph
Get email alerts and be the first to see new listings
Required field
On subscribing I accept the terms of the privacy policy
Perfect! You'll soon start receiving new listings via email
Alert
Receive an email when we have new ads for Properties for sale in Adelaide-metcalfe
Save this search
Filters

Bedrooms

Area (sq.ft)

sq.ft
sq.ft

Price

$
$

Filter by property type

Bathrooms

Clear all filters
Receive notifications when new entries are published.