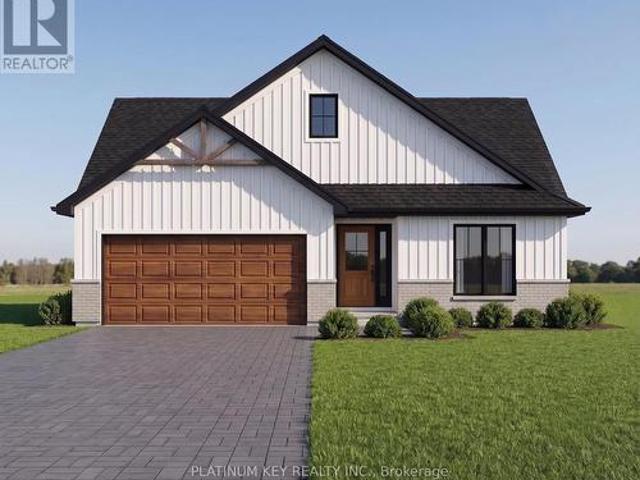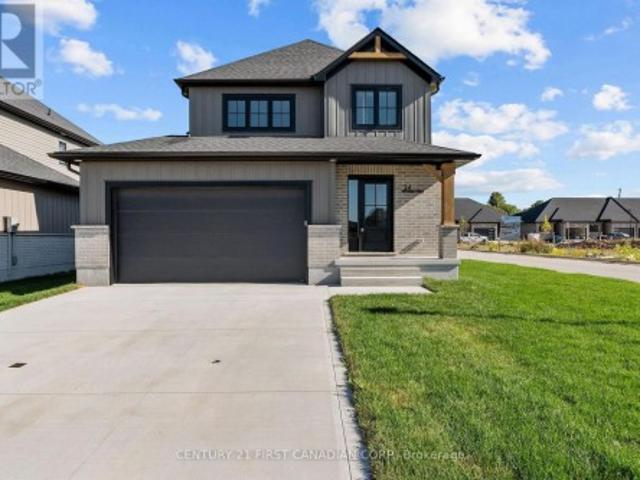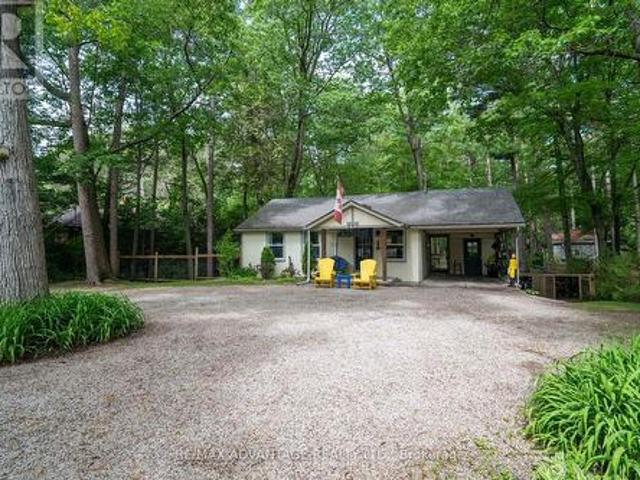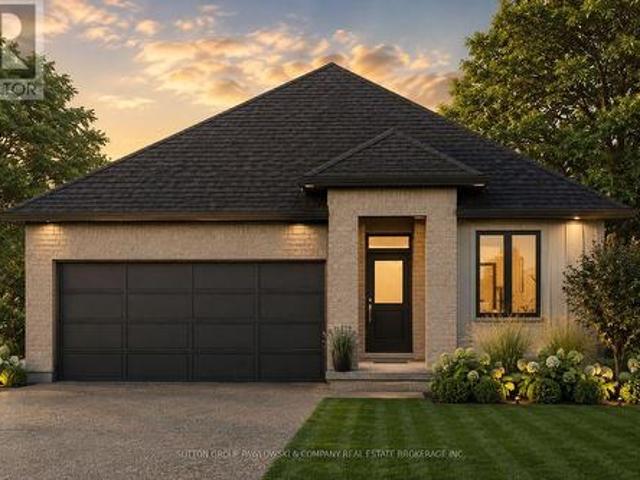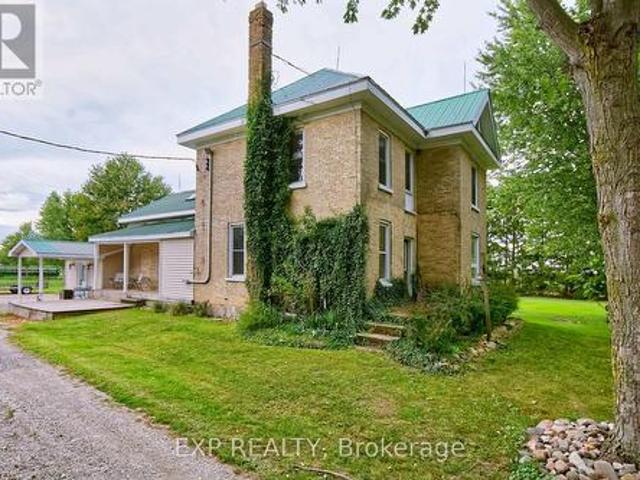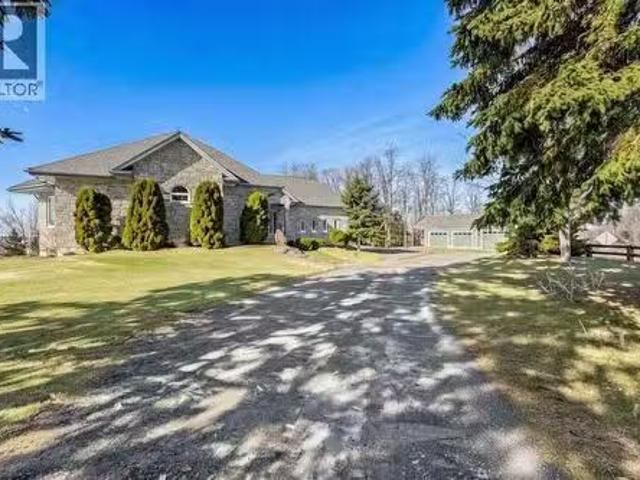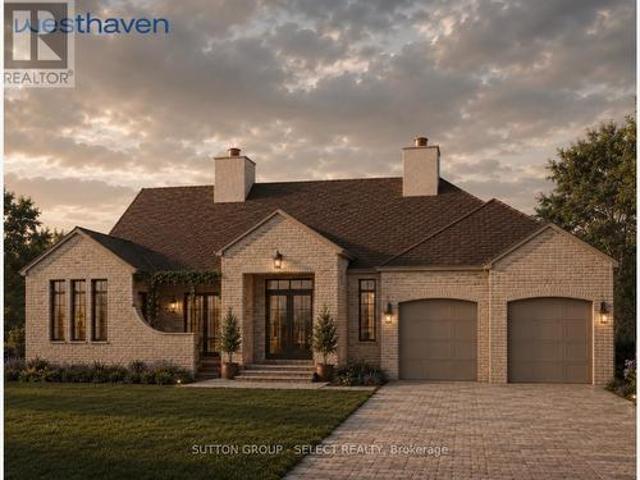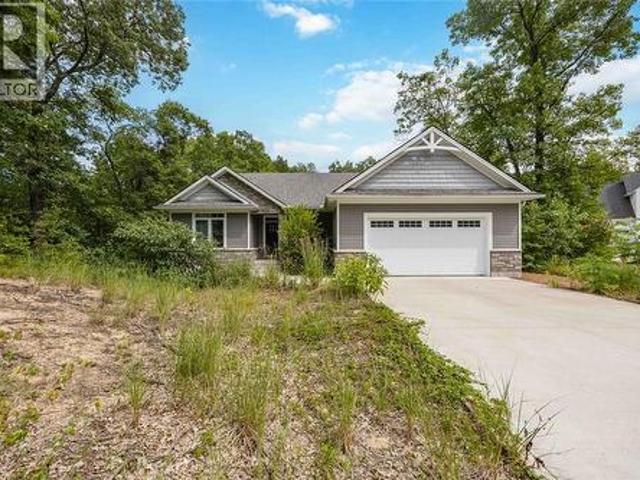
2,009 properties for sale in Adelaide-metcalfe

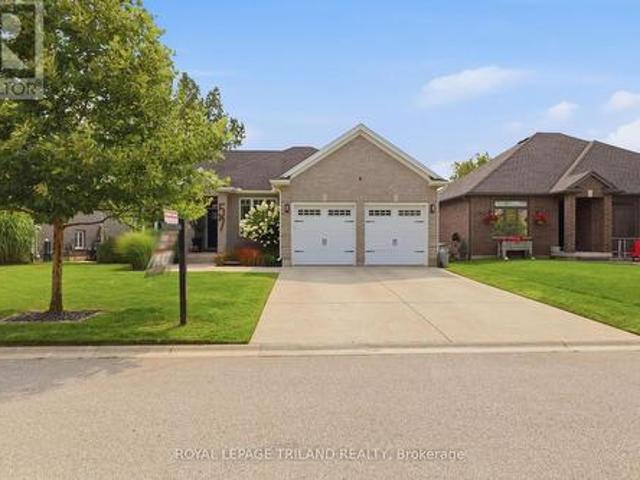
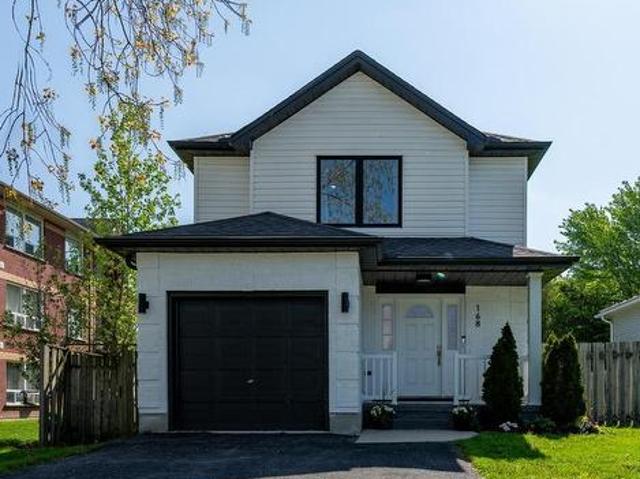
168 Gibson Crescent, Lucan Biddulph Lucan, ON, N0M 2J0 house for sale | Listing ID X13155 | Royal LePage
View photo
House · for sale
$ 589,900
168 Gibson Crescent, Lucan Biddulph Lucan, ON, N0M 2J0 house for sale | Listing ID X13155 | Royal LePage
Adelaide-metcalfe
· House
· Garden · Deck · Cellar
Adelaide-metcalfe · House · Garden · Deck · Cellar
Welcome to 168 Gibson Crescent in Lucan. A beautifully renovated home just 20 minutes north of London, offering the perfect balance of peaceful small-town living and everyday convenience. Thoughtfully updated throughout, this move-in-ready home features fresh exterior paint, new windows, updated flooring, and stylishly renovated bathrooms. Inside, you'll love the bright, neutral design and inviting atmosphere that feels both modern and welcoming. The finished basement adds valuable additional living space with an updated rec room and spacious laundry area. Step outside to enjoy the large deck and fully fenced backyard, complete with mature trees that create a private, relaxing outdoor setting. Situated in a family-friendly neighbourhood, just a short walk to Wilberforce Public School, this is the perfect place to call home. (Id: 27)
$ 589,900
114 Graham Road, West Elgin West Lorne, ON, N0L 2P0 house for sale | Listing ID X13640 | Royal LePage
View photo
House · for sale
$ 465,000
114 Graham Road, West Elgin West Lorne, ON, N0L 2P0 house for sale | Listing ID X13640 | Royal LePage
Adelaide-metcalfe
· House
· Patio · Office room · Parking · Deck
Adelaide-metcalfe · House · Patio · Office room · Parking · Deck
Charming home and property! Whether you are just getting into the market or looking to downsize. This home is virtually turnkey and awaiting a new owner. This property is located close to schools and amenities in the quaint town of West Lorne and offers quick access to the 401. The house is set back from the road on a large 66'X 206' lot with parking for 6 vehicles plus a detached garage with hydro. This one floor home has been extensively renovated and updated and shows incredibly well. Enter the front to a spacious family room with large bright windows, down the hall is the renovated 4 piece bathroom and the two spacious bedrooms, There is a separate dining room with patio doors, leading to the rear deck. This would make for an excellent in home office or even an additional bedroom if required. The kitchen has been fully renovated and was completed just weeks ago with everything from flooring, to cabinets, counter tops and even a new stainless range hood. The stainless appliances gle
$ 465,000
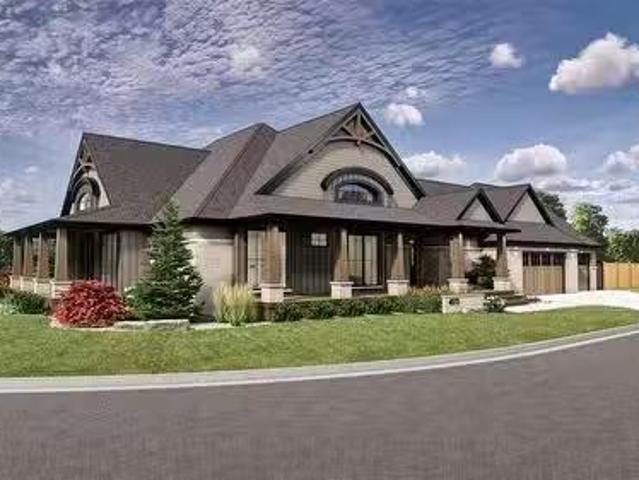
4072 Culllen Drive, Plympton Wyoming, ON, N0N 1J6 house for.
View photo
House · for sale
$ 1,999,000
$ 1,326/sq.ft
4072 Culllen Drive, Plympton Wyoming, ON, N0N 1J6 house for.
Adelaide-metcalfe
· 1,507 sq.ft · 5 Bedrooms · 4 Baths · House
· Office room · Fireplace
Adelaide-metcalfe · 1,507 sq.ft · 5 Bedrooms · 4 Baths · House · Office room · Fireplace
Experience relaxed luxury in this to-be-built Muskoka-style home located at 4072 Cullen Drive, in the desirable lakeside community of Blue Point. Designed with comfort, functionality, and timeless charm in mind, this custom residence features a spacious split layout floor plan with 5 bedrooms and 3.5 bathrooms, perfect for families, guests, or multi-generational living. The main level includes 3 generously sized bedrooms plus a dedicated office space, ideal for working from home or quiet study. The open-concept great room features large windows, vaulted ceilings, and a natural gas fireplace, creating a warm and inviting space for everyday living and entertaining. At the heart of the home is a chef-inspired kitchen complete with a 36” gas range, built-in microwavewall oven combo, and a butler’s pantry with wet bar—an ideal setup for hosting dinner parties or holiday gatherings. The oversized island will be a focal point of this exquisite kitchen. The lower level is built for entertainin
$ 1,999,000
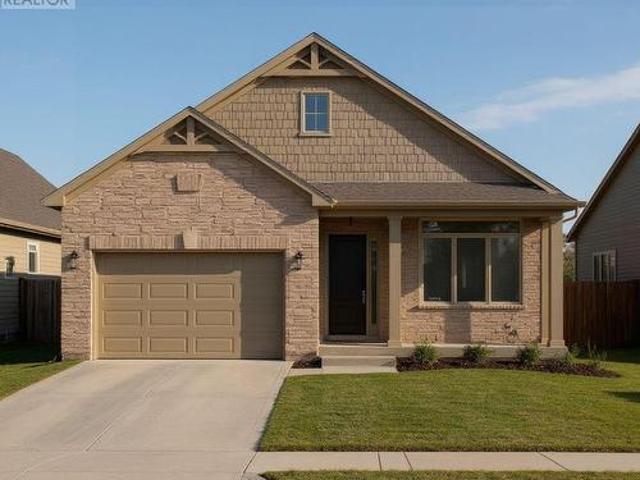
46 Erin Place, Lambton Shores Grand Bend, ON, N0M 1T0 house for sale | Listing ID X13499 | Royal LePage
View photo
House · for sale
$ 1,149,000
46 Erin Place, Lambton Shores Grand Bend, ON, N0M 1T0 house for sale | Listing ID X13499 | Royal LePage
Adelaide-metcalfe
· House
· Office room · Fireplace · Deck
Adelaide-metcalfe · House · Office room · Fireplace · Deck
Welcome to this picture-perfect bungalow by Medway Homes, nestled in the prestigious Harbourside Village of Grand Bend. Just a short stroll to downtown shops, dining, and the beach, this exceptional home blends elegance, comfort, and effortless one-floor living. Offering over 2,800 sq ft of total finished space, the home features a bright, open-concept layout with tasteful, upscale finishes. The stunning custom kitchen serves as the heart of the home, boasting an oversized island, quartz countertops, and premium appliances. The main floor includes a convenient laundry room and a spacious primary suite. Extend your living space outdoors to the expansive deck, complete with a covered area and powered awning, overlooking a private, landscaped lot that backs onto serene woods. The fully finished lower level adds significant value, featuring a cozy family room with a gas fireplace, a wet bar, and additional versatile rooms perfect for guests or a home office. Practicality meets luxury with
$ 1,149,000
21170 Mayfair Road, Southwest Middlesex, ON, N0L 1T0 house for sale | Listing ID X13173 | Royal LePage
View photo
House · for sale
$ 1,850,000
21170 Mayfair Road, Southwest Middlesex, ON, N0L 1T0 house for sale | Listing ID X13173 | Royal LePage
Adelaide-metcalfe
· House
· Fireplace
Adelaide-metcalfe · House · Fireplace
Located on a quiet road, this extraordinary 98-acre retreat is where independence and nature exist in perfect harmony. Fully off-grid yet with the option to connect, this is a rare opportunity to live sustainably. Tucked away at the end of a long winding lane way, this architecturally impressive custom-built 3 bed 2 bath bungalow spans nearly 3,000 sq ft above grade and showcases an impressive level of detail. Durable white ash, some harvested right from the property, flows throughout the home in the beams, trim, flooring and select cabinetry. At the heart of the home, a dramatic floor-to-ceiling wood-burning fireplace anchors the circular open-concept living space. The kitchen, dining, and living areas are thoughtfully positioned to capture panoramic views of rolling hills, ponds, and abundant wildlife including deer, wild turkeys, large mouth bass, etc. The kitchen features custom pine cabinetry, clever built-in organizers, and expansive granite counter tops ideal for everyday living
$ 1,850,000
258 Miller Road, Dutton/Dunwich Dutton, ON, N0L 1J0 house for sale | Listing ID X13588 | Royal LePage
View photo
House · for sale
$ 569,900
258 Miller Road, Dutton/Dunwich Dutton, ON, N0L 1J0 house for sale | Listing ID X13588 | Royal LePage
Adelaide-metcalfe
· House
· Garden · Swimming pool · Parking · Air conditioning
Adelaide-metcalfe · House · Garden · Swimming pool · Parking · Air conditioning
Welcome to 258 Miller Road-a fully updated, carpet-free 3-bedroom, 1.5-bath home sitting on a rare 80' x 150' deep lot! Built for effortless, low-maintenance living and hosting, this turnkey home offers big-ticket upgrades inside and out. Property Highlights: Major Capital Upgrades: Durable metal roof for long-term peace of mind, brand-new central A/C, and low-maintenance exterior landscaping. Dream Kitchen: Features 36' tall solid plywood white shaker cabinets, sleek counters, and an open layout made for entertaining family and friends. Carpet-Free Interior: Gorgeous, durable LVP flooring running seamlessly throughout the entire home. Over-Sized Garage & Parking: Massive 15' x 26' attached garage with plenty of room for a vehicle PLUS workshop space or extra storage, alongside a double-wide driveway with parking for 6+ vehicles. Expansive Yard: A deep 150' lot offering endless possibilities for outdoor living, gardening, or a future pool. Location & Lifestyle: Located in a quiet, fami
$ 569,900
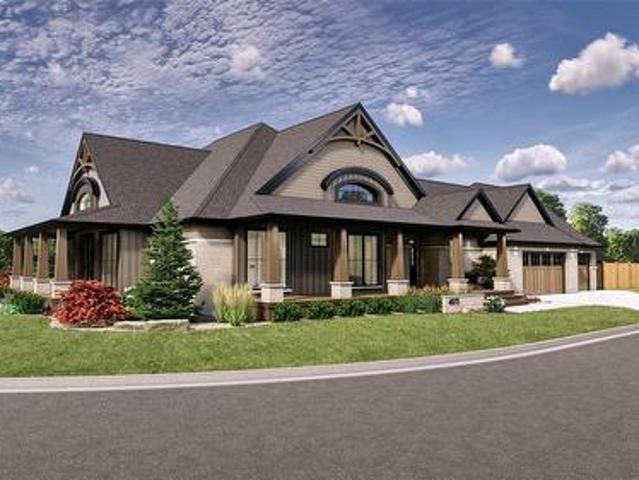
4072 Cullen Drive, Plympton Wyoming, ON, N0N 1J6 house for sale | Listing ID 26001 | Royal LePage
View photo
House · for sale
$ 1,999,000
4072 Cullen Drive, Plympton Wyoming, ON, N0N 1J6 house for sale | Listing ID 26001 | Royal LePage
Adelaide-metcalfe
· House
· Office room · Fireplace
Adelaide-metcalfe · House · Office room · Fireplace
Experience relaxed luxury in this to-be-built Muskoka-style home located at 4072 Cullen Drive, in the desirable lakeside community of Blue Point. Designed with comfort, functionality, and timeless charm in mind, this custom residence features a spacious split layout floor plan with 5 bedrooms and 3.5 bathrooms, perfect for families, guests, or multi-generational living. The main level includes 3 generously sized bedrooms plus a dedicated office space, ideal for working from home or quiet study. The open-concept great room features large windows, vaulted ceilings, and a natural gas fireplace, creating a warm and inviting space for everyday living and entertaining. At the heart of the home is a chef-inspired kitchen complete with a 36” gas range, built-in microwave/wall oven combo, and a butler’s pantry with wet bar—an ideal setup for hosting dinner parties or holiday gatherings. The oversized island will be a focal point of this exquisite kitchen. The lower level is built for entertaini
$ 1,999,000
425 William Street, South Huron Exeter, ON, N0M 1S2 house for sale | Listing ID X13588 | Royal LePage
View photo
House · for sale
$ 749,900
425 William Street, South Huron Exeter, ON, N0M 1S2 house for sale | Listing ID X13588 | Royal LePage
Adelaide-metcalfe
· House
· Garden · Fireplace
Adelaide-metcalfe · House · Garden · Fireplace
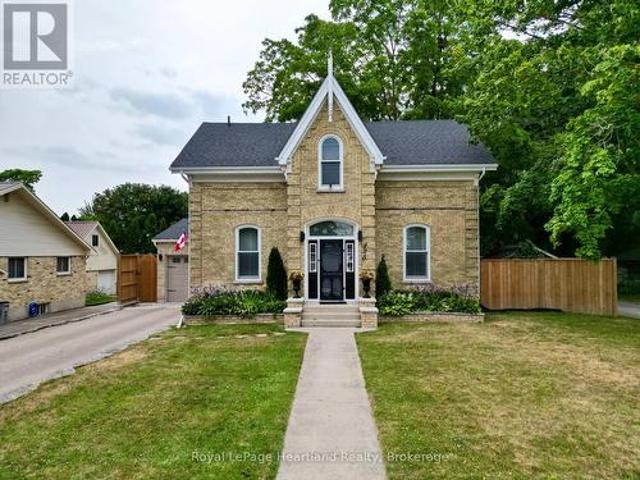
One of Exeter's finest yellow brick century homes, this exceptional residence is perfectly situated on historic William Street and has been thoughtfully transformed to blend timeless character with modern comfort. From the moment you step through the front door beneath the beautiful stained-glass transom, you'll appreciate the warmth and craftsmanship throughout. New hardwood floors, crown mouldings, custom windows, with generous principal rooms create an inviting atmosphere that celebrates the home's rich heritage. This unique home offers 2+1 bedrooms and 2.5 bathrooms, featuring an elegant formal dining room that flows into a charming living room/parlour. The spacious eat-in kitchen is the heart of the home, highlighted by a custom-built open staircase leading to the second floor. It opens seamlessly into a stunning family room with rustic wood beams, a soaring wood ceiling, a striking stone fireplace, and a wall of windows overlooking the completely private backyard. A convenient ma
$ 749,900
26 Woodland Walk, Southwold, ON, N5P 3T2 house for sale | Listing ID X13444 | Royal LePage
View photo
House · for sale
$ 933,000
26 Woodland Walk, Southwold, ON, N5P 3T2 house for sale | Listing ID X13444 | Royal LePage
Adelaide-metcalfe
· House
Adelaide-metcalfe · House
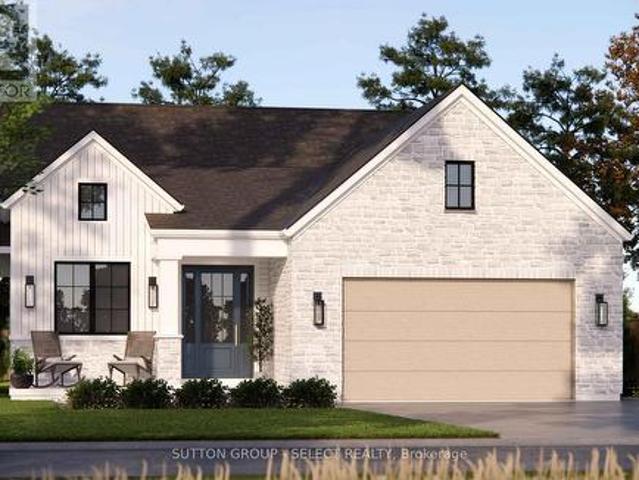
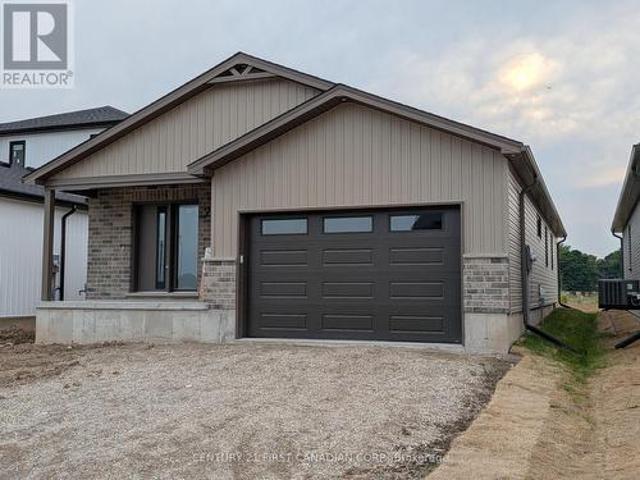
To-Be-Built in Talbotville Meadows by Millstone Homes. This home has a great open layout with 1665 sq ft of living space. Offering 3 bedrooms on the main floor and 2 full baths. Other designs and lots available. The purchase price includes the HST rebate. (Id: 27)
$ 933,000
7264 Ridge Road, Lambton Shores Bosanquet, ON, N0N 1J3 Luxury House for sale | Listing ID X13125 | Royal LePage Carriage Trade Luxury Properties
View photo
House · for sale
$ 2,999,000
7264 Ridge Road, Lambton Shores Bosanquet, ON, N0N 1J3 Luxury House for sale | Listing ID X13125 | Royal LePage Carriage Trade Luxury Properties
Adelaide-metcalfe
· House
· Office room · Fireplace · Parking
Adelaide-metcalfe · House · Office room · Fireplace · Parking
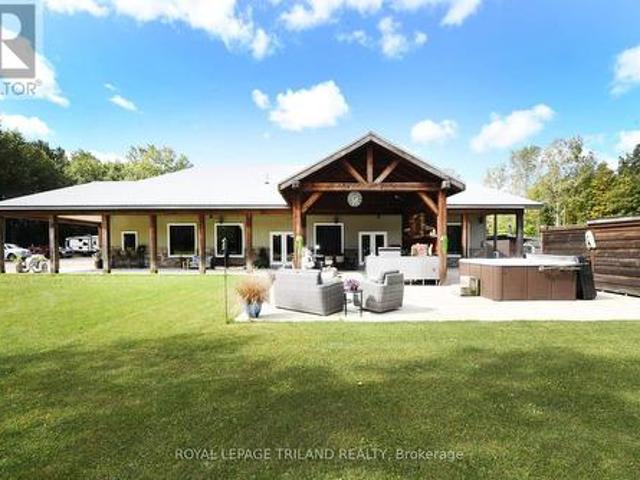
Hideaway on Ridge: A Custom built'Barndominium' on 48 incredible acres. Thoughtfully designed as an executive multi-generational or two-family residence with uncompromising finishes. The exterior boasts an impressive wraparound porch with an outdoor kitchen and entertainment area. Timeless stone and metal exterior gracefully frame the property, offering a serene fusion of beauty and substance. The main level of this residence features a timeless, open concept 3 bedroom layout, 10-foot ceilings, traditional decor and a gorgeous chef's kitchen with sleek white cabinetry and a feature beverage station. Beautiful Italian imported tile floors span the principal rooms & bedrooms. Enjoy the ambiance of a two-sided stone & shiplap fireplace separating the living room from the media room. Modern country-inspired washrooms offer minimalism and beauty. Quiet den/office or 3rd bedroom evolving with your needs. A self contained residential unit above the garage boasts 10-footceilings & large sunlit
$ 2,999,000
146 Dearing Drive, South Huron Stephen, ON, N0M 1T0 house for sale | Listing ID X13486 | Royal LePage
View photo
House · for sale
$ 899,900
146 Dearing Drive, South Huron Stephen, ON, N0M 1T0 house for sale | Listing ID X13486 | Royal LePage
Adelaide-metcalfe
· House
· Deck
Adelaide-metcalfe · House · Deck
Price is including new hst rebate for agreements signed between april 1 2026 to march 31st 2027 for principal residence homes. Premium Lot on the Woods, this Stunning MAUVE Model can be built by Magnus HOMES in. *Come to our NEW Model (Bungalow) in Sol Haven Grand Bend or for 2 Storey Model see 72 Allister Drive in Kilworth Heights III (Sat/Sun 2-4pm). Tasteful Elegance. This 1675 sqft One floor Magnus MAUVE Model (is less $125K on a 50 ft standard lot) New Sol Haven sub-division in Grand Bend. Stunning Spacious Great room with Vaulted ceilings, lots of windows light up the open concept Family/Eating area & kitchen with sit-around Island. Great room, walk-out to the deck area for outdoor dinners overlooking woods. 2 bedrooms & 2 baths on the main floor and premium Engineered hardwoods throughout, ceramic in Baths & custom glass showers! Many models to choose with larger lot sizes and premium choices as well. *PHOTOS of other Magnus Built homes and MODELS! Handy side entrance with stair
$ 899,900
113 Edgewater Boulevard, Middlesex Centre Kilworth, ON, N0L 1R0 house for sale | Listing ID X13242 | Royal LePage
View photo
House · for sale
$ 1,799,000
113 Edgewater Boulevard, Middlesex Centre Kilworth, ON, N0L 1R0 house for sale | Listing ID X13242 | Royal LePage
Adelaide-metcalfe
· House
· Parking
Adelaide-metcalfe · House · Parking
Over 5,200 sq ft of finished living space, 5+2 bedrooms, 5.5 bathrooms, a separate-entry 2-bedroom in-law suite, 65.5 ft frontage, and a 3-car tandem garage in sought-after Edgewater Estates. This extensively upgraded Kilworth home delivers the space, flexibility, and finish level large or multi-generational families are searching for. The main floor features 10-ft ceilings, oversized upgraded European style windows, engineered hardwood floors, a formal dining room, and a main floor office or bedroom with walk-in closet. The custom kitchen is a standout with built-in designer appliances, waterfall quartz island, quartz backsplash, and hidden pantry and plenty of seating at the island. Upstairs offers four generous bedrooms, including a spa-like primary suite with soaker tub, glass shower, and built-in closet storage, plus convenient second-floor laundry with stone counters. Additional ensuite off of one of the second level bedrooms as well. The finished lower level adds serious value w
$ 1,799,000
415 8 Rock Glen Road, Lambton Shores Arkona, ON, N0M 1B0 house for sale | Listing ID X13460 | Royal LePage
View photo
House · for sale
$ 187,000
Updated
415 8 Rock Glen Road, Lambton Shores Arkona, ON, N0M 1B0 house for sale | Listing ID X13460 | Royal LePage
Adelaide-metcalfe
· House
Adelaide-metcalfe · House
Register for our VIP Guest List for a personalized resort introduction and complimentary tour. As a VIP guest, tour the resort, explore properties, learn the lifestyle, and get answers to your questions. Register today to book your tour. Contact Justin by phone/text at 226-926-7- or to register now. This beautifully maintained 2020 Northlander offers two bedrooms, two bathrooms, and the ideal blend of comfort, relaxation, and convenience. Positioned on a premium site with stunning panoramic views, you'll enjoy peaceful mornings, unforgettable sunsets, and a setting that feels a world away from the everyday. Whether you're entertaining friends, spending time with family, or simply unwinding after a busy week, this retreat offers the lifestyle you've been searching for. Designed for comfort throughout the extended season, this Canadian made spacious modular features upgraded insulation and windows, making it ideal for cozy spring, fall, and winter getaways. Simply arrive, relax and start
$ 187,000
21 Locky Lane, Middlesex Centre Kilworth, ON, N0L 1R0 house for sale | Listing ID X13582 | Royal LePage
View photo
House · for sale
$ 1,099,000
21 Locky Lane, Middlesex Centre Kilworth, ON, N0L 1R0 house for sale | Listing ID X13582 | Royal LePage
Adelaide-metcalfe
· House
· Garden · Parking · Equipped kitchen
Adelaide-metcalfe · House · Garden · Parking · Equipped kitchen
Imagine coming home to a space designed around how you actually live-whether you're cooking for the family, hosting dinner parties, or simply enjoying a quiet evening. Thoughtfully crafted and beautifully landscaped for families and professionals alike, this custom-built 3-Car garage residence showcases refined updates, contemporary design, and exceptional craftsmanship in every detail. At its core lies an impressive kitchen designed for both daily life and sophisticated entertaining-complete with premium cabinetry, top-tier countertops, polished brass hardware, and a luxury Fisher & Paykel appliance suite featuring a gas range and innovative dual dishwasher drawers. Rich white oak hardwood flows naturally throughout, while thoughtfully chosen light fixtures and finishes bring style to every room. Smart motorized window controls let you adjust lighting and ambience with a simple tap on your phone. Step outside to discover exceptional outdoor living with a backyard that easily accommoda
$ 1,099,000
108 Mapledene Lane, Lucan Biddulph Lucan, ON, N0M 2J0 house for sale | Listing ID X13175 | Royal LePage
View photo
House · for sale
$ 813,186
108 Mapledene Lane, Lucan Biddulph Lucan, ON, N0M 2J0 house for sale | Listing ID X13175 | Royal LePage
Adelaide-metcalfe
· House
· Office room · Fireplace · Parking
Adelaide-metcalfe · House · Office room · Fireplace · Parking
New government rebates. To be built. The'Zachary' model featuring a 2 storey great room with 18 ceilings & gas fireplace, large custom kitchen w/ quartz counters & island, & corner pantry. French doors lead to a front office/den. 9' ceilings & luxury vinyl plank flooring throughout the entire main floor. Second floor w/ beautiful lookout down into the great room, along with 3 nice sized bedrooms & laundry room. Second floor primary bedroom features trayed ceilings, 5 piece ensuite with double vanity & large walk-in closet. 2 more bedrooms, 4 pc bathroom & a laundry room completes the 2nd floor. 2-car attached garage with inside entry. Includes Tarion warranty. Fully graded and sodded lot. Taxes & Assessed Value yet to be determined. List price reflects the Government HST rebate. HST included with all applicable rebates assigned to the Builder. Price is contingent on Buyer eligibility and rebate implementation. Photos are from a previously built model and are for illustration purposes o
$ 813,186
73 Hardy Drive, Strathroy Caradoc Se, ON, N7G 0G2 house for sale | Listing ID X13555 | Royal LePage
View photo
House · for sale
$ 658,900
73 Hardy Drive, Strathroy Caradoc Se, ON, N7G 0G2 house for sale | Listing ID X13555 | Royal LePage
Adelaide-metcalfe
· House
· Parking
Adelaide-metcalfe · House · Parking
The Stonewood by Dwyer Homes is a quality-built bungalow offering 1,327 sq. Ft. of thoughtfully designed living space with 2 bedrooms, 2 full bathrooms, and an attached 2-car garage in Strathroy's South Grove Meadows. The open-concept main floor features a bright great room, dinette, and modern kitchen designed for everyday living and entertaining. The primary bedroom includes a walk-in closet and a private 4-piece ensuite. A second bedroom, 4-piece main bathroom, and laundry room with direct access to the garage complete the functional main floor layout. Located in South Grove Meadows, this home provides a family-friendly setting just minutes from Caradoc Sands Golf Course, parks, schools, shopping, and Strathroy's many local amenities. A perfect blend of modern living, quality construction, and a sought-after location. Price reflects the Provincial and Federal HST rebates. (Id: 27)
$ 658,900
Lot #23 91 Allister Drive, Middlesex Centre Kilworth, ON, N0L 1R0 house for sale | Listing ID X13600 | Royal LePage
View photo
House · for sale
$ 896,900
Lot #23 91 Allister Drive, Middlesex Centre Kilworth, ON, N0L 1R0 house for sale | Listing ID X13600 | Royal LePage
Adelaide-metcalfe
· House
Adelaide-metcalfe · House
Huge incentive alert! For a Limited Time, Qualified Buyers Save the Government HST. TO BE BUILT by Melchers Developments Inc. An Award-Winning, family-owned builder known for exceptional craftsmanship, timeless design & a truly personalized building experience. From in-house architectural design to professional décor consultation, the Melchers team makes it easy to tailor an existing plan or create a home that reflects how you want to live. Their impressive standard specifications, attention to detail & full Tarion Warranty provide the confidence buyers expect from a premium builder. Welcome to Kilworth Heights West, a sought-after master-planned community in Middlesex Centre, just minutes from West London's Riverbend area. Enjoy the charm of Kilworth with quick access to Highway 402, excellent schools, parks, walking routes, shopping, restaurants, recreation, golf & nearby provincial parks. This 1,728 sq ft one-floor design is set on a 45' lot & offers 3 bedrooms, 2 full bathrooms & a
$ 896,900
7365 Fairview Drive, Dutton/Dunwich, ON, N0L 2M0 house for sale | Listing ID X13596 | Royal LePage
View photo
House · for sale
$ 389,000
7365 Fairview Drive, Dutton/Dunwich, ON, N0L 2M0 house for sale | Listing ID X13596 | Royal LePage
Adelaide-metcalfe
· House
· Patio
Adelaide-metcalfe · House · Patio
Tucked away in a quiet lakeside community, this charming freehold 2-bedroom, 1-bath home offers a rare opportunity to enjoy nature, privacy, and exclusive beach access in the highly sought-after Duttona Beach area. This is a freehold property and is not located on leased land. Set on Fairview Drive, the property overlooks a beautiful gully/ravine, creating a peaceful backdrop just steps from the shores of Lake Erie. Inside, you'll find an inviting open-concept kitchen and dining area, perfect for everyday living and entertaining. The cozy living room features a wood stove (WETT certified in 2018), adding warmth and character, while a bright rear sitting room with patio doors opens to stunning ravine views. The bathroom was tastefully updated in 2022 and includes a soaker tub with shower and heated floors. Additional updates include a mini-split heat pump/air conditioning (2019) and roof improvements completed in 2024. Outside, the property offers exceptional additional space with a 10'
$ 389,000
34241 Coursey Line, Lucan, ON, N0M 2J0 house for sale Listi.
View photo
House · for sale
$ 1,595,000
$ 737/sq.ft
34241 Coursey Line, Lucan, ON, N0M 2J0 house for sale Listi.
Adelaide-metcalfe
· 2,164 sq.ft · 4 Bedrooms · 4 Baths · House
· Patio · Garden · Parking
Adelaide-metcalfe · 2,164 sq.ft · 4 Bedrooms · 4 Baths · House · Patio · Garden · Parking
WELCOME TO 34241 COURSEY LINE! A CUSTOM-BUILT STONE BUNGALOW (2008) CONSTRUCTED WITH ICF FOR EXCEPTIONAL EFFICIENCY, COMFORT, AND DURABILITY. THIS 2+2 BEDROOM, 3.5 BATHROOM HOME OFFERS A FUNCTIONAL LAYOUT WITH QUALITY FINISHES THROUGHOUT. THE PRIMARY SUITE WAS UPDATED IN 2019 WITH A RENOVATED ENSUITE AND WALK-IN CLOSET. ENJOY GEOTHERMAL HEATING & COOLING (SERVICED ANNUALLY), HRV, WATER SOFTENER, UV WATER TREATMENT, SEWAGE PUMP, 200 AMP SERVICE TO THE HOME PLUS 200 AMP TO THE SHOP. OUTSIDE, YOU’LL LOVE THE 3 SEASON SEASON SUNROOM, THE SPACIOUS CONCRETE DRIVEWAY, BEAUTIFULLY LANDSCAPED GROUNDS, TIERED GARDENS, AND A STAMPED CONCRETE PATIO ACCESSIBLE FROM THE LOWER LEVEL, PERFECT FOR ENTERTAINING OR QUIET EVENINGS. CAR ENTHUSIASTS AND HOBBYISTS WILL APPRECIATE THE DOUBLE ATTACHED GARAGE (GARAGE CHAIR LIFT INCLUDED) PLUS A TRIPLE DETACHED INSULATED SHOP WITH CONCRETE FLOOR. A RARE OPPORTUNITY TO OWN A TURN-KEY COUNTRY PROPERTY WITH PREMIUM EXTRAS, 2 MINUTES NORTH OF LUCAN AND 20 MINUTES IN
$ 1,595,000
32 Bayshore Drive, Middlesex Centre Kilworth, ON, N0L 1R0 house for sale | Listing ID X13497 | Royal LePage
View photo
House · for sale
$ 2,089,000
32 Bayshore Drive, Middlesex Centre Kilworth, ON, N0L 1R0 house for sale | Listing ID X13497 | Royal LePage
Adelaide-metcalfe
· House
Adelaide-metcalfe · House
Experience exceptional one-floor luxury living in prestigious Edgewater Estates, one of Kilworth's most exclusive executive communities, combining architecture, refined craftsmanship and an idyllic pond setting on one of the community's premier walk-out lots. Situated on a 75' wide lot backing onto tranquil water views, this custom-built residence offers a 2,700 sq. Ft. of thoughtfully designed main floor living. A timeless front façade & welcoming covered front porch opens into impressive 10 ft ceilings, 11 ft tray ceilings in Primary bedroom, dining room & family room, rich hardwood flooring and designer finishes for an atmosphere of understated elegance. The open-concept great room serves as the heart of the home, seamlessly connecting to a spectacular chef-inspired kitchen complete with an oversized island, walk-in pantry, dedicated servery and an elegant dining room designed for effortless entertaining. Large windows frame peaceful pond views while extending the living space onto
$ 2,089,000
221 Prince Arthur Street, South Huron Stephen, ON, N0M 1K0 house for sale | Listing ID X13644 | Royal LePage
View photo
House · for sale
$ 424,900
221 Prince Arthur Street, South Huron Stephen, ON, N0M 1K0 house for sale | Listing ID X13644 | Royal LePage
Adelaide-metcalfe
· House
· Garden · Parking
Adelaide-metcalfe · House · Garden · Parking
Welcome to 221 Prince Arthur Street, an exceptional opportunity for investors, or those looking to maximize the potential of a unique property. Situated on two full lots, this property offers a variety of possibilities, including the option to build on the additional lot while maintaining the existing home as a rental, or explore other development opportunities, subject to municipal approvals. The well maintained bungalow features three bedrooms and a four piece bathroom, with low maintenance vinyl siding and a durable steel roof. Numerous updates have been completed in recent years, including a new furnace, eavestroughs, and fascia in 2024, as well as new water lines and a new water heater in 2025, providing added peace of mind for years to come. Outside, the property includes a detached one car garage or workshop, multiple storage sheds, and a gazebo that creates the perfect place to relax and enjoy the spacious yard. Whether you're looking for a solid investment property, a future d
$ 424,900
6 307 Metcalfe Street E, Strathroy Caradoc Ne, ON, N7G 0B3 house for sale | Listing ID X13555 | Royal LePage
View photo
House · for sale
$ 459,900
6 307 Metcalfe Street E, Strathroy Caradoc Ne, ON, N7G 0B3 house for sale | Listing ID X13555 | Royal LePage
Adelaide-metcalfe
· House
· Patio · Parking · Fireplace · Deck
Adelaide-metcalfe · House · Patio · Parking · Fireplace · Deck
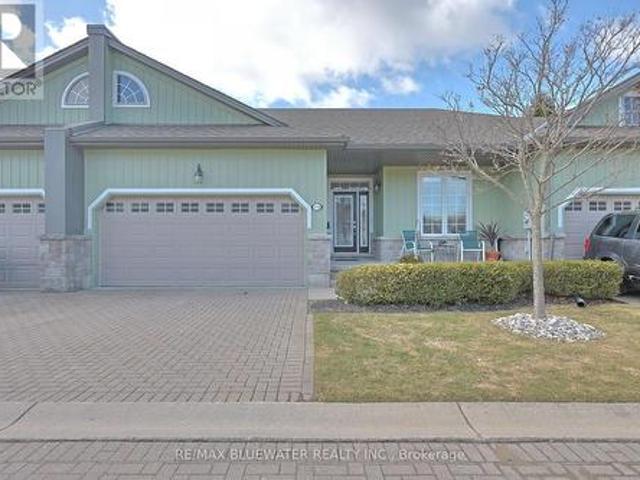
Welcome to Bear Creek Ridge, a well maintained seniors community in Strathroy. This 2+1 bedroom, 3 bathroom row house offers practical, low maintenance living with an attached single car garage. The main floor features vaulted ceilings and a bright living room with a large bay window and gas fireplace. The open concept kitchen connects to a spacious dining area with patio doors leading to a private deck. The primary bedroom includes a walk-in closet and 4 piece ensuite. A second bedroom, 3 piece main bath, and main floor laundry complete this level. The lower level is partially finished with a large additional bedroom, 4 piece bathroom and a den, along with ample unfinished space for storage. The monthly association fee covers grass cutting, snow removal, and shingles, helping simplify exterior maintenance. Strathroy offers a range of amenities including golf courses, shopping, restaurants, and a full service hospital. The area also features parks, walking trails, and community program
$ 459,900
201 Margaret Street, Dutton/Dunwich Dutton, ON, N0L 1J0 house for sale | Listing ID X13649 | Royal LePage
View photo
House · for sale
$ 574,900
201 Margaret Street, Dutton/Dunwich Dutton, ON, N0L 1J0 house for sale | Listing ID X13649 | Royal LePage
Adelaide-metcalfe
· House
· Garden · Air conditioning · Parking
Adelaide-metcalfe · House · Garden · Air conditioning · Parking
Huge shop! Welcome to 201 Margaret! Charming Brick Home with Oversized Lot and Modern Workshop with loft and bathroom. Nestled in the desirable town of Dutton, this property offers a rare combination of charm, functionality, and space. Situated on a huge 65'x226' lot, this brick, 2 storey home boasts a welcoming asphalt driveway with ample parking and a fenced backyard for privacy and enjoyment. The home features 3 bedrooms and 2 bathrooms, ideal for family living. With 40-year shingles(2009), a forced air furnace(2011), and central air(2019), updated plumbing/electrical(2003), and updated downspouts and evestroughs with Leaf Filter(2018), the home is equipped for comfort and durability. The standout feature is the modern 37'x30' workshop, Finished in 2019. This 1 1/2 storey brick shop includes a spacious 37'x13.3' loft, perfect for additional storage, living space or creative uses. The workshop is equipped with in-floor heating, a convenient 2-piece bathroom, and multiple doors, inclu
$ 574,900
214 Emery Street, Central Elgin Port Stanley, ON, N5L 0A5 house for sale | Listing ID X13613 | Royal LePage
View photo
House · for sale
$ 465,000
Updated
214 Emery Street, Central Elgin Port Stanley, ON, N5L 0A5 house for sale | Listing ID X13613 | Royal LePage
Adelaide-metcalfe
· House
Adelaide-metcalfe · House
There's something about Port Stanley that keeps people coming back and this beautifully finished bungalow lets you experience it every day. Tucked away on a quiet street just minutes from the beach, this home offers the kind of lifestyle people look for when they picture life by the lake. Start your morning with a walk down to Little Beach, spend the afternoon exploring the shops and cafés, and come home to a quiet neighbourhood where you can truly unwind. Inside, the open-concept design creates a natural gathering place for family and friends. The upgraded kitchen is the heart of the home, overlooking the dining and living areas so you're always part of the conversation. Whether you're hosting holiday dinners, celebrating with friends, or enjoying a quiet evening at home, the layout is designed to bring people together. The main floor features two spacious bedrooms, including a primary suite complete with a walk-in closet and a private ensuite. A second full four-piece bathroom is loc
$ 465,000
9 1 St. John'S Drive, Middlesex Centre Arva, ON, N0M 1C0 townhouse for sale | Listing ID X12908 | Royal LePage
View photo
Townhouse · for sale
$ 698,000
9 1 St. John'S Drive, Middlesex Centre Arva, ON, N0M 1C0 townhouse for sale | Listing ID X12908 | Royal LePage
Adelaide-metcalfe
· Townhouse
· Fireplace · Deck
Adelaide-metcalfe · Townhouse · Fireplace · Deck
Where country serenity meets city convenience. Welcome to King's Gate on the Park, nestled in the sought-after Arva enclave. This updated end unit offers 2+2 bedroom, 3-bathroom bungalow townhome offers effortless one-floor living, within steps to the scenic greenery of Weldon Park. Designed with both style and practicality in mind, the main level features hardwood floors, tray ceilings, main-floor laundry, and a versatile den that can be enclosed for a second bedroom. The open-concept living space is warmed by a cozy gas fireplace and flows seamlessly into the updated kitchen-complete with quartz countertops, stainless steel appliances and a breakfast bar overlooking a bright, sun-filled dinette. Step out onto the west-facing deck to enjoy sunset views. The primary suite offers a spacious walk-in closet and a private 4-piece ensuite. The fully finished lower level extends your living space with two generously sized bedrooms, a 3-piece bath and a large family room-perfect for a home th
$ 698,000

Get email alerts

Don't miss out: be the first to know about new properties

The alert was correctly created

On subscribing you accept the conditions of use and the privacy policy
Alert
Receive new ads in your inbox
Save this search
Receive alerts for new listings

We'll send you an email when we have new properties for: "Properties for sale in Adelaide-metcalfe"

The alert was correctly created

Walkers
Lucan Biddulph
Get email alerts and be the first to see new listings
Required field
On subscribing I accept the terms of the privacy policy
Perfect! You'll soon start receiving new listings via email
Alert
Receive an email when we have new ads for Properties for sale in Adelaide-metcalfe
Save this search
Filters

Bedrooms

Area (sq.ft)

sq.ft
sq.ft

Price

$
$

Filter by property type

Bathrooms

Clear all filters
Receive notifications when new entries are published.