1,950 houses for sale in Ailsa Craig

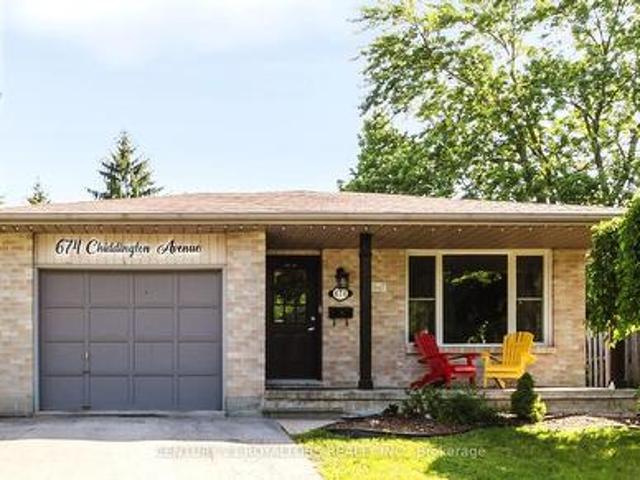
674 Chiddington Avenue, London South, ON, N6C 2W7 house for sale | Listing ID X13618 | Royal LePage
View photo
House · for sale
$ 665,000
674 Chiddington Avenue, London South, ON, N6C 2W7 house for sale | Listing ID X13618 | Royal LePage
Ailsa Craig
· House
Ailsa Craig · House
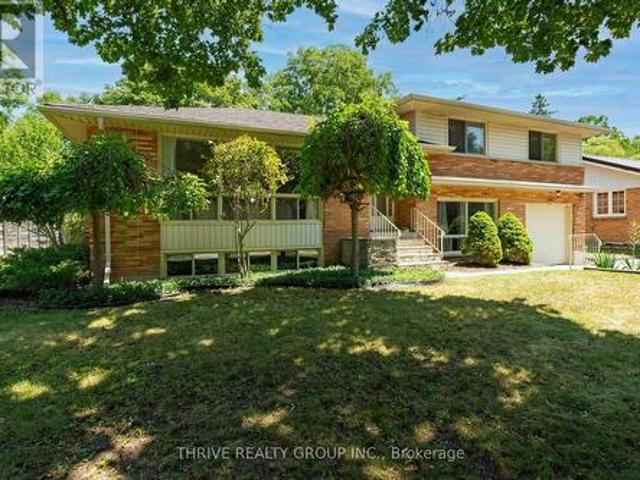
Welcome to 674 Chiddington Avenue! This gorgeous 4-level backsplit has been tastefully upgraded and meticulously maintained by its current owners, and it shows. Situate on an extra-deep lot on a quiet street within a desirable school zone, this exceptional property is surrounded by parks, schools, restaurants, and everyday amenities, while being just a 8-minute drive to Highway 401. Step inside to a renovated main floor featuring a bright, open-concept layout with carpet-free living throughout. Luxury vinyl flooring, stainless steel appliances, a custom coffee nook, and a beautiful bay window are just a few of the stand out features. The spacious kitchen offers ample counter and storage space and is filled with natural light thanks to the skylight overhead. Th upper level is home to three generously sized bedrooms and a well-appointed 3-piece bathroom. The fully finished lower level, completed in 2023, features a separate entrance, spacious living area, three bedrooms, a full bathroom,
$ 665,000
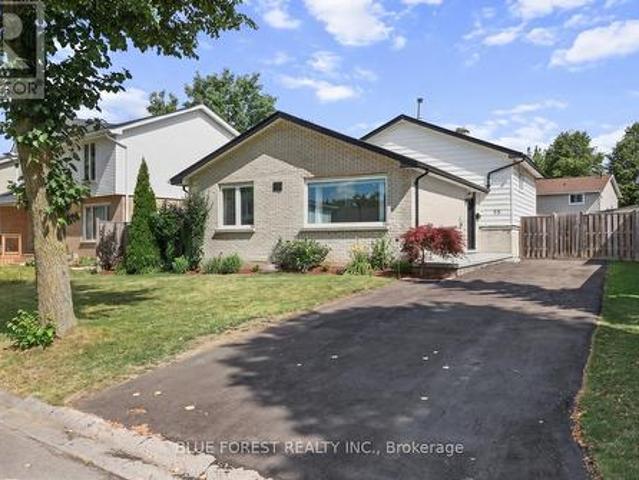
55 Archer Crescent, London South X, ON, N6E 2A4 house for sale | Listing ID X13615 | Royal LePage
View photo
House · for sale
$ 609,900
55 Archer Crescent, London South X, ON, N6E 2A4 house for sale | Listing ID X13615 | Royal LePage
Ailsa Craig
· House
Ailsa Craig · House
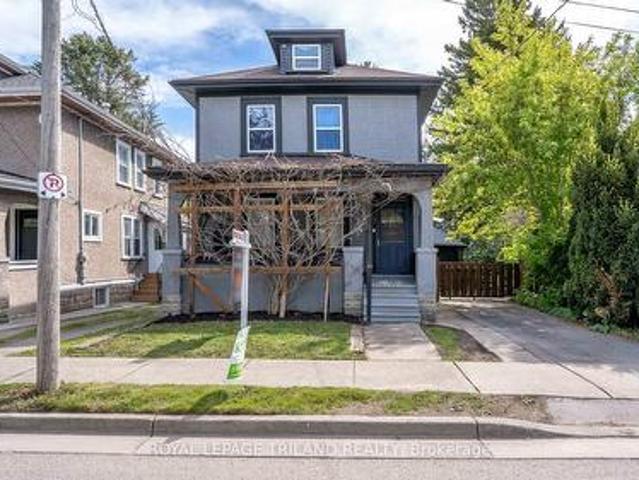
Looking for a home that truly impresses? Look no further than 55 Archer Crescent. This stunning 4-level backsplit checks all the boxes, featuring gorgeous upgrades throughout and an unbeatable location-this is one you have to see for yourself. Located in the heart of White Oaks, this home sits on a quiet street just minutes from White Oaks Mall, the community centre, library, White Oaks Public School, and quick highway access, making everyday living incredibly convenient. Step inside and fall in love with the bright, inviting living room, where large windows flood the space with natural light. The layout flows effortlessly into the dining area and kitchen, offering the perfect balance of open-concept living with just the right amount of separation while you cook. Upstairs, you'll find three spacious bedrooms and a beautifully appointed 5-piece bathroom. The lower level adds even more living space with a second family room, a massive bedroom, and a dedicated workshop area-perfect for ho
$ 609,900
20 1574 Richmond Street, London North G, ON, N6G 5H7 townhouse for sale | Listing ID X13612 | Royal LePage
View photo
Townhouse · for sale
$ 599,000
20 1574 Richmond Street, London North G, ON, N6G 5H7 townhouse for sale | Listing ID X13612 | Royal LePage
Ailsa Craig
· Townhouse
· Patio · Garden · Fireplace · Air conditioning · Cellar
Ailsa Craig · Townhouse · Patio · Garden · Fireplace · Air conditioning · Cellar
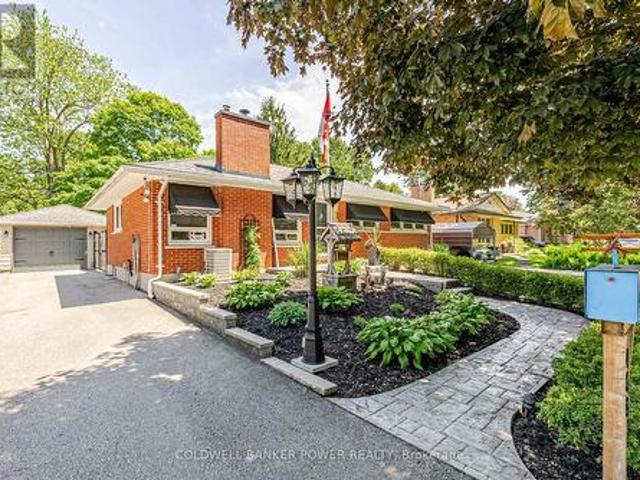
Welcome to this well-maintained condo townhouse in a quiet North London community. The main living areas offer a functional layout with generous room sizes and modern finishes. This 2-bedroom plus den unit is equipped with a cozy gas furnace and central air conditioning. The partially finished basement provides additional living space, featuring an extra bedroom, a bathroom, and a recreation room with a fireplace. The lower level also includes a cold storage cellar with built-in shelving. Outside, a private patio overlooks a small, landscaped yard. Exterior maintenance, snow removal, and lawn care are fully managed by the condo corporation, offering a low-maintenance lifestyle. The property is conveniently located within a short walk to CF Masonville Place, a 2-minute drive to Western University, and about 1 km from University Hospital. The neighbourhood falls within excellent public and Catholic school zones and offers easy access to public transit, local parks, and Thames River walki
$ 599,000
5 Kellestine Drive, Strathroy Caradoc Sw, ON, N6G 0C5 house for sale | Listing ID X13611 | Royal LePage
View photo
House · for sale
$ 419,900
5 Kellestine Drive, Strathroy Caradoc Sw, ON, N6G 0C5 house for sale | Listing ID X13611 | Royal LePage
Ailsa Craig
· House
· Patio · Deck
Ailsa Craig · House · Patio · Deck
Welcome to Twin Elm Estates! This is a great place to retire. 20 minutes to London, close to all the amenities you need like shopping, hospitals, restaurants and golf courses! Twin Elm offers a very active Clubhouse where you can choose to participate in a variety of activities. Everything from Coffee Hours to crafts to exercise programs. This home is newer to the Community and is comfortable and inviting. Offering 2 bedrooms and 2 bathrooms. Home offers a 4 ft crawlspace length and width of home for excellent storage space. On demand water heater is owned. Water softener is owned as well. Front deck is comfortable for that morning coffee while the back patio offers a great place to BBQ and relax! 10' x 10' storage shed on concrete base and patio stone patio. Open concept living, dining and kitchen area. Kitchen offers ample cupboard space and large island. Master bedroom is spacious with Ensuite offering a walk in closet. Washer and dryer are new as of March 2026. Electrolux brand. Se
$ 419,900
59 Kintail Crescent, London South Y, ON, N6E 1J4 house for sale | Listing ID X13616 | Royal LePage
View photo
House · for sale
$ 379,900
59 Kintail Crescent, London South Y, ON, N6E 1J4 house for sale | Listing ID X13616 | Royal LePage
Ailsa Craig
· House
· Garden · Deck
Ailsa Craig · House · Garden · Deck
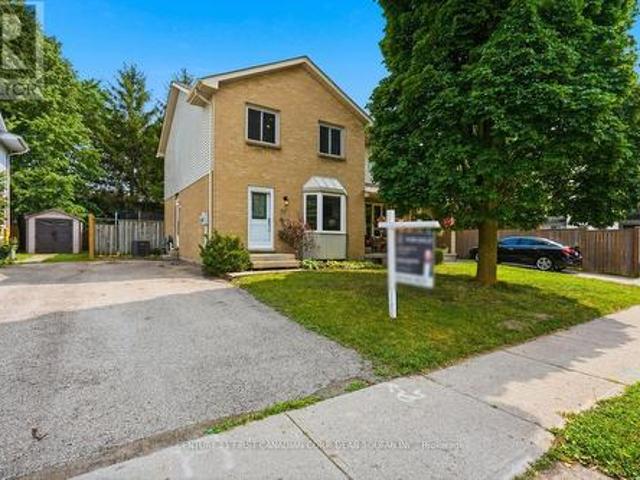
Opportunity awaits first-time buyers, investors, or anyone looking to build equity in this Westminster Park semi on an exceptional pie-shaped lot in South London. The expansive backyard measures approximately 161' on one side, 227' on the other, and widens to nearly 100' across the rear, offering outstanding outdoor space and potential for an additional residential unit (buyer to verify). Enjoy summer evenings on the spacious deck just off the eating area overlooking the private yard. Updates include vinyl windows, newer siding, and breaker electrical service. Inside you'll find pristine hardwood flooring, three bedrooms on the upper level, and a finished lower-level family room providing extra living space. With solid fundamentals and room to add your own personal touches, this is an excellent opportunity to create value in a desirable neighbourhood. Some photos have been virtually staged. (Id: 27)
$ 379,900
681 Silverfox Place, London North S, ON, N6G 0G2 house for sale | Listing ID X13612 | Royal LePage
View photo
House · for sale
$ 724,900
681 Silverfox Place, London North S, ON, N6G 0G2 house for sale | Listing ID X13612 | Royal LePage
Ailsa Craig
· House
· Deck
Ailsa Craig · House · Deck
Incredible Value. Situated on a quiet court, this bungalow offers approximately 3,400 square feet of finished living space in a layout you don't often find in one-level living, with an impressive second-storey family room adding valuable extra space. The main floor includes the primary bedroom with an ensuite and walk-in closet, the second bedroom is also a good size and includes its own walk-in closet. A second full bathroom and main floor laundry round out this level. The eat in kitchen walks out to the deck and connects to a separate living room and dining room. Downstairs, the lower level features two very large legal bedrooms, a large five-piece bathroom and a spacious rec room, giving this home significant extra living space beyond the main floor. (Id: 27)
$ 724,900
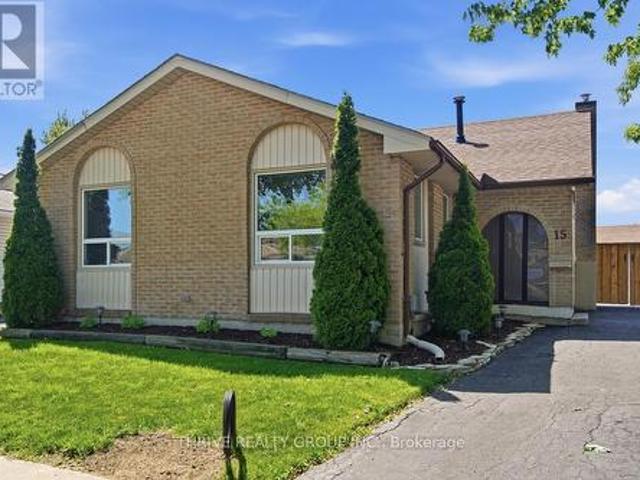
15 Renny Crescent, London South X, ON, N6E 2C4 house for sale | Listing ID X13616 | Royal LePage
View photo
House · for sale
$ 574,900
15 Renny Crescent, London South X, ON, N6E 2C4 house for sale | Listing ID X13616 | Royal LePage
Ailsa Craig
· House
· Garden · Parking
Ailsa Craig · House · Garden · Parking
This spacious 4-level backsplit offers an incredible opportunity for families, investors, or those seeking extra living space in a highly convenient location just steps from White Oaks Mall. Bright and welcoming, the main floor features beautiful hardwood flooring, large windows that flood the home with natural light, and a functional kitchen with plenty of workspace and storage. The upper level offers three comfortable bedrooms, while the third level provides a cozy family room-perfect for movie nights, a play area, or relaxing after a busy day-along with a convenient 3-piece bathroom. A charming 3-season sunroom extends your living space and provides the perfect spot to enjoy morning coffee or unwind with views of the backyard. One of the standout features of this property is the rare detached double-car garage with automatic door openers, complemented by parking for up to six additional vehicles-ideal for hobbyists, car enthusiasts, or those needing extra storage and workspace. Pote
$ 574,900
33 Ashley Crescent, London South X, ON, N6E 3P7 house for sale | Listing ID X13617 | Royal LePage
View photo
House · for sale
$ 479,900
33 Ashley Crescent, London South X, ON, N6E 3P7 house for sale | Listing ID X13617 | Royal LePage
Ailsa Craig
· House
· Patio · Garden · Deck
Ailsa Craig · House · Patio · Garden · Deck
Welcome to 33 Ashley Crescent! Nestled on a quiet, family-friendly street, this beautiful semi-detached home offers the perfect blend of comfort, style, and functionality. Featuring 3 bedrooms and 1.5 bathrooms, this home has been thoughtfully updated throughout. Notable improvements include roof shingles (2024), an updated kitchen (2025), luxury vinyl plank flooring throughout the main level (2025), and fresh interior paint (July 2026), allowing you to move in with confidence. Step inside to a bright and inviting open-concept main floor featuring a spacious living room and a beautifully appointed eat-in kitchen with ample cabinetry, generous prep space, and plenty of room for family meals and entertaining. Sliding patio doors flood the space with natural light and lead to the backyard deck, creating a seamless indoor-outdoor living experience. A convenient 2-piece bathroom completes the main level, while the generously sized backyard offers plenty of space to relax, garden, entertain,
$ 479,900
44 135 Belmont Drive, London South O, ON, N6J 4J3 townhouse for sale | Listing ID X13616 | Royal LePage
View photo
Townhouse · for sale
$ 269,900
44 135 Belmont Drive, London South O, ON, N6J 4J3 townhouse for sale | Listing ID X13616 | Royal LePage
Ailsa Craig
· Townhouse
· Patio · Fireplace
Ailsa Craig · Townhouse · Patio · Fireplace
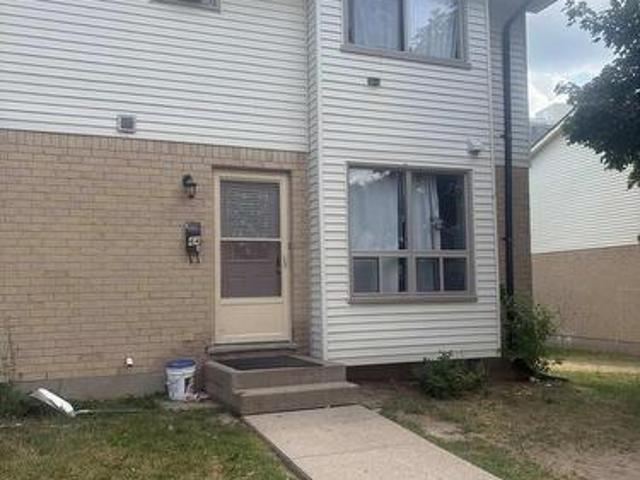
Fantastic entry-level home or investment opportunity in South London! This 3-bedroom, 1.5-bath townhome features an eat-in kitchen and open living/dining space on the main floor, plus 3 bright bedrooms and a full bath upstairs. The finished lower level offers a rec room, laundry, and ample storage. Outdoors, relax on your private rear patio backing onto greenspace. Tenant on a month-to-month lease. Tenant only uses the gas fireplace for heating and does not use the electric baseboard heaters. (Id: 27)
$ 269,900
2227 Evans Boulevard, London South, ON, N6M 0H7 house for sale | Listing ID X13614 | Royal LePage
View photo
House · for sale
$ 699,000
2227 Evans Boulevard, London South, ON, N6M 0H7 house for sale | Listing ID X13614 | Royal LePage
Ailsa Craig
· House
· Garden · Cellar
Ailsa Craig · House · Garden · Cellar
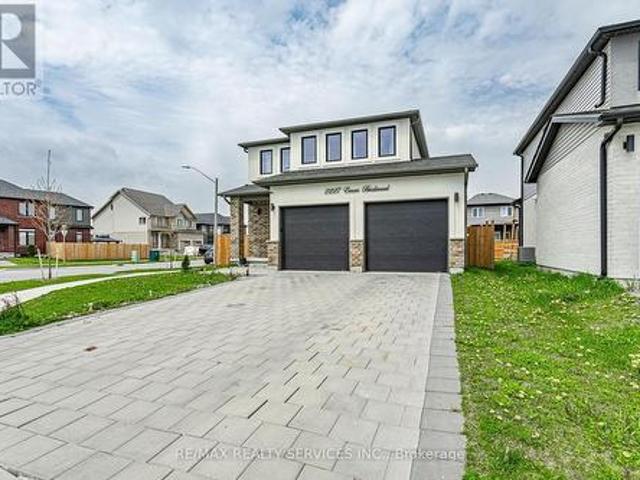
Presenting an exceptional custom residence by Patrick Hazzard Custom Homes in the highly coveted Summerside Community. This meticulously crafted property offers 3+1 bedrooms, 3.5 baths and almost 2,000 sq ft of refined living space. A grand foyer with full height windows introduces an open, light-filled floor plan. The gourmet kitchen showcases a generous island and elegant stone countertops, flowing seamlessly into the spacious great room. Main-floor laundry enhances everyday conveniences. Outdoor amenities include a Premium Lot-ideal for gatherings-and a fully fenced rear yard that ensures privacy and security. Marrying luxury finishes with thoughtful functionality, this home offers a sophisticated sanctuary in one of Summerside's most desirable enclaves. Finished basement with building permit from city of london. (Id: 27)
$ 699,000
85 Bloomfield Drive, London North J, ON, N6G 1P4 house for sale | Listing ID X13611 | Royal LePage
View photo
House · for sale
$ 789,000
85 Bloomfield Drive, London North J, ON, N6G 1P4 house for sale | Listing ID X13611 | Royal LePage
Ailsa Craig
· House
· Patio · Garden · Deck
Ailsa Craig · House · Patio · Garden · Deck
Nestled on a beautiful, private treed lot in one of London's most sought-after neighbourhoods, this well maintained home offers the perfect blend of comfort, style, and functionality. Backing onto peaceful green space, you'll enjoy exceptional privacy while being just a short walk to both Brescia University College and Western University. Families will appreciate the unbeatable location, just steps from one of London's top-rated elementary schools. Inside, the thoughtfully updated open-concept layout is designed for modern living. The stylish kitchen features contemporary finishes and flows seamlessly into the dining area, where patio doors lead to a spacious deck overlooking the tranquil, tree-lined backyard. Generous bedroom sizes rooms, updated bathrooms, and welcoming family spaces provide the ideal setting for both everyday living and entertaining. With numerous recent upgrades offering peace of mind, this move-in-ready home presents a rare opportunity to own in one of London's mo
$ 789,000
41 Gunn Street, London North K, ON, N6G 1C6 house for sale | Listing ID X13614 | Royal LePage
View photo
House · for sale
$ 485,000
41 Gunn Street, London North K, ON, N6G 1C6 house for sale | Listing ID X13614 | Royal LePage
Ailsa Craig
· House
· Office room
Ailsa Craig · House · Office room
Welcome to this charming and well-located 2-bedroom home, ideally situated just minutes from Western University and downtown London. Nestled on a unique lot backing onto beautiful greenspace and the Thames River, this property offers a rare combination of urban convenience and natural privacy. The main level features a spacious living area, a well-appointed kitchen with ample cabinetry and island, and a dining area perfect for family meals or entertaining. A newly updated 3 piece bathroom, with glass shower, is also on the main floor. The upper level offers a bright and spacious primary bedroom highlighted by beautiful cathedral ceilings, creating an open and airy retreat. This level also features a well-appointed 5-piece bathroom complete with a relaxing soaker tub and a large walk-in shower. An additional bedroom completes the upper floor, making it ideal for family, guests, or a home office setup. The fully finished lower level features a large living area, utility room with a workb
$ 485,000
468 Jellicoe Crescent, London South K, ON, N6K 2M5 house for sale | Listing ID X13613 | Royal LePage
View photo
House · for sale
$ 624,900
Updated
468 Jellicoe Crescent, London South K, ON, N6K 2M5 house for sale | Listing ID X13613 | Royal LePage
Ailsa Craig
· House
· Garden · Fireplace · Parking · Cellar
Ailsa Craig · House · Garden · Fireplace · Parking · Cellar
Welcome to beautiful Byron! Move-in ready and packed with updates, this beautifully maintained 3 bed, 2 bath bungalow offers the kind of peace of mind that's hard to find while providing plenty of living space for families, first-time buyers, or those looking to downsize without compromise. From the moment you step inside, you'll appreciate the fully refreshed interior, including stylishly renovated kitchen and bathrooms that make this home truly turnkey along with cozy features like the wood burning fireplace in the living room. Beyond the cosmetic updates, the major systems have been taken care of, allowing you to move in with confidence. The fully finished basement adds valuable living space and has been professionally waterproofed with a transferable warranty, providing an extra layer of protection and assurance for future owners. Outside, enjoy a large fully fenced backyard with plenty of room for kids, pets, gardening, or entertaining, along with a detached single-car garage. Upd
$ 624,900
12798 Eight Mile Road, Middlesex Centre Arva, ON, N0M 1C0 house for sale | Listing ID X13608 | Royal LePage
View photo
House · for sale
$ 3,390,000
12798 Eight Mile Road, Middlesex Centre Arva, ON, N0M 1C0 house for sale | Listing ID X13608 | Royal LePage
Ailsa Craig
· House
Ailsa Craig · House
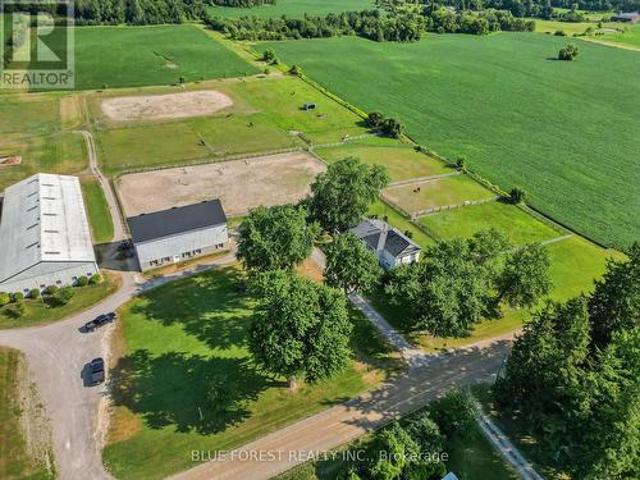
Welcome to an extraordinary 54-acre equestrian estate where passion, lifestyle, and opportunity come together. Ideally located just 10 minutes north of London, this meticulously maintained property offers a rare opportunity to own a premier equestrian facility with multiple income streams and productive farmland. As London continues to grow and expand north, properties of this size and calibre become increasingly scarce, adding to the long-term appeal of this remarkable investment. Designed for serious horse enthusiasts and professionals alike, the property features three well-appointed barns with 40 horse stalls, two impressive indoor riding arenas for year-round training, two outdoor sand rings, nine paddocks, multiple feed and tack rooms, an expansive cross-country course, and groomed trails winding through the wooded areas. Completing this exceptional offering is a timeless century home filled with character and warmth, featuring spacious principal rooms and three beautiful firepla
$ 3,390,000
9 Yarmouth Drive, London East I, ON, N5V 4T9 house for sale | Listing ID X13618 | Royal LePage
View photo
House · for sale
$ 638,750
9 Yarmouth Drive, London East I, ON, N5V 4T9 house for sale | Listing ID X13618 | Royal LePage
Ailsa Craig
· House
· Fireplace · Cellar
Ailsa Craig · House · Fireplace · Cellar
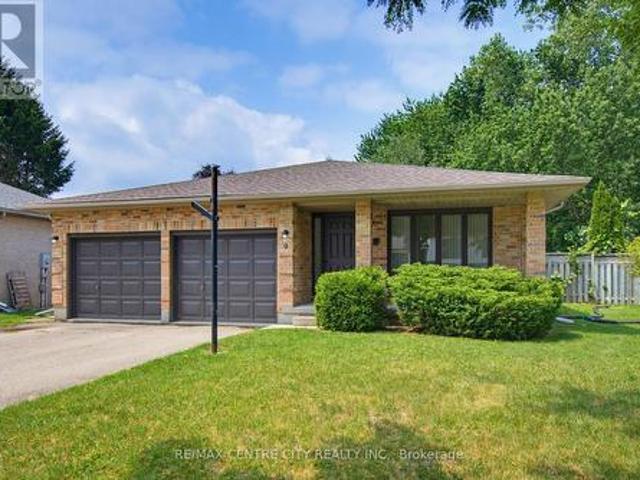
LOCATION, LOCATION, LOCATION on a PREMIUM builders lot on the north side of Yarmouth backing on to Forest View Park, but competitively priced giving you VALUE for your $. Welcoming you with newer flooring on the main floor and bedroom level to add to the value. The Master Bedroom enjoys a 5 piece cheater ensuite enabling two people to get ready at once. Double vanities in the upper bathroom allow for more versatility for the entire family. A fourth bedroom and 3 piece bathroom on the third floor provide further versatility and convenience. A large bright family sized kitchen with a skylight overlooks the Family Room. The gas fireplace is ready for your use this winter. Two good sized living spaces to enjoy in this home and a third one awaiting completion in the basement should you so desire. Two steel I-beams in that basement space indicate the quality build of Drewlo. A large cold storage keeps beverages and other storage items away from the living space. The utilities for the home ar
$ 638,750
60 Tuyll Street, Bluewater Bayfield, ON, N0M 1G0 house for sale | Listing ID X13621 | Royal LePage
View photo
House · for sale
$ 1,199,000
60 Tuyll Street, Bluewater Bayfield, ON, N0M 1G0 house for sale | Listing ID X13621 | Royal LePage
Ailsa Craig
· House
· Patio · Fireplace
Ailsa Craig · House · Patio · Fireplace
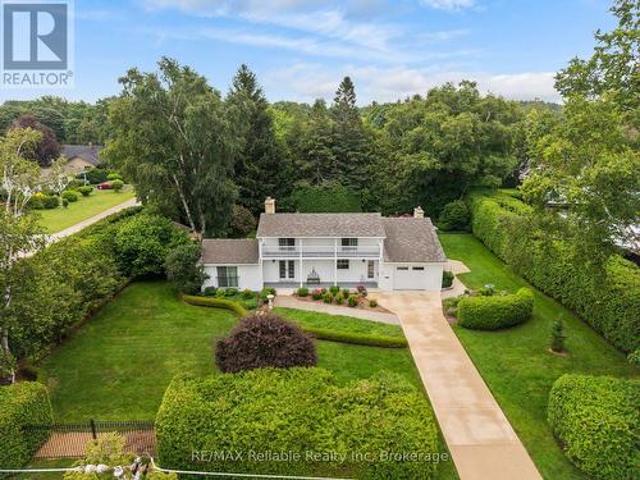
Affectionately known as'The White House, this beautifully maintained residence was built in 1971 by Myrtle Robinson, former owner of the Albion Hotel. Situated on a picturesque double lot on prestigious Tuyll Street, directly across from the beach, this exceptional property offers timeless charm, privacy, and an unbeatable location. Step inside to discover a beautifully updated kitchen featuring stainless steel appliances, granite countertops, and abundant workspace. The welcoming foyer opens to a spacious dining area and a warm, inviting living room complete with a gas fireplace, soaring vaulted ceilings, skylights, and gleaming cherry hardwood floors. The main floor offers a spacious primary bedroom with a private ensuite, a bright and comfortable sunroom, and a cozy family room with a second gas fireplace and patio doors leading to a private interlocking stone patio-perfect for relaxing or entertaining. Main-floor laundry and a convenient two-piece powder room add everyday functiona
$ 1,199,000
191 Elgin Street, London East M, ON, N5Z 2T9 house for sale | Listing ID X13616 | Royal LePage
View photo
House · for sale
$ 274,900
191 Elgin Street, London East M, ON, N5Z 2T9 house for sale | Listing ID X13616 | Royal LePage
Ailsa Craig
· House
· Garden
Ailsa Craig · House · Garden
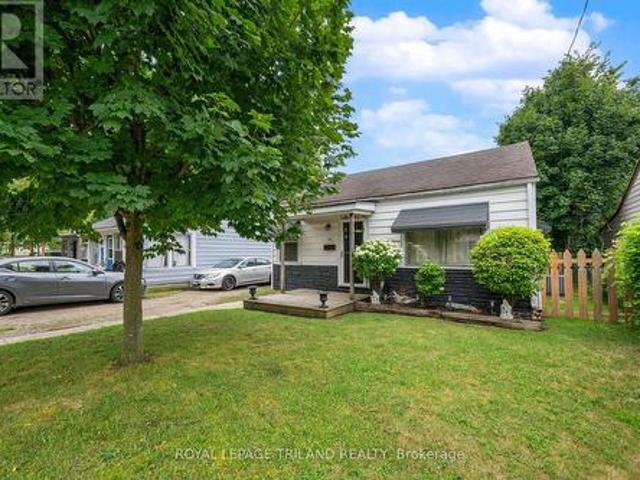
This bright two-bedroom, one-bathroom home is super clean and well-maintained. Updates include the kitchen, bathroom and flooring. The main floor features a large living room, kitchen, 2 bedrooms, a back sitting room, a four-piece bathroom, and a laundry room. This property is nicely landscaped featuring a large fenced backyard perfect for entertaining and summer BBQ's. Located on a quiet street close to shopping, restaurants and public transit. (Id: 27)
$ 274,900
4943 Falconbridge Drive, Southwest Middlesex, ON, N0L 1A0 house for sale | Listing ID X13615 | Royal LePage
View photo
House · for sale
$ 649,900
4943 Falconbridge Drive, Southwest Middlesex, ON, N0L 1A0 house for sale | Listing ID X13615 | Royal LePage
Ailsa Craig
· House
· Parking
Ailsa Craig · House · Parking
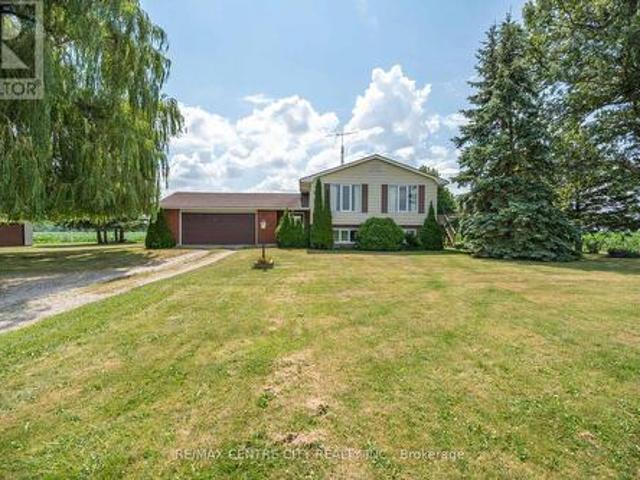
Tucked away on a quiet road just outside of Appin, this well-maintained 3-bedroom side split offers the peace and privacy of country living on a generous 0.86-acre lot. Surrounded by open farmland, it's an ideal setting for those looking to escape the pace of town while still enjoying the convenience of being less than 20 minutes from Strathroy. Lovingly cared for over the years, the home has been exceptionally maintained and provides a solid foundation for its next owners. While some cosmetic updating will allow you to add your own style and vision, the home offers great bones and plenty of potential. An added bonus is natural gas service, a feature that is rare to find in rural properties. One of the standout features is the impressive detached garage/workshop, offering approximately 1,000 sq. Ft. of versatile space complete with two double overhead doors. Whether you're a hobbyist, need room for vehicles and recreational toys, or simply want exceptional storage, this building offers
$ 649,900
3386 Settlement Trail, London South V, ON, N6P 1W3 house for sale | Listing ID X13611 | Royal LePage
View photo
House · for sale
$ 1,099,000
3386 Settlement Trail, London South V, ON, N6P 1W3 house for sale | Listing ID X13611 | Royal LePage
Ailsa Craig
· House
· Fireplace
Ailsa Craig · House · Fireplace
Tucked into the heart of sought-after Talbot Village in South London, just minutes from Lambeth, 3386 Settlement Trail offers the kind of lifestyle families are searching for: space to grow, room to gather, and a neighbourhood filled with parks, trails, schools, and everyday conveniences. Known as one of South London's fastest-growing communities, Talbot Village is loved for its family-friendly feel, newer schools, nearby shopping, quick access to the YMCA and community centre, and easy connections to Highways 401 and 402. Inside, this home makes an unforgettable first impression. The soaring two-storey ceiling and striking fireplace wall create a dramatic focal point in the main living area, while oversized windows fill the space with natural light. The open concept layout keeps everyone connected, whether you are preparing meals in the kitchen, helping with homework at the island, or hosting family dinners in the separate formal dining room. A main floor bedroom or office adds flexib
$ 1,099,000
11 Hillsborough Road, London South O, ON, N6J 2E7 house for sale | Listing ID X13613 | Royal LePage
View photo
House · for sale
$ 639,900
Updated
11 Hillsborough Road, London South O, ON, N6J 2E7 house for sale | Listing ID X13613 | Royal LePage
Ailsa Craig
· House
· Garden · Parking
Ailsa Craig · House · Garden · Parking
Welcome to 11 Hillsborough Rd, a fully renovated 2035 sqft bungalow offering two self contained units in the heart of sought after Norton Estates. Live up and rent down, settle extended family close, or invest with confidence. The bright upper unit centers on a brand new kitchen with custom cabinets, granite counters, engineered hardwood, and a pantry. Opening to a warm hardwood living room where the bay windows pour in natural light. Three bedrooms, two linen closets, and a renovated granite bath complete this level, finished with fresh doors, new baseboards, and a tiled entry. The lower unit is just as inviting, where new egress windows brighten the living space and two more bedrooms served by a second renovated full bath. Shared laundry, an owned hot water tank, and a furnace just seven years old keep daily life easy. Outside, a fully fenced yard, new concrete pad, new insulated double garage, and asphalt drive offer parking for ten. Steps to top schools, parks, shopping, and transi
$ 639,900
38786 B Zurich Hensall Road, Bluewater Hay, ON, N0M 2T0 house for sale | Listing ID X13611 | Royal LePage
View photo
House · for sale
$ 469,900
38786 B Zurich Hensall Road, Bluewater Hay, ON, N0M 2T0 house for sale | Listing ID X13611 | Royal LePage
Ailsa Craig
· House
· Cellar
Ailsa Craig · House · Cellar
Situated on just over half an acre, this country property offers the perfect blend of rural living with the convenience of municipal water, natural gas and being located on a paved road. The home features three bedrooms and 1.5 bathrooms on the main level which provides a functional layout for families or retirees alike. The finished, updated basement includes a separate exterior entrance and a second kitchen, offering excellent potential for an in-law suite, multi-generational living or possible income opportunities (subject to any required approvals). Additional highlights include a durable metal roof, an owned water heater which helps to reduce ongoing ownership costs and a generator is included, offering reliable backup power and peace of mind. While the main level could benefit from some updating and cosmetic improvements, it offers solid construction and tremendous potential to add value and make it your own. This home is centrally located to London, Stratford, Goderich and is on
$ 469,900
4 Bedroom House Strathroy ON 92969941
View photo
House · for sale
$ 889,000
$ 4,582/sq.ft
4 Bedroom House Strathroy ON 92969941
Ailsa Craig
· 194 sq.ft · 4 Bedrooms · 4 Baths · House
· Parking · Air conditioning · Cellar
Ailsa Craig · 194 sq.ft · 4 Bedrooms · 4 Baths · House · Parking · Air conditioning · Cellar
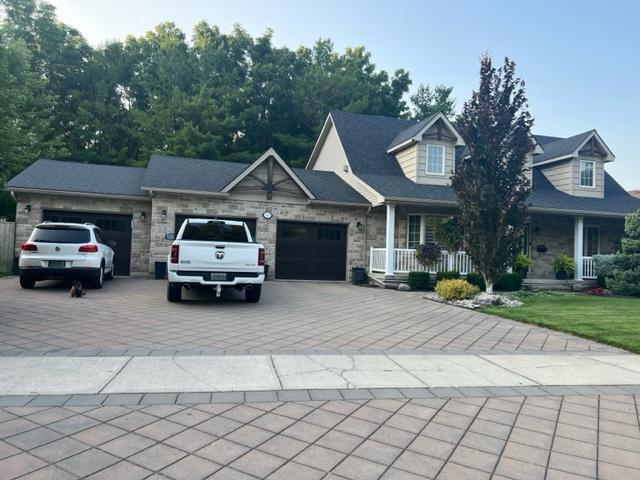
Stunning 4 Bed House in Strathroy Ontario CanadaEs Property ID: es5553815223 Thorn DriveStrathroyOntarioN7G 4C2CanadaPrice in Canadian Dollars $1300000With its glorious natural scenery, excellent climate, welcoming culture and excellent standards of living, Canada is quickly gaining a reputation as one of the most desirable places across the world to live or visit. On offer here is a chance to make a smart financial investment in this magnificent part of the world.On offer is this stunning 4 bed family home which would make a fine permanent residence or holiday home and has the following internal features.• Size: 2100 square feet• Style: Cape Cod• Lot: RavenFeatures:• Open concept• Master bedroom on main floor with ensuite• Main floor laundry• Two bedrooms on second floor• Sunroom• Outdoor room• 1000 square foot 3-car garage• Finished basement with theater room• Basement granny suite with separate entrance• Granite countertops• Garage has mini split for heat/ac• Irrigation• Exterior il
$ 889,000
151 3 Savoy Street, London South, ON, N6P 0H9 townhouse for sale | Listing ID X13612 | Royal LePage
View photo
Townhouse · for sale
$ 628,999
151 3 Savoy Street, London South, ON, N6P 0H9 townhouse for sale | Listing ID X13612 | Royal LePage
Ailsa Craig
· Townhouse
· Parking
Ailsa Craig · Townhouse · Parking
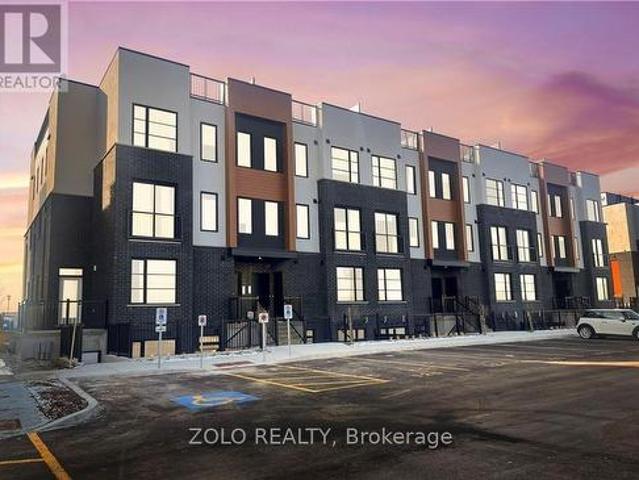
Situated in the desirable Lambeth area of London's fast-growing south end, this contemporary stacked townhouse offers a fantastic opportunity for both first-time buyers and investors. With close proximity to major employment hubs like the Amazon distribution centre and the upcoming battery plant in St. Thomas, this location continues to attract strong demand and future growth. This well-designed unit features a bright, open-concept layout with 2 bedrooms and 2.5 bathrooms, complemented by modern finishes throughout. The living space is both functional and inviting, with direct access to a private terrace-perfect for relaxing or entertaining. Enjoy the convenience of 1s designated parking spaces along with included appliances, making this a truly move-in-ready, low-maintenance home. An excellent opportunity to own in one of London's most up-and-coming communities. (Id: 27)
$ 628,999
93 Nicholas Crescent, London South X, ON, N6E 2E8 house for sale | Listing ID X13611 | Royal LePage
View photo
House · for sale
$ 509,900
93 Nicholas Crescent, London South X, ON, N6E 2E8 house for sale | Listing ID X13611 | Royal LePage
Ailsa Craig
· House
· Garden · Deck
Ailsa Craig · House · Garden · Deck
Welcome to this bright and spacious bungalow in the desirable White Oaks neighbourhood, offering 3+1 bedrooms and 2 bathrooms, including a fully updated main-floor bath. Freshly painted throughout, this move-in-ready home provides plenty of space for growing families and those who love to entertain. The sun-filled main floor features a generous kitchen that opens seamlessly to the dining area, creating the perfect setting for everyday living, family meals, and larger gatherings. The finished lower level expands your living space with an oversized family room complete with a bar area, a fourth bedroom, a second full bathroom, a separate laundry room, a utility area, and abundant storage. Step outside to a fully fenced backyard with convenient side-door access, making it ideal for children, pets, and outdoor enjoyment. The low-profile deck provides the perfect spot for summer barbecues, relaxing evenings, or entertaining family and friends. This lovingly maintained home offers comfort, f
$ 509,900
39 Main Street E, Bluewater Zurich, ON, N0M 2T0 house for sale | Listing ID X13607 | Royal LePage
View photo
House · for sale
$ 415,000
39 Main Street E, Bluewater Zurich, ON, N0M 2T0 house for sale | Listing ID X13607 | Royal LePage
Ailsa Craig
· House
· Deck
Ailsa Craig · House · Deck
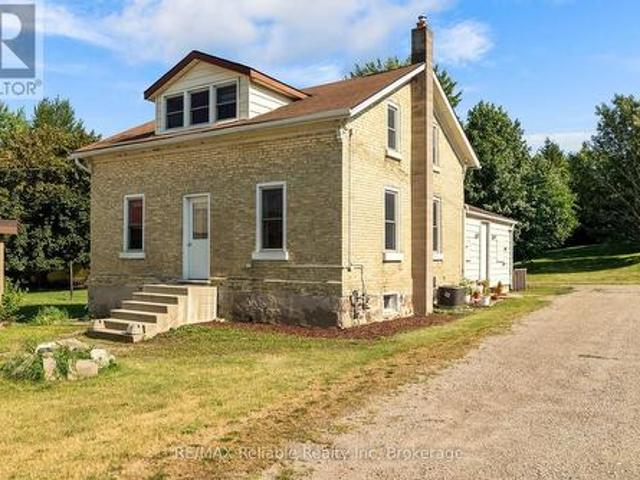
Welcome to 39 Main Street East, Zurich. A thoughtfully updated yellow brick century home that perfectly blends timeless character with modern comfort. Set on a large, extra-deep lot, this property offers exceptional outdoor space for families, gardening enthusiasts, or anyone looking for room to relax and entertain. Completely renovated at the end of 2023, the home features a new kitchen and appliances, new bathroom and updated flooring throughout, with stylish contemporary finishes while preserving the charm and warmth of its historic design. The roof and windows were replaced in 2015, providing added peace of mind. Inside, you'll find 3 bedrooms, including a main-floor primary bedroom for convenient everyday living, along with a 3 piece bathroom that has been tastefully updated. The spacious eat-in kitchen offers an abundance of cabinetry and counter space, making it the perfect gathering place for family meals and entertaining. Step outside to enjoy the deck area, perfect for summer
$ 415,000

Get email alerts

Don't miss out: be the first to know about new properties

The alert was correctly created

On subscribing you accept the conditions of use and the privacy policy
Alert
Receive new ads in your inbox
Save this search
Receive alerts for new listings

We'll send you an email when we have new properties for: "Houses for sale in Ailsa Craig"

The alert was correctly created

Get email alerts and be the first to see new listings
Required field
On subscribing I accept the terms of the privacy policy
Perfect! You'll soon start receiving new listings via email
Alert
Receive an email when we have new ads for Houses for sale in Ailsa Craig
Save this search
Filters

Bedrooms

Area (sq.ft)

sq.ft
sq.ft

Price

$
$

Filter by property type

Bathrooms

Clear all filters
Receive notifications when new entries are published.