1,950 houses for sale in Ailsa Craig

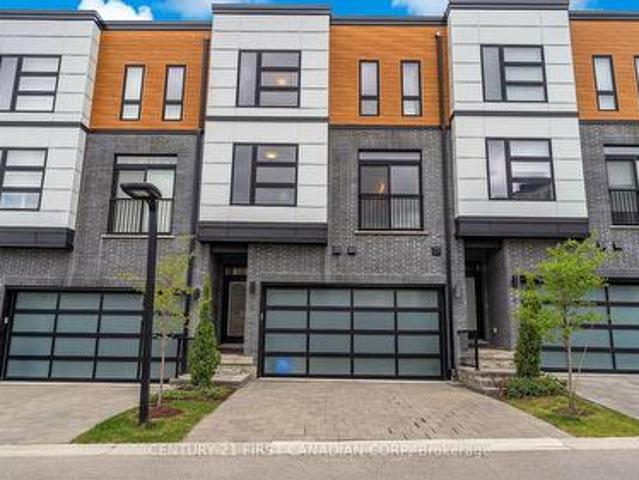
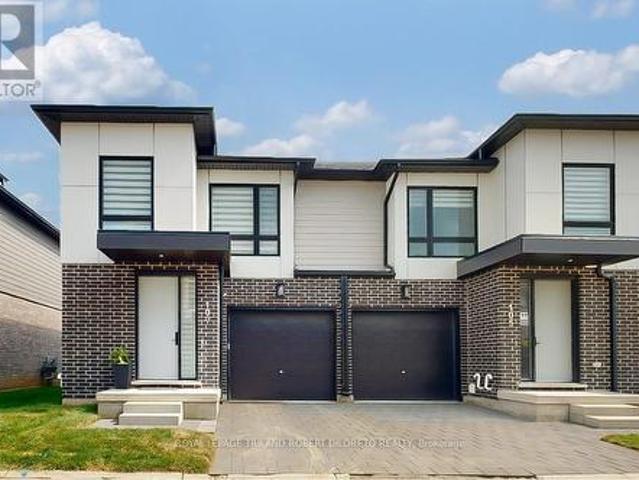
107 175 Doan Drive, Middlesex Centre Kilworth, ON, N0L 1R0 townhouse for sale | Listing ID X13620 | Royal LePage
View photo
Townhouse · for sale
$ 579,900
107 175 Doan Drive, Middlesex Centre Kilworth, ON, N0L 1R0 townhouse for sale | Listing ID X13620 | Royal LePage
Ailsa Craig
· Townhouse
· Parking
Ailsa Craig · Townhouse · Parking
Stunning contemporary townhome in KILWORTH WEST & perfect for those who love style, space & lock & leave living! Loads of upgrades & magazine worthy 3 Bedroom, 2+2 Baths end unit condo with garage! Over 2000sf of beautifully appointed living space and amenities featuring: all neutral decor; high ceilings; carpet free main and upper levels; functional & entertainment worthy open concept main living areas boast chef's kitchen with smooth front cabinetry, ceiling height upper cabinets, backsplash, quartz countertops, peninsula with seating for 4 & quality stainless steel appliances; a 2pc powder room completes the main floor layout; blissful relaxation awaits on the 2nd floor with huge luxurious primary bedroom, 4pc ensuite & walk-in closet; 2 additional bedrooms, 4pc family bath and convenient laundry closet complete the upper level; the finished lower level is versatile for any set up and boasts large recreation area, 2pc powder room and storage. The exterior features a south facing pat
$ 579,900
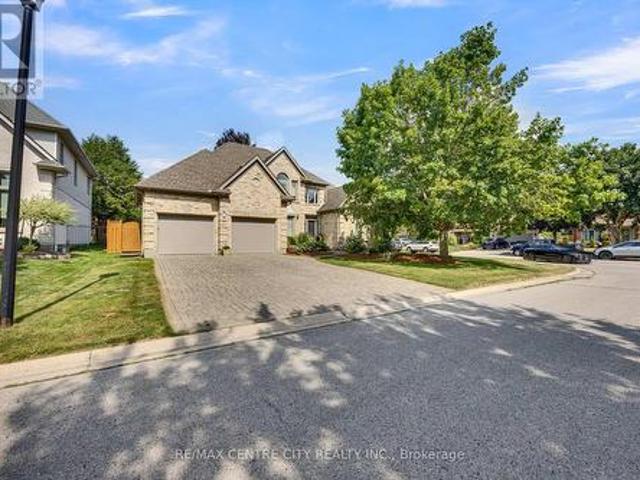
2 Havenwood Way, London North O, ON, N6H 5C2 house for sale | Listing ID X13620 | Royal LePage
View photo
House · for sale
$ 1,249,900
2 Havenwood Way, London North O, ON, N6H 5C2 house for sale | Listing ID X13620 | Royal LePage
Ailsa Craig
· House
· Swimming pool
Ailsa Craig · House · Swimming pool
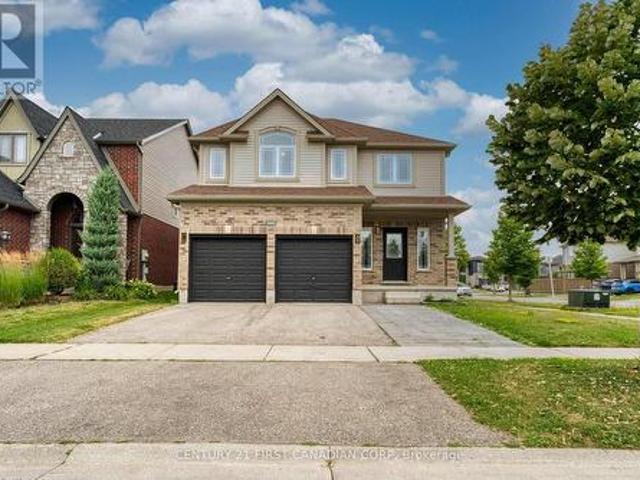
Welcome to the home you've been waiting for-a place where timeless elegance, everyday comfort, and unforgettable family memories come together in one of Hazelden's most desirable neighborhoods. Nestled on a beautifully landscaped, mature treed lot, this exceptional Harasym-built Charington model offers over 3,100 square feet of thoughtfully designed living space, blending classic craftsmanship with modern updates. Step through the front door into a breathtaking two-storey foyer that immediately creates a sense of openness and sophistication. Two-storey foyer open to the living room with a cathedral peaked ceiling and built-in cabinets. Formal dining for those holiday gatherings. Large eat-in kitchen with an abundance of crisp white cabinetry, gorgeous granite countertops, STS appliances, spacious eating area, and walkout. Fantastic transition to the open concept great room with double-sided FP and a wall of windows that take advantage of the pool view. The M floor office with built-ins
$ 1,249,900
42 Queen Mary Crescent, London North L, ON, N6H 4B4 house for sale | Listing ID X13621 | Royal LePage
View photo
House · for sale
$ 724,900
42 Queen Mary Crescent, London North L, ON, N6H 4B4 house for sale | Listing ID X13621 | Royal LePage
Ailsa Craig
· House
· Patio · Garden · Office room · Fireplace · Air conditioning · Cellar
Ailsa Craig · House · Patio · Garden · Office room · Fireplace · Air conditioning · Cellar
Welcome to a home with timeless curb appeal, classic design, space for the whole family, and an exceptional workshop setup in one of London's most established and sought-after neighbourhoods. Car enthusiasts and hobbyists alike will appreciate the detached workshop, complete with heated floors, a dedicated office, and an included hoist. A wide-opening fence also allows vehicles to drive directly into the backyard for easy access. The well-maintained two-storey home offers four bedrooms, a functional main-floor layout, and a cozy wood-burning fireplace. Major improvements have already been completed, including the professional replacement of the main sewer line to the street in Nov 2024 and spray foam insulation in the basement for added efficiency. Other updates include a poured concrete driveway, walkways and patio, newer windows, an updated front door, and central air conditioning approximately four years old. The full basement offers excellent potential for future finishing, while t
$ 724,900
73437 Sandy Beach Road, Bluewater Hay, ON, N0M 2T0 Luxury House for sale | Listing ID X13627 | Royal LePage Carriage Trade Luxury Properties
View photo
House · for sale
$ 1,850,000
73437 Sandy Beach Road, Bluewater Hay, ON, N0M 2T0 Luxury House for sale | Listing ID X13627 | Royal LePage Carriage Trade Luxury Properties
Ailsa Craig
· House
· Parking
Ailsa Craig · House · Parking
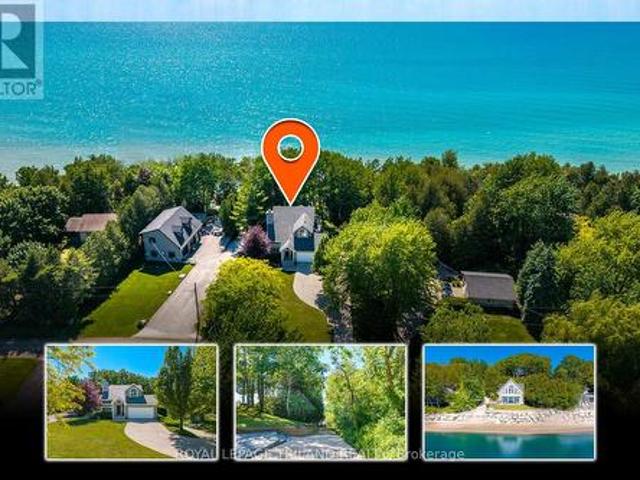
Grand bend area spectacular lakefront multi-building estate | 2 houses | lake level living | private concrete drive right to the beach + your own private boat launch! A once-in-a-lifetime lakefront compound in the exclusive & sought after Sunset Cove lake side community, offering something almost no other Lake Huron property can: two fully winterized homes on one true lakefront lot plus a privately owned concrete laneway that takes you directly to the sand: no stairs, no bluffs, just drive straight to the beach and launch your boat on your own property or take an easy stroll down the concrete driveway. The main residence crowns a stunning, mature-treed outlook with a gentle slope to the water, delivering sweeping views and total privacy. Built by Geoffrey Construction, this custom home features 3+1 bedrooms, 4 baths, vaulted open-concept living, main-floor laundry, a hotel-style primary suite, walk-out lower level'bunky, and an attached 2-car garage. High ceilings, timeless layouts, an
$ 1,850,000
192 Westbrook Drive, Middlesex Centre Kilworth, ON, N0L 1R0 house for sale | Listing ID X13619 | Royal LePage
View photo
House · for sale
$ 1,393,999
192 Westbrook Drive, Middlesex Centre Kilworth, ON, N0L 1R0 house for sale | Listing ID X13619 | Royal LePage
Ailsa Craig
· House
· Office room
Ailsa Craig · House · Office room
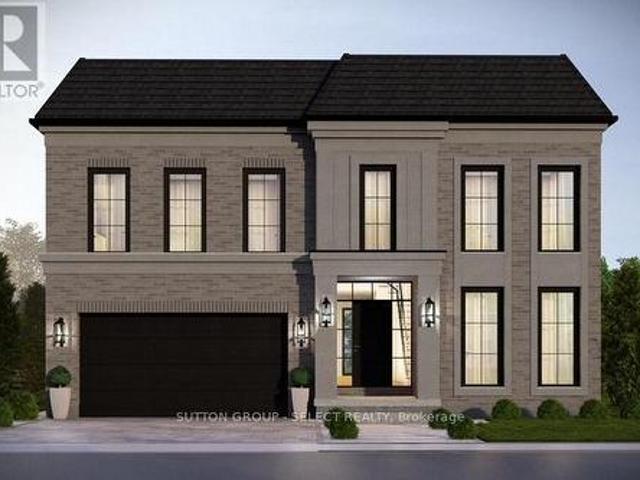
The listing price includes proposed 2026 HST rebates. Final rebate amount is subject to the passing of Provincial/Federal legislation and purchaser eligibility (Primary Residence/Qualifying Rental) as per government guidelines. Currently being built in Edgewater Estates, bordering a provincial park and just minutes to the amenities of London. This layout offers 4 bedrooms each with ensuite access and ample closet space. The main floor has a private office and separate dining. Open kitchen and living space with a functional walk-in pantry and mudroom. Large windows and high end finishes throughout. Other lots and models available in this phase. (Id: 27)
$ 1,393,999
3288 Turner Crescent, London South U, ON, N6M 0B2 house for sale | Listing ID X13624 | Royal LePage
View photo
House · for sale
$ 699,900
3288 Turner Crescent, London South U, ON, N6M 0B2 house for sale | Listing ID X13624 | Royal LePage
Ailsa Craig
· House
· Patio · Garden · Parking · Fireplace · Deck · Equipped kitchen
Ailsa Craig · House · Patio · Garden · Parking · Fireplace · Deck · Equipped kitchen
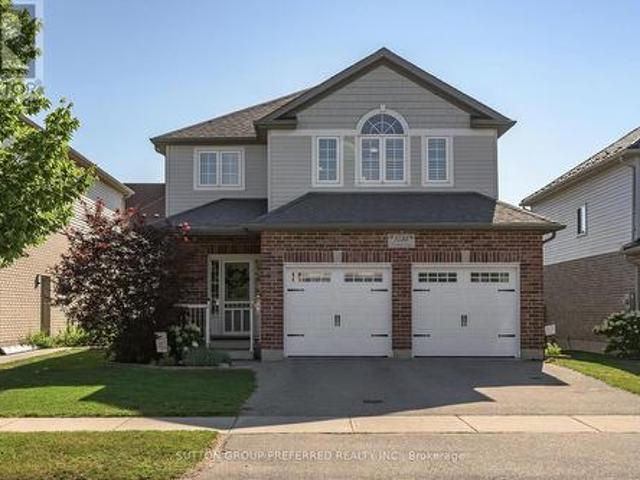
Summerside: great 3 bedroom 2.5 bathroom family home in Summerside. Attached 2 car garage with inside entry and side entrance man door to the garage. Open concept main level. Large great room, separate dining area with patio doors to a spacious deck, gazebo area and landscaped back yard. Fabulous kitchen with island/breakfast bar, lots of cupboard and counter space and separate pantry cupboard. Good sized bedrooms. Large master with walk in closet and 4 piece ensuite. Walk in shower and double sinks. Second level laundry room. Finished lower level with large recently finished rec room with electric fireplace, workshop/storage room with rough in for additional bathroom in the lower level and utility room. Good location. Close to schools, shopping, easy access to Hwy 401. New public school Jackson Meadows opening Sept 2026 with busing available. Dishwasher and Insulated garage door. New in 2026 Appliances included. Refrigerator, stove, washer, dryer, dishwasher, microwave and freezer. Po
$ 699,900
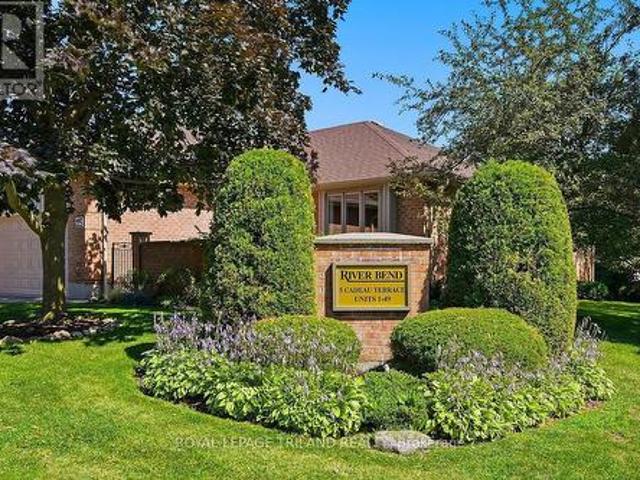
25 5 Cadeau Terrace, London South B, ON, N6K 4H1 townhouse for sale | Listing ID X13620 | Royal LePage
View photo
Townhouse · for sale
$ 525,000
25 5 Cadeau Terrace, London South B, ON, N6K 4H1 townhouse for sale | Listing ID X13620 | Royal LePage
Ailsa Craig
· Townhouse
· Parking · Terrace · Air conditioning
Ailsa Craig · Townhouse · Parking · Terrace · Air conditioning
Desirable Cadeau Terrace one-floor condominium with an attached double garage. This spacious, bright end unit has been meticulously maintained and updated by its original owner. The home features 2+1 bedrooms, two bathrooms, a main-floor family room or den, and formal living and dining rooms. A large, private, beautifully landscaped front courtyard provides an inviting outdoor retreat. The partially finished lower level offers a 3rd bedroom and rec room and abundant storage, hobby, and workshop space. Updates include hardwood and ceramic flooring, replacement windows, and a new furnace and central air conditioner in 2024. The hot water tank is owned. Laundry is currently located in the lower level; however, the original floor plan provides space on the main level. Currently used as a pantry. That could be converted to accommodate a washer and dryer. Spotless clean and move-in ready, this exceptional home is available for quick possession. (Id: 27)
$ 525,000
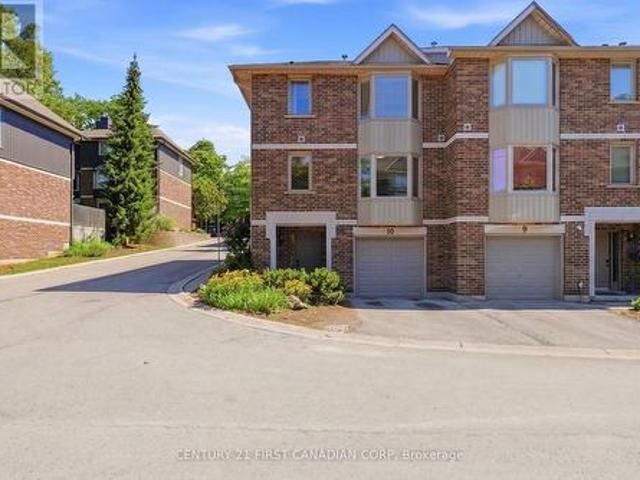
10 1548 Richmond Street, London North G, ON, N6G 4W7 townhouse for sale | Listing ID X13622 | Royal LePage
View photo
Townhouse · for sale
$ 565,000
10 1548 Richmond Street, London North G, ON, N6G 4W7 townhouse for sale | Listing ID X13622 | Royal LePage
Ailsa Craig
· Townhouse
· Garden · Fireplace · Deck
Ailsa Craig · Townhouse · Garden · Fireplace · Deck
Rarely offered END-UNIT! Perfectly positioned in the highly desirable Richmond Manor community, this spacious 3-storey townhouse offers an exceptional blend of comfort, flexibility, and long-term investment potential. Featuring 4 above-grade bedrooms, 3.5 bathrooms, and 2 private ensuites, it provides a versatile layout ideal for growing families, multi-generational living, or investors. As an end unit, it enjoys additional windows, abundant natural light, and enhanced privacy. The main-floor bedroom with its own ensuite offers exceptional flexibility, making it ideal for family members seeking a private living space or for tenants who value privacy, adding strong appeal for room rentals. The bright, open-concept second level features a welcoming living and dining area with a cozy gas fireplace, an eat-in kitchen, convenient in-suite laundry, and a walkout to a private backyard deck. The third floor offers three additional bedrooms, including a second primary suite with its own ensuite
$ 565,000
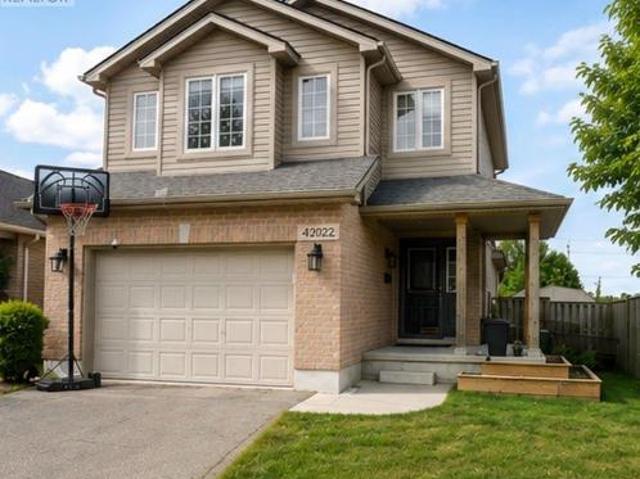
42022 Mcbain Line, Central Elgin, ON, N5P 4P4 house for sale | Listing ID X13629 | Royal LePage
View photo
House · for sale
$ 585,000
42022 Mcbain Line, Central Elgin, ON, N5P 4P4 house for sale | Listing ID X13629 | Royal LePage
Ailsa Craig
· House
· Office room · Parking · Deck
Ailsa Craig · House · Office room · Parking · Deck
Impressive 3 bedroom 2 storey home with a massive 247.31 deep lot backing perfectly located between Amazon and future PowerCo location. This home boasts a covered front porch, inside entry from 1 1/2car garage, spacious kitchen, separate dining area, powder room, & great room with sliding doors leading to your very large entertaining deck with a beautiful view! The upper level has 3 good sized bedrooms & a 4pc bathroom (including the master with cheater ensuite access). There is also an extra 14x10 bonus area to use as 2nd tv area, office, or lounge/reading nook. The lower level is unspoiled with a rough in for 3pc bath & awaits your finishing touches. This home is located in North St. Thomas with conveniently quick access to London, Amazon and the future EV plant! Being in the highly desirable Southwold school district it is close to parks, multiple playgrounds and a beautiful walking trail. All appliances are included with the purchase of this home. (Id: 27)
$ 585,000
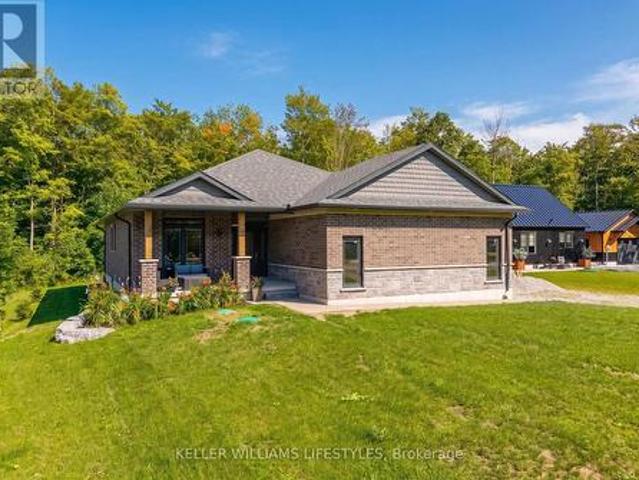
74358 Driftwood Drive, Bluewater Stanley, ON, N0M 1G0 house for sale | Listing ID X13626 | Royal LePage
View photo
House · for sale
$ 849,900
74358 Driftwood Drive, Bluewater Stanley, ON, N0M 1G0 house for sale | Listing ID X13626 | Royal LePage
Ailsa Craig
· House
· Office room · Fireplace
Ailsa Craig · House · Office room · Fireplace
Welcome to 74358 Driftwood Drive, a beautifully finished new-build bungalow set on an impressive 0.8-acre lot in the peaceful community of Stanley, just steps from the shores of Lake Huron. Offering approximately 1,470 sq. Ft. of thoughtfully designed main-floor living, this home combines modern finishes with the space and tranquility of a country setting. Step inside to a bright, interior featuring an inviting foyer, open-concept living and dining areas, and a stunning kitchen with ample cabinetry, a large centre island, quartz countertops and plenty of space for entertaining. The living room features a fireplace and large windows overlooking the expansive property, creating a warm and welcoming atmosphere. The spacious primary bedroom offers a private 4-piece ensuite, while the additional bedroom provides flexibility for guests, a home office or family living. A convenient main-floor laundry and additional 3-piece bathroom add to the home's functionality. Enjoy seamless indoor-outdoo
$ 849,900
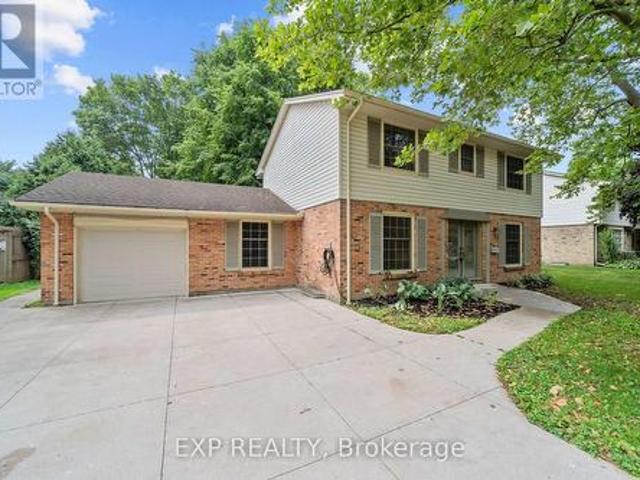
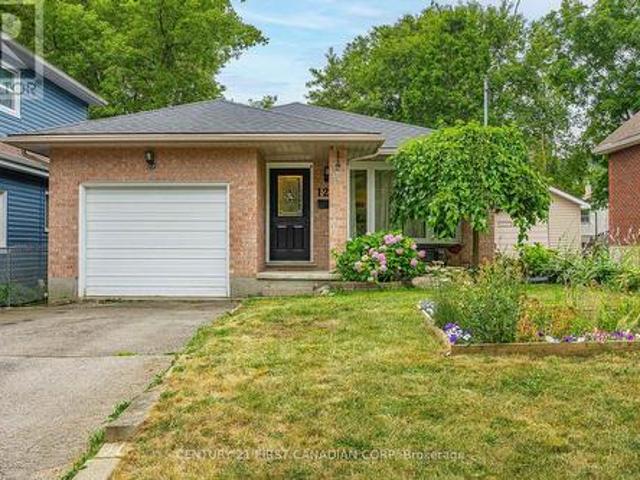
129 Langarth Street W, London South E, ON, N6J 1P7 house for sale | Listing ID X13620 | Royal LePage
View photo
House · for sale
$ 540,000
129 Langarth Street W, London South E, ON, N6J 1P7 house for sale | Listing ID X13620 | Royal LePage
Ailsa Craig
· House
· Garden · Office room · Fireplace · Deck
Ailsa Craig · House · Garden · Office room · Fireplace · Deck
Welcome to 129 Langarth St W! This spacious, move-in ready 3 bed, 2 bath split-level home is located on a quiet tree lined street and is ready for new homeowners. The main floor features a bright living room that opens to the dining room. A large kitchen with stainless steel appliances plus plenty of counter and storage space. Heading up to the second level you'll find 3 large bedrooms and a shared 4pc bath. Spend time entertaining or enjoying movie nights in the lower level family room with a cozy fireplace, plus room to have a home office or play area for the kids and a 3pc bath. Step outside to the private backyard with deck area to BBQ, spend summer nights by the fire, or take time to garden. Located within minutes to parks, trails, shopping and more! Don't miss the chance to make this your new home! (Id: 27)
$ 540,000
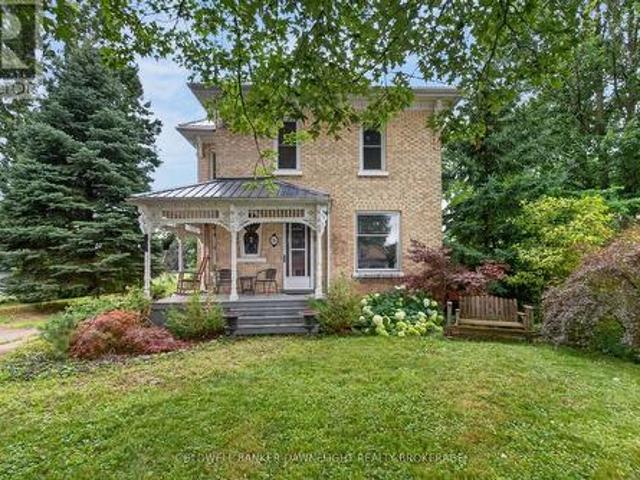
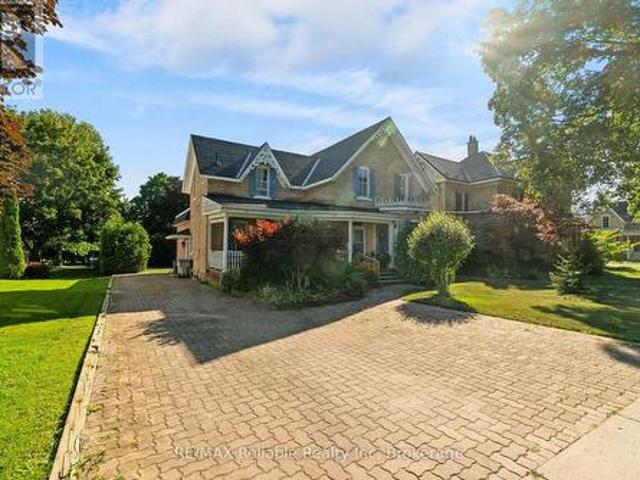
26 King Street N, South Huron Stephen, ON, N0M 1M0 house for sale | Listing ID X13616 | Royal LePage
View photo
House · for sale
$ 499,900
26 King Street N, South Huron Stephen, ON, N0M 1M0 house for sale | Listing ID X13616 | Royal LePage
Ailsa Craig
· House
· Office room
Ailsa Craig · House · Office room
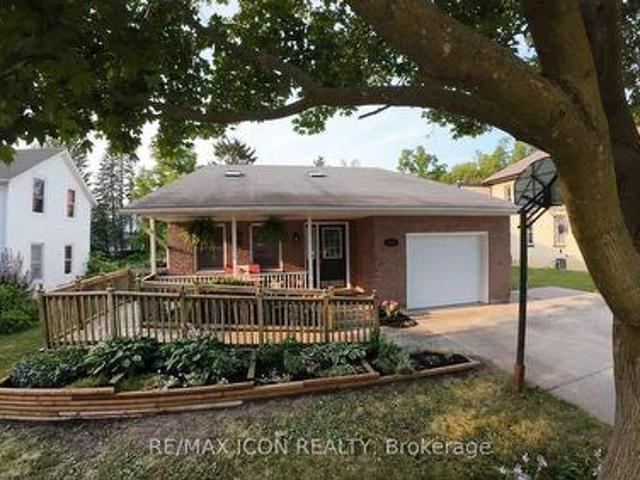
Welcome to 26 King Street N in the peaceful community of Crediton. Nestled on a quiet street and surrounded by mature trees, this beautifully maintained century home blends timeless character with thoughtful updates and exceptional functionality. From the moment you arrive, the inviting covered front porch offers the perfect place to relax and unwind. Inside, you'll discover a warm, welcoming layout featuring original hardwood flooring throughout much of the main level, beautiful stained-glass windows, and exposed brick that seamlessly connects the original home to the spacious rear addition. The bright kitchen is both stylish and functional with quartz countertops, a gas stove and an open-concept design that flows effortlessly into the dining area. A versatile main-floor den offers the flexibility of a home office, guest room, or fourth bedroom, while a four-piece bathroom adds convenience. The rear addition creates an exceptional gathering space with hardwood floors, a cozy gas firep
$ 499,900
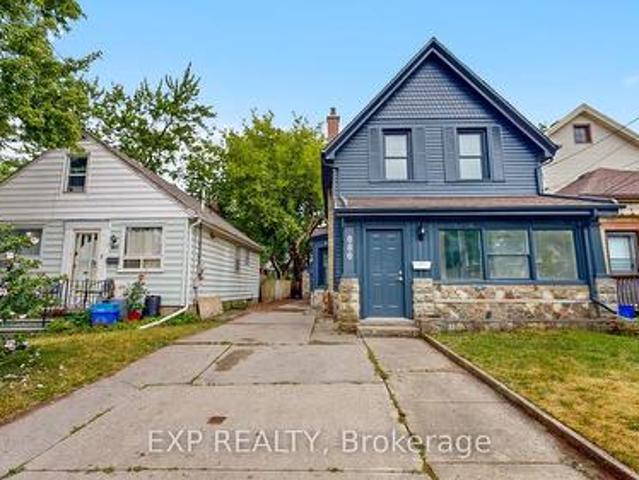
686 Elias Street, London East G, ON, N5W 3N7 house for sale | Listing ID X13621 | Royal LePage
View photo
House · for sale
$ 497,000
686 Elias Street, London East G, ON, N5W 3N7 house for sale | Listing ID X13621 | Royal LePage
Ailsa Craig
· House
· Parking · Air conditioning
Ailsa Craig · House · Parking · Air conditioning
Welcome to 686 Elias Street in the revitalized Old East Village! This extensively updated 5-bedroom, 2-bathroom home offers approximately 1,577 sq. Ft. of comfortable living space has been updated from top to bottom. Features include 9 foot ceilings in main level, all-new electrical, new furnace, new A/C and new Hot water tank (ALL OWNED), plus a fantastic 4-season heated front sunroom. The long driveway provides parking for multiple vehicles, while the large detached garage is ideal for hobby enthusiasts, workshop space, or additional storage. Stainless steel appliances come included to make this property completely worry free and move in ready or a turnkey property to add to you're investment portfolio with excellent income potential. Conveniently located close to the shops, restaurants, cafes, public transit, parks, and amenities of Old East Village. A move-in-ready home offering plenty of space, updates, and exceptional parking. Offered at $497,000! (Id: 27)
$ 497,000
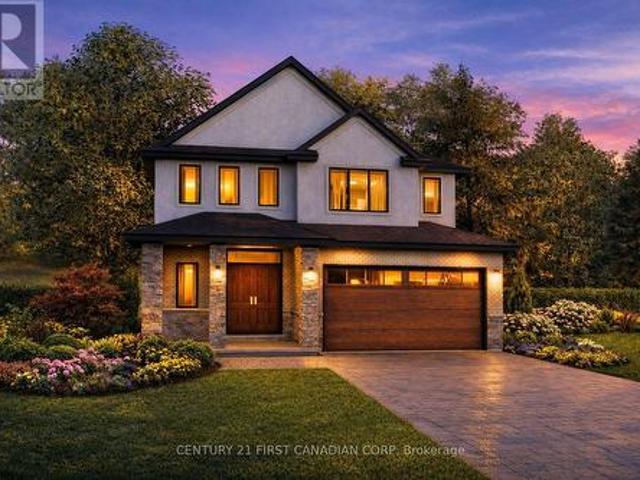
Lot 34 Upper West Avenue, London South B, ON, N6K 0J9 house for sale | Listing ID X13620 | Royal LePage
View photo
House · for sale
$ 1,028,250
Lot 34 Upper West Avenue, London South B, ON, N6K 0J9 house for sale | Listing ID X13620 | Royal LePage
Ailsa Craig
· House
Ailsa Craig · House
Walkout Lots Available in Warbler Woods! Everton Homes is proud to present the TURIN model, featuring 4 bedrooms and a bright open-concept main floor with luxurious, modern finishes throughout. Located in the highly sought-after community of Warbler Woods, surrounded by forested trails and close to fantastic schools, restaurants, shopping, and more. Don't miss the opportunity to build your dream home on a premium walkout lot with a reputable builder with over 15 years of experience. Act now to take advantage of new Ontario new-build tax savings and incentives, making this an excellent time to build and lock in today's pricing. (1610 Upper West Ave). Price includes proposed 2026 HST rebates. Final rebate amount is subject to the passing of Provincial and Federal legislation and purchaser eligibility as per government guidelines. (Id: 27)
$ 1,028,250
1982 Denview Avenue, London North S, ON, N6G 0G3 house for sale | Listing ID X13617 | Royal LePage
View photo
House · for sale
$ 729,900
Updated
1982 Denview Avenue, London North S, ON, N6G 0G3 house for sale | Listing ID X13617 | Royal LePage
Ailsa Craig
· House
· Garden · Fireplace · Deck · Cellar
Ailsa Craig · House · Garden · Fireplace · Deck · Cellar
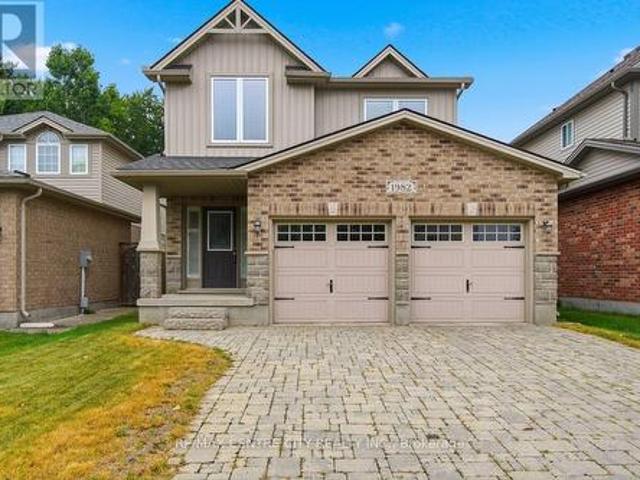
One of London's most desirable NW communities. Steps to Sir Arthur Currie PS & Foxfield District Park. Oversized 3 bedroom plan boasting approx. 2000 sqft of above-grade living space, upgraded exterior stone skirt on front and upgraded paving stone driveway. Large living room/dining room combo with gas fireplace and hardwood floors. Eat-in kitchen with upgraded quartz tops, breakfast bar, backsplash tiles, walk-in pantry. Main floor laundry with Corian counters, glass backsplash and built-in cabinets. Huge Master bedroom suite with large walk-in closet and 3pc ensuite with oversized glass shower. A second oversized bedroom can be easily split to Two (2) bedrooms. Third bedroom is also generous. Unspoiled basement w/rough-Ins for 2nd gas fireplace & 3pc bath. The private backyard is fully fenced with maintenance-free composite deck and a view of the woods all year long! New shingles in 2019. This home will not disappoint. Put this on your list and view today! (Id: 27)
$ 729,900
373 Blackacres Boulevard, London North F, ON, N6G 3E5 house for sale | Listing ID X13616 | Royal LePage
View photo
House · for sale
$ 519,900
373 Blackacres Boulevard, London North F, ON, N6G 3E5 house for sale | Listing ID X13616 | Royal LePage
Ailsa Craig
· House
· Garden · Air conditioning
Ailsa Craig · House · Garden · Air conditioning
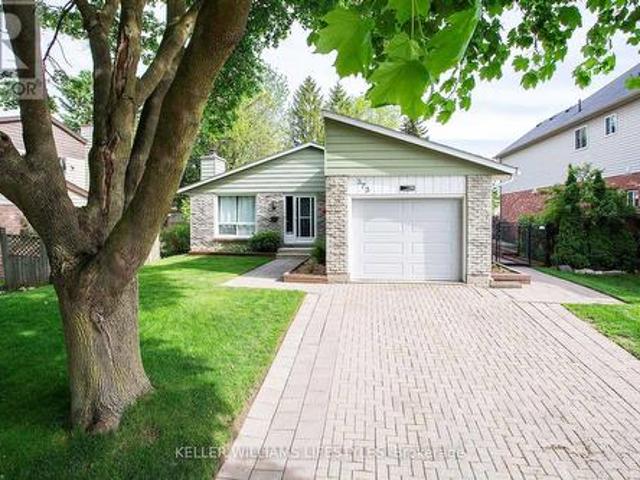
Located in a desirable neighbourhood close to great schools, parks, public transit, and amenities, this well-maintained 3-bedroom, 1.5-bathroom home offers a long list of thoughtful updates completed over the years. The oversized and private backyard is a true standout, offering more outdoor space than many homes in the area along with beautifully maintained perennial and vegetable gardens that make this property a gardener's paradise. Spacious primary bedroom with convenient 2-piece ensuite access, updated bathrooms, and a bright living room featuring updated lighting and 6 recessed pot lights. While the kitchen offers a more classic style, the home has been exceptionally cared for and provides a fantastic opportunity to personalize over time while enjoying the many improvements already completed. Important updates include the furnace (2018), central air (2019), roof (plywood and shingles) (2011), kitchen window (2011), updated lighting throughout, updated receptacles and switches, an
$ 519,900
4369 Lismer Lane, London South W, ON, N6L 0E1 house for sale | Listing ID X13620 | Royal LePage
View photo
House · for sale
$ 749,999
4369 Lismer Lane, London South W, ON, N6L 0E1 house for sale | Listing ID X13620 | Royal LePage
Ailsa Craig
· House
· Parking · Cellar
Ailsa Craig · House · Parking · Cellar
Welcome To This Beautiful South London Home Located On A Quiet Cul-De-Sac In The Highly Desirable Copperfield Community! This Impressive Property Features A Raised Main Floor Boasting 9Ft Ceilings, Engineered Hardwood Floors, Pot Lights, A Separate Living Room, And A Huge Open-Concept Family & Dining Area. The Gorgeous Kitchen Is A Chef's Dream, Complete With Granite Countertops, A Large Breakfast Island, Stainless Steel Appliances, And A Spacious Walk-In Pantry. Inside Access To The Double Car Garage & A Premium Pave-Stone Driveway. The Fully Finished Lower Level Offers Maximum Versatility, Featuring A 2-Bedroom Basement Layout Complete With A Separate Dining Area And Modern Bathroom. Enjoy Prime Outdoor Living With Bateman Trail Park Right Down The Road, Offering A Scenic Pond, Paved Walking Trails, & Playground Just A 2-Min Walk Away. Quick, Convenient Access To Both Hwy 401 & 402. Truly A Must-See! (Id: 27)
$ 749,999
33 1061 Eagletrace Drive, London North, ON, N6G 0T3 house for sale | Listing ID X13614 | Royal LePage
View photo
House · for sale
$ 910,000
33 1061 Eagletrace Drive, London North, ON, N6G 0T3 house for sale | Listing ID X13614 | Royal LePage
Ailsa Craig
· House
· Deck · Cellar
Ailsa Craig · House · Deck · Cellar
Experience elevated living in this exceptional 2020-built Rembrandt residence, Approx. 2,543 sq. Ft. above grade plus 1,017 sq. Ft. finished basement. Ideally situated in a quiet enclave of executive homes. Showcasing timeless design and modern sophistication, this home offers a seamless blend of luxury and comfort just minutes from premium amenities, including upscale shopping, top-rated schools, hospitals, Western University, scenic trails, and the prestigious Sunningdale Golf Club. The striking exterior-featuring a refined mix of brick, stone, and siding in warm earth tones-sets the tone for what lies within. A charming front porch welcomes you, while the partially covered rear deck provides the perfect setting for year-round outdoor living and stunning western sunset views. Inside, rich oak hardwood flooring and a dramatic ebony staircase with iron pickets create a grand first impression. The open-concept main level is anchored by an elegant great room with a floor-to-ceiling tiled
$ 910,000
16 231 Callaway Road, London North R, ON, N6G 0M3 townhouse for sale | Listing ID X13616 | Royal LePage
View photo
Townhouse · for sale
$ 765,000
16 231 Callaway Road, London North R, ON, N6G 0M3 townhouse for sale | Listing ID X13616 | Royal LePage
Ailsa Craig
· Townhouse
· Parking · Balcony · Fireplace · Gym
Ailsa Craig · Townhouse · Parking · Balcony · Fireplace · Gym
Welcome to your dream home in Upper Richmond Village, North London! Beautifully built, it offers this executive luxurious townhouse with a beautiful finish and fantastic floor plan. Upper Richmond Village is close to Sunningdale Golf course, Western University, hospital, shopping centres and fantastic nature trails through the Medway Valley Heritage Forest. This stunning 5 bedroom, 3.5 bathroom executive condo, combines luxury and modern styles, with a double car garage, gorgeous living space with 9ft ceilings, open concept living/dining showcases, a gas fireplace, stunning hard floors, striking gourmet kitchen, with a beautiful centre island, stainless steel appliances, elegant quartz countertops and lots of natural light. The lower level adds a finished bonus room, ideal for a guest space, 5th bedroom, Rec Room, or home gym. Enjoy your morning coffee from two beautiful balconies, along with views of Villagewalk Commons Park and surrounding green spaces that make this home truly speci
$ 765,000
158 Broadway Street, North Middlesex Parkhill, ON, N0M 2K0 house for sale | Listing ID X13613 | Royal LePage
View photo
House · for sale
$ 595,000
158 Broadway Street, North Middlesex Parkhill, ON, N0M 2K0 house for sale | Listing ID X13613 | Royal LePage
Ailsa Craig
· House
· Garden · Office room
Ailsa Craig · House · Garden · Office room
This is the house that just keeps going. From the street, you simply can't appreciate the size, functionality, and versatility waiting inside. Step through the front door and discover a stunning new kitchen that naturally brings everyone together, spacious living areas, and a home designed to adapt through every stage of life. The fully finished lower level offers even more flexibility with a dedicated gaming room that could easily become a fourth bedroom, creating the perfect space for teenagers, overnight guests, a home office, or aging parents who would appreciate additional privacy. Outside, you'll find an expansive, private backyard with plenty of room for kids to play, pets to roam, backyard barbecues, gardening, or simply relaxing with family and friends. It's the perfect extension of the home and a space that's becoming increasingly hard to find. Whether you're raising a family, welcoming grandchildren, accommodating aging parents, or simply looking for a home that offers room
$ 595,000
2023 Jubilee Drive, London North E, ON, N6G 0H7 house for sale | Listing ID X13615 | Royal LePage
View photo
House · for sale
$ 919,900
2023 Jubilee Drive, London North E, ON, N6G 0H7 house for sale | Listing ID X13615 | Royal LePage
Ailsa Craig
· House
· Office room · Cellar
Ailsa Craig · House · Office room · Cellar
Gorgeous home with 2 separate units: total 6 bedrooms, 6 full bathrooms, 2 kitchens, 2 laundries. Over 3800 sqft living space (2752 above grade + 1100 sqft lower). Entance with18 ft high-raised hallway; Open concept main floor with 9 ft ceiling has living room, kitchen, dining room, breakfast room and an office. Upgraded kitchen with quartz countertop, gas stove, high efficancy hood and walk-in pantry. Second level has 4 bedroom and 3 full baths. Master bedroom has 6 piece ensuite, One more bedroom has ensuite private bath and a huge walk-in closet; other 2 bedrooms share another full bath. Fully finished basement with seperate entrance has 2 bedrooms, 2 bathrooms, kitchen, dining room and seperate laundry. Lots of upgrades: Finished lower unit with seperate entrance (2024); Fridge, gas stove and high efficency hood (2024); Main level full bath, second ensuite bath and other bathrooms (2025), main level floor and cement tile (2026), all lighting (2026), brand new painting (2026). (Id:
$ 919,900
2190 Bakervilla Street, London South V, ON, N6P 0E5 house for sale | Listing ID X13620 | Royal LePage
View photo
House · for sale
$ 1,060,000
2190 Bakervilla Street, London South V, ON, N6P 0E5 house for sale | Listing ID X13620 | Royal LePage
Ailsa Craig
· House
· Garden · Gym · Cellar
Ailsa Craig · House · Garden · Gym · Cellar
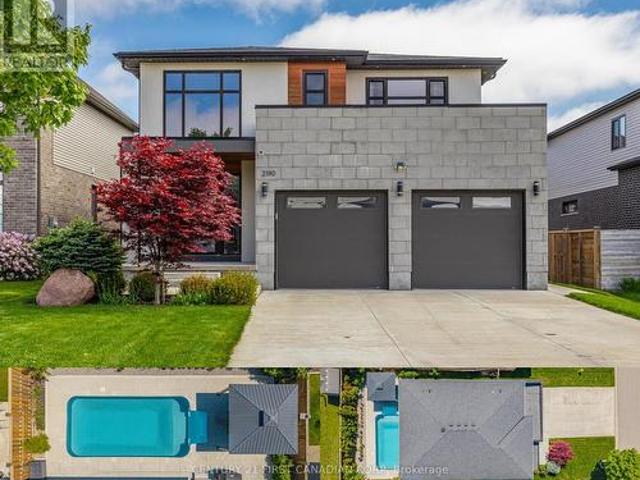
A perfect blend of modern design, family functionality, and backyard lifestyle living in sought-after Lambeth. Built in 2017 by Millstone Homes, this meticulously maintained home offers 4 spacious bedrooms upstairs, including a stunning primary retreat complete with a large ensuite bathroom and walk-in closet. Designed with both style and comfort in mind, the home features hardwood flooring throughout and built-in speakers that elevate the everyday living and entertaining experience. Upgraded windows and doors flood the home with natural light while the open-concept layout showcases quality finishes and pride of ownership at every turn. The unfinished basement offers incredible future potential with oversized windows allowing exceptional natural light and ample space to easily accommodate one or even two additional bedrooms while still leaving plenty of room for a rec room, gym, or family space tailored to your needs. Step outside to your private backyard retreat featuring a newer heat
$ 1,060,000
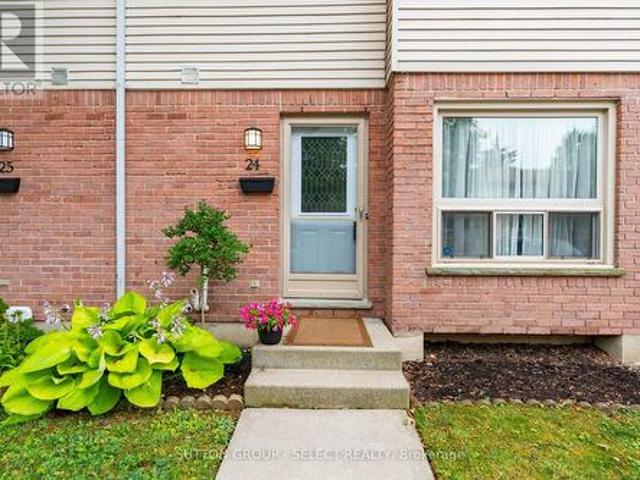
24 75 Ansondale Road, London South Q, ON, N6C 5W3 townhouse for sale | Listing ID X13619 | Royal LePage
View photo
Townhouse · for sale
$ 349,900
24 75 Ansondale Road, London South Q, ON, N6C 5W3 townhouse for sale | Listing ID X13619 | Royal LePage
Ailsa Craig
· Townhouse
· Garden · Office room
Ailsa Craig · Townhouse · Garden · Office room
Your path to homeownership starts here! Welcome home to this affordable, move-in-ready 3-bedroom, 1.5-bathroom condo townhouse in the heart of South London. An exceptional opportunity for first-time buyers, young families, or anyone looking to enjoy the benefits of homeownership while keeping monthly costs manageable. Offering a functional layout and plenty of living space, this home is ready for you to make it your own. This unit offers hardwood flooring throughout the main floor and is nicely laid out with a powder room near the entry way, an eat in kitchen with tile back splash and pocket door, a separate dining room and a welcoming living room, plus access to your back yard. Upstairs, you'll find a spacious primary bedroom with two closets, two additional bedrooms with laminate flooring provide plenty of space for children, guests, or a home office, and a 4-piece bathroom. The finished lower level extends the living space with a lovely rec room with newer laminate flooring ideal fo
$ 349,900
111 John Street, Huron East Seaforth, ON, N0K 1W0 house for sale | Listing ID X13624 | Royal LePage
View photo
House · for sale
$ 449,900
111 John Street, Huron East Seaforth, ON, N0K 1W0 house for sale | Listing ID X13624 | Royal LePage
Ailsa Craig
· House
· Garden · Cellar
Ailsa Craig · House · Garden · Cellar
Welcome home to this spacious 1 3/4-storey brick home with this amazing open front porch and interloc driveway, offering plenty of room for a growing family in a desirable neighbourhood surrounded by well maintained, established homes. Situated on a generous 66 x 132. Foot lot with a private, nicely treed backyard, this property combines timeless character with functional living space. The upper level features four comfortable bedrooms, a four piece bathroom and the convenience of a double staircase. The main floor offers a large, inviting living room, a separate dining room, den or office and a great kitchen with a large island, perfect for family meals and entertaining. A bright and spacious 17 x 21 family room addition, completed in 1976, provides an ideal gathering space for relaxing or hosting family. The full basement offers excellent potential for fitness area, a roughed in 3 piece bath and loads of storage space. (Id: 27)
$ 449,900
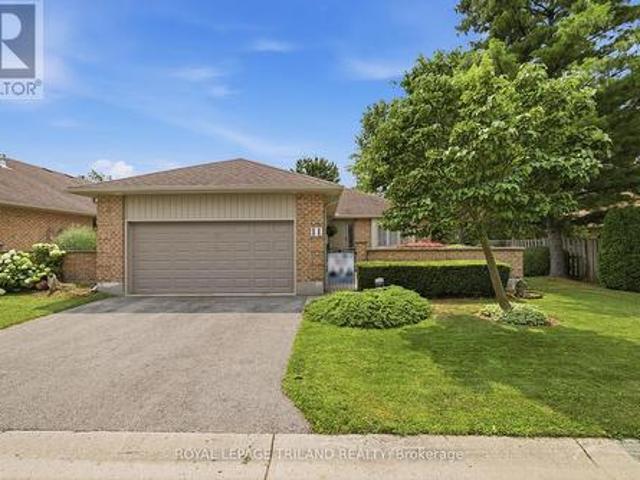
11 5 Cadeau Terrace, London South B, ON, N6K 4H1 townhouse for sale | Listing ID X13616 | Royal LePage
View photo
Townhouse · for sale
$ 544,900
11 5 Cadeau Terrace, London South B, ON, N6K 4H1 townhouse for sale | Listing ID X13616 | Royal LePage
Ailsa Craig
· Townhouse
· Parking · Terrace · Air conditioning
Ailsa Craig · Townhouse · Parking · Terrace · Air conditioning
Welcome to one of Byron's most sought after condominium communities. Built by renowned Eadie & Wilcox, this meticulously maintained end unit has been lovingly cared for by its original owners since 1989 & offers the largest floor plan in the complex with 1,789 sq ft (mpac) on the main level plus a beautifully finished lower level. Set in one of the best locations in the complex, surrounded by mature trees, lush landscaping & impeccably manicured grounds, this home features a charming private front courtyard, double garage, updated windows, shingles, brand new central air (2026) & furnace (2009). Enjoy the Byron lifestyle just steps to Springbank Park, the Thames Valley Parkway, scenic walking trails, restaurants, cafes, shopping & everyday amenities. The spacious foyer opens to an inviting living room flooded with natural light through oversized south facing windows. The adjoining formal dining room is perfect for entertaining & connects directly to the kitchen, which features granite
$ 544,900

Get email alerts

Don't miss out: be the first to know about new properties

The alert was correctly created

On subscribing you accept the conditions of use and the privacy policy
Alert
Receive new ads in your inbox
Save this search
Receive alerts for new listings

We'll send you an email when we have new properties for: "Houses for sale in Ailsa Craig"

The alert was correctly created

Get email alerts and be the first to see new listings
Required field
On subscribing I accept the terms of the privacy policy
Perfect! You'll soon start receiving new listings via email
Alert
Receive an email when we have new ads for Houses for sale in Ailsa Craig
Save this search
Filters

Bedrooms

Area (sq.ft)

sq.ft
sq.ft

Price

$
$

Filter by property type

Bathrooms

Clear all filters
Receive notifications when new entries are published.