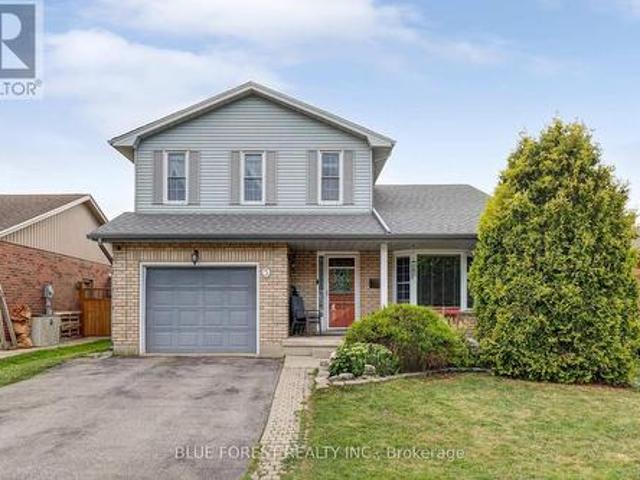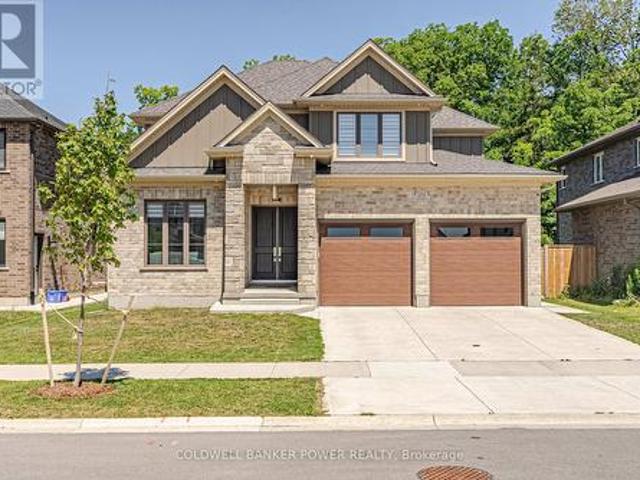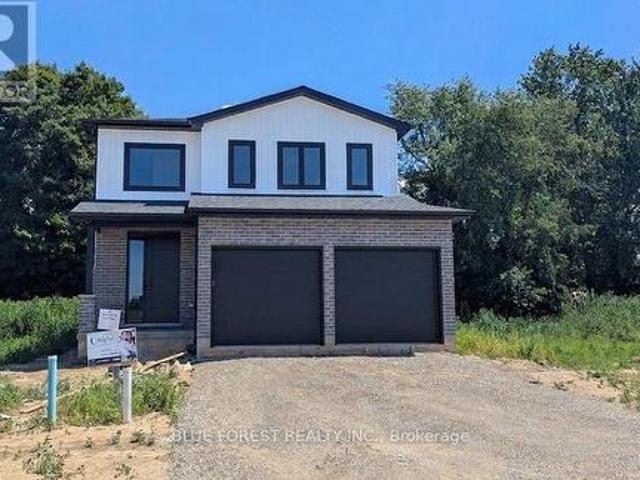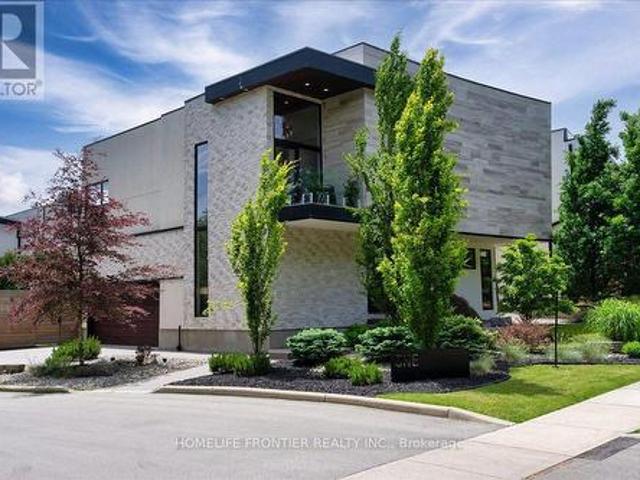
1,950 houses for sale in Ailsa Craig

1 1452 Byron Baseline Road, London South, ON, N6K 2V6 house for sale | Listing ID X13626 | Royal LePage
View photo
House · for sale
$ 1,349,000
1 1452 Byron Baseline Road, London South, ON, N6K 2V6 house for sale | Listing ID X13626 | Royal LePage
Ailsa Craig
· House
· Office room · Cellar
Ailsa Craig · House · Office room · Cellar
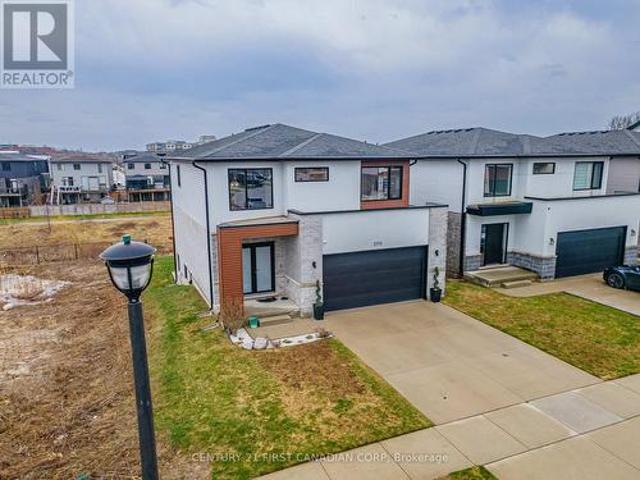
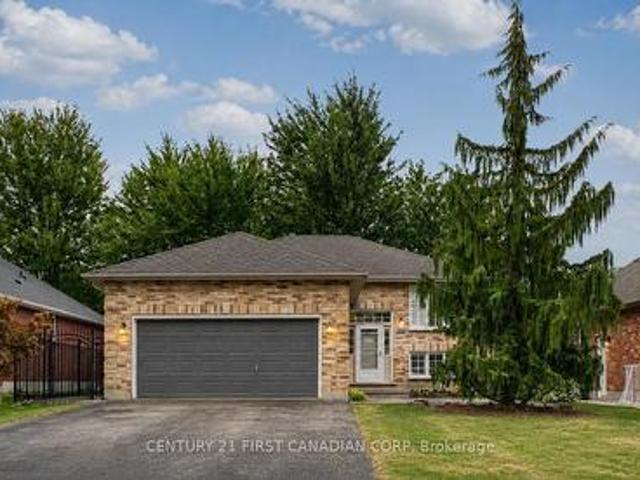
Welcome to this majestic luxury house, a true gem nestled in the coveted and family-friendly community of The Alcove in Byron! Approx. 4000 sqft of livable space! You are greeted by an inviting entrance with floor-to-ceiling closets for your storage needs. Featuring flowing architecture and an open-concept design, the spaces for living, cooking, and dining all seamlessly merge together. This stunning home boasts 4+1 large bedrooms and 4 bathrooms, including an oversized master suite with a 5-piece spa-inspired ensuite and an extra-large walk-in closet. The additional 863 sqft of living space in the finished basement can be used as an in-law suite, office, or entertainment area. The cozy living room creates a warm and inviting environment to enjoy year-round. The kitchen is a chef's dream, featuring built-in fridge, custom-made cabinets with pull-out shelves and push-to-open mechanism, quartz countertop islands, high-end Miele appliances. Other interior features include closet organizer
$ 1,349,000
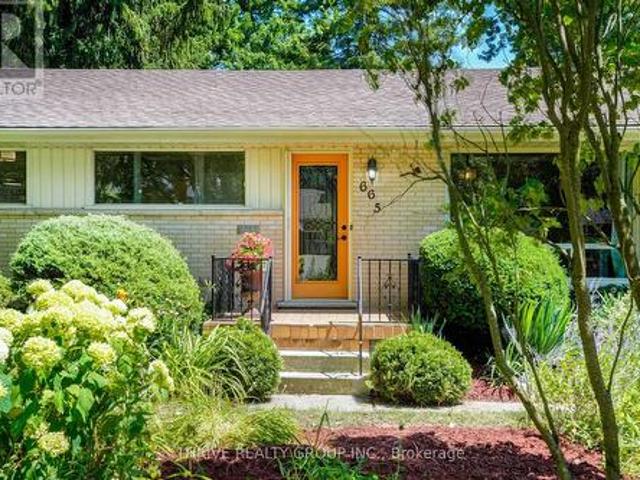
665 Kildare Road, London North P, ON, N6H 3J1 house for sale | Listing ID X13623 | Royal LePage
View photo
House · for sale
$ 729,900
665 Kildare Road, London North P, ON, N6H 3J1 house for sale | Listing ID X13623 | Royal LePage
Ailsa Craig
· House
· Office room · Fireplace · Parking
Ailsa Craig · House · Office room · Fireplace · Parking
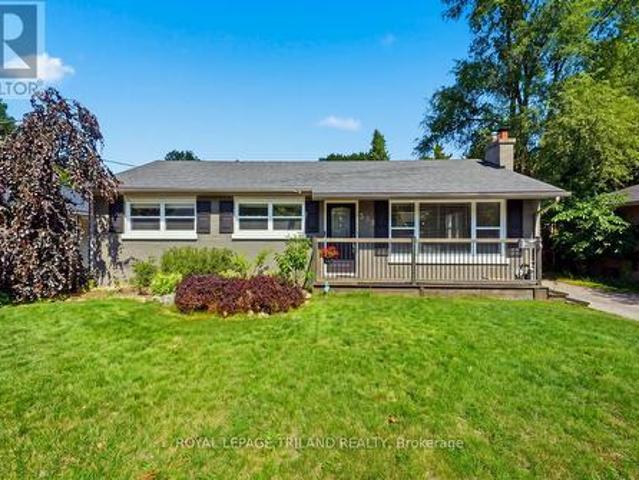
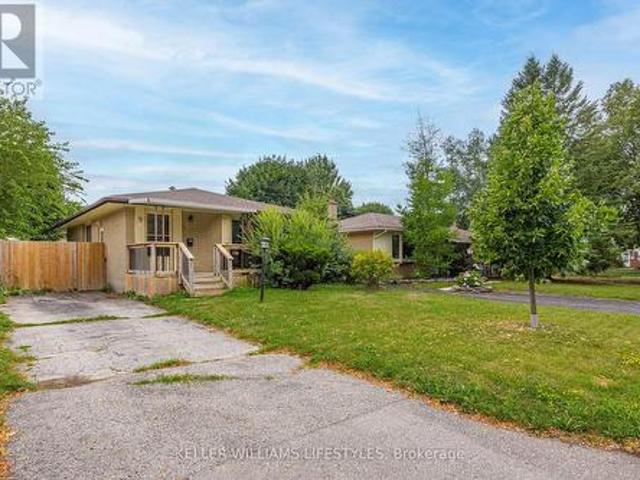
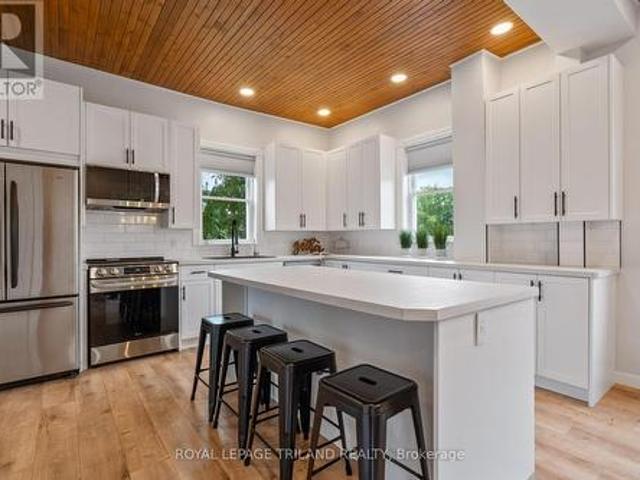
Welcome to 665 Kildare Road, a unique and beautifully updated bungalow nestled in the desirable Oakridge community. Offering 3+1 bedrooms, 2 full bathrooms, and a flexible layout, this home provides endless possibilities for families, downsizers, professionals, or anyone looking for a home with loads of character and room to make it their own. The heart of the home is the stunning updated kitchen featuring custom solid wood cabinetry, pantry storage, farmhouse sink, and thoughtful finishes that combine timeless style with everyday functionality. The bright living room offers a welcoming space with a large picture window and cozy wood-burning fireplace, while the additional main floor family room provides flexibility for a home office with dedicated entrance, entertaining area, or the opportunity to convert to a single-car garage if desired. The finished lower level adds even more living space with a large bedroom, beautiful spa like full bathroom, and potential for a private retreat, g
$ 729,900
8624 Glendon Drive, Strathroy Caradoc Mount Brydges, ON, N0L 1W0 house for sale | Listing ID X13624 | Royal LePage
View photo
House · for sale
$ 474,900
8624 Glendon Drive, Strathroy Caradoc Mount Brydges, ON, N0L 1W0 house for sale | Listing ID X13624 | Royal LePage
Ailsa Craig
· House
· Garden · Parking
Ailsa Craig · House · Garden · Parking
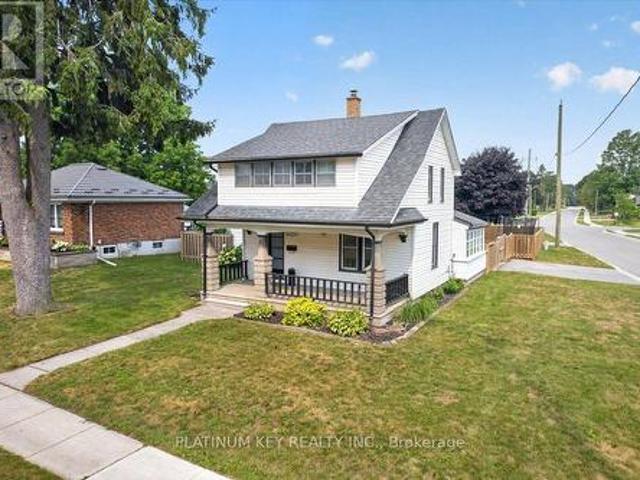
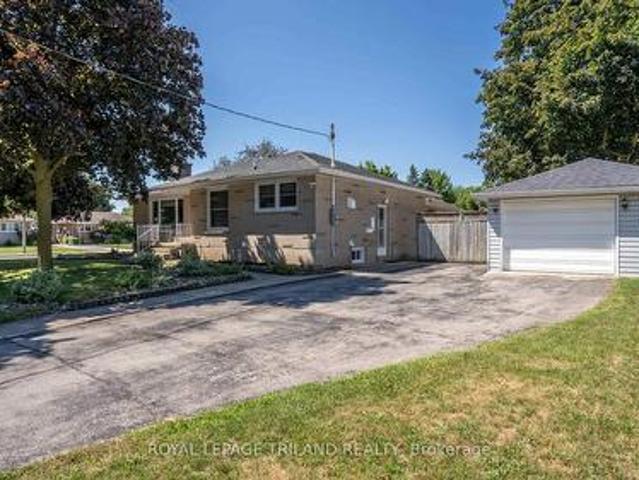
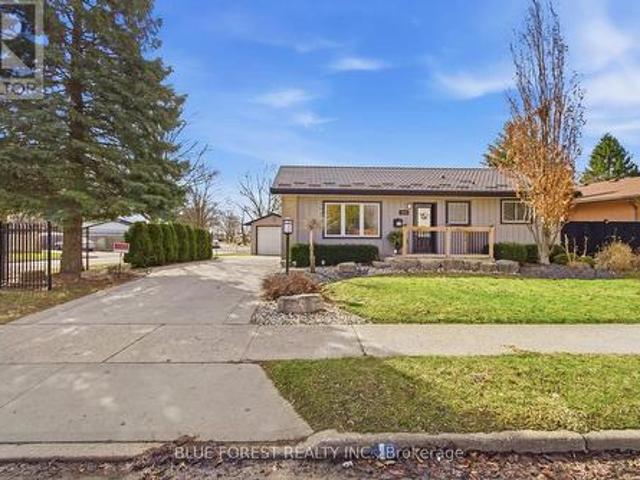
Situated on a corner lot in Mount Brydges, this 2 storey home offers 3 bedrooms, 1.5 bathrooms, an attached single car garage, and a fully fenced backyard. The main floor features a spacious living room, formal dining room, and a generous kitchen with plenty of workspace. A 4 piece bathroom, main floor laundry, and mudroom provide everyday convenience, while a bright sunroom offers additional flexible space filled with natural light. Upstairs there are three bedrooms, a second bathroom, and an enclosed sunroom that offers additional storage or a versatile bonus space. Outside, enjoy the large covered front porch, fully fenced yard with a children's playset, an attached single car garage, a storage shed, and parking for up to three vehicles. Recent updates include a refreshed kitchen, an upgraded main bathroom, and fresh paint throughout. Located close to the arena, school, parks, walking trails, shopping, restaurants, and other everyday amenities, this home offers the opportunity to en
$ 474,900
308 Reynolds Road, London South B, ON, N6K 2P1 house for sale | Listing ID X13627 | Royal LePage
View photo
House · for sale
$ 649,900
308 Reynolds Road, London South B, ON, N6K 2P1 house for sale | Listing ID X13627 | Royal LePage
Ailsa Craig
· House
· Fireplace
Ailsa Craig · House · Fireplace
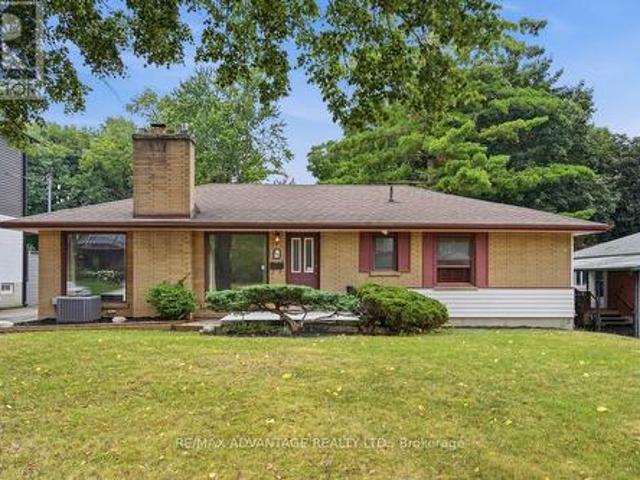
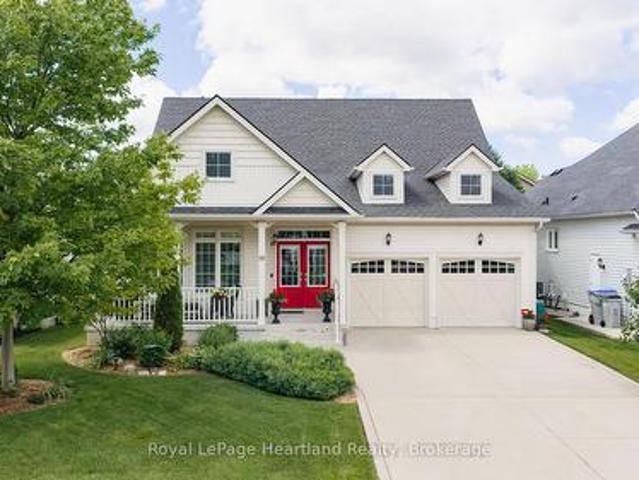
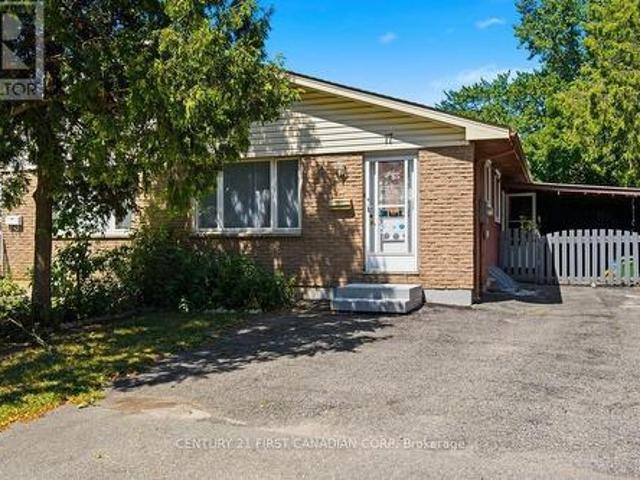
Welcome to this beautifully updated 3 bedroom, 2 bathroom bungalow nestled in the heart of sought-after Byron. Ideally located just a short walk to Byron Village, Springbank Park, Metro Grocery, pharmacies, boutique shopping, fine restaurants, and Boler Mountain, this home offers the perfect blend of charm, comfort, and convenience. The bright, inviting main floor has been extensively renovated with luxury vinyl plank flooring throughout, recessed lighting, newer windows, and fresh neutral décor. Original character has been thoughtfully preserved with elegant arched entryways and cove mouldings. The spacious living room is highlighted by a gas fireplace featuring a shiplap surround and floating mantel, creating a warm and welcoming focal point. The updated kitchen is designed for both everyday living and entertaining, featuring maple cabinetry, stainless steel appliances, a subway tile backsplash and a built-in microwave. Just off the kitchen, the four-season sunroom is equipped with a
$ 649,900
367 Brock Street, London South B, ON, N6K 2M3 house for sale | Listing ID X13626 | Royal LePage
View photo
House · for sale
$ 649,000
367 Brock Street, London South B, ON, N6K 2M3 house for sale | Listing ID X13626 | Royal LePage
Ailsa Craig
· House
· Patio · Fireplace · Swimming pool · Air conditioning · Parking
Ailsa Craig · House · Patio · Fireplace · Swimming pool · Air conditioning · Parking
Move in ready and available now. Great features for your everyday enjoyment. Modern open concept kitchen, natural fireplace with large windows on each side, large rooms, 2 great bathrooms, super large covered patio across the rear of the home that looks over the pool. The private 60 ft x 180 ft lot faces southwest and afternoon sun. Parking for 4 vehicles is easy. Shingles, furnace and A/C all pretty recent. (Id: 27)
$ 649,000
5147 Egremont Drive, Middlesex Centre, ON, N0M 2A0 house for sale | Listing ID X13622 | Royal LePage
View photo
House · for sale
$ 589,900
5147 Egremont Drive, Middlesex Centre, ON, N0M 2A0 house for sale | Listing ID X13622 | Royal LePage
Ailsa Craig
· House
· Parking
Ailsa Craig · House · Parking
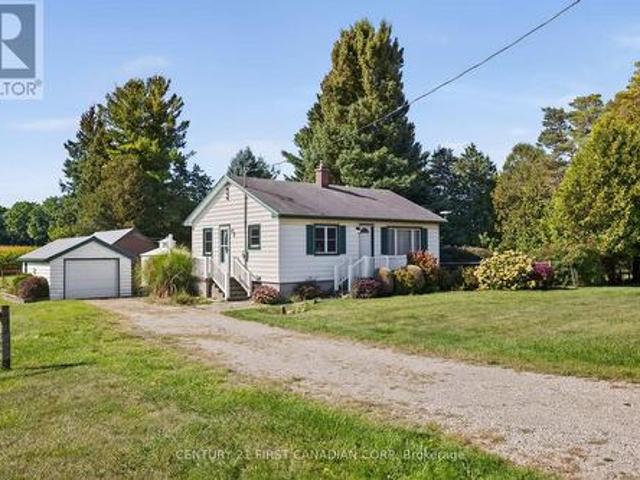
Welcome to 5147 Egremont Drive Poplar Hill. A charming property that combines country living with small-town community warmth. Perfect as a starter home, this cute as a button residence sits on a spacious 1-acre lot and offers endless potential for those looking to enjoy the peace of rural life while still being close to excellent schools, amenities, and the welcoming Poplar Hill community. The home features 2 bedrooms and a full 4-piece bathroom, making it a comfortable option for families, first-time buyers, or those looking to downsize. Inside, you will find bright living areas, a functional kitchen with wall oven and cooktop, and Centennial windows (2008) that bring in plenty of natural light. Practical updates include a newer air conditioning unit (2007), furnace (2007), water softener, central vac, and an owned hot water heater, giving peace of mind for years to come. Outside, the property shines with plenty of parking (driveway fits 4 vehicles), a single-car garage (11.5 x 18) w
$ 589,900
27775 Kerwood Road, Adelaide Metcalfe Kerwood, ON, N0M 2B0 house for sale | Listing ID X13625 | Royal LePage
View photo
House · for sale
$ 499,900
27775 Kerwood Road, Adelaide Metcalfe Kerwood, ON, N0M 2B0 house for sale | Listing ID X13625 | Royal LePage
Ailsa Craig
· House
· Air conditioning
Ailsa Craig · House · Air conditioning
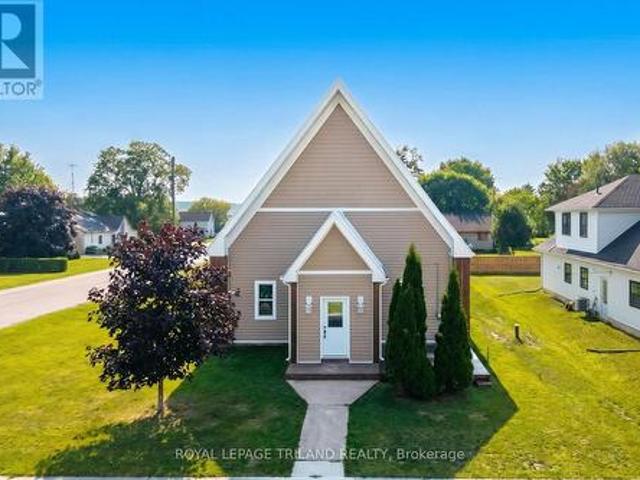
A one-of-a-kind church conversion into a stellar rural bungalow that delivers next-level living in quiet, charming Kerwood, Ontario. This soaring, character-rich structure has been transformed from top to bottom into a brand-new modern home while preserving the grand scale you can only get from a former church. Step inside and you're greeted by expansive foyers and wide hallways that make every transition feel dramatic, leading into a generous open-concept living area perfect for entertaining, relaxing, or simply showing off your spectacular space. With 3 oversized bedrooms, including a true primary retreat with a stylish ensuite and a walk-in closet big enough to celebrate, the private quarters match the grandeur of the main living areas. And the renovation? Everything is new THIS YEAR & literally just finished; furnace/AC/HVAC, electrical, plumbing, lighting, flooring, walls; every inch of the interior has been rebuilt to modern standards. The large kitchen offers tons of cabinet spa
$ 499,900
17 1151 Riverside Drive, London North O, ON, N6H 2T7 townhouse for sale | Listing ID X13623 | Royal LePage
View photo
Townhouse · for sale
$ 560,000
17 1151 Riverside Drive, London North O, ON, N6H 2T7 townhouse for sale | Listing ID X13623 | Royal LePage
Ailsa Craig
· Townhouse
Ailsa Craig · Townhouse
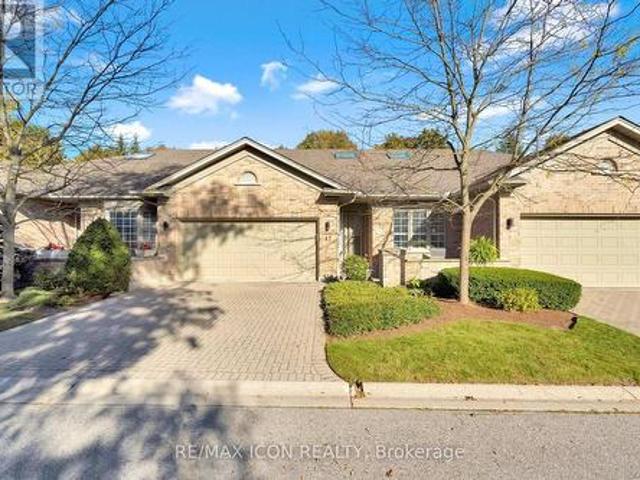
Welcome to Hazelden Trace, a well-established community offering the perfect blend of comfort, convenience, and low-maintenance living. This 2 bedroom, 2 bathroom condo is thoughtfully designed for easy, move-in ready living. The updated kitchen features granite countertops and new pot lighting, offering a bright, modern space for everyday cooking and entertaining. Convenient main floor laundry adds to the functionality of this well-laid-out home, making day-to-day living simple and efficient. The furnace and air conditioning were both updated in 2017, and the attic insulation was topped up in 2020. Meaning the. With 2 comfortable bedrooms and 2 full bathrooms, this condo suits downsizers, first-time buyers, or anyone looking to simplify without sacrificing quality. The low-maintenance condo lifestyle means more time enjoying life and less time on upkeep and exterior chores. Whether you're downsizing or simplifying, this condo offers the best of low-maintenance living without compromis
$ 560,000
2997 Doyle Drive, London South, ON, N6M 2G8 house for sale | Listing ID X13628 | Royal LePage
View photo
House · for sale
$ 779,000
2997 Doyle Drive, London South, ON, N6M 2G8 house for sale | Listing ID X13628 | Royal LePage
Ailsa Craig
· House
· Parking · Cellar
Ailsa Craig · House · Parking · Cellar
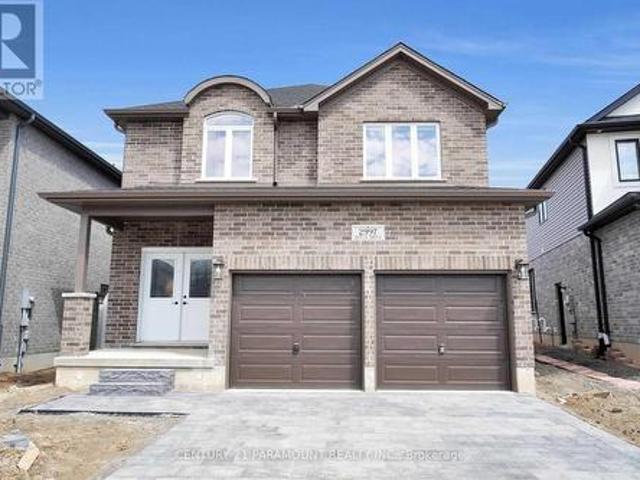
This stunning two-storey Open Concept 4 Beds and 3.5 Baths House located in a desirable southeast area of London. 9' ceiling on the main floor, Double drive entry for convenient parking, Spacious family and living areas, perfect for relaxation and entertainment, Beautiful Kitchen with Centre Island, quartz Countertops, Maple Wood Cabinets, Walk-in pantry, 3 full washrooms on the 2nd floor, Separate entrance and large windows in the basement, offering potential for a separate living space or rental unit. Located in a desirable southeast area of London, this property offers easy access to Hwy 401, the University of Western Ontario, and other amenities. (Id: 27)
$ 779,000
126 Aspen Circle, Thames Centre, ON, N0M 2P0 house for sale | Listing ID X13624 | Royal LePage
View photo
House · for sale
$ 899,900
126 Aspen Circle, Thames Centre, ON, N0M 2P0 house for sale | Listing ID X13624 | Royal LePage
Ailsa Craig
· House
· Fireplace · Parking
Ailsa Craig · House · Fireplace · Parking
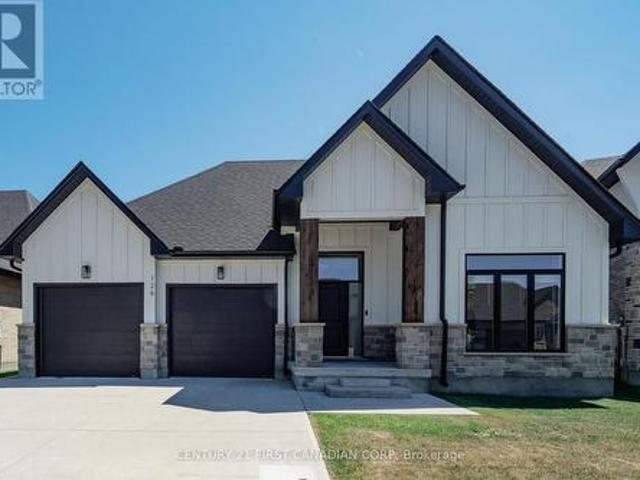
Welcome to this stunning custom-built bungalow located in one of Thorndale's most desirable, family-friendly neighbourhoods. The exterior showcases a timeless blend of stone, Hardie board siding, rich wood beam accents, black-framed windows, and a double-wide concrete driveway. Offering 3+2 bedrooms, 3 full bathrooms, a double-car garage, and over 3,500 sq. Ft. of finished living space, this home perfectly blends luxury, comfort, and functionality. The spacious foyer creates a welcoming first impression, drawing your eye toward the beautifully designed living spaces beyond. Positioned just off the foyer, you'll find two spacious bedrooms with custom trim detailing accompanied by a 4-piece bathroom, offering the perfect setup for family and guests. The bright, open-concept main floor features soaring vaulted ceilings in the living room, expansive windows that flood the home with natural light, and a beautiful gas fireplace. A convenient pocket door off the kitchen leads to the laundry a
$ 899,900
40 Katie Lane, Strathroy Caradoc Ne, ON, N7G 4E5 house for sale | Listing ID X13620 | Royal LePage
View photo
House · for sale
$ 399,900
40 Katie Lane, Strathroy Caradoc Ne, ON, N7G 4E5 house for sale | Listing ID X13620 | Royal LePage
Ailsa Craig
· House
· Patio · Garden · Gym
Ailsa Craig · House · Patio · Garden · Gym
Modern Comfort Meets Southern Sun! Looking for the perfect blend of style, space and sunshine? This beautifully updated 1,256 sq. Ft. semi-link townhome is move-in ready and waiting for you! The Highlights: Freshly Updated: Be the first to enjoy brand-new flooring (2026) across the main level and a freshly painted interior throughout. Open and Airy: An inviting, ultra-open floor plan makes entertaining a breeze, featuring a classic oak rail to the second floor. Outdoor Living: Step through the patio doors to your private south-facing deck-perfect for sun-soaked morning coffees or summer BBQs in your fully fenced yard. The Layout: Upper Level: 3 bright and spacious bedrooms and a full family bathroom. Main Level: Seamless flow from the kitchen to the living area, plus a convenient powder room. Lower Level: Includes a finished family room for movie nights or a home gym. Why You'll Love It: This home offers the privacy of a semi-link design with the low-maintenance lifestyle of a townhome
$ 399,900
3191 Singleton Avenue, London South W, ON, N6L 0B5 house for sale | Listing ID X13625 | Royal LePage
View photo
House · for sale
$ 599,900
3191 Singleton Avenue, London South W, ON, N6L 0B5 house for sale | Listing ID X13625 | Royal LePage
Ailsa Craig
· House
· Garden · Parking · Cellar
Ailsa Craig · House · Garden · Parking · Cellar
Location! Just steps to one of London's largest shopping plazas with groceries, restaurants, cafes, and everyday essentials at your doorstep. No car needed! Everything is within walking distance! Beautiful all-brick bungalow in desirable Andover Trails featuring 2 spacious bedrooms, a bright welcoming living room, and a family-sized eat-in kitchen. Main floor laundry and double car garage. Large primary bedroom with semi-ensuite 4-piece bath plus an additional 2-piece bath. Functional basement with amazing potential for extra living space. Private backyard with an apple tree, raspberry, and strawberry bushes. Perfect for first-time buyers, downsizers, or investors. A fantastic opportunity you don't want to miss! (Id: 27)
$ 599,900
665 Upper Queen Street, London South P, ON, N6C 5C3 house for sale | Listing ID X13624 | Royal LePage
View photo
House · for sale
$ 779,000
665 Upper Queen Street, London South P, ON, N6C 5C3 house for sale | Listing ID X13624 | Royal LePage
Ailsa Craig
· House
· Patio · Garden · Parking · Swimming pool · Cellar
Ailsa Craig · House · Patio · Garden · Parking · Swimming pool · Cellar
Stunning 2 Story home with double garage boasts elegance from the front door. Greeting you is a foyer with cathedral ceilings & 2 skylights. Patio doors off kitchen lead you to a sundeck in a fabulous yard with an in ground pool. Many updates in this family friendly home including a fully fenced yard (2017), architectural shingles (2015), pool liner (2026) newer concrete front porch/walk way, vinyl plank flooring throughout all levels, newer carpeting on stairs, kitchen updated in 2011 including oak cabinets and quartz counter tops. En suite freshly updated, main bath completely updated, basement rewired/pot lights, home has been freshly painted. Close to Highland Country Club & Mitches Park. This property is a must see! (Id: 27)
$ 779,000
29 30 Ann Street, St. Marys, ON, N4X 1C8 house for sale | Listing ID X13625 | Royal LePage
View photo
House · for sale
$ 579,900
29 30 Ann Street, St. Marys, ON, N4X 1C8 house for sale | Listing ID X13625 | Royal LePage
Ailsa Craig
· House
· Garden · Parking · Fireplace · Air conditioning
Ailsa Craig · House · Garden · Parking · Fireplace · Air conditioning
Immaculate home located in Thames Valley, an extraordinary Adult Lifestyle Community in the beautiful town of St. Marys. Community offers an active Clubhouse where residents enjoy exercise programs, music and a variety of get togethers. Situated just 20 minutes north of London, this solid brick home offers a peaceful tranquil setting. Backing onto a walking trail. It is just minutes from all amenities including a Hospital and a variety of shopping and restaurants. It features 1700 sq ft of main floor living space plus a fully finished lower level and an oversized double car garage. Recent upgrades include: New roof, kitchen with quartz counter tops, furnace and central air, washer, dryer (all updated in 2020). A new water heater was purchased in 2025. Main level offers a spacious living room with a fireplace and hardwood flooring, a main floor laundry room, a sunroom overlooking a private park like backyard, and a primary bedroom complete with an ensuite and walk-in closet. Lower level
$ 579,900
2773 Heardcreek Trail, London North S, ON, N6G 0W1 house for sale | Listing ID X13620 | Royal LePage
View photo
House · for sale
$ 1,029,000
2773 Heardcreek Trail, London North S, ON, N6G 0W1 house for sale | Listing ID X13620 | Royal LePage
Ailsa Craig
· House
· Garden · Deck · Cellar
Ailsa Craig · House · Garden · Deck · Cellar
Welcome to 2773 Heardcreek Trail. A stunning modern home in one of Northwest London's most sought-after neighbourhoods, where style, space, and nature come together seamlessly. This beautifully designed 5-bedroom home offers the perfect layout for growing families and multi-generational living. The upper level features 4 spacious bedrooms, including a luxurious primary suite with a spa-inspired ensuite and walk-in closet. Large windows throughout the home flood the space with natural light, enhancing the clean, contemporary finishes and open-concept design. The fully finished walkout basement adds incredible versatility, complete with a 5th bedroom and a convenient kitchenette-ideal for extended family, guests, or potential in-law suite capabilities. Step outside to your private backyard oasis, where a raised deck overlooks the tranquil Snake Creek, offering peaceful views and a rare connection to nature right from your own home. Located in desirable Northwest London, this home is surr
$ 1,029,000
9 Buchan Road, London East I, ON, N5V 1K9 house for sale | Listing ID X13623 | Royal LePage
View photo
House · for sale
$ 549,900
9 Buchan Road, London East I, ON, N5V 1K9 house for sale | Listing ID X13623 | Royal LePage
Ailsa Craig
· House
Ailsa Craig · House
Welcome to 9 Buchan Road in London, a bungalow offering versatile living with secondary suite potential in the lower level featuring a separate entrance. Laundry is available on both levels. The main floor includes three bedrooms, a bright living room, a functional kitchen, and a full bathroom, providing comfortable everyday living. The lower level is set up as a separate living area with two bedrooms, a kitchen, and a full bathroom, making it ideal for extended family or potential rental income. A new furnace installed in 2026. Conveniently located with close proximity to Highway 401, this property offers easy access for commuters while still being near local amenities. (Id: 27)
$ 549,900
171 Dawn Drive, London East H, ON, N5W 4W9 house for sale | Listing ID X13626 | Royal LePage
View photo
House · for sale
$ 549,900
171 Dawn Drive, London East H, ON, N5W 4W9 house for sale | Listing ID X13626 | Royal LePage
Ailsa Craig
· House
· Office room
Ailsa Craig · House · Office room
Welcome to this well maintained 3+2 bedroom bungalow nestled in London's Argyle neighbourhood. The main floor, with nearly 1,100 sqft of living space, features 3 spacious bedrooms, a 4-piece bathroom, the convenience of main-floor laundry, and recent updates, including fresh paint, pot lights, new trim and interior doors, and an upgraded 200-amp electrical service. The fully finished lower level offers over 1,000 sqft of additional living space with a large recreation room, two additional rooms ideal for bedrooms, a home office or hobby space, a second kitchen, service connections for laundry, a 3-piece bathroom with shower, and a walk-up to the separate side entrance, making it well suited for multigenerational living, or future in-law suite potential. Situated in one of London's most established neighbourhoods, this home is steps away from Princess Anne French Immersion, Price Charles PS, St. Pius X Catholic Elementary, East Lions Recreation Centre, and lovely Kiwanas Park with splas
$ 549,900
16 Macpherson Avenue, Huron East Egmondville, ON, N0K 1W0 house for sale | Listing ID X13628 | Royal LePage
View photo
House · for sale
$ 699,900
16 Macpherson Avenue, Huron East Egmondville, ON, N0K 1W0 house for sale | Listing ID X13628 | Royal LePage
Ailsa Craig
· House
· Office room · Fireplace
Ailsa Craig · House · Office room · Fireplace
If golf, community, and easy living are on your wish list. 16 MacPherson Street delivers. Set alongside the Seaforth Golf and Country Club, this is your chance to enjoy a lifestyle that blends comfort, connection, and convenience in one of Seaforth's most sought-after neighbourhoods. This well-appointed home offers over 2,300 sq ft of thoughtfully designed living space, featuring 3 bedrooms plus a loft and 3 bathrooms-ideal for those looking for flexibility without compromise. Step inside and you're greeted by soaring cathedral ceilings, oversized windows, and gleaming engineered hardwood floors that create a bright, open feel throughout. The crisp white kitchen flows seamlessly into the open-concept great room, where a cozy gas fireplace makes it just as perfect for quiet nights as it is for entertaining. The main-floor primary suite offers a private retreat with a beautifully finished ensuite and walk-in shower, while a second bedroom or den provides space for guests or a home office
$ 699,900
189 Gibson Crescent, Lucan Biddulph Lucan, ON, N0M 2J0 house for sale | Listing ID X13616 | Royal LePage
View photo
House · for sale
$ 619,900
189 Gibson Crescent, Lucan Biddulph Lucan, ON, N0M 2J0 house for sale | Listing ID X13616 | Royal LePage
Ailsa Craig
· House
· Office room · Fireplace
Ailsa Craig · House · Office room · Fireplace
Beautifully refreshed and vacant for immediate possession, this move-in ready raised bungalow offers nearly 1,850 sq. Ft. of finished living space in one of Lucan's most desirable family neighbourhoods, just a short walk to Wilberforce Public School. The bright main floor has been professionally updated with refinished kitchen cabinetry (2026), creating a fresh, modern feel. The open-concept living and dining areas flow seamlessly into the spacious kitchen, making it ideal for both everyday living and entertaining. Enjoy peace of mind with approximately $11,000 in major mechanical upgrades completed in 2023, including a high-efficiency furnace, heat pump, and Ecobee Smart Thermostat. A new rental hot water tank (2023. 39/month) adds further value. The fully finished lower level features a spacious family room with a gas fireplace, a fourth bedroom, a full bathroom, and plenty of storage, providing flexible living space for families, guests, or a home office. Outdoor living is equally i
$ 619,900
191 Catherine Street, North Middlesex Parkhill, ON, N0M 2K0 house for sale | Listing ID X13618 | Royal LePage
View photo
House · for sale
$ 464,900
191 Catherine Street, North Middlesex Parkhill, ON, N0M 2K0 house for sale | Listing ID X13618 | Royal LePage
Ailsa Craig
· House
· Garden · Office room · Gym
Ailsa Craig · House · Garden · Office room · Gym
Welcome to this adorable two-storey yellow brick home, full of charm and curb appeal, highlighted by a welcoming covered front porch and landscaped gardens. Ideally located in the growing community of Parkhill, this property offers the best of small-town living with easy access to nearby amenities-just 25 minutes to Grand Bend beach, 35 minutes to North London, and less than an hour to the Sarnia-Port Huron border. Residents enjoy convenient access to elementary and high schools, parks, sports fields, an arena and community centre, restaurants, grocery shopping, hardware store and more. Nature lovers will appreciate the nearby dam and conservation area, perfect for boating and scenic walks. Inside, the bright open-concept kitchen features a large island, backyard-facing sink, walk-in pantry, tile backsplash, and quality appliances. The sun-filled dining area flows seamlessly into a cozy living room, while a versatile main-floor flex space is ideal for a home office, playroom, or gym. A
$ 464,900
1975 Royal Crescent, London East I, ON, N5V 1N6 house for sale | Listing ID X13625 | Royal LePage
View photo
House · for sale
$ 578,900
1975 Royal Crescent, London East I, ON, N5V 1N6 house for sale | Listing ID X13625 | Royal LePage
Ailsa Craig
· House
· Garden · Fireplace · Parking
Ailsa Craig · House · Garden · Fireplace · Parking
Looking for a move-in-ready bungalow with in-law suite potential, a detached garage, and a backyard oasis? This East London gem checks all the boxes. From the moment you arrive, the patterned concrete circular driveway, detached insulated garage, and beautifully landscaped yard create exceptional curb appeal. Inside, you'll find a bright and inviting layout featuring an updated kitchen with rich cabinetry, elegant countertops, stainless steel appliances, and ceramic flooring. Warm cork flooring flows through the living room and bedrooms, adding comfort and character throughout the main level. The flexible floor plan includes main-floor laundry that could easily be converted back into a third bedroom if desired. The updated 3-piece bathroom features a stylish curved glass shower and modern finishes. The fully finished lower level offers incredible additional living space with a spacious family room featuring a cozy gas fireplace, built-in workspace, and dry bar area. An additional bedro
$ 578,900
17 Edgemere Crescent, London South T, ON, N5Z 4M6 house for sale | Listing ID X13624 | Royal LePage
View photo
House · for sale
$ 399,900
17 Edgemere Crescent, London South T, ON, N5Z 4M6 house for sale | Listing ID X13624 | Royal LePage
Ailsa Craig
· House
· Garden · Cellar
Ailsa Craig · House · Garden · Cellar
Opportunity awaits at 17 Edgemere Crescent! Endless potential for First-time buyers, Investors or Downsizers, this semi-detached home is situated on a generous deep lot in a well-established, family-friendly neighborhood in South London, with 3 bedrooms, 2 full bathrooms and a Separate Side Entrance to the finished basement, offering potential rental income. The main level features inviting living and dining areas, a well-appointed kitchen, and comfortable bedrooms designed for everyday living. Step outside to enjoy a private backyard with plenty of room for entertaining, gardening, or relaxing, featuring mature apple trees and endless possibilities for creating your own private outdoor retreat. The home is well-built and spacious, and it would benefit from some personal touches to truly make it your own. Conveniently located close to Schools, Day cares, Parks, Victoria Hospital, Shopping, Transit, and Highway 401, this property combines a desirable location with exceptional potential.
$ 399,900
5 Bonaparte Lane, London East I, ON, N5V 4B1 house for sale | Listing ID X13624 | Royal LePage
View photo
House · for sale
$ 624,900
5 Bonaparte Lane, London East I, ON, N5V 4B1 house for sale | Listing ID X13624 | Royal LePage
Ailsa Craig
· House
· Garden · Fireplace · Deck
Ailsa Craig · House · Garden · Fireplace · Deck
Impeccably maintained and thoughtfully updated, including the plumbing, this brick two storey sits on a quiet lane in Nelson Park. The main floor offers a formal living room and separate dining room, a family room anchored by a brick fireplace with a new gas insert, main floor laundry and a convenient powder room. All three bedrooms are located on the second floor, where the primary features a large built in armoire and an updated ensuite. Storage is a genuine standout: a dedicated storage room, a cold room and under stair storage in the lower level, plus the shed out back, mean seasonal items, preserves, tools and everyday overflow all have a place to go. The finished lower level also delivers a rec room and separate games room, along with space to add a fourth bathroom if you want to expand the layout down the road. Outside, the fenced yard has been cared for with the same attention as the interior, featuring a deck, gazebo and shed. From the fireplace to the fence line, this is a ho
$ 624,900
2202 Tripp Drive, London South V, ON, N6P 0H4 house for sale | Listing ID X13624 | Royal LePage
View photo
House · for sale
$ 1,179,900
2202 Tripp Drive, London South V, ON, N6P 0H4 house for sale | Listing ID X13624 | Royal LePage
Ailsa Craig
· House
· Garden · Office room · Fireplace
Ailsa Craig · House · Garden · Office room · Fireplace
Welcome to 2202 Tripp Drive, a large, well-built family home by MCR Homes with over 3100 sqft above grade. Set on lot backing onto protected greenspace, this home has a rare mix of size, privacy, quality finishes & a layout that can work for many different needs. The main floor features 10 ft ceilings, 8 ft doors, hardwood flooring throughout. Large-format tile runs through the foyer & kitchen, giving the main level a clean, high-end feel. One of the standout features is the main-floor living room with its own ensuite. This space could work as a private guest suite, a home office or a separate living area. The dedicated dining room leads into the large eat-in kitchen, which features ceiling-height cabinetry, high-end appliances, a large island & a generous pantry. From there, the layout opens into the family room with custom cabinetry, a linear fireplace, hardwired speakers & large windows overlooking the backyard. Outside, the oversized lot backs onto protected greenspace & includes a
$ 1,179,900
50 Beer Crescent, Strathroy Caradoc Nw, ON, N7G 3K5 house for sale | Listing ID X13622 | Royal LePage
View photo
House · for sale
$ 632,900
50 Beer Crescent, Strathroy Caradoc Nw, ON, N7G 3K5 house for sale | Listing ID X13622 | Royal LePage
Ailsa Craig
· House
· Cellar
Ailsa Craig · House · Cellar
Currently being built and ready in 45 days! This custom built two storey home offers 1,860 sq. Ft. of living space and is situated on a large premium pie shape lot in Strathroy's newest subdivision. Buchanan Crossings! Main floor open concept layout with lots of natural lighting! Gourmet kitchen with quartz countertops, ample cupboard and cabinet space, soft-closing hardware, and a huge WALK-IN PANTRY for a growing family or for those that like to entertain. Upstairs, the huge primary bedroom easily fits a king size bed and has an ensuite and walk-in closet. The second floor also features 2 spacious bedrooms each with their own walk-in closet, a 5 piece bath, and convenient second floor laundry. Wide open basement with separate entrance. Potential for a secondary unit! Located minutes to many of Strathroy's amenities and only 25 minutes to London and HWY 401! Several other lots and plans available. HST New Housing Rebate APPLIED! This is a linked property. *. (id: 27)
$ 632,900

Get email alerts

Don't miss out: be the first to know about new properties

The alert was correctly created

On subscribing you accept the conditions of use and the privacy policy
Alert
Receive new ads in your inbox
Save this search
Receive alerts for new listings

We'll send you an email when we have new properties for: "Houses for sale in Ailsa Craig"

The alert was correctly created

Get email alerts and be the first to see new listings
Required field
On subscribing I accept the terms of the privacy policy
Perfect! You'll soon start receiving new listings via email
Alert
Receive an email when we have new ads for Houses for sale in Ailsa Craig
Save this search
Filters

Bedrooms

Area (sq.ft)

sq.ft
sq.ft

Price

$
$

Filter by property type

Bathrooms

Clear all filters
Receive notifications when new entries are published.