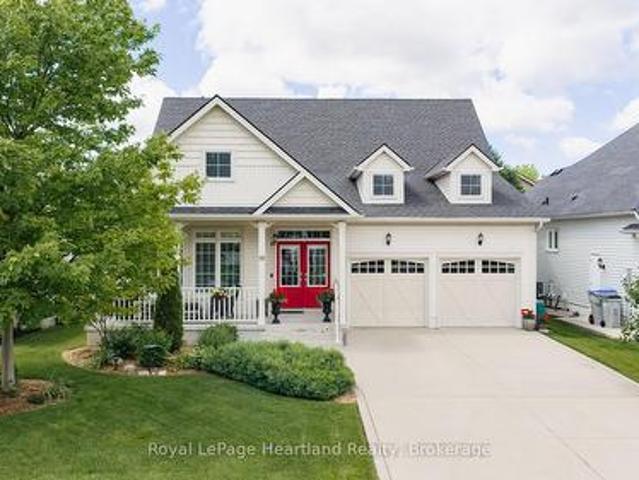
1,950 houses for sale in Ailsa Craig

2195 Ironwood Road, London South, ON, N6K 0H2 house for sale | Listing ID X13630 | Royal LePage
View photo
House · for sale
$ 1,139,000
2195 Ironwood Road, London South, ON, N6K 0H2 house for sale | Listing ID X13630 | Royal LePage
Ailsa Craig
· House
· Patio · Fireplace · Deck · Cellar
Ailsa Craig · House · Patio · Fireplace · Deck · Cellar
An executive Two. Storey detached house with an exceptional design and a walkout basement apartment on a premium lot. The property offers breathtaking views as it is facing Boler mountain, a popular Ski resort and scenic destination all year round. This house is designed for a modern family living. The entrance features an open to above foyer, enhancing the house bright and airy feel. The kitchen is custom built with quartz countertops, modern light fixtures high-end stainless steel appliances and a butler's pantry anchoring the space, flows seamlessly into the dinette and great room. The great room include a fireplace and a wall of sliding glass doors opening to a covered deck an ideal retreat for morning coffee or enjoying summer in peaceful surrounding. This house includes all modern light fixture on the main floor. The legal basement apartment offers an open concept living space with a spacious living rom along with one bedroom featuring an ensuite washroom. Patio door provides dir
$ 1,139,000
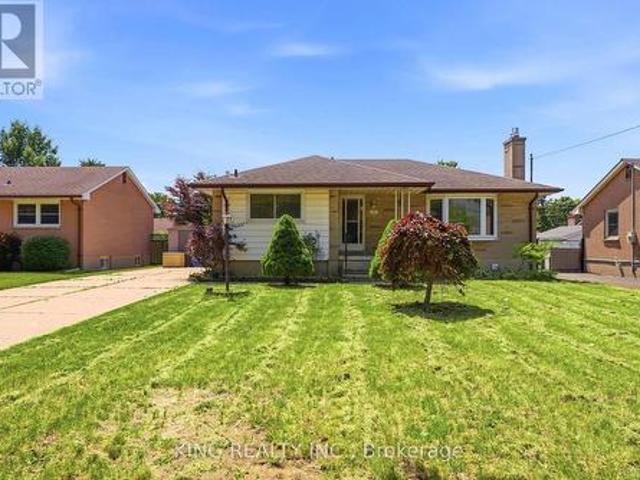
1737 Wavell Street, London East, ON, N5W 2E2 house for sale | Listing ID X13630 | Royal LePage
View photo
House · for sale
$ 680,000
1737 Wavell Street, London East, ON, N5W 2E2 house for sale | Listing ID X13630 | Royal LePage
Ailsa Craig
· House
· Garden · Deck
Ailsa Craig · House · Garden · Deck
Attention First-Time Home Buyers & Investors! Don't miss this exceptional opportunity to own an impeccably maintained 4+3 bedroom legal bungalow with a separate side entrance to the fully finished lower level-ideal for extended family or rental income. It worked as a duplexThe main floor features a bright and functional kitchen, a spacious primary bedroom, three additional generously sized bedrooms, and a well-appointed 4-piece bathroom. One of the bedrooms provides direct access to a beautiful deck, perfect for enjoying your morning coffee or relaxing outdoors. The legal lower level offers excellent income potential with 3 spacious bedrooms, 2 full bathrooms, a large kitchen, and a dedicated laundry area with separate washer and dryer space, making it ideal for tenants or multi-generational living. Step outside to a generously sized backyard featuring a deck and a charming gazebo-perfect for entertaining family and friends or unwinding after a long day. Highlights: Legal 4+3 bedroom b
$ 680,000
16 Macpherson Avenue, Huron East Egmondville, ON, N0K 1W0 house for sale | Listing ID X13628 | Royal LePage
View photo
House · for sale
$ 699,900
16 Macpherson Avenue, Huron East Egmondville, ON, N0K 1W0 house for sale | Listing ID X13628 | Royal LePage
Ailsa Craig
· House
· Office room · Fireplace
Ailsa Craig · House · Office room · Fireplace
If golf, community, and easy living are on your wish list. 16 MacPherson Street delivers. Set alongside the Seaforth Golf and Country Club, this is your chance to enjoy a lifestyle that blends comfort, connection, and convenience in one of Seaforth's most sought-after neighbourhoods. This well-appointed home offers over 2,300 sq ft of thoughtfully designed living space, featuring 3 bedrooms plus a loft and 3 bathrooms-ideal for those looking for flexibility without compromise. Step inside and you're greeted by soaring cathedral ceilings, oversized windows, and gleaming engineered hardwood floors that create a bright, open feel throughout. The crisp white kitchen flows seamlessly into the open-concept great room, where a cozy gas fireplace makes it just as perfect for quiet nights as it is for entertaining. The main-floor primary suite offers a private retreat with a beautifully finished ensuite and walk-in shower, while a second bedroom or den provides space for guests or a home office
$ 699,900
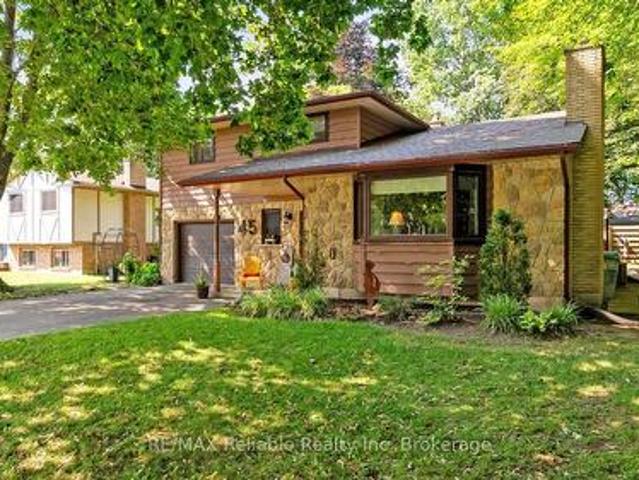
45 Main Street S, Bluewater Bayfield, ON, N0M 1G0 house for sale | Listing ID X13629 | Royal LePage
View photo
House · for sale
$ 688,000
45 Main Street S, Bluewater Bayfield, ON, N0M 1G0 house for sale | Listing ID X13629 | Royal LePage
Ailsa Craig
· House
· Patio · Garden · Fireplace · Deck
Ailsa Craig · House · Patio · Garden · Fireplace · Deck
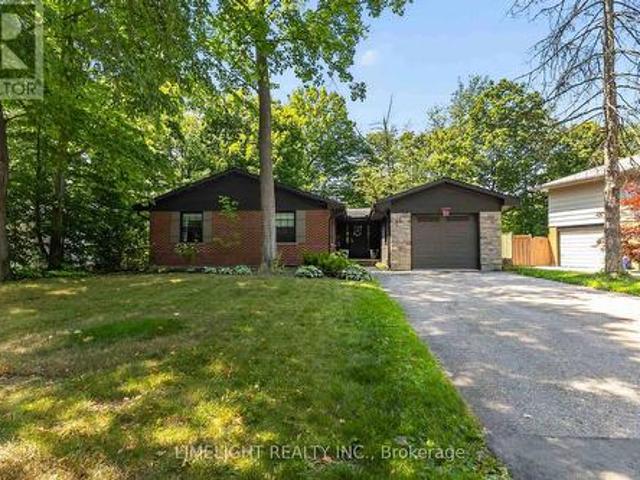
This distinctive split-level bungalow offers a warm and inviting layout with plenty of character throughout. The cozy main-level family room features sliding patio doors leading to the backyard, along with a convenient powder room. A half-level up, the impressive living room showcases a soaring ceiling and a beautiful floor-to-ceiling stone fireplace. The next level features a loft-style dining room overlooking the living room and fireplace, as well as a recently renovated kitchen with direct access to the spacious 16' x 18' deck. The upper level includes a primary bedroom with private access to the main bathroom, along with two additional bedrooms. The lower level provides a comfortable den, laundry area and generous storage space. Outside, the large, lush backyard is surrounded by mature trees and includes a 10' x 18' storage shed with a newer roof and cement floor. A striking stone and wood exterior and paved driveway complete this charming property. (Id: 27)
$ 688,000
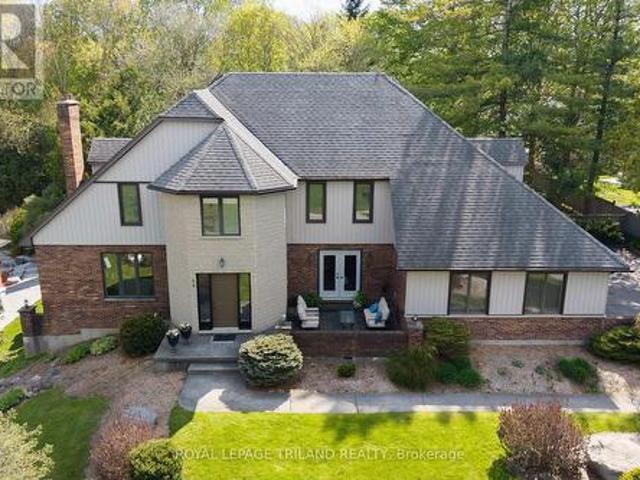
83 Blackburn Crescent, Middlesex Centre Kilworth, ON, N0L 1R0 house for sale | Listing ID X13628 | Royal LePage
View photo
House · for sale
$ 1,199,900
83 Blackburn Crescent, Middlesex Centre Kilworth, ON, N0L 1R0 house for sale | Listing ID X13628 | Royal LePage
Ailsa Craig
· House
· Patio
Ailsa Craig · House · Patio
A striking blend of timeless masonry and modern architectural lines, this executive residence offers an unforgettable first impression from the moment you arrive. The stately stone façade, rich brick accents, crisp vertical siding, and dramatic rooflines are paired with oversized windows that fill the home with natural light. A distinctive turret-style entry adds elegance and character, while the mature tree-lined setting creates a private, estate-like atmosphere. Inside, the home showcases expansive principal rooms and a thoughtfully designed layout ideal for both everyday living and entertaining. A dedicated main floor office overlooks the private front patio, creating the perfect space to work from home in a peaceful setting. The bright open-concept living spaces are enhanced by panoramic views of the surrounding landscape, while the spacious kitchen and inviting family areas provide the perfect balance of comfort and sophistication. The stunning primary suite features a show-stoppi
$ 1,199,900
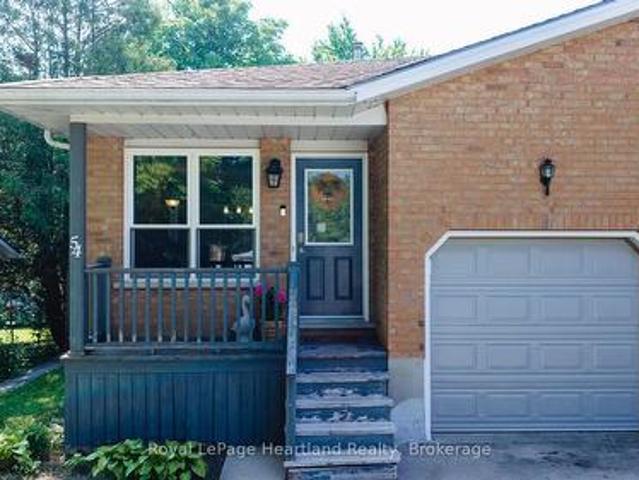
54 Coleman Street, Huron East Seaforth, ON, N0M 1L0 house for sale | Listing ID X13631 | Royal LePage
View photo
House · for sale
$ 494,900
54 Coleman Street, Huron East Seaforth, ON, N0M 1L0 house for sale | Listing ID X13631 | Royal LePage
Ailsa Craig
· House
· Patio
Ailsa Craig · House · Patio
Space is the standout feature at 54 Coleman Street. This semi-detached backsplit offers four finished levels of living space, providing room for growing families, guests, hobbies, or a home office-all in a functional and versatile layout. The main floor features beautiful hardwood flooring, a bright living area, and a spacious kitchen. Just a few steps up you'll find three comfortable bedrooms and a full bathroom. The walkout level offers a welcoming family room, a second bathroom, and direct access to the backyard-an ideal space for relaxing or entertaining. The lower level adds even more versatility with a fourth bedroom, laundry area, and plenty of storage. Over the years, this home has seen numerous updates, including a new roof (2019), furnace (2011), new siding (2025), most light fixtures replaced (2025), a concrete patio (2021), new fence (2022), and an attractive front entry feature. Even better, all windows and exterior doors are being replaced in August 2026, giving the next
$ 494,900
581 Plane Tree Drive, London North R, ON, N6G 5M7 house for sale | Listing ID X13629 | Royal LePage
View photo
House · for sale
$ 1,199,900
581 Plane Tree Drive, London North R, ON, N6G 5M7 house for sale | Listing ID X13629 | Royal LePage
Ailsa Craig
· House
· Patio · Garden · Office room · Parking · Fireplace
Ailsa Craig · House · Patio · Garden · Office room · Parking · Fireplace
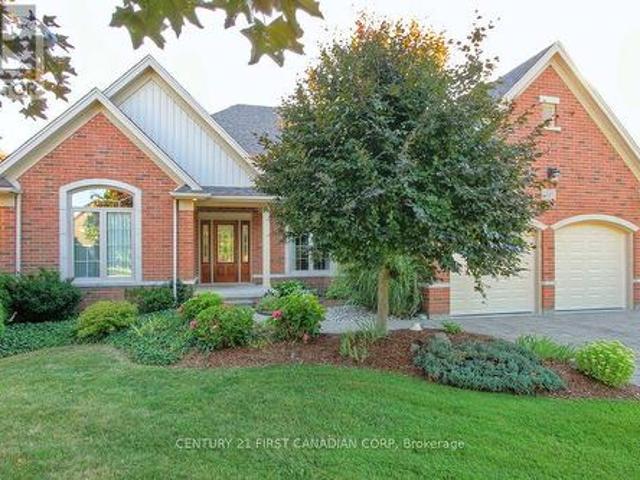
Bright Custom Bungalow in Sunningdale Village on a Premium Lot Backing onto Forested Nature Trails with Excellent Access to University Hospital, Western University, Top Schools and Masonville Shopping. Open Concept Living with 2+2 Bedrooms, 3 Bathrooms, and Double Car Garage. Main Floor Includes Cathedral Ceiling Office with Built-In Cabinetry (Original Design was a Bedroom), Large Master with 5 Piece Ensuite, Double Sinks, Dream Freestanding Jet Soaker Bathtub, Walk-In Shower that Leads to Your Private Walk-In Closet. Open Chef's Kitchen Leads to Large Living Room with Gas Fireplace, complete with Maids Access to Separate Dining Room. The Additional Sitting Room off the Kitchen Makes a Quiet Nook! Separate Coffee Bar Area with Bar Fridge is Ideal for Entertaining. Main Floor Laundry and an Additional 3 Piece Bathroom. The Outdoor Covered and Screened Patio is Perfect for Outside Meals and Accessing the Backyard from the Main Level. Lower Level has a Lot of Unique Spaces! 2 Additional
$ 1,199,900
10955 Old River Road, Middlesex Centre, ON, N0L 1R0 house for sale | Listing ID X13493 | Royal LePage
View photo
House · for sale
$ 4,999,990
10955 Old River Road, Middlesex Centre, ON, N0L 1R0 house for sale | Listing ID X13493 | Royal LePage
Ailsa Craig
· House
· Terrace
Ailsa Craig · House · Terrace
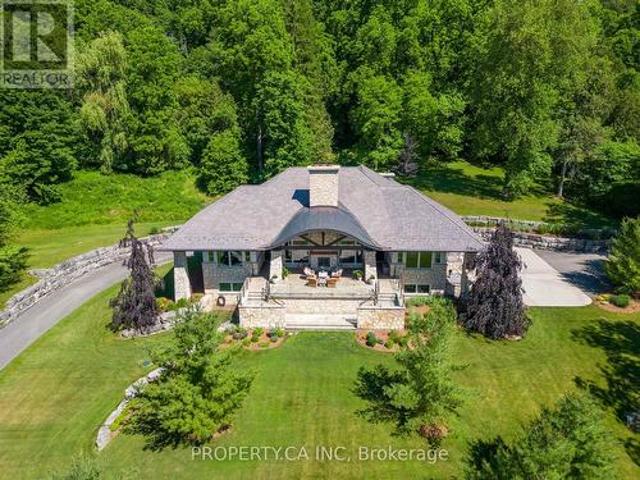
Nearly ten acres on the Thames River. And a residence shaped from reclaimed timbers and rare materials, much of it milled from the property itself. It cannot be reproduced. The land is three landscapes on one title: mature forest, untouched nature, and private parkland with a pond. Walk your own frontage to fish or kayak; share the grounds with deer, wild turkey, and eagles beneath century old hardwood and mature white pines. Then there is the house, where every element was custom designed and made. Much of it from the land itself. The great room, kitchen, and terrace are crowned by enormous timber beams reclaimed from the original Toronto subway and a British Columbia railway trestle, given a second century here. The ash ceilings overhead were milled from ash trees harvested on the property; the millwork was shaped by hand to match. Around them, materials chosen to outlast everyone who chose them: Italian travertine, oak, solid-walnut and solid-maple cabinetry, custom granite, natural
$ 4,999,990
71214 Karen Drive, Bluewater Hay, ON, N0M 1N0 house for sale | Listing ID X13628 | Royal LePage
View photo
House · for sale
$ 619,000
71214 Karen Drive, Bluewater Hay, ON, N0M 1N0 house for sale | Listing ID X13628 | Royal LePage
Ailsa Craig
· House
Ailsa Craig · House
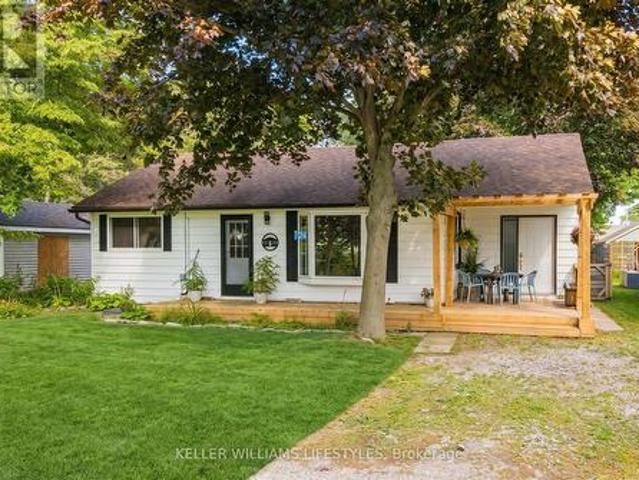
Welcome to 71214 Karen Drive, a charming 3-bedroom bungalow perfectly situated just steps from the shores of Lake Huron! Located in the peaceful community of Highlands I, this home offers the ideal blend of laid-back lakeside living and convenient proximity to everything Grand Bend has to offer. Set on a quiet dead-end street with virtually no through traffic, this is a location where you can truly slow down and enjoy the surroundings. Spend your days at the lake, take in beautiful sunsets, or enjoy everything the nearby Grand Bend area has to offer. Often described as a continuation of Grand Bend, Dashwood provides that sought-after cottage-country feel while remaining close to beaches, restaurants, shopping, golf, and local amenities. The bungalow offers comfortable one-level living with three bedrooms and a practical layout, making it an excellent choice for a year-round home, weekend getaway, or investment property. The close proximity to Lake Huron means you can enjoy the lake lif
$ 619,000
836 Manchester Road, London North L, ON, N6H 4J6 house for sale | Listing ID X13629 | Royal LePage
View photo
House · for sale
$ 879,900
836 Manchester Road, London North L, ON, N6H 4J6 house for sale | Listing ID X13629 | Royal LePage
Ailsa Craig
· House
· Garden · Fireplace · Deck
Ailsa Craig · House · Garden · Fireplace · Deck
Renovated from top to bottom with over $200,000 in upgrades, this move-in-ready 2+2 bedroom, 4-bathroom ranch is located on a mature, tree-lined lot in Hunt Club. The home offers more than 3,000 sq. Ft. of finished living space. The main floor features an open-concept kitchen with quartz countertops and stainless steel appliances, a living room with a gas fireplace and floor-to-ceiling tile surround, and a formal dining area. Both main-floor bedrooms have private ensuites. A large rear deck overlooks the fully fenced and professionally landscaped backyard. Surrounded by mature trees, the yard offers excellent privacy and plenty of space for relaxing, entertaining, or enjoying the outdoors. The finished lower level includes a second kitchen, two additional bedrooms, a spacious recreation room, a 4-piece bathroom, and a separate entrance with its own staircase. Major updates include the roof, windows, insulation, electrical, plumbing, furnace, air conditioning, furnace, kitchens, bathroo
$ 879,900
315 Main Street, Lambton Shores Thedford, ON, N0M 2N0 house for sale | Listing ID X13628 | Royal LePage
View photo
House · for sale
$ 524,900
315 Main Street, Lambton Shores Thedford, ON, N0M 2N0 house for sale | Listing ID X13628 | Royal LePage
Ailsa Craig
· House
· Garden · Parking
Ailsa Craig · House · Garden · Parking
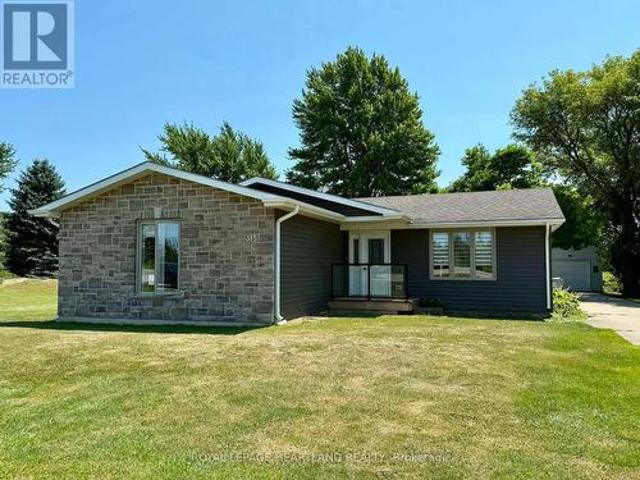
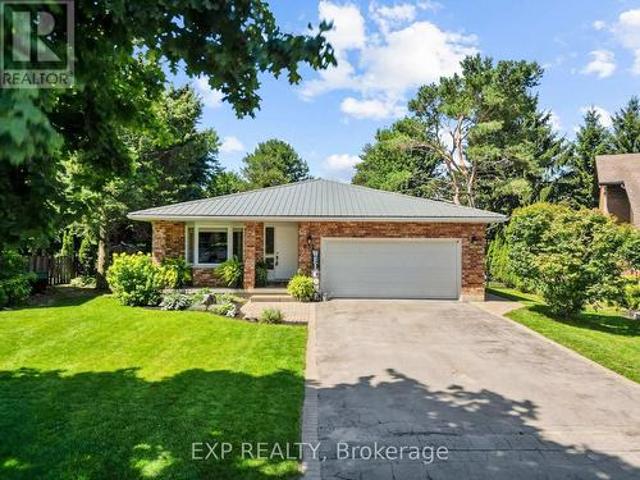
Welcome to 315 Main Street in Thedford! Set on an impressive almost half-acre lot backing onto Widder Station Golf Course, this charming 3-bedroom bungalow offers approximately 1300 sq. Ft. of living space and features several updates. Enjoy the peaceful golf course setting from your backyard, along with a large covered porch, detached single-car garage and shed. The location is hard to beat; Lake Huron beaches and spectacular sunsets are less than 10 minutes away! You're also just minutes from Pinery Provincial Park, multiple golf courses, local breweries and wineries, including Shale Ridge Estate Winery & Spa. Whether you're looking for a year-round home or a weekend retreat, this property puts you close to everything that makes the area so special. Come see all that 315 Main Street has to offer! (Id: 27)
$ 524,900
3373 Regiment Road, London South V, ON, N6P 0H2 house for sale | Listing ID X13627 | Royal LePage
View photo
House · for sale
$ 1,359,000
3373 Regiment Road, London South V, ON, N6P 0H2 house for sale | Listing ID X13627 | Royal LePage
Ailsa Craig
· House
· Garden · Gym · Parking · Cellar
Ailsa Craig · House · Garden · Gym · Parking · Cellar
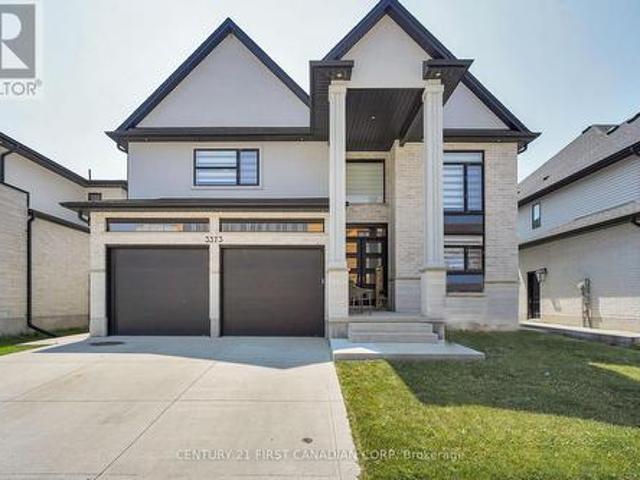
This stunning, move-in-ready home blends elegance and comfort in every detail. Featuring 4+1 spacious bedrooms and 4 beautifully designed bathrooms, this property is crafted for modern living. The striking tall pillars and double-car garage create a grand first impression, while the concrete driveway offers both curb appeal and functionality. Step into a luxurious foyer that flows seamlessly into an open-concept great room and kitchen, perfect for entertaining and a convenient walk-out to the backyard in between. The master and additional bedroom feature private, finished ensuites, ideal for guests or family. The partially finished basement includes a man door with direct access to the garage, basement, or the home itself. It offers a versatile space ready for you to customize whether it be a home gym, theatre, or additional living area, the choice is yours! Enjoy the outdoors in a finished backyard complete with green space, a shed, and a covered awning for year-round enjoyment. Locat
$ 1,359,000
425 Queen Street, Lucan Biddulph Granton, ON, N0M 1V0 house for sale | Listing ID X13625 | Royal LePage
View photo
House · for sale
$ 559,900
425 Queen Street, Lucan Biddulph Granton, ON, N0M 1V0 house for sale | Listing ID X13625 | Royal LePage
Ailsa Craig
· House
· Fireplace · Parking
Ailsa Craig · House · Fireplace · Parking
Welcome to the charming community of Granton, just 15 minutes north of London, where small-town living meets everyday convenience. This delightful 2+1 bedroom, 2 bathroom bungalow with an attached single-car garage is the perfect fit for first-time home buyers or those looking to downsize without sacrificing space. Step inside to a welcoming formal living room featuring a cozy fireplace, creating the perfect setting for relaxing evenings or entertaining family and friends. The spacious eat-in kitchen offers abundant cabinet and counter space, newer appliances, and direct access to a private deck-ideal for summer BBQs and outdoor dining. Down the hall, you'll find a generous primary bedroom with plenty of room for a king-sized bed and a stylish brick feature wall, along with a second bedroom and a well-appointed 4-piece bathroom. Most main floor windows have been replaced (approx. 2025), adding peace of mind. Convenient inside access from the kitchen leads directly to the attached garag
$ 559,900
1190 Silverfox Drive, London North S, ON, N6G 0C8 house for sale | Listing ID X13625 | Royal LePage
View photo
House · for sale
$ 719,900
1190 Silverfox Drive, London North S, ON, N6G 0C8 house for sale | Listing ID X13625 | Royal LePage
Ailsa Craig
· House
· Garden · Fireplace · Swimming pool · Deck
Ailsa Craig · House · Garden · Fireplace · Swimming pool · Deck
Welcome to this well-maintained 3 bedroom, 2-storey home offering a functional layout and exceptional outdoor living. The spacious primary bedroom features a private 3-piece ensuite, while the upper level also includes a 4 piece family bath. Convenience is key with a 2-piece bath on the main floor and in the finished lower level. Also in the lower level is the fireplace with built in cabinets and shelving on either side for added storage. Step outside and let the magic begin. The beautifully landscaped, fully fenced rear yard, complete with a maintenance-free deck is perfect for entertaining or relaxing. Tucked away is a quiet and private retreat area enclosed with louvered privacy screens is a covered seating area, dining area and a hot tub to unwind in complete privacy. The back yard also features a custom shed with hydro providing an ideal space for a workshop, hobby room or storage. This home offers the perfect blend of comfort, functionality and outdoor enjoyment in a peaceful set
$ 719,900
753 Superior Drive, London North B, ON, N5X 3Z1 house for sale | Listing ID X13625 | Royal LePage
View photo
House · for sale
$ 1,099,900
753 Superior Drive, London North B, ON, N5X 3Z1 house for sale | Listing ID X13625 | Royal LePage
Ailsa Craig
· House
· Garden · Office room · Cellar
Ailsa Craig · House · Garden · Office room · Cellar
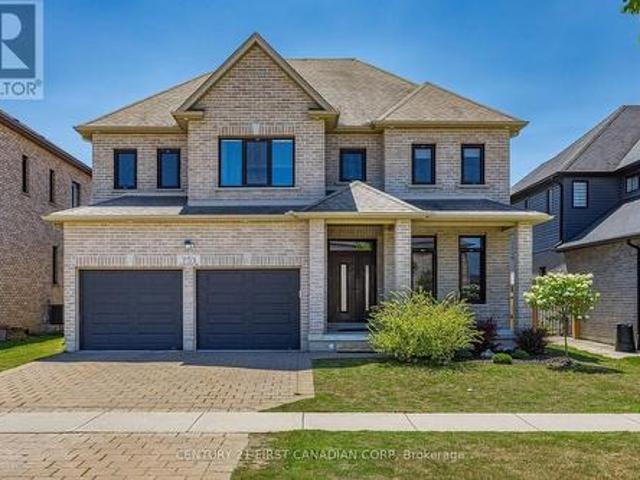
Welcome to this exceptional North London home offering over 3,000 sq. Ft. above grade plus a fully finished basement, delivering the space your family has been searching for-without the premium price tag. Designed with both everyday living and entertaining in mind, the open-concept main floor is highlighted by a stunning two-storey great room filled with natural light, creating an impressive yet inviting atmosphere. The spacious layout flows seamlessly into the kitchen and dining areas, making it perfect for gatherings of any size. With 6 total bedrooms, there's room for everyone-whether you need space for a growing family, guests, a home office, or multi-generational living. The finished lower level offers incredible flexibility with additional living space ready to suit your family's needs. Step outside to a generous backyard where five fast-growing maple trees have been thoughtfully planted to create a beautiful, private oasis in the years ahead-offering both shade and natural priva
$ 1,099,900
15 Talavera Crescent, London East I, ON, N5V 1K7 house for sale | Listing ID X13628 | Royal LePage
View photo
House · for sale
$ 479,900
15 Talavera Crescent, London East I, ON, N5V 1K7 house for sale | Listing ID X13628 | Royal LePage
Ailsa Craig
· House
· Patio · Garden · Office room · Gym
Ailsa Craig · House · Patio · Garden · Office room · Gym
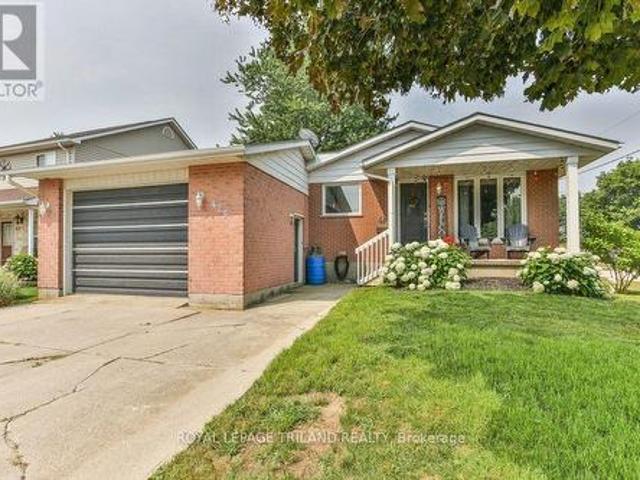
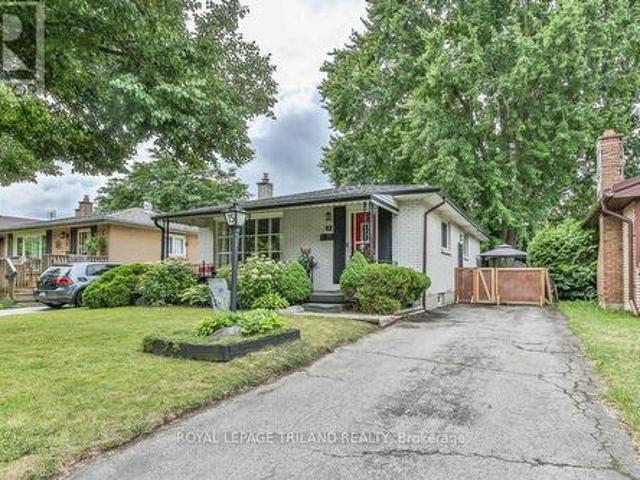
Welcome to 15 Talavera Crescent, a charming and well-maintained bungalow nestled on a quiet, mature tree-lined street in East London. From the moment you arrive, you'll appreciate the inviting curb appeal, covered front porch, and long private driveway. Inside, the bright and spacious living room features a large picture window that floods the space with natural light and highlights the warm hardwood floors. The functional kitchen flows into the dining area, making it perfect for family meals and entertaining. Three comfortable bedrooms and a full bathroom are conveniently located on the main floor. The lower level offers additional living space for a family room and an unfinished space that can be finished into a home office, gym, or fourth bedroom. The backyard is a private retreat with a patio for relaxing or hosting summer gatherings. Ideally located close to schools, parks, shopping, and public transit, this home offers an excellent opportunity for first-time buyers, families, or
$ 479,900
1054 Oakcrossing Gate, London North M, ON, N6H 0E9 townhouse for sale | Listing ID X13626 | Royal LePage
View photo
Townhouse · for sale
$ 535,000
1054 Oakcrossing Gate, London North M, ON, N6H 0E9 townhouse for sale | Listing ID X13626 | Royal LePage
Ailsa Craig
· Townhouse
· Patio · Gym · Parking
Ailsa Craig · Townhouse · Patio · Gym · Parking
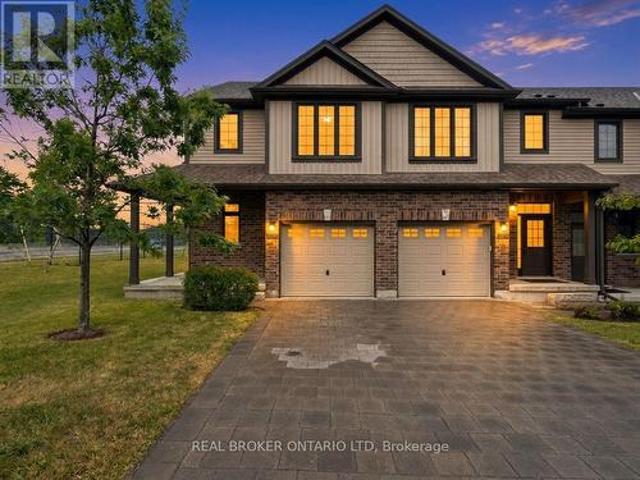
If you're looking for space, this end-unit townhouse delivers. With multiple finished levels, flexible living areas, and a location that's hard to beat, this home offers room to grow without sacrificing convenience. The heart of the home is the bright, open-concept kitchen, dining, and living area, where hardwood floors and an abundance of windows create a warm, inviting space for everyday living and entertaining. Step out onto the second-floor patio for your morning coffee or to unwind at the end of the day. Upstairs, the primary suite features a walk-in closet, four-piece ensuite, and the convenience of a laundry room on the same level. The next floor offers two generously sized bedrooms and another full four-piece bathroom. The entry level includes a powder room, oversized coat closet, and inside access to the attached single-car garage. Downstairs, the spacious recreation room was previously used as a bedroom, making it ideal for guests, a teenager's space, a home gym, or media roo
$ 535,000
59 50 Northumberland Road, London North L, ON, N6H 5J2 townhouse for sale | Listing ID X13624 | Royal LePage
View photo
Townhouse · for sale
$ 679,900
59 50 Northumberland Road, London North L, ON, N6H 5J2 townhouse for sale | Listing ID X13624 | Royal LePage
Ailsa Craig
· Townhouse
· Patio · Parking · Fireplace · Deck
Ailsa Craig · Townhouse · Patio · Parking · Fireplace · Deck
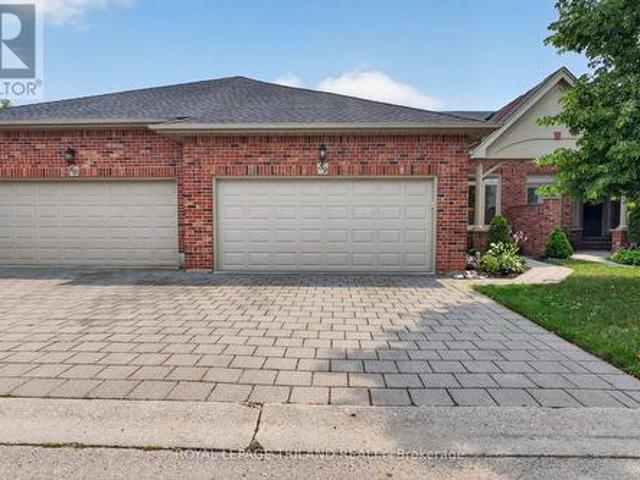
This spacious one floor condo is tucked away in a quiet serene area of prestigious Hunt Club. A vaulted front entrance welcomes you to this well maintained 2+1 bedroom home. The foyer leads into the large kitchen with lots of cabinets, appliances, bright eating area with an abundance of natural light and ceramic tiled flooring. Open concept dining/living room features a cozy gas fireplace, vaulted ceiling, lots of windows, with patio door access to expansive 10 X 19 ft deck ideal for outdoor entertainment and barbecuing. Good sized principal bedroom with 3 piece bathroom updated in 2024 with marble countertop and fabulous walk in glass shower and heated floor. Walk in/roll in shower with grab bars. Optional 2nd bedroom or den on main floor. Gleaming hardwood floors in principle rooms. Bonus 3 piece bathroom, convenient main floor laundry and covered entry to 2 car attached garage. All windows and doors on main level feature custom stained glass in all transoms. Lower level offers more
$ 679,900
11 151 Martinet Avenue, London East I, ON, N5V 4T4 townhouse for sale | Listing ID X13628 | Royal LePage
View photo
Townhouse · for sale
$ 360,000
11 151 Martinet Avenue, London East I, ON, N5V 4T4 townhouse for sale | Listing ID X13628 | Royal LePage
Ailsa Craig
· Townhouse
· Patio · Gym · Cellar
Ailsa Craig · Townhouse · Patio · Gym · Cellar
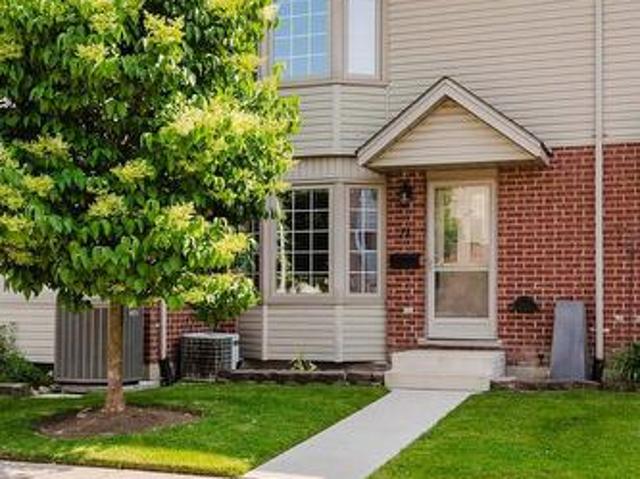
Welcome to this move-in ready townhouse condo, tucked away at the back of a quiet, well-maintained complex where you can enjoy added privacy with no rear neighbors. Step inside to a bright and inviting living room featuring a large bay window that fills the home with natural light. The functional kitchen overlooks the dinette, where patio doors lead to your private deck-an ideal spot for morning coffee, summer BBQs, or simply unwinding after a long day. Upstairs offers a spacious primary bedroom, two additional bedrooms. The partially finished basement expands your living space with a versatile rec room, dedicated laundry area, and plenty of storage-ideal for movie nights, a playroom, home gym, or workspace. Conveniently located just minutes from shopping, schools, parks, public transit, and with quick access to Veterans Memorial Parkway and Highway 401, this home offers the perfect balance of privacy, convenience, and value. Whether you're a first-time buyer, downsizing, or looking fo
$ 360,000
4378 Mcgillivray Drive W, North Middlesex Brinsley, ON, N0M 1A0 house for sale | Listing ID X13616 | Royal LePage
View photo
House · for sale
$ 575,000
4378 Mcgillivray Drive W, North Middlesex Brinsley, ON, N0M 1A0 house for sale | Listing ID X13616 | Royal LePage
Ailsa Craig
· House
Ailsa Craig · House
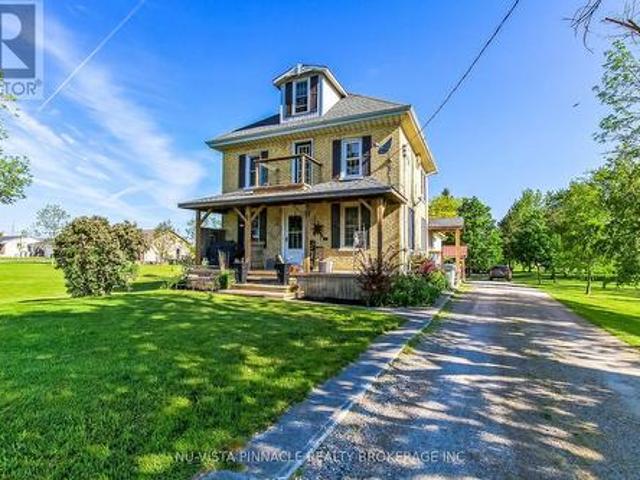
A Unusual Opportunity, Priced to Sell, Country paradise just minutes from Lucan and a short drive to London! Nestled on 1.517 beautifully manicured acres, this attractive yellow brick home offers 4 bedrooms, a spacious country kitchen, large living room, and a finished lower level. Surrounded by mature trees and stunning landscaping, the park-like setting provides privacy, peace, and room to grow. A large barn adds tremendous versatility for storage, hobbies, workshop space, or a variety of country living pursuits. Located on a paved road with municipal water and propane heat, this is the perfect escape from city life while remaining close to amenities. A wonderful place to raise a family, enjoy retirement, or simply put down roots. Lovingly maintained by the current owner and now offered at only $575,000 Does need a Little TLC as this property has been well lived in and enjoyed (id: 27)
$ 575,000
Lot 33 Upper West Avenue, London South B, ON, N6K 0J9 house for sale | Listing ID X13620 | Royal LePage
View photo
House · for sale
$ 9,500,000
Updated
Lot 33 Upper West Avenue, London South B, ON, N6K 0J9 house for sale | Listing ID X13620 | Royal LePage
Ailsa Craig
· House
Ailsa Craig · House
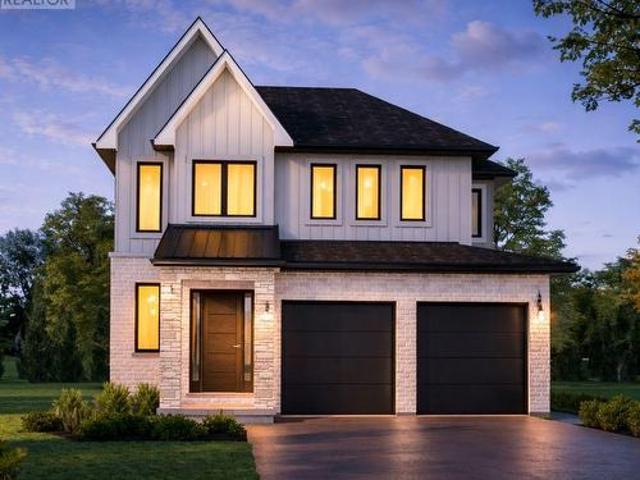
Walkout Lots Available in Warbler Woods! Everton Homes is proud to present the BROOKLINE model, featuring 4 bedrooms and a bright open-concept main floor with luxurious, modern finishes throughout. Located in the highly sought-after community of Warbler Woods, surrounded by forested trails and close to fantastic schools, restaurants, shopping, and more. Don't miss the opportunity to build your dream home on a premium walkout lot with a reputable builder with over 15 years of experience. Act now to take advantage of new Ontario new-build tax savings and incentives, making this an excellent time to build and lock in today's pricing. (1606 Upper West Ave). Price includes proposed 2026 HST rebates. Final rebate amount is subject to the passing of Provincial and Federal legislation and purchaser eligibility as per government guidelines. (Id: 27)
$ 9,500,000
632 Hoover Place, Strathroy Caradoc Mount Brydges, ON, N0L 1W0 house for sale | Listing ID X13623 | Royal LePage
View photo
House · for sale
$ 724,900
632 Hoover Place, Strathroy Caradoc Mount Brydges, ON, N0L 1W0 house for sale | Listing ID X13623 | Royal LePage
Ailsa Craig
· House
· Patio · Parking
Ailsa Craig · House · Patio · Parking
Freshly updated and move-in ready, this five-bedroom backsplit has been thoughtfully refreshed with brand-new flooring throughout the main level, upstairs bedrooms, lower living area, and bathrooms, giving the whole home a clean, cohesive feel from top to bottom. A new roof was installed in 2025, and the covered patio, added in 2020, offers a shaded spot to relax and entertain outdoors, while mature hedging planted around the property adds privacy and curb appeal. Inside, the main floor features a spacious kitchen, living room, and dining room, with two additional bedrooms and a full bathroom upstairs alongside the primary suite, plus a large family room, extra bathroom, upper level laundry, and cold room for added storage. The attached double garage combines with driveway space for a total of six parking spots, and the home is set on a generous pie-shaped lot, providing an abundance of ourdoor living space. Location is a major draw here, with a neighbourhood playground just around the
$ 724,900
161 Bowman Drive, Middlesex Centre Ilderton, ON, N0M 2A0 house for sale | Listing ID X13620 | Royal LePage
View photo
House · for sale
$ 570,000
161 Bowman Drive, Middlesex Centre Ilderton, ON, N0M 2A0 house for sale | Listing ID X13620 | Royal LePage
Ailsa Craig
· House
· Cellar
Ailsa Craig · House · Cellar
Model home open for viewing at 191 bowman drive sunday 2-4pm. Incentive: Free second separate entrance to lower level. (This is Lot 29) Brand new release Block E (units 24-29). Pre-construction pricing! The Breeze is a freehold townhome development by Marquis Developments situated in Clear Skies phase III in sought after Ilderton and just a short drive from Londons Hyde Park, Masonville shopping centres, Western and University Hospital. Clear Skies promises more for you and your family. Escape from the hustle and bustle of the city with nearby ponds, parks and nature trails. The Breeze interior units start at $555,000 and end units $570,000 and feature 3 spacious bedrooms and 2.5 bathrooms. These units are very well appointed with beautiful finishings in and out. These are freehold units without condo fees. Call quickly to obtain introductory pricing! Note: There is approx 1635sf finished above grade and optional finished basement can be chosen with another 600sf for a total of 2235sf
$ 570,000
1942 Bloom Crescent, London North C, ON, N5X 4N1 house for sale | Listing ID X13623 | Royal LePage
View photo
House · for sale
$ 599,900
1942 Bloom Crescent, London North C, ON, N5X 4N1 house for sale | Listing ID X13623 | Royal LePage
Ailsa Craig
· House
· Patio · Garden · Cellar
Ailsa Craig · House · Patio · Garden · Cellar
Welcome to this beautifully maintained 2-storey home in the highly desirable Stoney Creek neighbourhood of North London. Offering 1,269 sq. ft. Of thoughtfully designed living space, this move-in ready home features 3 bedrooms, 1.5 bathrooms, and an open concept main floor that's perfect for both everyday living and entertaining. Freshly painted throughout, the bright main level showcases durable laminate flooring and a functional open layout that seamlessly connects the living, dining, and kitchen areas. The kitchen offers ample cabinetry, black laminate countertops, and includes all appliances. Patio doors lead to a private patio overlooking the fully fenced, landscaped backyard, creating the perfect space for summer barbecues, relaxing with family, or letting children and pets play. Upstairs, you'll find three comfortable bedrooms and a full bathroom. The spacious primary bedroom features a walk-in closet, providing plenty of storage. The unfinished basement is ready for your person
$ 599,900
165 Bowman Drive, Middlesex Centre Ilderton, ON, N0M 2A0 house for sale | Listing ID X13620 | Royal LePage
View photo
House · for sale
$ 555,000
165 Bowman Drive, Middlesex Centre Ilderton, ON, N0M 2A0 house for sale | Listing ID X13620 | Royal LePage
Ailsa Craig
· House
· Cellar
Ailsa Craig · House · Cellar
Model home open for viewing at 191 bowman drive sunday 2-4pm. Incentive: Free second separate entrance to lower level. (This is Lot 27) Brand new release Block E (units 24-29). Pre-construction pricing! The Breeze is a freehold townhome development by Marquis Developments situated in Clear Skies phase III in sought after Ilderton and just a short drive from Londons Hyde Park, Masonville shopping centres, Western and University Hospital. Clear Skies promises more for you and your family. Escape from the hustle and bustle of the city with nearby ponds, parks and nature trails. The Breeze interior units start at $555,000 and end units $570,000 and feature 3 spacious bedrooms and 2.5 bathrooms. These units are very well appointed with beautiful finishings in and out. These are freehold units without condo fees. Call quickly to obtain introductory pricing! Note: There is approx 1635sf finished above grade and optional finished basement can be chosen with another 600sf for a total of 2235sf
$ 555,000

Get email alerts

Don't miss out: be the first to know about new properties

The alert was correctly created

On subscribing you accept the conditions of use and the privacy policy
Alert
Receive new ads in your inbox
Save this search
Receive alerts for new listings

We'll send you an email when we have new properties for: "Houses for sale in Ailsa Craig"

The alert was correctly created

Get email alerts and be the first to see new listings
Required field
On subscribing I accept the terms of the privacy policy
Perfect! You'll soon start receiving new listings via email
Alert
Receive an email when we have new ads for Houses for sale in Ailsa Craig
Save this search
Filters

Bedrooms

Area (sq.ft)

sq.ft
sq.ft

Price

$
$

Filter by property type

Bathrooms

Clear all filters
Receive notifications when new entries are published.