1,950 houses for sale in Ailsa Craig

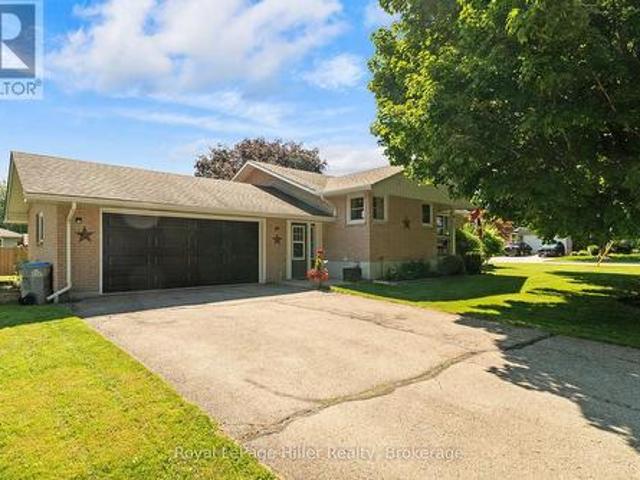
380 Magnolia Crescent, London East A, ON, N5Y 4S9 house for sale | Listing ID X13632 | Royal LePage
View photo
House · for sale
$ 649,900
Updated
380 Magnolia Crescent, London East A, ON, N5Y 4S9 house for sale | Listing ID X13632 | Royal LePage
Ailsa Craig
· House
· Garden · Fireplace · Deck · Swimming pool
Ailsa Craig · House · Garden · Fireplace · Deck · Swimming pool
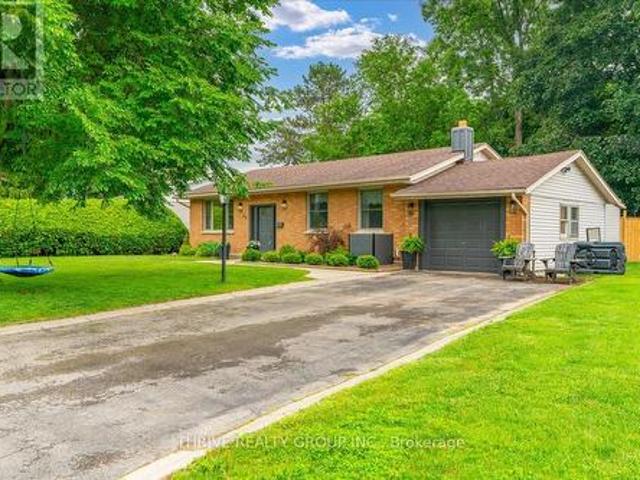
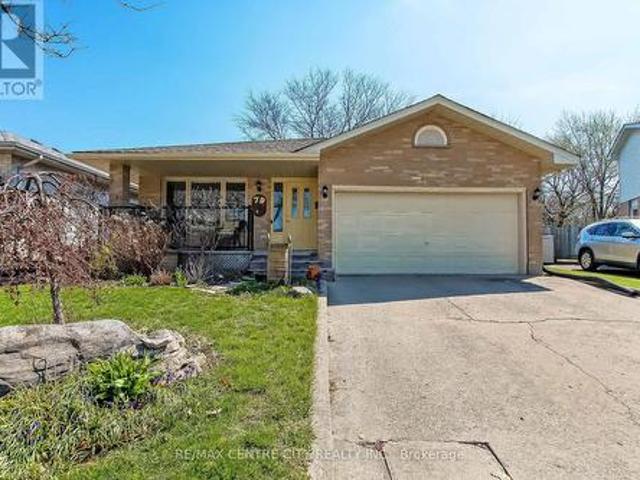
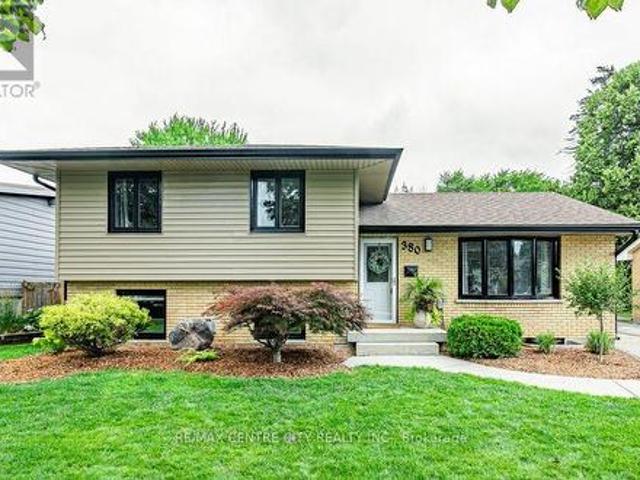
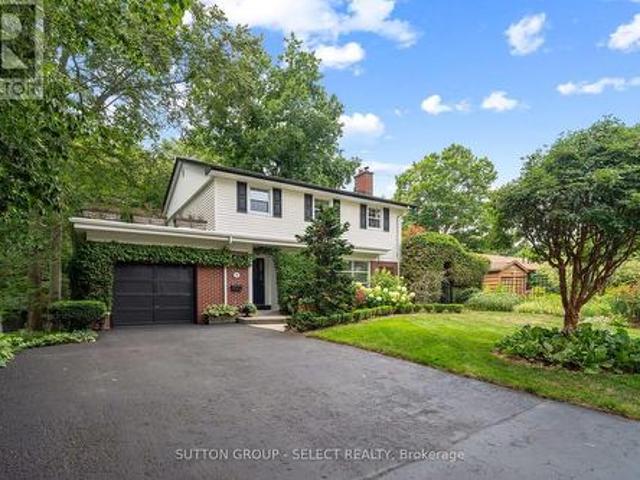
Welcome to 380 Magnolia Cres. An exceptional family home on a quiet crescent featuring a stunning backyard oasis and a fully finished four-level side split in a highly desirable location. The completely renovated main floor boasts an open-concept design, highlighting a bright, modern eat-in kitchen that flows seamlessly into the spacious living room. Perfect for entertaining. Upstairs, you'll find 3 well-appointed bedrooms, including a generous primary with a walk-in closet, along with a beautifully updated 4pc bath. The lower level offers a warm and inviting family room complete with a gas fireplace, as well as a large 3pc bath. The 4th level features an additional bedroom with a large closet and newer egress window, plus laundry area and workshop/storage space. Step outside to your private backyard retreat. Installed in 2021, the impressive 15' x 35' heated in-ground pool is the centerpiece, complete with water slide and triple waterfalls cascading from a raised deck. It includes a r
$ 649,900
536 Adevon Avenue, London North P, ON, N6H 3L6 house for sale | Listing ID X13633 | Royal LePage
View photo
House · for sale
$ 929,000
536 Adevon Avenue, London North P, ON, N6H 3L6 house for sale | Listing ID X13633 | Royal LePage
Ailsa Craig
· House
· Patio · Garden · Fireplace · Deck · Parking
Ailsa Craig · House · Patio · Garden · Fireplace · Deck · Parking
Old World Quality on The Oak Ridge. This is the kind of street where neighbours become friends and friends become family. Quiet, tree-lined, close to schools, shopping, river & parks, built for folks who plan to stay a while. Nestled amongst trees and wrapped in stunning gardens, front, rear and side to side, the moment you arrive this is a house that feels like home. Lush, low-maintenance plantings, winding paths, deck, patios, a fish pond, and a children's log cabin play shed tucked quietly in the yard, with abundant places for everyone to enjoy the outdoors. Driveway parking for four. The garage operates as shed and storage; as a previous owner converted two-thirds of it to serve as the main floor family room. You're first greeted with a generous living room with a natural wood-burning fireplace. Overlooking the rear gardens, the chef's kitchen with abundant storage, stainless steel appliances, granite counters. Shares space with the adjacent dining room, so everyone can be part of
$ 929,000
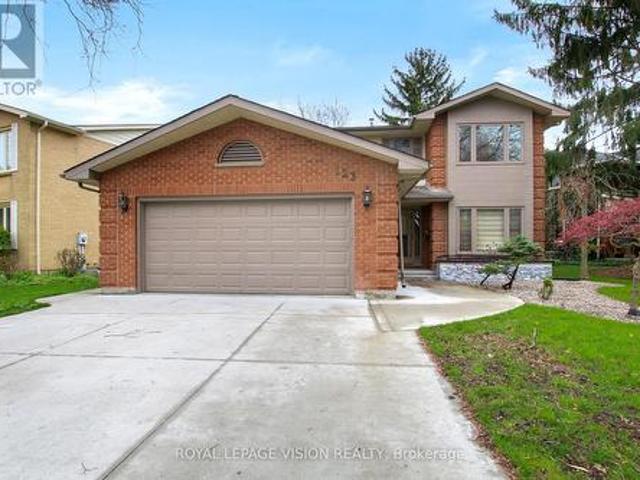
123 Chesham Avenue, London North, ON, N6G 3V2 house for sale | Listing ID X13636 | Royal LePage
View photo
House · for sale
$ 749,900
123 Chesham Avenue, London North, ON, N6G 3V2 house for sale | Listing ID X13636 | Royal LePage
Ailsa Craig
· House
· Fireplace
Ailsa Craig · House · Fireplace
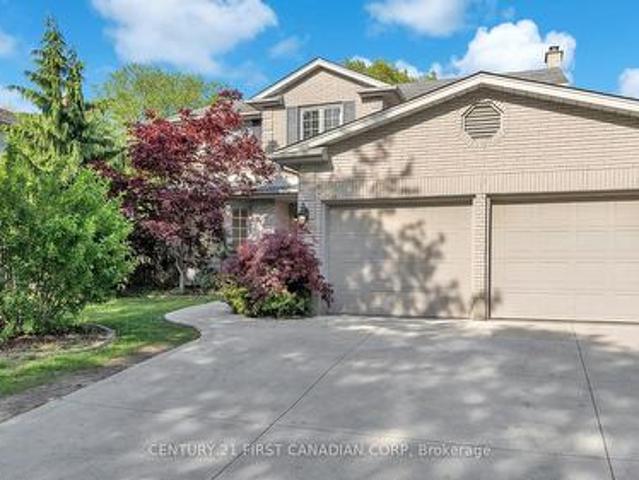
Welcome to 123 Chesham Avenue. A spacious and elegant two-storey detached home nestled in one of London's most sought-after neighbourhoods. Offering 4+2 bedrooms and 4 bathrooms, with walking distance from Western University and top rated elementary and high school London with a beautiful and peaceful park at the back (No Neighbours behind) Premium 71 feet wide lot! The main level features a well-designed layout with formal living and dining rooms, a cozy family room with a wood-burning fireplace, and a bright, inviting kitchen complete with granite countertops and a high-end designer kitchen by Kitchen Craft. Upstairs, you'll find four generously sized bedrooms, including a primary suite with a 4-piece ensuite. The bathrooms throughout the home have been recently updated with new quartz countertops and stylish tile finishes. The fully finished lower level spans over 1,000 sq. Ft. and offers exceptional versatility, featuring a second kitchen, two additional bedrooms, a full bathroom,
$ 749,900
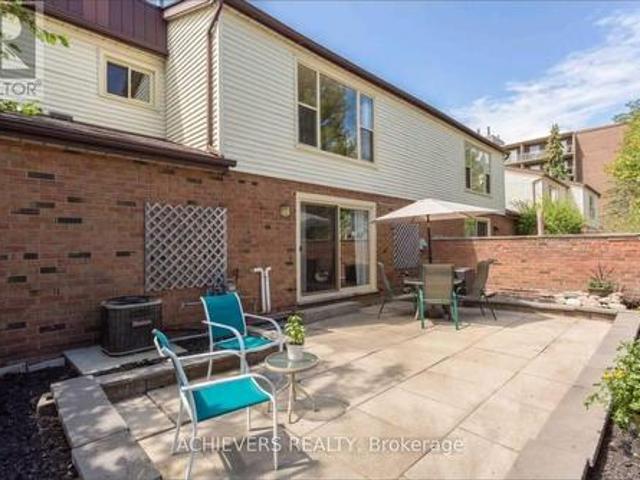
770 Fanshawe Park Road E, London North, ON, N5X 1L5 townhouse for sale | Listing ID X13632 | Royal LePage
View photo
Townhouse · for sale
$ 650,000
770 Fanshawe Park Road E, London North, ON, N5X 1L5 townhouse for sale | Listing ID X13632 | Royal LePage
Ailsa Craig
· Townhouse
· Terrace · Parking · Cellar
Ailsa Craig · Townhouse · Terrace · Parking · Cellar
Updated 3 bedroom 2.5 bath condo with Ensuite, boasting over 1,400 sq ft of living space is perfect for a growing family. The door opens into a bright and airy foyer and living area flooded with natural light from oversized North facing doors. On the main level you'll also find a powder room, kitchen, and a generous dining space. Upstairs the highlights include 2 spare bedrooms, bath and a generous primary bedroom that boasts a private ensuite. Additional features include a private, enclosed terrace for outdoor relaxation, a fully finished basement with spaces for entertainment. Located in a well-maintained complex featuring a community pool, ample visitor parking, and friendly neighbours. Ideally situated close to Masonville Mall, University Hospital, Western University, transit, schools, and all essential amenities. Perfect for families, professionals, or investors this move-in-ready home combines space, style, and a top-tier location (id: 27)
$ 650,000
327 Richmeadow Road, London North M, ON, N6H 5T2 house for sale | Listing ID X13635 | Royal LePage
View photo
House · for sale
$ 919,900
327 Richmeadow Road, London North M, ON, N6H 5T2 house for sale | Listing ID X13635 | Royal LePage
Ailsa Craig
· House
· Office room · Sauna
Ailsa Craig · House · Office room · Sauna
Welcome to 327 Richmeadow Rd. A stunning custom-built 4-bedroom, 4-bathroom home situated on a premium lot backing onto protected green space for ultimate privacy. Thoughtfully designed and beautifully updated, this home offers over 3,000 sq. Ft. of exceptional living space. The main floor features elegant crown molding, hardwood flooring, and an inviting open layout with integrated speakers. A front office provides the perfect work-from-home setup and can easily be converted into a 5th bedroom or flex space. The kitchen is equipped with quartz countertops and plenty of workspace for the home chef. Upstairs, you'll find 3 oversized bedrooms, including a luxurious primary retreat with a massive walk-in closet and a spa-like ensuite (2023) featuring quartz counters, soft-close cabinetry, heated flooring, a soaker tub, and a shower with 2 shower heads that doubles as a full steam room! Laundry is conveniently located on the upper level, with custom cabinets and a built-in drain for peace
$ 919,900
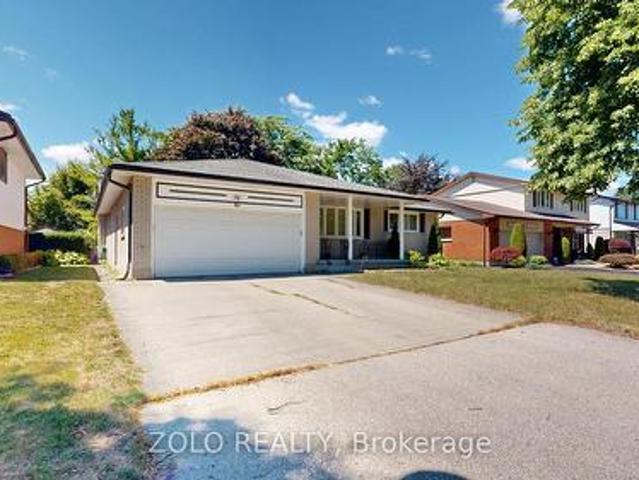
31 Applewood Lane, London South, ON, N6J 3P9 house for sale | Listing ID X13635 | Royal LePage
View photo
House · for sale
$ 640,000
31 Applewood Lane, London South, ON, N6J 3P9 house for sale | Listing ID X13635 | Royal LePage
Ailsa Craig
· House
· Garden · Parking
Ailsa Craig · House · Garden · Parking
Fantastic Opportunity in Berkshire Village! Enjoy comfort, space, and convenience in this beautifully situated 3-bedroom bungalow on a generous 60 x 120 ft lot. Surrounded by mature trees, this home offers a double-car garage, a spacious kitchen with direct garage access, and a separate dining room perfect for family gatherings. The expansive main floor layout includes a formal family room overlooking a private sundeck and backyard, plus an inviting living room. Located on a quiet street in a highly desirable family neighborhood, you're just steps from transit, nearby schools, grocery stores, and only minutes to Western University and major amenities. (Id: 27)
$ 640,000
63 Kenton Street, West Perth, ON, N0K 1N0 house for sale | Listing ID X13637 | Royal LePage
View photo
House · for sale
$ 1,225,000
63 Kenton Street, West Perth, ON, N0K 1N0 house for sale | Listing ID X13637 | Royal LePage
Ailsa Craig
· House
Ailsa Craig · House
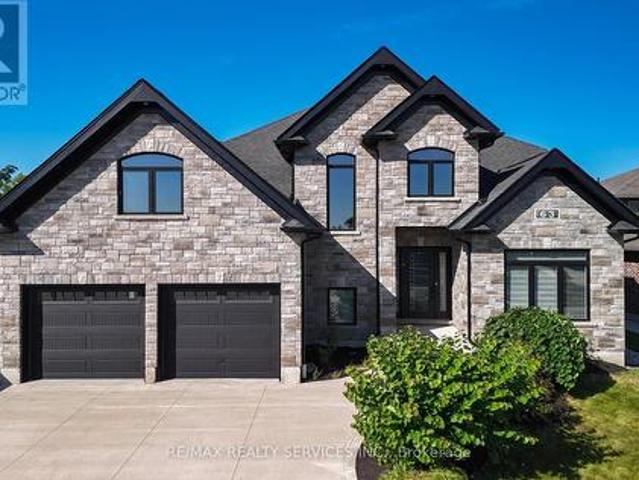
Prepare To Fall In Love With This Truly Exceptional 4,355 Sq. Ft. Custom-Built Brick And Stone Residence, Perfectly Situated In The Charming Community Of Mitchell, Just 20 Km West Of Stratford And Approximately 60 Km North Of London. This Impressive 5+ Bedroom Home Offers An Incredible Combination Of Luxury, Space, Comfort And Multi-Generational Living Potential. Step Inside To A Beautifully Designed Main Floor Featuring A Private Primary Bedroom Retreat Complete With A Spa-Inspired Ensuite. Enjoy A Stunning 6' X 6' Curb-Less Walk-In Shower With His-And-Hers Shower Controls, Heated Floors, A Separate Soaker Tub, An Oversized Walk-In Closet And Direct Walkout To The Covered Rear Deck-The Perfect Setting To Enjoy Your Morning Coffee While Taking In The Peaceful Surroundings. At The Heart Of The Home Is The Spectacular 22'6' X 14' Kitchen, Designed For Both Everyday Living And Entertaining. The Impressive 9' Centre Island, Quartz Countertops, Built-In Cooktop, Stainless Steel Oven, Pot-Fi
$ 1,225,000
6919 Raleigh Boulevard, London South V, ON, N6K 5B6 house for sale | Listing ID X13634 | Royal LePage
View photo
House · for sale
$ 1,055,000
6919 Raleigh Boulevard, London South V, ON, N6K 5B6 house for sale | Listing ID X13634 | Royal LePage
Ailsa Craig
· House
· Fireplace · Equipped kitchen
Ailsa Craig · House · Fireplace · Equipped kitchen
Welcome to 6919 Raleigh Blvd, where elevated family living meets resort-style fun in the heart of Talbot Village, one of London's most desirable communities. From the moment you step into the grand foyer, you'll know this home is something special. Heated floors welcome you in, while the thoughtfully designed main level delivers everything a busy family needs, with formal dining, main-floor laundry, a 2pc bath, ceiling speakers throughout, and a spacious living room anchored by a cozy gas fireplace. At the centre of it all? A chef-inspired kitchen featuring extensive cabinetry, premium stainless steel appliances, and a GE Café stove and dishwasher. Whether you're preparing a weeknight dinner or hosting the whole crew, this is a space built to be enjoyed. Upstairs, the home keeps delivering with a second living space and four generous bedrooms. The primary retreat is a standout, featuring vaulted ceilings and a spa-inspired ensuite with dual shower heads-your own place to unwind at the
$ 1,055,000
3100 Tillmann Road, London South V, ON, N6P 0B8 house for sale | Listing ID X13633 | Royal LePage
View photo
House · for sale
$ 834,900
3100 Tillmann Road, London South V, ON, N6P 0B8 house for sale | Listing ID X13633 | Royal LePage
Ailsa Craig
· House
· Fireplace · Parking · Cellar
Ailsa Craig · House · Fireplace · Parking · Cellar
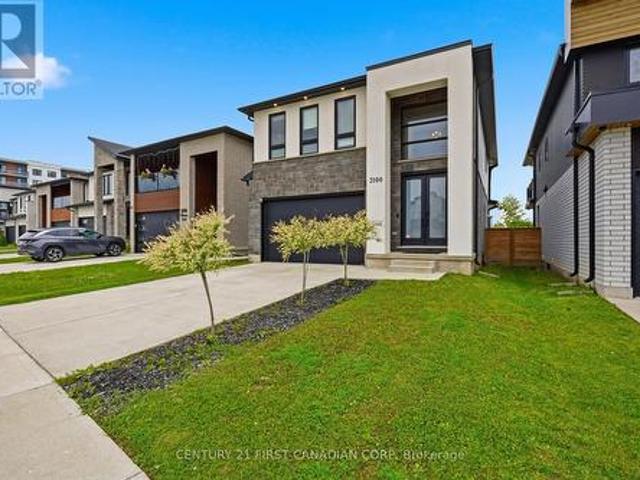
Welcome to Talbot Village, one of Southwest London's most sought-after family communities! Ideally located within walking distance to shopping, restaurants, medical clinics, the YMCA, groceries, parks, and top-rated schools, including White Pine Public School and French immersion options, with quick access to Highways 401 & 402. This exceptional executive home offers over 3,000 sq. Ft. of finished living space, featuring 5 bedrooms, 3.5 bathrooms, a double-car garage, a fully finished basement, and premium upgrades throughout. Step inside the impressive two-storey foyer and discover hardwood flooring and elegant crown moulding extending throughout the main and second levels. Large black-trimmed windows flood the open-concept living spaces with natural light, while the family room showcases a striking floor-to-ceiling Italian quartz gas fireplace and built-in ceiling speakers. The designer kitchen is truly the heart of the home, boasting a stunning Calacatta quartz waterfall island, far
$ 834,900
3475 Brushland Crescent, London South V, ON, N6P 0H2 house for sale | Listing ID X13633 | Royal LePage
View photo
House · for sale
$ 1,299,900
3475 Brushland Crescent, London South V, ON, N6P 0H2 house for sale | Listing ID X13633 | Royal LePage
Ailsa Craig
· House
· Garden · Fireplace · Swimming pool · Cellar
Ailsa Craig · House · Garden · Fireplace · Swimming pool · Cellar
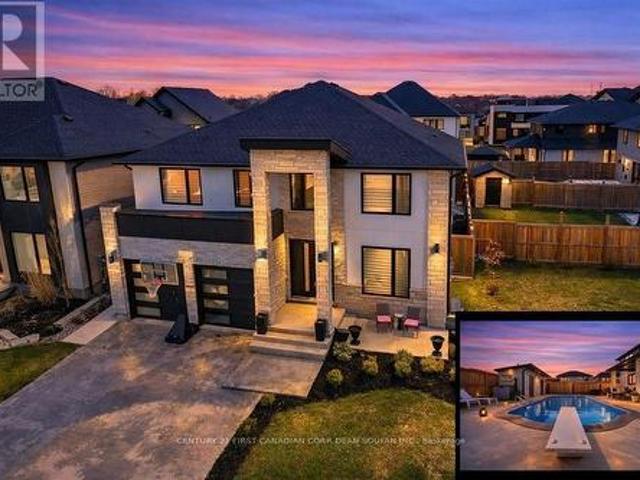
Your Dream Backyard & Entertainment Home Awaits! Dive into luxury at 3475 Brushland Crescent, featuring a fully concreted, maintenance-free backyard oasis with heated pool, covered porch, and pool house with 3-piece bath and storage-perfect for entertaining or relaxing day and night. Step inside this stunning custom-built executive home in prestigious Talbot Village. The finished basement is ideal for guests or extended family, boasting a spacious bedroom, 3-piece bath, family room, kitchen, cold room, and plenty of storage. Upstairs and on the main floor, enjoy 4+1 bedrooms, 4.5 baths, and high-end finishes throughout, including crown moulding, 8-ft doors, hardwood flooring, and sleek tile. The grand foyer with soaring ceilings leads to a private den and formal dining room with butler's pantry. The chef's kitchen features a large granite island, stylish backsplash, walk-in pantry, and flows seamlessly into the family room with gas fireplace and feature wall. Retreat to the luxurious p
$ 1,299,900
50 Albert Street, West Perth Mitchell, ON, N0K 1N0 house for sale | Listing ID X13640 | Royal LePage
View photo
House · for sale
$ 629,900
50 Albert Street, West Perth Mitchell, ON, N0K 1N0 house for sale | Listing ID X13640 | Royal LePage
Ailsa Craig
· House
· Garden · Office room · Parking · Fireplace · Deck · Cellar
Ailsa Craig · House · Garden · Office room · Parking · Fireplace · Deck · Cellar
Set on a tree-lined quarter-acre lot, this 3-bedroom bungalow offers an impressive amount of flexible living space. At the heart of the home is a bright, beautifully updated kitchen, where corner windows bring in plenty of natural light and generous counter space makes cooking and gathering easy. The adjoining living and dining area is warm and welcoming, with a gas fireplace and built-in cabinetry adding both character and function. One of the bedrooms opens through double doors to its own deck, offering a peaceful connection to the backyard and the flexibility to create a home office, den or relaxing retreat. A heated breezeway provides a practical transition between the home, double garage and yard, especially during the colder months. The finished basement adds even more room with a spacious rec room, exercise area, second bathroom, laundry and excellent storage. Mature trees create a sense of privacy outdoors, while the included robotic lawn mower keeps the yard perfectly manicure
$ 629,900
72443 Bluewater Highway, Bluewater Hay, ON, N0M 2T0 house for sale | Listing ID X13633 | Royal LePage
View photo
House · for sale
$ 989,900
72443 Bluewater Highway, Bluewater Hay, ON, N0M 2T0 house for sale | Listing ID X13633 | Royal LePage
Ailsa Craig
· House
· Deck · Parking
Ailsa Craig · House · Deck · Parking
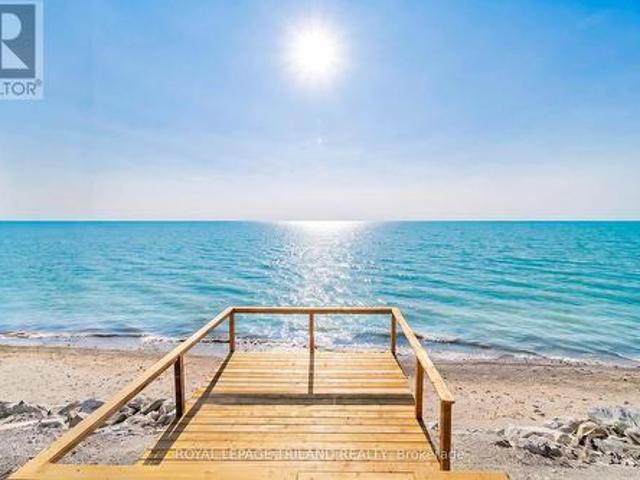
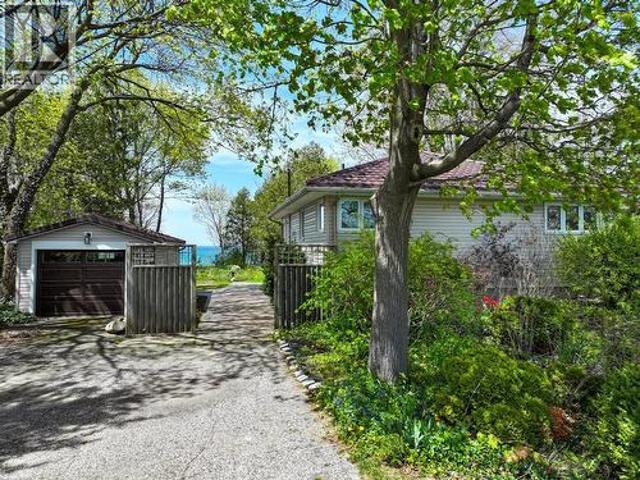
Lakefront gem just north of grand bend | spectacularly private 1 acre lakefront lot boasting 96 ft of frontage | brand new stairs to beach w/ steel anchored beachside deck | $100k engineered breakwater stone wall at foot of bank fostering no erosion | rock solid 3 bedroom beach house | tons of room for a big shop, redevelopment, etc. Privacy x 10! For under a million in the Grand Bend regional lakefront market, you can't go wrong with this secret spot, offering exceptional privacy & ample space for a large shop or garage w/ coach house, expanding the existing home, re-development, etc. Nestled into a section of Bluewater lakefronts that have shown strong beach consistency is this superb lot, a well-treed & expansive property providing epic views of Lake Huron & its breathtaking sunsets atop a gradual bluff down to the beach. Offering over 1300 sq ft of usable 4-season living space, this charming beach house delivers that coveted'tucked away at the lake' feeling w/ towering mature trees
$ 989,900
305 Andover Drive, London South O, ON, N6J 4S7 house for sale | Listing ID X13634 | Royal LePage
View photo
House · for sale
$ 699,999
305 Andover Drive, London South O, ON, N6J 4S7 house for sale | Listing ID X13634 | Royal LePage
Ailsa Craig
· House
· Garden · Fireplace · Parking
Ailsa Craig · House · Garden · Fireplace · Parking
Step into this beautifully designed family home in the heart of South London, where comfort, functionality, and space come together perfectly. From the moment you walk in, you'll appreciate the inviting layout designed with everyday family living in mind. The main level offers a bright living and dining area seamlessly connected for entertaining, featuring hardwood flooring, while the spacious kitchen opens to a cozy family room. Offers added privacy and features a charming wood fireplace with backyard views. Conveniently located on the main floor are a powder room, laundry room, and direct access to the double-car garage. Upstairs, you'll find four generously sized bedrooms, with hardwood flooring throughout the second level, including a spacious primary retreat designed for comfort and relaxation. The primary bedroom leads into a private 4-piece ensuite featuring a relaxing jetted soaker tub, with a walk-in closet conveniently located through the ensuite bathroom. An additional full
$ 699,999
1039 Frances Street, London East M, ON, N5W 2L8 house for sale | Listing ID X13632 | Royal LePage
View photo
House · for sale
$ 379,900
1039 Frances Street, London East M, ON, N5W 2L8 house for sale | Listing ID X13632 | Royal LePage
Ailsa Craig
· House
· Patio · Garden · Office room · Parking
Ailsa Craig · House · Patio · Garden · Office room · Parking
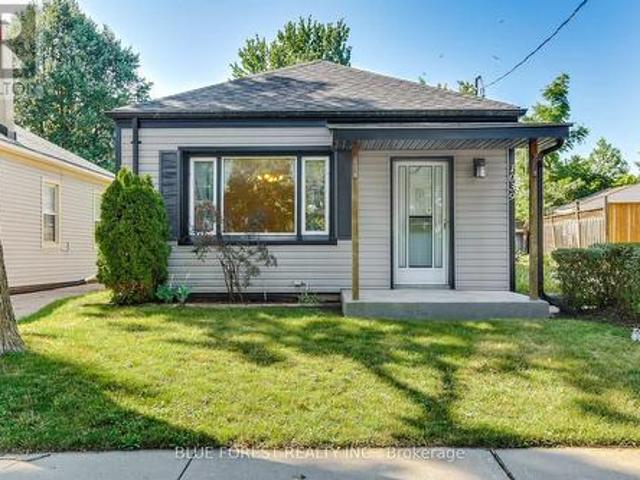
This well-loved home has been cared for by the same owners for over 40 years and offers a wonderful opportunity for buyers seeking affordability, space, and the chance to make a home their own. Featuring 3 bedrooms, 2 bathrooms, and convenient main floor laundry, this bungalow offers a functional and comfortable layout. The spacious eat-in kitchen and dining room provide plenty of room for you to host. The large bonus room at the rear of the home adds valuable living space and flexibility for a family room, hobby area, or additional retreat. Garden door lead to a covered patio and spacious backyard, creating a great space for relaxing or entertaining. The lower level offers additional storage along with a versatile office/den area. The driveway provides parking for up to three vehicles. Located on a quiet street with wonderful neighbours, this home is a great opportunity for anyone looking to add their personal touches. Walking distance to the new Hard Rock Hotel, the Factory, Western
$ 379,900
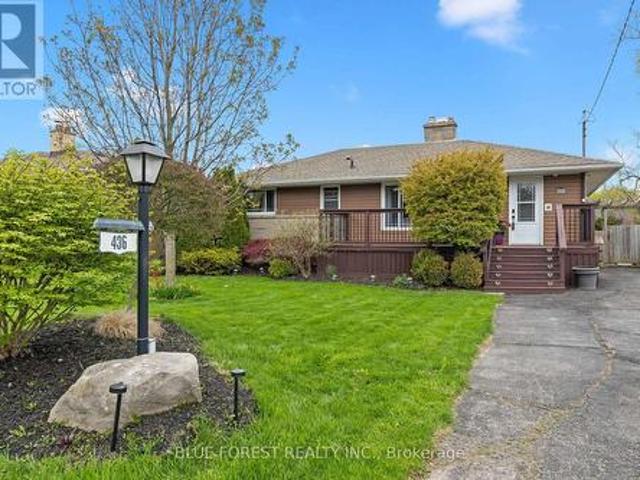
436 Baseline Road E, London South G, ON, N6C 2P6 house for sale | Listing ID X13633 | Royal LePage
View photo
House · for sale
$ 660,000
436 Baseline Road E, London South G, ON, N6C 2P6 house for sale | Listing ID X13633 | Royal LePage
Ailsa Craig
· House
· Garden · Fireplace · Swimming pool
Ailsa Craig · House · Garden · Fireplace · Swimming pool
Move in ready! Step into this beautifully renovated 3+1 bedroom, 2-bath bungalow with above-ground pool, where standout curb appeal sets the tone from the moment you arrive. The main floor features a stunning 2023 kitchen with custom white cabinetry, granite countertops, newer appliances, and stylish lighting. The bright, spacious eat-in area showcases a vaulted ceiling and garden doors leading to a covered deck-perfect for morning coffee or evening entertaining-overlooking the private backyard and pool. Three generous bedrooms and an updated 4-piece bathroom complete the main level. The fully finished lower level offers exceptional additional living space, including a large recreation room centred around a cozy new gas fireplace. Entertain with ease at the custom wet bar, complete with built-in cabinetry and a bar fridge. This level also includes an oversized bathroom, fourth bedroom, laundry area, and convenient pantry. Extensive updates provide peace of mind, including fresh paint t
$ 660,000
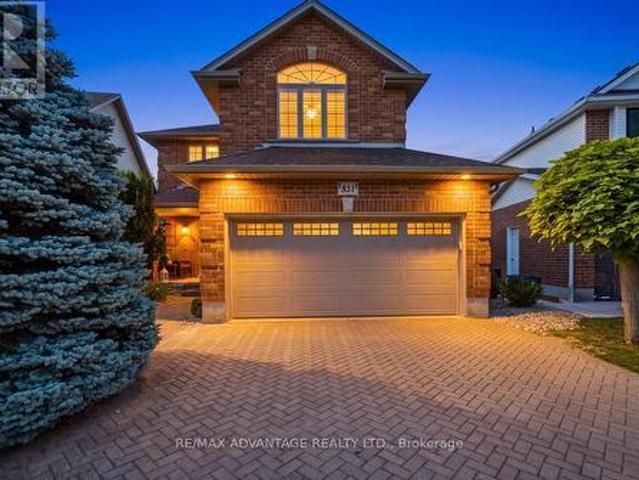
831 Crestview Crescent, London South L, ON, N6K 4W3 house for sale | Listing ID X13635 | Royal LePage
View photo
House · for sale
$ 769,900
831 Crestview Crescent, London South L, ON, N6K 4W3 house for sale | Listing ID X13635 | Royal LePage
Ailsa Craig
· House
· Patio · Garden · Office room · Fireplace
Ailsa Craig · House · Patio · Garden · Office room · Fireplace
Welcome to 831 Crestview Cres! This beautiful Westmount home serves up beautiful updates in a fantastic family friendly neighbourhood located just steps away from Reservoir Park and scenic walking trails. Relax on the welcoming covered front porch or entertain in the private, fully fenced backyard featuring a sunny patio, irrigation system, built-in speakers, and a custom shed with hydro. Inside, warm hardwood floors lead through a bright, open-concept main floor where the spacious living is accented by a stunning gas fireplace, and an elegant dining room with a coffered ceiling and showstopper chandelier. The spacious eat-in kitchen offers stainless steel appliances, ample cabinetry, and plenty of room for family gatherings, while the well-designed main floor laundry room includes built-in cabinetry and a full-width folding counter. A unique split staircase leads to a spectacular second-floor family room with soaring cathedral ceilings and a fourth bedroom/private home office, creatin
$ 769,900
150 O'Mara Street, Southwest Middlesex Glencoe, ON, N0L 1M0 house for sale | Listing ID X13639 | Royal LePage
View photo
House · for sale
$ 449,900
150 O'Mara Street, Southwest Middlesex Glencoe, ON, N0L 1M0 house for sale | Listing ID X13639 | Royal LePage
Ailsa Craig
· House
· Patio · Garden · Gym · Parking
Ailsa Craig · House · Patio · Garden · Gym · Parking
Set on a beautifully maintained lot in a quiet, established pocket of Glencoe, this bungalow offers a lifestyle defined by relaxed elegance and effortless one-floor living. Heated floors throughout, an extra-wide hallway, and sun-filled oversized windows create a bright, comfortable home that feels immediately welcoming. The open, functional layout features 3 bedrooms, a generously sized bathroom, and a seamless flow that makes day-to-day living low maintenance and easy. French doors open to the back patio, perfect for morning coffee or evening gatherings around the fire pit. The fully fenced backyard is both beautiful and purposeful, complete with raised garden boxes, mature trees, thriving perennial gardens, and a private canopy that comes alive with seasonal colour. Parking for 4 in the driveway. Steps to pickleball and basketball courts, playgrounds, a community picnic area, two grocery stores, Tim Hortons, pharmacy, restaurants, gym, and two public schools plus a Catholic school,
$ 449,900
529 Highbury Avenue N, London East M, ON, N5W 4K6 house for sale | Listing ID X13634 | Royal LePage
View photo
House · for sale
$ 645,900
529 Highbury Avenue N, London East M, ON, N5W 4K6 house for sale | Listing ID X13634 | Royal LePage
Ailsa Craig
· House
· Garden · Parking · Deck · Air conditioning
Ailsa Craig · House · Garden · Parking · Deck · Air conditioning
Fully renovated bungalow offering modern European-inspired design and quality finishes in a convenient London location, minutes from Highway 401, downtown, public transit and everyday amenities. The functional layout includes 2 main-level bedrooms plus 3 lower-level bedroom, two full bathrooms, two kitchens and separate laundry areas on each level, providing flexible living options. Interior highlights include white oak hardwood flooring on the main level, tile and waterproof vinyl flooring downstairs, fresh paint throughout, new lower-level windows, smart switches and stainless steel appliances. The main kitchen features a marble-style island, while the bathrooms include a soaking tub and a spacious walk-in marble style shower. The insulated lower level is designed with added fire and sound resistance. Additional features include gas heating, central air conditioning, a fully fenced yard, raised deck, detached garage with remote opener and driveway parking for four vehicles. Room dime
$ 645,900
29 Southland Drive, London South V, ON, N6P 1E5 house for sale | Listing ID X13634 | Royal LePage
View photo
House · for sale
$ 689,900
29 Southland Drive, London South V, ON, N6P 1E5 house for sale | Listing ID X13634 | Royal LePage
Ailsa Craig
· House
· Garden · Office room · Gym · Deck · Parking · Cellar
Ailsa Craig · House · Garden · Office room · Gym · Deck · Parking · Cellar
Let this home show you why they call it Lovely Lambeth! This well maintained home offers a functional layout with plenty of space for growing families, along with the opportunity to add your own personal style over time. With bright principal rooms, generous living spaces, three bedrooms on the main + an extra bedroom in the basement, there is room for everyone. The basement offers flexibility for a recreation room, home gym, playroom, office, or an in-law suite. The laundry area includes a convenient walk up to the attached garage, adding practical access and additional storage options. Outside, the fully fenced backyard features a spacious deck, making it easy to enjoy summer barbecues, entertain family and friends, or simply relax while kids and pets play. Located just minutes from schools, parks, shopping, restaurants, and quick access to Highways 401 and 402, this home offers the comfort of a close knit community without giving up the convenience of city amenities. If you're looki
$ 689,900
72797 Ravine Drive, Bluewater Zurich, ON, N0M 2T0 house for sale | Listing ID X13633 | Royal LePage
View photo
House · for sale
$ 2,950,000
72797 Ravine Drive, Bluewater Zurich, ON, N0M 2T0 house for sale | Listing ID X13633 | Royal LePage
Ailsa Craig
· House
· Fireplace
Ailsa Craig · House · Fireplace
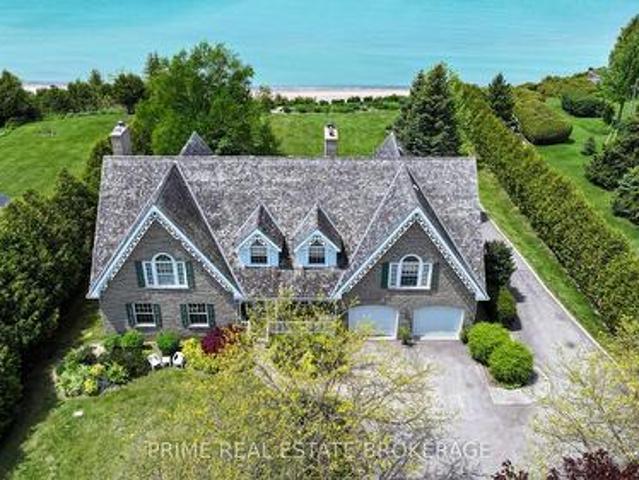
At 72797 Ravine Drive, the boundary between timeless architecture and the raw beauty of Lake Huron simply disappears. This isn't just a home; it is a 5,000-square-foot sanctuary designed specifically for those who demand a lifestyle where luxury is felt in every texture and seen in every horizon. Imagine waking each morning to the soft light of the Lake Huron sunrise reflecting off expansive floor-to-ceiling windows, framing the turquoise water. While most properties in this region grapple with steep bluffs and endless staircases, this estate offers the gift of effortless, gentle access to your own private stretch of pristine sandy beach. The interior is a masterclass in timeless craftsmanship, where elegant millwork, rich wood finishes, and the flickering warmth of multiple fireplaces create an atmosphere that is grand yet soothing. The open-concept heart of the home flows seamlessly into a sun-drenched gourmet kitchen, the perfect staging ground for quiet morning coffees. With 7 bedr
$ 2,950,000
4660 Lakeside Street, Plympton Wyoming, ON, N0N 1J6 house for sale | Listing ID 26018 | Royal LePage
View photo
House · for sale
$ 750,000
4660 Lakeside Street, Plympton Wyoming, ON, N0N 1J6 house for sale | Listing ID 26018 | Royal LePage
Ailsa Craig
· House
· Deck · Parking
Ailsa Craig · House · Deck · Parking
Welcome to this much-loved home, cherished by the same family for over 25 years. Located in one of Lambton County’s most sought-after lakefront communities—known for its breathtaking sunsets and sandy beaches—this 2-bedroom, 2-bathroom property is ready to welcome its next owners. Large windows along the main level capture stunning sunset views from almost every room. Step out onto the back deck to enjoy your morning coffee or entertain family and friends while taking in the peaceful surroundings. The home offers parking for four vehicles in the driveway plus an additional space in the attached garage. A durable metal roof (@15 years old) provides long-term peace of mind. A convenient Right-of-Way to the beach is just a few doors away, making lake access quick and easy. Whether you’re searching for a year-round residence or a relaxing secondary home, this property offers the charm, location, and lifestyle that have made this area highly desirable for decades. Come see if this is the pl
$ 750,000
65 David Street, London South V, ON, N6P 1B4 house for sale | Listing ID X13634 | Royal LePage
View photo
House · for sale
$ 709,900
65 David Street, London South V, ON, N6P 1B4 house for sale | Listing ID X13634 | Royal LePage
Ailsa Craig
· House
· Parking
Ailsa Craig · House · Parking
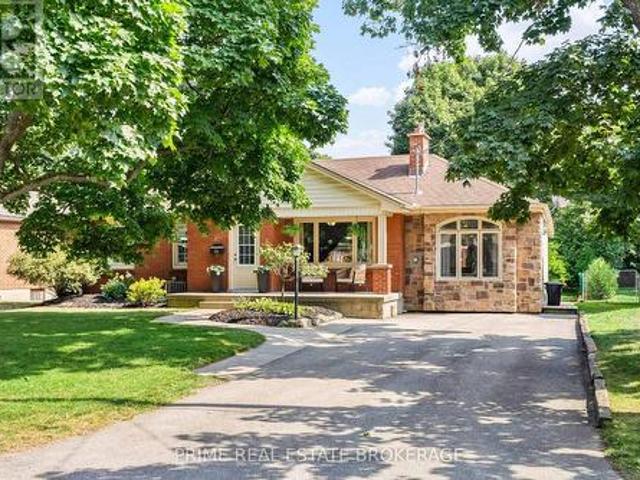
Welcome to 65 David Street a stunning all-brick bungalow, with stone accent, nestled on a deep, mature lot in the highly desirable community of Lambeth. Offering over 2,300 sqft of finished living space, this move-in-ready home seamlessly blends classic character with modern design. Step inside to find a main level designed for flexible living. Need quiet away from the main hub? The original garage has been thoughtfully converted into an expansive living room featuring a dedicated mudroom and a convenient side entrance. The oversized kitchen is built for connection, complete with counter seating where guests can gather while you cook. With three spacious main-floor bedrooms smartly positioned away from the primary living zones, night-shift workers and parents with napping kids can finally get some peaceful rest. Downstairs, the finished lower level adds nearly 900 sq. Ft. of extra space. It includes a fourth bedroom with a direct cheater ensuite-an ideal setup for teenagers, long-term
$ 709,900
79 Ashley Crescent, London South X, ON, N6E 3P8 house for sale | Listing ID X13634 | Royal LePage
View photo
House · for sale
$ 639,900
79 Ashley Crescent, London South X, ON, N6E 3P8 house for sale | Listing ID X13634 | Royal LePage
Ailsa Craig
· House
· Garden · Fireplace · Deck · Parking
Ailsa Craig · House · Garden · Fireplace · Deck · Parking
Welcome to this well-maintained, thoughtfully updated home offering comfort, function, and style throughout. Recent upgrades provide peace of mind, including roof shingles replaced in2019, and newer flooring installed throughout in 2025. The bright, spacious kitchen is the heart of the home, featuring a skylight that fills the space with natural light, a large pantry for ample storage, and a cheerful atmosphere perfect for everyday living and entertaining. A large newer window (2025) overlooks the backyard and opens the view to the resurfaced side deck (2025), creating a seamless indoor-outdoor connection. Enjoy cozy evenings by the gas fireplace, while practical features such as a walk-through from the garage into the home add everyday convenience. The lower bathroom was tastefully updated in2023, and the upstairs bathroom includes a new vanity (2025). The fully fenced backyard offers privacy and space for family, pets, or gatherings, with a gas barbeque included for easy outdoor ente
$ 639,900
54 Victoria Street, Bluewater Bayfield, ON, N0M 1G0 house for sale | Listing ID X13638 | Royal LePage
View photo
House · for sale
$ 1,399,000
54 Victoria Street, Bluewater Bayfield, ON, N0M 1G0 house for sale | Listing ID X13638 | Royal LePage
Ailsa Craig
· House
· Patio · Deck · Cellar
Ailsa Craig · House · Patio · Deck · Cellar
PRIVACY, luxury, and an unbeatable location. Welcome to 54 Victoria Street in the heart of Bayfield. Tucked away on a quiet dead-end street, this exceptional home is just half a block from Lake Huron with quick beach access and a walking trail directly west of the property. This home is designed for comfortable main-floor living which showcases hardwood flooring, vaulted ceilings, and innovative Magic Windows and Doors that fill the home with natural light. The spacious primary suite is a true retreat, complete with patio doors leading to the covered back deck, a walk-in closet, and a luxurious 5-piece ensuite featuring in-floor heating, double sinks, a soaker tub, and a tiled walk-in shower. The custom kitchen by Martin Wood Design is both stylish and functional, offering quartz countertops, stainless steel appliances, a centre island, and elegant built-in cabinetry in the dining area. Downstairs, the in-floor heated basement includes two additional bedrooms, a full bathroom, and a we
$ 1,399,000
10 Roberts Street, Seaforth, ON, N0K 1W0 house for sale | Listing ID 40851 | Royal LePage
View photo
House · for sale
$ 499,900
10 Roberts Street, Seaforth, ON, N0K 1W0 house for sale | Listing ID 40851 | Royal LePage
Ailsa Craig
· House
· Garden · Deck · Cellar
Ailsa Craig · House · Garden · Deck · Cellar
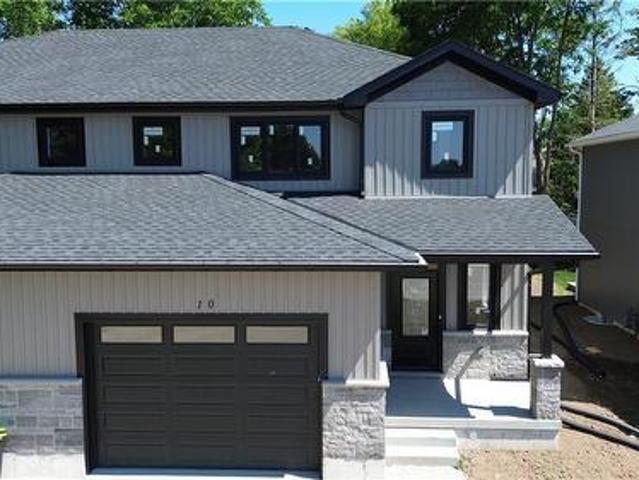
Last one available! This brand-new over 1,600 sq ft finished two-storey townhome offers exceptional space for a growing family on a pocket-friendly budget. Enjoy 3 spacious bedrooms, including a primary suite with a walk-in closet and private ensuite. The upper-level laundry room adds everyday convenience, eliminating trips up and down the stairs. The basement is roughed-in for an additional bathroom and easily accommodates a 4th bedroom or a generous rec room. Outside, relax or entertain on the deck, with partial fencing providing added privacy for your yard. (Id: 27)
$ 499,900

Get email alerts

Don't miss out: be the first to know about new properties

The alert was correctly created

On subscribing you accept the conditions of use and the privacy policy
Alert
Receive new ads in your inbox
Save this search
Receive alerts for new listings

We'll send you an email when we have new properties for: "Houses for sale in Ailsa Craig"

The alert was correctly created

Get email alerts and be the first to see new listings
Required field
On subscribing I accept the terms of the privacy policy
Perfect! You'll soon start receiving new listings via email
Alert
Receive an email when we have new ads for Houses for sale in Ailsa Craig
Save this search
Filters

Bedrooms

Area (sq.ft)

sq.ft
sq.ft

Price

$
$

Filter by property type

Bathrooms

Clear all filters
Receive notifications when new entries are published.