1,950 houses for sale in Ailsa Craig

18 Mcnab Street, Strathroy Caradoc Se, ON, N7G 2E9 house for sale | Listing ID X13639 | Royal LePage
View photo
House · for sale
$ 749,900
18 Mcnab Street, Strathroy Caradoc Se, ON, N7G 2E9 house for sale | Listing ID X13639 | Royal LePage
Ailsa Craig
· House
· Parking · Fireplace
Ailsa Craig · House · Parking · Fireplace
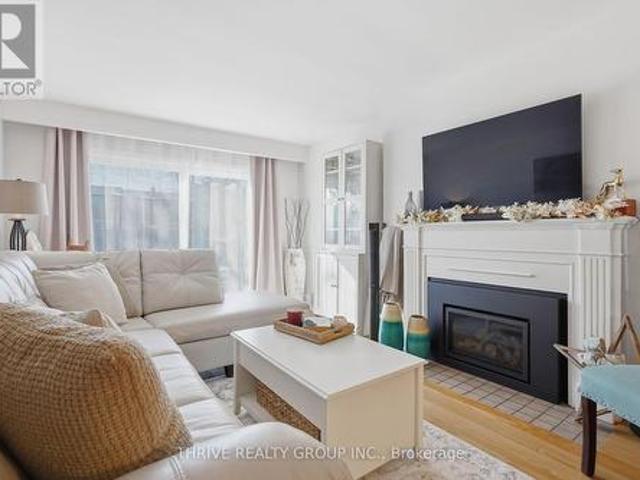
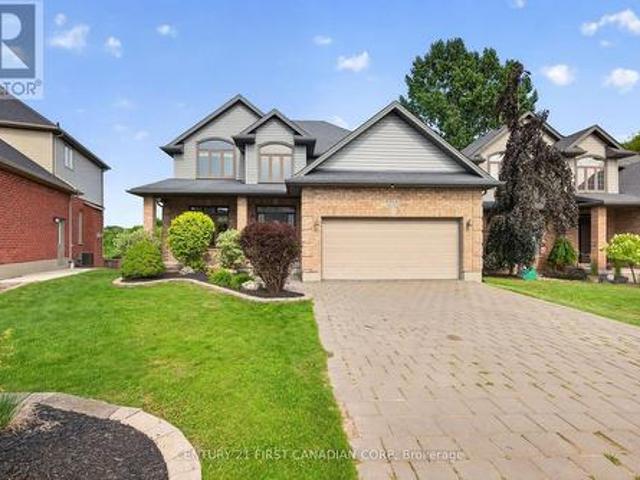
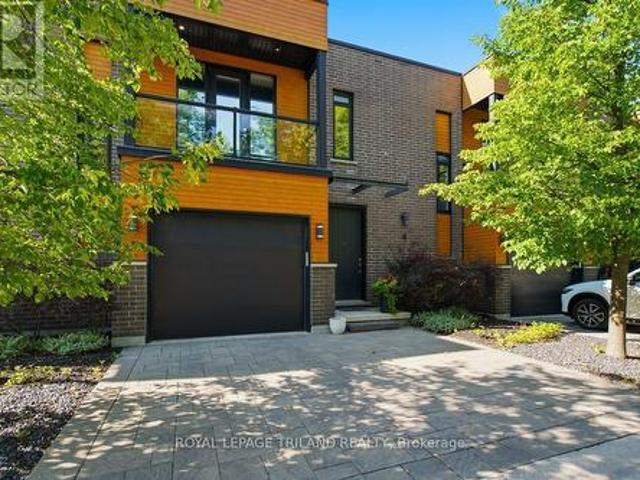

18 McNab St, a beautifully built two-storey home on a sizeable lot completed in 2022 that combines a thoughtful layout, high quality finishes, and energy efficiency. The main floor includes a large formal dining space, a kitchen with a walk-in pantry, ample storage, and a 6ft island with waterfall quartz countertops. Directly off of the kitchen is the open concept dining area and living space built around an electric fireplace, and accent wall. The main floor also includes a 2-piece bathroom, laundry room with laundry chute, and 9ft ceilings throughout. Venturing upstairs, the 9 ft ceilings continue to include the 4-piece bathroom, 2 bedrooms, and the primary suite; including a walk-in closet, and a 5-piece ensuite with a freestanding tub, dual vanities, and a rainfall glassed shower. This home also features a long-lasting steel roof, energy-efficient triple-pane windows, and an insulated and panelled double garage with EV charging capabilities, providing year-round comfort and added p
$ 749,900
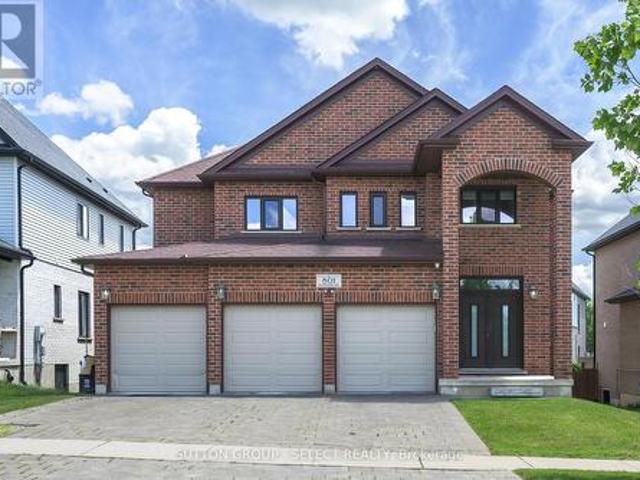
801 Superior Drive, London North B, ON, N5X 0M1 house for sale | Listing ID X13642 | Royal LePage
View photo
House · for sale
$ 919,900
801 Superior Drive, London North B, ON, N5X 0M1 house for sale | Listing ID X13642 | Royal LePage
Ailsa Craig
· House
· Fireplace · Parking
Ailsa Craig · House · Fireplace · Parking
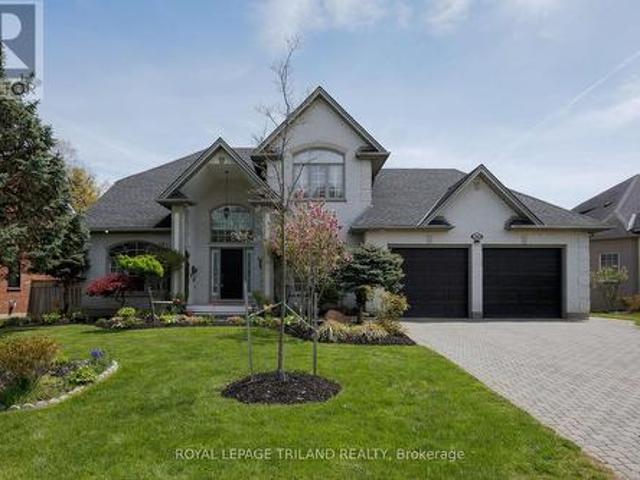
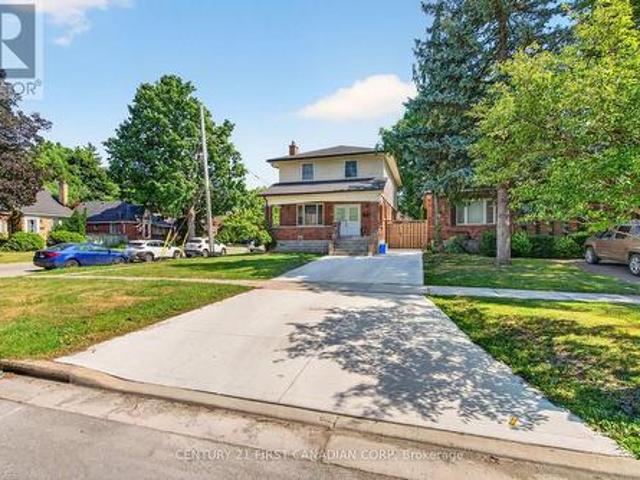
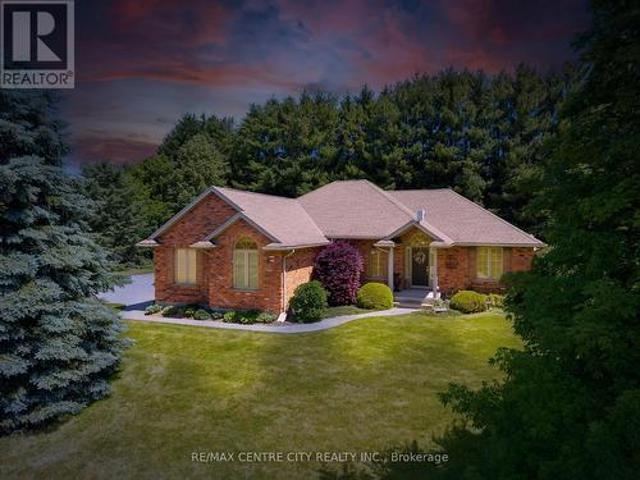
Beautifully maintained executive home in the Uplands neighbourhood! Set on a quiet, dead-end drive directly across from a family park and walking paths! This all red-brick home impresses with a 3-car garage, a soaring front arch and grand double-door entry. Step into a porcelain tiled foyer fitted with a front entry closet before walking into the open concept main floor, boasting rich hardwood and a soft off-white colour throughout. The living room offers a central fireplace with a sleek monochromatic mantel, plus excess natural light from three large South facing windows. A second gathering space is designated on the main floor before entering the chef's eat-in kitchen, flowing into the adjacent dining space under an open second-level ceiling height, gathering incredible light and enhancing the impressive character of the space. The Kitchen boasts gleaming granite surfaces, espresso shaker cabinetry, stainless steel appliances, a two-tone subway tile back splash and a centre island fo
$ 919,900
12 Guildwood Walk, London North M, ON, N6H 3X2 townhouse for sale | Listing ID X13638 | Royal LePage
View photo
Townhouse · for sale
$ 384,900
12 Guildwood Walk, London North M, ON, N6H 3X2 townhouse for sale | Listing ID X13638 | Royal LePage
Ailsa Craig
· Townhouse
· Office room · Fireplace · Gym · Deck · Swimming pool
Ailsa Craig · Townhouse · Office room · Fireplace · Gym · Deck · Swimming pool
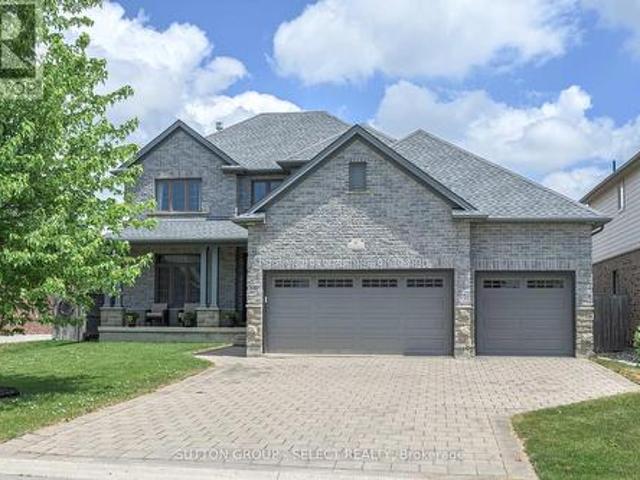
WOW! Welcome to Guildwood Walk in highly sought-after Oakridge. Where exceptional value meets an unbeatable lifestyle. Whether you're a first-time buyer, investor, or downsizer, this beautifully updated 2-bedroom townhouse offers comfort, style, and an incredible location. Step inside to hardwood flooring, a cozy gas fireplace, fresh neutral décor, and updated stairs and railings. The bright galley kitchen includes appliances and overlooks the outdoors, while the dining area and living room open to your outdoor deck area and expansive green space-perfect for morning coffee, entertaining, or simply relaxing. The unfinished lower level offers endless possibilities for a future family room, home gym, office, or additional storage. Guildwood Walk is one of West London's most desirable condominium communities, known for exceptional management, low condo fees, an exclusive outdoor swimming pool, durable metal roofing, and pride of ownership throughout. Just steps from Sifton Bog, Remark Fres
$ 384,900
56 Glenridge Crescent, London North A, ON, N6G 4W6 house for sale | Listing ID X13638 | Royal LePage
View photo
House · for sale
$ 1,199,999
56 Glenridge Crescent, London North A, ON, N6G 4W6 house for sale | Listing ID X13638 | Royal LePage
Ailsa Craig
· House
· Garden · Fireplace · Cellar
Ailsa Craig · House · Garden · Fireplace · Cellar
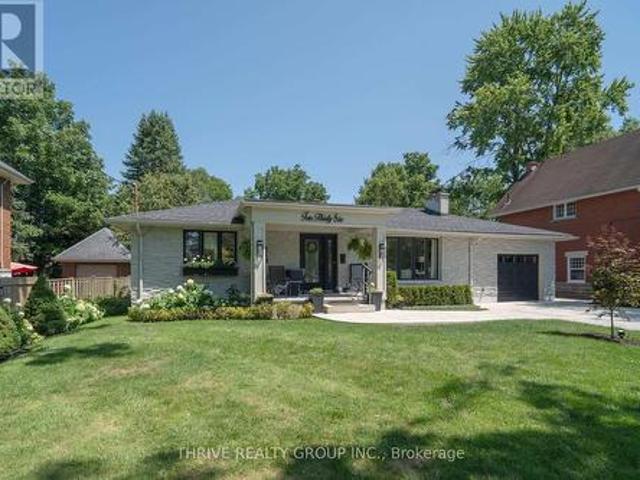
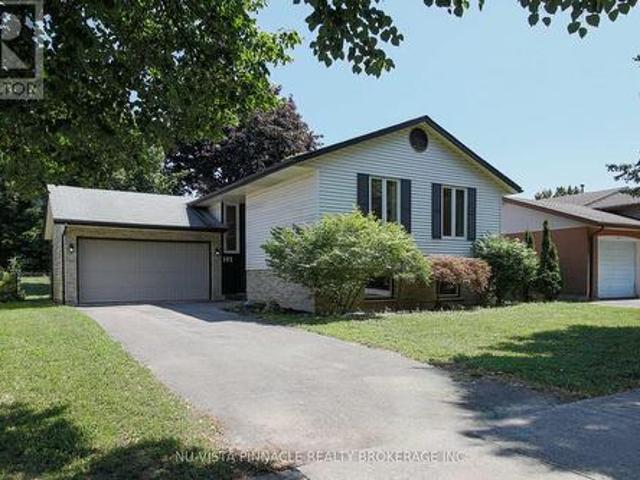
Welcome to 56 Glenridge Crescent, a stunning luxury custom home in the prestigious Masonville neighbourhood of North London. Offering spacious above-grade living space plus a fully finished basement, this exceptional two-storey residence combines luxury, comfort, and versatility for modern family living. Featuring 4+2 bedrooms, a den, 4.5 bathrooms, 2 kitchens, 2 laundry rooms, and 2 fireplaces, this thoughtfully designed home is ideal for large or multi-generational families. Step inside to a grand foyer leading into elegant principal rooms finished with beautiful hardwood flooring. The open-concept kitchen blends style and functionality with granite countertops, high-end stainless steel appliances, extensive cabinetry, and a large centre island perfect for entertaining and everyday living. The adjoining family room offers a warm atmosphere with a cozy fireplace and large windows overlooking the backyard. The upper level features two spacious primary suites, each with its own ensuite
$ 1,199,999
4 Brooklawn Drive, Lambton Shores Grand Bend, ON, N0M 1T0 house for sale | Listing ID X13642 | Royal LePage
View photo
House · for sale
$ 699,000
4 Brooklawn Drive, Lambton Shores Grand Bend, ON, N0M 1T0 house for sale | Listing ID X13642 | Royal LePage
Ailsa Craig
· House
· Cellar
Ailsa Craig · House · Cellar
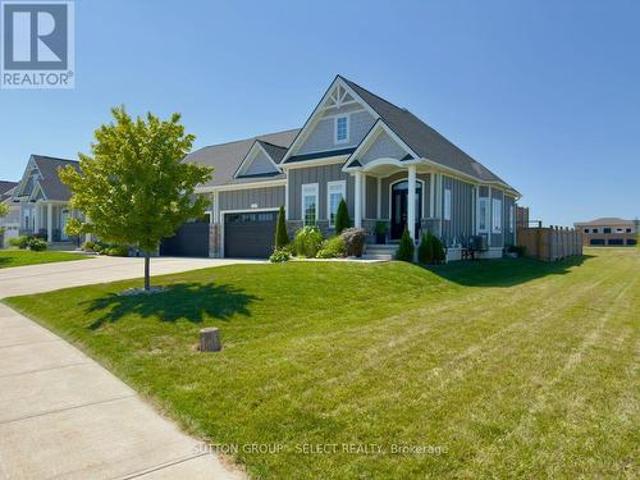
Welcome to this beautifully maintained 1,306 sq. Ft. Hampton design in sought-after NewPort Landing, one of Grand Bend's newer, established and quiet neighbourhoods. Built by award-winning Rice Homes, this low-maintenance property offers exceptional quality, stylish finishes and the convenience of one-floor living. This attractive home features 2 bedrooms and 2 full bathrooms, including a spacious primary suite with a walk-in closet and 4-piece ensuite. The bright, open-concept main living area is warm and inviting, with a 10-foot tray ceiling in the great room, 9-foot ceilings throughout the rest of the main floor, a beautiful bay window, and a large centre island that makes entertaining easy. The kitchen is both functional and elegant, and the home also includes six appliances, main-floor laundry, pre-engineered hardwood flooring, and window treatments throughout. The insulated basement offers excellent flexibility, with space that can easily be further finished and a rough-in for an
$ 699,000
15 Cumberland Crescent, London North, ON, N5X 1B7 house for sale | Listing ID X13640 | Royal LePage
View photo
House · for sale
$ 644,900
15 Cumberland Crescent, London North, ON, N5X 1B7 house for sale | Listing ID X13640 | Royal LePage
Ailsa Craig
· House
· Garden · Fireplace · Parking · Cellar
Ailsa Craig · House · Garden · Fireplace · Parking · Cellar
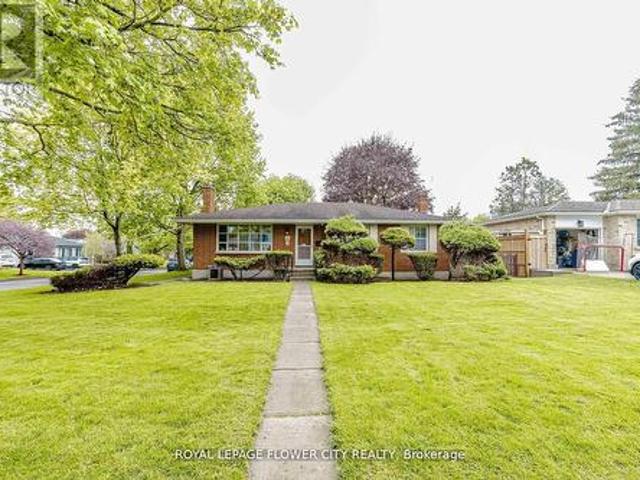
!Welcome to 15 Cumberland Crescent, a well-maintained detached bungalow situated on a premium corner lot in a desirable London neighbourhood! This charming home features a classic brick exterior, a landscaped front yard with mature trees and shrubs, and a welcoming concrete porch! A double detached garage with double-wide driveway provides ample parking and storage! The interior offers a functional and inviting layout with three bedrooms and two bathrooms! The main floor is highlighted by a bright living room with a large window that fills the space with natural light, complemented by a cozy wood-burning fireplace! A dedicated dining area provides an ideal setting for everyday meals and entertaining! The finished basement extends the living space, featuring a spacious family room with a wood stove, a workshop, laundry area, and multiple storage rooms, including a cellar and utility space! A three-piece bathroom adds convenience and versatility! The private backyard offers a peaceful re
$ 644,900
5 Phillip Street, South Huron Stephen, ON, N0M 1T0 house for sale | Listing ID X13642 | Royal LePage
View photo
House · for sale
$ 1,450,000
5 Phillip Street, South Huron Stephen, ON, N0M 1T0 house for sale | Listing ID X13642 | Royal LePage
Ailsa Craig
· House
· Patio · Garden · Fireplace
Ailsa Craig · House · Patio · Garden · Fireplace
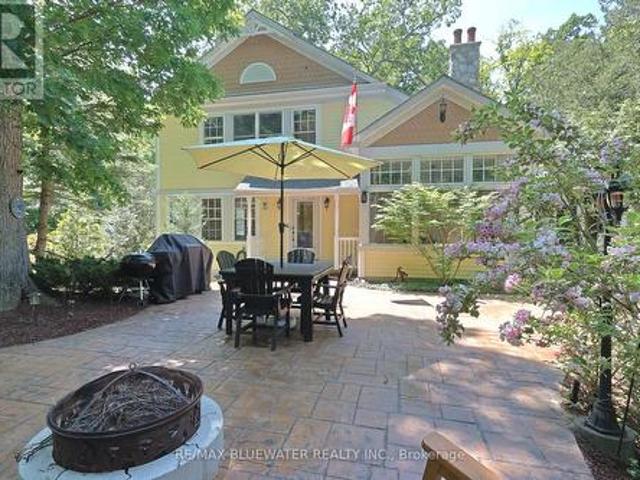
Private oasis in the gated community of Oakwood Park, Grand Bend. This property is the perfect blend of character featuring the original 2 bedroom cottage built in the 1920s with a spacious 3 level addition in 2002 to create a 3600 sqft living space featuring 7 bedrooms, 5 bathrooms, 4 fireplaces, 2 kitchens, spacious screened in patio with heated floors and space for the whole family to enjoy life by the beach on a double wide lot. The home offers great curb appeal with a mature tree setting, granite stone retaining walls leading to landscaped gardens, stamped concrete front patio, composite accent shakes with vinyl siding exterior and terraced stone leading to the lower level walkout patio. Inside, the original cottage brings back the charm with a galley style kitchen leading to a large eating area with a natural wood fireplace on a stone accent wall. Spacious living room rebuilt in the 90s offers wood cathedral ceilings, a wall of windows for natural light throughout and space to un
$ 1,450,000
10308 Beach O' Pines Road, Lambton Shores Grand Bend, ON, N0M 1T0 Luxury House for sale | Listing ID X13639 | Royal LePage Carriage Trade Luxury Properties
View photo
House · for sale
$ 1,495,000
10308 Beach O' Pines Road, Lambton Shores Grand Bend, ON, N0M 1T0 Luxury House for sale | Listing ID X13639 | Royal LePage Carriage Trade Luxury Properties
Ailsa Craig
· House
· Fireplace
Ailsa Craig · House · Fireplace
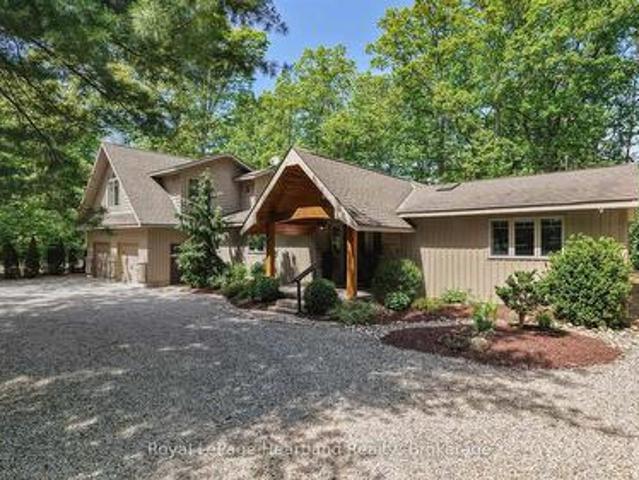
Beach O' Pines, one of Grand Bend's most sought-after lakeside communities. Tucked among majestic pines and just a short walk to a spectacular private sandy beach, this beautifully maintained 4-bedroom, 3-bathroom bungaloft offers the perfect blend of comfort, style, and year-round living. Designed with family and entertaining in mind, the open-concept main living area features hardwood flooring, whitewashed pine ceilings, a stunning stone fireplace, and an abundance of natural light. The spacious kitchen is both functional and inviting, complete with granite countertops, farmhouse sink, quality appliances, and ample cabinetry. The thoughtful floor plan includes two primary suites, one conveniently located on the main level and a second loft retreat with vaulted ceilings and a private ensuite. Two additional bedrooms and a third full bathroom provide plenty of space for family and guests. Heated floors in all bathrooms add an extra touch of everyday luxury. The four-season sunroom is a
$ 1,495,000
1152 Ivanhill Road, London North L, ON, N6H 4C1 house for sale | Listing ID X13639 | Royal LePage
View photo
House · for sale
$ 799,000
1152 Ivanhill Road, London North L, ON, N6H 4C1 house for sale | Listing ID X13639 | Royal LePage
Ailsa Craig
· House
· Patio · Garden · Office room · Fireplace · Swimming pool · Parking
Ailsa Craig · House · Patio · Garden · Office room · Fireplace · Swimming pool · Parking
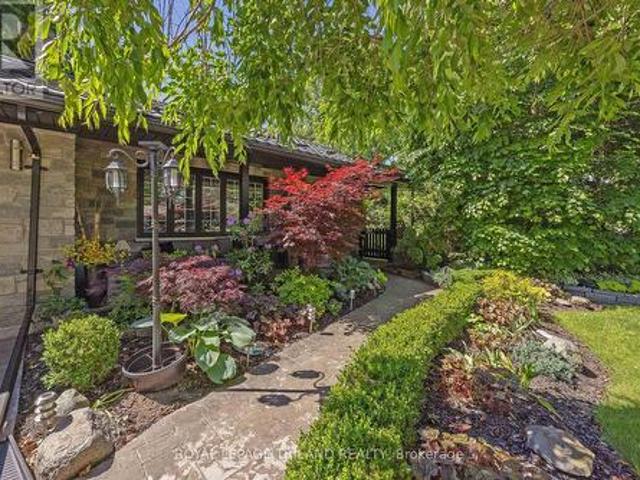
This Hunt Club stone home with metal roof and incredible gardens has beautiful curb appeal and is adjacent to a neighbourhood pathway. The private backyard features an in-ground pool, extensive gardens, multiple patio areas, and mature trees. Main floor features hardwood flooring, a galley kitchen with cozy eating area, large living room with fireplace and spacious dining room. A 3-season sunroom addition with electric fireplace connects the kitchen to the outdoor dining area. A covered breezeway connects the garage to the interior and also leads to the back yard. The finished lower level provides additional living space with a family room and office space. A convenient 2-piece bathroom is ideally located for easy access from the pool. Located close to excellent schools, parks, shopping, and neighbourhood amenities, this home offers space, privacy, and a highly convenient location. Of note: irrigation system, pool liner 2020, epoxy garage floor 2025. (Id: 7525)
$ 799,000
1886 Fountain Grass Drive, London South B, ON, N6K 0K7 house for sale | Listing ID X13638 | Royal LePage
View photo
House · for sale
$ 999,900
1886 Fountain Grass Drive, London South B, ON, N6K 0K7 house for sale | Listing ID X13638 | Royal LePage
Ailsa Craig
· House
· Patio · Fireplace · Cellar
Ailsa Craig · House · Patio · Fireplace · Cellar
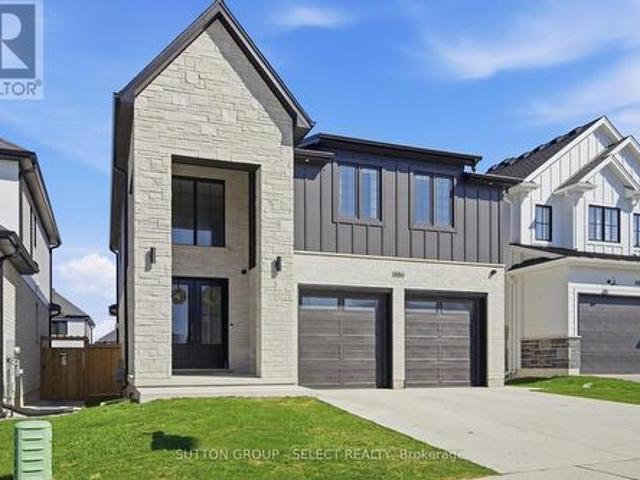
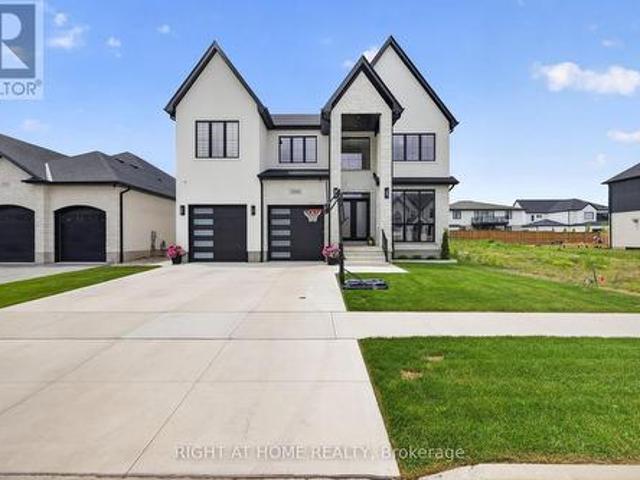
Thoughtful design with everyday comfort, this two-storey custom turn-key home offers 2,561 sq. Ft. of finished living space (plus an additional 854 sq. Ft. in the finished basement), with 4+1 bedrooms and 3.5 baths. Perfect for growing families, busy professionals, or anyone who appreciates extra room. Only three years young, this home showcases modern, tasteful finishes and a long list of upgrades that make daily living feel more elevated. The exterior makes a strong first impression with its blend of brick, stone, and Hardie board, complemented by a clean concrete driveway. Inside, the layout is both functional and inviting, featuring an open-concept design with 9' ceilings, 8' doors, large windows, engineered hardwood, and a linear gas fireplace flanked by custom built-ins. The kitchen is equally impressive with quartz countertops, custom cabinetry, tasteful backsplash, a generous island with seating, walk-in pantry, and stainless steel appliances. Step outside to the covered patio
$ 999,900
80 1375 Whetherfield Street, London North, ON, N6H 0K5 townhouse for sale | Listing ID X13639 | Royal LePage
View photo
Townhouse · for sale
$ 499,000
Updated
80 1375 Whetherfield Street, London North, ON, N6H 0K5 townhouse for sale | Listing ID X13639 | Royal LePage
Ailsa Craig
· Townhouse
· Deck · Cellar
Ailsa Craig · Townhouse · Deck · Cellar
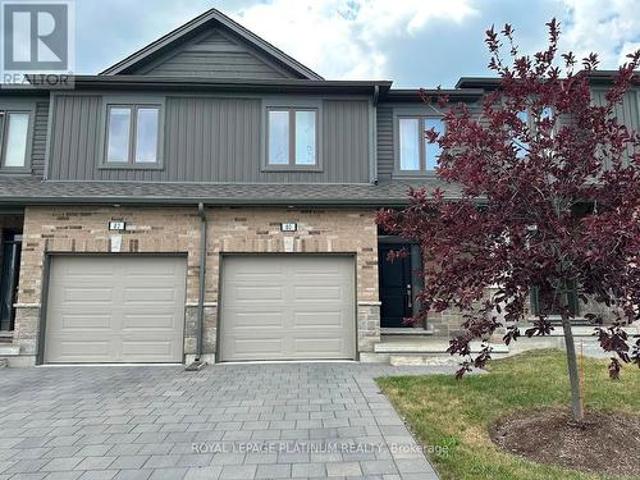
Welcome to a beautifully maintained modern townhome in one of North London's most sought-after communities. Ideally located close to Costco, Farm Boy, top-rated schools, parks, gyms, restaurants, and all major amenities, this home offers the perfect combination of comfort and convenience. Step inside to a bright, open-concept main floor featuring elegant hardwood flooring, a stylish kitchen and a seamless flow between the living and dining areas-perfect for everyday living and entertaining. Step out onto the private deck, ideal for summer BBQs or relaxing outdoors. The second level offers three generously sized bedrooms, including a spacious primary suite with a private ensuite and ample closet space. You'll also appreciate the convenience of the second-floor laundry, making daily chores easier than ever. The finished basement provides additional living space with a large recreation room, oversized windows that bring in plenty of natural light, and a full bathroom-perfect for family mo
$ 499,000
1111 Aldersbrook Road, London North I, ON, N6G 2X2 house for sale | Listing ID X13640 | Royal LePage
View photo
House · for sale
$ 599,900
1111 Aldersbrook Road, London North I, ON, N6G 2X2 house for sale | Listing ID X13640 | Royal LePage
Ailsa Craig
· House
· Garden · Gym · Deck · Parking · Cellar
Ailsa Craig · House · Garden · Gym · Deck · Parking · Cellar
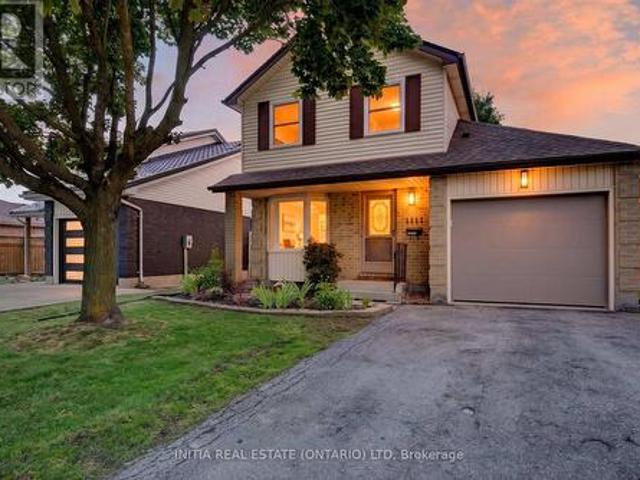
Welcome to this beautifully updated two-storey home nestled in the highly sought-after Whitehills neighbourhood of North London. Perfect for first-time buyers, young families, or investors, this move-in-ready home offers a functional layout and an unbeatable location close to all amenities. The main floor features a bright kitchen with a dinette highlighted by a charming bay window, a spacious living room ideal for entertaining, and a renovated 2-piece powder room. Upstairs, you'll find three generously sized bedrooms and an updated 4-piece bathroom. The unfinished basement provides endless possibilities for future living space, a home gym, or additional storage. Step outside to enjoy the fully fenced backyard featuring a large deck, perfect for summer BBQs, outdoor dining, or relaxing with family and friends. The freshly painted single-car garage is insulated with R-18 insulation, making it an excellent space for parking, storage, or a workshop. This home has been extensively updated
$ 599,900
118 Emery Street W, London South E, ON, N6J 1S1 house for sale | Listing ID X13638 | Royal LePage
View photo
House · for sale
$ 429,900
118 Emery Street W, London South E, ON, N6J 1S1 house for sale | Listing ID X13638 | Royal LePage
Ailsa Craig
· House
· Patio
Ailsa Craig · House · Patio
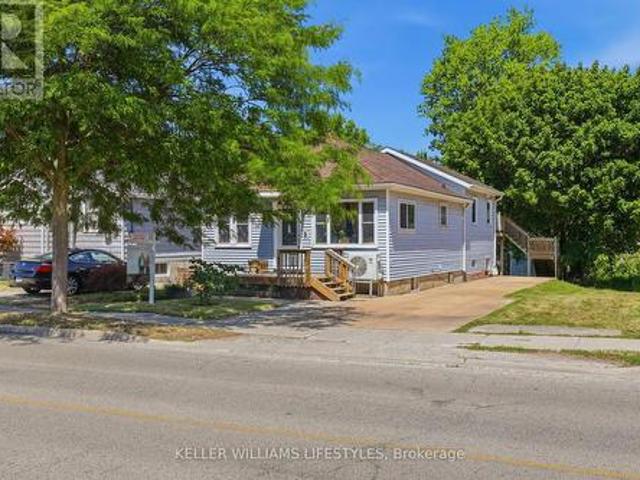
Welcome to 118 Emery Street West, a fantastic opportunity for first-time buyers, investors, or anyone looking to build equity in a well-located neighbourhood. Ideally situated just steps from The Coves, enjoy endless walking trails and nature while also being just minutes from Wortley Village, downtown London, schools, shopping, restaurants, public transit, and other everyday amenities. The bright main floor offers a functional layout with a spacious front living and dining area that flows seamlessly into the kitchen, complete with ample cabinetry, pantry storage, and plenty of workspace. Toward the back of the home, you'll find a second family room with patio doors leading to the upper deck, creating the perfect space for indoor-outdoor living and entertaining. The main floor features three bedrooms, including a spacious primary bedroom with double closets and convenient cheater access to the 3-piece bathroom with tub. The finished lower level offers even more living space with a larg
$ 429,900
1036 William Street, London East B, ON, N5Y 2S9 house for sale | Listing ID X13641 | Royal LePage
View photo
House · for sale
$ 1,189,000
1036 William Street, London East B, ON, N5Y 2S9 house for sale | Listing ID X13641 | Royal LePage
Ailsa Craig
· House
· Fireplace · Deck · Air conditioning
Ailsa Craig · House · Fireplace · Deck · Air conditioning
A rare opportunity in Old North. Welcome to 1036 William Street. Perfectly positioned on a double-sized lot, this impeccably renovated 3+1-bedroom, 3-bath residence has been transformed from top to bottom over the past three years with uncompromising attention to quality, craftsmanship & timeless design. Every major component has been updated, including roof, furnace, A/C, driveway, front walkways, covered front porch, rear deck & virtually every interior finish, giving you complete confidence and peace of mind. The thoughtfully reimagined floor plan strikes the perfect balance between easy entertaining and comfortable living. At its heart, is a stunning chef-inspired kitchen featuring top-of-the-line SS appliances, premium finishes, instant hot water dispenser & garburator all overlooking the family room where mature trees create a private setting designed for year-round enjoyment. Separate living room, with cozy gas fireplace, provides a comfortable space for entertaining and quiet e
$ 1,189,000
834 Talisman Crescent, London South L, ON, N6K 0B6 house for sale | Listing ID X13636 | Royal LePage
View photo
House · for sale
$ 1,285,000
834 Talisman Crescent, London South L, ON, N6K 0B6 house for sale | Listing ID X13636 | Royal LePage
Ailsa Craig
· House
· Garden · Swimming pool · Cellar
Ailsa Craig · House · Garden · Swimming pool · Cellar
Welcome to this impressive custom-built two-storey home, ideally located on a quiet crescent in Upper Westmount-one of London's most established and desirable neighbourhoods. Backing directly onto Cresthaven Park, this property offers a rare combination of privacy, green space, and convenient access to excellent schools, shopping, medical facilities, parks, and recreational amenities. The home showcases quality craftsmanship and upscale finishes throughout, including uniquely designed built-ins, expansive crown moulding, hardwood flooring, beautiful kitchen countertops, and high-end appliances. The oversized dining area provides plenty of space for entertaining family and friends. The fully finished walkout basement offers excellent additional living space and potential for multigenerational living or a separate private area. Outside, the spacious backyard provides ample room for outdoor entertaining and the potential to install a swimming pool, all while enjoying peaceful views of the
$ 1,285,000
569 Cheapside Street, London East B, ON, N5Y 3X7 house for sale | Listing ID X13640 | Royal LePage
View photo
House · for sale
$ 1,099,900
569 Cheapside Street, London East B, ON, N5Y 3X7 house for sale | Listing ID X13640 | Royal LePage
Ailsa Craig
· House
· Air conditioning · Cellar
Ailsa Craig · House · Air conditioning · Cellar
Welcome to this extensively renovated home in London's highly sought-after Old North neighbourhood. Thoughtfully updated from top to bottom, this exceptional property offers an outstanding layout with 7 bedrooms, 5 bathrooms, 2 kitchens, 2 laundry rooms, and spacious living areas throughout. Designed for flexibility and functionality, this versatile floor plan is ideal for large families, multi-generational living, or those seeking abundant living space. The complete underpinning with a new footing and foundation, created a full-height basement with approximately 8.3-foot ceilings. The basement has been professionally waterproofed and finished with a new concrete floor, providing space for extended family living. Extensive renovations include new plumbing, electrical wiring, upgraded 200-amp electrical service, HVAC ductwork, furnace, central air conditioning, insulation, drywall, interior doors, flooring, kitchen and bathroom fixtures, and modern lighting throughout. Hardwood flooring
$ 1,099,900
6 Ashwood Crescent, Middlesex Centre Ilderton, ON, N0M 2A0 house for sale | Listing ID X13632 | Royal LePage
View photo
House · for sale
$ 809,900
6 Ashwood Crescent, Middlesex Centre Ilderton, ON, N0M 2A0 house for sale | Listing ID X13632 | Royal LePage
Ailsa Craig
· House
· Garden · Office room · Gym
Ailsa Craig · House · Garden · Office room · Gym
This beautifully maintained 2,150 sq. Ft. two-storey home offers 3 bedrooms, 3.5 bathrooms, is the perfect combination of comfortable family living and exceptional outdoor entertaining. The inviting main floor features a bright and spacious living room, plus a versatile front sitting room, that's ideal as a home office, playroom, or den. The thoughtfully designed kitchen, complete with a generous eating area, overlooks the backyard, while the oversized laundry/mudroom with direct side entrance helps keep busy family life organized. Upstairs you'll find three generously sized bedrooms, including a spacious primary bedroom with a walk-in closet and private ensuite. The lower level is already well on its way to becoming additional living space, with a completed bathroom and the remaining space ready for you to finish to suit your family's needs; whether that's a rec room, home gym, guest suite, or all of the above. Step outside and discover what truly sets this home apart. The fully fence
$ 809,900
192 Concord Road, London North I, ON, N6G 3H8 house for sale | Listing ID X13642 | Royal LePage
View photo
House · for sale
$ 629,000
192 Concord Road, London North I, ON, N6G 3H8 house for sale | Listing ID X13642 | Royal LePage
Ailsa Craig
· House
· Garden · Parking
Ailsa Craig · House · Garden · Parking
Large 5 bedrooms and two full bathrooms, raised ranch on a quiet crescent, close to Western University, University Hospital, Costco, many restaurants and schools. Completely finished on both levels with lower level walk up, including two full baths. Lower level granny suite with separate access from outside through a large mud room. Detached large 1.5 car garage. Freshly painted, clean and ready to move in. Large back yard and friendly neighborhood. All measurements approx. Must be verified by the buyer /buyer agent. (Id: 27)
$ 629,000
4 433 Hyde Park Road, London North P, ON, N6H 0H5 townhouse for sale | Listing ID X13639 | Royal LePage
View photo
Townhouse · for sale
$ 649,900
4 433 Hyde Park Road, London North P, ON, N6H 0H5 townhouse for sale | Listing ID X13639 | Royal LePage
Ailsa Craig
· Townhouse
· Fireplace · Deck · Swimming pool
Ailsa Craig · Townhouse · Fireplace · Deck · Swimming pool
Welcome to refined Oakridge living in this executive-style townhome surrounded by mature trees, manicured landscaping, and peaceful green space. This exceptional residence blends modern design, privacy, and resort-style amenities with exclusive access to a private heated saltwater pool. The tiled foyer makes an unforgettable first impression with a stunning walnut-toned floating staircase featuring sleek glass railings, creating a dramatic connection between the main and lower levels. The open-concept main floor showcases driftwood-tone flooring, a striking gas fireplace with mosaic tile surround, custom floating shelves, and expansive tinted windows offering both natural light and enhanced privacy. The sophisticated kitchen features sleek granite countertops, peninsula seating, ceiling-height cabinetry, stainless steel appliances, a gas range, and a crisp white tile backsplash. Step outside to your private 10' x 20' deck with multiple seating areas overlooking serene green space and t
$ 649,900
61 Aberdeen Drive, Middlesex Centre Coldstream, ON, N0M 2A0 house for sale | Listing ID X13633 | Royal LePage
View photo
House · for sale
$ 1,199,900
61 Aberdeen Drive, Middlesex Centre Coldstream, ON, N0M 2A0 house for sale | Listing ID X13633 | Royal LePage
Ailsa Craig
· House
· Patio · Garden · Office room · Terrace · Fireplace
Ailsa Craig · House · Patio · Garden · Office room · Terrace · Fireplace
Custom-built all-brick bungalow located in the desirable Hawk's Ridge community on one of the largest lots in the subdivision. Set on a private, treed lot of just under one acre, this well-maintained home offers quality construction, a functional layout, and plenty of indoor and outdoor space. The main floor offers approximately 1,700 sq. Ft. with spacious principal rooms and hardwood flooring throughout most of the level. A welcoming foyer leads to the formal dining room and a bright family room with vaulted ceilings and a gas fireplace. The updated eat-in kitchen features quartz countertops, ample cabinetry, and a dining area with terrace doors leading to both a covered patio and a flagstone patio with landscaped gardens and a cedar gazebo. The primary bedroom includes a walk-in closet and an updated 3-piece ensuite. A second full bathroom has also been renovated with granite countertops. A front office provides an ideal work-from-home space and could easily be used as a third bedroo
$ 1,199,900
485 Regent Street, London East B, ON, N5Y 4H5 house for sale | Listing ID X13640 | Royal LePage
View photo
House · for sale
$ 779,900
485 Regent Street, London East B, ON, N5Y 4H5 house for sale | Listing ID X13640 | Royal LePage
Ailsa Craig
· House
· Patio · Parking · Swimming pool · Cellar
Ailsa Craig · House · Patio · Parking · Swimming pool · Cellar
This two storey, Old North home is located on one of central London's most sought after streets. A fully updated kitchen, hardwood floors, sizeable bedrooms, fully finished basement, pool, single car garage, and covered patio are just a few of the features of this home. Sold as is/where is. (Id: 27)
$ 779,900
3509 Isleworth Road, London South V, ON, N6P 0G8 house for sale | Listing ID X13641 | Royal LePage
View photo
House · for sale
$ 1,549,900
3509 Isleworth Road, London South V, ON, N6P 0G8 house for sale | Listing ID X13641 | Royal LePage
Ailsa Craig
· House
· Fireplace
Ailsa Craig · House · Fireplace
Welcome to Silverleaf Estates. Custom designed and built in 2025, this exceptional luxury residence offers approximately 5,000 sq ft of professionally finished living space, 5+1 bedrooms, and 5.5 bathrooms, delivering an extraordinary blend of architectural scale, custom craftsmanship, and resort-style outdoor living. A grand extra-wide staircase, soaring 20-foot foyer and family room, and dramatic open-to-above design create an unforgettable first impression. Floor-to-ceiling windows span nearly the entire rear wall, flooding the home with natural light and showcasing stunning custom millwork and a striking linear fireplace. The main floor features 10-foot ceilings, while engineered hardwood flooring extends throughout both the main and second levels. The chef-inspired kitchen showcases ceiling-height custom cabinetry, quartz countertops and matching backsplash, a massive waterfall island, premium appliances, walk-in pantry, and a separate butler's pantry. The custom mudroom features
$ 1,549,900
1772 Perth Road 139 Road, St. Marys, ON, N4X 1C8 house for sale | Listing ID X13640 | Royal LePage
View photo
House · for sale
$ 1,189,000
1772 Perth Road 139 Road, St. Marys, ON, N4X 1C8 house for sale | Listing ID X13640 | Royal LePage
Ailsa Craig
· House
Ailsa Craig · House
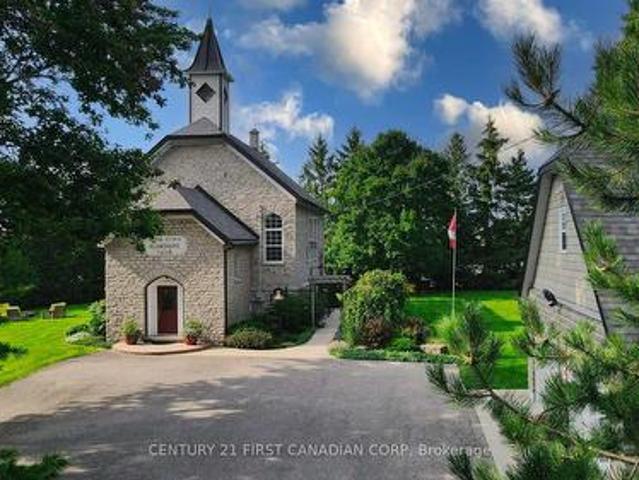
Imagine having the opportunity to immerse yourself in the rich history of an impeccably maintained and restored 1889 Limestone Schoolhouse in a quaint town outside of St. Marys. Surrounded by mature trees and hardly visible from the road is the former Rannoch Schoolhouse that helped educate hundreds of local children within its walls from 1889-1967. As you make your way inside you will be greeted with a large foyer with a wide staircase carrying you to the open concept main floor with bamboo flooring and soaring 20ft ceilings that have maintained the original rafter accents. The renovated kitchen offers granite countertops, tiled backsplash, and a pantry just outside of the kitchen. The Kitchen overlooks the dining and living space and is perfect for entertaining and enjoying home cooked meals with family and friends. The main floor also features the primary bedroom with a walk in closet and luxurious primary ensuite bathroom and a separate powder room off the main living space. The be
$ 1,189,000
16 Pritchard Place, London East N, ON, N5W 2J2 house for sale | Listing ID X13639 | Royal LePage
View photo
House · for sale
$ 469,000
16 Pritchard Place, London East N, ON, N5W 2J2 house for sale | Listing ID X13639 | Royal LePage
Ailsa Craig
· House
· Garden · Office room · Swimming pool
Ailsa Craig · House · Garden · Office room · Swimming pool
Welcome to this lovingly maintained family home, offered for sale for the very first time since it was built in 1952 by the original owners. Situated on a quiet cul-de-sac with a large, mature lot in a highly sought-after neighbourhood, this well-cared-for property showcases pride of ownership throughout. The spacious layout features a bright sun filled living room, kitchen, airy dining room, one bedroom and a full bathroom on the main level. Hardwood flooring is under the carpet in the living room and bedroom on the main level. An additional bedroom downstairs, providing flexibility for a home office, growing families, guests, or multi-generational living plus a family room and another full bathroom. The lower level also offers excellent in-law suite potential with built in cupboards and a wet bar. Step outside to your private backyard oasis complete with an in-ground pool (new liner 2025), perfect for summer entertaining and family gatherings. The covered gazebo elevates your outdoor
$ 469,000
275 Silver Maple Circle, Thames Centre, ON, N0M 2P0 house for sale | Listing ID X13639 | Royal LePage
View photo
House · for sale
$ 788,970
275 Silver Maple Circle, Thames Centre, ON, N0M 2P0 house for sale | Listing ID X13639 | Royal LePage
Ailsa Craig
· House
· Parking · Cellar
Ailsa Craig · House · Parking · Cellar
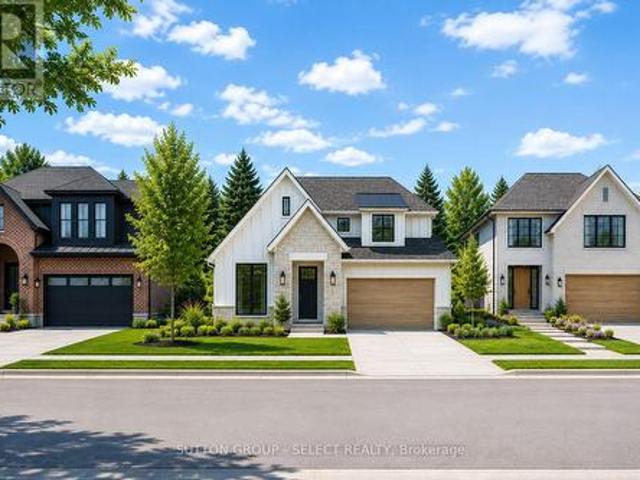
To be built by award-winning Lux Homes Design & Build, this thoughtfully designed 2,040 sq. Ft. two storey home offers the perfect balance of style, functionality, and quality craftsmanship. The bright, open-concept main floor features a contemporary kitchen with sleek countertops, a walk-in pantry, and seamless flow into the living and dining areas, creating an ideal space for everyday living and entertaining. A dedicated main floor office provides the flexibility today's buyers are looking for. Upstairs, the spacious primary suite includes a walk-in closet and private ensuite, complemented by two additional bedrooms, a full bathroom, and the convenience of second-floor laundry. The unfinished basement provides excellent storage or future living space, with the option to finish through the builder. Additional highlights include an attached double garage with inside entry through a mudroom, a private driveway, and an attractive brick and vinyl exterior. Buyers have the opportunity to p
$ 788,970

Get email alerts

Don't miss out: be the first to know about new properties

The alert was correctly created

On subscribing you accept the conditions of use and the privacy policy
Alert
Receive new ads in your inbox
Save this search
Receive alerts for new listings

We'll send you an email when we have new properties for: "Houses for sale in Ailsa Craig"

The alert was correctly created

Get email alerts and be the first to see new listings
Required field
On subscribing I accept the terms of the privacy policy
Perfect! You'll soon start receiving new listings via email
Alert
Receive an email when we have new ads for Houses for sale in Ailsa Craig
Save this search
Filters

Bedrooms

Area (sq.ft)

sq.ft
sq.ft

Price

$
$

Filter by property type

Bathrooms

Clear all filters
Receive notifications when new entries are published.