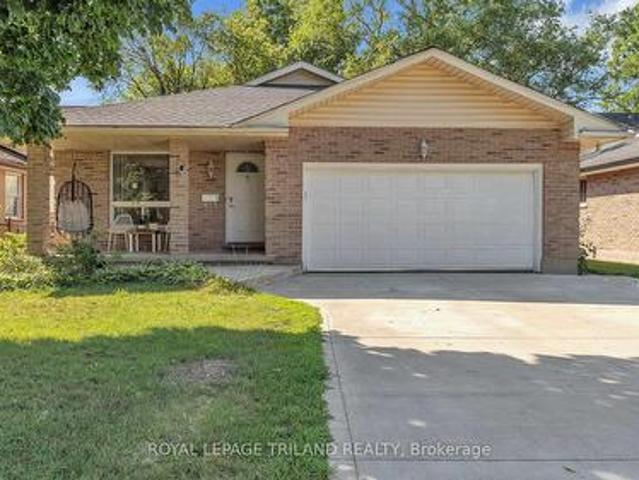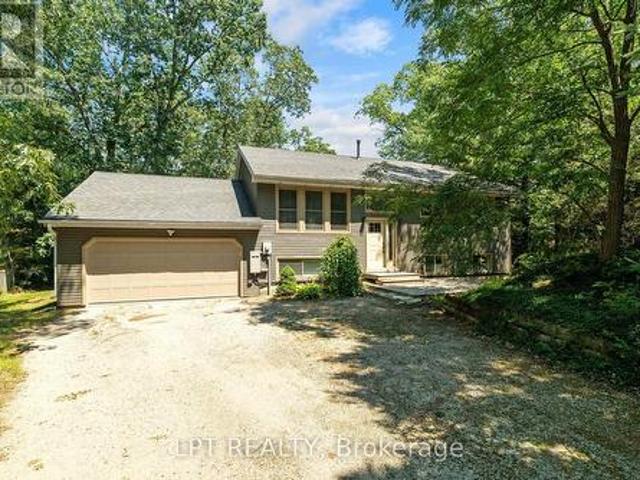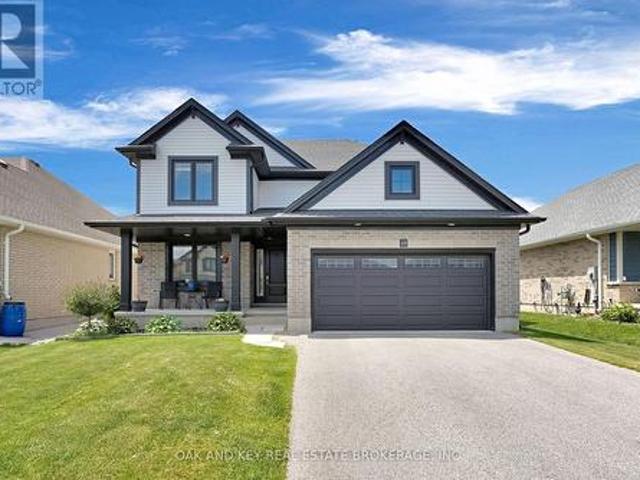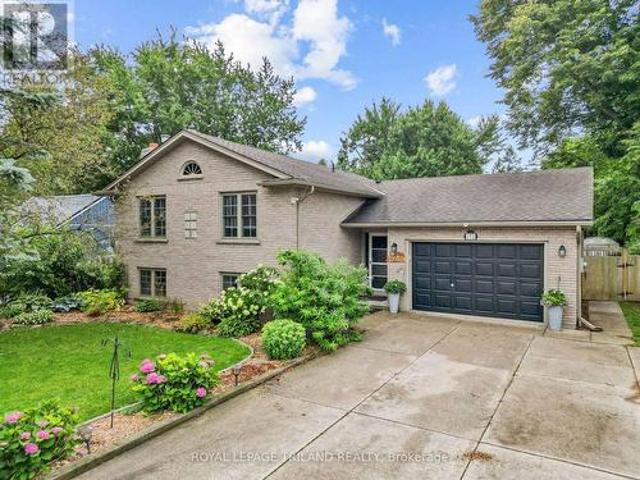
1,950 houses for sale in Ailsa Craig

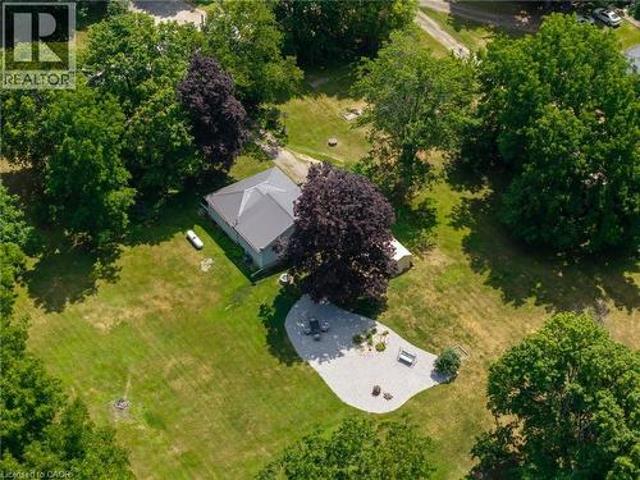
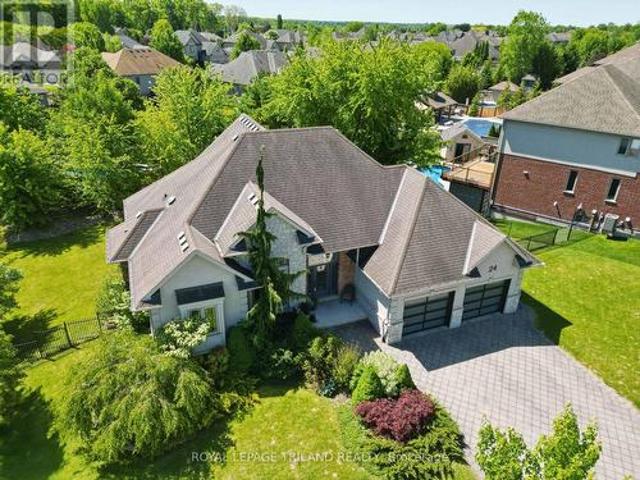
24 Earlscourt Terrace, Middlesex Centre Kilworth, ON, N0L 1R0 house for sale | Listing ID X13644 | Royal LePage
View photo
House · for sale
$ 1,049,900
24 Earlscourt Terrace, Middlesex Centre Kilworth, ON, N0L 1R0 house for sale | Listing ID X13644 | Royal LePage
Ailsa Craig
· House
· Garden · Office room · Terrace
Ailsa Craig · House · Garden · Office room · Terrace
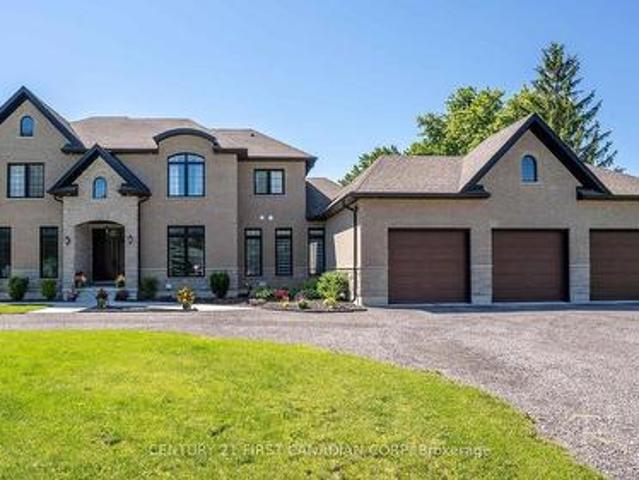
Nestled on an outstanding 1/3-acre lot in desirable Kilworth, this beautifully landscaped property offers the perfect blend of privacy and outdoor enjoyment. Fully fenced and surrounded by mature trees, the backyard is a true retreat, complete with an Stone fire pit area-ideal for relaxing or entertaining. Built with quality and efficiency in mind, this home features durable ICF (insulated concrete form) construction. The striking exterior showcases a modern aesthetic with a sophisticated mix of stone, stucco, and brick. Step inside to a welcoming foyer that overlooks an expansive great room, creating an impressive first impression. The kitchen is both functional and inviting, highlighted by a skylight that fills the space with natural light, a large island, and an additional bank of cabinetry for ample storage. A dedicated office with soaring 14-foot ceilings adds a unique and inspiring workspace. This thoughtfully designed bungaloft layout places the primary bedroom retreat on the up
$ 1,049,900
117 Main Street E, South Huron Stephen, ON, N0M 1N0 house for sale | Listing ID X13645 | Royal LePage
View photo
House · for sale
$ 529,900
117 Main Street E, South Huron Stephen, ON, N0M 1N0 house for sale | Listing ID X13645 | Royal LePage
Ailsa Craig
· House
· Garden
Ailsa Craig · House · Garden
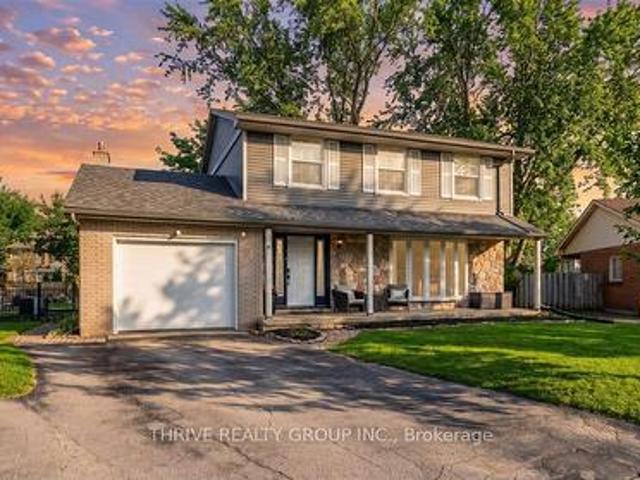
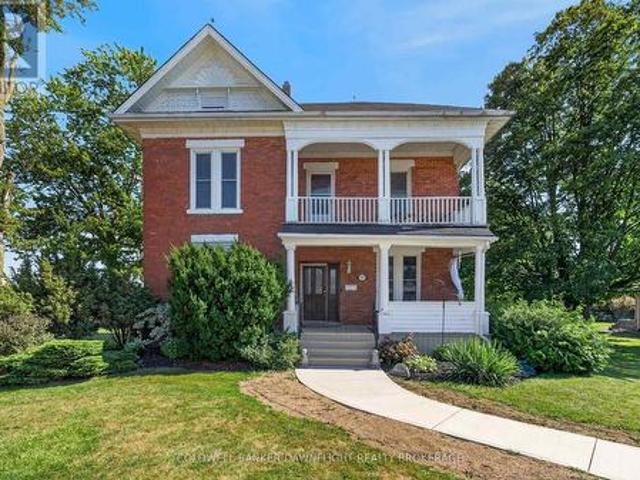
Welcome to this charming red brick home in the welcoming community of Dashwood, where timeless character meets thoughtful modern updates. Boasting excellent curb appeal, this spacious home features tall ceilings throughout, creating an airy and inviting atmosphere from the moment you step inside. Relax on the covered front porch before entering the bright living room, complete with a cozy built-in reading nook overlooking the front yard and a built-in bar, making it an ideal space for both everyday living and entertaining. The kitchen offers convenient sightlines to the dining area, creating a functional layout for family meals and gatherings. A newly renovated two-piece bathroom and main floor laundry add to the home's practicality. Upstairs, you'll find four generously sized bedrooms, including a spacious primary bedroom with a walk in closet. The beautifully renovated four piece bathroom was completely updated just two years ago, blending modern finishes with the home's classic appe
$ 529,900
1937 Jubilee Crescent, London North, ON, N6G 0H7 house for sale | Listing ID X13645 | Royal LePage
View photo
House · for sale
$ 879,000
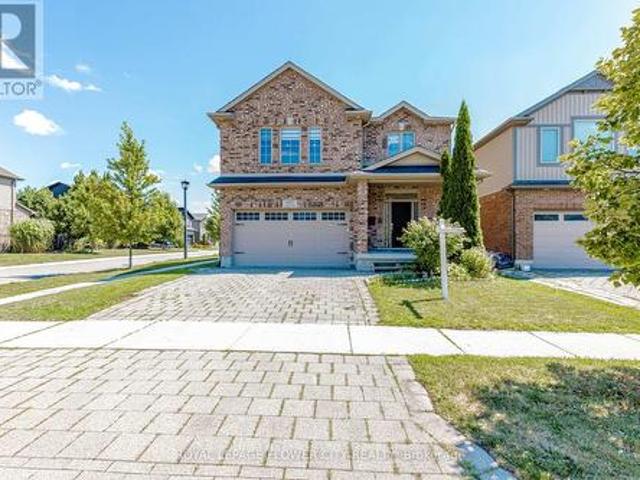
1937 Jubilee Crescent, London North, ON, N6G 0H7 house for sale | Listing ID X13645 | Royal LePage
Ailsa Craig
· House
Ailsa Craig · House
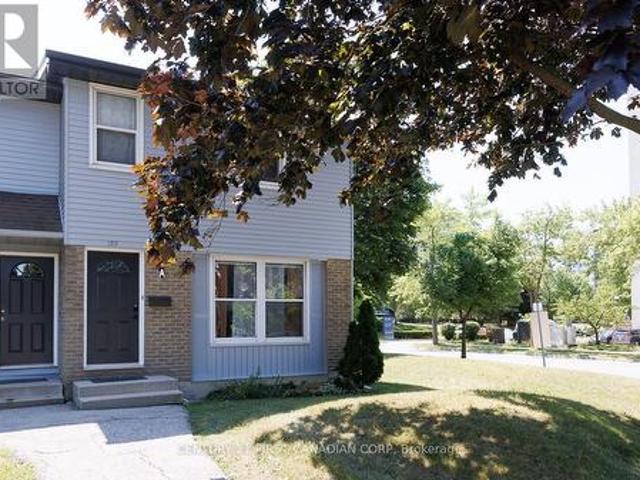
Welcome to 1937 Jubilee Crescent. A beautifully maintained corner detached home offering the perfect blend of space, comfort, and versatility. Featuring 4+2 spacious bedrooms, Master Bedroom have massive closet and 2 full kitchens, this home is ideal for large or multi-generational families. Enjoy bright, sun-filled living spaces, a functional layout, generous-sized bedrooms, and the added privacy of a premium corner lot. The finished lower level provides additional living space with two bedrooms and a second kitchen, offering exceptional flexibility. Conveniently located close to schools, parks, shopping, public transit, and major highways, this is a fantastic opportunity to own a spacious family home in a desirable neighbourhood. (Id: 7525)
$ 879,000
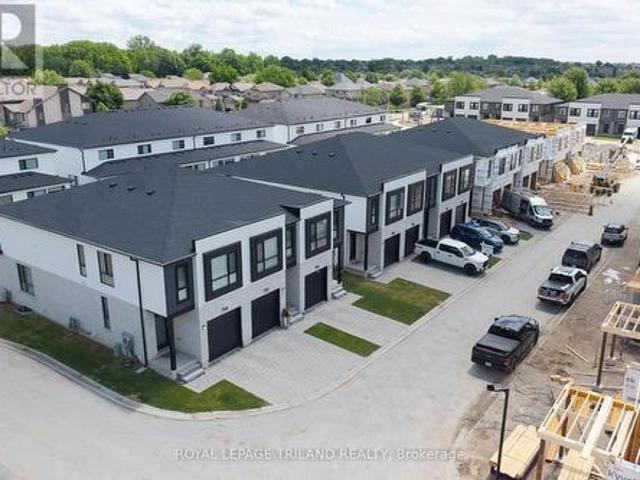
760 Banyan Lane, London North E, ON, N6G 0A6 townhouse for sale | Listing ID X13644 | Royal LePage
View photo
Townhouse · for sale
$ 514,900
Updated
760 Banyan Lane, London North E, ON, N6G 0A6 townhouse for sale | Listing ID X13644 | Royal LePage
Ailsa Craig
· Townhouse
· Parking · Cellar
Ailsa Craig · Townhouse · Parking · Cellar
Premium Lot! CONSTRUCTION IS UNDERWAY on this INTERIOR 2 Bedroom Black Cedar Plan that offers 1628 sq ft above grade! This layout offers 2 massive bedrooms, both with their own ensuite and walk in closets! There is also a full second floor laundry room! Closing expected November 2026. Werrington Homes is now over 70% SOLD at this'North Woods' project in the desirable Hyde Park community of Northwest London. The project consists of 45 two-storey contemporary townhomes priced from the low $500's. With the modern family & purchaser in mind, the builder has created 3 thoughtfully designed floorplans. The end units known as'The White Oak', offers 1686 sq ft above grade, 3 bedrooms, 2.5 bathrooms & a single car garage. The interior units known as'The Black Cedar' offers 1628 sq ft above grade with 2 bed or 3 bed configurations, 2.5 bathrooms & a single car garage. The basements have the option of being finished by the builder to include an additional BEDROOM, REC ROOM & FULL BATH! As standar
$ 514,900
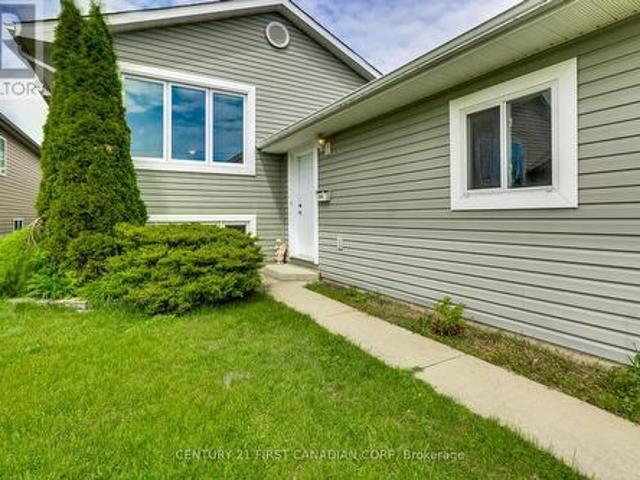
204 Ewart Street, Strathroy Caradoc Nw, ON, N7G 4G6 house for sale | Listing ID X13644 | Royal LePage
View photo
House · for sale
$ 469,900
204 Ewart Street, Strathroy Caradoc Nw, ON, N7G 4G6 house for sale | Listing ID X13644 | Royal LePage
Ailsa Craig
· House
· Garden · Deck · Parking
Ailsa Craig · House · Garden · Deck · Parking
Welcome to 204 Ewart Street East in Strathroy! This raised bungalow offers over 2,000 sq. Ft. of finished living space on an exceptional 33' x 203' deep lot. The bright, open-concept main floor features a spacious living room, kitchen, and dinette, along with two bedrooms, including a primary suite with a private ensuite, plus a second full bathroom. The fully finished lower level offers outstanding versatility with a large recreation room, separate family room, third bedroom, third full bathroom, mudroom, and a separate walk-up entrance-ideal for an in-law suite, multi-generational living, or income potential. Complete with an attached one-car garage and an expansive backyard and deck leading off the one of the main floor bedrooms. New Roof in 2021. This home is ready for your personal touches inside. A fantastic opportunity offering space, flexibility, and exceptional value! (Id: 27)
$ 469,900
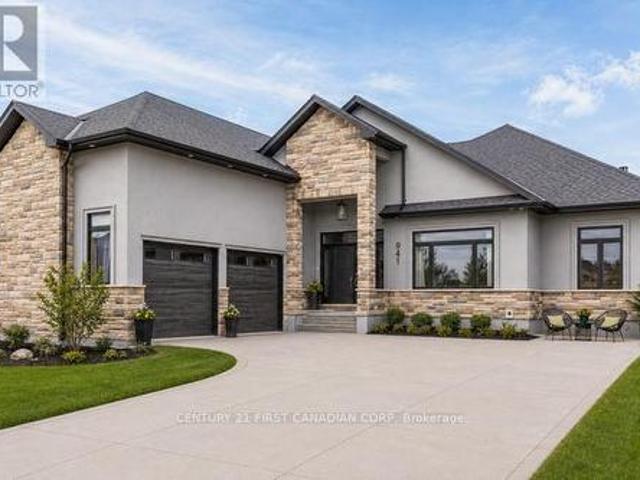
941 Longworth Road, London South L, ON, N6K 0C9 house for sale | Listing ID X13643 | Royal LePage
View photo
House · for sale
$ 1,149,900
941 Longworth Road, London South L, ON, N6K 0C9 house for sale | Listing ID X13643 | Royal LePage
Ailsa Craig
· House
· Garden · Parking · Fireplace · Swimming pool · Deck
Ailsa Craig · House · Garden · Parking · Fireplace · Swimming pool · Deck
Welcome to this exceptional custom-built executive bungalow in sought-after Southwest London. Offering over 4,500 sq. Ft. of finished living space, this impressive home features 3+2 bedrooms, 3 bathrooms, an oversized double garage, concrete driveway, and exceptional curb appeal with its distinctive design. Designed for both everyday living and entertaining, the open-concept main floor showcases soaring ceilings, a spacious living and dining area, and a cozy gas fireplace. The chef-inspired kitchen is complete with an oversized island, walk-in pantry, abundant cabinetry, and a bright eating area overlooking the backyard. The primary suite is a true retreat featuring a fireplace, oversized walk-in closet, luxurious ensuite, and direct access to the rear deck and hot tub. An additional bedrooms, a full bathroom, and convenient main-floor laundry complete the level. The finished lower level offers outstanding versatility with a large recreation room, second gas fireplace, three additional
$ 1,149,900
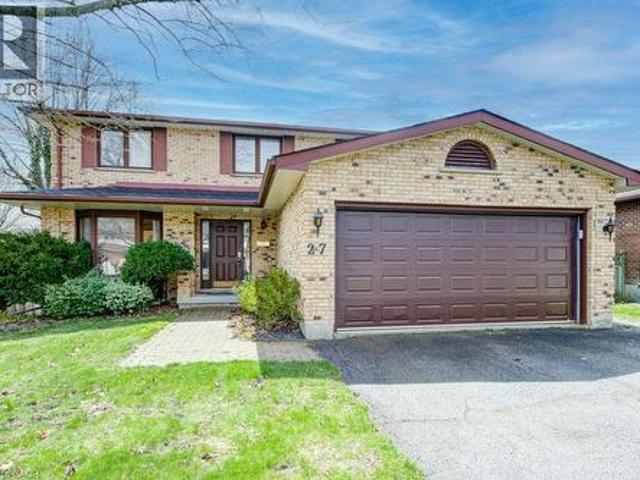
27 Walmer Gardens, London, ON, N6G 4H4 house for sale | Listing ID 40853 | Royal LePage
View photo
House · for sale
$ 849,900
27 Walmer Gardens, London, ON, N6G 4H4 house for sale | Listing ID 40853 | Royal LePage
Ailsa Craig
· House
· Garden · Deck · Parking
Ailsa Craig · House · Garden · Deck · Parking
Experience refined living in this rare, detached double home boasting 4 spacious bedrooms and 4 elegant bathrooms, tucked away in one of Northwest London’s most prestigious and tranquil neighborhoods. Designed with both comfort and sophistication in mind, this sun-drenched residence showcases an expansive open-concept layout, soaring ceilings, oversized windows, and coveted south-facing exposure that bathes the home in natural light from dawn to dusk. Premium finishes include rich hardwood flooring, a chef-inspired kitchen, a professionally finished lower level, a private sun-soaked deck, and an attached garage with ample space. Ideally located just moments from Western University, University Hospital, Masonville Mall, and top-tier schools—this is a rare opportunity for discerning families and investors seeking timeless luxury and exceptional convenience. (Id: 7525)
$ 849,900
15 Middlemiss Avenue, Melbourne, ON, N0L 1T0 house for sale | Listing ID 40853 | Royal LePage
View photo
House · for sale
$ 449,999
Updated
15 Middlemiss Avenue, Melbourne, ON, N0L 1T0 house for sale | Listing ID 40853 | Royal LePage
Ailsa Craig
· House
· Garden
Ailsa Craig · House · Garden
Located just 20 minutes from London and 5 minutes from the 400-series highway, this property is situated on an approximate 1-acre lot on a quiet dead-end street, backing onto peaceful farmers fields. Enjoy the privacy and space of rural living while still being a short drive to everyday amenities. The home features a steel roof, updated flooring, a newer furnace, water softener (2025) and crawl space insulation! The backyard was thoughtfully landscaped in 2025 with concrete footings mapped out for a future gazebo. With a park just down the road and a school bus stop at the end of the laneway, this property is a great opportunity for first-time buyers, young families, or anyone looking for an country retreat with endless potential. The property is being sold in its current as is, where is condition. The Seller makes no representations or warranties regarding the property. (Id: 27)
$ 449,999
122 70 Fiddlers Green Road, London North P, ON, N6H 4R4 townhouse for sale | Listing ID X13644 | Royal LePage
View photo
Townhouse · for sale
$ 389,900
122 70 Fiddlers Green Road, London North P, ON, N6H 4R4 townhouse for sale | Listing ID X13644 | Royal LePage
Ailsa Craig
· Townhouse
· Air conditioning
Ailsa Craig · Townhouse · Air conditioning
Welcome to this beautifully updated and rare 4-bedroom end-unit townhome in the heart of desirable Hyde Park! Offering the perfect blend of style, comfort, and convenience, this move-in-ready home is ideal for families, first-time buyers, or investors. Step inside to discover updated flooring and a modernized kitchen designed for everyday living. The spacious layout provides four generous bedrooms and bright, inviting living spaces filled with natural light. Enjoy peace of mind with the furnace and central air conditioner replaced in 2021. Located in one of London's most sought-after neighbourhoods, you'll appreciate being within walking distance of excellent shopping, popular restaurants, public transit, and highly rated schools, with parks and everyday amenities just minutes away. Whether you're looking for your first home, more space for your family, or a smart investment, this exceptional Hyde Park townhome in west London offers outstanding value in a prime location. Don't miss you
$ 389,900
19 Kendall Court, London North G, ON, N5X 1E4 house for sale | Listing ID X13646 | Royal LePage
View photo
House · for sale
$ 769,900
19 Kendall Court, London North G, ON, N5X 1E4 house for sale | Listing ID X13646 | Royal LePage
Ailsa Craig
· House
· Garden
Ailsa Craig · House · Garden
There is simply no better value in Stoneybrook. This beautifully updated 5 bedroom family home is completely move in ready, offering the perfect combination of space, style, and an exceptional location in one of North London's most desirable neighbourhoods. Tucked away on a quiet court with lovely neighbours, this home is just a short walk to highly sought after Stoneybrook Public School and an extensive network of scenic trails for walking, biking, and enjoying the outdoors. Inside, you'll find spacious, light filled living areas, thoughtful updates throughout, and plenty of room for a growing family to live, work, and entertain with ease. Step outside to a large, fully fenced backyard that's perfect for children, pets, summer barbecues, or simply unwinding at the end of the day. Low maintenance landscaping and beautiful perennial gardens provide year after year of curb appeal without the work. Just minutes from Masonville Place, Western University, parks, restaurants, shopping, and e
$ 769,900
240 Byron Avenue, Thames Centre Dorchester, ON, N0L 1G3 house for sale | Listing ID X13647 | Royal LePage
View photo
House · for sale
$ 699,900
240 Byron Avenue, Thames Centre Dorchester, ON, N0L 1G3 house for sale | Listing ID X13647 | Royal LePage
Ailsa Craig
· House
· Garden · Parking · Deck · Swimming pool
Ailsa Craig · House · Garden · Parking · Deck · Swimming pool
4 level side split with an in-ground pool and single car garage in desirable Dorchester. Open concept main floor with South facing bay window that provides an abundance of natural light. Eat-in kitchen with stainless steel appliances and a large island with seating. Sliding doors off the eating area providing convenient access to the back yard. 3 bedrooms upstairs and a 4 piece bath. The third level offers a large family room with a potential space for an additional bedroom, laundry room, 2 piece bath and a walk out to the back yard. The 4th level is also finished with a rec room and storage. Step into your very own backyard oasis complete with a covered deck overlooking the inground pool and the fully fenced, private yard. The pool liner, plumbing, concrete all replaced in 2024. Roof shingles replaced June 2026. Within walking distance to parks, pickleball courts, arena, library, grocery store and all the amenities you could need. (Id: 27)
$ 699,900
10395 Longwoods Road, Middlesex Centre, ON, N0L 1E0 house for sale | Listing ID X13646 | Royal LePage
View photo
House · for sale
$ 728,000
10395 Longwoods Road, Middlesex Centre, ON, N0L 1E0 house for sale | Listing ID X13646 | Royal LePage
Ailsa Craig
· House
Ailsa Craig · House
Welcome to 10395 Longwoods Road, a rare opportunity offering space, privacy and incredible potential on approximately 1.08 acres-just minutes from London and conveniently located near numerous golf courses. This four-bedroom, one-and-a-half-bathroom home provides a solid foundation for buyers ready to update it to their own taste and create their forever home. Outside, the property truly sets itself apart with an impressive detached shop measuring approximately 37'10' 29'-ideal for tradespeople, hobbyists, storage or anyone needing serious workspace. The property offers ample power, natural gas and the benefit of a private well, meaning no municipal water bill. Even better, the well has reportedly never run dry in more than 60 years. Surrounded by mature trees, expansive lawns and open countryside, there is plenty of room to enjoy outdoor living, gardening, recreation and peaceful country life while remaining close to city conveniences. With generous living space, a large lot and an ex
$ 728,000
123 Aponi Crescent, London East D, ON, N5V 2V3 house for sale | Listing ID X13644 | Royal LePage
View photo
House · for sale
$ 479,900
123 Aponi Crescent, London East D, ON, N5V 2V3 house for sale | Listing ID X13644 | Royal LePage
Ailsa Craig
· House
· Patio · Garden · Office room · Fireplace · Cellar
Ailsa Craig · House · Patio · Garden · Office room · Fireplace · Cellar
Set on a quiet crescent, this impeccably maintained 3 bedroom, 2 bathroom home sits on a deep 105 ft lot with a large backyard, back patio and shed. Freshly painted throughout, the main floor opens into a bright sunroom with its own heater, extending the usable living space well past the summer months. Downstairs, the finished basement adds a fireplace, an additional bathroom and flexible space for a family room, home office or guest area. Mechanical updates include the furnace (2021) and air conditioner (2025), with copper electrical throughout. A gas hookup off the patio makes outdoor cooking simple, and all appliances are included: fridge, stove, microwave, washer and dryer. From the fresh paint to the tidy yard, the care this home has received is evident from the moment you walk in. Book your private showing today. (Id: 27)
$ 479,900
247 Sunset Drive, West Perth Mitchell, ON, N0K 1N0 house for sale | Listing ID X13649 | Royal LePage
View photo
House · for sale
$ 789,900
247 Sunset Drive, West Perth Mitchell, ON, N0K 1N0 house for sale | Listing ID X13649 | Royal LePage
Ailsa Craig
· House
· Patio · Garden · Fireplace · Deck · Cellar
Ailsa Craig · House · Patio · Garden · Fireplace · Deck · Cellar
Welcome to your dream home in the lovely community of Mitchell! Located by the golf course this inviting 4 bedroom, 3 bathroom bungalow feels like home from the moment you walk in. The open concept flow of the living, dining and kitchen area is perfect for functional living and entertaining. This home was built in 2016 and has over 1650sq ft on the main floor and a fully finished basement, perfect for guests or family. With three spacious recreation rooms, there's plenty of space for entertainment and relaxation throughout the home, you can even cozy up by one of the two gas fireplaces during the winter months, creating a warm and inviting atmosphere. As you walk up to the home, you will see a lovely front patio, perfect for your morning coffee. In the back, off the kitchen, there is a covered back deck offering the perfect spot for gatherings, overlooking a beautifully maintained yard with a full fence for added privacy. You can enjoy the great outdoors with nearby walking trails, a g
$ 789,900
95 Huron Green S, London East D, ON, N5V 3S8 house for sale | Listing ID X13645 | Royal LePage
View photo
House · for sale
$ 629,900
95 Huron Green S, London East D, ON, N5V 3S8 house for sale | Listing ID X13645 | Royal LePage
Ailsa Craig
· House
· Garden
Ailsa Craig · House · Garden
Welcome to 95 Huron Green! This spacious 4-level backsplit offers a functional layout with plenty of room for a growing family. The bright main floor features a welcoming living room, dining area, and an expansive kitchen with vaulted ceilings and a skylight. Upstairs you'll find three generously sized bedrooms and a 4-piece bathroom. A separate side entrance leads to the finished lower level, offering additional living space with a 4 piece bathroom providing potential for an in-law suite or rental opportunity. The spacious 4th bedroom on the lower level can easily be converted back to a family room. Outside, enjoy a fully fenced backyard that's perfect for entertaining or gardening, along with a concrete driveway. Tucked away on a sought-after quiet cul. De.sac in North-East London, you're just minutes from Fanshawe College, Western University, parks, shopping, Stronach Arena and Community Centre. (Id: 27)
$ 629,900
7806 Alfred Crescent, Lambton Shores Port Franks, ON, N0M 2L0 house for sale | Listing ID X13642 | Royal LePage
View photo
House · for sale
$ 699,900
7806 Alfred Crescent, Lambton Shores Port Franks, ON, N0M 2L0 house for sale | Listing ID X13642 | Royal LePage
Ailsa Craig
· House
· Garden
Ailsa Craig · House · Garden
Welcome to your dream coastal retreat! Nestled in the heart of Port Franks, one of Ontario's best kept secrets. This stunning 5 bedroom, 2 bathroom raised bungalow offers the ultimate blend of relaxation and adventure. Known for possessing one of the most beautiful private beaches in the province, Port Franks is a haven for those who love the outdoors. From the majestic sand dunes and winding nature trails to the vibrant marina and world-class boating on Lake Huron, this location provides a lifestyle that feels like a year-round vacation. Situated on a generous lot of just under 0.4 acres, this home is perfectly positioned on a quiet, low-traffic crescent. It's the ideal setting for families or those seeking a peaceful sanctuary. The exterior features a massive backyard sundeck, perfect for summer BBQs or soaking in the sun. Step inside to find a bright, spacious entryway leading into a magnificent open-concept living and dining area. The heart of the home is the newly renovated kitche
$ 699,900
48 Ambrosia Path, St. Thomas, ON, N5R 0L4 house for sale | Listing ID X13649 | Royal LePage
View photo
House · for sale
$ 765,000
48 Ambrosia Path, St. Thomas, ON, N5R 0L4 house for sale | Listing ID X13649 | Royal LePage
Ailsa Craig
· House
Ailsa Craig · House
Welcome to 48 Ambrosia Path, a beautifully appointed 5-bedroom, 4-bathroom family home built in 2020, offering over 2,500 sq. Ft. of finished living space in one of St. Thomas's sought-after newer neighbourhoods. Designed with modern family living in mind, the home features a dedicated main-floor office, ideal for working from home or creating a quiet study space, along with convenient main-floor laundry. The bright and inviting open-concept layout is highlighted by a stunning kitchen featuring quartz countertops, a large centre island with seating, stainless steel appliances, and plenty of cabinetry. The kitchen flows effortlessly into the dining and living areas, creating the perfect setting for everyday life and entertaining. Upstairs, the spacious primary suite offers an ensuite featuring double sinks, a soaker tub, and a separate shower. The additional bedrooms provide plenty of space for a growing family, guests, or additional work-from-home needs. The finished lower level adds e
$ 765,000
172 Simpson Street, Southwest Middlesex Glencoe, ON, N0L 1M0 house for sale | Listing ID X13650 | Royal LePage
View photo
House · for sale
$ 515,000
172 Simpson Street, Southwest Middlesex Glencoe, ON, N0L 1M0 house for sale | Listing ID X13650 | Royal LePage
Ailsa Craig
· House
· Patio · Fireplace
Ailsa Craig · House · Patio · Fireplace
Welcome to 172 Simpson Street, Glencoe-offered for sale for the first time in 19 years! This meticulously maintained home has been extensively updated with thousands of dollars in quality improvements, making it truly move-in ready. Large concrete laneway. Enjoy the comfort and efficiency of a Napoleon natural gas furnace with all-new ductwork installed by Hayter. Natural gas also services the cookstove, cozy living room fireplace, on-demand hot water heater, dryer(2021), and includes a convenient BBQ hookup. The stunning Marquis Maple Bordeaux kitchen, professionally designed and installed by Casey's Creative Kitchens in 2013, features quartz countertops, a stone backsplash, a movable island for added versatility, and a newer fridge (2023). Additional recent updates included new main floor carpeting and pot lights (2026), as well as extensive plumbing improvements in laundry room completed by Gerber Electric in 2024, Nearly every window in the home, along with the sliding patio door l
$ 515,000
15257 Twelve Mile Road, Middlesex Centre Bryanston, ON, N0M 2A0 house for sale | Listing ID X13638 | Royal LePage
View photo
House · for sale
$ 1,599,000
15257 Twelve Mile Road, Middlesex Centre Bryanston, ON, N0M 2A0 house for sale | Listing ID X13638 | Royal LePage
Ailsa Craig
· House
· Office room · Parking
Ailsa Craig · House · Office room · Parking
Welcome to timeless elegance just 10 minutes North of London with this stunning luxury residence set on a private 1-acre lot. With over 5,500 sq. Ft. of living space, this home seamlessly blends classic architectural details with modern sophistication. The primary suite features a spa-like ensuite and a spacious walk-in closet, while the three additional bedrooms each offer private ensuite bathrooms and walk in closets, providing comfort and privacy for everyone. The chef's kitchen is truly the heart of the home, boasting an 8-burner gas stove, double oven, and side-by-side fridge/freezer-perfect for creating culinary master pieces. Natural light floods the main-level exercise room, while the great room impresses with coffered ceilings, built-in cabinetry, and a welcoming fireplace-ideal for gatherings and quiet evenings alike. The home office features a sliding door, offering a professional space that could easily accommodate clients if needed. A 3-car garage includes a drive-through
$ 1,599,000
3029 Heardcreek Trail, London North S, ON, N6G 2S7 house for sale | Listing ID X13637 | Royal LePage
View photo
House · for sale
$ 799,900
3029 Heardcreek Trail, London North S, ON, N6G 2S7 house for sale | Listing ID X13637 | Royal LePage
Ailsa Craig
· House
· Garden · Fireplace
Ailsa Craig · House · Garden · Fireplace
Welcome to 3029 Heardcreek Trail, a one-of-a-kind home with thoughtful design and upgraded amenities throughout. At over 2,100 square feet of living space, this home has 4 bedrooms, 3.5 bathrooms, and sits on a 115' deep lot with a fully fenced backyard. The home has a warm and inviting presence as you walk up the manicured front garden. Stepping inside, you'll notice the tall 9' ceilings and large windows as you enter the home. The upgraded kitchen anchors the main floor with its striking features including cabinets to the ceiling, a beautifully tiled backsplash, an upgraded gas range, all with thoughtful gold accents to tie the space together. Peek into the custom pantry and appreciate all the extra storage and prep space you could have in this dream kitchen. A large fireplace bumpout and bookshelf built-in in the living room counter-balance the space. Custom window treatments for the floor-to-ceiling windows along the rear of the main level, as well as all the bedrooms upstairs, are
$ 799,900
65 Gablewood Crescent, London North F, ON, N6G 2Z8 house for sale | Listing ID X13641 | Royal LePage
View photo
House · for sale
$ 639,900
65 Gablewood Crescent, London North F, ON, N6G 2Z8 house for sale | Listing ID X13641 | Royal LePage
Ailsa Craig
· House
· Garden · Office room · Fireplace · Deck · Parking · Cellar
Ailsa Craig · House · Garden · Office room · Fireplace · Deck · Parking · Cellar
This beautiful house has a unique look and sits on one of the biggest and most private lots in the area. Walk up to the main floor and you will see a big living room with engineeing hardwood floor and beautiful custom windows that let in lots of sunlight. There is a bright dining room and a large kitchen with great granite countertops and stainless steel appliances. From the kitchen, you can walk right out to the private deck and enjoy the extra-large backyard. Down the hallway, there are 3 nice bedrooms and a freshly renovated bathroom with beautiful countertops. The basement is fully finished with luxury vinyl flooring and has so much space! You will love the huge family room with a cozy gas fireplace. There is also a newly renovated, bright room that is perfect for a home office, a modern bathroom with a walk-in shower, and a door that connects directly to the one-car garage. Enjoy the perfect harmony of city convenience and natural beauty. Just mimutes from Emily Carr Public School
$ 639,900
18 430 Head Street N, Strathroy Caradoc Ne, ON, N7G 0H3 house for sale | Listing ID X13636 | Royal LePage
View photo
House · for sale
$ 699,000
18 430 Head Street N, Strathroy Caradoc Ne, ON, N7G 0H3 house for sale | Listing ID X13636 | Royal LePage
Ailsa Craig
· House
· Garden · Fireplace · Deck
Ailsa Craig · House · Garden · Fireplace · Deck
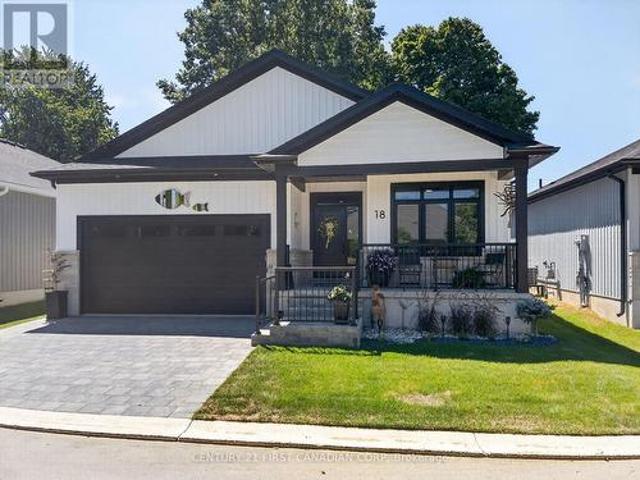
WOW is the best way to describe this stunning one-year-young luxury vacant land condominium! Thoughtfully upgraded throughout, this home offers exceptional quality, style, and comfort. Outside, you'll enjoy beautifully landscaped gardens, a welcoming covered front porch, and an oversized 24-foot rear deck complete with a custom electric awning. Perfect for relaxing or entertaining. Ideal for empty nesters or young professionals, this move-in ready home has been extensively upgraded, including: extended front porch railing for added safety, professionally landscaped front gardens, main bathroom with walk-in shower featuring floor-to-ceiling tile and glass doors, upgraded ensuite shower with premium tile finishes, stylish upgraded light fixtures throughout (excluding bedroom ceiling fans), custom laundry room with stacked washer and dryer, built-in storage, bench seating and coat hooks, cozy gas fireplace with dramatic floor-to-ceiling stone feature wall, matching tone tile kitchen backs
$ 699,000
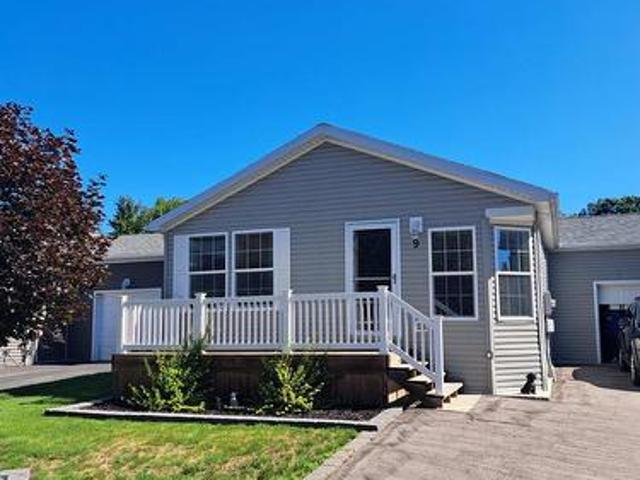
9 Bond Street, Strathroy Caradoc Sw, ON, N7G 0C5 house for sale | Listing ID X13640 | Royal LePage
View photo
House · for sale
$ 369,900
9 Bond Street, Strathroy Caradoc Sw, ON, N7G 0C5 house for sale | Listing ID X13640 | Royal LePage
Ailsa Craig
· House
· Patio · Garden · Parking
Ailsa Craig · House · Patio · Garden · Parking
Welcome to Twin Elm Estates conveniently located in the beautiful town of Strathroy. 20 minutes to London. Strathroy offers all modern conveniences including a hospital, shopping, restaurants and all other conveniences. Twin Elm is within walking distance of Walmart and other shopping. Twin Elm is a Parkbridge Community and offers a very active Clubhouse. Everything from exercise programs to crafts and cards. Very functional home offering an attached and insulated garage. Perfect man cave! Front porch for that morning coffee and backyard patio for afternoon relaxation. Open concept interior with lots of large windows. Kitchen features island and opens to separate dining space. Great size master bedroom with ensuite and walk in closet. Separate laundry room. Land Lease for New owners is $825/month, Taxes. 221 /month. The existing Land Lease may be eligible for assignment, subject to Parkbridges approval and the Purchaser satisfying Parkbridges standard qualification requirements, as pro
$ 369,900
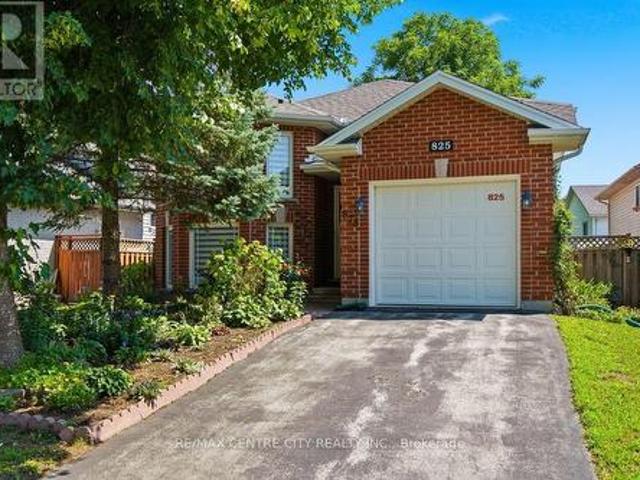
825 Railton Avenue, London East I, ON, N5V 4W7 house for sale | Listing ID X13645 | Royal LePage
View photo
House · for sale
$ 700,988
825 Railton Avenue, London East I, ON, N5V 4W7 house for sale | Listing ID X13645 | Royal LePage
Ailsa Craig
· House
· Office room · Parking
Ailsa Craig · House · Office room · Parking
Welcome to 825 Railton Avenue, a remarkably well-maintained 3+1 bedroom, 1+1 bathroom split-level home offering comfortable living, an open-concept layout, and excellent potential for future expansion. The main level features a bright and inviting design with plenty of space for everyday living and entertaining and offers three generously sized bedrooms and a full bathroom. The lower level adds impressive versatility with 8-foot ceilings and ample room to create additional full bedrooms, making it ideal for a growing family, extended family, home office, two-piece bathroom, with the potential to expand it into a full bathroom. An attached single-car garage provides convenient parking and additional storage. With its functional layout, exceptional upkeep, and abundant potential, this home is an excellent opportunity for families, first-time buyers, or investors looking to add value over time. Conveniently located in South East London, close to schools, shopping, parks, amenities, and ma
$ 700,988
2322 Buroak Drive, London North S, ON, N6G 0L1 house for sale | Listing ID X13638 | Royal LePage
View photo
House · for sale
$ 784,900
2322 Buroak Drive, London North S, ON, N6G 0L1 house for sale | Listing ID X13638 | Royal LePage
Ailsa Craig
· House
· Fireplace · Cellar
Ailsa Craig · House · Fireplace · Cellar
Welcome to 2322 Buroak Drive, located in the highly sought-after Foxfield community in Northwest London. This beautifully designed 3+1 bedroom, 3.5 bathroom home offers the perfect blend of modern style, functional living space, and family-friendly comfort. The impressive open-concept main floor featuring soaring vaulted ceilings and a stunning floor-to-ceiling stone fireplace with gas insert that creates a warm and inviting focal point for the living area. The spacious kitchen is perfect for entertaining, with a large eat-at island, ample cabinetry, and seamless flow into the dining and living spaces. Upstairs, the spacious primary suite features vaulted ceilings, oversized walk-in closet, and a luxurious ensuite with wifi enabled walk in shower designed for relaxation. Two additional bedrooms and well-appointed bathroom provide plenty of space for growing families. The fully finished basement adds versatility with a fourth bedroom, full bathroom, complimented by tall ceilings, large
$ 784,900

Get email alerts

Don't miss out: be the first to know about new properties

The alert was correctly created

On subscribing you accept the conditions of use and the privacy policy
Alert
Receive new ads in your inbox
Save this search
Receive alerts for new listings

We'll send you an email when we have new properties for: "Houses for sale in Ailsa Craig"

The alert was correctly created

Get email alerts and be the first to see new listings
Required field
On subscribing I accept the terms of the privacy policy
Perfect! You'll soon start receiving new listings via email
Alert
Receive an email when we have new ads for Houses for sale in Ailsa Craig
Save this search
Filters

Bedrooms

Area (sq.ft)

sq.ft
sq.ft

Price

$
$

Filter by property type

Bathrooms

Clear all filters
Receive notifications when new entries are published.