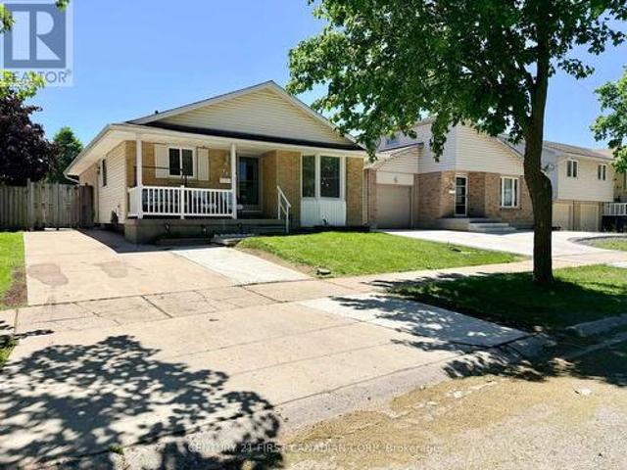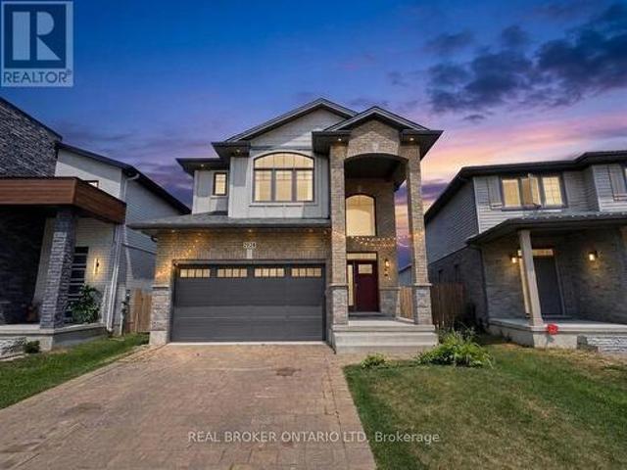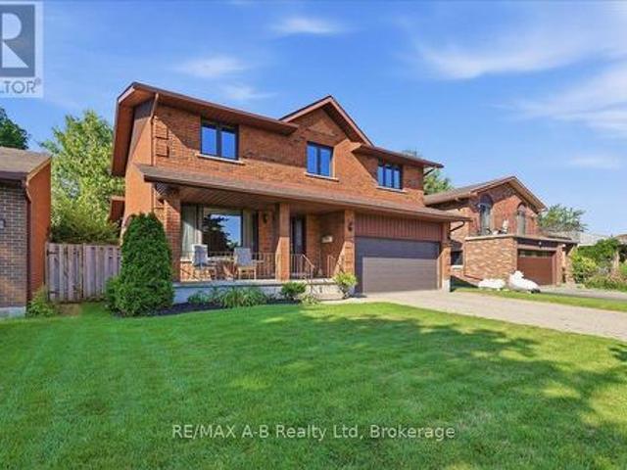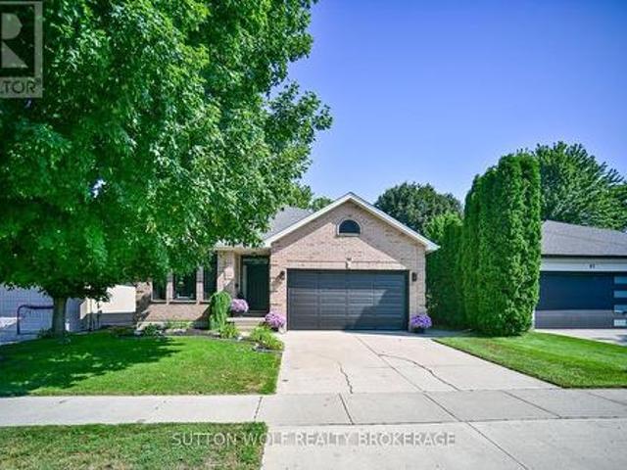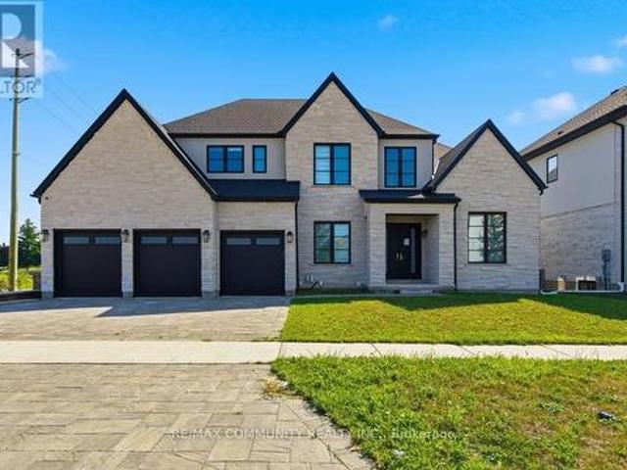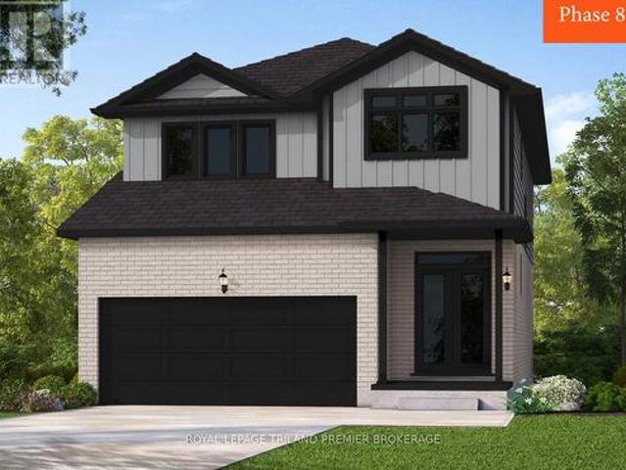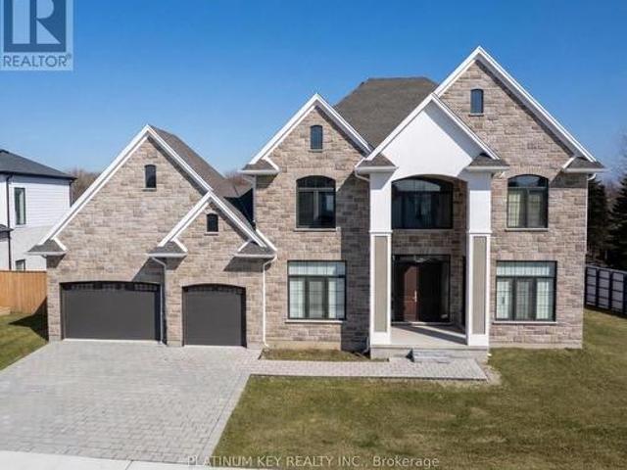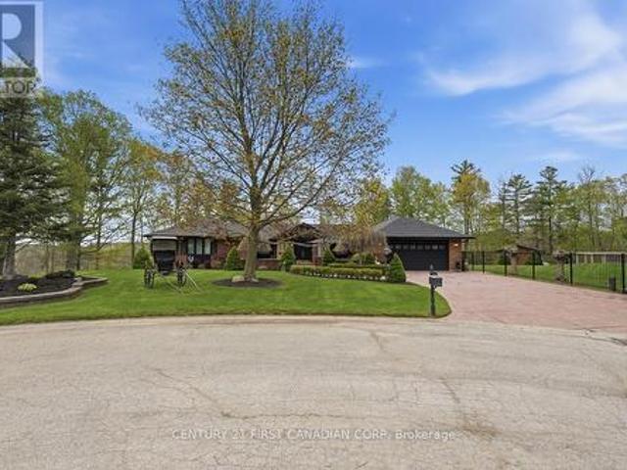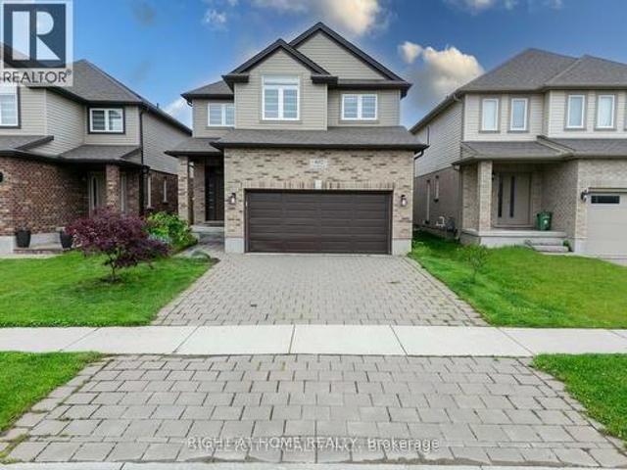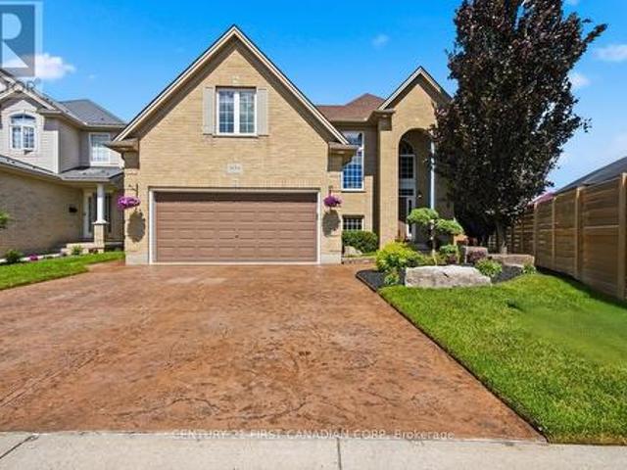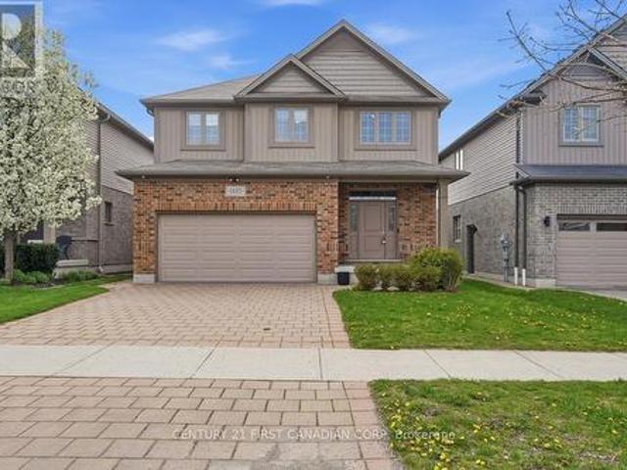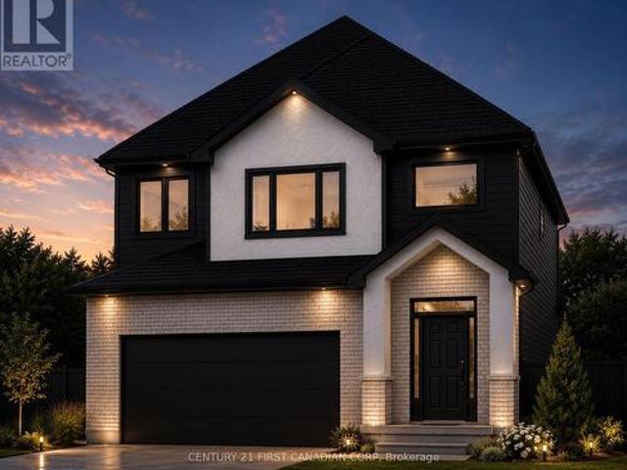
1,950 houses for sale in Ailsa Craig

7335 Pack Road, London South V, ON, N6P 1P5 Luxury House for sale | Listing ID X13642 | Royal LePage Carriage Trade Luxury Properties
View photo
House · for sale
$ 2,795,000
7335 Pack Road, London South V, ON, N6P 1P5 Luxury House for sale | Listing ID X13642 | Royal LePage Carriage Trade Luxury Properties
Ailsa Craig
· House
· Office room
Ailsa Craig · House · Office room
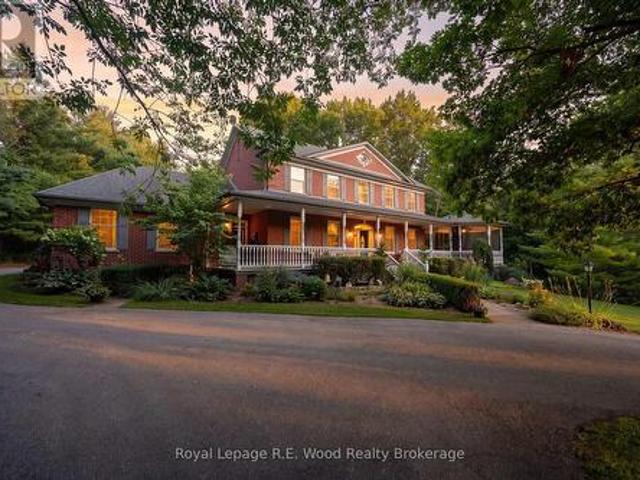
This is rare opportunity to own a custom-built two-storey brick home, offered for sale by its original owners for the very first time. Set on just under seven acres of scenic countryside, the property runs alongside Dingman Creek and is surrounded by mature trees, a private pond, and adjacent green space, creating a peaceful and private natural setting only minutes from all that London has to offer. Built in 1997 by respected builder Mike Lyons, this home has been meticulously maintained and thoughtfully updated, reflecting the pride of ownership found throughout. The layout features 4 bedrooms, 3+1 bathrooms, and generous spaces for everyday living and entertaining. The main floor offers a dedicated office, traditional dining room, open-concept kitchen, and convenient main-floor laundry. Beautiful transom windows allow natural light to flow effortlessly throughout the home, complemented by solid doors that add to the home's quality and timeless character. At the heart of the living ro
$ 2,795,000
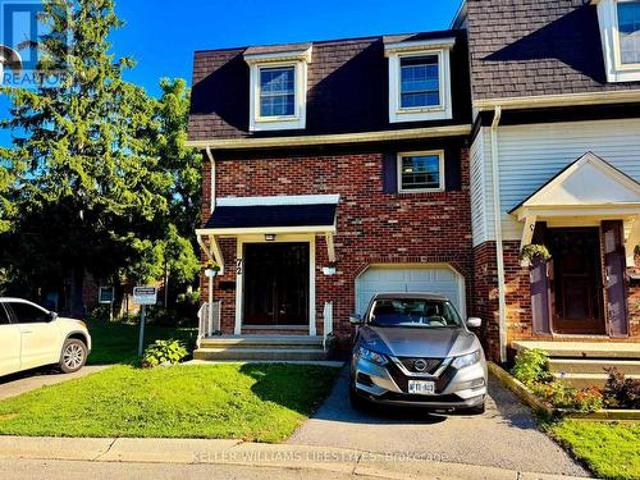
72 900 Pond View Road, London South T, ON, N5Z 4L7 townhouse for sale | Listing ID X13638 | Royal LePage
View photo
Townhouse · for sale
$ 439,500
72 900 Pond View Road, London South T, ON, N5Z 4L7 townhouse for sale | Listing ID X13638 | Royal LePage
Ailsa Craig
· Townhouse
· Garden · Office room · Balcony · Air conditioning
Ailsa Craig · Townhouse · Garden · Office room · Balcony · Air conditioning
Welcome to this beautifully updated end-unit condo townhouse offering the space so many buyers are searching for! WITH FOUR BEDROOMS UPSTAIRS, a rare find in this complex, there's plenty of room for a growing family, a home office, or guests. The bright, updated kitchen features modern cabinetry, flooring and pot lights (2019), creating a welcoming space for everyday living and entertaining. Updated flooring throughout much of the home, new stair railings and handrails, plus overhead lighting and ceiling fans in all four bedrooms give this home a fresh, move-in-ready feel. The finished walkout lower level adds valuable living space, perfect for a family room, games room or home office, while the second-level balcony, which overlooks a lovely and private backyard garden, offers a great spot to relax with your morning coffee or unwind at the end of the day. Additional updates include a newer furnace and central air (2022), providing added comfort and peace of mind. A full list of updates
$ 439,500
56 Kintail Crescent, London South Y, ON, N6E 1J5 house for sale | Listing ID X13639 | Royal LePage
View photo
House · for sale
$ 525,000
56 Kintail Crescent, London South Y, ON, N6E 1J5 house for sale | Listing ID X13639 | Royal LePage
Ailsa Craig
· House
· Patio · Garden · Cellar
Ailsa Craig · House · Patio · Garden · Cellar
Welcome to 56 Kintail Crescent-a beautifully maintained backsplit that reflects over a decade of exceptional pride of ownership. Lovingly cared for by the same family since 2008, this inviting home offers the perfect blend of comfort, functionality, and future potential. Featuring 3+1 bedrooms, 2 full bathrooms, and 2 kitchens, this thoughtfully designed home is ideal for growing families, multi-generational living, or buyers seeking added flexibility. The upper level offers three spacious bedrooms and a full bathroom, while the bright main floor boasts an open-concept living and dining area with laminate flooring and a spacious kitchen, perfect for everyday living. The fully finished basement, complete with a separate side entrance, features an additional bedroom, second kitchen, full bathroom, and laundry area, making it ideal for extended family, guests, or future rental income potential. Step outside to a private backyard retreat with an oversized patio, gazebo, and umbrella-perfec
$ 525,000
255 Deveron Crescent, London South T, ON, N5Z 4N2 house for sale | Listing ID X13638 | Royal LePage
View photo
House · for sale
$ 679,900
255 Deveron Crescent, London South T, ON, N5Z 4N2 house for sale | Listing ID X13638 | Royal LePage
Ailsa Craig
· House
· Patio · Garden · Fireplace · Air conditioning
Ailsa Craig · House · Patio · Garden · Fireplace · Air conditioning
Welcome to this beautifully maintained family home, perfectly situated on a gorgeous, oversized treed lot with a private, tranquil backyard designed for relaxation. The landscaped yard and inviting patio create the perfect setting for summer entertaining, outdoor dining, or simply unwinding in your own peaceful retreat. Inside, you'll find a warm and welcoming main floor featuring a family room with a cozy fireplace, convenient main floor laundry, and fresh paint throughout, giving the home a bright, move-in-ready feel. Recent updates include a new furnace and central air conditioner, both replaced in August 2025, offering added comfort and peace of mind. With abundant storage throughout, this home is as practical as it is inviting. As an added bonus, most of the furniture can be included, making this an ideal opportunity for first-time buyers, downsizers, or anyone looking for a turnkey home. Conveniently located close to schools, bus routes, shopping, and offering quick, easy access
$ 679,900
345 Banbury Crescent, London South T, ON, N5Z 4V1 house for sale | Listing ID X13640 | Royal LePage
View photo
House · for sale
$ 610,000
345 Banbury Crescent, London South T, ON, N5Z 4V1 house for sale | Listing ID X13640 | Royal LePage
Ailsa Craig
· House
· Office room · Gym
Ailsa Craig · House · Office room · Gym
Welcome to this beautifully updated two-storey home nestled in one of London's most sought-after neighbourhoods. Step inside to a bright and inviting main floor featuring modern finishes throughout. The heart of the home is the stunning gourmet kitchen, complete with quartz countertops, a large centre island, sleek vinyl flooring, and an abundance of natural light. A spacious family room provides the perfect setting for family gatherings and can easily be used as a formal dining room for entertaining guests. Adding to the home's convenience is a fully renovated main-floor bathroom featuring a luxurious glass walk-in shower-a rare and highly desirable feature. Upstairs, you'll find three generously sized bedrooms along with a beautifully upgraded full bathroom showcasing another elegant glass walk-in shower. The partially finished lower level offers additional living space, perfect for a family room, home office, gym, or playroom, with plenty of potential to make it your own. Step outsi
$ 610,000
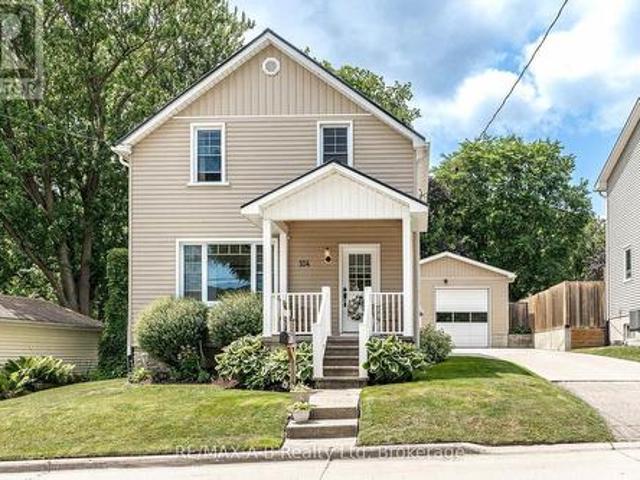
104 Ontario Street S, St. Marys, ON, N4X 1C2 house for sale | Listing ID X13638 | Royal LePage
View photo
House · for sale
$ 639,900
104 Ontario Street S, St. Marys, ON, N4X 1C2 house for sale | Listing ID X13638 | Royal LePage
Ailsa Craig
· House
· Air conditioning
Ailsa Craig · House · Air conditioning
Welcome to the perfect blend of character and modern comfort. This beautifully updated 3-bedroom, 2-bathroom home is completely move-in ready in the West Ward of St. Marys. The main floor is warm and inviting as thoughtful renovations have created a space that's both stylish and functional. The kitchen (updated 2020) is the heart of the home, featuring quartzite countertops, refinished cabinetry, a timeless backsplash, and a dedicated dining area. Added luxuries like in-floor heating throughout the kitchen, mudroom, and main-floor bathroom make every season feel comfortable. A thoughtfully designed rear addition offers a practical mudroom with functional storage, laundry, and an updated 3-piece bathroom (all updated in 2025). Upstairs, you'll find three bright bedrooms and a fully renovated 4-piece bathroom (2022). This home has been well maintained with major updates completed, including new windows (2017), steel roof (2020), covered front porch (2021), central air (2025), and a brand
$ 639,900
74 Tumbleweed Crescent, London South X, ON, N6E 2N8 house for sale | Listing ID X13639 | Royal LePage
View photo
House · for sale
$ 539,750
74 Tumbleweed Crescent, London South X, ON, N6E 2N8 house for sale | Listing ID X13639 | Royal LePage
Ailsa Craig
· House
· Patio · Garden · Fireplace · Parking
Ailsa Craig · House · Patio · Garden · Fireplace · Parking
Peacefully situated on a quiet street in White Oaks, this updated bungalow offers modern comfort and fantastic versatility. The freshly painted (2026) main floor features a bright, open living and dining area, leading to a family kitchen updated with brand-new luxury vinyl tile (2026), a new sink, and quartz countertops (2023). Down the hall, the main bathroom shares the same new vinyl flooring (2026) and boasts a brand-new vanity (2026) alongside a convenient cheater door to the primary bedroom. Accessible via a lockable interior door or a separate outside entrance, the lower level provides excellent nanny suite potential with a modern kitchenette, a 3-piece bath, a cozy fireplace sitting area, and versatile flex space. Outside, a concrete driveway provides parking for three cars and wraps around to a side patio and a private, fully fenced backyard with a storage shed. Located steps from schools, amenities, transit, and minutes to Highway 401. (Id: 27)
$ 539,750
1934 Jim Hebb Way, London North S, ON, N6G 0S8 house for sale | Listing ID X13633 | Royal LePage
View photo
House · for sale
$ 824,900
1934 Jim Hebb Way, London North S, ON, N6G 0S8 house for sale | Listing ID X13633 | Royal LePage
Ailsa Craig
· House
· Patio · Garden · Parking
Ailsa Craig · House · Patio · Garden · Parking
Space, flexibility, and a location that makes everyday life easier-this impressive two-storey home in Fox Hollow offers the perfect combination of comfort, convenience, and multi-generational versatility. Featuring four spacious bedrooms and three full washrooms right on the second level, morning routines for growing families run effortlessly, while the main floor offers a bright open-concept layout, a convenient powder room, dedicated laundry, and patio doors leading to a sunlit, east-facing backyard. The fully finished two-bedroom lower-level in-law suite boasts impressive 9-foot ceilings providing incredible extra living space, and already includes pre-existing washer and dryer hookups, making it simple to add a second laundry setup whenever needed. Complete with a double car garage, 2 car parking on the driveway, and an unbeatable location minutes to Western University & University Hospital, top-rated schools, parks, trails, Walmart, RONA, and everyday amenities, this home is built
$ 824,900
33 Demille Street, Stratford, ON, N4Z 1C5 house for sale | Listing ID X13643 | Royal LePage
View photo
House · for sale
$ 699,000
33 Demille Street, Stratford, ON, N4Z 1C5 house for sale | Listing ID X13643 | Royal LePage
Ailsa Craig
· House
· Patio · Garden · Parking
Ailsa Craig · House · Patio · Garden · Parking
Proudly built in 1988 by respected local builder Joe Vaianisi, this solid brick, one-owner home offers exceptional quality, space, and pride of ownership. Situated on a beautifully maintained, fully fenced 52' lot in a quiet, established neighbourhood, this four-bedroom home is surrounded by mature trees, wonderful neighbours, and convenient access to walking trails. The inviting exterior features a welcoming front porch, a double brick driveway, a two-car garage, and a private backyard patio-perfect for relaxing or entertaining. Inside, you'll find a thoughtfully designed layout with a main-floor family room, convenient main-floor laundry, and an open-concept living and dining area that's ideal for family gatherings. The custom eat-in kitchen offers abundant cabinetry, an impressive layered pantry, and patio doors leading to the backyard-perfect for enjoying your morning coffee outdoors. The home features three full bathrooms, including a private ensuite in the spacious primary bedroo
$ 699,000
95 Middlesex Drive, Strathroy Caradoc Ne, ON, N7G 4G5 house for sale | Listing ID X13633 | Royal LePage
View photo
House · for sale
$ 639,900
95 Middlesex Drive, Strathroy Caradoc Ne, ON, N7G 4G5 house for sale | Listing ID X13633 | Royal LePage
Ailsa Craig
· House
· Patio · Garden
Ailsa Craig · House · Patio · Garden
Welcome to 95 Middlesex Drive, Strathroy-a beautifully maintained all-brick bungalow located in the highly sought-after north end of Strathroy. Perfectly situated close to schools, parks, and everyday amenities, minutes from hwy 402, this home offers the ideal combination of comfort, convenience, and quality updates. The bright and inviting main level features three spacious bedrooms, a four-piece bathroom, and the convenience of main floor laundry. The updated eat-in kitchen is designed for both everyday living and entertaining, showcasing elegant quartz countertops, an undermount double sink, six included appliances highlighted by a premium KitchenAid slide-in induction range. Patio doors lead directly to a concrete patio overlooking the fully fenced backyard, complete with mature trees that provide privacy and a peaceful outdoor setting. Throughout the home, energy-efficient LED lighting enhances the bright, modern feel. The lower level expands your living space with a large family
$ 639,900
451 Warner Terrace, London North, ON, N6G 0E6 house for sale | Listing ID X13634 | Royal LePage
View photo
House · for sale
$ 1,799,000
451 Warner Terrace, London North, ON, N6G 0E6 house for sale | Listing ID X13634 | Royal LePage
Ailsa Craig
· House
· Terrace · Fireplace
Ailsa Craig · House · Terrace · Fireplace
Experience luxury living in this stunning custom-built Marquis Home, nestled in the prestigiousSunningdale West community in North London, an exclusive enclave of just 28 executive homes. Offering over 5000 sq. Ft. of beautifully finished living space, this exceptional residenceseamlessly blends timeless elegance, premium craftsmanship, and modern functionality. A granddouble-door entry welcomes you into a breathtaking open-to-above great room featuring soaringtwo-storey ceilings, a dramatic floor-to-ceiling stone fireplace with a built-in TV niche, oversized windows that flood the home with natural light, rich hardwood flooring, and elegantglass and wrought-iron railings. Designed for both refined entertaining and everyday familyliving, the thoughtfully planned layout boasts expansive principal rooms, a formal dining room, private main-floor office, spacious family room, and a spectacular chef-inspired kitchencomplete with a large centre island and premium built-in Bosch oven and micr
$ 1,799,000
2678 Bobolink Lane, London South U, ON, N6M 0J9 house for sale | Listing ID X13640 | Royal LePage
View photo
House · for sale
$ 820,000
2678 Bobolink Lane, London South U, ON, N6M 0J9 house for sale | Listing ID X13640 | Royal LePage
Ailsa Craig
· House
· Patio · Garden · Parking · Cellar
Ailsa Craig · House · Patio · Garden · Parking · Cellar
To be built: Sunlight Heritage Homes presents The Oxford. 2206 sq ft of expertly designed living space located in desirable Old Victoria on the Thames. Enter into the generous open concept main level featuring kitchen with quartz countertops, 36' upper cabinets with valance and crown moulding, microwave shelf, island with breakfast bar and generous walk in pantry; great room with 9' ceilings and large bright window, dinette with sliding door access to the backyard; mudroom and convenient main floor 2-piece bathroom. The upper level includes 4 spacious bedrooms including primary suite with walk in closet and 5. Piece ensuite with double sinks, tiled shower and soaker tub; laundry room and main bathroom. Bright look-out basement. Other standard inclusions: Laminate flooring throughout main level (except bathroom), 5' patio slider, 9' ceilings on main level, bathroom rough-in in basement, central vac R/I, drywalled garage, 2 pot lights above island and more! Other lots and plans to choose
$ 820,000
7 Edgeview Crescent, Middlesex Centre Kilworth, ON, N0L 1R0 house for sale | Listing ID X13634 | Royal LePage
View photo
House · for sale
$ 1,169,000
7 Edgeview Crescent, Middlesex Centre Kilworth, ON, N0L 1R0 house for sale | Listing ID X13634 | Royal LePage
Ailsa Craig
· House
· Office room · Parking · Balcony · Fireplace
Ailsa Craig · House · Office room · Parking · Balcony · Fireplace
Impressive two-storey home offering 4 bedrooms, 2 kitchens, and 3.5 baths and a triple car garage, with just over 4,000 sq ft of living space, set on a large corner lot in the desirable Edgewater Estates community of Kilworth. An excellent opportunity to own a substantial home with outstanding potential in a prime location. The main floor is designed for both entertaining and everyday living, featuring a grand great room with soaring two-storey ceilings and a striking fireplace. The space flows openly into the formal dining room connecting seamlessly to the kitchen with granite countertops and tile backsplash, along with a secondary kitchenette and butler's pantry. A separate front seating area is located near the powder room and front office, which offers its own exterior access and flexible use. A large mudroom with direct access to the triple-car garage completes the main level. The second floor offers a generous primary suite with private balcony, five-piece ensuite, and a large wa
$ 1,169,000
2314 Lime Kiln Drive, London South B, ON, N6K 4P6 house for sale | Listing ID X13635 | Royal LePage
View photo
House · for sale
$ 1,795,000
2314 Lime Kiln Drive, London South B, ON, N6K 4P6 house for sale | Listing ID X13635 | Royal LePage
Ailsa Craig
· House
· Swimming pool
Ailsa Craig · House · Swimming pool
Tucked away on an exclusive cul-de-sac of just five distinguished custom residences in prestigious West London, this extraordinary executive ranch offers a rare blend of luxury, privacy, and natural beauty on a breathtaking 2.25-acre wooded ravine estate. Surrounded by mature trees and spectacular year-round views, the property delivers complete seclusion while remaining moments from the city's finest amenities of West 5. Designed for refined living and effortless entertaining, the sprawling ranch-style residence features a full walk-out lower level that seamlessly connects indoor and outdoor spaces. Expansive windows throughout the home capture panoramic ravine vistas to enjoy every season, flooding the interior with natural light and creating a tranquil retreat-like atmosphere. The resort-inspired grounds are truly exceptional. A stunning custom pool house complete with its own bathroom, kitchen and a separate stylish screened in cabana, hot tub area, creates the ultimate private oas
$ 1,795,000
402 Tansbury Street N, London North E, ON, N6G 0R6 house for sale | Listing ID X13634 | Royal LePage
View photo
House · for sale
$ 779,900
402 Tansbury Street N, London North E, ON, N6G 0R6 house for sale | Listing ID X13634 | Royal LePage
Ailsa Craig
· House
· Parking · Gym · Cellar
Ailsa Craig · House · Parking · Gym · Cellar
Welcome to this beautifully maintained 2-storey home nestled in the heart of North London, just minutes from Hyde Park Walmart, Masonville Mall, Western University, Ivey Business School, and LHSC. This spacious home features 4 generously sized bedrooms and 3 bathrooms, including a luxurious master ensuite. The open-concept main floor is perfect for entertaining, with an upgraded kitchen that overlooks the elegant living and dining areas. Step out from the dinette onto a large deck-ideal for summer BBQs and family gatherings. Enjoy the convenience of a double car garage and a double driveway, offering plenty of space for parking. The untouched basement offers a blank canvas for your dream gym, home theatre, or extra storage. Located in a family-friendly neighborhood with excellent amenities nearby, this home is the perfect blend of comfort, style, and convenience. Don't miss this incredible opportunity in one of London's most desirable areas! (Id: 27)
$ 779,900
1694 Green Gables Road, London South U, ON, N6M 0A3 house for sale | Listing ID X13639 | Royal LePage
View photo
House · for sale
$ 839,900
1694 Green Gables Road, London South U, ON, N6M 0A3 house for sale | Listing ID X13639 | Royal LePage
Ailsa Craig
· House
· Patio · Garden · Fireplace · Parking
Ailsa Craig · House · Patio · Garden · Fireplace · Parking
Attention young families! This is where your next chapter begins! Executive custom-built 2 storey home that combines comfort, and everyday functionality with a resort-style backyard your entire family is guaranteed to enjoy all summer long! Step inside to the grand foyer with soaring ceilings and an inviting open-concept layout. The chef-inspired kitchen is the heart of the home. Featuring a premium Thermador range, stainless steel appliances, a large centre island with seating, abundant cabinetry, and generous prep space. Whether you're hosting friends, preparing weeknight dinners, or gathering around the island after school, this space was designed to bring people together. The kitchen flows seamlessly into the dining area and spacious living room with a cozy gas fireplace and patio door overlooking the backyard retreat. A convenient main floor laundry room, mudroom with garage access, and powder room complete this level. Upstairs, you'll find 4 generously sized bedrooms and 2 full b
$ 839,900
1485 Riverbend Road, London South A, ON, N6K 0E7 house for sale | Listing ID X13633 | Royal LePage
View photo
House · for sale
$ 869,900
1485 Riverbend Road, London South A, ON, N6K 0E7 house for sale | Listing ID X13633 | Royal LePage
Ailsa Craig
· House
Ailsa Craig · House
Welcome to the lifestyle you've been dreaming of in Riverbend, where space, community, and comfort come together for your family. This impressive 6 bedroom, 4 bathroom home is designed to grow with you. From the moment you step inside, the fully renovated main floor welcomes you with a bright, open-concept layout and engineered hardwood throughout. The chef-inspired kitchen is the heart of the home, featuring quartz countertops, stainless steel appliances, updated cabinetry, and a large pantry, perfect for busy family life and effortless entertaining. A main floor laundry and mudroom add everyday convenience. Upstairs, the spacious primary suite offers a true retreat with a walk-in closet and a beautifully finished ensuite complete with dual vanity and walk-in shower. Three additional generously sized bedrooms and a full 4-piece bathroom provide plenty of room for kids to have their own space. The fully finished lower level expands your living area even further, with a large recreation
$ 869,900
Lot 11 1181 Honeywood Drive N, London South U, ON, N6M 0L6 house for sale | Listing ID X13640 | Royal LePage
View photo
House · for sale
$ 899,900
Lot 11 1181 Honeywood Drive N, London South U, ON, N6M 0L6 house for sale | Listing ID X13640 | Royal LePage
Ailsa Craig
· House
· Office room · Fireplace
Ailsa Craig · House · Office room · Fireplace
To Be Built By Vander Wielen Design & Build Inc. The'Gabriela' Model, 5-bedroom, 4-bathroom offering approximately 2,218 sq. Ft. of thoughtfully designed living space on a premium WALK-OUT ravine lot (#11), Combining modern elegance with everyday functionality, this home is perfectly suited for growing, extended, or multi-generational families. The bright, open concept main floor is designed for both comfortable living and effortless entertaining, featuring a spacious great room with a cozy gas fireplace, an inviting dining area, a contemporary kitchen complete with a large centre island and walk-in pantry. A on demand main-floor bedroom, complemented by an adjacent 3-piece bathroom, provides the ideal space for guests, in-laws, or a private home office. Upstairs, the luxurious primary retreat offers a spa-inspired 5-piece ensuite with a double vanity, soaker tub, custom glass shower. Three additional bedrooms are thoughtfully arranged to accommodate every family member, including a Ja
$ 899,900
132 Ardsley Crescent, London North I, ON, N6G 3W7 house for sale | Listing ID X13632 | Royal LePage
View photo
House · for sale
Request Details
Updated
132 Ardsley Crescent, London North I, ON, N6G 3W7 house for sale | Listing ID X13632 | Royal LePage
Ailsa Craig
· House
· Garden · Office room · Deck · Parking · Cellar
Ailsa Craig · House · Garden · Office room · Deck · Parking · Cellar
A fantastic opportunity in the family-friendly Whitehills neighbourhood of Northwest London. This 3-bedroom, 1.5-bathroom bungalow offers the ease of main-floor living, with the bonus of finished space in the basement. One of the bedrooms features a walkout to the backyard, making it an ideal space for a bright home office, guest room, or studio. Outside, you'll find a large back deck overlooking a fully fenced yard-perfect for entertaining, kids, or pets-along with a spacious shed for additional storage. The asphalt driveway provides parking for up to three vehicles. Situated on a quiet crescent, this property is close to schools, parks, walking trails, Hyde Park shopping Centres, restaurants, grocery stores, public transit, and Western University. Whitehills is known for its mature trees, welcoming atmosphere, and convenient access to major routes, making this home an ideal choice for families, investors, or anyone looking to settle into a vibrant Northwest London neighbourhood. The
Request Details
365 Blue Forest Drive, London North, ON, N6G 3K1 house for sale | Listing ID X13636 | Royal LePage
View photo
House · for sale
$ 714,750
365 Blue Forest Drive, London North, ON, N6G 3K1 house for sale | Listing ID X13636 | Royal LePage
Ailsa Craig
· House
· Garden · Office room · Fireplace · Parking · Deck · Cellar
Ailsa Craig · House · Garden · Office room · Fireplace · Parking · Deck · Cellar
Rarely offered 4-level backsplit with over 2,300 sq. Ft. of beautifully updated living space in one of North London's most sought-after neighborhoods! This home offers 3 spacious bedrooms, 3 full bathrooms, and a versatile layout designed for today's lifestyle. The bright interior features pot lights, updated flooring (2023), fresh paint (2023), and a cozy gas fireplace (2022). The finished lower level with a separate side entrance provides outstanding flexibility for multi-generational living, a home office, recreation room, or future possibilities. Large private backyard with an expansive deck, perfect for entertaining family and friends. An oversized detached garage, oversized double-wide driveway, and parking for up to 9 vehicles make this property ideal for growing families, hobbyists, or anyone needing extra space. Major updates include windows (2024), furnace (2024), renovated basement bathroom (2024), concrete driveway strip (2024), and a sump pump for added peace of mind. Idea
$ 714,750
462 Ambleside Drive, London North A, ON, N6G 4W9 house for sale | Listing ID X13635 | Royal LePage
View photo
House · for sale
$ 899,900
462 Ambleside Drive, London North A, ON, N6G 4W9 house for sale | Listing ID X13635 | Royal LePage
Ailsa Craig
· House
· Patio · Fireplace · Parking · Cellar
Ailsa Craig · House · Patio · Fireplace · Parking · Cellar
Premium Masonville location, custom built 2,447 sq. Ft. in 1993 for the original owners. This 4-bedroom home has all the space you need and more. Curb appeal at first glance with double interlock private drive. Gracious open foyer leads to the main floor den. Enjoy the chef's dream kitchen overlooking the family room with wood-burning fireplace. Family room and kitchen overlook the beautiful private landscaped lot with patio and awning for those sunset evenings. Formal dining/living room and main floor laundry. Four bedrooms upstairs. The primary bedroom has a walk-in closet and deluxe 5-piece ensuite. The other three bedrooms are very spacious and share a 4-piece bath. Lower level features a rec room, bar area, games room, and huge 3-piece bath. Tons of storage area. Basement entry to the garage is fantastic for future income potential, if desired. Close to all major amenities, UWO, University Hospital, Masonville Mall, parks, and schools. (Id: 27)
$ 899,900
793 Valleystream Walk, London North R, ON, N6G 3Z7 house for sale | Listing ID X13635 | Royal LePage
View photo
House · for sale
$ 1,850,000
793 Valleystream Walk, London North R, ON, N6G 3Z7 house for sale | Listing ID X13635 | Royal LePage
Ailsa Craig
· House
· Cellar
Ailsa Craig · House · Cellar
This is what happens when a builder refuses to take shortcuts. 793 Valleystream Walk in London's Sunningdale Court is 3,220 square feet above grade with 4 bedrooms, four bathrooms, & the opportunity to add a finished basement or custom landscaping package. Crown Homes chose this lot before a single design decision was made. Set back from Sunningdale Road with only one residence across the street, it was selected for privacy, reduced traffic, & minimal light intrusion. Every door is solid core. From the primary rooms to the private quarters, the hardware-featuring Emtek handles. Is chosen for its substance. The weight, the click, the craftsmanship registers in your hand before your eyes finish taking in the room. The exterior brick is a heritage-inspired product new to the London market, smaller in scale & reminiscent of what you would find along Toronto's Bridle Path. No siding fills the gaps on the front elevation. Crown used cut brick veneer for a fully cohesive facade, a detail most
$ 1,850,000
1223 Royal York Road, London North L, ON, N6H 4A1 house for sale | Listing ID X13632 | Royal LePage
View photo
House · for sale
$ 899,000
Updated
1223 Royal York Road, London North L, ON, N6H 4A1 house for sale | Listing ID X13632 | Royal LePage
Ailsa Craig
· House
· Garden · Deck · Swimming pool · Cellar
Ailsa Craig · House · Garden · Deck · Swimming pool · Cellar
Welcome to this beautifully renovated backsplit that perfectly blends modern style with everyday functionality. From the moment you step inside, you'll appreciate the exceptional craftsmanship, featuring contemporary finishes, elegant crown moulding throughout, and smart home voice-activated lighting on the main floor that brings convenience to every room. The stunning kitchen serves as the heart of the home, showcasing a show-stopping waterfall island, sleek cabinetry, and a full suite of updated appliances (2021) -perfect for entertaining or family gatherings. Major updates provide peace of mind, including new windows (2020), new soffit and eavestroughs (2023), and a separate side entrance to the basement, offering added flexibility for growing families or future in-law potential. Step outside to your own private backyard retreat, completely transformed in 2026 with a new pool liner and an expansive deck finished with large-format tile, creating the perfect space for relaxing or host
$ 899,000
5284 Cliff Road, Lambton Shores Forest, ON, N0N 1J7 house for sale | Listing ID X13638 | Royal LePage
View photo
House · for sale
$ 1,799,000
5284 Cliff Road, Lambton Shores Forest, ON, N0N 1J7 house for sale | Listing ID X13638 | Royal LePage
Ailsa Craig
· House
Ailsa Craig · House
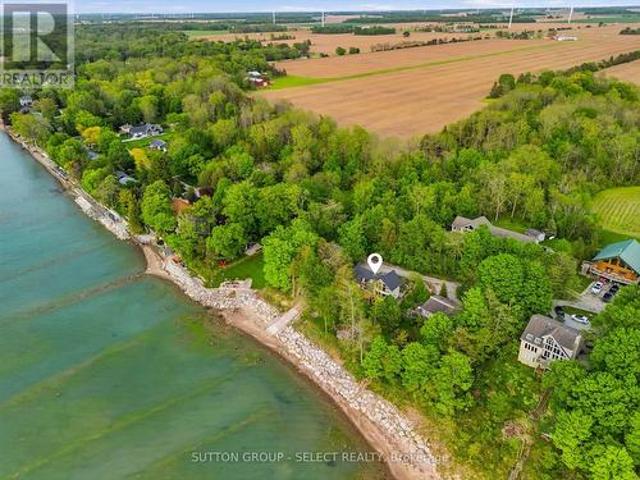
An exceptionally rare waterfront retreat featuring 1 acre and 222 feet of private lake huron shoreline. Nestled among mature trees and perched atop a natural cliff overlooking Lake Huron, this remarkable property offers breathtaking views, extraordinary privacy and your own private boat launch, a setting that feels worlds away from everyday life. More than a home, this is the kind of property families hold onto for generations. Located on a privately maintained road with no through vehicle traffic, access is limited to property owners, family, and guests, creating a peaceful setting where only pedestrian traffic passes through. The shoreline remains private with no public beach access, while limited registered passage rights help preserve the exclusivity. Designed to embrace its surroundings, the home is defined by dramatic walls of glass that blur the line between indoors and out. Expansive windows frame the surrounding treetops and shimmering waters of Lake Huron, filling the home wi
$ 1,799,000
43 Sussex Crescent, London East, ON, N5Y 5H3 house for sale | Listing ID X13632 | Royal LePage
View photo
House · for sale
$ 549,000
43 Sussex Crescent, London East, ON, N5Y 5H3 house for sale | Listing ID X13632 | Royal LePage
Ailsa Craig
· House
· Office room · Parking · Cellar
Ailsa Craig · House · Office room · Parking · Cellar
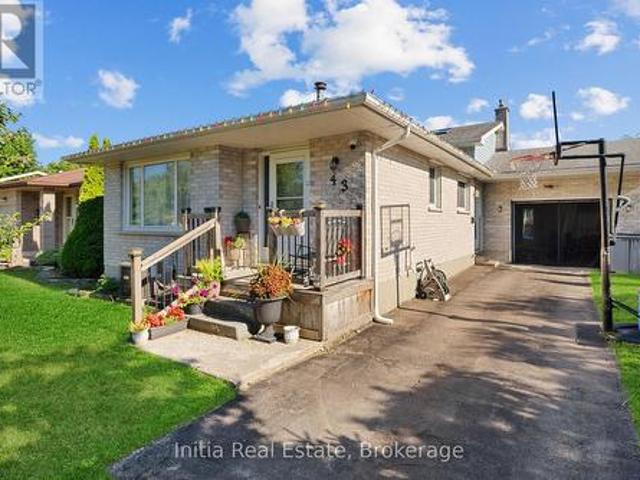
Welcome to 43 Sussex Crescent, a detached four-level backsplit in London's Huron Heights community. This versatile home offers 3+1 bedrooms and two bathrooms, with a main-level living room, dining room and kitchen. Enjoy additional living space with a separate family room and recreation room-ideal for relaxing, entertaining, a home office or play area. The home also features a finished basement, an attached single-car garage and parking for four vehicles. Conveniently located near parks, schools, a library, places of worship and school-bus routes. A comfortable home offering flexible space for today's lifestyle-book your showing today. (Id: 27)
$ 549,000

Get email alerts

Don't miss out: be the first to know about new properties

The alert was correctly created

On subscribing you accept the conditions of use and the privacy policy
Alert
Receive new ads in your inbox
Save this search
Receive alerts for new listings

We'll send you an email when we have new properties for: "Houses for sale in Ailsa Craig"

The alert was correctly created

Get email alerts and be the first to see new listings
Required field
On subscribing I accept the terms of the privacy policy
Perfect! You'll soon start receiving new listings via email
Alert
Receive an email when we have new ads for Houses for sale in Ailsa Craig
Save this search
Filters

Bedrooms

Area (sq.ft)

sq.ft
sq.ft

Price

$
$

Filter by property type

Bathrooms

Clear all filters
Receive notifications when new entries are published.