12,949 houses to rent in Albion, Caledon

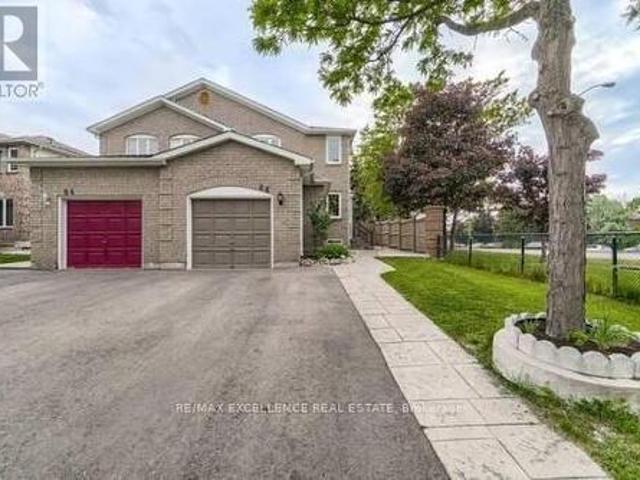
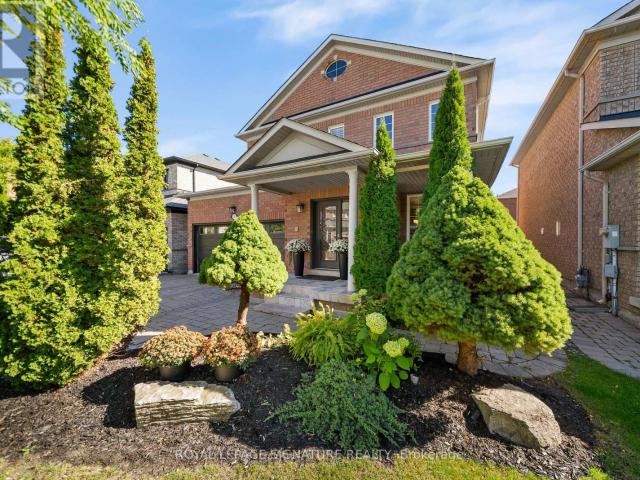
apartment at 19 DACE DRIVE, Vaughan, Ontario, L4H2C2
View photo
House · for rent
$ 5,000
New
apartment at 19 DACE DRIVE, Vaughan, Ontario, L4H2C2
Albion, Caledon
· 312 sq.ft · 1 Bedroom · House
· Garden · Parking · Fireplace · Cellar
Albion, Caledon · 312 sq.ft · 1 Bedroom · House · Garden · Parking · Fireplace · Cellar
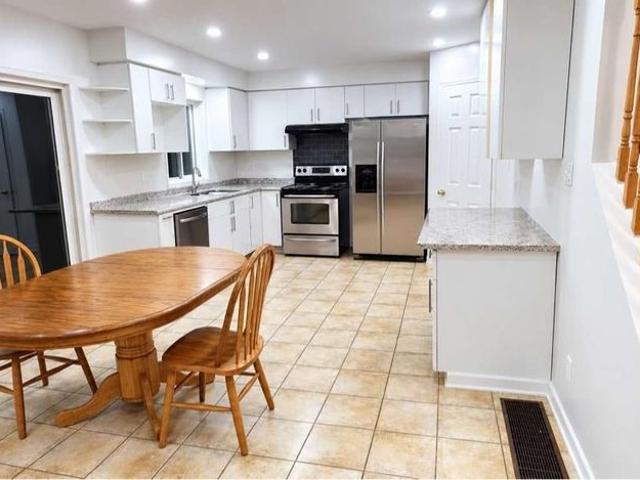
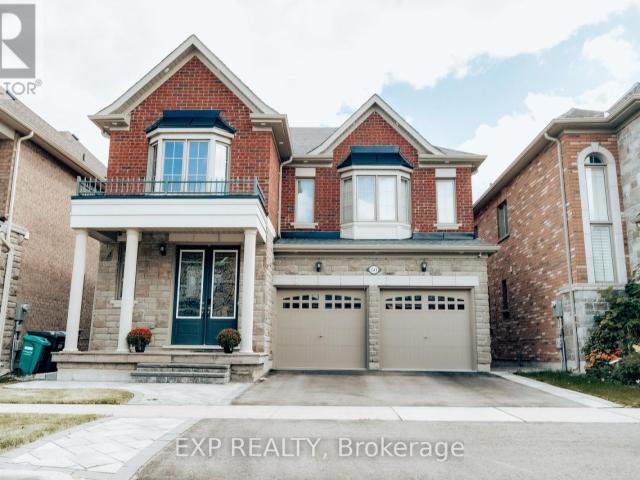
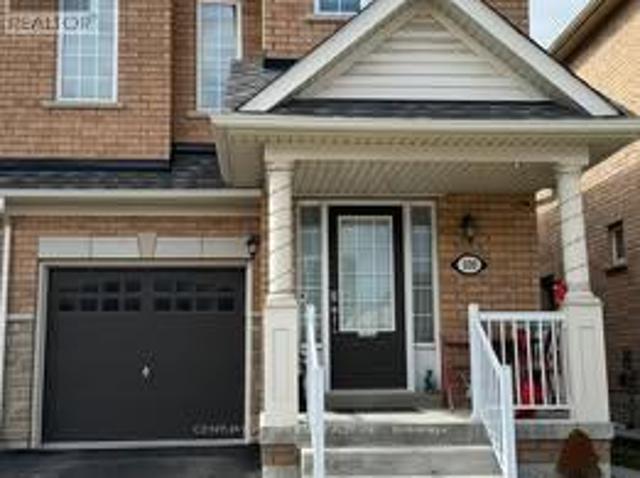
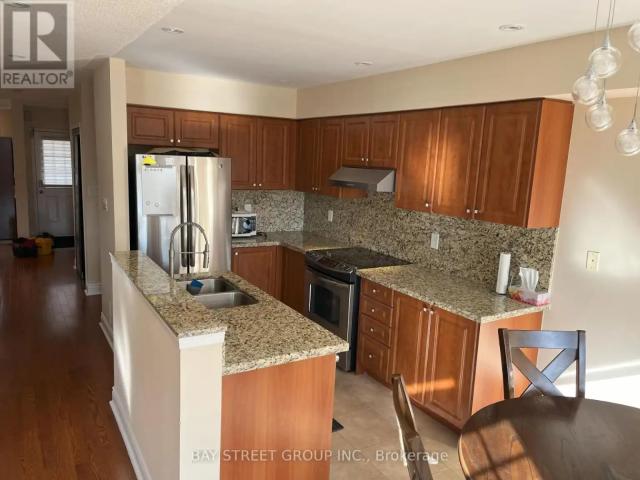
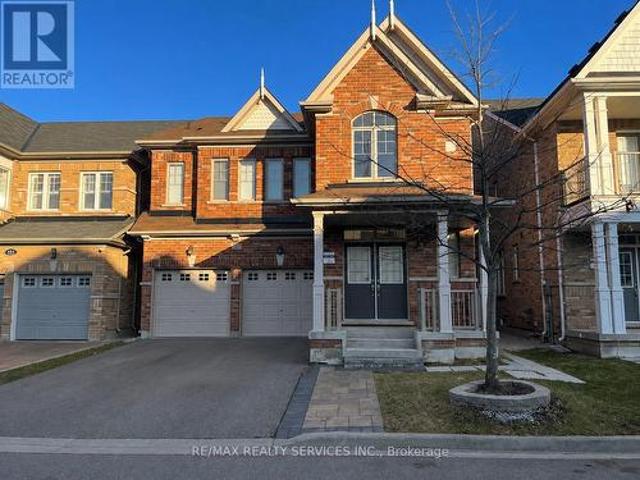
Welcome to 19 Dace Drive, an all brick detached home offering approximately 2,191 sq. ft. above grade, plus a 1,045 sq. ft. finished basement, a double garage and a beautifully landscaped 41.99 x 82.02 ft. lot. From the moment you enter, thoughtful architectural details stand out: a decorative glass front door and sidelight, coffered foyer ceiling, wainscoting, crown moulding, elegant columns and a hardwood staircase with wrought iron pickets. Hardwood flooring continues throughout the main and upper levels.The formal dining room features a decorative ceiling medallion, feature wall, California shutters and recessed lighting. The inviting family room offers a fireplace with a floor to ceiling stone surround and flows naturally into the kitchen and breakfast area. The kitchen is appointed with granite countertops, extended cabinetry, stainless steel appliances, a decorative stone backsplash, pantry storage and access to the backyard. A convenient main floor laundry room adds everyday fu
$ 5,000
apartment at 102 CORMORANT CRESCENT, Vaughan, Ontario, L4H2K4
View photo
House · for rent
$ 3,700
New
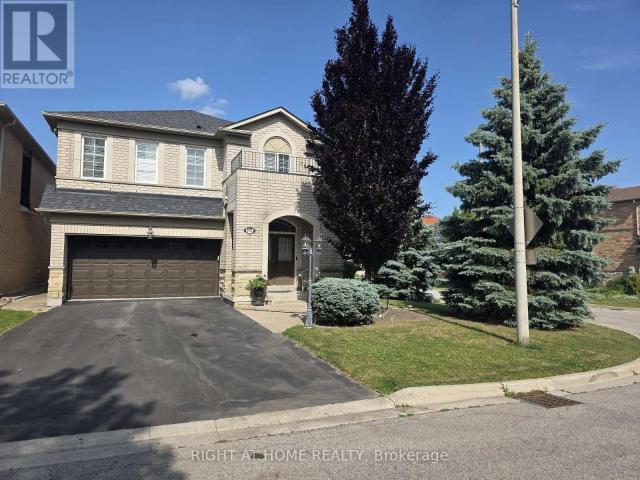
apartment at 102 CORMORANT CRESCENT, Vaughan, Ontario, L4H2K4
Albion, Caledon
· 517 sq.ft · 1 Bedroom · House
· Garden
Albion, Caledon · 517 sq.ft · 1 Bedroom · House · Garden
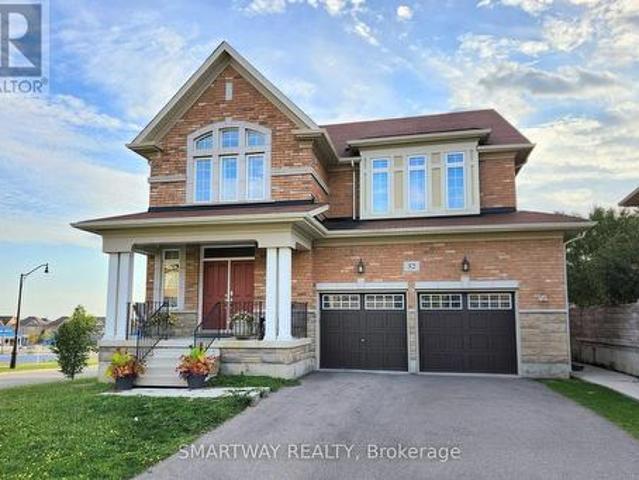
Welcome to 102 Cormorant Crescent, a wonderful 4-bedroom, 3-bathroom detached family home nestled in the highly sought-after community of Vellore Village. Designed with family living in mind, this beautifully maintained home offers generous space, thoughtful functionality and a fantastic neighbourhood setting. The bright main floor features spacious living and dining areas with large windows, an open-concept kitchen with ample cabinetry and appliances, and a cozy family room that is perfect for movie nights, entertaining or simply spending time together. Upstairs, you’ll find four generously sized bedrooms, including a spacious primary retreat with walk-in closet and private ensuite. Convenient second-floor laundry makes busy family life that much easier, while ample storage throughout helps keep everything organized. Step outside to your private, fully fenced backyard – an ideal space for children to play, family BBQs and enjoying warm summer evenings. The home also offers 1 attached
$ 3,700
For Lease 19 Fairhill Avenue, Brampton, Ontario
View photo
House · for rent
$ 4,995
For Lease 19 Fairhill Avenue, Brampton, Ontario
Albion, Caledon
· 6 Bedrooms · 4 Baths · House
· Office room · Fireplace · Parking
Albion, Caledon · 6 Bedrooms · 4 Baths · House · Office room · Fireplace · Parking
Welcome to this exceptionally spacious detached family home in desirable fletcher's meadow, conveniently located near mount pleasant go station, schools, parks, shopping, restaurants, public transit and major commuter routes. Offering approximately 2,400 sq. Ft. Above grade, this bright and spacious home features 4 bedrooms plus a main-floor den, 2. 5 bathrooms, generous principal rooms and excellent parking for up to 6 vehicles, including a double attached garage. Main-floor kitchen, dining room, living room with den, ideal for a home office, study or additional family space convenient 2-piece powder room spacious family room with fireplace. Upper level 4 spacious bedrooms generous primary bedroom additional full bathroom bright, comfortable layout ideal for a large family. Finished lower level- the finished lower level offers exceptional additional living space for the same family and includes: 2 additional bedrooms full bathroom full kitchen spacious living/recreation area separate
$ 4,995
apartment at 50 KEMPSFORD CRESCENT, Brampton, Ontario, L7A4M5
View photo
House · for rent
$ 3,700
New
apartment at 50 KEMPSFORD CRESCENT, Brampton, Ontario, L7A4M5
Albion, Caledon
· 280 sq.ft · 1 Bedroom · House
· Fireplace · Parking · Air conditioning
Albion, Caledon · 280 sq.ft · 1 Bedroom · House · Fireplace · Parking · Air conditioning
Welcome to this spacious upper level detached home in Brampton’s sought-after Northwest community. Offering approximately 2800 sqft. of living space, this bright and well-appointed residence features 4 bedrooms, 4 bathrooms, hardwood floors, pot lights, and a functional family-friendly layout. Enjoy separate living and family rooms with a fireplace, a large kitchen with built-in appliances, and a breakfast area with convenient main-floor laundry. The primary bedroom offers a walk-in closet and 5-piece ensuite, while the additional bedrooms include walk-in closets and ensuite access. Central air, central vacuum, double-car garage, and with ample parking spaces included. Conveniently located near Mount Pleasant Go Station, parks, schools, transit, and conservation amenities. (id:18653)
$ 3,700
Wo Bsmt 42 Lost Canyon Way, Brampton, ON, L6X 3A6 house for lease | Listing ID W13722 | Royal LePage
View photo
House · for rent
$ 2,300
Wo Bsmt 42 Lost Canyon Way, Brampton, ON, L6X 3A6 house for lease | Listing ID W13722 | Royal LePage
Albion, Caledon
· House
· Cellar
Albion, Caledon · House · Cellar
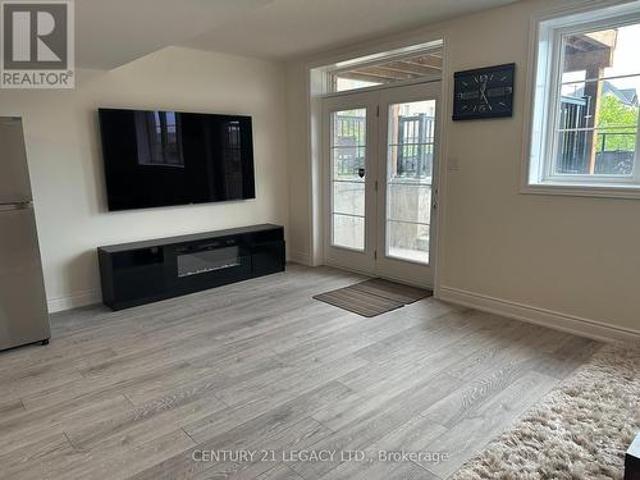
Legal Furnished Walk. Out Basement In The Heart Of The Multimillion-Dollar Credit Valley Neighborhood Features Two Bedrooms, One Washroom, And Is Tastefully Furnished. Also Enjoy A Ravine View With A Pond And No Houses In The Back To Ensure Privacy. The Living Area Is Cozy And Well-Lit, With Comfortable Seating And A Coffee Table. This Space Also Includes A 75-Inch Tv AndFireplace To Meet Your Theatre Needs! The Kitchen Is Fully Equipped With Essential Stainless Steel Appliances And Ample StorageSpace. The Bedrooms Offer A Peaceful Retreat With Comfortable Beds. The Washroom Is Conveniently Located And Includes TheNecessary Fixtures. Separate Laundry Is Included For Your Convenience. Also Near Mount Pleasant Go Station And Brampton TransitBus Stops For Easy Commute. Available for short or long ter (id: 27)
$ 2,300
apartment at 8 TOPIARY LANE, Brampton, Ontario, L7A2K6
View photo
House · for rent
$ 2,900
New
apartment at 8 TOPIARY LANE, Brampton, Ontario, L7A2K6
Albion, Caledon
· 151 sq.ft · 1 Bedroom · House
· Air conditioning · Parking
Albion, Caledon · 151 sq.ft · 1 Bedroom · House · Air conditioning · Parking
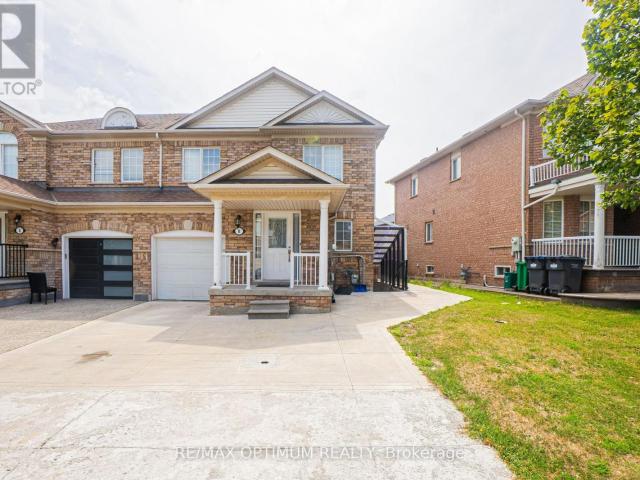
“Available from November 1st, 2026.” Welcome to 8 Topiary Lane, a well-maintained 3-bedroom semi-detached home available for lease in the desirable Fletcher’s Meadow community. The main floor features an open-concept living room, a separate family room, and a modern kitchen with stainless steel appliances and a breakfast area. Upstairs, the spacious primary bedroom offers a closet and private 4-piece ensuite, while two additional bedrooms provide comfortable living space for the family. This home also features laminate flooring, central air conditioning, ensuite laundry, a private entrance, and parking for up to three vehicles. Conveniently located close to schools, parks, shopping, public transit, and major commuter routes. (id:18653)
$ 2,900
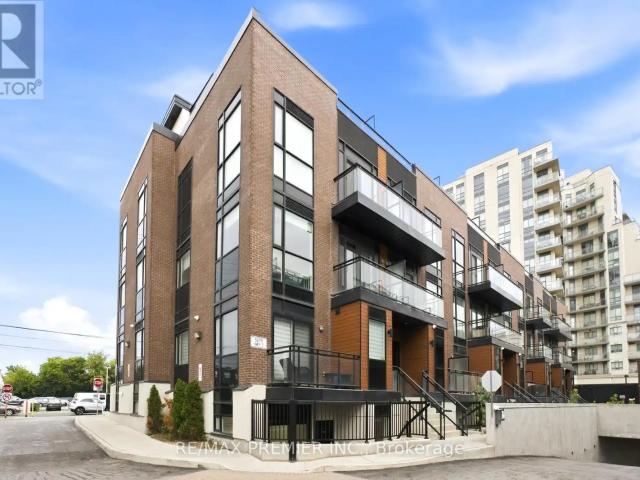
B 1401 5279 HIGHWAY 7 ROAD
View photo
House · for rent
$ 2,200
B 1401 5279 HIGHWAY 7 ROAD
Albion, Caledon
· 700 sq.ft · 2 Bedrooms · 1 Bath · House
· Patio
Albion, Caledon · 700 sq.ft · 2 Bedrooms · 1 Bath · House · Patio
MLS® Number: N13796698 Opportunity to Lease This Boutique Town in Woodbridge! Beautiful Bright & Spacious 2 Bedroom Condo-Town! Featuring Private Patio, Kitchen with Granite Counters & Stainless Steel Appliances. Steps Away From Schools, Entertainment, Restaurants, Churches, Subway & Conveniently Located Near HWY's 400, 427, And 407. (id:61160) VICTORIA TOMASONE 416-987-8000 RE/MAX PREMIER INC. Firm 416-987-8000 ANGELA LUPO 416-457-3030 RE/MAX PREMIER INC. Firm 416-987-8000 This listing content provided by REALTOR.ca has been licensed by REALTOR® members of The Canadian Real Estate Association. The trademarks MLS®, Multiple Listing Service® and the associated logos are owned by The Canadian Real Estate Association (CREA) and identify the quality of services provided by real estate professionals who are members of CREA
$ 2,200
Basement 66 Townley Crescent, Brampton, ON, L6Z 4S8 house for lease | Listing ID W13833 | Royal LePage
View photo
House · for rent
$ 1,749
New
Basement 66 Townley Crescent, Brampton, ON, L6Z 4S8 house for lease | Listing ID W13833 | Royal LePage
Albion, Caledon
· House
· Cellar
Albion, Caledon · House · Cellar
2 beds and 1 bath new Legal basement for lease in the prime area of Brampton. Direct connectivity to Go Station, very close to grocery stores, walmart, Tim hortons, etc. Very bright and well lit basement. Tenant to pay 30% utilities (id: 27)
$ 1,749
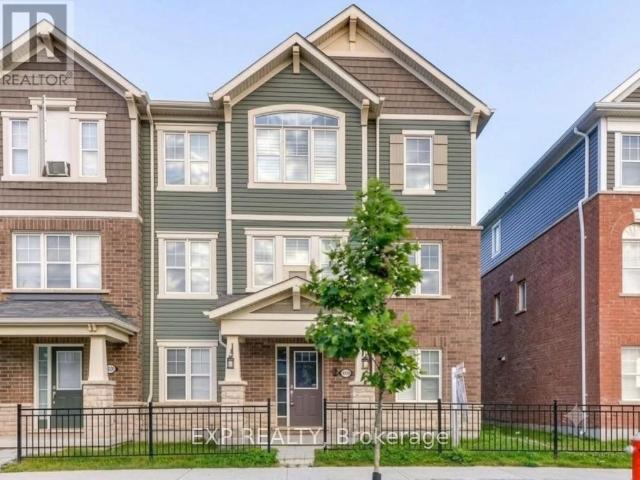
apartment at 215 REMEMBRANCE ROAD, Brampton, Ontario, L7A4P1
View photo
House · for rent
$ 2,800
New
apartment at 215 REMEMBRANCE ROAD, Brampton, Ontario, L7A4P1
Albion, Caledon
· 237 sq.ft · 1 Bedroom · House
· Balcony · Parking
Albion, Caledon · 237 sq.ft · 1 Bedroom · House · Balcony · Parking
Stunning, Sun-Drenched End-Unit Townhouse with 2-Car Garage! Welcome to the UPPER level of 215 Remembrance Road. A spectacular freehold end-unit townhouse that feels just like a semi-detached home. Nestled in the highly sought-after Northwest Brampton community, this immaculate property is move-in ready and designed for modern living. Why You’ll Love This Home: [1] Sunlit & Spacious, [2] Enjoy a bright, open-concept layout featuring a massive separate family room [3] a combined living/dining area that walks out to a private balcony. Modern Upgrades: Professionally installed potlights cast a warm glow over brand-new flooring throughout the entire space. Chef’s Kitchen: A family-sized, open-concept kitchen equipped with sleek stainless steel appliances, a walk-in PANTRY, a cozy eat-in area, and a walk-out to your own private deck-perfect for morning coffee or summer BBQs. Retreat-Style Bedrooms: Three generously sized bedrooms, including a luxurious Primary Suite complete with a private
$ 2,800
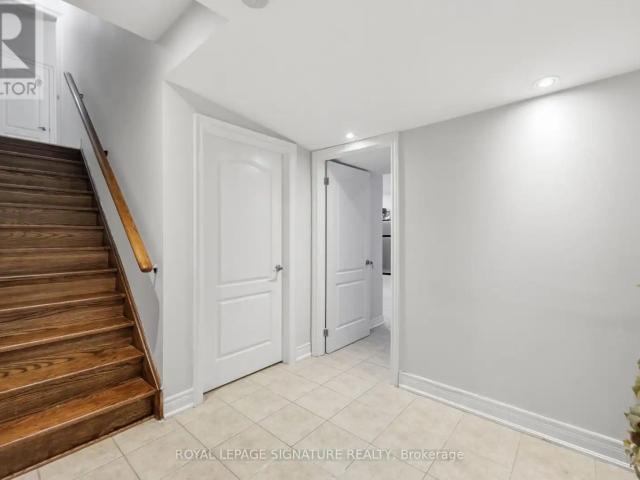
BSMT 221 PEAK POINT BOULEVARD
View photo
House · for rent
$ 2,000
BSMT 221 PEAK POINT BOULEVARD
Albion, Caledon
· 700 sq.ft · 2 Bedrooms · 1 Bath · House
· Cellar
Albion, Caledon · 700 sq.ft · 2 Bedrooms · 1 Bath · House · Cellar
MLS® Number: N13756966 Welcome to 221 Peak Point Blvd in Vaughan! This two-bedroom basement unit offers one bathroom and shared laundry facilities.Conveniently located near St. Raphael the Archangel Catholic Elementary School, with additional schools in the surrounding area. Enjoyaccess to shopping and everyday essentials along Major Mackenzie Drive, including Walmart, with Vaughan Mills a drive away. Nearby YRT bus stops and access to Maple GO Station and Highway 400 provide commuting options throughout York Region and the GTA. Utilities are shared, with the tenant's portion to be specified in the lease agreement. Available immediately! (id:61160) NAYAN PATEL 647-893-4264 ROYAL LEPAGE SIGNATURE REALTY Firm 416-443-0300 This listing content provided by REALTOR.ca has been licensed by REALTOR® members of The Canadian Real Estate Association. The trademarks MLS®, Multiple Listing Service® and the associated logos are owned by The Canadian Real Estate Association (CREA) and identify the q
$ 2,000
apartment at MAIN & 2ND FLOOR – 100 LANARK CIRCLE
View photo
House · for rent
$ 3,000
Updated
apartment at MAIN & 2ND FLOOR – 100 LANARK CIRCLE
Albion, Caledon
· 258 sq.ft · 4 Bedrooms · House
· Parking · Cellar
Albion, Caledon · 258 sq.ft · 4 Bedrooms · House · Parking · Cellar
Beautiful & Spacious 4-Bedroom, 2.5-Bath Semi-Detached Home in the Highly Desirable Credit Valley Community! Offering approximately 1,800 sq. ft. of well-designed living space, this well-maintained home features hardwood flooring on the main level, a bright open-concept living and dining area, and a modern upgraded kitchen with stainless steel appliances, granite countertops, and ample cabinetry. Separate breakfast area with walk-out to a fully fenced backyard-perfect for outdoor enjoyment and entertaining. Main floor laundry, direct garage access, zebra blinds throughout, and separate temperature controls for the upper and basement levels add comfort and convenience. The second floor features a spacious primary bedroom with walk-in closet and 4-piece ensuite, plus three additional generously sized bedrooms. Ideally located within walking distance to schools, parks, and Brampton Transit, and just minutes from Mt. Pleasant GO Station, shopping, restaurants, and financial institutions. T
$ 3,000
BEDROOM 49 WALKVIEW CRESCENT
View photo
House · for rent
$ 1,000
BEDROOM 49 WALKVIEW CRESCENT
Albion, Caledon
· 1,496 sq.ft · 1 Bedroom · 1 Bath · House
· Fireplace
Albion, Caledon · 1,496 sq.ft · 1 Bedroom · 1 Bath · House · Fireplace
MLS® Number: N13724828 Large, spacious and sunlit furnished private bedroom. Stunning! Beautiful Home! Gorgeous Luxury Upgraded End Unit Freehold T.H. Fully Renovated Home, Hardwood Flooring, Gas Fireplace, Granite Top/Backsplash Kitchen With S/S Appliances. Furnished house. There are 3 other female tenants living in the house (all private bedrooms). Shared with bathroom, kitchen, living, dining, family room and laundry. Rent includes all utilities, high-speed internet, and furniture. (id:61160) DAVE MUKHERJEE 905-909-0101 BAY STREET GROUP INC. Firm 905-909-0101 This listing content provided by REALTOR.ca has been licensed by REALTOR® members of The Canadian Real Estate Association. The trademarks MLS®, Multiple Listing Service® and the associated logos are owned by The Canadian Real Estate Association (CREA) and identify the quality of services provided by real estate professionals who are members of CREA
$ 1,000
2 Bedroom House Vaughan ON LS105269472
View photo
House · for rent
$ 3,300
Updated
2 Bedroom House Vaughan ON LS105269472
Albion, Caledon
· 2 Bedrooms · 2 Baths · House
Albion, Caledon · 2 Bedrooms · 2 Baths · House
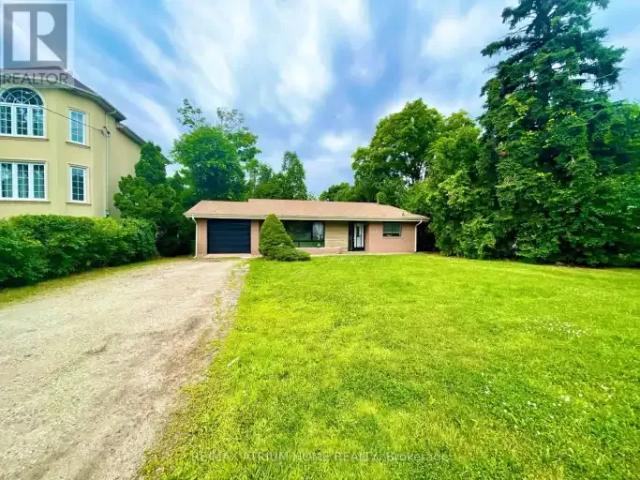
MLS® Number: N13730304 Welcome To 2 Bedroom With 2 Washroom Detached Home In High Demand Maple Neighborhood. Bright Kitchen W/Ss Appliances. Walking Distance To Maple Go Station,Civic Centre Resource Library,Joseph A. Gibson Public School.Close To High Way 400, Vmc Subway Station, Highland Farms Supermarket,Vaughan Mills Shopping Mall, Canada's Wonderland. (id:61160) DANIEL TANG905-513-0808www.danieltang.ca/RE/MAX ATRIUM HOME REALTYFirm905-513-0808www.atriumhomerealty.com/ This listing content provided by REALTOR.ca has been licensed by REALTOR® members of The Canadian Real Estate Association. The trademarks MLS®, Multiple Listing Service® and the associated logos are owned by The Canadian Real Estate Association (CREA) and identify the quality of services provided by real estate professionals who are members of CREA
$ 3,300
apartment at LOWER 24 SOMBRERO COURT, Toronto, Ontario, M9L2M6
View photo
House · for rent
$ 1,700
New
apartment at LOWER 24 SOMBRERO COURT, Toronto, Ontario, M9L2M6
Albion, Caledon
· 97 sq.ft · 1 Bedroom · House
· Garden · Parking · Equipped kitchen · Cellar
Albion, Caledon · 97 sq.ft · 1 Bedroom · House · Garden · Parking · Equipped kitchen · Cellar
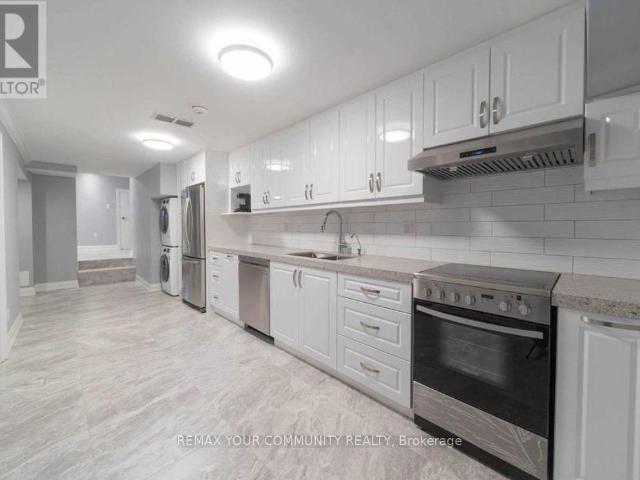
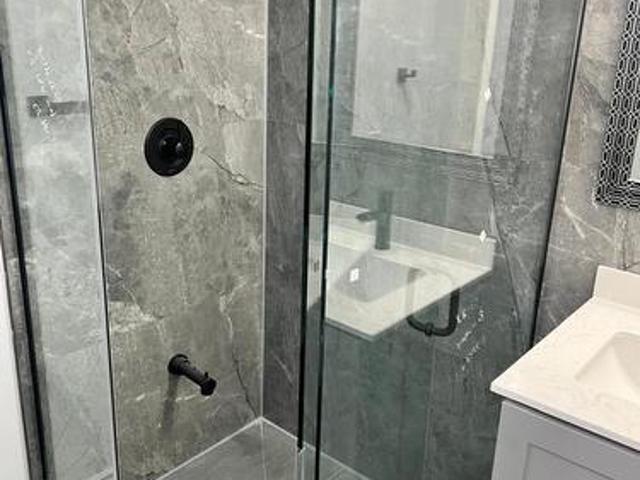
Welcome to this bright and beautifully finished basement apartment in a well-maintained, semi-detached home on a quiet cul-de-sac backing onto a peaceful ravine. Front entrance is at ground level so feels brighter. This modern suite features tiled flooring, pot lights throughout, and extras like storage. The spa-like bathroom offers heated tiled floors, a glass shower enclosure, and a generous vanity. Bright, modern kitchen featuring an abundance of crisp, white cabinetry, generous counter space, sleek subway-tile backsplash and full-size stainless steel appliances, including a dishwasher. Thoughtfully designed with a clean, contemporary finish. A large stackable washer and dryer adds convenience. Step outside to enjoy shared backyard access with a lovely ravine setting. One parking spot is included. Close to restaurants/shopping 6-8 min. drive, TTC transit (3-5 min walk to bus stops), conveniently located just 5-7 min to both Hwys, and everyday essentials. This is a stylish turnkey sp
$ 1,700
104 Cabinet Crescent, Vaughan, ON, L4L 6E6 house for lease | Listing ID N13410 | Royal LePage
View photo
House · for rent
$ 1,800
104 Cabinet Crescent, Vaughan, ON, L4L 6E6 house for lease | Listing ID N13410 | Royal LePage
Albion, Caledon
· House
Albion, Caledon · House
The lower level has a separate entrances and features a 1 bedroom in law suite, finished beautifully with pot lights, Open Concept Kitchen. Ensuite Laundry. Close To Shops, Grocery Stores, Schools, Transit, & Hwy 400, 427, 407 For Easy Commute. Tenant covers 25% of the utilities. Perfect For Student Or Young Professional. No Pets And No Smoking. (Id: 27)
$ 1,800
Upper 90 Burgby Avenue, Brampton, ON, L6X 3A4 house for lease | Listing ID W13811 | Royal LePage
View photo
House · for rent
Request Details
Updated
Upper 90 Burgby Avenue, Brampton, ON, L6X 3A4 house for lease | Listing ID W13811 | Royal LePage
Albion, Caledon
· House
· Garden · Deck
Albion, Caledon · House · Garden · Deck
Welcome to this beautifully renovated corner-lot home offering spacious and luxurious living in a highly desirable Brampton neighbourhood. The upper portion features separate living, dining and family rooms, a stunning modern kitchen with quartz countertops, engineered hardwood flooring, elegant lighting and quality finishes throughout. The main level also offers a full bathroom. Upstairs features 4 spacious bedrooms and 3 bathrooms, including a beautiful primary suite with a renovated ensuite. Enjoy a landscaped backyard with a spacious deck backing directly onto a park, offering excellent privacy and a peaceful setting. EV Charger available. Conveniently located close to schools, Mount Pleasant GO Station, parks, shopping, community centre, public transit and Highway 407, 401 and 410. (Id: 27)
Request Details
apartment at 119 MAPLE VALLEY ROAD, Vaughan, Ontario, L6A0X5
View photo
House · for rent
$ 4,500
New
apartment at 119 MAPLE VALLEY ROAD, Vaughan, Ontario, L6A0X5
Albion, Caledon
· 624 sq.ft · 1 Bedroom · House
· Garden · Fireplace · Parking · Cellar
Albion, Caledon · 624 sq.ft · 1 Bedroom · House · Garden · Fireplace · Parking · Cellar
Welcome to this exceptionally spacious, fully furnished semi-detached home in the highly sought-after Patterson community. Offering approximately 2,432 sq. ft. above grade plus a professionally finished basement, this bright and well-maintained residence features 4 generous bedrooms, 5 washrooms, 9-ft ceilings on the main level, hardwood flooring, pot lights and a gas fireplace. The functional layout includes spacious living, dining and family rooms, plus an upgraded kitchen with granite countertops, stainless steel appliances and a breakfast area overlooking the backyard. All four upstairs bedrooms have convenient access to a full bathroom. The finished basement offers additional recreational space and a 3-piece bathroom with shower. Enjoy a spacious backyard and ample parking. Approximately 2 minutes by car to Rutherford GO Station, No Frills and Shoppers Drug Mart; 10 minutes to Vaughan Mills and Canada’s Wonderland; and convenient access to Highways 7, 407 and 400. Fully furnished
$ 4,500
1 Bedroom House Vaughan ON 105674879
View photo
House · for rent
$ 1,950
New
1 Bedroom House Vaughan ON 105674879
Albion, Caledon
· 1 Bedroom · 1 Bath · House
· Parking · Cellar
Albion, Caledon · 1 Bedroom · 1 Bath · House · Parking · Cellar
MLS® Number: N13832472 Bright Beautiful & Spacious 1 Bedroom Lower Floor Unit For Rent, 9 Ft Ceilings, Stainless Steels Appliances, Ensuite Laundry, Walkout Basement, Amazing Neighbourhood, Close To All Amenities, Schools, Transit, Single Parking Space Included For Vehicle. Landlord Lives On Main Floor. Tenant Pays 30% Utilities. (id:61160) RYAN NOEL SUBRAMANIAM416-287-2222RE/MAX COMMUNITY REALTY INC.Firm416-287-2222 This listing content provided by REALTOR.ca has been licensed by REALTOR® members of The Canadian Real Estate Association. The trademarks MLS®, Multiple Listing Service® and the associated logos are owned by The Canadian Real Estate Association (CREA) and identify the quality of services provided by real estate professionals who are members of CREA
$ 1,950
Basement 7 Charing Crescent, Aurora, ON, L4G 6P4 house for lease | Listing ID N13687 | Royal LePage
View photo
House · for rent
$ 1,540
Basement 7 Charing Crescent, Aurora, ON, L4G 6P4 house for lease | Listing ID N13687 | Royal LePage
Albion, Caledon
· House
· Parking · Cellar
Albion, Caledon · House · Parking · Cellar
Welcome To This Beautifully Renovated 1-Bedroom Lower-Level Apartment Nestled In The Highly Desirable Aurora Heights Community. This Bright And Inviting Suite Features A Private Entrance, A Modern Kitchen With Stainless Steel Appliances, A Stylish 3-Piece Bathroom, And A Private Samsung Washer & Dryer For Added Convenience. Pot Lights Throughout Enhance The Warm And Contemporary Feel Of The Space. One Driveway Parking Space Is Included, Along With High-Speed Internet. The Unit Can Also Be Rented Fully Furnished, Offering An Excellent Turnkey Option For Qualified Tenants. Ideally Located Just Steps From Shopping, Bathurst Street, Parks, Scenic Walking Trails, Public Transit, And Other Everyday Amenities. Tenant Pays Only 1/3 Of Utilities. Includes Stainless Steel Fridge, Electric Cooktop, Hood Fan, And Private Washer & Dryer. No Pets Please. (Id: 27)
$ 1,540
House 1 Bedroom For Rent Vaughan ON 1950 ES105674879
View photo
House · for rent
$ 1,950
New
House 1 Bedroom For Rent Vaughan ON 1950 ES105674879
Albion, Caledon
· 1 Bedroom · House
· Parking · Cellar
Albion, Caledon · 1 Bedroom · House · Parking · Cellar
MLS® Number: N13832472 Bright Beautiful & Spacious 1 Bedroom Lower Floor Unit For Rent, 9 Ft Ceilings, Stainless Steels Appliances, Ensuite Laundry, Walkout Basement, Amazing Neighbourhood, Close To All Amenities, Schools, Transit, Single Parking Space Included For Vehicle. Landlord Lives On Main Floor. Tenant Pays 30% Utilities. (id:61160) RYAN NOEL SUBRAMANIAM416-287-2222RE/MAX COMMUNITY REALTY INC.Firm416-287-2222 This listing content provided by REALTOR.ca has been licensed by REALTOR® members of The Canadian Real Estate Association. The trademarks MLS®, Multiple Listing Service® and the associated logos are owned by The Canadian Real Estate Association (CREA) and identify the quality of services provided by real estate professionals who are members of CREA
$ 1,950
217 SALTERTON CIRCLE
View photo
House · for rent
$ 5,100
217 SALTERTON CIRCLE
Albion, Caledon
· 1,496 sq.ft · 4 Bedrooms · 4 Baths · House
· Parking
Albion, Caledon · 1,496 sq.ft · 4 Bedrooms · 4 Baths · House · Parking
MLS® Number: N13682328 SHORT-TERM FULLY FURNISHED LEASE AVAILABLE! Welcome to 217 Salterton Circle, a beautifully maintained modern 3-storey townhouse in the heart of Vaughan, perfect for families, professionals, corporate stays or those in need of a comfortable temporary home. Offering approximately 1,800 sq. ft. of bright, open-concept living space with 4 bedrooms and 3+1 bathrooms, this home comes fully furnished and move-in ready. Sleeping accommodations include 2 queen beds, 1 twin bed and 1 twin bed convertible to a double, comfortably accommodating up to 7 occupants. Enjoy a fully equipped kitchen, stylish furnishings, plenty of natural light, dedicated workspace and high-speed internet included in the monthly rent. Two garage parking spaces included. Excellent location within walking distance to Maple GO Station and just minutes from Canada's Wonderland, Vaughan Mills, restaurants, cafés, parks and Eagles Nest Golf Club. Easy access to major highways and downtown Toronto via GO
$ 5,100
apartment at 119 MAPLE VALLEY ROAD, Vaughan, Ontario, L6A0X5
View photo
House · for rent
$ 4,500
New
apartment at 119 MAPLE VALLEY ROAD, Vaughan, Ontario, L6A0X5
Albion, Caledon
· 635 sq.ft · 1 Bedroom · House
· Garden · Fireplace · Parking · Cellar
Albion, Caledon · 635 sq.ft · 1 Bedroom · House · Garden · Fireplace · Parking · Cellar
Welcome to this exceptionally spacious, fully furnished semi-detached home in the highly sought-after Patterson community. Offering approximately 2,432 sq. ft. above grade plus a professionally finished basement, this bright and well-maintained residence features 4 generous bedrooms, 5 washrooms, 9-ft ceilings on the main level, hardwood flooring, pot lights and a gas fireplace. The functional layout includes spacious living, dining and family rooms, plus an upgraded kitchen with granite countertops, stainless steel appliances and a breakfast area overlooking the backyard. All four upstairs bedrooms have convenient access to a full bathroom. The finished basement offers additional recreational space and a 3-piece bathroom with shower. Enjoy a spacious backyard and ample parking. Approximately 2 minutes by car to Rutherford GO Station, No Frills and Shoppers Drug Mart; 10 minutes to Vaughan Mills and Canada’s Wonderland; and convenient access to Highways 7, 407 and 400. Fully furnished
$ 4,500
13 Frampton Road, Brampton, ON, L7A 4E1 house for lease | Listing ID W13721 | Royal LePage
View photo
House · for rent
$ 1,800
13 Frampton Road, Brampton, ON, L7A 4E1 house for lease | Listing ID W13721 | Royal LePage
Albion, Caledon
· House
· Parking · Cellar
Albion, Caledon · House · Parking · Cellar
Beautiful, Legal 2-bedroom basement apartment in a detached home with a private separate side entrance. Bright and spacious layout featuring 2 bedrooms, a huge walk-in closet, 1.5 bathrooms, and vinyl flooring throughout-no carpet. Conveniently located close to parks, schools, community centre, library, and other amenities. One parking spot included. (Id: 27)
$ 1,800
apartment at 4 MICHENER DRIVE, Brampton, Ontario, L6R0B8
View photo
House · for rent
$ 3,500
New
apartment at 4 MICHENER DRIVE, Brampton, Ontario, L6R0B8
Albion, Caledon
· 377 sq.ft · 1 Bedroom · House
· Parking · Balcony · Fireplace · Cellar
Albion, Caledon · 377 sq.ft · 1 Bedroom · House · Parking · Balcony · Fireplace · Cellar
Experience modern luxury in this immaculate 4-bedroom, 4 bathroom detached home located in a highly sought-after neighborhood. Designed for comfort and elegance, the main floor features 9′ ceilings, gleaming hardwood floors, oak stairs, a formal living and dining area, and a cozy family room with a gas fireplace. The extended kitchen boasts ample cabinetry, stainless steel appliances, quartz counters, and a breakfast area with a walk-out. The primary suite offers a serene retreat with a 5-piece spa-like ensuite and walk-in closet. A second bedroom also enjoys its own 4-piece ensuite, while a third features a private walk out balcony. Added conveniences include ground-floor laundry and direct access to the double car garage. Situated within walking distance to Walmart, plazas, banks, and GoodLife Fitness, this home blends upscale finishes with unmatched convenience. Don’t miss this exceptional opportunity! Basement is not included. (id:18653)
$ 3,500
32 Monkton Circle, Brampton, ON, L6Y 0X7 house for lease | Listing ID W13796 | Royal LePage
View photo
House · for rent
$ 3,975
32 Monkton Circle, Brampton, ON, L6Y 0X7 house for lease | Listing ID W13796 | Royal LePage
Albion, Caledon
· House
· Office room · Cellar
Albion, Caledon · House · Office room · Cellar
Entire home for lease*. Enjoy all three levels of this spacious. *3,200 sq. Ft. *. Detached home, including a. *large unfinished walkout basement*, situated on a premium corner lot in the highly sought-after. *Credit Valley*. Community. This bright and beautifully designed. *4-bedroom, 4-bathroom*. Home offers a functional open concept layout perfect for growing families. The main floor features expansive living and dining areas, a warm and inviting family room, and a modern kitchen complete with a center island, ample cabinetry, and plenty of space for everyday living and entertaining. Upstairs, the generous primary suite offers a walk-in closet and a private ensuite, while three additional well-sized bedrooms provide comfort and flexibility for family, guests, or a home office. *Convenient upper-level laundry*. Adds everyday ease and practicality. The. *rare walkout basement*. Adds exceptional versatility, offering abundant storage and endless possibilities for additional living spac
$ 3,975
23 Aldenham Street, Brampton, ON, L6X 5S2 house for lease | Listing ID W13721 | Royal LePage
View photo
House · for rent
$ 2,150
23 Aldenham Street, Brampton, ON, L6X 5S2 house for lease | Listing ID W13721 | Royal LePage
Albion, Caledon
· House
· Parking · Cellar
Albion, Caledon · House · Parking · Cellar
Welcome to 23 Aldenham Street, Brampton (Unit 2). This legal, beautiful, bright, and modern, lower-level Basement unit offers the perfect blend of comfort and convenience in a highly sought-after Brampton neighborhood. The extremely clean layout features 2 large, spacious bedrooms, a full washroom with another Half washroom, a dedicated storage area, and private in-suite laundry. Enjoy your own driveway one parking space. The home is nestled in a quiet, family-friendly community scenic walking trails, while being just steps from local transit, the Mount Pleasant GO Station, excellent schools, shopping plazas, and local amenities. Move-in Oct-1st and perfect for working professionals or small families seeking a pristine home in an unbeatable location! Note: Tenant is responsible For 30% of utilities, Basement Main Entrance maintenance, and snow removal for stairs and pathway to the unit entrance. (Id: 27)
$ 2,150
873121 5 Line E
View photo
House · for rent
$ 3,450
New
873121 5 Line E
Albion, Caledon
· 2 Bedrooms · 1 Bath · House
· Parking
Albion, Caledon · 2 Bedrooms · 1 Bath · House · Parking
This property is close to the Orangeville ( Hwy 9 and Airport Rd),offering a Horse/ Animal Farm for Lease. This property has 4 big fenced paddocks,9 stalls,in the Barn building. The Barn building had an adjoining 2 Bedroom unit with a living area,Kitchen,and washroom. A feed room,large parking space,A tack room,one 9x12 storage shed,and a hay stacking area in the Barn attic. Close to all basic amenities,including shopping stores,Schools,Hospitals,restaurants,gas stations,Tim Hortons,and Starbucks,just a 3-10 minutes drive.we are close to Hwy 9 in a beautiful neighborhood. Take a look at putting your ideas to explore (id:63800) ID#: 1668156
$ 3,450
2 Bedroom Townhouse Vaughan ON 105602175
View photo
Townhouse · for rent
$ 2,900
2 Bedroom Townhouse Vaughan ON 105602175
Albion, Caledon
· 2 Bedrooms · 2 Baths · Townhouse
· Office room · Terrace · Security
Albion, Caledon · 2 Bedrooms · 2 Baths · Townhouse · Office room · Terrace · Security
MLS® Number: N13813830 Rarely available 2 Bedroom+ Den + 2 Full Bathroom townhouse-style suite at Park Avenue Place! No elevators to deal with! Say hello to the concierge, go around the corner down a private corridor, and walk right in to your suite. 10-foot ceilings and incredible natural light greet you! The kitchen features full-size high end integrated appliances, a huge centre island finished in quartz, and tons of storage and counter space. The living area is spacious and is complemented by a standalone den perfect for home office or workout nook. Two well proportioned split bedrooms complete the package, with the primary bedroom featuring both a walk-in-closet and ensuite bathroom. Walk out to a private west-facing terrace. No columns or odd-shaped rooms to deal with, just a well thought out floorplan with zero wasted space. An exceptional suite ideal for those that appreciate townhouse-style living with all the comfort and safety of a condominium. Freshly painted and ready for
$ 2,900
271 Queen Street, Brampton, ON, L6W 2C2 house for lease | Listing ID W13720 | Royal LePage
View photo
House · for rent
$ 3,200
271 Queen Street, Brampton, ON, L6W 2C2 house for lease | Listing ID W13720 | Royal LePage
Albion, Caledon
· House
· Parking
Albion, Caledon · House · Parking
Perfect live/work opportunity in the heart of Downtown Brampton. Live comfortably upstairs while operating your business downstairs. Situated on a massive 64' x 168' lot, this beautiful detached home features 3 bedrooms, 1.5 bathrooms, and 10-15 parking spaces. Ideally located just steps from local amenities, shopping, restaurants, transit, and everything Downtown Brampton has to offer. A rare opportunity with incredible potential in a prime location! (Id: 27)
$ 3,200
For Rent 1 Bedroom House Vaughan ON DS105674879
View photo
House · for rent
$ 1,950
New
For Rent 1 Bedroom House Vaughan ON DS105674879
Albion, Caledon
· 1 Bedroom · 1 Bath · House
· Parking · Cellar
Albion, Caledon · 1 Bedroom · 1 Bath · House · Parking · Cellar
MLS® Number: N13832472 Bright Beautiful & Spacious 1 Bedroom Lower Floor Unit For Rent, 9 Ft Ceilings, Stainless Steels Appliances, Ensuite Laundry, Walkout Basement, Amazing Neighbourhood, Close To All Amenities, Schools, Transit, Single Parking Space Included For Vehicle. Landlord Lives On Main Floor. Tenant Pays 30% Utilities. (id:61160) RYAN NOEL SUBRAMANIAM416-287-2222RE/MAX COMMUNITY REALTY INC.Firm416-287-2222 This listing content provided by REALTOR.ca has been licensed by REALTOR® members of The Canadian Real Estate Association. The trademarks MLS®, Multiple Listing Service® and the associated logos are owned by The Canadian Real Estate Association (CREA) and identify the quality of services provided by real estate professionals who are members of CREA
$ 1,950

Get email alerts

Don't miss out: be the first to know about new properties

The alert was correctly created

On subscribing you accept the conditions of use and the privacy policy
Alert
Receive new ads in your inbox
Save this search
Receive alerts for new listings

We'll send you an email when we have new properties for: "Houses to rent in Albion, Caledon"

The alert was correctly created

Get email alerts and be the first to see new listings
Required field
On subscribing I accept the terms of the privacy policy
Perfect! You'll soon start receiving new listings via email
Alert
Receive an email when we have new ads for Houses to rent in Albion, Caledon
Save this search
Receive notifications when new entries are published.