13,001 houses to rent in Albion, Caledon

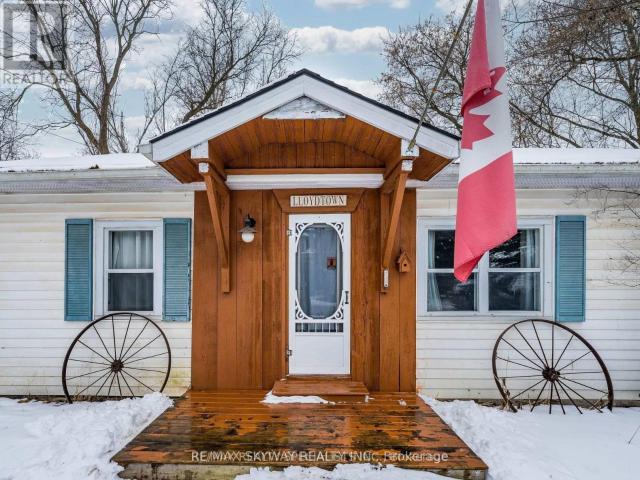
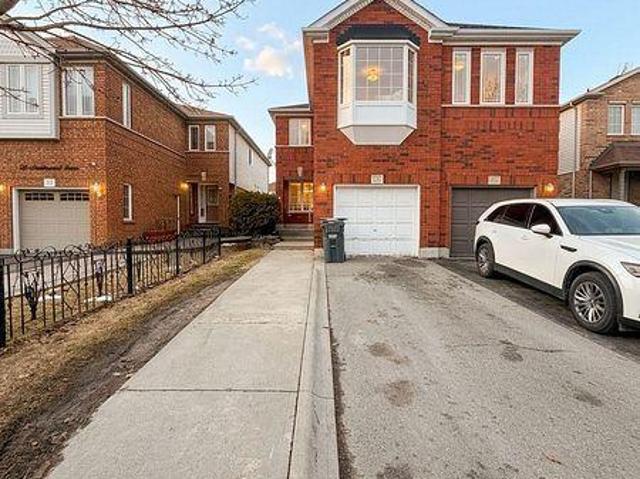
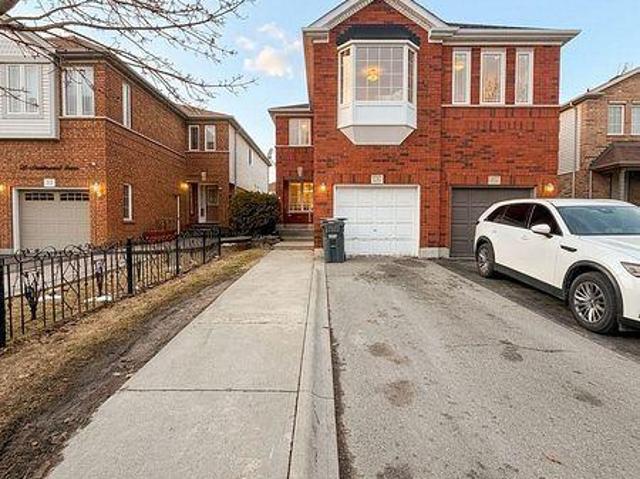
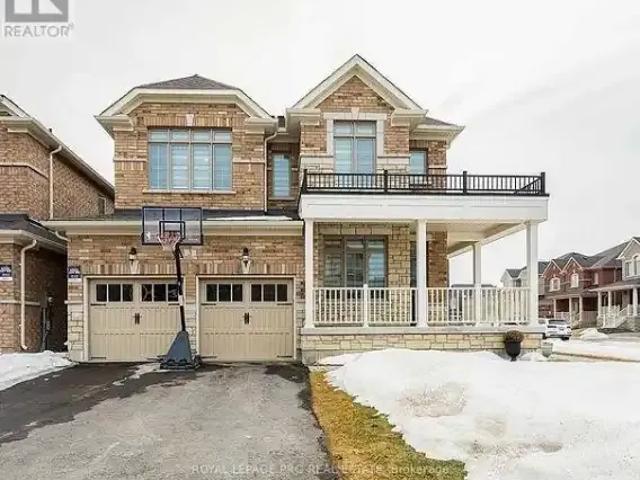
2 Bedroom House Caledon ON 105327224
View photo
House · for rent
$ 2,000
2 Bedroom House Caledon ON 105327224
Albion, Caledon
· 2 Bedrooms · 1 Bath · House
· Parking · Cellar
Albion, Caledon · 2 Bedrooms · 1 Bath · House · Parking · Cellar
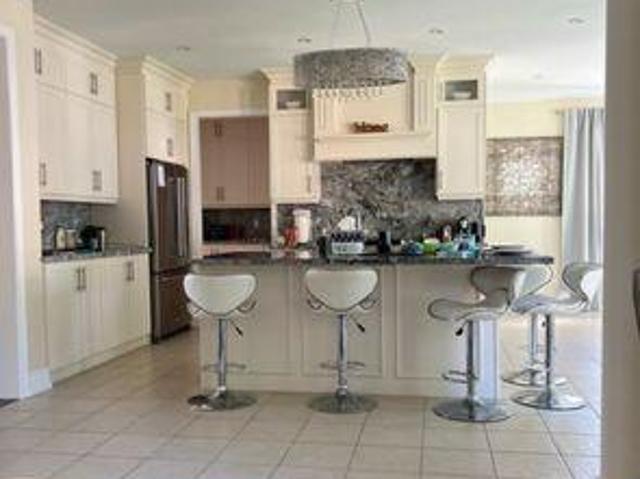
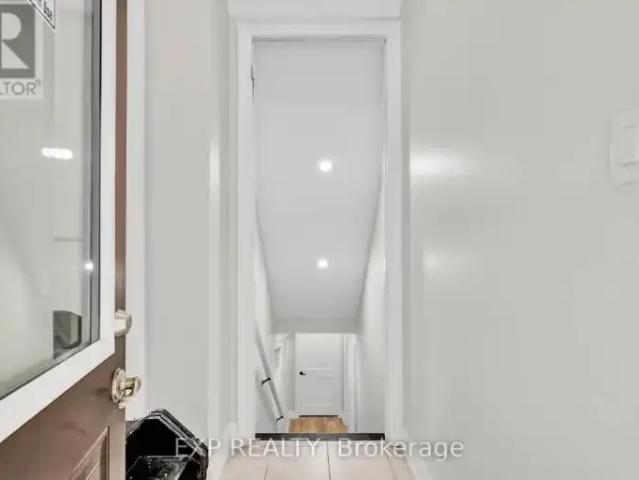
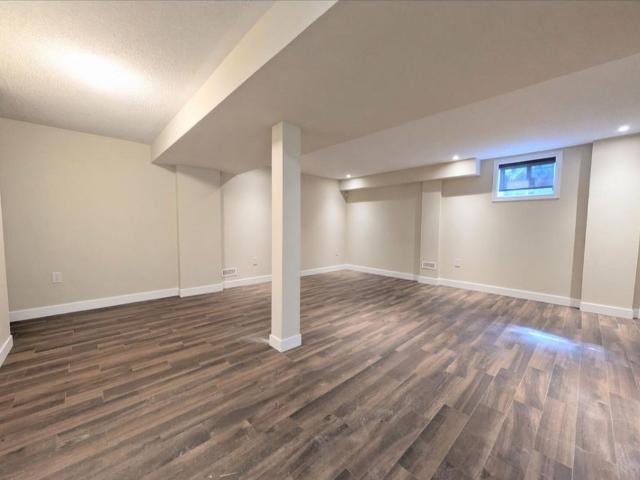
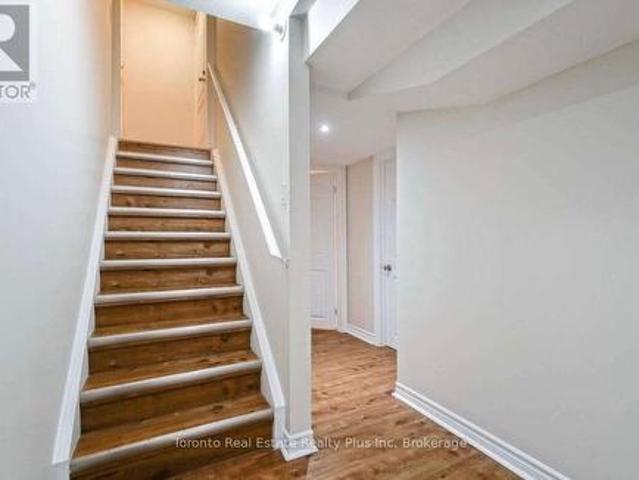
MLS® Number: W13747966 Modern legal basement apartment featuring 2 bedrooms with built-in sliding closets, an open-concept living area, and a bright kitchen with stainless steel appliances. Enjoy in-unit laundry, pot lights, large windows, a private covered entrance, and driveway parking. Conveniently located near Brampton, Bolton, and Highway 410-ideal for families or professionals. (id:61160) GIA PATEL416-933-3300ROYAL LEPAGE PRG REAL ESTATEFirm416-933-3300www.prgrealestate.ca/ This listing content provided by REALTOR.ca has been licensed by REALTOR® members of The Canadian Real Estate Association. The trademarks MLS®, Multiple Listing Service® and the associated logos are owned by The Canadian Real Estate Association (CREA) and identify the quality of services provided by real estate professionals who are members of CREA
$ 2,000
apartment at 27 NAILSWORTH CRESCENT, Caledon, Ontario, L7C1R3
View photo
House · for rent
$ 3,100
New
apartment at 27 NAILSWORTH CRESCENT, Caledon, Ontario, L7C1R3
Albion, Caledon
· 205 sq.ft · 1 Bedroom · House
· Garden · Fireplace · Parking
Albion, Caledon · 205 sq.ft · 1 Bedroom · House · Garden · Fireplace · Parking
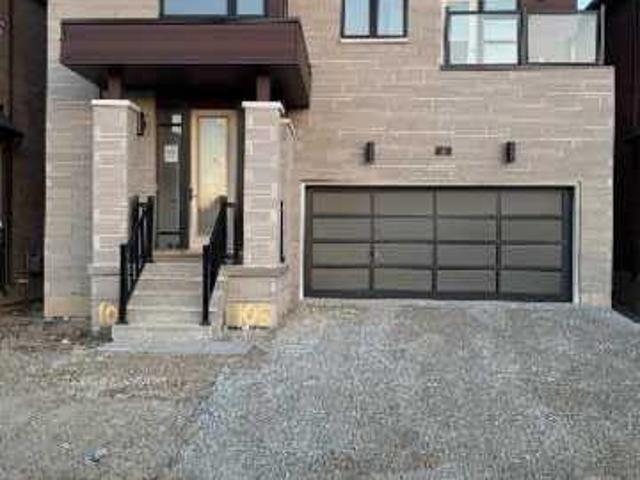
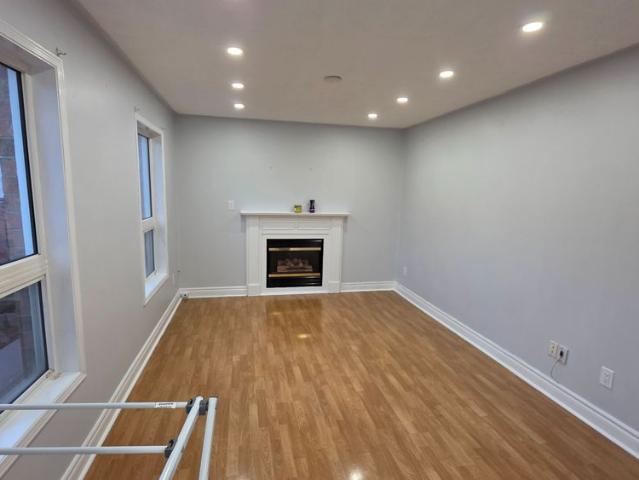
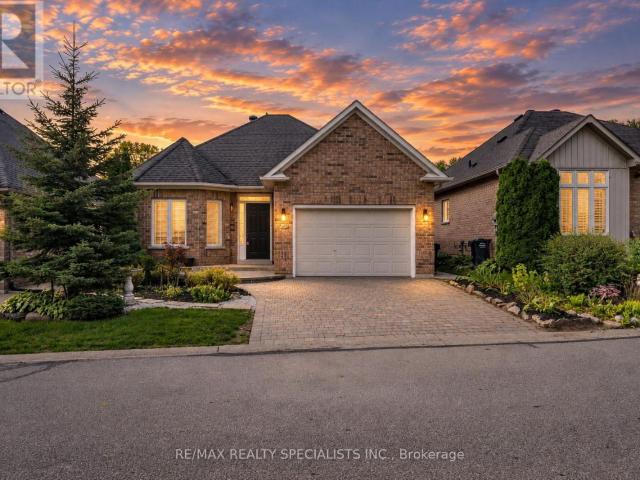
Caledon East! Bright and modern 2-bedroom detached home on a professionally landscaped lot in a desirable community. Open-concept layout featuring an oversized kitchen with breakfast area, spacious great room with hardwood floors and gas fireplace, and walkout to a beautifully manicured backyard. Primary bedroom offers a 4-piece ensuite and walk-in closet. Main-floor laundry, 2-car garage, ample driveway parking, visitor parking, and a nearby parkette complete this fantastic home. (id:18653)
$ 3,100
apartment at MAIN & UPPER 108 SHARPE CRESCENT, New Tecumseth, Ontario, L0G1W0
View photo
House · for rent
$ 4,200
New
apartment at MAIN & UPPER 108 SHARPE CRESCENT, New Tecumseth, Ontario, L0G1W0
Albion, Caledon
· 506 sq.ft · 1 Bedroom · House
· Garden · Parking
Albion, Caledon · 506 sq.ft · 1 Bedroom · House · Garden · Parking
Welcome to this bright and spacious 3700 sqft 5-bed, 5-bath FULLY FURNISHED detached home in one of Tottenham’s most family friendly neighborhoods. The main floor features open concept and dining area with large windows that bring plenty of natural light. The kitchen is modern and a walkout to a large private backyard – perfect for kids and weekend bbq. Upstairs, there are 5 large bedrooms, including a comfortable primary suite with great walk-in closet space. The home includes private parking for 4. located on a quiet residential street close to schools, parks, grocery stores and Hwy 9. This home is ideal for families and professionals looking for a well-kept and modern home in a peaceful community. Main and upstairs levels only. Move-in ready. *For Additional Property Details Click The Brochure Icon Below* (id:18653)
$ 4,200
apartment at 4 MICHENER DRIVE
View photo
House · for rent
$ 3,500
New
apartment at 4 MICHENER DRIVE
Albion, Caledon
· 377 sq.ft · 4 Bedrooms · House
· Parking · Balcony · Fireplace · Cellar
Albion, Caledon · 377 sq.ft · 4 Bedrooms · House · Parking · Balcony · Fireplace · Cellar
Experience modern luxury in this immaculate 4-bedroom, 4 bathroom detached home located in a highly sought-after neighborhood. Designed for comfort and elegance, the main floor features 9′ ceilings, gleaming hardwood floors, oak stairs, a formal living and dining area, and a cozy family room with a gas fireplace. The extended kitchen boasts ample cabinetry, stainless steel appliances, quartz counters, and a breakfast area with a walk-out. The primary suite offers a serene retreat with a 5-piece spa-like ensuite and walk-in closet. A second bedroom also enjoys its own 4-piece ensuite, while a third features a private walk out balcony. Added conveniences include ground-floor laundry and direct access to the double car garage. Situated within walking distance to Walmart, plazas, banks, and GoodLife Fitness, this home blends upscale finishes with unmatched convenience. Don’t miss this exceptional opportunity! Basement is not included. (id:18653)
$ 3,500
873121 5 Line E
View photo
House · for rent
$ 3,450
New
873121 5 Line E
Albion, Caledon
· 2 Bedrooms · 1 Bath · House
· Parking
Albion, Caledon · 2 Bedrooms · 1 Bath · House · Parking
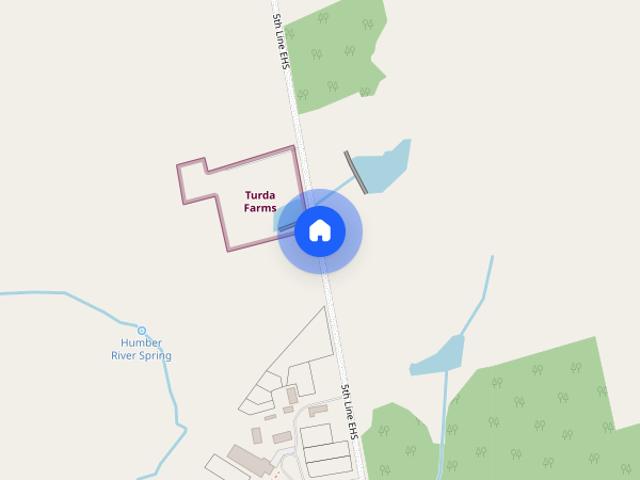
This property is close to the Orangeville ( Hwy 9 and Airport Rd),offering a Horse/ Animal Farm for Lease. This property has 4 big fenced paddocks,9 stalls,in the Barn building. The Barn building had an adjoining 2 Bedroom unit with a living area,Kitchen,and washroom. A feed room,large parking space,A tack room,one 9x12 storage shed,and a hay stacking area in the Barn attic. Close to all basic amenities,including shopping stores,Schools,Hospitals,restaurants,gas stations,Tim Hortons,and Starbucks,just a 3-10 minutes drive.we are close to Hwy 9 in a beautiful neighborhood. Take a look at putting your ideas to explore (id:63800) ID#: 1668156
$ 3,450
43 Vanderbrink Dr
View photo
House · for rent
$ 3,200
New
43 Vanderbrink Dr
Albion, Caledon
· 4 Bedrooms · 3 Baths · House
· Patio · Garden
Albion, Caledon · 4 Bedrooms · 3 Baths · House · Patio · Garden
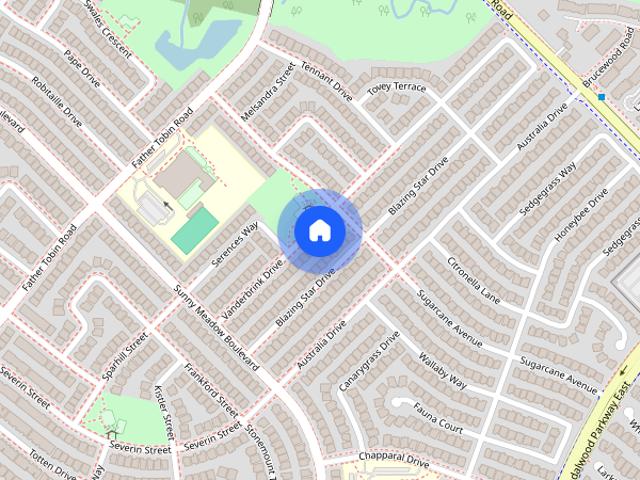
Beautiful,spacious,well-maintained detached home fronting on a nice park in a highly desirable area of Brampton. This bright and airy layout features 4 generously sized bedrooms and 3 modern washrooms,perfect for growing families. The main floor offers a highly functional flow,complete with convenient main-floor laundry and a family-sized kitchen with S/S appliances &gas stove,boasting a large breakfast area with a patio door leading to the backyard. Tenant to pay 70% of utilities. Tenant liability insurance required. (id:63800) ID#: 1901461
$ 3,200
apartment at 6 REBELLION WAY, King, Ontario, L0G1T0
View photo
House · for rent
$ 2,800
New
apartment at 6 REBELLION WAY, King, Ontario, L0G1T0
Albion, Caledon
· 118 sq.ft · 1 Bedroom · House
· Garden · Cellar
Albion, Caledon · 118 sq.ft · 1 Bedroom · House · Garden · Cellar
Welcome to This Charming Detached Bungalow in a Prime Location in a Historic Town! Featuring 3 Bedrooms + 1 Loft, a Partially Finished Basement, and a Huge Backyard with a Unique Lot Shape. Conveniently Located Minutes from Schools, Parks, Highways, and a Wide Range of Amenities. A Great Opportunity to Lease a Spacious Home in a Convenient and Desirable Location! (id:18653)
$ 2,800
House in Toronto Oakwood Village
View photo
House · for rent
$ 800
New
House in Toronto Oakwood Village
Albion, Caledon
· 1 Bedroom · 1 Bath · House
· Cellar
Albion, Caledon · 1 Bedroom · 1 Bath · House · Cellar
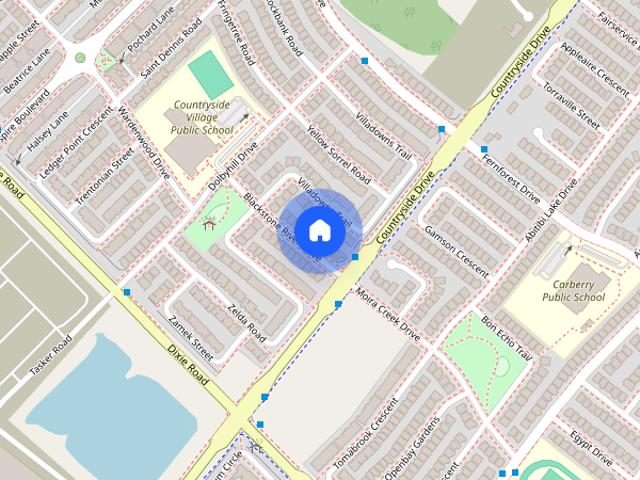
MLS® Number: C13832314Welcome to 7 Blackstone River Drive! Two bright bedrooms are available for lease individually or together in a legal basement apartment. Each room features a large window and built-in closet. The two available bedrooms share a three-piece bathroom. A third bedroom is already occupied and has its own ensuite bathroom.All basement occupants share a kitchen with quartz countertops and ample storage, along with shared laundry. Conveniently located near a Brampton Transit stop, schools, parks, restaurants and everyday shopping, with access to Highway 410. Utilities are included in the rent. One occupant per room. (id:61160)Garry SinghSalesperson905-799-1717CENTURY 21 PROPERTY ZONE REALTY INC.Firm647-910-9999
$ 800
apartment at UPPER – 30 EATONVILLE STREET
View photo
House · for rent
$ 3,450
New
apartment at UPPER – 30 EATONVILLE STREET
Albion, Caledon
· 312 sq.ft · 4 Bedrooms · House
· Garden · Fireplace · Parking
Albion, Caledon · 312 sq.ft · 4 Bedrooms · House · Garden · Fireplace · Parking
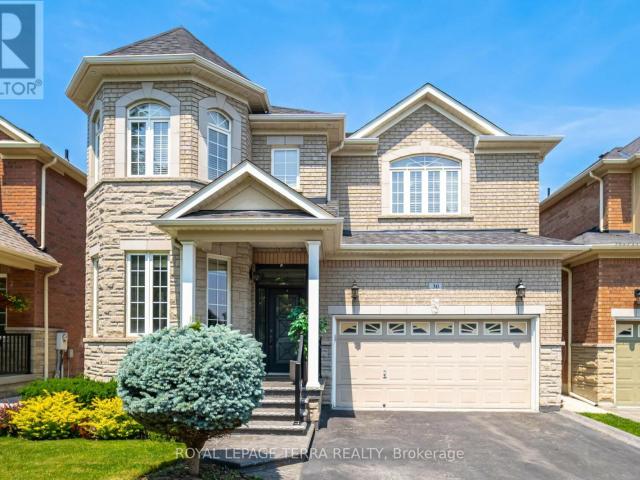
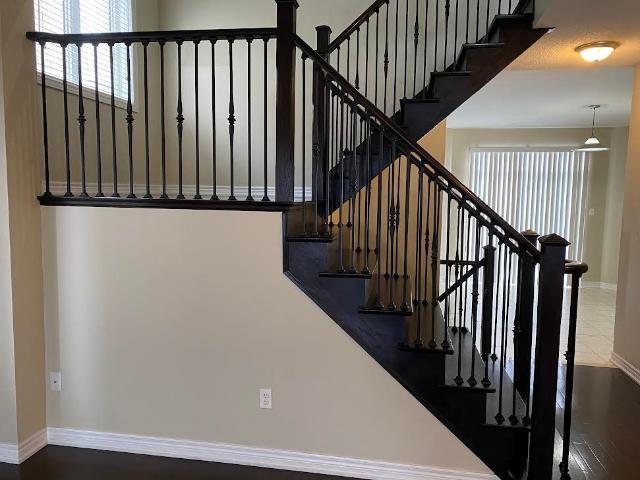
Beautiful detached 4-bedroom house for LEASE (upper part only) in a bright and spacious home on a premium-sized lot! This inviting residence features an open concept kitchen with granite counters, a family room with an 18′ ceiling viewable from the 2nd floor, and an oak staircase with wrought iron pickets. Enjoy hardwood floors, 9′ ceilings, and a cozy fireplace in the family room. The main floor provides entry to a 2-car garage and a laundry room with a walkout to the backyard/mudroom. This carpet-free home boasts a large backyard awaiting your personal touches. Available furnished or unfurnished, this home is ideal for families. ( Photos from previous listing ) (id:18653)
$ 3,450
apartment at 24 VINCENA ROAD
View photo
House · for rent
$ 3,400
New
apartment at 24 VINCENA ROAD
Albion, Caledon
· 215 sq.ft · 4 Bedrooms · House
· Garden
Albion, Caledon · 215 sq.ft · 4 Bedrooms · House · Garden
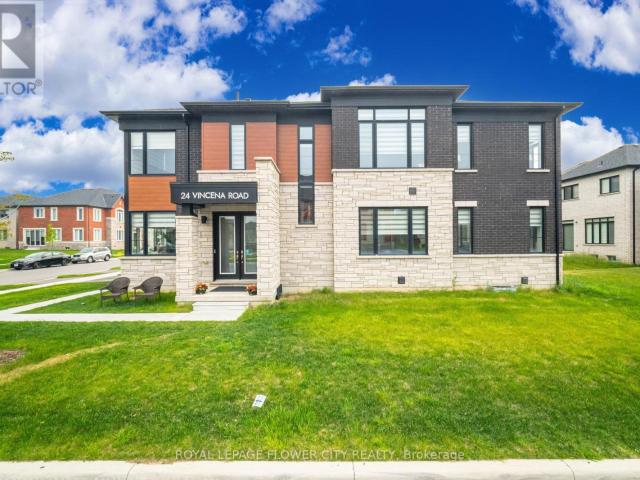
Absolutely stunning and meticulously maintained 4-bedroom, 4-bathroom executive detached home on a premium corner lot in a highly sought-after new Caledon community. Approx. 2,603 sq. ft. (as per builder) with over $100K in quality upgrades, including 9-ft ceilings, 8-ft interior doors, oversized windows, wide white oak hardwood flooring, and upgraded porcelain tiles. Bright and spacious main floor features separate living, dining, and family rooms, plus a modern kitchen with soft-close cabinetry, quartz countertops, upgraded appliances, and walk-out to the backyard. The second floor offers 4 generously sized bedrooms, including 2 primary suites, 3 full bathrooms, and convenient second-floor laundry. Main primary suite features a walk-in closet and luxurious upgraded ensuite with quartz counters and glass-enclosed shower. Premium corner lot with no sidewalk along the frontage, offering added privacy and a wider lot appearance. Walking distance to upcoming plaza, school, park, and recre
$ 3,400
apartment at 29 NEEDLEWOOD AVENUE
View photo
House · for rent
$ 3,300
New
apartment at 29 NEEDLEWOOD AVENUE
Albion, Caledon
· 280 sq.ft · 4 Bedrooms · House
· Garden · Fireplace · Parking
Albion, Caledon · 280 sq.ft · 4 Bedrooms · House · Garden · Fireplace · Parking
Look no further-this home offers the perfect blend of space and location!This well-maintained 4-bedroom, 2.5-bath semi-detached home is located in a prime area of Brampton, just a 10-minute walk to William Osler Health System and steps from major transit. It features laminate flooring throughout with minimal carpet on the stairs. The open-concept main floor includes a spacious kitchen with ample cabinetry for all your storage needs, a gas fireplace, a convenient powder room, and a walkout to the backyard.Upstairs, the primary bedroom boasts a 4-piece ensuite with a relaxing soaker tub, along with three generously sized bedrooms featuring large windows and a shared 3-piece bathroom. The upper level also includes a laundry area for added convenience. Parking is available for up to 3 cars. Tenants are responsible for 100% of utilities. Ideally located close to the hospital, shopping plazas, and all essential amenities. (id:18653)
$ 3,300
2 Bedroom House Caledon ON LS105186106
View photo
House · for rent
$ 1,800
2 Bedroom House Caledon ON LS105186106
Albion, Caledon
· 2 Bedrooms · 1 Bath · House
· Cellar
Albion, Caledon · 2 Bedrooms · 1 Bath · House · Cellar
MLS® Number: W13718412 Gorgeous luxury 2-bedroom basement apartment with stone counters, stainless appliances and laundry. Excellent location with walking distance to shops and restaurants, community centre, trails, parks and the best in schools close by. (id:61160) MATTHEW GLOWACKI416-219-5456www.mjgrealty.ca/EXP REALTYFirm866-530-7737 This listing content provided by REALTOR.ca has been licensed by REALTOR® members of The Canadian Real Estate Association. The trademarks MLS®, Multiple Listing Service® and the associated logos are owned by The Canadian Real Estate Association (CREA) and identify the quality of services provided by real estate professionals who are members of CREA
$ 1,800
apartment at 29 NEEDLEWOOD AVENUE, Brampton, Ontario, L6R2N3
View photo
House · for rent
$ 3,300
New
apartment at 29 NEEDLEWOOD AVENUE, Brampton, Ontario, L6R2N3
Albion, Caledon
· 280 sq.ft · 1 Bedroom · House
· Garden · Fireplace · Parking
Albion, Caledon · 280 sq.ft · 1 Bedroom · House · Garden · Fireplace · Parking
Look no further-this home offers the perfect blend of space and location!This well-maintained 4-bedroom, 2.5-bath semi-detached home is located in a prime area of Brampton, just a 10-minute walk to William Osler Health System and steps from major transit. It features laminate flooring throughout with minimal carpet on the stairs. The open-concept main floor includes a spacious kitchen with ample cabinetry for all your storage needs, a gas fireplace, a convenient powder room, and a walkout to the backyard.Upstairs, the primary bedroom boasts a 4-piece ensuite with a relaxing soaker tub, along with three generously sized bedrooms featuring large windows and a shared 3-piece bathroom. The upper level also includes a laundry area for added convenience. Parking is available for up to 3 cars. Tenants are responsible for 100% of utilities. Ideally located close to the hospital, shopping plazas, and all essential amenities. (id:18653)
$ 3,300
Bsmt 31 Everingham Circle, Brampton, ON, L6R 0R7 house for lease | Listing ID W13764 | Royal LePage
View photo
House · for rent
$ 1,900
Bsmt 31 Everingham Circle, Brampton, ON, L6R 0R7 house for lease | Listing ID W13764 | Royal LePage
Albion, Caledon
· House
· Parking · Cellar
Albion, Caledon · House · Parking · Cellar
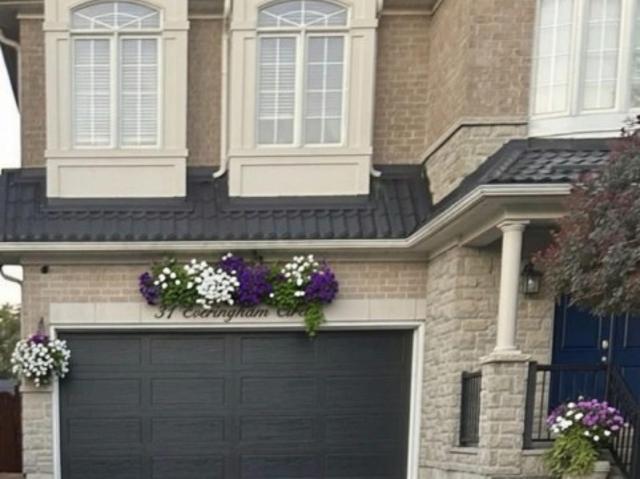
Stunning and SPACIOUS 2 Bedroom, 1 Bathroom basement apartment In a Desirable Area Of Brampton. Features Include, Separate Entrance, Shared Laundry, Hardwood floors throughout, Pot Lights, all major Appliances, & Generously Sized Primary Bedroom. Close to Nearby parks, schools, hospitals, public transit and all amenities. One parking spot On Driveway included, Internet Included, Utilities NOT included and to be shared with home owner 50/50. Please note: The photos are virtually staged for illustrative purposes only. The property is currently vacant. (Id: 27)
$ 1,900
For Lease 43 Vanderbrink Drive Unit# Upper, Brampton, Ontario
View photo
House · for rent
$ 3,200
New
For Lease 43 Vanderbrink Drive Unit# Upper, Brampton, Ontario
Albion, Caledon
· 4 Bedrooms · 3 Baths · House
· Patio · Garden
Albion, Caledon · 4 Bedrooms · 3 Baths · House · Patio · Garden
Beautiful, spacious, well-maintained detached home fronting on a nice park in a highly desirable area of brampton. This bright and airy layout features 4 generously sized bedrooms and 3 modern washrooms, perfect for growing families. The main floor offers a highly functional flow, complete with convenient main-floor laundry and a family-sized kitchen with s/s appliances &gas stove, boasting a large breakfast area with a patio door leading to the backyard. Tenant to pay 70% of utilities. Tenant liability insurance required
$ 3,200
For Lease 3 Meadow Glade Road, Brampton, Ontario
View photo
House · for rent
$ 4,299
New
For Lease 3 Meadow Glade Road, Brampton, Ontario
Albion, Caledon
· 6 Bedrooms · 4 Baths · House
· Parking
Albion, Caledon · 6 Bedrooms · 4 Baths · House · Parking
Freshly painted and ready for its next tenants, this spacious 4+2 bedroom, 4-bath detached home in brampton's sought-after sandringham-wellington community offers an excellent combination of space, comfort, storage, parking, and everyday convenience. Leasing the entire home means enjoying generous living across multiple levels, with 4 bedrooms upstairs plus 2 additional bedrooms in the finished lower level, providing flexibility for sleeping, studying, working from home, accommodating guests, or creating added privacy. The primary bedroom features its own 4-piece ensuite and ample closet space, while additional closets and storage throughout help keep daily living organized. Pot lights brighten the interior and add a clean, modern feel, while the practical layout is well suited for family life, entertaining, and flexible everyday use. Parking is a major advantage, with space for 4 vehicles, including 2 driveway spaces and 2 inside the attached double-car garage, plus convenient interio
$ 4,299
For Lease 37 Biddens Square, Brampton, Ontario
View photo
House · for rent
$ 4,150
New
For Lease 37 Biddens Square, Brampton, Ontario
Albion, Caledon
· 4 Bedrooms · 4 Baths · House
· Garden · Parking · Cellar
Albion, Caledon · 4 Bedrooms · 4 Baths · House · Garden · Parking · Cellar
Welcome to this spacious, well maintained home, located in the highly coveted community of brampton east. This 2 storey-home features an open concept living space on the main floor conveniently leading to the backyard for enjoyment. Upper level offers 2 full baths and spacious rooms with walk in closets. The finished basement features a wet bar and plenty of natural light and 3 piece bath. Ample parking on driveway and garage. Bring your family and make it yours
$ 4,150
apartment at MAIN – 700 PETER ROBERTSON BOULEVARD
View photo
House · for rent
$ 4,099
New
apartment at MAIN – 700 PETER ROBERTSON BOULEVARD
Albion, Caledon
· 506 sq.ft · 6 Bedrooms · House
· Garden · Deck · Parking
Albion, Caledon · 506 sq.ft · 6 Bedrooms · House · Garden · Deck · Parking
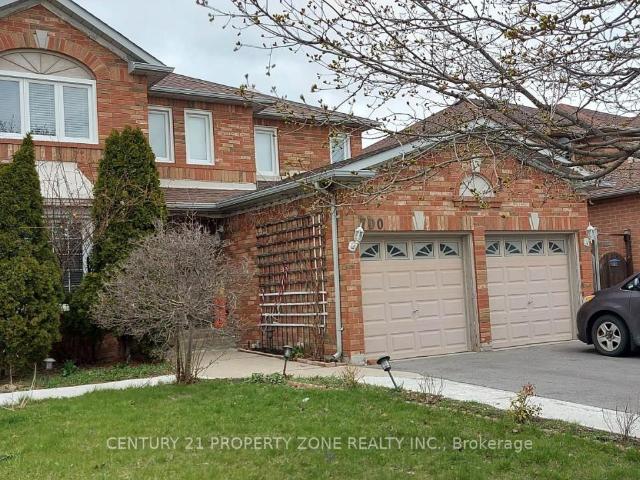
Discover your ideal rental home in a prime Brampton location! This freshly painted 6-bedroom detached home is nestled in a mature, family-friendly neighborhood, offering the perfect blend of modern comfort and timeless charm. Featuring a bright, open-concept living and dining areathat flows into a spacious, updated kitchen with a cozy breakfast nook, this home is designed for easy living. It includes 3 full bathrooms-one conveniently located on the main floor-along with a separate main-floor laundry room and four generously sized bedrooms. Outside, enjoy afully fenced backyard with a large deck, a double-car garage, and a 4-car driveway, providing parking for up to 6 vehicles. Located within walking distance to Brampton Civic Hospital, top-rated schools, shopping plazas, public transit, and local dining, this home offers unmatched convenience and comfort. Utilities Payment Responsibility: The Tenant is responsible for paying 70% of the total cost of all utilities associated with the re
$ 4,099
apartment at MAIN 700 PETER ROBERTSON BOULEVARD, Brampton, Ontario, L6R1L7
View photo
House · for rent
$ 4,099
New
apartment at MAIN 700 PETER ROBERTSON BOULEVARD, Brampton, Ontario, L6R1L7
Albion, Caledon
· 355 sq.ft · 1 Bedroom · House
· Garden · Deck · Parking
Albion, Caledon · 355 sq.ft · 1 Bedroom · House · Garden · Deck · Parking
Discover your ideal rental home in a prime Brampton location! This freshly painted 6-bedroom detached home is nestled in a mature, family-friendly neighborhood, offering the perfect blend of modern comfort and timeless charm. Featuring a bright, open-concept living and dining areathat flows into a spacious, updated kitchen with a cozy breakfast nook, this home is designed for easy living. It includes 3 full bathrooms-one conveniently located on the main floor-along with a separate main-floor laundry room and four generously sized bedrooms. Outside, enjoy afully fenced backyard with a large deck, a double-car garage, and a 4-car driveway, providing parking for up to 6 vehicles. Located within walking distance to Brampton Civic Hospital, top-rated schools, shopping plazas, public transit, and local dining, this home offers unmatched convenience and comfort. Utilities Payment Responsibility: The Tenant is responsible for paying 70% of the total cost of all utilities associated with the re
$ 4,099
4 bd House for Rent in Brampton, ON
View photo
House · for rent
$ 3,800
New
4 bd House for Rent in Brampton, ON
Albion, Caledon
· 2,745 sq.ft · 4 Bedrooms · 3 Baths · House
Albion, Caledon · 2,745 sq.ft · 4 Bedrooms · 3 Baths · House
Close to Trinity Mall, Hwy 410
$ 3,800
Lower 7 Dunrobin Crescent, Vaughan, ON, L4H 4A8 house for lease | Listing ID N13760 | Royal LePage
View photo
House · for rent
$ 2,700
Lower 7 Dunrobin Crescent, Vaughan, ON, L4H 4A8 house for lease | Listing ID N13760 | Royal LePage
Albion, Caledon
· House
· Cellar
Albion, Caledon · House · Cellar
This home is not to be missed! Location and home features are key! This beautifully upgraded basement unit features 2 bedrooms, a den, and 1 bathroom. Located in the most desirable family-loving neighbourhood of Kleinburg, this WALKOUT basement unit offers a blend of comfort, style, and convenience. With 9FT ceilings, upgraded lighting throughout, a chef's kitchen, and private laundry, this home is an easy win! Close to Hwy 427, Longos, Starbucks, McDonalds, Tim Hortons, Pope Francis Catholic Elementary School, Tanya Khan Public School, Kleinburg Village. (Id: 27)
$ 2,700
apartment at UPPER 24 HAYLOFT COURT, Brampton, Ontario, L6X4R7
View photo
House · for rent
$ 3,400
New
apartment at UPPER 24 HAYLOFT COURT, Brampton, Ontario, L6X4R7
Albion, Caledon
· 291 sq.ft · 1 Bedroom · House
· Garden · Fireplace · Deck
Albion, Caledon · 291 sq.ft · 1 Bedroom · House · Garden · Fireplace · Deck
Well Maintained 4 Bedrooms Fully Detached Home Situated On A Court Location! Offering Huge Pie Shape Lot, Living And Dining Combined, Sep Family Rm With Fire Place, Family Size Kitchen With Breakfast Area. W/O To Huge Wooden Deck, Master With Ensuite And His And Her Closet, All Good Size Bedrooms, Sep Laundry, Huge Fully Fenced Backyard. (Some Pics are from when property was vacant). (id:18653)
$ 3,400
Lower 42 Crystalview Crescent, Brampton, ON, L6P 2R7 house for lease | Listing ID W13586 | Royal LePage
View photo
House · for rent
$ 1,475
Lower 42 Crystalview Crescent, Brampton, ON, L6P 2R7 house for lease | Listing ID W13586 | Royal LePage
Albion, Caledon
· House
· Cellar
Albion, Caledon · House · Cellar
1. bedroom. 1-bathroom lower-level unit with one-parking space available for lease int eh highly sought-after Bram East Community, featuring a carpet-free interior with with elegant hardwood and durable vinyl flooring throughout. Ideally located near shopping, dining and daily conveniences such as Costco, grocery stores and restaurants, with easy access to major highways (Hwy 7, Hwy 50, 427, and 407) and public transit. Surrounded by excellent schools, parks and scenic trails, this home delivers the perfect blend of comfort, style and convenience in a vibrant family. Friendly neighbourhood. Lower-level Tenants are responsible for 30% of all utilities. Shared Laundry with upper-level tenant located in the basement. (Id: 27)
$ 1,475
apartment at 1 17 GREENBRIAR ROAD, Toronto, Ontario, M2K0G7
View photo
House · for rent
$ 4,488
New
apartment at 1 17 GREENBRIAR ROAD, Toronto, Ontario, M2K0G7
Albion, Caledon
· 388 sq.ft · 1 Bedroom · House
· Garden · Terrace · Parking · Equipped kitchen
Albion, Caledon · 388 sq.ft · 1 Bedroom · House · Garden · Terrace · Parking · Equipped kitchen
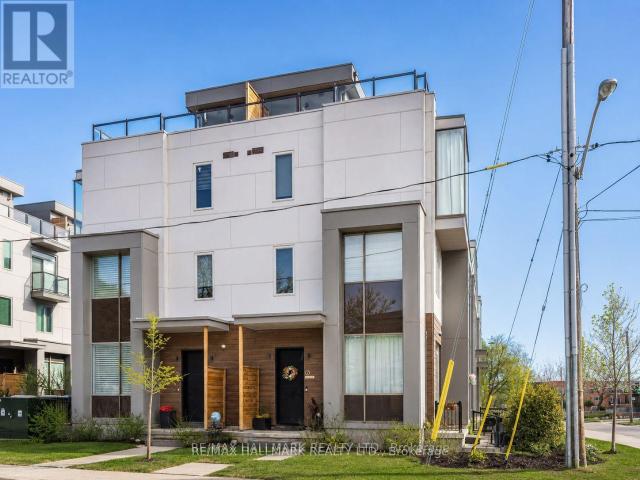
Two -years built, radiant, and luxury townhouse in Bayview Village! This sun-drenched 4-bedroom corner unit offers the spaciousness of a semi-detached home. Highlights include an airy open-concept layout with 10′ ceilings on the main floor and 9′ ceilings on upper levels, a secluded backyard garden, and an expansive rooftop terrace. Enjoy hardwood floors, recessed lighting, smooth ceilings, and a gourmet kitchen equipped with top-notch appliances. Plus, enjoy the convenience of direct access to 2 underground parking spots. $$$ invested in upgrades. Well-maintained by owner occupiers Conveniently located near transit, the subway, Bayview Village Shopping Centre, Loblaws, LCBO, banks, the library, upscale restaurants, and more. Extra All Elfs, S/S Stove, S/S Fridge, B/I Hood, B/I Dishwasher, Washer, Dryer, All Window Coverings. *Two Direct Access Parking* Two parking spots with direct access (id:18653)
$ 4,488
4 Bedroom House Caledon ON 105543549
View photo
House · for rent
$ 3,200
4 Bedroom House Caledon ON 105543549
Albion, Caledon
· 4 Bedrooms · 4 Baths · House
· Parking
Albion, Caledon · 4 Bedrooms · 4 Baths · House · Parking
MLS® Number: W13802960 Mint condition, Open concept Main floor, Upgraded Kitchen, Eat-in-Kitchen. Interior access to Garage. (id:61160) TILAKRAJ BIJLANI416-616-2786HOMELIFE SUPERSTARS REAL ESTATE LIMITEDFirm416-740-4000 This listing content provided by REALTOR.ca has been licensed by REALTOR® members of The Canadian Real Estate Association. The trademarks MLS®, Multiple Listing Service® and the associated logos are owned by The Canadian Real Estate Association (CREA) and identify the quality of services provided by real estate professionals who are members of CREA
$ 3,200
House For Rent Vaughan ON 1500 ES105654270
View photo
House · for rent
$ 1,500
New
House For Rent Vaughan ON 1500 ES105654270
Albion, Caledon
· House
· Cellar
Albion, Caledon · House · Cellar
MLS® Number: N13831166 Bright And Well-Maintained Fully Furnished Studio Basement Apartment In Desirable Vellore Village, Featuring A Clean Open-Concept Layout With Bar Counter Used As Kitchenette (Fridge & Cooktop Provided), Shared Main Entrance, And All-Inclusive Utilities (Hydro, Gas, Internet & Cable), Conveniently Located Near Walmart, Grocery Stores, Restaurants, And Transit. Minutes To Viva, Subway, Shopping, Hwy 400, 407. (id:61160) FLORICA FLOREANU416-567-4733www.floricafloreanu.com/RE/MAX PREMIER INC.Firm416-987-8000 This listing content provided by REALTOR.ca has been licensed by REALTOR® members of The Canadian Real Estate Association. The trademarks MLS®, Multiple Listing Service® and the associated logos are owned by The Canadian Real Estate Association (CREA) and identify the quality of services provided by real estate professionals who are members of CREA
$ 1,500
apartment at 98 PLAYER DRIVE, Erin, Ontario, N0B1T0
View photo
House · for rent
$ 3,200
New
apartment at 98 PLAYER DRIVE, Erin, Ontario, N0B1T0
Albion, Caledon
· 0 sq.ft · 1 Bedroom · House
· Garden · Deck · Parking · Cellar
Albion, Caledon · 0 sq.ft · 1 Bedroom · House · Garden · Deck · Parking · Cellar
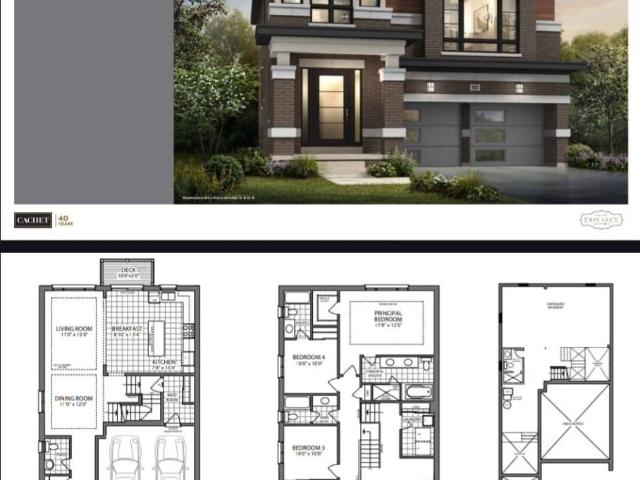
Welcome to this beautifully designed 4-bedroom, 4-bathroom detached home with a double-cargarage in the prestigious Erin Glen community. Designed for comfortable modern living, thisspacious home features an additional family room, a high-ceiling media room, 9-ft ceilings onthe main floor, oak stairs with metal pickets, and large windows offering plenty of naturallight. The modern open-concept kitchen features upgraded cabinetry, quartz and granitecountertops, and premium finishes. The spacious primary suite offers walk-in closets and aspa-inspired ensuite with double sinks and contemporary fixtures. Additional features include12x24 designer tiles, undermount sinks, a basement, backyard deck, smart thermostat, videodoorbell, and smart garage door system-combining space, comfort, style, and convenience. (id:18653)
$ 3,200
apartment at 16 TORADA COURT, Brampton, Ontario, L7A1H6
View photo
House · for rent
$ 2,700
New
apartment at 16 TORADA COURT, Brampton, Ontario, L7A1H6
Albion, Caledon
· 226 sq.ft · 1 Bedroom · House
· Fireplace · Parking
Albion, Caledon · 226 sq.ft · 1 Bedroom · House · Fireplace · Parking
Spacious Detached Home, main and second floor for Rent! Nestled in a highly sought-after, family-friendly neighborhood near Hwy 10 & Cresthaven, this well-maintained home offers exceptional space and functionality. The home features 3 spacious bedrooms, 3 washrooms, hardwood flooring throughout, a bright, open layout, and a cozy gas fireplace in the living room. The primary bedroom includes a private 4-piece ensuite for added comfort. Enjoy the convenience of 3 total parking spaces and a prime location close to top-rated schools, parks, shopping, public transit, and all other essential amenities. A perfect home for families seeking space, comfort, and convenience. No smoking. No pets. (id:18653)
$ 2,700
For Lease 2 Marchbank Crescent, Brampton, Ontario
View photo
House · for rent
$ 3,300
For Lease 2 Marchbank Crescent, Brampton, Ontario
Albion, Caledon
· 4 Bedrooms · 2 Baths · House
Albion, Caledon · 4 Bedrooms · 2 Baths · House
Welcome to 2 marchbank crescent! This spacious home offers a bright, functional layout with comfortable living spaces and plenty of natural light. Conveniently located in a family-friendly brampton neighbourhood, close to schools, parks, transit, shopping, major highways, and everyday amenities. A great opportunity for tenants looking for a well-located home with excellent accessibility and practical living space. Well maintained home in family neighbourhood, open concept updated kitchen, breakfast bar, custom pantry, granite counters, marble backsplash
$ 3,300
House Vaughan ON 105654270
View photo
House · for rent
$ 1,500
New
House Vaughan ON 105654270
Albion, Caledon
· 1 Bath · House
· Cellar
Albion, Caledon · 1 Bath · House · Cellar
MLS® Number: N13831166 Bright And Well-Maintained Fully Furnished Studio Basement Apartment In Desirable Vellore Village, Featuring A Clean Open-Concept Layout With Bar Counter Used As Kitchenette (Fridge & Cooktop Provided), Shared Main Entrance, And All-Inclusive Utilities (Hydro, Gas, Internet & Cable), Conveniently Located Near Walmart, Grocery Stores, Restaurants, And Transit. Minutes To Viva, Subway, Shopping, Hwy 400, 407. (id:61160) FLORICA FLOREANU416-567-4733www.floricafloreanu.com/RE/MAX PREMIER INC.Firm416-987-8000 This listing content provided by REALTOR.ca has been licensed by REALTOR® members of The Canadian Real Estate Association. The trademarks MLS®, Multiple Listing Service® and the associated logos are owned by The Canadian Real Estate Association (CREA) and identify the quality of services provided by real estate professionals who are members of CREA
$ 1,500

Get email alerts

Don't miss out: be the first to know about new properties

The alert was correctly created

On subscribing you accept the conditions of use and the privacy policy
Alert
Receive new ads in your inbox
Save this search
Receive alerts for new listings

We'll send you an email when we have new properties for: "Houses to rent in Albion, Caledon"

The alert was correctly created

Get email alerts and be the first to see new listings
Required field
On subscribing I accept the terms of the privacy policy
Perfect! You'll soon start receiving new listings via email
Alert
Receive an email when we have new ads for Houses to rent in Albion, Caledon
Save this search
Filters

Bedrooms

Area (sq.ft)

sq.ft
sq.ft

Price ($ per month)

$
$

Filter by property type

Bathrooms

Clear all filters
Receive notifications when new entries are published.