906 houses for sale in Alfred And Plantagenet

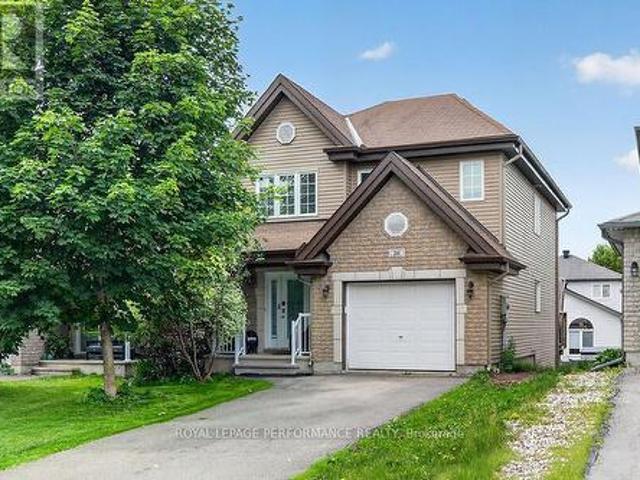
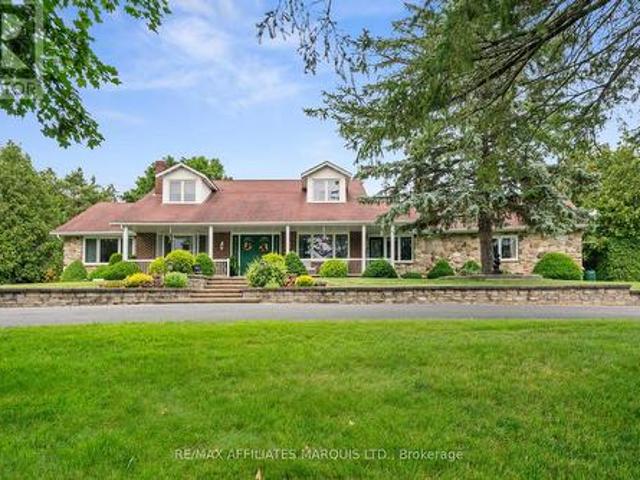
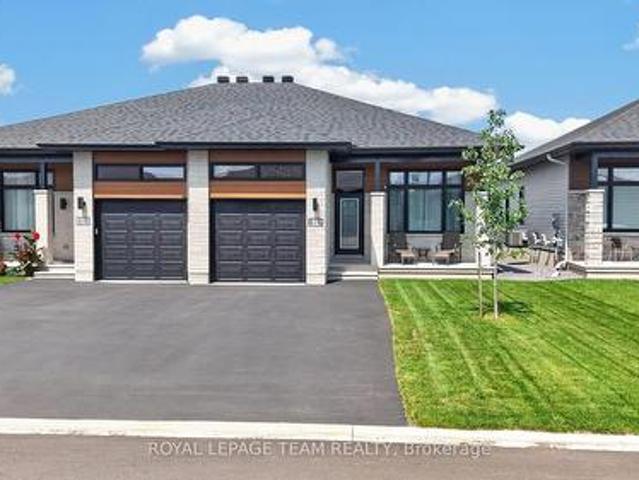
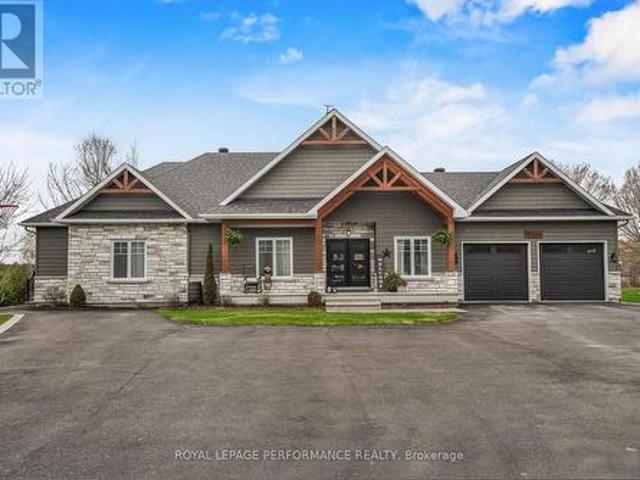
1560 Sandy Hill Road, Champlain, ON, K6A 2R2 house for sale | Listing ID X13061 | Royal LePage
View photo
House · for sale
$ 1,250,000
1560 Sandy Hill Road, Champlain, ON, K6A 2R2 house for sale | Listing ID X13061 | Royal LePage
Alfred And Plantagenet
· House
· Patio · Garden · Office room · Fireplace · Gym · Deck · Swimming pool · Parking · Cellar
Alfred And Plantagenet · House · Patio · Garden · Office room · Fireplace · Gym · Deck · Swimming pool · Parking · Cellar
Open house sunday sept 13th 1pm. 3PM. Pinterest worthy! This modern farmhouse offers a refined, clean aesthetic, and a true lifestyle upgrade. Gorgeous spacious home features 4 bedrooms, an office, a versatile flex room, and 3 bathrooms for a total of 4794sq'. The double attached heated garage is turned into a 598sq' gym. The property is designed with versatility in mind the with a 862sq' multigenerational space with it's own private entrance to independent living with 1 bed. 1bath, kitchenette, living room, plus, patio doors to it's own deck; or maybe you turn this space into a sports lounge. The main level, has a beautifully appointed kitchen with a quartz center island, generous counter space, a pantry too. The inviting living room with timeless gas fireplace has french doors to the elegant backyard deck with 24' above ground heated pool with, a natural gas BBQ included. A fully finished basement provides additional room for recreation, perfect for families with children or teens. B
$ 1,250,000
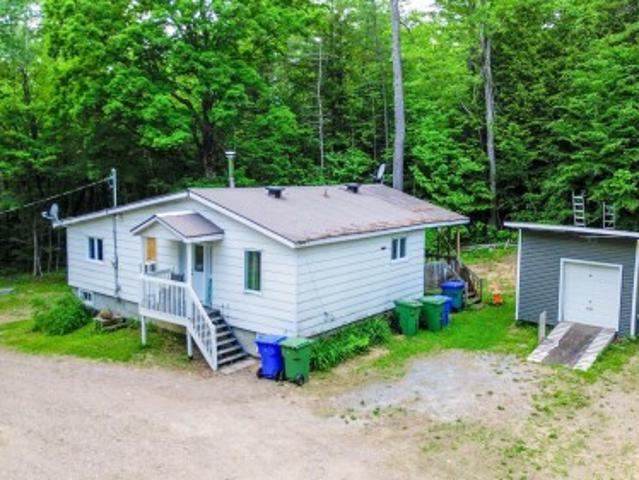
14930 Concession 10 11 Road, North Stormont, ON, K0A 1R0 house for sale | Listing ID X13771 | Royal LePage
View photo
House · for sale
$ 689,900
14930 Concession 10 11 Road, North Stormont, ON, K0A 1R0 house for sale | Listing ID X13771 | Royal LePage
Alfred And Plantagenet
· House
· Patio · Office room · Fireplace · Gym · Deck · Swimming pool · Parking · Cellar
Alfred And Plantagenet · House · Patio · Office room · Fireplace · Gym · Deck · Swimming pool · Parking · Cellar
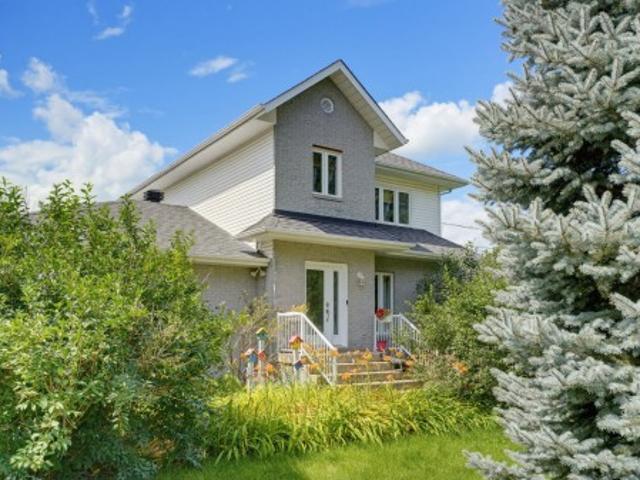
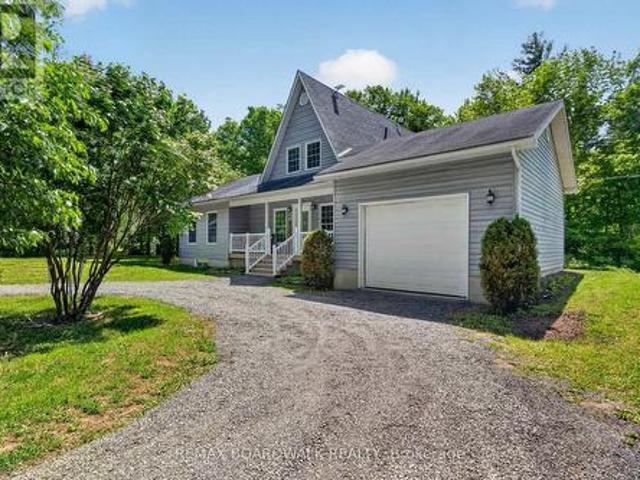
Welcome to country living in Crysler! Nestled on a beautiful rural property, this charming home offers the perfect blend of comfort, privacy and outdoor enjoyment. Step inside to a welcoming main floor featuring a spacious dining area and kitchen, flowing seamlessly into a bright living room with soaring ceilings, hardwood floors, abundant natural light and a cozy fireplace. Patio doors lead to the back deck and inviting inground pool, creating the ultimate setting for summer entertaining and family gatherings. The main level also offers a bedroom, laundry room and a 4-piece bathroom for added convenience. Upstairs, you'll find two additional bedrooms and a 2-piece powder room. The partially finished basement provides endless possibilities, whether you're dreaming of a family room, recreation area, home gym, office or hobby space. You'll also appreciate the abundance of storage throughout. A major bonus is the attached garage with inside entry, along with a large detached garage/shop,
$ 689,900
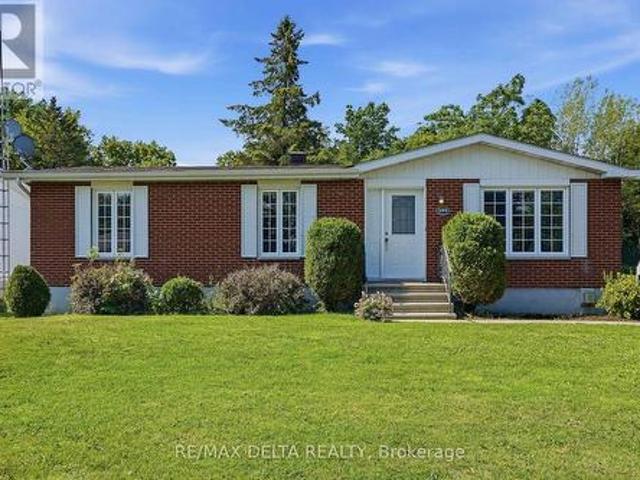
129 Dorina Sarazin Crescent, Clarence Rockland, ON, K4K 0G6 house for sale | Listing ID X13791 | Royal LePage
View photo
House · for sale
$ 649,900
129 Dorina Sarazin Crescent, Clarence Rockland, ON, K4K 0G6 house for sale | Listing ID X13791 | Royal LePage
Alfred And Plantagenet
· House
· Patio · Garden · Fireplace
Alfred And Plantagenet · House · Patio · Garden · Fireplace
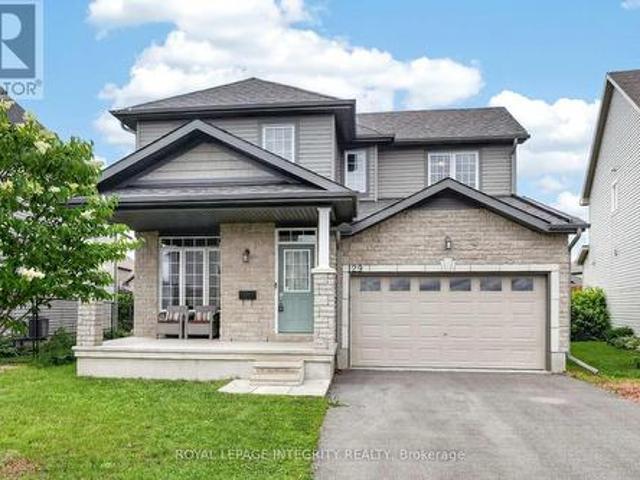
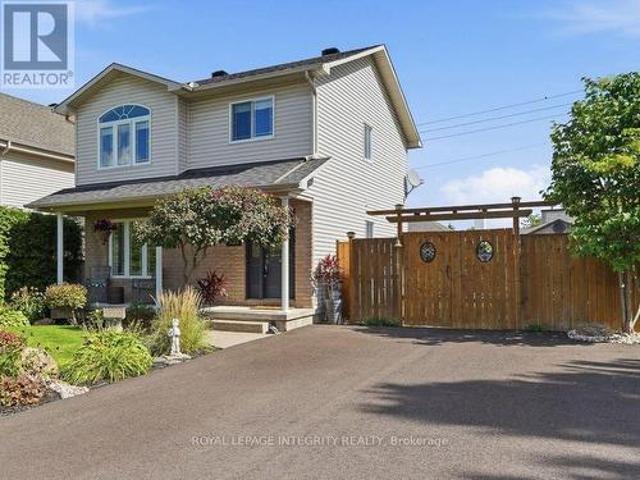
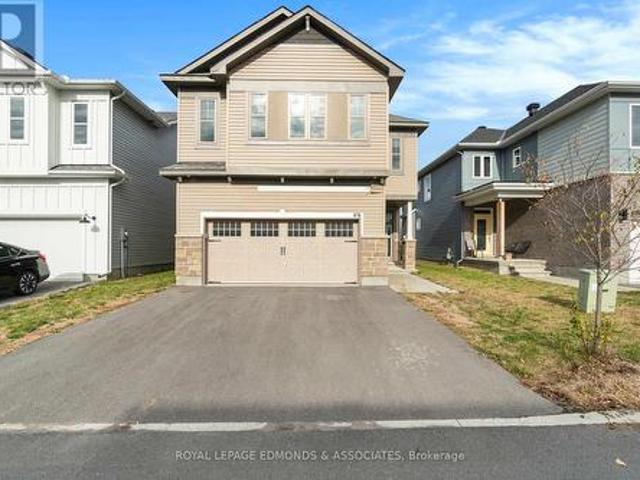
Welcome to 129 Dorina Sarazin Crescent. A beautifully maintained 3+1 bedroom, 3 bathroom home on a quiet, family-oriented street with no rear neighbours, just steps from Deschamps Park in sought-after Morris Village! The inviting front porch welcomes you home, while the oversized driveway accommodates up to 4 vehicles. Inside, the bright foyer opens to a functional main floor featuring gleaming hardwood floors, neutral décor and an excellent layout. The spacious living and dining areas seamlessly blend into the sun-filled great room, perfectly anchored by a cozy gas fireplace. The kitchen offers white cabinetry, stainless steel appliances, subway tile backsplash, abundant counter and cabinet space, and a large walk-in pantry for added convenience. Adjacent to the kitchen is the eating area with patio doors leading to the backyard, complete with a large stamped concrete patio and ample green space-ideal for kids, pets and entertaining. A convenient powder room and laundry room with insi
$ 649,900
3815 Old Highway 17 Road, Clarence Rockland, ON, K4K 1W2 house for sale | Listing ID X13670 | Royal LePage
View photo
House · for sale
$ 2,899,000
3815 Old Highway 17 Road, Clarence Rockland, ON, K4K 1W2 house for sale | Listing ID X13670 | Royal LePage
Alfred And Plantagenet
· House
· Parking · Deck · Swimming pool · Lift · Cellar
Alfred And Plantagenet · House · Parking · Deck · Swimming pool · Lift · Cellar
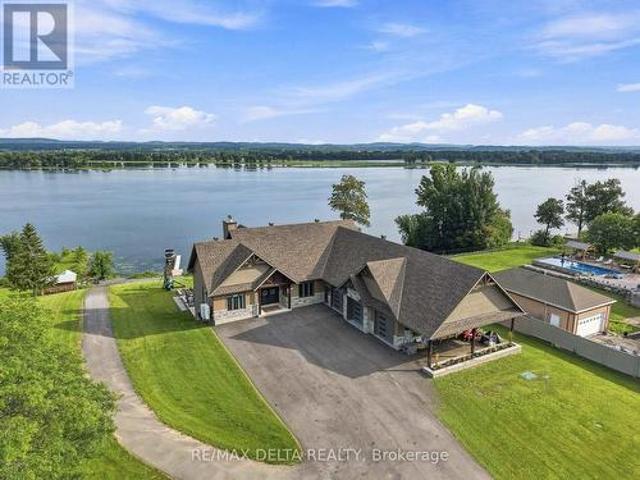
This stunning bungalow spans over 6,785 sqft of living space, complemented by a spacious 1,639 sqft triple car garage and an indoor pool. Step inside to be captivated by the stunning vistas of the Ottawa River. The gourmet kitchen features Thermador appliances, a large island, a walk-in pantry, and ample storage. The primary bedroom is a private retreat, offering direct access to the deck, a generous walk-in closet, and a luxurious 5-piece en-suite bathroom. The main floor also includes a bedroom, a bathroom, and a laundry room, all exuding a sense of luxury and comfort. The walk-out basement is an entertainer's paradise, featuring an indoor in-ground pool and a spacious family room with a fully equipped bar. The basement offers two more bedrooms, a bathroom, and access to the basement of the garage, which includes an equipment elevator. Nestled right on the Ottawa River, this exquisite home is ready to welcome you. See link for video. Paved (2025), Landscaping (2026) (id: 27)
$ 2,899,000
273 Peacock Drive, Russell, ON, K4R 0A1 house for sale | Listing ID X13699 | Royal LePage
View photo
House · for sale
$ 501,515
273 Peacock Drive, Russell, ON, K4R 0A1 house for sale | Listing ID X13699 | Royal LePage
Alfred And Plantagenet
· House
Alfred And Plantagenet · House
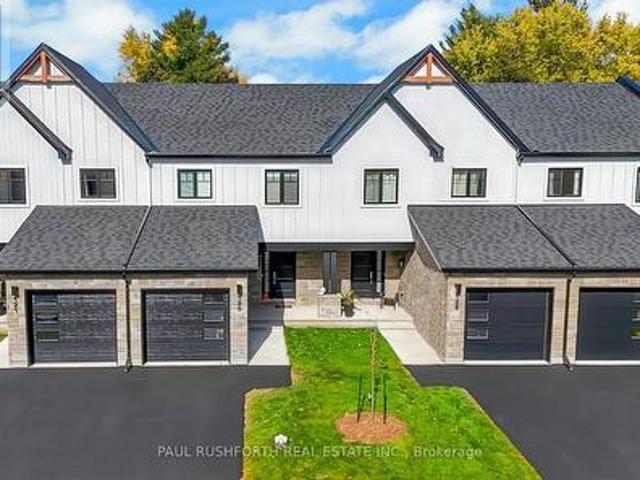
This 3 bed, 3 bath middle unit townhome has a stunning design and from the moment you step inside, you'll be struck by the bright & airy feel of the home, w/ an abundance of natural light. The open concept floor plan creates a sense of spaciousness & flow, making it the perfect space for entertaining. The kitchen is a chef's dream, w/ top-of-the-line appliances, ample counter space, & plenty of storage. The large island provides additional seating & storage. On the 2nd level each bedroom is bright & airy, w/ large windows that let in plenty of natural light. Primary bedroom includes a 3 piece ensuite. The lower level is finished and includes laundry & storage space. The standout feature of this home is the full block firewall providing your family with privacy. Photos were taken at the model home in Russell at 201 Peacock Avenue. Flooring: Hardwood, Flooring: Ceramic, Flooring: Carpet Wall To Wall. Approx Dec 2026 (id: 27)
$ 501,515
B 15 Blais Street, Russell, ON, K0A 1W0 house for sale | Listing ID X13691 | Royal LePage
View photo
House · for sale
$ 499,900
B 15 Blais Street, Russell, ON, K0A 1W0 house for sale | Listing ID X13691 | Royal LePage
Alfred And Plantagenet
· House
· Patio · Garden · Deck
Alfred And Plantagenet · House · Patio · Garden · Deck
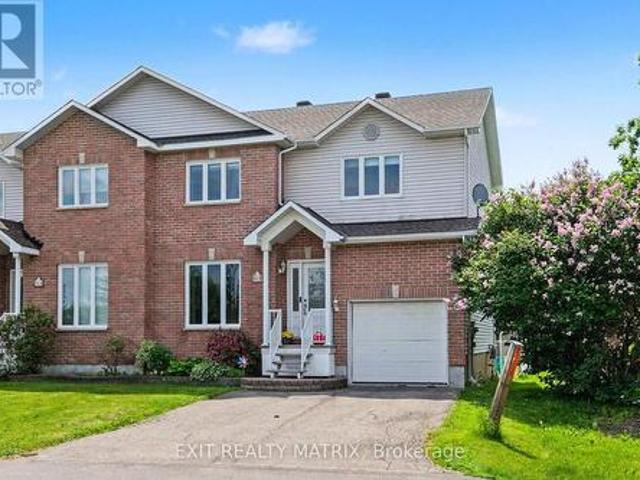
Ideally situated in a highly sought-after neighbourhood near scenic walking trails, parks, schools, shopping, recreation, and all the amenities that make daily life convenient, this inviting 2-storey semi-detached home offers the perfect combination of space, comfort, and lifestyle. From the moment you step inside, you'll appreciate the bright and welcoming atmosphere, highlighted by a functional layout designed for modern family living. The spacious main level features a sun-filled living area, a well-appointed kitchen with abundant cabinetry, generous counter space, and all appliances included, along with a dining area that serves as the heart of the home. Patio doors lead directly to the backyard deck, creating a seamless transition for indoor-outdoor entertaining and everyday enjoyment. A convenient 2-piece bathroom and main-floor laundry complete this level. Upstairs, the spacious primary bedroom offers plenty of closet space, while two additional bedrooms and a full 4-piece bathr
$ 499,900
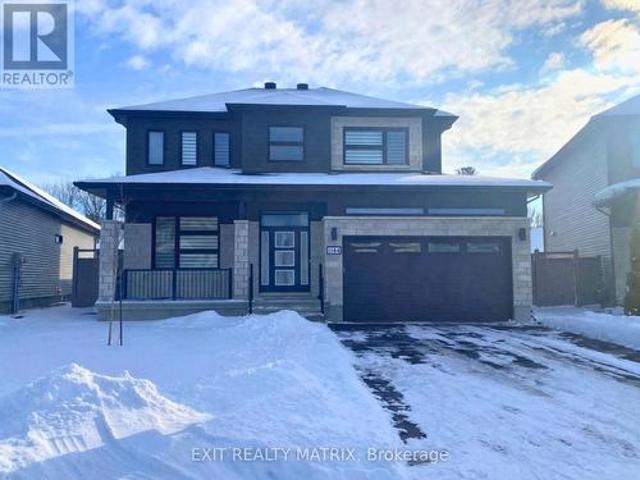
266 Mica Crescent W, Clarence Rockland, ON, K4K 0E2 house for sale | Listing ID X13833 | Royal LePage
View photo
House · for sale
$ 579,900
266 Mica Crescent W, Clarence Rockland, ON, K4K 0E2 house for sale | Listing ID X13833 | Royal LePage
Alfred And Plantagenet
· House
· Patio · Garden · Office room · Deck · Parking · Cellar
Alfred And Plantagenet · House · Patio · Garden · Office room · Deck · Parking · Cellar
Welcome to this inviting 3-bedroom, 2-bathroom home in the sought-after Morris Village community! Set on a quiet, family-friendly crescent, it's within walking distance of parks, schools, and local amenities-and just 25 minutes from downtown Ottawa. The bright, open-concept main level features large windows, a comfortable living and dining area, and patio doors that open onto a spacious deck overlooking the backyard. The modern kitchen offers plenty of cabinetry and counter space, plus stainless steel appliances. A convenient powder room and attached single-car garage complete this level. Upstairs, you'll find three generously sized bedrooms, including a spacious primary bedroom with a walk-in closet, and a well-appointed full bathroom. The fully finished walkout basement adds versatile living space, perfect for a family room, home office, or entertainment area, with extra storage as well. Outside, enjoy a beautifully landscaped, fully fenced backyard with excellent privacy and a peace
$ 579,900
Ch. Des Carriers, L'Ange Gardien, QC, J8L 3H1 house for sale.
View photo
House · for sale
$ 625,000
$ 406/sq.ft
Ch. Des Carriers, L'Ange Gardien, QC, J8L 3H1 house for sale.
Alfred And Plantagenet
· 1,539 sq.ft · 3 Bedrooms · 2 Baths · House
Alfred And Plantagenet · 1,539 sq.ft · 3 Bedrooms · 2 Baths · House
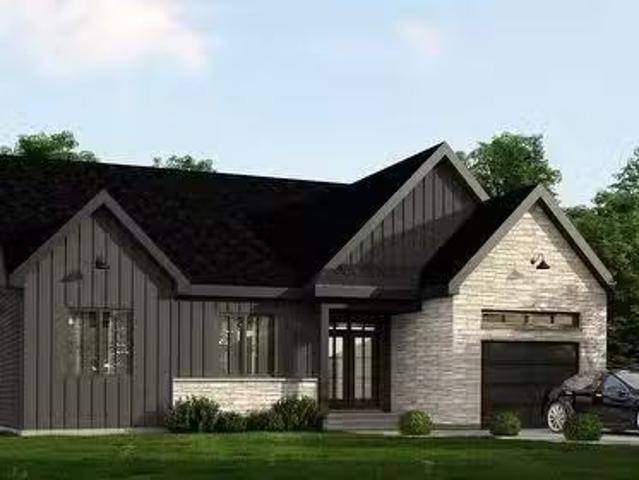
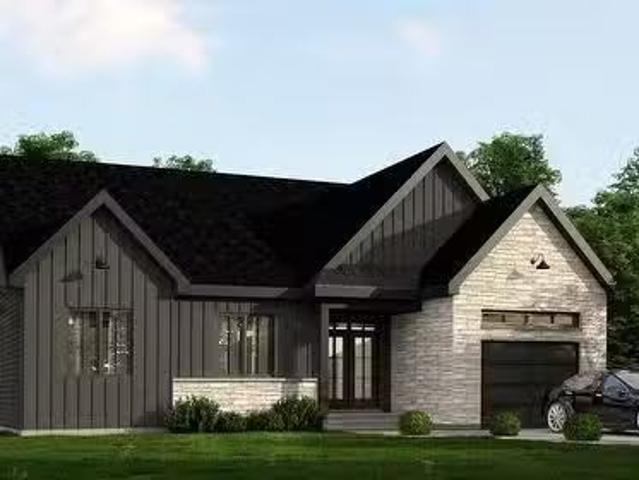
Finally, your opportunity to choose THE PROPERTY of your dreams! Alaro offers several models that will charm you, including this magnificent ALY model. Located near a new elementary school and just minutes from Highway 50, the magnificent Boréal project also offers you the opportunity to create your own property, either with Alaro prestige from A to Z or with shared tasks! A golden opportunity! In the construction business since 1992, Alaro has made its mark with renowned business partners, quality constructions and projects that are close to their hearts. A dream come true! Lot #66. Still available at ListedBuy!
$ 625,000
2370 Laurier Street, Clarence Rockland, ON, K4K 1L5 commerci.
View photo
House · for sale
$ 2,300,000
$ 460/sq.ft
2370 Laurier Street, Clarence Rockland, ON, K4K 1L5 commerci.
Alfred And Plantagenet
· 4,994 sq.ft · House
· Parking
Alfred And Plantagenet · 4,994 sq.ft · House · Parking
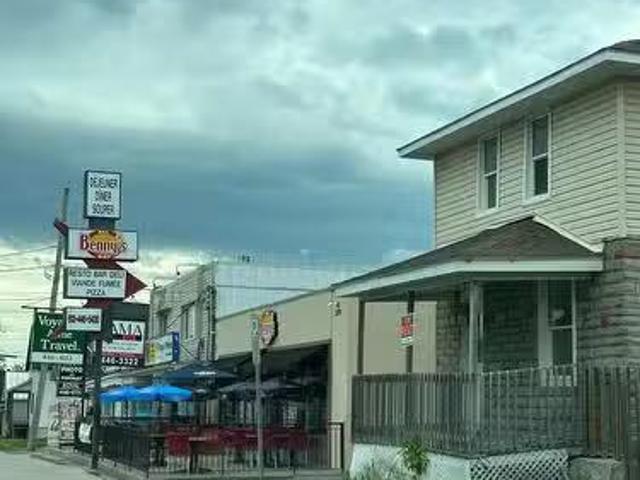
Prime Corner in the fast growing town of Rockland. Three buildings on a very large lot. Bennys All Day is major tenant plus hair salon and a residential duplex (2 residential tenants). New HVAC. Roof being replaced. Large parking lot at rear. Restaurant business owner is property owner. Gross Income: $168k (per annum). Property taxes, Building Insurance and Utilities (approx. $30k in 2024). Restaurant pays its own utilities. Financials to be provided upon receipt of offer. Great Investment in a booming area. (id:27). Still available at ListedBuy!
$ 2,300,000
609 Misty Street, Russell, ON, K4R 0G3 house for sale | Listing ID X13586 | Royal LePage
View photo
House · for sale
$ 754,900
609 Misty Street, Russell, ON, K4R 0G3 house for sale | Listing ID X13586 | Royal LePage
Alfred And Plantagenet
· House
· Fireplace
Alfred And Plantagenet · House · Fireplace
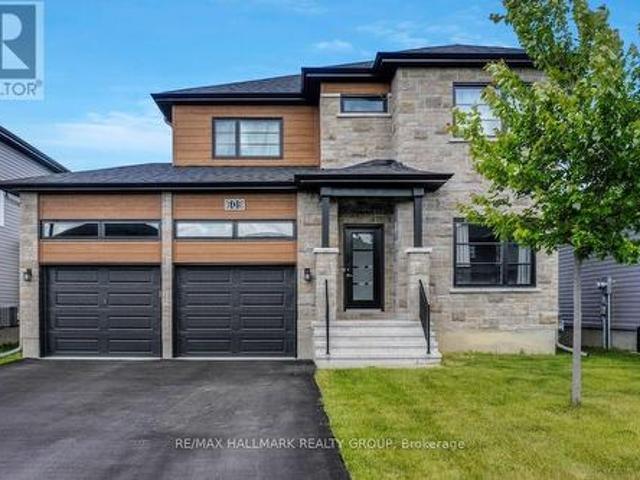
Welcome to 609 Misty Street, a beautifully maintained detached home on a 50 ft lot in the sought-after Sunset Flats community in the village of Russell, ready for immediate occupancy. This spacious and thoughtfully designed property offers an inviting open concept main floor featuring 9ft ceilings, rich hardwood flooring, a large chef inspired kitchen with quartz countertops and breakfast bar, and a bright living and dining area and a cozy fireplace. A convenient main floor office and powder room add to the home's functionality. Upstairs, all three bedrooms feature upgraded hardwood flooring, including a spacious primary bedroom with a walk in closet and a luxurious 5 piece ensuite with glass shower. There is a second walk in closet in one of the other bedrooms. The second level also offers a full family bath and laundry room. The finished lower level includes a large rec room with pot lights, a fourth bedroom, and ample storage in the utility room. Additional highlights include an ove
$ 754,900
375 Quartz Avenue, Clarence Rockland, ON, K4K 0C7 house for sale | Listing ID X13837 | Royal LePage
View photo
House · for sale
$ 749,800
New
375 Quartz Avenue, Clarence Rockland, ON, K4K 0C7 house for sale | Listing ID X13837 | Royal LePage
Alfred And Plantagenet
· House
· Garden · Fireplace · Deck
Alfred And Plantagenet · House · Garden · Fireplace · Deck
NO HST This beautifully maintained family home is ideally situated on a premium lot with NO REAR NEIGHBOURS, backing directly onto the woods of Paul Simoneau Natural Park. Enjoy privacy, and direct access to nature right from your backyard. Located within walking distance to schools, this home offers an outstanding lifestyle for growing families, allowing children to walk to school and even come home for lunch. The bright, open-concept main floor features hardwood and ceramic flooring throughout, creating a warm and inviting atmosphere. The spacious living room is highlighted by a cozy gas fireplace & custom built-in shelving, making it the perfect space for relaxing or entertaining. The oversized kitchen offers abundant cabinetry, a large center island, and easy access to the fully fenced yard complete with a tiered deck, ideal for summer gatherings and outdoor enjoyment. Conveniently located off the kitchen are the main floor laundry room and powder room. The hardwood staircase leads
$ 749,800
67 Front Street, North Stormont, ON, K0C 1K0 house for sale | Listing ID X13547 | Royal LePage
View photo
House · for sale
$ 749,000
67 Front Street, North Stormont, ON, K0C 1K0 house for sale | Listing ID X13547 | Royal LePage
Alfred And Plantagenet
· House
· Parking
Alfred And Plantagenet · House · Parking
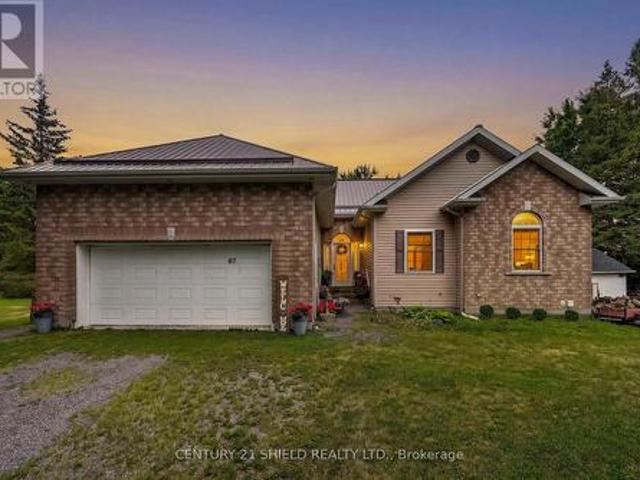
Welcome to 67 Front Street in Finch. This spacious 3+1 bedroom, 3 bathroom home offers incredible flexibility with the potential for one-level living, making it ideal for families, downsizers, or multi-generational living. Built with ICF construction from the foundation to the roof trusses, this home offers exceptional durability and energy efficiency. For added peace of mind, the property is equipped with an automatic standby generator to help keep the home powered during outages. The property also features a large attached garage plus an impressive oversized detached garage/workshop that is fully insulated, heated with a gas furnace, serviced by its own hydro panel, and includes a mechanic's pit-a rare feature ideal for automotive enthusiasts, mechanics, contractors, or anyone needing exceptional workspace. Enjoy the privacy of no rear neighbours while benefiting from the convenience of municipal water and sewer services. A rare opportunity offering quality construction, versatile li
$ 749,000
2122 Patricia Street, Clarence Rockland, ON, K4K 1V7 house for sale | Listing ID X13481 | Royal LePage
View photo
House · for sale
$ 629,000
2122 Patricia Street, Clarence Rockland, ON, K4K 1V7 house for sale | Listing ID X13481 | Royal LePage
Alfred And Plantagenet
· House
· Patio · Garden · Parking · Swimming pool · Deck · Air conditioning · Cellar
Alfred And Plantagenet · House · Patio · Garden · Parking · Swimming pool · Deck · Air conditioning · Cellar
Welcome to 2122 Patricia Street. Built in 2004 this 2-storey home features 4 bedrooms and 3 bathrooms with an extended single car garage. Located walking distance from parks & schools in a family oriented street minutes away from the prestigious Morris Village while being ONLY 25 minutes from Ottawa. Main floor with a modern 2 piece bathroom; open concept dining & living room with plenty of windows attracting tons of natural sunlight & patio doors leading to a deck area over looking an oasis backyard; modern gourmet kitchen outfitted with plenty of cabinets & modern stainless steel appliances. Upper level featuring 3 good size bedroom including a large primary bedroom with a walk-in closets & a modern full bathroom. Finished walkout basement featuring a huge recreational room, a bedroom, a full bathroom & plenty of storage. Beautiful fully fenced unique private & nature friendly backyard featuring a heated above ground pool & a cozy hot tub area setup. A/C (2024), roof (2018), above gr
$ 629,000
Ch. De L'Envolée, L'Ange Gardien, QC, J8L 3H1 house for sale.
View photo
House · for sale
$ 640,900
$ 416/sq.ft
Ch. De L'Envolée, L'Ange Gardien, QC, J8L 3H1 house for sale.
Alfred And Plantagenet
· 1,539 sq.ft · 3 Bedrooms · 2 Baths · House
Alfred And Plantagenet · 1,539 sq.ft · 3 Bedrooms · 2 Baths · House
Finally, your opportunity to choose THE PROPERTY of your dreams! Alaro Prestige offers several models that will charm you, including this magnificent ALY model. Located just steps from a new elementary school and 5 minutes from Highway 50, the magnificent Vol-à-voile project also offers you the opportunity to create your own property either with Alaro prestige from A to Z or with shared tasks! A golden opportunity! Since 1992, Alaro Prestige has set itself apart in the construction industry with renowned business partners, quality constructions and projects that are close to their hearts. A dream come true! Lot #32. Still available at ListedBuy!
$ 640,900
1145 Montblanc Crescent, Russell, ON, K0A 1W0 house for sale | Listing ID X12899 | Royal LePage
View photo
House · for sale
$ 584,867
1145 Montblanc Crescent, Russell, ON, K0A 1W0 house for sale | Listing ID X12899 | Royal LePage
Alfred And Plantagenet
· House
· Cellar
Alfred And Plantagenet · House · Cellar
Price reflects HST rebate credits for qualifying buyers; subject to eligibility. *To be built! This Primrose model, single family home at an affordable price! This home features an open concept main level filled with natural light, gourmet kitchen, walk-in pantry and much more. The second level offers 3 generously sized bedrooms, 4pieces family bathroom and a separate laundry room conveniently close to the bedrooms. The basement is unspoiled and awaits your final touches! This home is not built. Construction for October 2026. Possibility of having the basement completed for an extra $32,500+tax. This home is on Lot 29. Please note that the pictures are from the same Model but from a different home with some added upgrades. 24Hr IRRE on all offers. (Id: 27)
$ 584,867
408 Twilight Avenue, Russell, ON, K4R 0E7 house for sale | Listing ID X13672 | Royal LePage
View photo
House · for sale
$ 599,900
408 Twilight Avenue, Russell, ON, K4R 0E7 house for sale | Listing ID X13672 | Royal LePage
Alfred And Plantagenet
· House
· Fireplace
Alfred And Plantagenet · House · Fireplace
Some homes impress with individual features. This one stands out for how naturally everything works together. Built in 2019 by Melanie Construction and carefully maintained by its original owner, this bright and welcoming semi-detached home offers 1,658 sq. Ft. above grade and approximately 2,200 sq. Ft. of finished living space across all three levels. The main floor is open without feeling undefined. Maple hardwood runs through the kitchen, dining and living areas, while pot lights, neutral finishes and large windows keep the space bright and inviting. The modern white kitchen is both polished and practical, with quartz countertops, soft-close cabinetry, stainless-steel appliances and ample cupboard and counter space. A well-sized island with breakfast-bar seating provides additional workspace and an easy spot for casual meals. The gas fireplace brings warmth to the living area and gives the open layout a comfortable focal point. Upstairs, all three bedrooms offer good proportions. T
$ 599,900
Ch. De L'Envolée, L'Ange Gardien, QC, J8L 3H1 house for sale.
View photo
House · for sale
$ 1,017,395
$ 565/sq.ft
Ch. De L'Envolée, L'Ange Gardien, QC, J8L 3H1 house for sale.
Alfred And Plantagenet
· 1,798 sq.ft · 4 Bedrooms · 3 Baths · House
· Fireplace · Parking · Cellar
Alfred And Plantagenet · 1,798 sq.ft · 4 Bedrooms · 3 Baths · House · Fireplace · Parking · Cellar
Prestigious home in the magnificent Lange-Gardien area. Everything you need for your dream home. High-grade kitchen, finished basement, maple staircase, triple garage, custom Italian shower in ground-floor bathroom, cathedral ceilings in ground-floor family room, gas fireplace with masonry chimney box and much more. Located just steps from a new elementary school and Highway 50, the magnificent Vol-à-voile project also offers you the opportunity to createmodify your own property, either with Alaro prestige from A to Z or with shared tasks! A dream come true! Lot #35 - See addendum -. Still available at ListedBuy!
$ 1,017,395
1216 Diamond Street, Clarence Rockland, ON, K4K 0M1 house for sale | Listing ID X13694 | Royal LePage
View photo
House · for sale
$ 839,000
1216 Diamond Street, Clarence Rockland, ON, K4K 0M1 house for sale | Listing ID X13694 | Royal LePage
Alfred And Plantagenet
· House
Alfred And Plantagenet · House
Welcome to this stunning 2023-built home in the heart of Rockland's family-friendly Morris Village, where luxury finishes and thoughtful upgrades define every room. From the moment you step inside, a dramatic open-to-above ceiling soaring to the second storey sets this home apart from anything else on the street, flooding the main level with natural light and creating a sense of scale rarely found in a home this size. This 4-bedroom (3+1), 4-bathroom home is a true showpiece. Anchoring it all is a showstopping 10-foot quartz waterfall island, easily seating six, framed by custom hexagon tile backsplash, sleek white cabinetry, and a smart stainless steel refrigerator that brings the kitchen firmly into 2026. Custom hardwood and tile flooring run throughout, adding warmth and sophistication underfoot in every room. Each of the home's four bathrooms is finished with quartz vanities, echoing the same elevated standard found in the kitchen. Upstairs, a loft and flex space overlooking the lo
$ 839,000
00000 Front Street, North Stormont, ON, K0C 1K0 house for sale | Listing ID X13651 | Royal LePage
View photo
House · for sale
$ 749,000
00000 Front Street, North Stormont, ON, K0C 1K0 house for sale | Listing ID X13651 | Royal LePage
Alfred And Plantagenet
· House
· Parking
Alfred And Plantagenet · House · Parking
Welcome to 67 Front Street in Finch. This spacious 3+1 bedroom, 3 bathroom home offers incredible flexibility with the potential for one-level living, making it ideal for families, downsizers, or multi-generational living. Built with ICF construction from the foundation to the roof trusses, this home offers exceptional durability and energy efficiency. For added peace of mind, the property is equipped with an automatic standby generator to help keep the home powered during outages. The property also features a large attached garage plus an impressive oversized detached garage/workshop that is fully insulated, heated with a gas furnace, serviced by its own hydro panel, and includes a mechanic's pit-a rare feature ideal for automotive enthusiasts, mechanics, contractors, or anyone needing exceptional workspace. Enjoy the privacy of no rear neighbours while benefiting from the convenience of municipal water and sewer services. A rare opportunity offering quality construction, versatile li
$ 749,000
33 Rue Des Érables, Saint Sixte, QC, J0X 3B0 house for sale | Listing ID 19900 | Royal LePage
View photo
House · for sale
$ 349,000
33 Rue Des Érables, Saint Sixte, QC, J0X 3B0 house for sale | Listing ID 19900 | Royal LePage
Alfred And Plantagenet
· House
· Fireplace · Sauna
Alfred And Plantagenet · House · Fireplace · Sauna
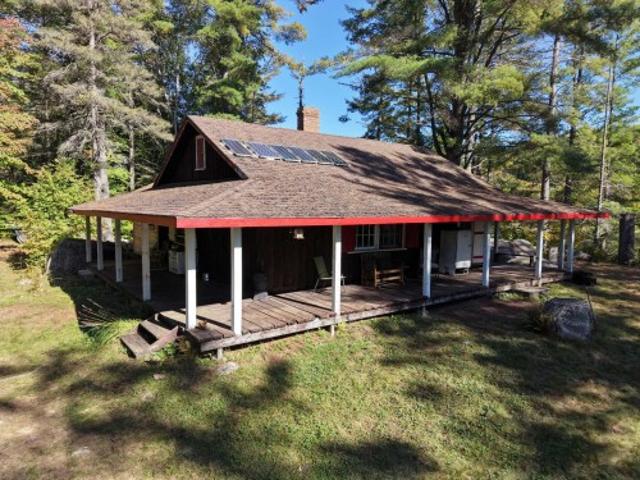
Escape to serenity in this beautiful, rustic three-season cottage, perfectly positioned on a private point extending into magnificent Lake Farrand in Saint-Sixte. Surrounded by water, this off-grid retreat features two bedrooms and one bathroom, plus airy sleeping quarters in the main great room anchored by a stunning, large stone fireplace. The unique layout maximizes stunning lake views from every angle. Unwind in the enchanting, wood-heated sauna right on the property, offering the ultimate authentic relaxation experience. This tranquil haven is a rare opportunity to own a slice of waterfront paradise
$ 349,000
3365 Elie Crescent, Clarence Rockland, ON, K4K 1S2 house for sale | Listing ID X13810 | Royal LePage
View photo
House · for sale
$ 574,900
3365 Elie Crescent, Clarence Rockland, ON, K4K 1S2 house for sale | Listing ID X13810 | Royal LePage
Alfred And Plantagenet
· House
· Garden · Office room · Gym
Alfred And Plantagenet · House · Garden · Office room · Gym
Welcome to 3365 Elie, a warm and inviting 3-bedroom, 2-bath home in a family-friendly neighbourhood where parks, recreation, shopping and everyday conveniences are all close by. The main floor offers hardwood flooring, neutral decor & a bright, functional layout that feels comfortable from the moment you walk in. The kitchen features granite countertops, ceramic tile flooring and a gas stove, with the option to switch back to electric if preferred. You'll also find plenty of cupboard space as well as a convenient pantry near the kitchen. Upstairs, the bedrooms are generously sized, including a spacious primary bedroom with a large wall-to-wall closet and an updated full bathroom. The finished lower level adds even more living space with a comfortable family room, plenty of storage and flexibility for a home office, gym, playroom or potential fourth bedroom. But the real showstopper is the backyard. Step outside and you'll find your own private backyard oasis, fully fenced and designed
$ 574,900
1887 Champlain Street, Clarence Rocklan, ON, K0A 1N0 house for sale | Listing ID X13724 | Royal LePage
View photo
House · for sale
$ 999,000
1887 Champlain Street, Clarence Rocklan, ON, K0A 1N0 house for sale | Listing ID X13724 | Royal LePage
Alfred And Plantagenet
· House
· Office room · Cellar
Alfred And Plantagenet · House · Office room · Cellar
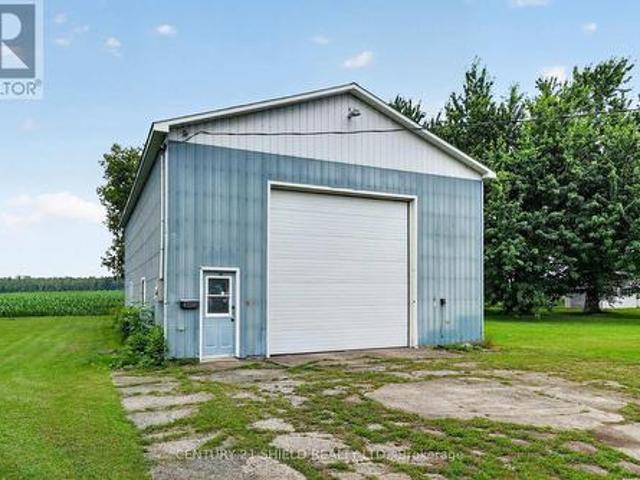
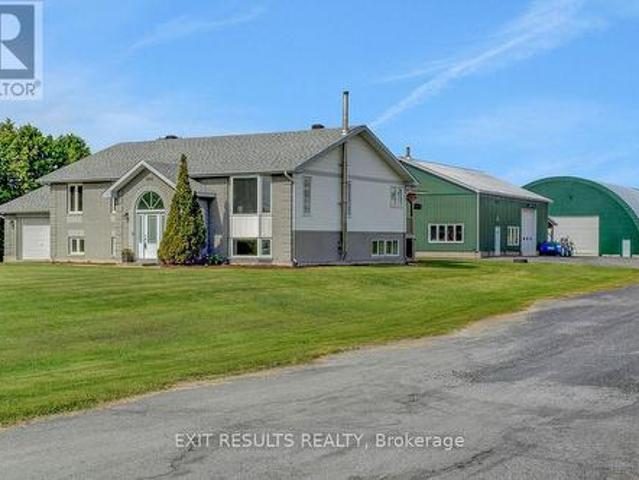
Welcome to this beautifully maintained country property offering the perfect blend of comfort, functionality, and space. Situated on 1.67 acres, this impressive 5-bedroom (3+2), 2. Full bathroom home is ideal for families, hobbyists, or anyone looking to enjoy peaceful rural living with exceptional amenities. The home features a spacious and practical layout with 3 bedrooms on the upper level and 2 additional bedrooms on the lower level, along with a fully finished basement that provides extra living space-perfect for a recreation, home office, or guest area. Step outside and discover the true value of this property with outstanding outbuildings. The heated and fully serviced 40 x 60 ft workshop is ideal for mechanical work, storage, or running a home-based business. In addition, the large 65 x 80 ft coverall building with hydro offers excellent space for equipment, toys, or agricultural use. With many upgrades completed throughout, this property has been well cared for and is move-in
$ 999,000
20233 Kenyon Concession 4 Road, North Glengarry, ON, K0C 1A0 house for sale | Listing ID X13577 | Royal LePage
View photo
House · for sale
$ 1,099,000
20233 Kenyon Concession 4 Road, North Glengarry, ON, K0C 1A0 house for sale | Listing ID X13577 | Royal LePage
Alfred And Plantagenet
· House
· Office room · Fireplace
Alfred And Plantagenet · House · Office room · Fireplace
Welcome to 20233 Kenyon Concession 4. This executive estate, perfectly situated on over 3.2 beautifully landscaped acres, offering the ideal blend of privacy, elegance, and comfort. From the moment you arrive, the winding paved driveway, mature trees, impressive stone landscaping, and stately façade create an unforgettable first impression. Inside, you'll find a thoughtfully designed home featuring 3 spacious bedrooms, 3 bathrooms, and a dedicated home office, providing the perfect balance of everyday functionality and refined living. The grand two-storey foyer, complete with its sweeping staircase, sets the tone for the quality craftsmanship found throughout. Designed for both entertaining and family living, the home offers generous principal rooms, including a formal living room with a cozy fireplace, an elegant dining room, and an expansive open-concept kitchen overlooking the family room. Large windows throughout the home flood the interior with natural light while showcasing pictu
$ 1,099,000
401 Ch. Lamarche, L'Ange Gardien, QC, J8L 0R9 house for sale | Listing ID 13884 | Royal LePage
View photo
House · for sale
$ 729,900
401 Ch. Lamarche, L'Ange Gardien, QC, J8L 0R9 house for sale | Listing ID 13884 | Royal LePage
Alfred And Plantagenet
· House
· Garden · Fireplace · Deck · Parking · Air conditioning
Alfred And Plantagenet · House · Garden · Fireplace · Deck · Parking · Air conditioning
Charming property in L'Ange-Gardien offering 3 bedrooms and 3 bathrooms on a large, private lot with no rear neighbours. The yard, bordered by fir trees, cedar hedges and mature trees, offers a peaceful setting with an octagonal gazebo, two decks, garden, apple trees, lilacs and grapevine. Two garages and ample parking for up to 10 vehicles complete the property. Inside, enjoy the slow-combustion wood-burning fireplace, renovated kitchen and central air conditioning. A wonderful place to enjoy peace and privacy!
$ 729,900
616 Enclave Lane, Clarence Rockland, ON, K4K 0M8 house for sale | Listing ID X13563 | Royal LePage
View photo
House · for sale
$ 749,900
616 Enclave Lane, Clarence Rockland, ON, K4K 0M8 house for sale | Listing ID X13563 | Royal LePage
Alfred And Plantagenet
· House
· Office room · Fireplace · Parking
Alfred And Plantagenet · House · Office room · Fireplace · Parking
Welcome to this exceptional 2023-built home offering over 2,750 sq. Ft. of beautifully finished living space where modern design, quality finishes, and thoughtful functionality come together seamlessly. Featuring 4+1 bedrooms, 4.5 bathrooms, and an attached two-car garage, this impressive home is designed to accommodate today's busy family while delivering style at every turn. The main level showcases a stunning chef-inspired kitchen with crisp white floor-to-ceiling cabinetry, sleek granite countertops, matching stainless steel appliances, and a large island with seating that naturally becomes the heart of the home. The elegant dining area is highlighted by a striking gas fireplace, creating a warm and sophisticated space for entertaining, while the bright, inviting living room offers the perfect place to relax. Completing the main floor are a spacious front foyer, private office, stylish powder room, and a functional mudroom with direct access to the garage. Upstairs, escape to the i
$ 749,900
3210 Ritchance Road, Champlain, ON, K0B 1A0 house for sale | Listing ID X13572 | Royal LePage
View photo
House · for sale
$ 749,900
3210 Ritchance Road, Champlain, ON, K0B 1A0 house for sale | Listing ID X13572 | Royal LePage
Alfred And Plantagenet
· House
· Deck · Cellar
Alfred And Plantagenet · House · Deck · Cellar
Country living at its best with this extensively renovated 4 bedroom/2 bathroom century home with gorgeous curb appeal sitting on a 14.86 acre lot surrounded by nature and tranquility. This one of a kind home has been thoughtfully updated from top to bottom while still maintaining some elements of its original charm such as exposed ceiling beams, solid wood interior doors and decorative windows. The modern exterior has been completely updated with brand new siding (2025), new roof shingles (2023) and an impressive concrete deck with panoramic glass panels allowing for an unobstructed view of the picturesque landscape. The home was lifted and a new concrete foundation was poured (2022) which gives the unspoiled basement 10ft high ceilings, new furnace and tankless hot water tank (2022), a new 200 amp panel (2022) as well as a rough-in for a 3rd bathroom. The lower level also features a convenient separate entrance and a large cold storage area. Newly installed high grade laminate floori
$ 749,900
1144 Avignon Street, Russell, ON, K0A 1W0 house for sale | Listing ID X12826 | Royal LePage
View photo
House · for sale
$ 849,900
1144 Avignon Street, Russell, ON, K0A 1W0 house for sale | Listing ID X12826 | Royal LePage
Alfred And Plantagenet
· House
· Patio · Garden · Fireplace · Swimming pool
Alfred And Plantagenet · House · Patio · Garden · Fireplace · Swimming pool
Welcome to the Falcon model in Embrun. A stunning luxury home designed for family living and entertaining. Step inside to a bright and elegant main floor, featuring a sophisticated living room with a cozy fireplace and oversized windows that flood the space with natural light. The open-concept kitchen and dining area is the heart of the home, offering a functional island, walk-in pantry, and patio doors leading directly to the backyard oasis. A convenient main-floor laundry room and stylish partial bathroom complete this level. Upstairs, discover four spacious bedrooms and two bathrooms, including a luxurious primary retreat with a walk-in closet and spa-inspired 5-piece ensuite. The partially finished lower level extends your living space with a rec room, den area, subfloor, divisions, and a full 3-piece bathroom, just waiting for your final touch. Outdoors, the beautifully landscaped yard is a true retreat. Enjoy the 16x34 interlock patio & hot tub perfect for relaxing or hosting sum
$ 849,900
39 Ch. Avoca, Grenville Sur La Rouge, QC, J0V 1B0 house for sale | Listing ID 19829 | Royal LePage
View photo
House · for sale
$ 328,900
39 Ch. Avoca, Grenville Sur La Rouge, QC, J0V 1B0 house for sale | Listing ID 19829 | Royal LePage
Alfred And Plantagenet
· House
· Cellar
Alfred And Plantagenet · House · Cellar
Three-bedroom bungalow situated on a beautiful 3.5-acre wooded lot with no close neighbors. A long, tree-lined crescent driveway offers privacy and a peaceful, natural setting. Walk-out basement. Conveniently located near an exit of Highway 50
$ 328,900
105 Fournier Street, Champlain, ON, K0B 1R0 house for sale | Listing ID X13543 | Royal LePage
View photo
House · for sale
$ 474,000
105 Fournier Street, Champlain, ON, K0B 1R0 house for sale | Listing ID X13543 | Royal LePage
Alfred And Plantagenet
· House
· Fireplace · Cellar
Alfred And Plantagenet · House · Fireplace · Cellar
If you have been dreaming of living in a family-friendly neighbourhood, where everyone knows your name, you just found it! Enjoy the quality of life that comes with living in this three-bedroom bungalow on a quiet street in Vankleek Hill! In addition to 3 bedrooms on the main floor, you will find a bright kitchen, dining area and living room with a beautiful stone, natural-gas fireplace. Situated on 1.5 lots, this larger property has 90 feet of frontage on a lot that is 100 feet deep. There are no rear neighbours as vacant land is behind all the homes on this side of the street. It is like having a park at your back door. The basement offers a large recreation room and a natural gas fireplace, plus a large laundry room and tons of storage space. Another basement room has a window and a closet. There is a convenient side entrance from driveway. 24 hours irrevocable on all offers. (Id: 27)
$ 474,000
816 Namur Street, Russell, ON, K0A 1W0 house for sale | Listing ID X13817 | Royal LePage
View photo
House · for sale
$ 629,999
816 Namur Street, Russell, ON, K0A 1W0 house for sale | Listing ID X13817 | Royal LePage
Alfred And Plantagenet
· House
Alfred And Plantagenet · House
Set on a fully fenced lot backing onto greenery with no rear neighbours, 816 Namur Street offers a level of privacy and a view that is difficult to find in a newer community. Built in 2024, this semi-detached bungalow features approximately 1,300 sq. Ft. above grade, 2 bedrooms, 3 full bathrooms and plenty of additional living space on the lower level. The main floor has a bright, open layout with high ceilings, hardwood flooring throughout and large windows that fill the home with natural light. The kitchen features quartz countertops, high-end appliances, ample workspace and cabinetry extended to the ceiling for additional storage. The living and dining areas connect naturally to the kitchen, creating a comfortable space for everyday living and entertaining. The spacious primary bedroom includes a walk-in closet and private ensuite. A second bedroom, another full bathroom and convenient main-floor laundry complete the main level, making the home well suited for anyone looking for the
$ 629,999

Get email alerts

Don't miss out: be the first to know about new properties

The alert was correctly created

On subscribing you accept the conditions of use and the privacy policy
Alert
Receive new ads in your inbox
Save this search
Receive alerts for new listings

We'll send you an email when we have new properties for: "Houses for sale in Alfred And Plantagenet"

The alert was correctly created

Wendover
Curran
Get email alerts and be the first to see new listings
Required field
On subscribing I accept the terms of the privacy policy
Perfect! You'll soon start receiving new listings via email
Alert
Receive an email when we have new ads for Houses for sale in Alfred And Plantagenet
Save this search
Filters

Bedrooms

Area (sq.ft)

sq.ft
sq.ft

Price

$
$

Filter by property type

Bathrooms

Clear all filters
Receive notifications when new entries are published.