777 houses for sale in Alfred

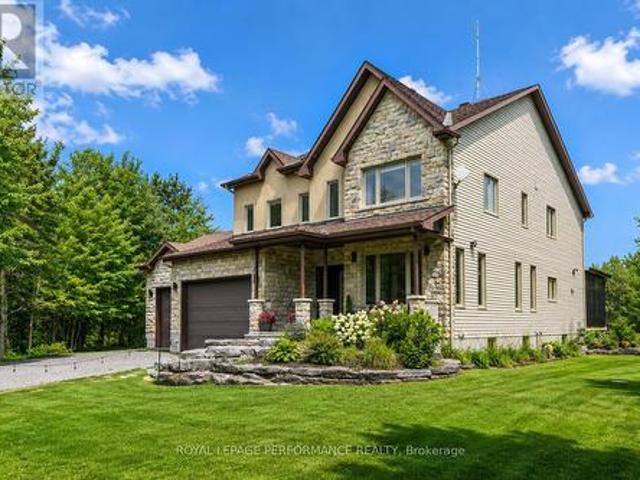
648 Decoeur Drive, Ottawa, ON, K4A 1G4 house for sale | Listing ID X13676 | Royal LePage
View photo
House · for sale
$ 900,000
Updated
648 Decoeur Drive, Ottawa, ON, K4A 1G4 house for sale | Listing ID X13676 | Royal LePage
Alfred
· House
· Garden · Office room · Balcony · Gym · Deck · Swimming pool · Parking · Cellar
Alfred · House · Garden · Office room · Balcony · Gym · Deck · Swimming pool · Parking · Cellar
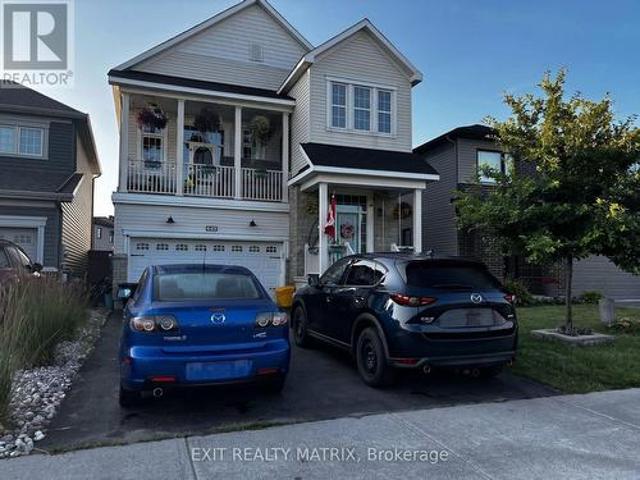
Priced to sell. Welcome to 648 Decoeur Drive, a spacious 3-bedroom, 3-bathroom family home in the heart of Orléans, ideally positioned directly across from a park. From the moment you arrive, the inviting front balcony, large garage and generous driveway parking give this home fantastic curb appeal. Inside, the unique multi-level layout creates an open and impressive feel, complemented by hardwood flooring throughout many of the principal living areas and primary bedroom. The kitchen offers an abundance of cabinetry, expansive quartz countertops and plenty of space for everyday family living and entertaining. Upstairs, you'll find comfortable bedrooms, including a spacious primary retreat, while the beautifully finished bathrooms feature modern touches and stylish finishes. The finished basement adds even more usable living space, perfect for a home gym, recreation room, office or play area. Outside is where this property truly stands out, with a private fenced backyard, deck and pool
$ 900,000
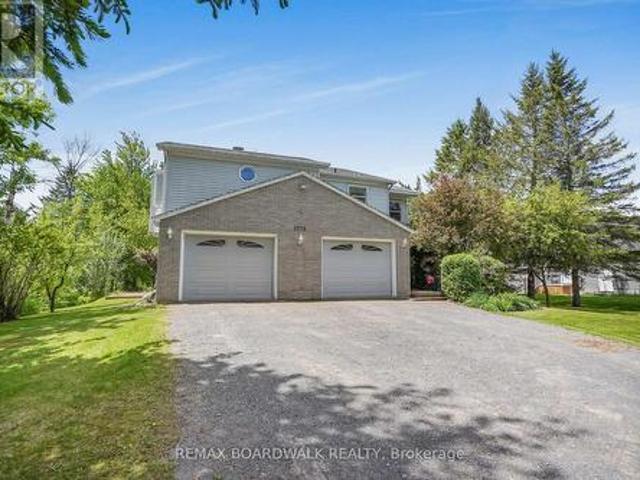
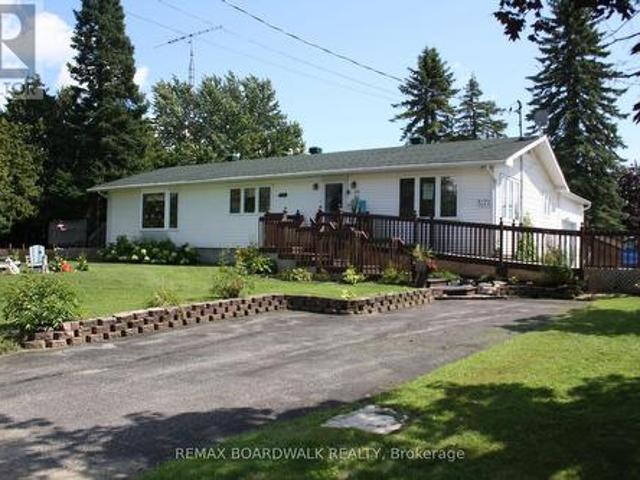
1778 Bouvier Road, Clarence Rockland, ON, K0A 1N0 house for sale | Listing ID X13688 | Royal LePage
View photo
House · for sale
$ 599,900
1778 Bouvier Road, Clarence Rockland, ON, K0A 1N0 house for sale | Listing ID X13688 | Royal LePage
Alfred
· House
· Patio · Garden
Alfred · House · Patio · Garden
Beautifully maintained 3 bdrm, 4 bath family home situated on a manicured half-acre lot with the convenience of city services. Offering the perfect blend of country living and modern comfort, this spacious home features a renovated kitchen with quartz countertops, abundant cabinetry, stainless steel appliances, and generous prep space. The bright eating area overlooks the private backyard with space for gardening, hobbies and entertaining. The inviting living and dining rooms provide excellent space for family gatherings and entertaining. A spacious foyer and 2pc powder room complete the main level. A few steps up, the sun-filled upper-level family room offers large windows and patio door, creating a warm and welcoming retreat. The upper level also features a spacious primary bedroom with an updated ensuite which includes a glass enclosed shower and large closet, along with two additional generously sized bedrooms and a full bathroom. The lower level adds exceptional versatility with a
$ 599,900
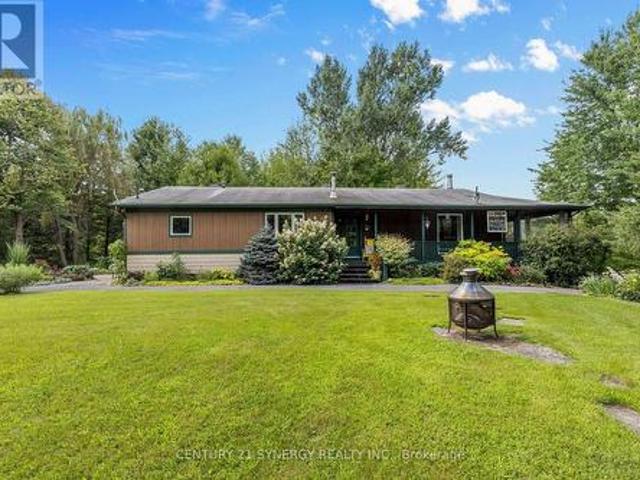
1120 Des Cedres Street, Hawkesbury, ON, K0B 1B0 house for sale | Listing ID X13687 | Royal LePage
View photo
House · for sale
$ 514,900
Updated
1120 Des Cedres Street, Hawkesbury, ON, K0B 1B0 house for sale | Listing ID X13687 | Royal LePage
Alfred
· House
· Garden · Balcony · Fireplace · Deck · Parking · Cellar
Alfred · House · Garden · Balcony · Fireplace · Deck · Parking · Cellar
Welcome to 1120 des Cèdres in Chute-à-Blondeau! Set on a mature, private lot with no rear neighbours, this charming bungalow offers comfortable small-town living with plenty of bonus space. The main level features a bright, functional layout with a kitchen offering ample cabinetry, counter space and a custom woodcrafted island, open to the dining and living areas with propane fireplace. Two bedrooms and a full bathroom with soaker tub and separate shower complete the main floor. The fully finished basement adds a spacious family room with WETT-certified wood stove, a third bedroom and separate laundry area. Outside, enjoy the two-tiered deck and beautifully treed backyard. A standout feature is the oversized detached heated garage/workshop, bathroom, 100-amp service and second-storey loft and balcony. Municipal sewer, multiple heat sources and 200-amp service to the home complete the package. (Id: 27)
$ 514,900
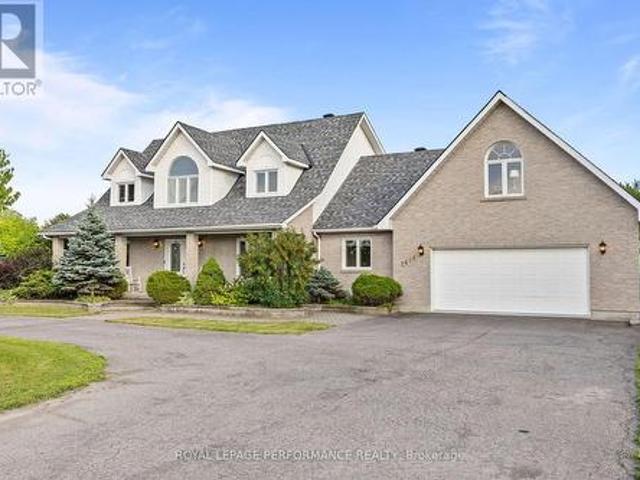
375 Quartz Avenue, Clarence Rockland, ON, K4K 0C7 house for sale | Listing ID X13686 | Royal LePage
View photo
House · for sale
$ 779,700
375 Quartz Avenue, Clarence Rockland, ON, K4K 0C7 house for sale | Listing ID X13686 | Royal LePage
Alfred
· House
· Garden · Fireplace · Deck
Alfred · House · Garden · Fireplace · Deck
3200.00 Bonus to Buyers! Use it to decorate or buy down your mortgage. NO HST This beautifully maintained family home is ideally situated on a premium lot with NO REAR NEIGHBOURS, backing directly onto the woods of Paul Simoneau Natural Park. Enjoy privacy, and direct access to nature right from your backyard. Located within walking distance to schools, this home offers an outstanding lifestyle for growing families, allowing children to walk to school and even come home for lunch. The bright, open-concept main floor features hardwood and ceramic flooring throughout, creating a warm and inviting atmosphere. The spacious living room is highlighted by a cozy gas fireplace & custom built-in shelving, making it the perfect space for relaxing or entertaining. The oversized kitchen offers abundant cabinetry, a large center island, and easy access to the fully fenced yard complete with a tiered deck, ideal for summer gatherings and outdoor enjoyment. Conveniently located off the kitchen are th
$ 779,700
158 Oakwood Drive, Clarence Rockland, ON, K4K 1K9 house for sale | Listing ID X13688 | Royal LePage
View photo
House · for sale
$ 619,900
158 Oakwood Drive, Clarence Rockland, ON, K4K 1K9 house for sale | Listing ID X13688 | Royal LePage
Alfred
· House
· Garden · Office room · Fireplace · Gym · Deck · Parking
Alfred · House · Garden · Office room · Fireplace · Gym · Deck · Parking
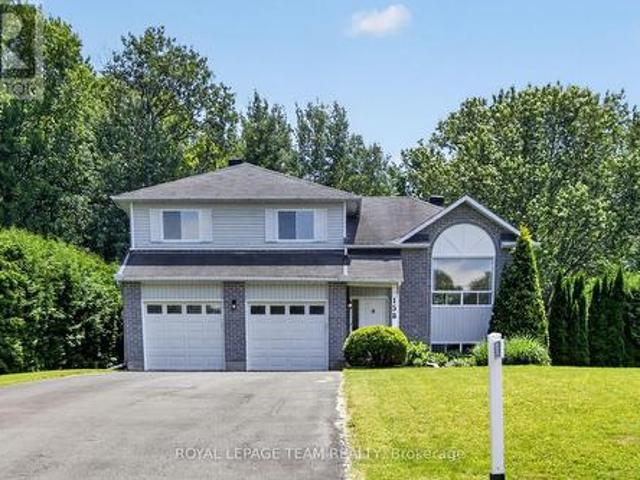
Space. Privacy. And nearly 3/4 of an acre. Welcome to 158 Oakwood Drive, tucked into the sought-after Forest Hill community of Clarence-Rockland. Set on an impressive 0.74-acre treed lot stretching approximately 363 feet deep and backing toward a peaceful ravine, this 3-bedroom side-split offers the space and privacy that can be hard to find at this price point. The bright main level features a spacious living and dining area plus an eat-in kitchen with ample cabinetry. Upstairs, the generous primary bedroom includes a walk-in closet and cheater access to the main bathroom, along with two additional bedrooms. The finished lower level offers a welcoming family room with gas fireplace, backyard and garage access, powder room and laundry. An additional bonus room provides flexible space for a home office, gym, playroom or hobby room. Outside is where this property really stands apart. Mature trees, an expansive private yard, deck and gazebo provide plenty of room for entertaining, gardeni
$ 619,900
1000 Milburn Crescent, Ottawa, ON, K4C 1C9 house for sale | Listing ID X13687 | Royal LePage
View photo
House · for sale
$ 995,000
1000 Milburn Crescent, Ottawa, ON, K4C 1C9 house for sale | Listing ID X13687 | Royal LePage
Alfred
· House
· Garden · Office room · Fireplace
Alfred · House · Garden · Office room · Fireplace
Welcome to this spacious 4+1 bedroom home situated on an impressive 2.3-acre lot in Cumberland, offering privacy, space and country-style living just minutes from Orleans and all its amenities. Inside, you'll immediately appreciate the generous room sizes and functional layout throughout. The open-concept kitchen overlooks the sunken family room, creating a great space for everyday living and entertaining, complete with an electric fireplace for added warmth and ambiance. Convenient main-floor laundry adds to the home's practicality. Upstairs, you'll find four spacious bedrooms, including a large primary bedroom featuring its own ensuite bathroom and walk-in closet. An additional bedroom provides even more flexibility for a growing family, guests, home office or other needs. Step outside and enjoy lots of space and privacy. A portion of the yard is fenced, providing a fantastic outdoor area for young children and/or pets to safely play while still leaving plenty of additional property
$ 995,000
2985 Leo Lane, Ottawa, ON, K4C 1A6 house for sale | Listing ID X13688 | Royal LePage
View photo
House · for sale
$ 999,000
2985 Leo Lane, Ottawa, ON, K4C 1A6 house for sale | Listing ID X13688 | Royal LePage
Alfred
· House
· Patio · Office room · Deck · Parking
Alfred · House · Patio · Office room · Deck · Parking
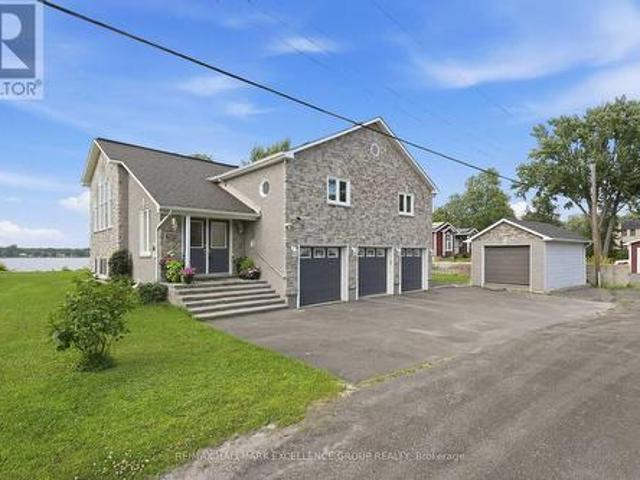
Experience spectacular waterfront living on the majestic Ottawa River, where breathtaking sunsets become part of your everyday routine. Tucked away on a quiet street, this beautifully maintained all-brick and stone hi-ranch offers exceptional living space with 4 bedrooms, 3 bathrooms and a triple attached garage. The bright, open-concept main level features gleaming hardwood and ceramic flooring, soaring cathedral ceilings, and an inviting layout designed for both everyday living and entertaining. The gourmet kitchen is equipped with abundant stone countertops, stainless steel appliances, a wine fridge and generous workspace. Ideally positioned at the rear of the home, the spacious primary bedroom offers patio doors leading to the expansive deck overlooking the river. The fully finished lower level is flooded with natural light and features a spacious family room with a cozy wood-burning stove, a large recreation room with endless possibilities, and plenty of room for a home office, gy
$ 999,000
934 Chablis Crescent, Russell, ON, K0A 1W0 house for sale | Listing ID X13688 | Royal LePage
View photo
House · for sale
$ 699,900
934 Chablis Crescent, Russell, ON, K0A 1W0 house for sale | Listing ID X13688 | Royal LePage
Alfred
· House
· Parking
Alfred · House · Parking
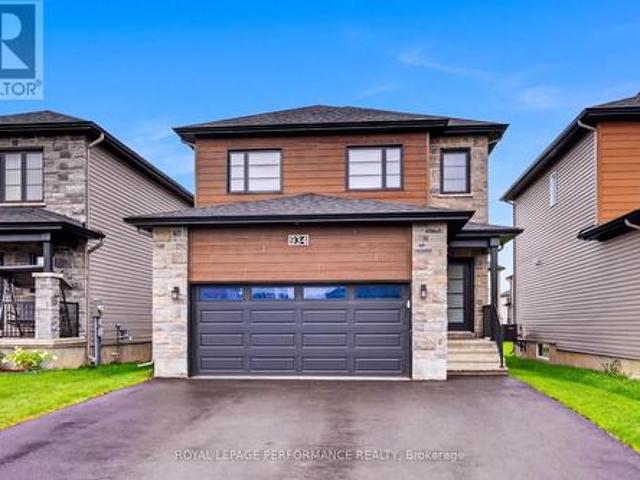
Welcome to this beautifully upgraded 2023 Melanie Construction home, ideally located in the growing community of Embrun. Designed with modern living in mind, this home offers value with thoughtful finishes and move-in-ready appeal. Step inside to discover the spacious tiled entrance that flows through to the garage entrance. The durable and stylish vinyl plank flooring throughout the living space provides a seamless and low-maintenance flow across the main living areas. The open-concept layout is filled with natural light, benefitting from added windows and enhanced by numerous upgrades, making the space both functional and inviting. The stunning kitchen is the heart of the home, featuring upgraded cabinetry, sleek countertops, modern fixtures, high end appliances and a layout perfect for both everyday living and entertaining. Whether you're hosting guests or enjoying a quiet evening at home, this space delivers on style and practicality. The home continues to impress with 3 well-propo
$ 699,900
119 Centenaire Street, Russell, ON, K0A 1W0 house for sale | Listing ID X13687 | Royal LePage
View photo
House · for sale
$ 649,900
119 Centenaire Street, Russell, ON, K0A 1W0 house for sale | Listing ID X13687 | Royal LePage
Alfred
· House
· Garden · Fireplace · Swimming pool · Parking
Alfred · House · Garden · Fireplace · Swimming pool · Parking
Welcome to this impeccably maintained 3-bedroom, 2-bath bungalow in the heart of Embrun, where pride of ownership shines throughout. Ideally located within walking distance to schools, parks, the arena, and many local amenities, this home offers the perfect blend of comfort and convenience. Inside, you'll find a bright and functional layout with spacious living areas, highlighted by two cozy gas fireplaces that add warmth and character. The well-appointed kitchen and inviting living spaces make everyday living and entertaining effortless. Step outside to your beautifully landscaped backyard featuring a new above-ground pool, creating the perfect space to relax and enjoy the summer months. An attached single-car garage and meticulous upkeep complete this move-in-ready property. Whether you're starting a family, downsizing, or simply looking for a turnkey home in one of Embrun's most desirable neighborhoods, this property is sure to impress. Don't miss your opportunity to call it home! (
$ 649,900
163 Rue Des Aulnes, Gatineau Masson Angers, QC, J8M 2B7 house for sale | Listing ID 25155 | Royal LePage
View photo
House · for sale
$ 372,900
163 Rue Des Aulnes, Gatineau Masson Angers, QC, J8M 2B7 house for sale | Listing ID 25155 | Royal LePage
Alfred
· House
· Terrace · Cellar
Alfred · House · Terrace · Cellar
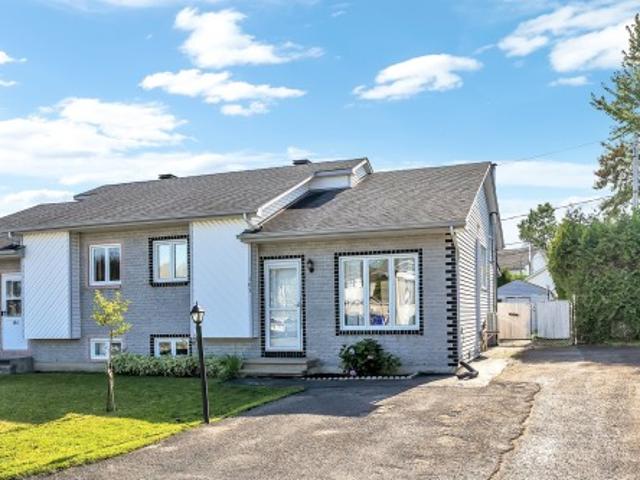
Discover this beautiful turnkey semi-detached home in Masson-Angers, conveniently located near Highway 50, schools, parks, and all essential amenities. Bright and meticulously maintained, this property offers two bedrooms on the upper level and a third bedroom in the fully finished basement. It also features two full bathrooms, a recently renovated kitchen, and new ceramic flooring in both the kitchen and front entrance. A wall-mounted air conditioner keeps the home comfortable throughout the summer months. Outside, enjoy a spacious covered terrace, perfect for relaxing or entertaining rain or shine. Suite addenda
$ 372,900
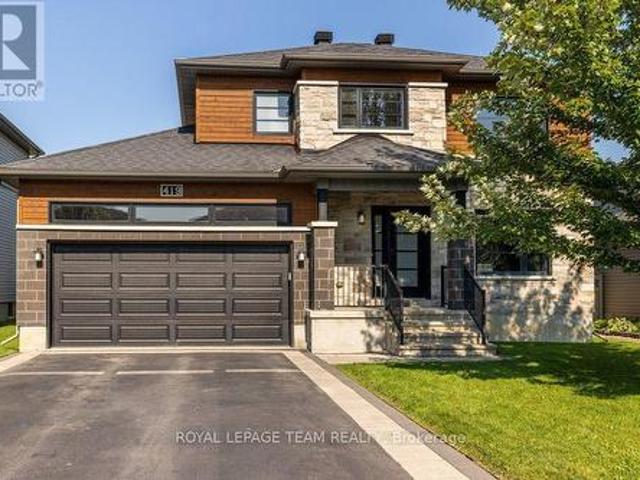
419 Provence Avenue, Russell, ON, K0A 1W0 house for sale | Listing ID X13685 | Royal LePage
View photo
House · for sale
$ 744,900
419 Provence Avenue, Russell, ON, K0A 1W0 house for sale | Listing ID X13685 | Royal LePage
Alfred
· House
· Garden · Parking · Fireplace · Swimming pool · Gym · Deck · Cellar
Alfred · House · Garden · Parking · Fireplace · Swimming pool · Gym · Deck · Cellar
Welcome to 419 Provence Ave! Built in 2016 (Queenston Model), this stunning, modern home offers open-concept living, functional spaces, and a backyard designed for entertaining-all with an easy commute to Ottawa. The main level features a sun-filled layout, chef's kitchen with oversized island and walk-in pantry, gas fireplace, main-floor laundry, and direct access to the double garage. Upstairs, the spacious primary suite includes a walk-in closet and ensuite with soaker tub and separate shower along with 2 other good sized bedrooms. The fully finished basement adds great flexibility with a family room, gym area, and an additional bedroom with its own ensuite. Outside, enjoy a large fenced yard (2020), deck (2018), and hot tub (2020). Ideal for weekend barbeques or relaxing under the stars. Located in a growing, family-friendly community near excellent schools, amenities, and the New York Central Fitness Trail. This turnkey home is ready to enjoy! (Id: 27)
$ 744,900
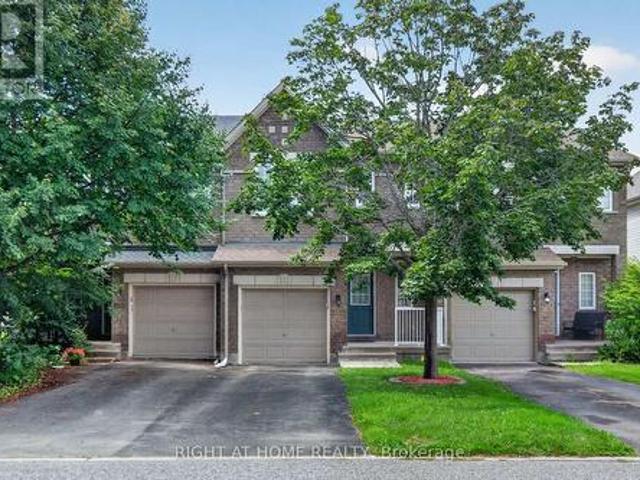
2022 Melette Crescent, Ottawa, ON, K4A 4X1 house for sale | Listing ID X13685 | Royal LePage
View photo
House · for sale
$ 499,999
2022 Melette Crescent, Ottawa, ON, K4A 4X1 house for sale | Listing ID X13685 | Royal LePage
Alfred
· House
· Garden · Office room · Fireplace
Alfred · House · Garden · Office room · Fireplace
Welcome to 2022 Melette Crescent. A well-built Urbandale executive townhome offering 2 bedrooms plus a versatile loft, on a quiet, family-friendly crescent in Orleans' sought-after Avalon East, a community known for its abundance of parks, schools, trails, and green space. Enjoy the light-filled, high-ceiling space combining the living and dining areas with rich hardwood flooring throughout. The living room, with it's cathedral ceiling, is anchored by a cozy gas fireplace. The open kitchen features an extended one-piece granite breakfast bar, plenty of counter and a pantry for extra storage space. Your beautiful backyard offers an ideal setting for entertaining, relaxing, and barbecuing, accessible directly through the breakfast area. The second floor, offers a spacious master bedroom featuring a walk-in closet and an ensuite with a deep soaker tub for a spa-style relaxation, and a second well-sized bedroom. Completing the second floor is a bright, open loft. An ideal home office, stud
$ 499,999
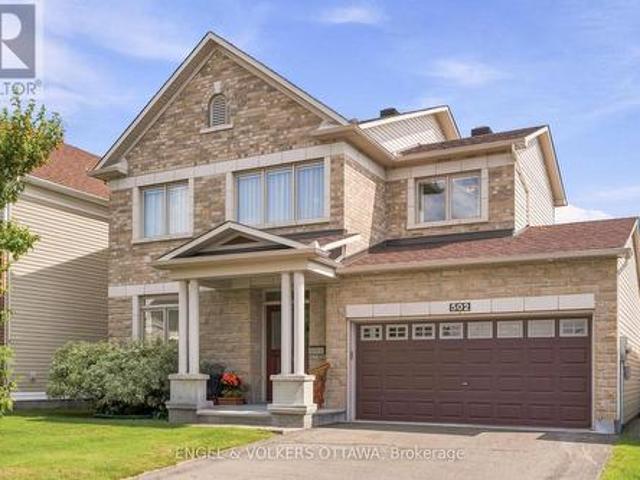
502 Caracole Way, Ottawa, ON, K4A 0W3 house for sale | Listing ID X13685 | Royal LePage
View photo
House · for sale
$ 849,900
502 Caracole Way, Ottawa, ON, K4A 0W3 house for sale | Listing ID X13685 | Royal LePage
Alfred
· House
· Garden · Fireplace · Parking
Alfred · House · Garden · Fireplace · Parking
Meticulously maintained and thoughtfully designed, this sophisticated 3-bedroom, 2.5-bathroom single-family home sits on a desirable 45-foot lot with a private, south-facing backyard. Elevated 9-foot ceilings pair with generous window heights and extended-height cabinetry, while gleaming hardwood floors and an open-concept layout create a bright, airy atmosphere throughout. The upgraded kitchen features granite countertops, a gas stove, high-end stainless steel appliances, and an island with ample space for entertaining. Formal living and dining rooms, a sunny eat-in area, and a welcoming family room with gas fireplace round out the main level, while main-floor laundry with a full-sized washer and dryer offers convenient inside entry to the double-car garage. A striking maple staircase leads to the second level, where double doors frame the entrance to a spacious primary suite with a large walk-in closet and ensuite featuring a glass-enclosed shower and oversized soaker tub. Two additi
$ 849,900
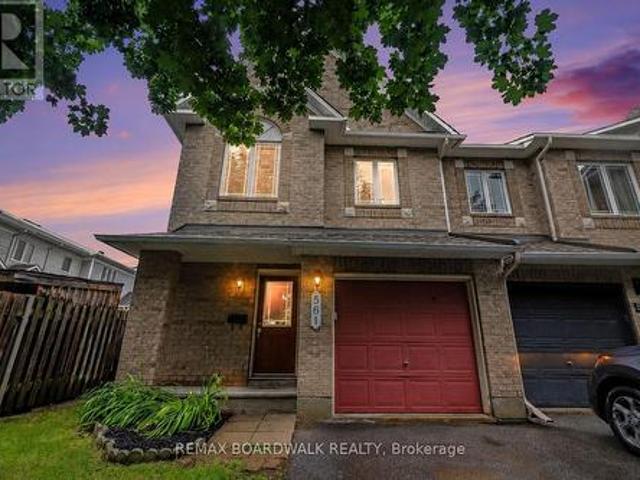
561 Aquaview Drive, Ottawa, ON, K4A 4V4 house for sale | Listing ID X13685 | Royal LePage
View photo
House · for sale
$ 610,000
561 Aquaview Drive, Ottawa, ON, K4A 4V4 house for sale | Listing ID X13685 | Royal LePage
Alfred
· House
· Garden · Fireplace · Deck · Parking · Cellar
Alfred · House · Garden · Fireplace · Deck · Parking · Cellar
Meticulous! This move-in ready Minto Manhattan End Unit is ideally located in the heart of Avalon. Step into a spacious foyer with a convenient powder room and direct access to the single-car garage. The open-concept main level is bright and inviting, featuring a living and dining area filled with natural light, and a modern kitchen with a central island, granite countertops, ceramic flooring, and a sleek backsplash. The eating area opens onto a fully fenced backyard with a large deck perfect for relaxing or entertaining. Upstairs, the primary bedroom offers a walk-in closet and a 4-piece ensuite, while two additional bedrooms and another full bathroom with Corian countertops provide plenty of space for family or guests. The finished basement includes a cozy family room with a gas fireplace, a large window for added brightness, as well as laundry and storage space. Located close to schools, transit, and all amenities, this home truly has it all. Don't miss your chance to make it yours!
$ 610,000
59 First Avenue, Russell, ON, K4R 1C9 house for sale | Listing ID X13592 | Royal LePage
View photo
House · for sale
$ 659,900
59 First Avenue, Russell, ON, K4R 1C9 house for sale | Listing ID X13592 | Royal LePage
Alfred
· House
· Parking
Alfred · House · Parking
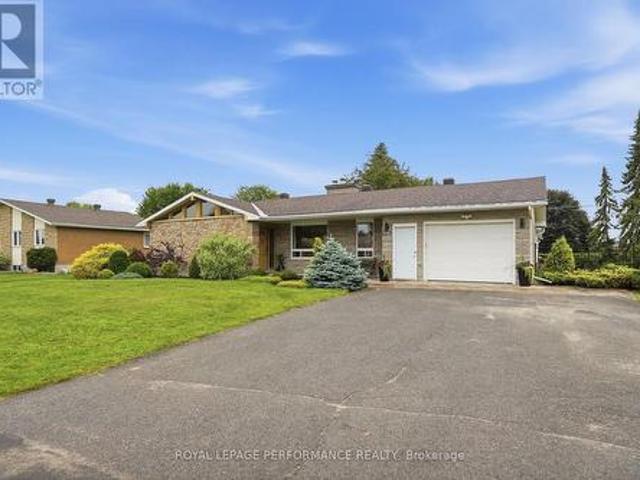
Welcome to this beautifully updated bungalow, ideally situated in a prime location close to all amenities while offering the privacy you've been searching for. Attractive landscaping, mature trees, a covered front porch, paved driveway, and an attached heated garage with convenient inside entry create exceptional curb appeal. Step inside to a spacious, sun-filled foyer where natural light welcomes you into this carpet-free home. Thoughtfully renovated throughout, the main level showcases a bright living room with a large picture window, a beautifully updated kitchen featuring abundant cabinetry, generous counter space, stylish brick accent walls, all appliances included, and an adjoining dining area perfect for everyday living and entertaining. The spacious primary bedroom offers a walk-in closet and a 3-piece ensuite, while a second bedroom and updated 4-piece bathroom complete the main floor. The fully finished lower level provides exceptional additional living space with two bedroom
$ 659,900
4720 O'Keefe Road, South Stormont, ON, K0C 2A0 house for sale | Listing ID X13685 | Royal LePage
View photo
House · for sale
$ 724,900
4720 O'Keefe Road, South Stormont, ON, K0C 2A0 house for sale | Listing ID X13685 | Royal LePage
Alfred
· House
· Patio · Deck · Parking
Alfred · House · Patio · Deck · Parking
This perfect family home checking all the boxes is located in sought-after St. Andrews West, just 10 minutes from Cornwall and ideally situated off Hwy 138, making commuting to Ottawa in under an hour a breeze. Set on a quiet country road, the drive home is peaceful and picturesque, leading you to a beautifully maintained property tucked privately among the trees on nearly 4 acres. A large driveway welcomes you to this charming home complete with an attached garage, durable metal roof, and a stunning covered front porch, perfect for enjoying quiet mornings and calm evenings. Inside, the home is designed for comfortable family living and effortless entertaining. The main floor offers convenient laundry, a 3-piece bathroom, and a spacious open eat-in kitchen featuring quality cabinetry and plenty of room to gather. A separate formal dining room provides the perfect setting for hosting, while patio doors off the kitchen lead to a massive back deck, ideal for summer BBQs and outdoor living
$ 724,900
48 Station Trail, Russell, ON, K4R 0A3 house for sale | Listing ID X13688 | Royal LePage
View photo
House · for sale
$ 899,000
48 Station Trail, Russell, ON, K4R 0A3 house for sale | Listing ID X13688 | Royal LePage
Alfred
· House
· Garden · Fireplace · Deck · Swimming pool
Alfred · House · Garden · Fireplace · Deck · Swimming pool
Welcome to this exceptional family home backing directly onto the scenic New York Central Fitness Trail! This beautifully maintained 4-bedroom, 3-bathroom residence offers a spacious and functional layout, quality finishes, and a private backyard retreat. Highlights include a main-floor office, quartz kitchen countertops, a cozy fireplace, hardwood flooring, PVC deck, above-ground pool, and a fully fenced private yard. Ideally located in a highly desirable, family-friendly area of Russell, ON, just minutes from excellent local schools, community parks, and everyday amenities, while offering direct access to nature and the trail. Meticulously maintained and completely turn-key, this property is ready for its next owners to move in and enjoy. (Id: 27)
$ 899,000
19084 Kenyon Concession Rd 5 Road, North Glengarry, ON, K0C 1A0 house for sale | Listing ID X13681 | Royal LePage
View photo
House · for sale
$ 419,900
19084 Kenyon Concession Rd 5 Road, North Glengarry, ON, K0C 1A0 house for sale | Listing ID X13681 | Royal LePage
Alfred
· House
· Garden
Alfred · House · Garden
This large character rich home features up to 8 bedrooms, 1.5 bathrooms, a quonset building and shed in the back yard, and so much original charm! Situated just 10 minutes from Alexandria, 7 minutes from Maxville and only 45 minutes from Ottawa, this well located property is ideal for large families or anyone who appreciates the timeless character of century homes. The main floor of this home features a large eat-in kitchen, a half bathroom, an open concept living/dining area, as well as 2 additional rooms that could be used as recreational rooms, bedrooms, or offices. Across both levels of this home you'll appreciate the great craftsmanship including hardwood floors and trim throughout. Up on the second floor you'll find 6 additional bedrooms of various sizes, as well as a fully renovated and updated 3-piece bathroom. This home has had many updates including new windows, new split heat pump / air conditioning units, upgraded bathrooms, and so much more! Enjoy small town life in the vi
$ 419,900
1466 Calypso Street, The Nation, ON, K0A 2M0 house for sale | Listing ID X13681 | Royal LePage
View photo
House · for sale
$ 1,250,000
1466 Calypso Street, The Nation, ON, K0A 2M0 house for sale | Listing ID X13681 | Royal LePage
Alfred
· House
· Garden · Fireplace · Swimming pool · Parking · Cellar
Alfred · House · Garden · Fireplace · Swimming pool · Parking · Cellar
An exceptional property offering over 3,070 sq. Ft. of beautifully finished living space, plus a fully finished basement, with approximately $450,000 in renovations and upgrades completed over the past three years. This impressive 5+1 bedroom home features hardwood flooring throughout, two fireplaces, custom-designed closets, a custom pantry, and the convenience of two laundry rooms. A spectacular 400 sq. Ft. sunroom provides additional space to relax and entertain. The resort-inspired backyard is truly outstanding, featuring an inground pool with decorative water jets, jacuzzi, gazebo and pool bar-the perfect setting for entertaining or enjoying your own private retreat. Additional highlights include an oversized heated 2.5-car garage with 2 EV connection, retractable-hose central vacuum system, and extensively upgraded mechanical systems. The home is equipped with an energy-efficient geothermal heating and cooling system, as well as a high-end reverse-osmosis water treatment system,
$ 1,250,000
3172 Rue Principale Street, Alfred And Plantagenet, ON, K0A 3K0 house for sale | Listing ID X13680 | Royal LePage
View photo
House · for sale
$ 407,000
3172 Rue Principale Street, Alfred And Plantagenet, ON, K0A 3K0 house for sale | Listing ID X13680 | Royal LePage
Alfred
· House
· Patio · Garden · Office room · Parking · Equipped kitchen
Alfred · House · Patio · Garden · Office room · Parking · Equipped kitchen
Opportunity! Municipal water/sewer services. Own your own home with in-law suite potential income! 2 driveways included. Oversized single attached garage. Partially fenced back yard. Shed included. Sundeck. Beautiful lot. Property located in Wendover Village. Church, Convenience store, Post office, Boat dock, park, library, only a few steps away. 3 bedrooms bungalow converted to a 2 bedrooms (easily can be turned back to 3 bedrooms). Main floor laundry room/mud room, washer/dryer included. Large windows throughout the home. Good size eat-in kitchen with plenty of cupboard space. Refrigerators (2), stove, dishwasher included. Generous size dining room with extra large window and hardwood flooring. The living room also offers hardwood flooring and lots of natural lighting. Master bedroom offers access to the sundeck from the patio door. Sunroom is 3 season. The single oversized garage offers a staircase to the lower level. The lower level has a kitchen, a 3 piece bathroom, dining room, l
$ 407,000
955 Du Castor Road, The Nation, ON, K0A 3C0 house for sale | Listing ID X13682 | Royal LePage
View photo
House · for sale
$ 739,900
955 Du Castor Road, The Nation, ON, K0A 3C0 house for sale | Listing ID X13682 | Royal LePage
Alfred
· House
· Garden · Fireplace · Air conditioning
Alfred · House · Garden · Fireplace · Air conditioning
Welcome to 955 Du Castor, a spectacular waterfront property tucked away at the end of a dead-end street bordering the Embrun and St. Albert area. Set on approximately 1 acre of beautifully landscaped grounds surrounded by mature trees & endless perennial gardens, this charming 4-bed, 3-bath bungalow offers exceptional privacy, peaceful river views & a setting that's becoming harder to find. Inside, the open-concept main level is filled with warmth & rustic charm, featuring spacious combined dining/living rooms, a kitchen w/ plenty of cabinetry, center island w/ breakfast bar & a family room with a cozy wood-burning fireplace. One of the highlights is the beautiful screened-in porch overlooking the river. With its inviting bistro feel, it's the perfect spot for morning coffee, entertaining or simply taking in the scenery. The primary suite features a massive walk-in closet, recently updated ensuite w/ heated floors, rainfall shower & access to the porch. The walk-out lower level adds in
$ 739,900
1436 Notre Dame Street, Russell, ON, K0A 1W0 house for sale | Listing ID X13683 | Royal LePage
View photo
House · for sale
$ 1,159,999
1436 Notre Dame Street, Russell, ON, K0A 1W0 house for sale | Listing ID X13683 | Royal LePage
Alfred
· House
· Balcony · Parking · Cellar
Alfred · House · Balcony · Parking · Cellar
Introducing 1436 Notre Dame. A one-of-a-kind custom-built home offering over 4,500 sq ft of beautifully designed living space on a picturesque 1-acre waterfront lot in the heart of Embrun. This exceptional property features 4 bedrooms, 3.5 bathrooms, a finished walk-out basement, heated 2-car garage with bonus loft, triple driveway, and so much more. Step into the impressive foyer with soaring 20-ft ceilings that lead to the bright, open-concept living area, dining room, and chef-inspired kitchen. The main level also offers a spacious primary suite with a walk-in closet and 4-piece ensuite, convenient laundry room with balcony access, powder room, and interior garage entry that leads to the 4-season loft. Upstairs, you'll find two oversized bedrooms, each complete with its own walk-in closet, private sitting area, and access to the wrap-around balcony, along with a full 4-piece bathroom. The fully finished walk-out basement is ideal for multigenerational living or entertaining, featuri
$ 1,159,999
Lot 00 Nicole Street, North Stormont, ON, K0A 1R0 house for sale | Listing ID X13684 | Royal LePage
View photo
House · for sale
$ 515,500
Lot 00 Nicole Street, North Stormont, ON, K0A 1R0 house for sale | Listing ID X13684 | Royal LePage
Alfred
· House
· Office room · Cellar
Alfred · House · Office room · Cellar
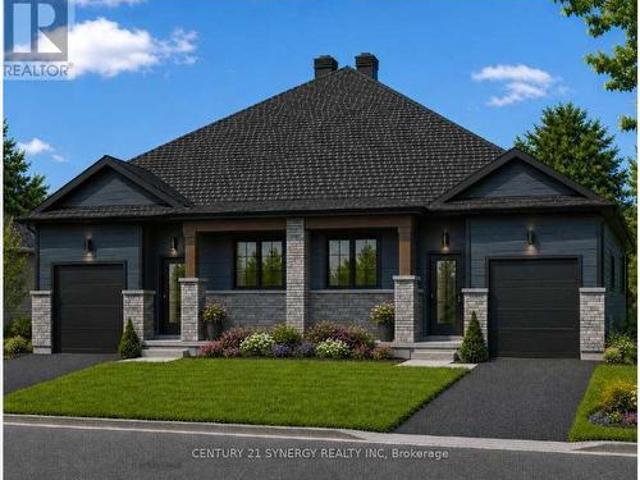
To be built. Photos are of Similar Model. Welcome to the Meritage. A beautifully designed bungalow semi-detached home. Offering1,120 sq. ft. Of thoughtfully planned main-floor living space. This home features a total of 4 spacious bedrooms and 3 full bathrooms, all within a bright, open-concept layout that's perfect for both everyday living and entertaining. The fully finished basement significantly expands your living space, offering 2 additional bedrooms, a 3-piece bathroom, and a spacious rec room-ideal for growing families, overnight guests, a home office, or extra entertaining space. Designed with comfort and functionality in mind, the Meritage showcases modern finishes, abundant natural light, and a seamless flow throughout. Its low-maintenance design makes it an ideal choice for first-time buyers, downsizers, retirees, or anyone seeking the convenience of bungalow living without sacrificing space. Whether you're starting your homeownership journey or looking to simplify your lif
$ 515,500
1435 Shalom Street, Ottawa, ON, K4C 1E2 house for sale | Listing ID X13683 | Royal LePage
View photo
House · for sale
$ 1,888,000
1435 Shalom Street, Ottawa, ON, K4C 1E2 house for sale | Listing ID X13683 | Royal LePage
Alfred
· House
· Fireplace · Parking
Alfred · House · Fireplace · Parking
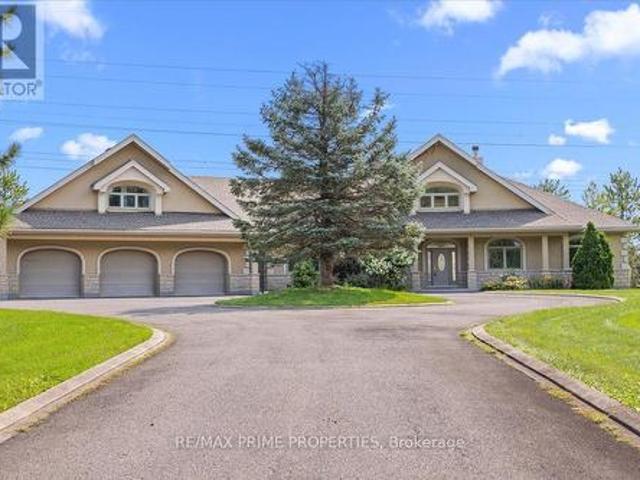
Set on an expansive corner property framed by mature trees and open green space, this remarkable double lofted bungalow makes an immediate statement. A sweeping paved circular drive wraps around a landscaped centre island, leading to the covered front veranda and an extraordinary approx 2,600 sq. Ft. heated garage, a scale of customized space that immediately sets this property apart. Step inside and the home opens dramatically. At its core, a spectacular great room rises beneath soaring vaulted ceilings, where hardwood floors, detailed millwork, an overlooking iron-railed gallery and a floor-to-ceiling stone wood-burning fireplace. Oversized windows fill the space with natural light. The kitchen was made for a crowd, wood cabinetry, granite surfaces, stainless steel appliances, built-in double wall ovens, multiple prep areas, tiled backsplash and flooring, walk-in pantry and a long raised granite bar overlook the great room. The adjoining dining space is framed by an oversized bay win
$ 1,888,000
3188 Ch. Millette, Wentworth Nord, QC, J0T 1Y0 house for sale | Listing ID 22468 | Royal LePage
View photo
House · for sale
$ 279,999
3188 Ch. Millette, Wentworth Nord, QC, J0T 1Y0 house for sale | Listing ID 22468 | Royal LePage
Alfred
· House
· Parking
Alfred · House · Parking
Une propriété aux possibilités remarquables! Située dans un environnement paisible, à proximité de plusieurs lacs, cette vaste maison se démarque par ses dimensions impressionnantes, sa belle fenestration et son immense terrain sur coin de rue. Avec ses 5 chambres, 3 salles de bain, sa mezzanine et ses nombreux espaces de vie, elle offre énormément de possibilités pour une grande famille, un entrepreneur ou un acheteur souhaitant réaliser un projet à son image. Le garage double et la généreuse superficie du terrain ajoutent également à son potentiel. La propriété nécessite des travaux et s'adresse à un acheteur prêt à rénover
$ 279,999

Get email alerts

Don't miss out: be the first to know about new properties

The alert was correctly created

On subscribing you accept the conditions of use and the privacy policy
Alert
Receive new ads in your inbox
Save this search
Receive alerts for new listings

We'll send you an email when we have new properties for: "Houses for sale in Alfred"

The alert was correctly created

Get email alerts and be the first to see new listings
Required field
On subscribing I accept the terms of the privacy policy
Perfect! You'll soon start receiving new listings via email
Alert
Receive an email when we have new ads for Houses for sale in Alfred
Save this search
Filters

Bedrooms

Area (sq.ft)

sq.ft
sq.ft

Price

$
$

Filter by property type

Bathrooms

Clear all filters
Receive notifications when new entries are published.