777 houses for sale in Alfred

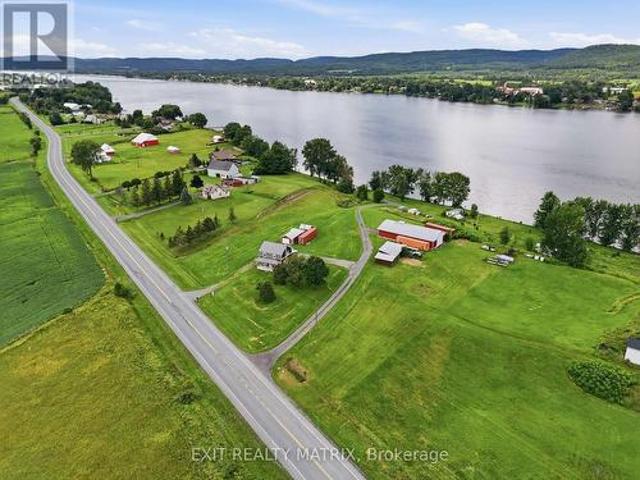
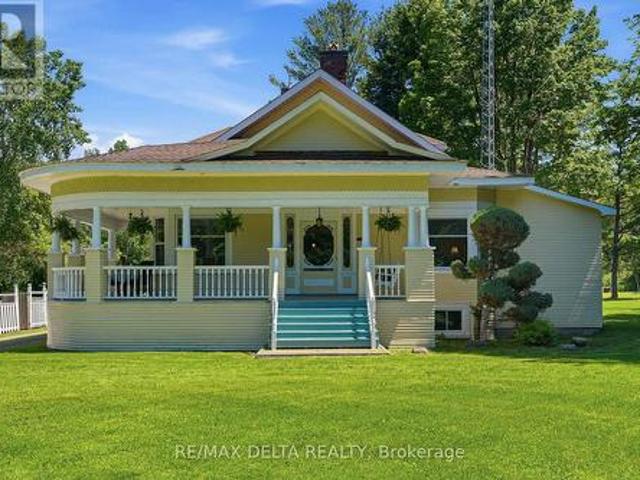
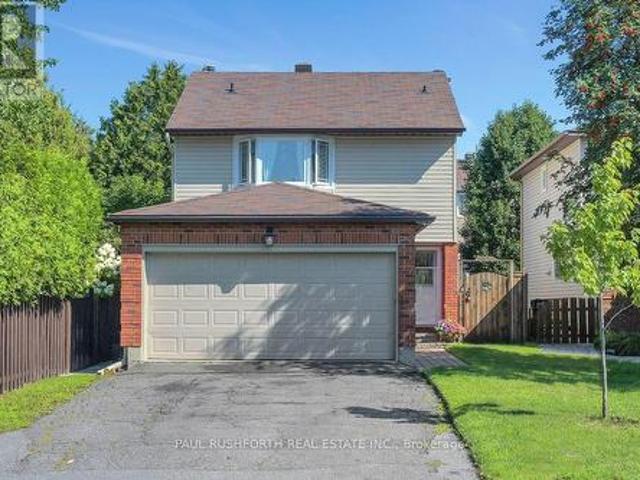
House Russell ON 105009126
View photo
House · for sale
$ 799,900
House Russell ON 105009126
Alfred
· House
Alfred · House
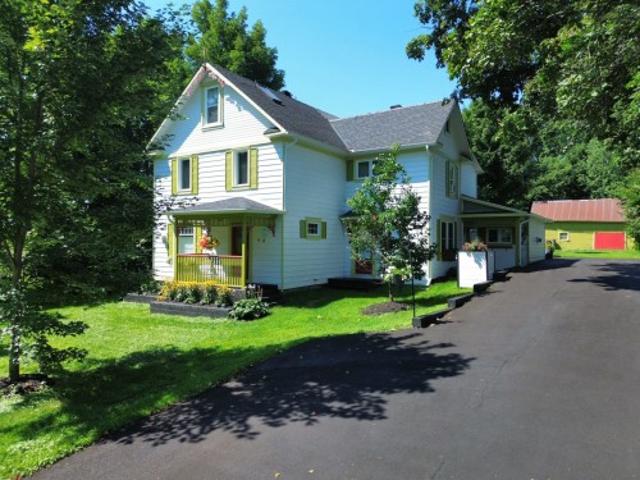
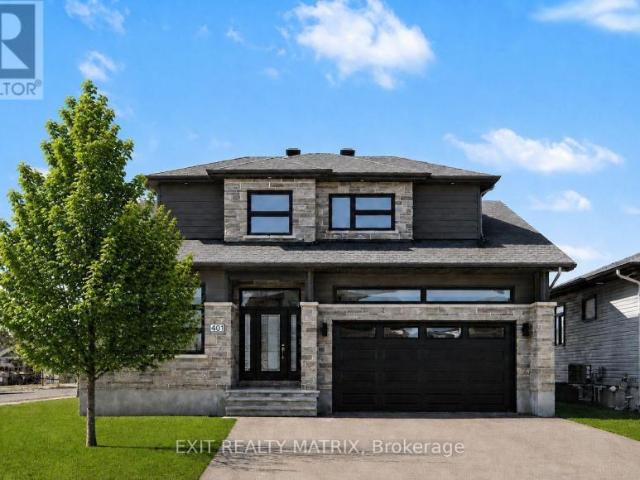
Explore this exciting real estate opportunity located in the vibrant area of Russell. This property is currently priced at CAD799900. A fantastic chance to acquire property in a sought-after location. Whether you are looking for a new location or a significant acquisition, this listing warrants serious consideration. Review all the details and imagine the possibilities. Contact us today for more information!
$ 799,900
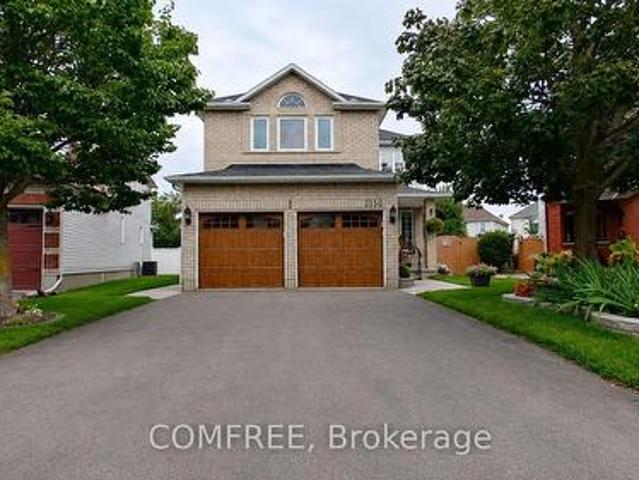
2150 Sojourn Street, Ottawa, ON, K4A 4E2 house for sale | Listing ID X13684 | Royal LePage
View photo
House · for sale
$ 1,099,000
2150 Sojourn Street, Ottawa, ON, K4A 4E2 house for sale | Listing ID X13684 | Royal LePage
Alfred
· House
· Office room · Fireplace · Cellar
Alfred · House · Office room · Fireplace · Cellar
This spacious 2-storey Richcraft home offers 4 bedrooms and 3.5 bathrooms in a family-friendly Orléans neighbourhood. The main floor features a functional layout with a gas fireplace providing a comfortable gathering space, while the private outdoor area offers plenty of room for summer barbecues, morning coffee and entertaining. The fully finished basement extends the living space with a dedicated TV lounge and bar area, ideal for relaxing or hosting guests. Generously sized bedrooms provide flexibility for growing families, guests or home office needs. Conveniently located near schools, shopping, recreation facilities and everyday amenities, this well-appointed home combines comfortable family living with a desirable location. (Id: 27)
$ 1,099,000
628 Monardia Way, Ottawa, ON, K4A 1C8 house for sale | Listing ID X13681 | Royal LePage
View photo
House · for sale
$ 629,900
628 Monardia Way, Ottawa, ON, K4A 1C8 house for sale | Listing ID X13681 | Royal LePage
Alfred
· House
· Fireplace · Air conditioning
Alfred · House · Fireplace · Air conditioning
Meticulous! Welcome to 628 Monardia Way! Pride of ownership prevails in this stunning home. This home offers comfort, function, and style in one of the city's most desirable neighbourhoods! From the moment you step inside, you'll notice the attention to detail and the warm, inviting atmosphere that makes this property truly feel like home. The townhome has 3 beautiful bedrooms, 3 bathrooms and high-end finishes throughout, making it ideal for families, professionals, or anyone seeking a move-in-ready space. The kitchen features elegant Quartz countertops, all stainless steel appliances and plenty of large cabinet space, perfect for both everyday living and entertaining guests. Natural light pours in through generous windows, enhancing the bright and airy feel of the main living areas. Powder room, formal dining area and living room with beautiful gas fireplace complete the main floor, offering a seamless blend of comfort and sophistication. The second floor has a spacious primary bedro
$ 629,900
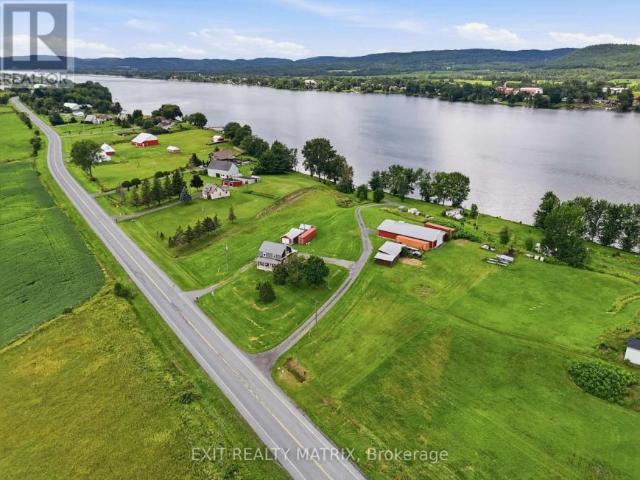
1309 Conc 1 Road, Alfred And Plantagenet, ON, K0B 1J0 house for sale | Listing ID X13675 | Royal LePage
View photo
House · for sale
$ 695,000
1309 Conc 1 Road, Alfred And Plantagenet, ON, K0B 1J0 house for sale | Listing ID X13675 | Royal LePage
Alfred
· House
Alfred · House
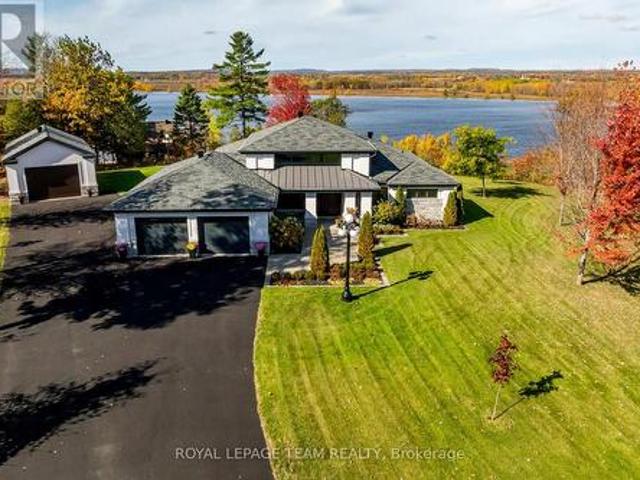
Discover the incredible potential of this 3.5-acre waterfront property on the Ottawa River, offering approximately 301 feet of waterfront and a rare opportunity to create a truly exceptional estate. With its expansive lot, beautiful river views, and impressive frontage, this property is all about location, lifestyle, and possibility. The existing 2-storey home features 3 bedrooms and 1 bathroom and is ready for a new owner to bring their vision to life. Full of character, the home retains charming original details, including hardwood flooring and distinctive ceilings, offering a wonderful starting point for those looking to renovate, restore, or reimagine the space. Just steps from the river sits a 3-season cottage, perfectly positioned to take advantage of the waterfront setting. Whether used as a guest retreat, a peaceful riverside escape, or incorporated into a larger vision for the property, it adds another unique element to this already special offering. The property also features
$ 695,000
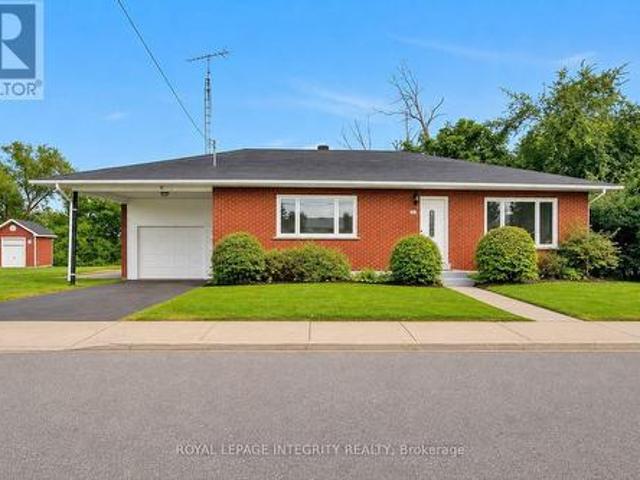
2170 Lajoie Street, Alfred And Plantagenet, ON, K0B 1J0 house for sale | Listing ID X13676 | Royal LePage
View photo
House · for sale
$ 449,900
2170 Lajoie Street, Alfred And Plantagenet, ON, K0B 1J0 house for sale | Listing ID X13676 | Royal LePage
Alfred
· House
· Office room · Cellar
Alfred · House · Office room · Cellar
Welcome to the riverside community of Lefaivre, where peaceful surroundings, friendly neighbours and easy access to the Ottawa River create an inviting place to call home. This spacious bungalow offers the perfect blend of comfort, functionality and outdoor enjoyment. This carpet-free home features a completely renovated main floor in 2026, showcasing high-end laminate flooring and a fresh, modern feel throughout. The bright front entrance invites you to the spacious living room that offers pot lighting and large windows. Expansive eat-in kitchen boasts modern cabinetry and countertops, gourmet hood fan and additional built-in storage. With 3 bedrooms and ample closet space, the home provides comfortable one-level living with plenty of room to grow. The main-level laundry is conveniently combined with the renovated 4-piece bathroom. The partially finished basement offers even more potential, with space to create a recreation room, home office, hobby area or additional living space, alo
$ 449,900
House Alfred And Plantagenet ON 104985873
View photo
House · for sale
$ 695,000
House Alfred And Plantagenet ON 104985873
Alfred
· House
Alfred · House
Explore this exciting real estate opportunity located in the vibrant area of Alfred And Plantagenet. This property is currently priced at CAD695000. A fantastic chance to acquire property in a sought-after location. Whether you are looking for a new location or a significant acquisition, this listing warrants serious consideration. Review all the details and imagine the possibilities. Contact us today for more information!
$ 695,000
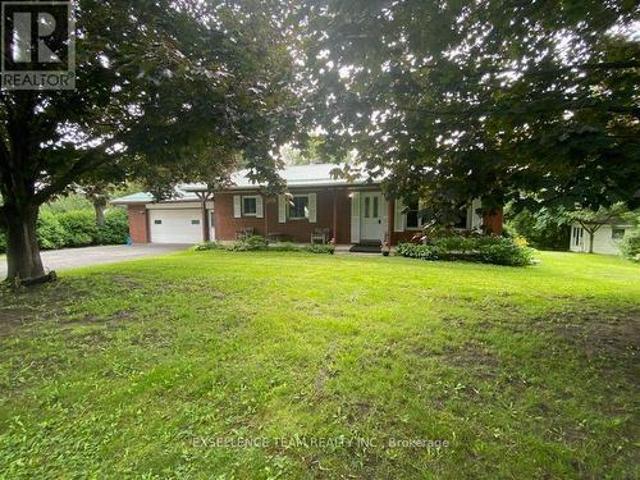
20596 Conc 5 Concession, South Glengarry, ON, K0C 1L0 house for sale | Listing ID X13680 | Royal LePage
View photo
House · for sale
$ 449,900
20596 Conc 5 Concession, South Glengarry, ON, K0C 1L0 house for sale | Listing ID X13680 | Royal LePage
Alfred
· House
· Parking · Deck · Cellar
Alfred · House · Parking · Deck · Cellar
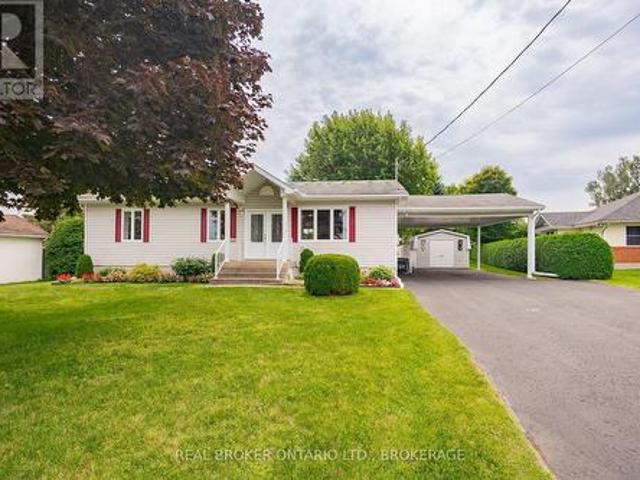
Bungalow with 3 bedrooms, 1 bathroom, dining area/kitchen and living room. Has half basement finished with attached double car garage. Nice lot with mature red maple trees and large paved driveway. Large front veranda and back deck for privacy. Includes beautiful furniture. Great for first time owners, young family or retirees. (Id: 27)
$ 449,900
675 5E Rang E. Thurso, QC, J0X 3B0 vacant land for sale Lis.
View photo
House · for sale
$ 400,000
675 5E Rang E. Thurso, QC, J0X 3B0 vacant land for sale Lis.
Alfred
· House
Alfred · House
Terrain au 675 rang 5 Est, Thurso. Zoner résidentiel. Plus de 44 000 pc. Beau terrain plat. Possibilité de logement. Faut voir absolument. Très bien situé. Still available at ListedBuy!
$ 400,000
16610 Sixth Road, North Stormont, ON, K7S 3G7 house for sale | Listing ID X13680 | Royal LePage
View photo
House · for sale
$ 850,000
16610 Sixth Road, North Stormont, ON, K7S 3G7 house for sale | Listing ID X13680 | Royal LePage
Alfred
· House
· Garden · Office room · Parking · Cellar
Alfred · House · Garden · Office room · Parking · Cellar
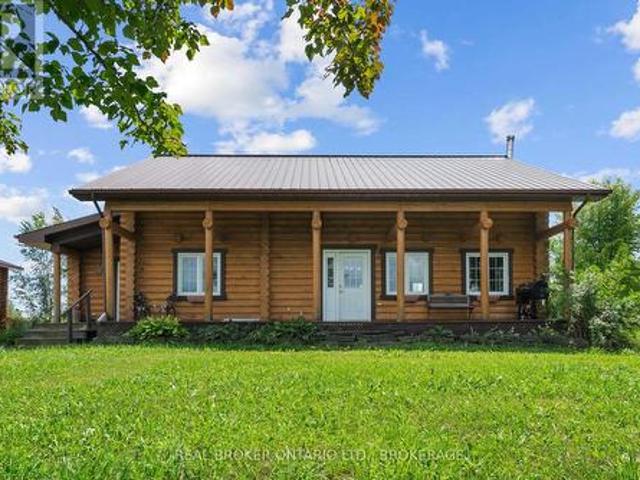
Welcome to country living at its best! Set on approximately 31 acres, this beautiful two-storey log home offers space, privacy and endless possibilities. The second floor features three bedrooms, a sitting area and a full bathroom with convenient laundry facilities. The main floor offers an open-concept kitchen and living room-perfect for family gatherings and entertaining-as well as an additional bathroom and a versatile office that could serve as a fourth bedroom. Need even more room? The full basement is ready for you to make it your own. Relax on the inviting front porch while enjoying beautiful Stormont County sunsets, or unwind in the screened-in porch located just off the kitchen to the back yard. Outside, you'll find a man-made pond, hayfields that can be used or rented out, and a wooded area at the rear of the property. The approximately 30' x 30' detached garage offers roughly 900 square feet of space and has its own 200-amp electrical service and welding outlets. The barn is
$ 850,000
671 Berthiaume Street, Hawkesbury, ON, K6A 3M1 house for sale | Listing ID X13593 | Royal LePage
View photo
House · for sale
$ 359,000
671 Berthiaume Street, Hawkesbury, ON, K6A 3M1 house for sale | Listing ID X13593 | Royal LePage
Alfred
· House
· Patio · Garden · Balcony · Parking · Cellar
Alfred · House · Patio · Garden · Balcony · Parking · Cellar
Located in a safe, quiet neighborhood within walking distance to shopping, the hospital, clinics and more! A nice open concept layout on the main level with plenty of natural light. A practical kitchen design with ample cabinets and counter space, center island with lunch counter and appliances included. Two bedrooms on the main level with the primary having patio doors that lead to a private balcony. A full bath with laundry closet complete the main floor living space. A finished basement offers a second bathroom and a large family room with gas stove and access to a covered patio and private, hedged backyard. Attached single garage, wall unit air conditioning, electric baseboard heat. Possession date is dependant on the completion of the probate. (Id: 27)
$ 359,000
3815 Old Highway 17 Road, Clarence Rockland, ON, K4K 1W2 house for sale | Listing ID X13670 | Royal LePage
View photo
House · for sale
$ 2,899,000
3815 Old Highway 17 Road, Clarence Rockland, ON, K4K 1W2 house for sale | Listing ID X13670 | Royal LePage
Alfred
· House
· Parking · Deck · Swimming pool · Lift · Cellar
Alfred · House · Parking · Deck · Swimming pool · Lift · Cellar
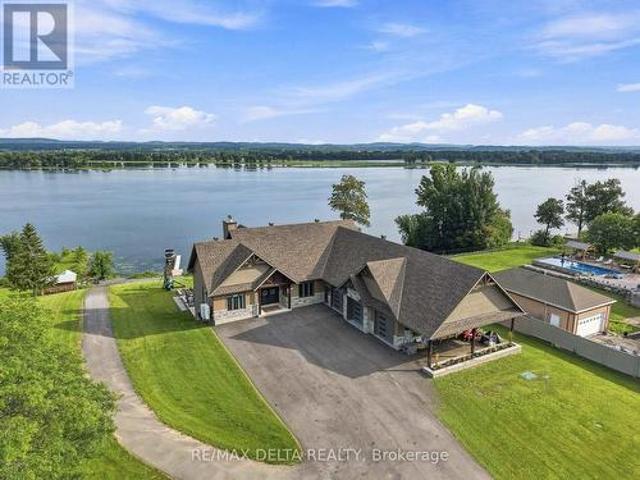
This stunning bungalow spans over 6,785 sqft of living space, complemented by a spacious 1,639 sqft triple car garage and an indoor pool. Step inside to be captivated by the stunning vistas of the Ottawa River. The gourmet kitchen features Thermador appliances, a large island, a walk-in pantry, and ample storage. The primary bedroom is a private retreat, offering direct access to the deck, a generous walk-in closet, and a luxurious 5-piece en-suite bathroom. The main floor also includes a bedroom, a bathroom, and a laundry room, all exuding a sense of luxury and comfort. The walk-out basement is an entertainer's paradise, featuring an indoor in-ground pool and a spacious family room with a fully equipped bar. The basement offers two more bedrooms, a bathroom, and access to the basement of the garage, which includes an equipment elevator. Nestled right on the Ottawa River, this exquisite home is ready to welcome you. See link for video. Paved (2025), Landscaping (2026) (id: 27)
$ 2,899,000
1897 Highway 34 Highway, Champlain, ON, K6A 2R2 house for sale | Listing ID X13673 | Royal LePage
View photo
House · for sale
$ 899,900
1897 Highway 34 Highway, Champlain, ON, K6A 2R2 house for sale | Listing ID X13673 | Royal LePage
Alfred
· House
· Fireplace · Gym · Swimming pool · Cellar
Alfred · House · Fireplace · Gym · Swimming pool · Cellar
Experience the perfect blend of classic character and contemporary comfort in this beautifully renovated home, all set on a 6.85 acres lot with an inviting inground pool. With over 2,400 sq. Ft. of living space and it's 9'10' ceilings, the main floor offers 2 spacious bedrooms, a 3-piece bathroom, and plenty of storage space right next to the completely renovated kitchen with a natural gas stove. The formal dining room leads the way to the front part of the home to a large living room with a wood-burning fireplace, a cozy family room, and a charming library. Upstairs, the huge primary bedroom features its own 4-piece bathroom, oversized windows, and a peaceful reading nook filled with tons of natural light. The partly finish basement features a laundry room and another room that could be used as an additional bedroom, a home gym or a hobby room. The rest of the basement offers all the storage you need for out of season gears and decorations. Spend your warm summer evenings relaxing on
$ 899,900
20392 Roy Crescent, South Glengarry, ON, K0C 1L0 house for sale | Listing ID X13675 | Royal LePage
View photo
House · for sale
$ 449,900
20392 Roy Crescent, South Glengarry, ON, K0C 1L0 house for sale | Listing ID X13675 | Royal LePage
Alfred
· House
· Fireplace · Deck · Cellar · Parking
Alfred · House · Fireplace · Deck · Cellar · Parking
Well-Kept Bungalow on a Quiet Cul-de-Sac in Green Valley. Welcome to 20392 Roy Crescent, a beautifully maintained 4-bedroom, 2-bathroom bungalow tucked away on a quiet cul-de-sac in Green Valley. Built in 1992, this home offers comfortable living space across the main floor and finished basement. Step inside to a bright, spacious kitchen and adjoining dining room, perfect for family meals and entertaining. The generous living room flows easily off the kitchen, while the primary bedroom and two additional bedrooms share a well-appointed 4-piece bathroom on the main level. A convenient main-floor laundry room and foyer complete this level. Downstairs, the fully finished basement adds living space with a spacious rec room featuring a cozy natural gas fireplace. Ideal for movie nights or a games area. A fourth bedroom, a second 4-piece bathroom, and ample storage round out the lower level. Outside, enjoy the covered carport, a spacious deck perfect for summer gatherings, and a beautifully
$ 449,900
153 Adrien Street, Clarence Rockland, ON, K4K 1K7 Luxury House for sale | Listing ID X13673 | Royal LePage Carriage Trade Luxury Properties
View photo
House · for sale
$ 1,995,000
153 Adrien Street, Clarence Rockland, ON, K4K 1K7 Luxury House for sale | Listing ID X13673 | Royal LePage Carriage Trade Luxury Properties
Alfred
· House
· Garden · Fireplace
Alfred · House · Garden · Fireplace
Set against breathtaking Ottawa River views & rolling hills beyond, this custom-built bungalow redefines one-level living. Situated on 1.27 acres within the scenic estate setting of Clarence-Rockland, this exceptional residence blends architectural elegance with timeless comfort & thoughtful design. A dramatic wall of windows captures panoramic water views & glowing sunsets while seamlessly connecting the interior living spaces, covered veranda & beautifully landscaped grounds. Rich architectural details define the interior, including custom wood beam & plank ceilings, natural stone accents & a stone-surround gas fireplace that anchors the main living area with warmth & understated sophistication. Designed for both entertaining & everyday living, the chef-inspired kitchen features quartz countertops, a pot filler, under-cabinet lighting, coffee wet bar & a breakfast area overlooking the backyard. Cathedral ceilings elevate the dining area, complemented by a dramatic stone feature wall
$ 1,995,000
54 Albert Street, Russell, ON, K0A 1W0 house for sale | Listing ID X13676 | Royal LePage
View photo
House · for sale
$ 659,900
54 Albert Street, Russell, ON, K0A 1W0 house for sale | Listing ID X13676 | Royal LePage
Alfred
· House
· Garden · Office room · Deck · Parking
Alfred · House · Garden · Office room · Deck · Parking
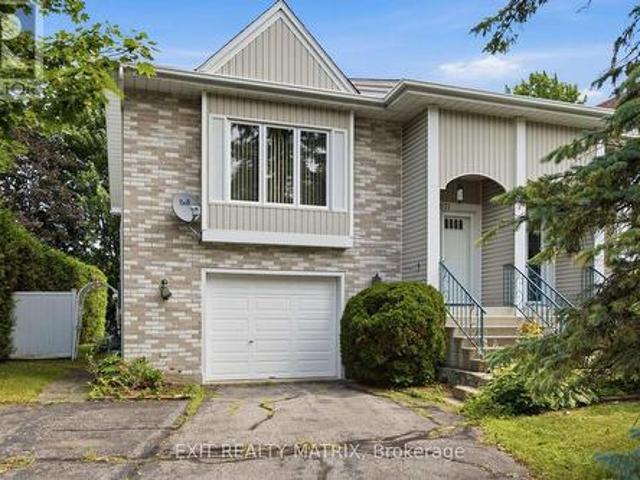
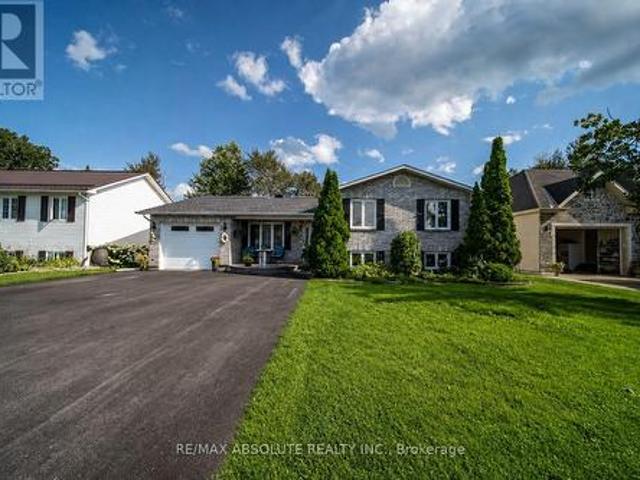
Open house sunday, august 23 from 2:00 p. M. to 4:00 p.M. *. Welcome to 54 Albert Street in Embrun! This spacious 5-bedroom, 3-bathroom split-level home offers plenty of room for family living and entertaining. Featuring an attached garage, a newly paved triple-car driveway, mainly updated flooring and an abundance of natural light, this home is ready to enjoy. The main level features hardwood and ceramic flooring, a generous living room and formal dining room flowing into the spacious kitchen. Enjoy quartz countertops, a large centre island, plenty of cabinetry and counter space, a dedicated area perfect for a coffee bar, and direct access to the backyard deck. Upstairs, the primary bedroom features a walk-in closet and private 4-piece ensuite, complemented by 2 additional generous bedrooms and another 4-piece bath. The lower level offers a comfortable family room, 2 additional rooms ideal for bedrooms, guests or home offices, plus a convenient 3-piece bath combined with laundry. Step
$ 659,900
94 Rue Galipeau, Thurso, QC, J0X 3B0 house for sale | Listing ID 27283 | Royal LePage
View photo
House · for sale
$ 675,000
94 Rue Galipeau, Thurso, QC, J0X 3B0 house for sale | Listing ID 27283 | Royal LePage
Alfred
· House
· Terrace
Alfred · House · Terrace
Magnificent century-old residence, beautifully maintained and showcasing timeless charm. Spanning three storeys, it features spacious, bright rooms, 5 bedrooms, 3 bathrooms, and remarkable original woodwork. The beautifully landscaped 21,375 sq. Ft. lot features an inviting covered terrace and a superb period barn that adds to the property's unique character. A warm and distinctive home, ideally located near the Ottawa River and the services of Thurso
$ 675,000
132 Montmorency Way, Ottawa, ON, K4A 0J2 house for sale | Listing ID X13676 | Royal LePage
View photo
House · for sale
$ 614,900
132 Montmorency Way, Ottawa, ON, K4A 0J2 house for sale | Listing ID X13676 | Royal LePage
Alfred
· House
· Deck
Alfred · House · Deck
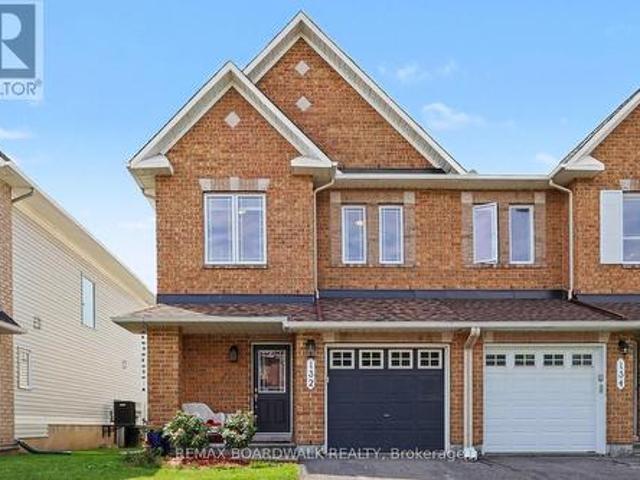
Welcome to this beautifully maintained Minto Manhattan END UNIT townhome, ideally located in the heart of Avalon. Thoughtfully designed and filled with natural light, this 3-bedroom, 3-bathroom home offers an appealing combination of comfort, functionality and privacy. The bright, open-concept main level features gleaming hardwood floors, generous living and dining areas, and large windows that create a warm and inviting atmosphere. The well-appointed kitchen offers upgraded cabinetry, stainless steel appliances, stylish backsplash, a centre island with convenient pots-and-pans drawers, and an attractive decorative column. The adjoining eating area provides direct access to the deck and fully fenced backyard-perfect for summer entertaining, outdoor dining or simply enjoying your own private space. Upstairs, the spacious primary bedroom retreat features a walk-in closet and a luxurious 4-piece ensuite with a relaxing soaker tub. Two additional bedrooms and a full bathroom offer comforta
$ 614,900
5089 County Rd 10 Road, The Nation, ON, K0B 1G0 house for sale | Listing ID X13667 | Royal LePage
View photo
House · for sale
$ 569,900
5089 County Rd 10 Road, The Nation, ON, K0B 1G0 house for sale | Listing ID X13667 | Royal LePage
Alfred
· House
· Patio · Garden · Gym · Deck
Alfred · House · Patio · Garden · Gym · Deck
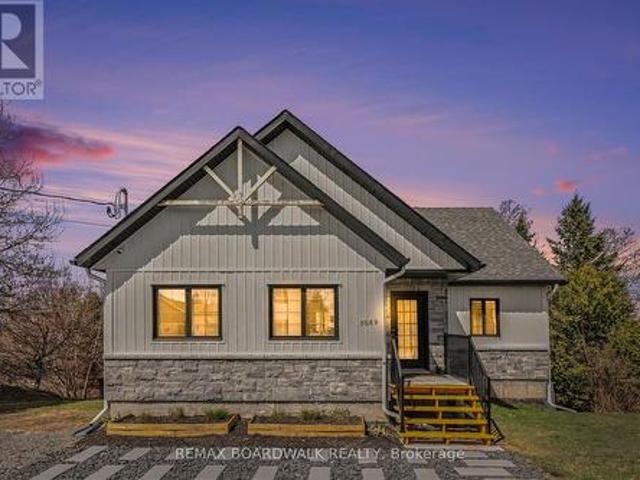
Welcome to this beautiful 2021-built bungalow in Fournier offering modern design and exceptional curb appeal with a stylish blend of stone and siding. Step inside to a bright open-concept kitchen, dining, and living area filled with natural light and patio doors leading to a spacious covered deck-perfect for relaxing or entertaining. The kitchen offers a clean, contemporary design with ample cabinetry and workspace. The main level includes a large primary bedroom with direct access to the deck, a second bedroom, and a convenient 3 piece bathroom. The fully finished lower level provides excellent additional living space with a bedroom featuring patio doors to the backyard, a 3-piece bathroom, and a versatile family/recreation area ideal for a home gym, media room, or gathering space, plus a full walkout. Recent improvements include eavestrough (2023), generator link plug installation (2023), water softener with reverse osmosis and UV system (2024), new hot water tank (2025), and EV plug
$ 569,900
1602 Proulx Drive, Ottawa, ON, K4A 1T5 house for sale | Listing ID X13676 | Royal LePage
View photo
House · for sale
$ 899,900
1602 Proulx Drive, Ottawa, ON, K4A 1T5 house for sale | Listing ID X13676 | Royal LePage
Alfred
· House
· Garden · Fireplace
Alfred · House · Garden · Fireplace
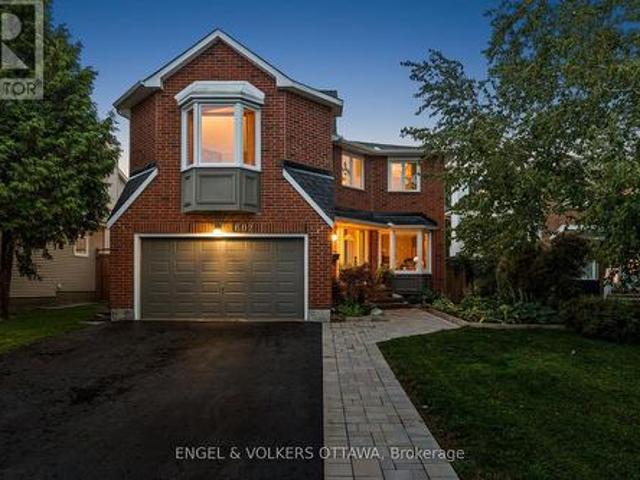
A rare find in Fallingbrook North that combines space, privacy and location. Backing directly onto the revitalized Apollo Crater Park with no rear neighbours, this extensively updated four-bedroom, 2.5-bath residence offers approx. 2,700 square feet of thoughtfully designed living space ideal for families. Vaulted ceilings and a unique floor plan create an inviting sense of openness, while hardwood and tile flooring and tile throughout the main level adds warmth and practicality. The spacious family room with fireplace, formal dining room, versatile main floor office or flex space, and second-floor loft with a second fireplace provide exceptional flexibility for growing families, those working from home or anyone seeking multiple living areas. A custom oversized barn door adds character while allowing the front room to be easily closed off for added privacy. The updated kitchen features quartz countertops, a breakfast bar and overlooks the bright family room and backyard, creating an i
$ 899,900
332 De L'Etang Street, Clarence Rockland, ON, K4K 0K2 house for sale | Listing ID X13672 | Royal LePage
View photo
House · for sale
$ 874,900
332 De L'Etang Street, Clarence Rockland, ON, K4K 0K2 house for sale | Listing ID X13672 | Royal LePage
Alfred
· House
· Fireplace
Alfred · House · Fireplace
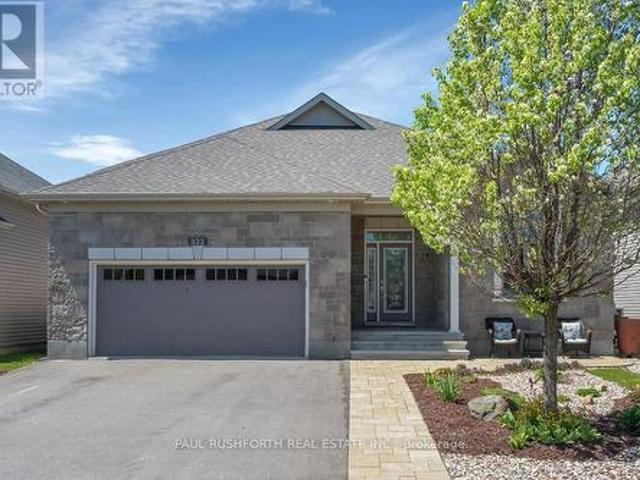
Welcome to this exceptional 3+1 bedroom executive bungalow where elegance, comfort, and thoughtful design come together effortlessly. From the moment you step inside, discover a bright, airy interior defined by soaring ceilings, and rich hardwood flooring that carries throughout the main living spaces. The open-concept layout is both functional and refined, anchored by a stunning fireplace with stone wall that adds warmth and architectural interest. At the heart of the home is a custom-designed kitchen that will impress. Featuring tons of cabinetry, quartz countertops, stainless steel appliances, and an oversized island with seating, this space is perfectly suited for entertaining or everyday living. The main level offers three spacious bedrooms, including a serene primary retreat complete with large windows, a walk-in closet, and a spa-like 5-pc ensuite with dual vanities and sleek, modern finishes and a second full bathroom to accommodate the additional two bedrooms. The fully finish
$ 874,900
House Russell ON 104985874
View photo
House · for sale
$ 799,900
House Russell ON 104985874
Alfred
· House
Alfred · House
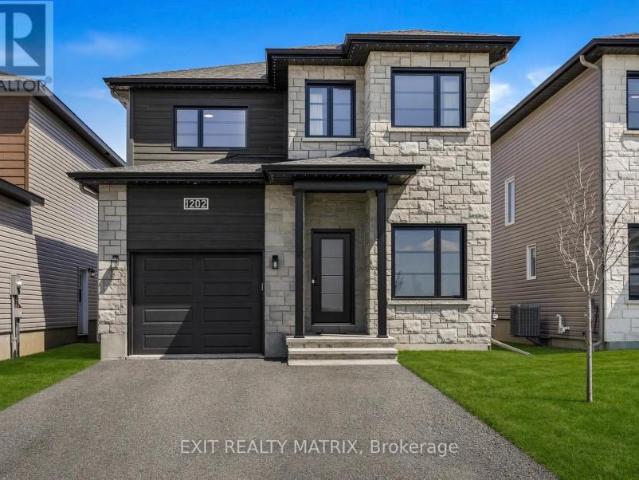
Explore this exciting real estate opportunity located in the vibrant area of Russell. This property is currently priced at CAD799900. A fantastic chance to acquire property in a sought-after location. Whether you are looking for a new location or a significant acquisition, this listing warrants serious consideration. Review all the details and imagine the possibilities. Contact us today for more information!
$ 799,900
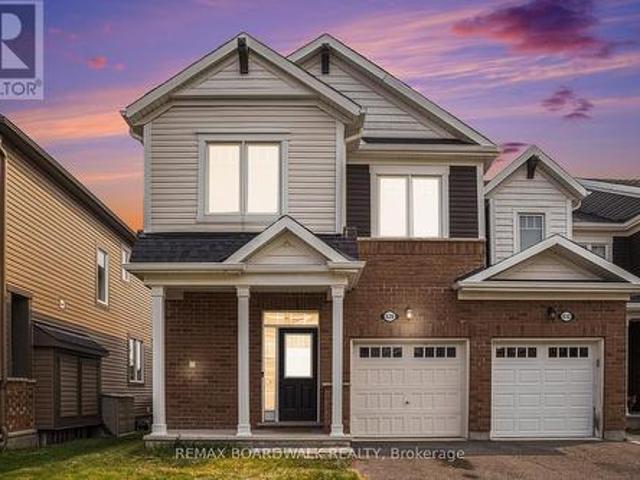
House Russell ON 104985870
View photo
House · for sale
$ 719,888
House Russell ON 104985870
Alfred
· House
Alfred · House
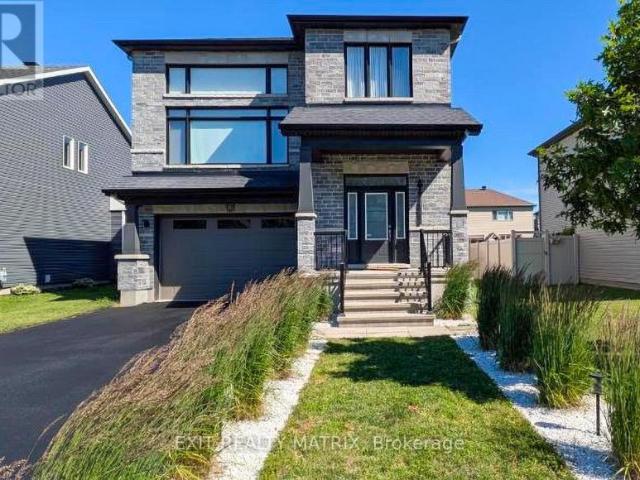
Explore this exciting real estate opportunity located in the vibrant area of Russell. This property is currently priced at CAD719888. A fantastic chance to acquire property in a sought-after location. Whether you are looking for a new location or a significant acquisition, this listing warrants serious consideration. Review all the details and imagine the possibilities. Contact us today for more information!
$ 719,888
House Russell ON 104985869
View photo
House · for sale
$ 849,900
House Russell ON 104985869
Alfred
· House
Alfred · House
Explore this exciting real estate opportunity located in the vibrant area of Russell. This property is currently priced at CAD849900. A fantastic chance to acquire property in a sought-after location. Whether you are looking for a new location or a significant acquisition, this listing warrants serious consideration. Review all the details and imagine the possibilities. Contact us today for more information!
$ 849,900
289 Kennedy Lane E, Ottawa, ON, K1E 3M5 house for sale | Listing ID X13677 | Royal LePage
View photo
House · for sale
$ 599,900
289 Kennedy Lane E, Ottawa, ON, K1E 3M5 house for sale | Listing ID X13677 | Royal LePage
Alfred
· House
· Garden · Office room · Parking · Fireplace · Gym · Cellar
Alfred · House · Garden · Office room · Parking · Fireplace · Gym · Cellar
Meticulously cared for detached two storey home offering 3 bedrooms, 2.5 bathrooms, and a double car garage in a sought after family friendly neighbourhood. With numerous updates throughout, this home is truly move in ready and offers a fantastic turnkey opportunity for its next owners. The main level features hardwood flooring, a spacious living and dining area, and an updated kitchen with ample cabinet and counter space, making it ideal for both everyday living and entertaining. The second level offers three generously sized bedrooms, including a primary bedroom with a private 3 piece ensuite, along with an additional full bathroom to complete the level. The finished basement provides a warm and inviting entertainment space highlighted by a cozy wood burning fireplace, plus a separate room that would work perfectly as a home office, gym, hobby room, or potential fourth bedroom. Outside, the fully fenced backyard is designed for enjoyment with beautiful interlock stone and a gazebo, c
$ 599,900
355 Sweetclover Way, Ottawa, ON, K4A 1E6 house for sale | Listing ID X13676 | Royal LePage
View photo
House · for sale
$ 849,000
355 Sweetclover Way, Ottawa, ON, K4A 1E6 house for sale | Listing ID X13676 | Royal LePage
Alfred
· House
· Patio · Garden · Fireplace · Parking · Cellar
Alfred · House · Patio · Garden · Fireplace · Parking · Cellar
Welcome to 355 Sweetclover, a beautifully appointed 2,258 sq. Ft. home offering a bright, functional layout and exceptional OUTDOOR and INDOOR UPGRADES. The main level features HARDWOOD flooring, a spacious great room with a NATURAL GAS FIREPLACE, a formal dining room, and a large breakfast area off the open-concept kitchen. The kitchen provides GRANITE COUNTERS, stainless steel appliances, extensive cupboard space, and excellent flow for everyday living. A convenient MUDROOM with garage access adds practicality, while the unfinished basement includes a rough-in for a 4th bathroom, ready for future customization. Outside, enjoy a stunning brand-new STONE PATIO in the SOUTH FACING rear yard, complete with built-in planters-perfect for relaxing or entertaining. Additional STONEWORK enhances the driveway, front steps, and the impressive front entrance. The second level offers a generous primary suite with a 5-piece ensuite and TWO walk-in closets, along with well-sized secondary bedrooms
$ 849,000

Get email alerts

Don't miss out: be the first to know about new properties

The alert was correctly created

On subscribing you accept the conditions of use and the privacy policy
Alert
Receive new ads in your inbox
Save this search
Receive alerts for new listings

We'll send you an email when we have new properties for: "Houses for sale in Alfred"

The alert was correctly created

Get email alerts and be the first to see new listings
Required field
On subscribing I accept the terms of the privacy policy
Perfect! You'll soon start receiving new listings via email
Alert
Receive an email when we have new ads for Houses for sale in Alfred
Save this search
Filters

Bedrooms

Area (sq.ft)

sq.ft
sq.ft

Price

$
$

Filter by property type

Bathrooms

Clear all filters
Receive notifications when new entries are published.