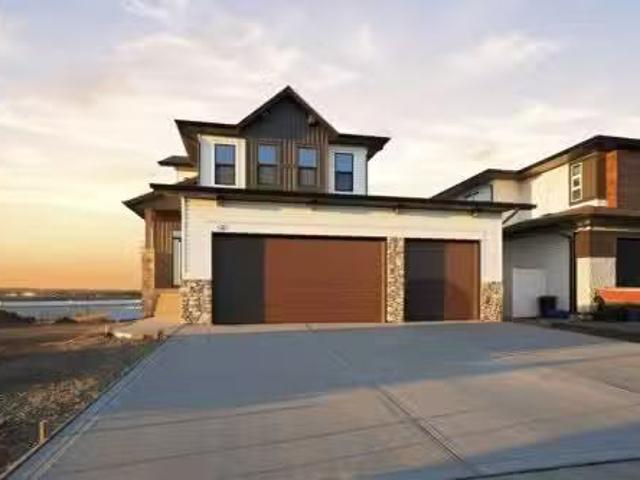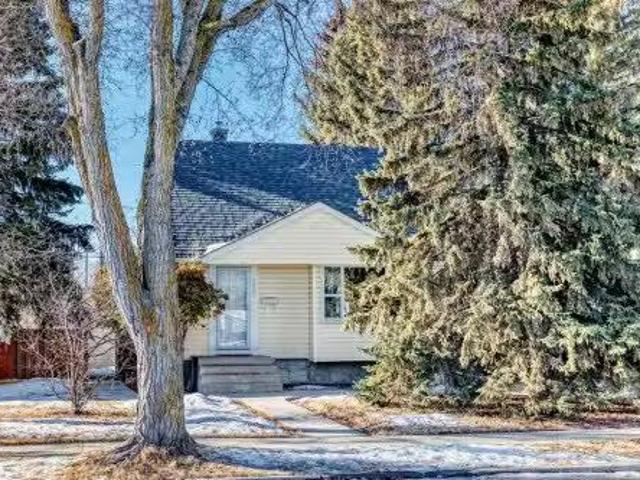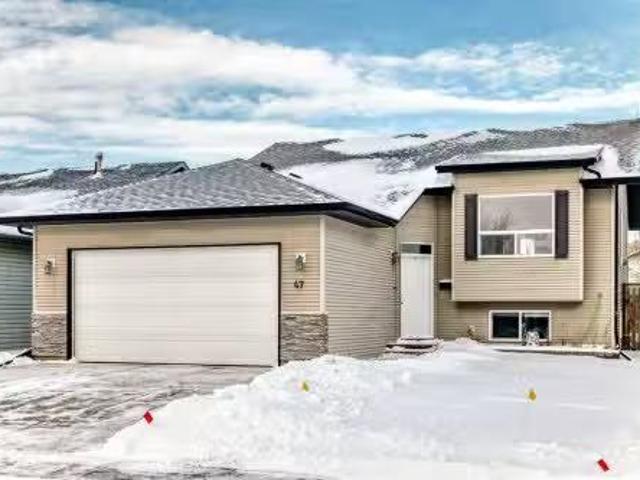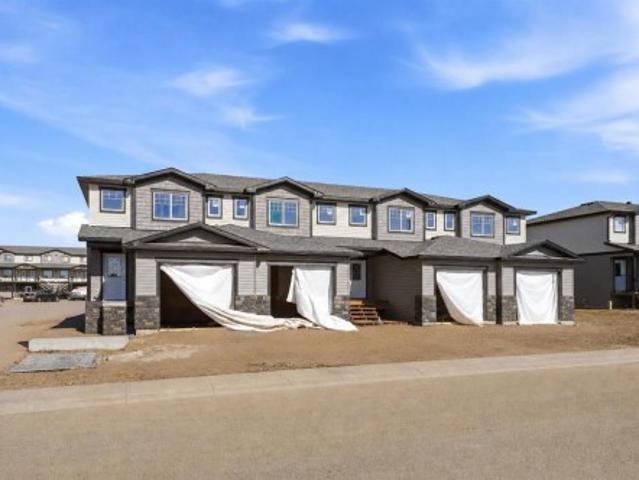
272 houses for sale in Alix

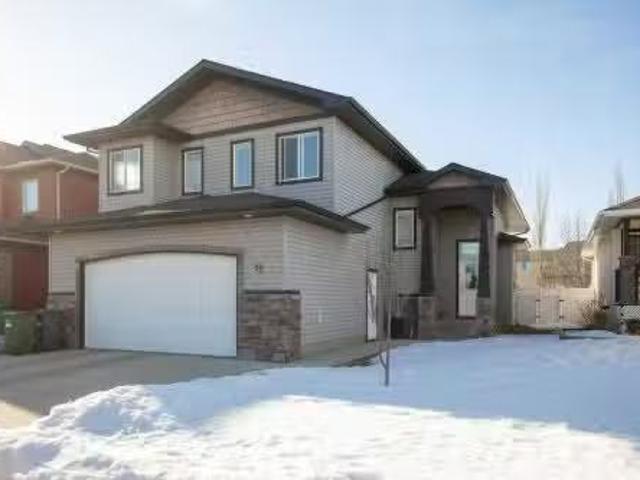
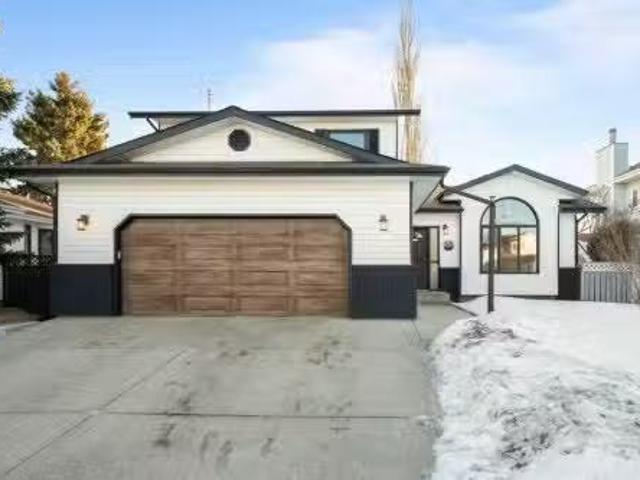
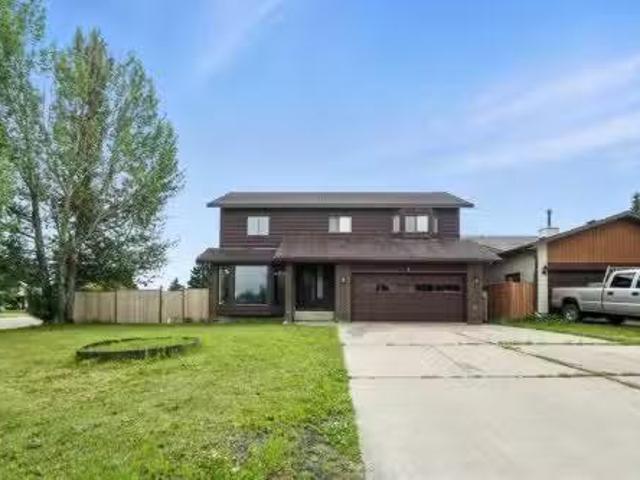
1 Rollis Street, Red Deer, AB, T4P 2Y6 house for sale Listi.
View photo
House · for sale
$ 544,900
$ 265/sq.ft
1 Rollis Street, Red Deer, AB, T4P 2Y6 house for sale Listi.
Alix
· 2,056 sq.ft · 6 Bedrooms · 4 Baths · House
· Garden · Office room · Deck · Parking · Cellar
Alix · 2,056 sq.ft · 6 Bedrooms · 4 Baths · House · Garden · Office room · Deck · Parking · Cellar
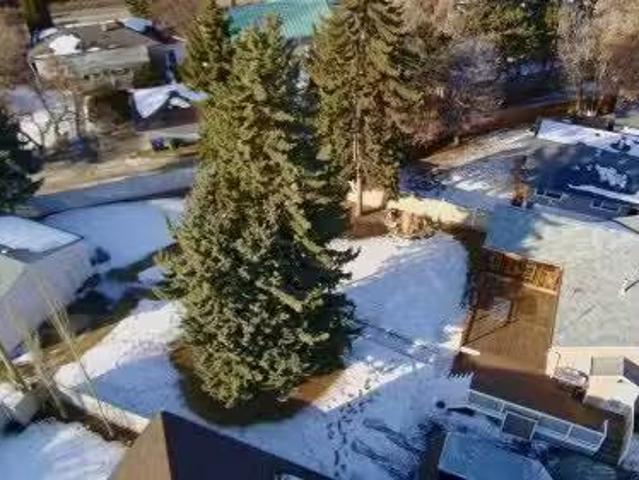
Located in the mature neighborhood of Rosedale, this spacious and updated 2-STOREY HOME is perfect for large families. Boasting 6 BEDROOMS and 4 BATHROOMS, the layout includes two generous living rooms and a LARGE PRIMARY SUITE with an ATTACHED FLEX ROOM —ideal as a nursery, office, or dressing room. There is also a 2-bedroom ILLEGAL BASEMENT SUITE, offering excellent potential for extended family. The kitchen features stainless steel appliances, a large food prep area plus a SECONDARY ISLAND perfect for a party setup. Recent updates throughout the home ensure comfort and style. Enjoy outdoor living on the MASSIVE TWO-TIERED DECK overlooking a HUGE BACKYARD, fully fenced with a DOUBLE GATE for RV parking. Through the MAIN FLOOR LAUNDRY MUD ROOM is an attached garage adding convenience and functionality. Still available at ListedBuy!
$ 544,900
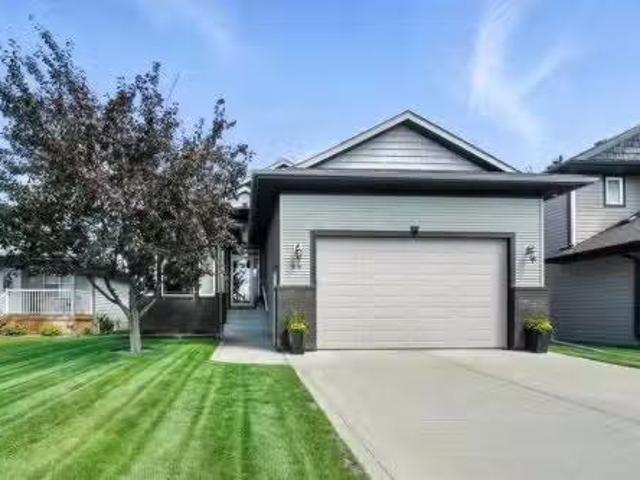
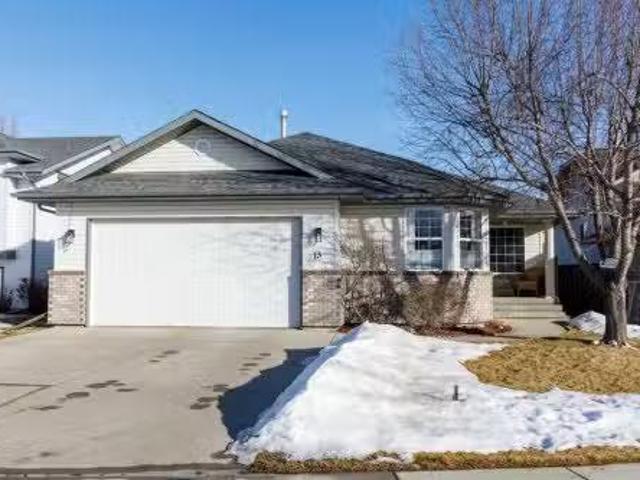
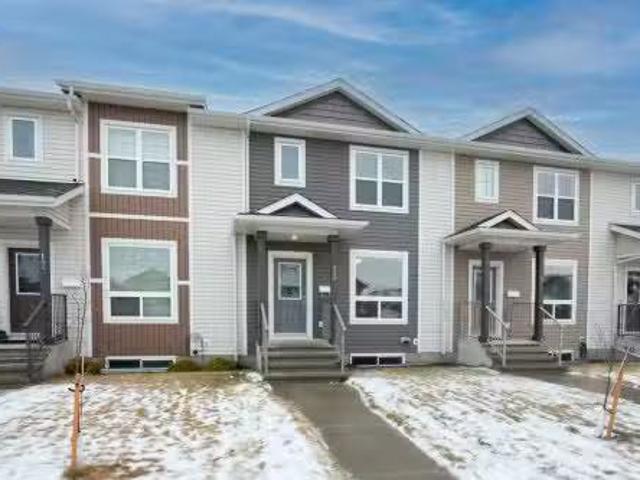
165 Thompson Crescent, Red Deer, AB, T4P 0S1 house for sale.
View photo
House · for sale
$ 669,900
$ 308/sq.ft
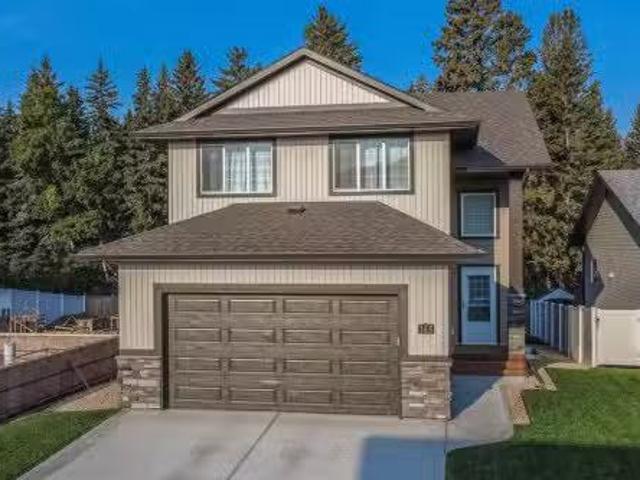
165 Thompson Crescent, Red Deer, AB, T4P 0S1 house for sale.
Alix
· 2,174 sq.ft · 3 Bedrooms · 3 Baths · House
· Deck · Parking
Alix · 2,174 sq.ft · 3 Bedrooms · 3 Baths · House · Deck · Parking
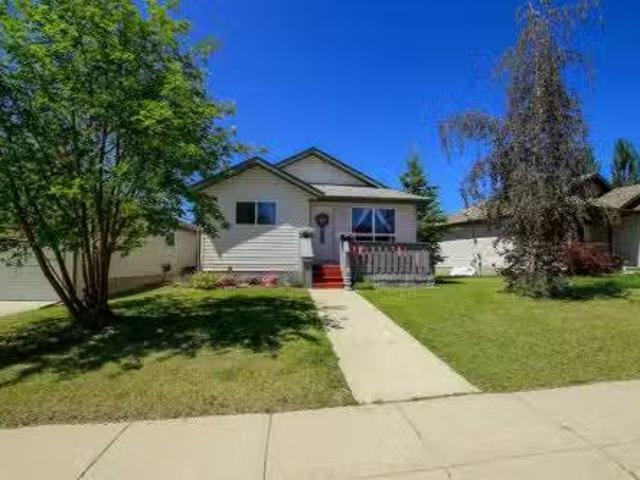
Immaculate 2 storey with no rear neighbours and backing onto the trees of College Park! Situated in sought after Timberstone with a huge park reserve, playgrounds, and a green space just across the street, this stunning Laebon built home is the perfect place to grow your family! Stepping inside you’ll love the soaring ceilings that flow into the 2nd floor, along with 9 main floor ceilings, and a modern open concept layout with large windows that fill the the living space with natural light. The large living room flows over into the dining space which offers sliding glass doors out to the back deck, overlooking the stunning mature treeline behind the home. The showstopper kitchen offers an abundance of raised two tone cabinetry, quartz countertops, a large island with eating bar and undermount sink, and a spacious walkthrough pantry leading to the mudroom. Built-in lockers and a coat closet add to the convenience of the mudroom offering access to the massive 21x33’ tandem garage. A 2 pc
$ 669,900
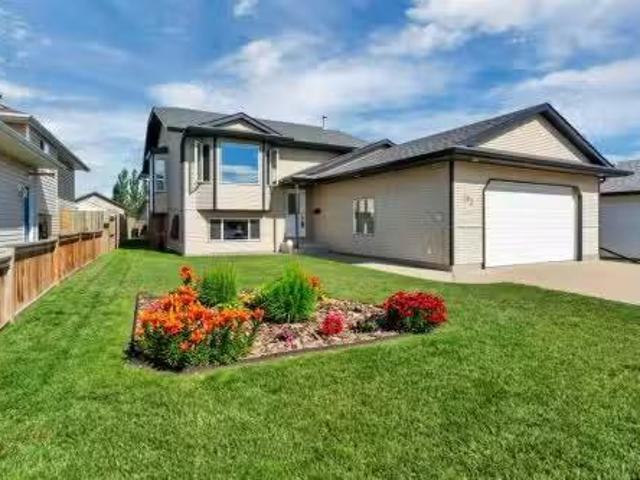
3742 44 Avenue, Red Deer, AB, T4N 3H5 house for sale Listin.
View photo
House · for sale
$ 749,500
$ 605/sq.ft
3742 44 Avenue, Red Deer, AB, T4N 3H5 house for sale Listin.
Alix
· 1,238 sq.ft · 3 Bedrooms · 1 Bath · House
· Garden · Deck · Parking
Alix · 1,238 sq.ft · 3 Bedrooms · 1 Bath · House · Garden · Deck · Parking
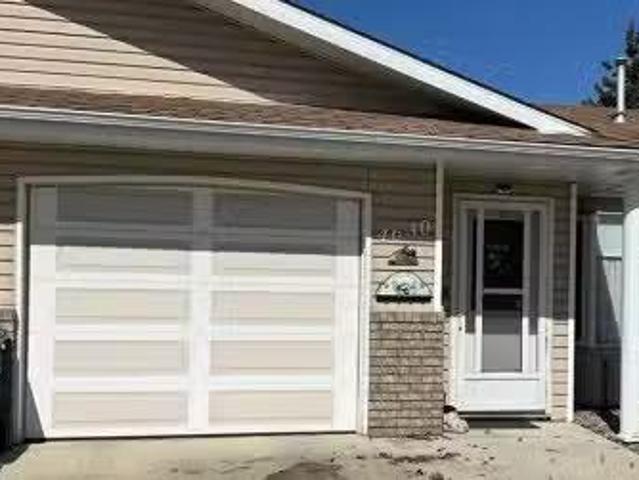
Welcome to this exceptional opportunity in prestigious Mountview! Situated on an expansive 14653 sq ft lot, this property offers incredible flexibility. Whether you’re envisioning a custom build or seeking your own private retreat within the city, this is the space to make it happen.Set on a beautiful, tree-lined street where mature canopies create charm and privacy, the property already features a 1,000 sq ft triple-car garage at the rear with convenient back alley access. The garage is fully insulated and equipped with in-floor heating, 10’ ceilings, framed in for two more garage doors and a skylight that fills the space with natural light—ideal for hobbyists, car enthusiasts, or additional workspace.Enjoy breathtaking sunrises to the east and stunning sunsets over the west-facing backyard. The 1,200 sq ft bungalow offers two spacious decks—one south-facing and one west-facing—perfect for capturing sunlight throughout the day.Inside, you’re welcomed by a bright, inviting kitchen that
$ 749,500
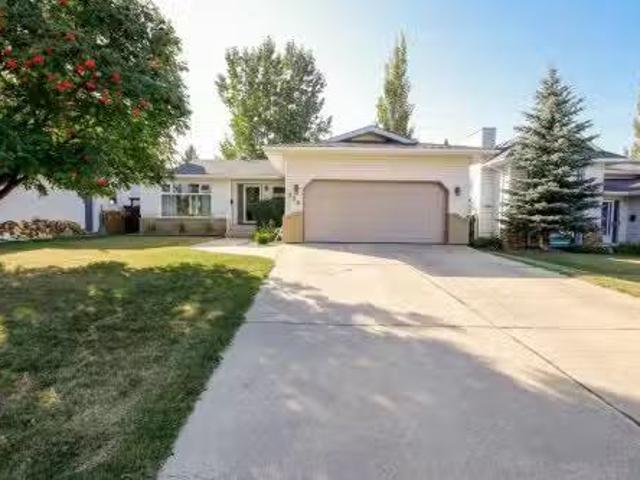
21 Rolling Hills Ridge, Blackfalds, AB, T0M 0J0 house for sa.
View photo
House · for sale
$ 365,000
$ 360/sq.ft
21 Rolling Hills Ridge, Blackfalds, AB, T0M 0J0 house for sa.
Alix
· 1,012 sq.ft · 3 Bedrooms · 2 Baths · House
· Garden · Deck · Cellar
Alix · 1,012 sq.ft · 3 Bedrooms · 2 Baths · House · Garden · Deck · Cellar
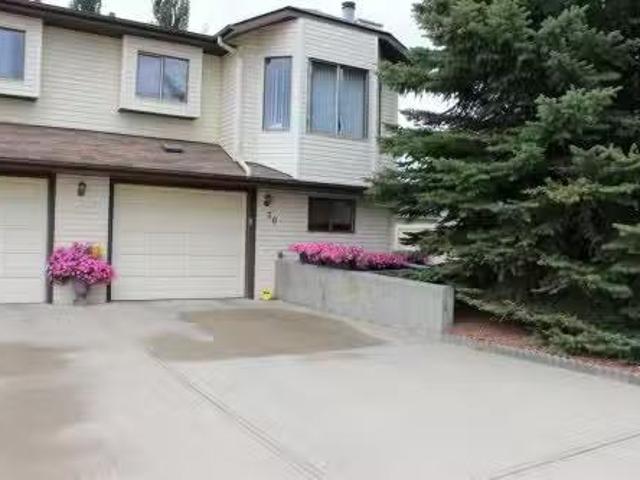
FULLY DEVELOPED 3 BEDROOM + DEN, 2 BATH BUNGALOW ~ SUNNY WEST FACING BACKYARD WGAZEBO ~ SEPARATE BASEMENT ENTRY ~ Mature landscaping in the front yard create eye catching curb appeal ~ Front veranda overlooking the front yard welcomes you ~ Open concept main floor layout complemented by laminate flooring ~ The living room opens to the dining room with plenty of space to host large gatherings ~ The kitchen offers plenty of white cabinets, ample counter space, full tile backsplash, and a granite composite sink with windows above ~ The primary bedroom can easily accommodate a king size bed plus multiple pieces of furniture, and has a spacious walk in closet with a cheater door to the 4 piece main bathroom ~ Mud room with separate entry is just off the kitchen and has access to the deck and backyard ~ The fully finished basement has a generous size family room, wet bar area with a sink, cabinets and seating area, an oversized bedroom with ample closet space, den that could easily be conver
$ 365,000
4630 42 Street Crescent, Red Deer, AB, T4N 6Y6 house for sal.
View photo
House · for sale
$ 317,500
$ 313/sq.ft
4630 42 Street Crescent, Red Deer, AB, T4N 6Y6 house for sal.
Alix
· 1,012 sq.ft · 20 Bedrooms · 1 Bath · House
· Patio · Parking · Cellar
Alix · 1,012 sq.ft · 20 Bedrooms · 1 Bath · House · Patio · Parking · Cellar
~ADULT ORIENTED NEIGHBOURHOOD!~1017 SQ FT 2 Bed, 1 Bath BUNGALOW has no basement and is with in walking distance to, curling club, arena, Golden Circle, Tennis Courts, Walking Bike Trails, Hospital and downtown amenities! Perfect retirement home ready for you to relax and enjoy. Complete with NO stairs, this bungalow has a good flow to the living spaces. The foyer opens into a large living room with bay window thats connected to a dining room that will accommodate family gatherings. The kitchen has plenty of working space, drawers and cabinets and comes complete with all appliances. Both bedrooms are large, one has access to a huge covered patio to enjoy the outside regardless of the weather. Completing this home is a good sized 4pc bath, a combined utility and laundry room, plus ATTACHED GARAGE ~ NO CONDO FEES! Still available at ListedBuy!
$ 317,500
70 Dunlop Street, Red Deer, AB, T4R 2G7 house for sale List.
View photo
House · for sale
$ 319,900
$ 288/sq.ft
70 Dunlop Street, Red Deer, AB, T4R 2G7 house for sale List.
Alix
· 1,109 sq.ft · 31 Bedrooms · 3 Baths · House
· Garden · Fireplace · Deck · Parking
Alix · 1,109 sq.ft · 31 Bedrooms · 3 Baths · House · Garden · Fireplace · Deck · Parking
Mother In Law SuiteMortgage Helper! Located close to services, amenities, schools and the Collicutt Centre. The bright kitchen is open to the dining area. The living room is spacious and has large windows and a fireplace ! The Master bedroom is also a good size and supports a three piece ensuite. There is a deck ( duradeck) off the Master bedroom which looks over a beautifully landscaped yard. Downstairs you will find another full bath, good sized familyliving room and a kitchenette, perfect for entertaining and an additional bedroom potential. There is a SEPARATE COVERED ENTRANCE to the LOWER LEVEL. The garage has a storage area second to none! Many recent upgrades include a furnace (2014) shingles (2020 & 2014), Hot water tank (2013) Electrical upgrade (2013), Plumbing has been upgraded ! Youll love the fenced back yard which has been beautifully landscaped. Still available at ListedBuy!
$ 319,900
44 Van Dorp Street, Red Deer, AB, T4R 0G3 house for sale Li.
View photo
House · for sale
$ 575,000
$ 417/sq.ft
44 Van Dorp Street, Red Deer, AB, T4R 0G3 house for sale Li.
Alix
· 1,378 sq.ft · 5 Bedrooms · 3 Baths · House
· Office room · Fireplace
Alix · 1,378 sq.ft · 5 Bedrooms · 3 Baths · House · Office room · Fireplace
Make your home here in this spectacular former show-home bungalow located in the heart of Vanier Woods! This 1381 sf 5 bedroom, 3 full bath bungalow checks all the boxes for the executive lifestyle, with plenty of room to entertain extended family and friends! From the welcoming front foyer youll be impressed with the 22 vaulted ceilings, open floor plan and gleaming hardwood flooring. The kitchen features plenty of counter top space, cream-coloured pantry cabinets, a maple island breakfast bar and newer quartz in-laid kitchen sink. Relax for a moment in the living room by the feature wall gas fireplace and TV over the mantle. For convenience theres a finished main floor laundry room, a full bathroom with tub shower surround and lots of natural light throughout. Theres a south-facing front office bedroom and spacious primary bedroom with 4 piece ensuite including air-tub, walk-in shower and closet. An elegant staircase leads down to a huge family room recreation area with 3 additional
$ 575,000
5203 53 Avenue, Ponoka, AB, T4J 1H1 house for sale Listing.
View photo
House · for sale
$ 144,900
$ 192/sq.ft
5203 53 Avenue, Ponoka, AB, T4J 1H1 house for sale Listing.
Alix
· 753 sq.ft · 2 Bedrooms · 2 Baths · House
· Patio · Garden · Parking
Alix · 753 sq.ft · 2 Bedrooms · 2 Baths · House · Patio · Garden · Parking
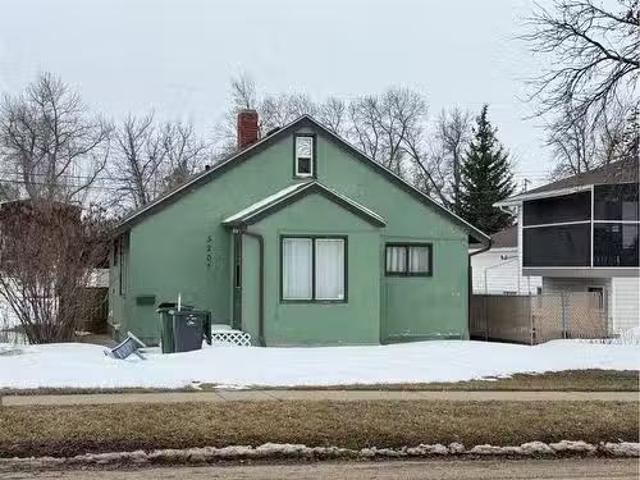
Located at one of the best locations in town on 53 rd Avenue. Near everything. Priced to Sell. Attention! First time home buyers take a look! & Seasoned Investors too. Whether youre buying for the first time or seeking revenue property, this property on a huge 6,000 Square feet lot is a great option. Newer furnace and hot water tank, as well as newer shingles installed in recent years. New sump pump installed in 2021. Main floor has a spacious kitchen, dining area, and living room. As one walks up the stairs to upper level there is a bedroom area with ensuite 2 pc bathroom & a walk in closet there is even a small sitting area. The back yard is full of possibilities with its ample size. Building a Garage should not be a problem (Subject to municipal approval) Located in central Ponoka, close to schools, playground, and amenities. The property has been generating saleal income of $1,200 a month plus utilities. Huge Covered attached Patio at the rear of the house 11.5 ft x 20 ft. There ar
$ 144,900
103 Dolan Close, Red Deer, AB, T4R 3A3 house for sale Listi.
View photo
House · for sale
$ 449,000
$ 430/sq.ft
103 Dolan Close, Red Deer, AB, T4R 3A3 house for sale Listi.
Alix
· 1,044 sq.ft · 22 Bedrooms · 3 Baths · House
· Garden · Parking · Deck · Cellar
Alix · 1,044 sq.ft · 22 Bedrooms · 3 Baths · House · Garden · Parking · Deck · Cellar
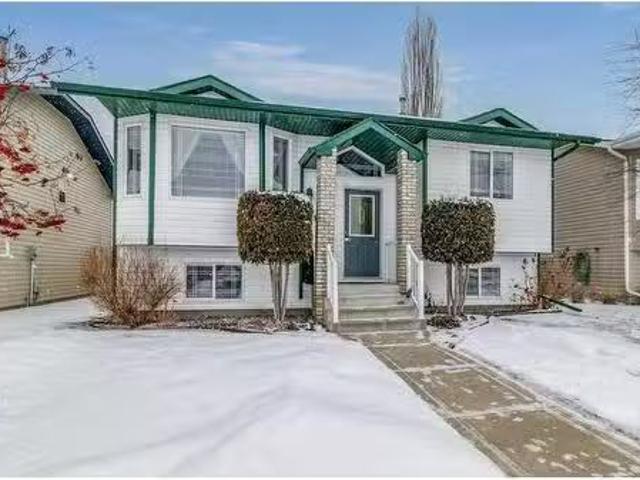
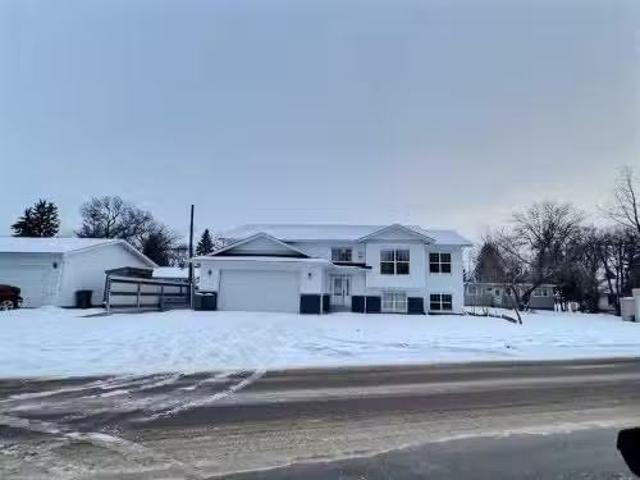
Welcome to this fully finished bi-level home with a double detached garage and RV parking, found in a quiet location in the sought after subdivision of Davenport, Red Deer South. Pride of ownership is evident in this home. Walk into the spacious entrance and enjoy the view of the home with the vaulted ceiling and open floor plan. The kitchen has plenty of beautiful cabinets with lots of counter space. It is open to the dining area making this a great space to entertain friends and spend time with the family. Also, on the main floor, there are two good sized bedrooms including the primary with an ensuite and great closet space, and main floor laundry. From the dining area, walk out to the large deck and enjoy the yard, complete with a double detached garage, firepit and RV parking. The home offers an abundance of large windows letting the natural sunlight soar through, making is a bright and sunny home. The basement is fully developed offering two large bedrooms, l large living area and
$ 449,000
5113 Indianna St, Blackfalds, AB, T0M 0J0 commercial for sal.
View photo
House · for sale
$ 1,599,000
$ 571/sq.ft
5113 Indianna St, Blackfalds, AB, T0M 0J0 commercial for sal.
Alix
· 2,799 sq.ft · House
Alix · 2,799 sq.ft · House
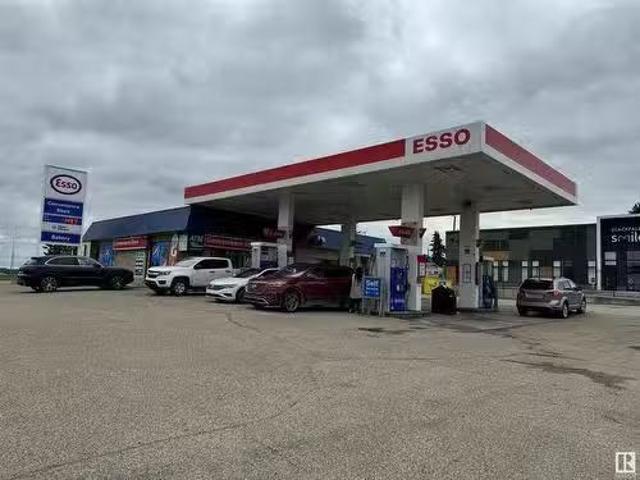
Golden Opportunity to own Successfully Running Gas Station and Convenience Store. Very profitable and Well Kept Property with business on a busy highway corner Location. Big Brand Gas Station with a Convenience store conveniently located near Red Deer (Alberta). This property is very clean, renovated couple of years ago with New Pumps. This profitable business offers their own popular Baked items, take out snacks and convenience store items with great margin. Very well organized and good margin store is waiting for new owners. This is a great business opportunity easy to operate business. Drive through option can be explored. Still available at ListedBuy!
$ 1,599,000
15 Issard Close, Red Deer, AB, T4R 0C1 house for sale Listi.
View photo
House · for sale
$ 565,000
$ 367/sq.ft
15 Issard Close, Red Deer, AB, T4R 0C1 house for sale Listi.
Alix
· 1,539 sq.ft · 5 Bedrooms · 3 Baths · House
· Garden · Deck · Parking
Alix · 1,539 sq.ft · 5 Bedrooms · 3 Baths · House · Garden · Deck · Parking
BEAUTIFULLY DESIGNED BI-LEVEL HOME offering space, functionality, and privacy in all the right places. An incredible showpiece in the sought after neighborhood of Ironstone. Warm tones and stone work compliment the pleasant curb appeal. A double attached garage with in floor heating provides plenty of comfortable indoor parking. Just a few steps up to the open floor plan that welcomes you with an airy feel and vaulted ceilings. The kitchen is in the heart of the home, featuring warm hickory cabinetry and stainless steel appliances. Dine inside or step out on to the large deck to enjoy the warmth of the west-facing sunshine. The backyard is fully fenced and opens on to a beautiful pathway and park. This functional main level floor plan is perfect for the family, offering two well-sized bedrooms and a 4-piece bathroom. Laundry is also conveniently found on this floor. The private primary suite is tucked above the garage, presenting a quiet retreat. The 5-piece ensuite is spacious, compli
$ 565,000
13 Dillon Close, Red Deer, AB, T4R 2X7 house for sale Listi.
View photo
House · for sale
$ 599,900
$ 435/sq.ft
13 Dillon Close, Red Deer, AB, T4R 2X7 house for sale Listi.
Alix
· 1,378 sq.ft · 4 Bedrooms · 3 Baths · House
· Garden · Office room · Fireplace · Gym · Cellar
Alix · 1,378 sq.ft · 4 Bedrooms · 3 Baths · House · Garden · Office room · Fireplace · Gym · Cellar
This 1,386 sq ft bungalow has been extensively updated and meticulously maintained, offering true move-in ready perfection that shows a solid 10 out of 10. The heart of the home is the bright and spacious new kitchen, featuring white shaker cabinets, a large island, quartz countertops, newer appliances, and an open design ideal for cooking and entertaining. The main floor boasts three generously sized bedrooms, including a primary suite with an updated 3-piece ensuite. The front bedroom, with its large windows overlooking the yard, is perfect for a home office or den. A warm and inviting living room showcases gleaming hardwood floors and a cozy fireplace, while an updated 4-piece bathroom and a separate laundry room add everyday convenience. The fully developed basement expands the living space with a huge familygames room, an additional bedroom, a 4-piece bathroom, a gym area, an office, and abundant storage—all enhanced by the comfort of underfloor heating. Outdoors, the beautifully
$ 599,900
193 Westgate Crescent, Blackfalds, AB, T0M 0J0 house for sal.
View photo
House · for sale
$ 489,900
$ 406/sq.ft
193 Westgate Crescent, Blackfalds, AB, T0M 0J0 house for sal.
Alix
· 1,206 sq.ft · 4 Bedrooms · 3 Baths · House
· Garden · Deck · Parking · Cellar
Alix · 1,206 sq.ft · 4 Bedrooms · 3 Baths · House · Garden · Deck · Parking · Cellar
Welcome to your next dream home in the heart of Harvest Meadows in Blackfalds! This beautifully fully developed home offers 4 spacious bedrooms and 3 full bathrooms, designed with comfort, functionality, and family living in mind. Enjoy the warmth of in-floor heating in both the basement and the attached garage, ideal for Alberta winters. Main level offers a open-concept layout ensures seamless living and entertaining. Step out to your 10x14 deck, perfect for summer BBQs, and discover a thoughtfully designed shed built underneath – complete with power and lights for all your storage needs. The 30-amp RV plug in the backyard, along with dedicated RV parking, adds extra convenience for the adventure enthusiast. Sitting on a generous 7,800 sq ft pie lot, there’s plenty of space for outdoor enjoyment, play, and future landscaping ideas. Car lovers and hobbyists will appreciate the oversized 24x28 attached garage with 10 ceilings and 8 door, offering room for vehicles, tools, and storage. T
$ 489,900
238 Davison Drive, Red Deer, AB, T4R 2E6 house for sale Lis.
View photo
House · for sale
$ 485,000
$ 357/sq.ft
238 Davison Drive, Red Deer, AB, T4R 2E6 house for sale Lis.
Alix
· 1,356 sq.ft · 32 Bedrooms · 3 Baths · House
· Garden · Parking · Fireplace · Deck
Alix · 1,356 sq.ft · 32 Bedrooms · 3 Baths · House · Garden · Parking · Fireplace · Deck
FULLY DEVELOPED BUNGALOW WITH OVER 1350 SQ. FT. ABOVE GRADE ~ 22 x 20 DOUBLE GARAGE & GATED RV PARKING ~ SUNNY WEST FACING BACKYARD WITH A COVERED DECK ~ New roof in 2025 ~ Mature landscaping in the front yard offers eye catching curb appeal and welcomes you to this well cared for home ~ The bright and welcoming foyer has tile floors, a built in table and a generous size coat closet ~ The sunken living room has large windows overlooking the front yard that fill the space with natural light and features a cozy gas fireplace with a tile surround ~ More large windows in the spacious dining room that fill the space with natural light, with plenty of space to host large gatherings, and French garden doors to the covered deck spanning over 23 wide ~ The kitchen comes well equipped with plenty of light stained cabinets and ample counter space, and offers a built in desk, island loaded with drawers, full tile backsplash, window above the sink, and stainless steel appliances ~ Just off the kitc
$ 485,000
50 Denovan Crescent, Red Deer, AB, T4R 1W2 house for sale L.
View photo
House · for sale
$ 499,000
$ 272/sq.ft
50 Denovan Crescent, Red Deer, AB, T4R 1W2 house for sale L.
Alix
· 1,830 sq.ft · 6 Bedrooms · 4 Baths · House
· Patio · Garden · Fireplace · Deck
Alix · 1,830 sq.ft · 6 Bedrooms · 4 Baths · House · Patio · Garden · Fireplace · Deck
Welcome to the wonderful 2-story 6 bedroom + 3 12 bath home nestled in a quiet crescent in desirable Deer Park! Step inside to an inviting décor and a stunning vaulted ceiling in the front living room, seamlessly open to the dining area — perfect for entertaining. The spacious kitchen is a delight, featuring a premium Chef fridge & freezer, center island, pantry, and large windows with a breakfast nook overlooking the private backyard. The cozy family room, complete with a charming wood-burning fireplace. Patio doors lead to a deck designed for hosting summer BBQs in the sunny south-facing backyard. This outdoor oasis offers exceptional privacy, mature landscaping, a dog run, firepit, and even an outdoor movie screen.Upstairs, you’ll find three generous bedrooms and a full 4-piece bathroom, including a spacious primary retreat with its own 4-piece ensuite and double closets.The fully developed lower level offers three additional bedrooms, one with a large walk-in closet! A denflex room
$ 499,000
13 Crimson Court, Blackfalds, AB, T4M 0A7 house for sale Li.
View photo
House · for sale
$ 324,900
$ 267/sq.ft
13 Crimson Court, Blackfalds, AB, T4M 0A7 house for sale Li.
Alix
· 1,216 sq.ft · 3 Bedrooms · 3 Baths · House
· Deck · Parking
Alix · 1,216 sq.ft · 3 Bedrooms · 3 Baths · House · Deck · Parking
Built by True-Line Homes, this home was built with quality and pride, all of the final touches have been done to make this home move in ready! 3 bedrooms, 3 baths it features a gorgeous kitchen, large living area, Large Primary Bedroom with Walk in Closet and 3 Piece ensuite!. - Room for a Single Garage! Fully fenced with large deck and backs onto an alley leading to the parks, walking paths and more. Located In One of the best Blackfalds Communities! Still available at ListedBuy!
$ 324,900
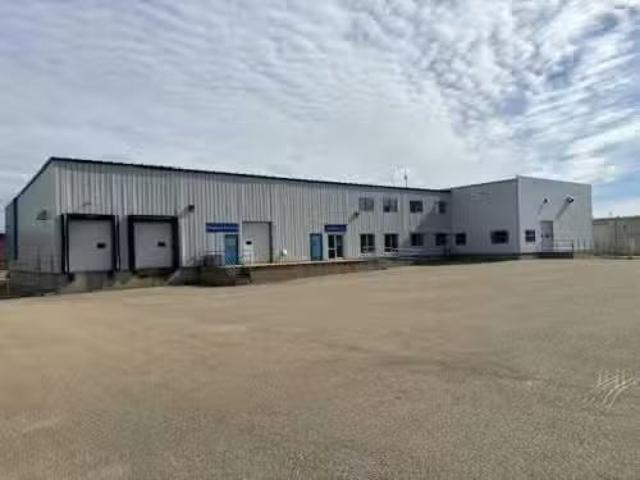
4620 62 Street, Red Deer, AB, T4N 6T3 commercial for sale L.
View photo
House · for sale
$ 2,250,000
$ 141/sq.ft
4620 62 Street, Red Deer, AB, T4N 6T3 commercial for sale L.
Alix
· 15,855 sq.ft · House
· Garden · Office room
Alix · 15,855 sq.ft · House · Garden · Office room
Centrally Located Warehouse with Office SpaceDiscover this exceptional warehouse ideally suited for a distribution center in the heart of Red Deer. Boasting dock-level access and expansive shelving, this facility is tailored for seamless operations. The front area features a customer reception service counter, complemented by a mezzanine offering three offices, a file room, and a staff room. With 20-foot ceilings, the warehouse provides ample vertical space for storage and maneuverability. Outside, a spacious fenced yard accommodates semi trailers, ensuring efficient loading and unloading. Centrally located in Red Deer, this warehouse enjoys convenient access to major transportation routes, enhancing logistical efficiency. Explore the potential of this well-appointed warehouse, perfectly poised to support your distribution needs. Still available at ListedBuy!
$ 2,250,000
5209 57 Avenue, Ponoka, AB, T4J 1G6 house for sale Listing.
View photo
House · for sale
$ 499,900
$ 386/sq.ft
5209 57 Avenue, Ponoka, AB, T4J 1G6 house for sale Listing.
Alix
· 1,292 sq.ft · 32 Bedrooms · 2 Baths · House
· Parking · Cellar
Alix · 1,292 sq.ft · 32 Bedrooms · 2 Baths · House · Parking · Cellar
Here is a perfect opportunity to move into this brand new home for a great value. This home has a practical open floor concept, with a 1299 Sq Ft bi-level attached to a extra wide double garage and contains all the right components for a family to call this newly constructed house a home. The main level consists of the kitchen, dining room, living room, 3 sizable bedrooms, a main bathroom and an en suite bathroom as well. In the basement you will find it to be fully finished with 2 bedrooms, 1 bathroom, laundry room, bonus room and the family room. basement has a separate entrance from the garage. This home is in a convenient location when it comes to less than 400m to the Ponoka Civic Centre and Library and easy access to Highway 2A. Still available at ListedBuy!
$ 499,900
62 Vista Close, Blackfalds, AB, T4M 0L3 house for sale List.
View photo
House · for sale
$ 698,800
$ 398/sq.ft
62 Vista Close, Blackfalds, AB, T4M 0L3 house for sale List.
Alix
· 1,755 sq.ft · 30 Bedrooms · 3 Baths · House
· Garden · Parking
Alix · 1,755 sq.ft · 30 Bedrooms · 3 Baths · House · Garden · Parking
Click brochure link for more details. Welcome to this exceptional, one-of-a-kind 1,760 sq. ft. home, thoughtfully built by Mason Mason Homes, a renowned master builder known for quality craftsmanship and attention to detail. This stunning two-story walkout home features the popular Croft Triple floorplan, seamlessly blending luxurious comfort with stylish functionality. With three spacious bedrooms and 2.5 modern baths, this layout provides a perfect balance of space and flow. The expansive bonus room offers breathtaking western views and features oversized windows that flood the interior with natural light.Built with high efficiency in mind, this home ensures lower utility costs and increased environmental sustainability. The impressive 30ft.x 24ft. triple-car garage includes an additional door leading directly to the backyard, which backs onto a lush green space—ideal for outdoor activities and entertaining. Walk through the welcoming entrance, adorned with intricate custom details t
$ 698,800
3646 41 Avenue, Red Deer, AB, T4N 2X8 house for sale Listin.
View photo
House · for sale
$ 350,000
$ 325/sq.ft
3646 41 Avenue, Red Deer, AB, T4N 2X8 house for sale Listin.
Alix
· 1,076 sq.ft · 20 Bedrooms · 1 Bath · House
· Parking
Alix · 1,076 sq.ft · 20 Bedrooms · 1 Bath · House · Parking
Welcome to this charming home located in one of Red Deer’s most sought after neighbourhoods. Situated on a large west facing lot backing directly onto a park and green space, this property offers privacy, mature trees, and a peaceful setting that’s hard to find.This well cared for 2 bedroom home features beautiful hardwood flooring throughout most of the developed space, creating a warm and inviting atmosphere. The bright main floor offers a functional kitchen tucked away from the main living areas perfect for preparing meals while still enjoying time with family and guests in the spacious dining and living rooms.The tastefully upgraded 4 piece bathroom is conveniently located on the main floor, while upstairs you’ll find two generous bedrooms and a linen closet for added storage.A standout feature of this property is the oversized heated double detached garage. Entering from the garage, you’re welcomed into a large mudroom with ample storage space ideal for busy households. The baseme
$ 350,000
47 Lougheed Close, Red Deer, AB, T4R 3L8 house for sale Lis.
View photo
House · for sale
$ 449,900
$ 373/sq.ft
47 Lougheed Close, Red Deer, AB, T4R 3L8 house for sale Lis.
Alix
· 1,206 sq.ft · 32 Bedrooms · 2 Baths · House
· Office room · Fireplace · Deck · Cellar
Alix · 1,206 sq.ft · 32 Bedrooms · 2 Baths · House · Office room · Fireplace · Deck · Cellar
WELCOME to this terrific family home, perfectly situated on a highly desirable close. Designed with comfort and functionality in mind, this home features oak hardwood and tile flooring throughout the kitchen, front entry, and all bathrooms. The open-concept main living area is bright and inviting, highlighted by vaulted ceilings and a cozy gas fireplace in the living room—ideal for both everyday living and entertaining. The spacious kitchen offers an abundance of cabinetry, stainless steel appliances, a breakfast bar, and built-in cabinets and drawers for a convenient office or homework space, and features direct access to the deck, perfect for summer BBQs. The adjoining dining area provides plenty of room for family gatherings with an open floor concept to the living room. The main level includes three bedrooms, including a generous primary suite with a walk-in closet and a 3-piece ensuite. A full 4-piece bathroom completes the main floor. Downstairs, the fully developed basement offe
$ 449,900
73 Willow Road, Blackfalds, AB, T4M 0J2 townhouse for sale | Listing ID A2283 | Royal LePage
View photo
Townhouse · for sale
$ 334,900
73 Willow Road, Blackfalds, AB, T4M 0J2 townhouse for sale | Listing ID A2283 | Royal LePage
Alix
· Townhouse
· Patio · Garden · Deck · Parking · Cellar
Alix · Townhouse · Patio · Garden · Deck · Parking · Cellar
A brand new townhouse in The Willows with a front attached garage! The main floor has an open style floor plan with vinyl plank flooring. The U shaped kitchen features a raised eating bar, stainless steel appliances and a walk in pantry. The dining room has a patio door out to the 10x10 deck. Relax in the living room that is flooded with natural light. Upstairs features a king sized primary bedroom with a walk in closet and a 4 piece ensuite. There are two additional bedrooms, a 4 piece bathroom and upper floor laundry for your convenience. Washer & dryer included. Window coverings are included on all main floor and upper floor windows. The basement is ready for your development. You'll enjoy the convenience of condo living with a fully landscaped yard, vinyl fence and underground sprinklers
$ 334,900
Street, Red Deer, AB, T4P 2A6 house for sale Listing ID A2.
View photo
House · for sale
$ 40,000
$ 55/sq.ft
Street, Red Deer, AB, T4P 2A6 house for sale Listing ID A2.
Alix
· 721 sq.ft · 2 Bedrooms · 1 Bath · House
· Garden · Parking
Alix · 721 sq.ft · 2 Bedrooms · 1 Bath · House · Garden · Parking
Ideal starter home, move-in ready with potential to personalize with your own style. Updated windows and partially updated flooring, bright 4-piece bathroom, master bedroom and big closets in both bedrooms. Fully fenced yard with manageable green space, raspberry bushes and 2-car parking pad. The $998 lot sale covers water, sewer and garbage collection, and includes free community hall bookings for your family holidays, birthday parties and neighborhood gatherings. The hall features loads of seating, a kitchen, workout room and pool table. The community park has a playground and basketball half-court for the summer and a great hill to sled down in the winter months. Very close to schools, shopping, parks, churches and public transportation. Still available at ListedBuy!
$ 40,000
Street, Red Deer, AB, T4N 2K2 commercial for sale Listing.
View photo
House · for sale
$ 300,000
$ 190/sq.ft
Street, Red Deer, AB, T4N 2K2 commercial for sale Listing.
Alix
· 1,572 sq.ft · House
· Office room · Parking
Alix · 1,572 sq.ft · House · Office room · Parking
Complete Package Well established Automotive services business, Building and equipment Turn key operation. Excellent central Red deer location just off, 49 Ave and Gaetz with great accessibility End Unit of Building provides great access as well as street parking (both sides of street ) and at back of shop. Main floor is 1560 +_sq. ft interior area with shop area and offices, washroom, and kitchen area. The developed mezzanine is around 305 sq. ft. which also has a furnace room with a forced air furnace ( not being used ). Shop is cinder block construction with 14x12 auto powered insulated garage door and man door, overhead heater. Interior is a curved ceiling and to the beams is 15 feet. Outside access to Back of shop is at side of unit through secured gate opening to fully fenced and lighted shared compound. Condo fees include Reserve fund contribution, basic insurance, all exterior maintenance ( roof has been redone ). Price includes the existing Business Mac Mic motors which has op
$ 300,000
3597 54 Avenue Crescent, Red Deer, AB, T4N 4L7 house for sal.
View photo
House · for sale
$ 350,000
$ 365/sq.ft
3597 54 Avenue Crescent, Red Deer, AB, T4N 4L7 house for sal.
Alix
· 958 sq.ft · 31 Bedrooms · 2 Baths · House
· Garden · Cellar
Alix · 958 sq.ft · 31 Bedrooms · 2 Baths · House · Garden · Cellar
Charming West Park Bungalow – Offered for the First Time in Over 50 Years Nestled in the heart of the well-loved West Park neighbourhood, this exceptionally well-cared-for bungalow is now available after decades of cherished family living. The pride of ownership is evident in every corner of this home. The main floor is bright and functional, offering three spacious bedrooms, a kitchen with solid wood cabinetry, a built-in pantry, a convenient ironing board, and a versatile kitchen island. Thoughtful design is showcased throughout, with custom-built storage solutions that maximize every inch of space. The back entrance leads directly to the developed basement, making it ideal for potential private access. The lower level features a generous landing area, a large laundrystorage room, a fourth bedroom, and the possibility of a fifth. A sprawling family room provides ample space for gatherings or relaxation. The outdoor space is equally impressive. Situated on a corner lot, the yard featu
$ 350,000

Get email alerts

Don't miss out: be the first to know about new properties

The alert was correctly created

On subscribing you accept the conditions of use and the privacy policy
Alert
Receive new ads in your inbox
Save this search
Receive alerts for new listings

We'll send you an email when we have new properties for: "Houses for sale in Alix"

The alert was correctly created

Parkland Beach
Ponoka County
Get email alerts and be the first to see new listings
Required field
On subscribing I accept the terms of the privacy policy
Perfect! You'll soon start receiving new listings via email
Alert
Receive an email when we have new ads for Houses for sale in Alix
Save this search
Filters

Bedrooms

Area (sq.ft)

sq.ft
sq.ft

Price

$
$

Filter by property type

Bathrooms

Clear all filters
Receive notifications when new entries are published.