272 houses for sale in Alix

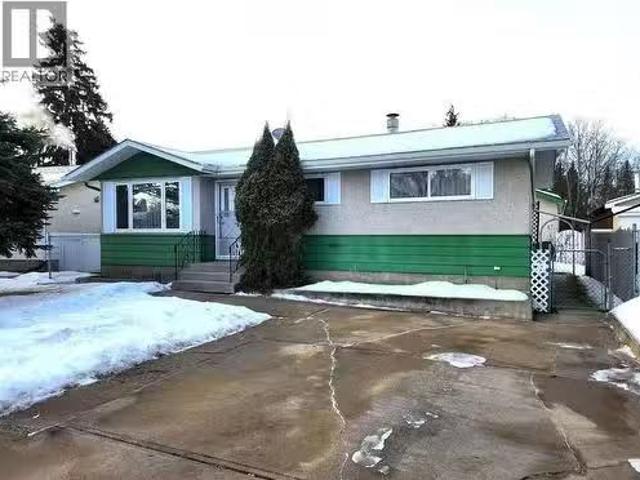
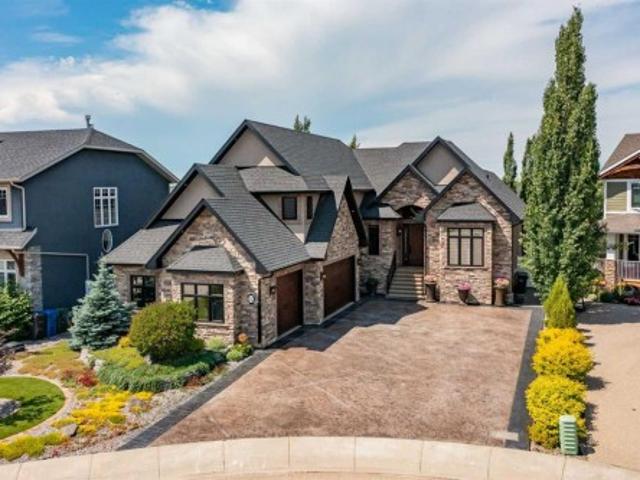
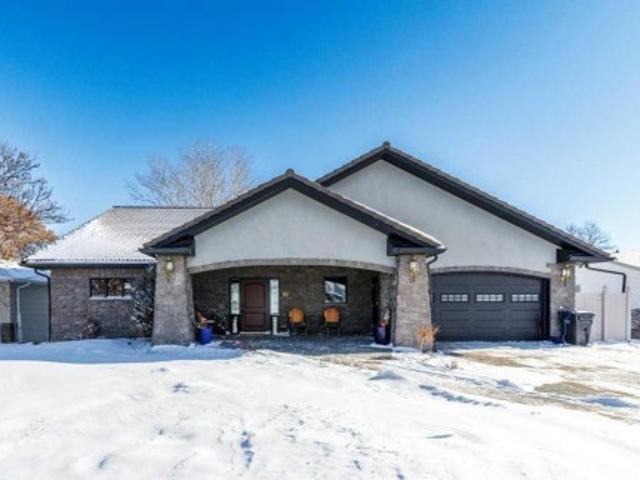
85 Oberlin Avenue, Red Deer, AB, T4N 4X1 house for sale | Listing ID A2290 | Royal LePage
View photo
House · for sale
$ 969,000
85 Oberlin Avenue, Red Deer, AB, T4N 4X1 house for sale | Listing ID A2290 | Royal LePage
Alix
· House
· Cellar
Alix · House · Cellar
Stunning Executive Bungalow in Oriole Park – Unmatched Views & Exceptional Craftsmanship. Welcome to this extraordinary executive walkout bungalow on a highly desirable street in Oriole Park, offering an impressive 2,593 sqft on the main level and 2,290 sqft on the fully finished walkout basement. Perfectly positioned on a rare 0.36 acre lot backing onto Great Chief Park and just steps from Bower Ponds and the Red Deer River, this property delivers a lifestyle and location that are truly second to none. A grand entry welcomes you inside, where a striking tempered glass feature wall opens to the main living space. Soaring 17 foot vaulted ceilings and near floor-to-ceiling windows flood the home with natural light while capturing breathtaking park and city views — including stunning nightscapes of Red Deer. Custom finishes elevate every space, including imported rosewood flooring complemented by rich maple cabinetry, doors, and trim. The chef’s kitchen is a dream, offering extensive cabi
$ 969,000
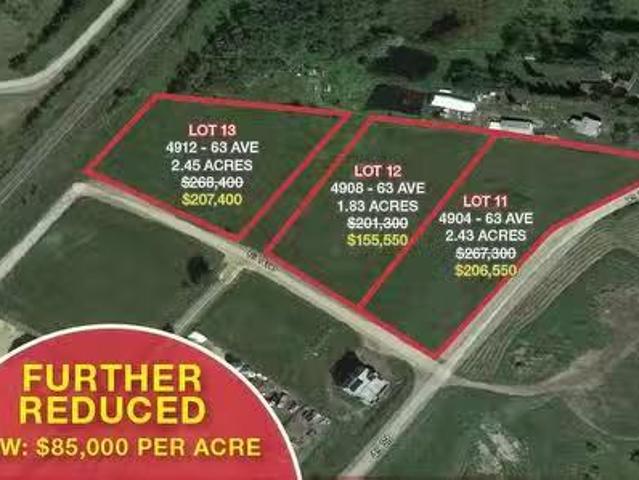
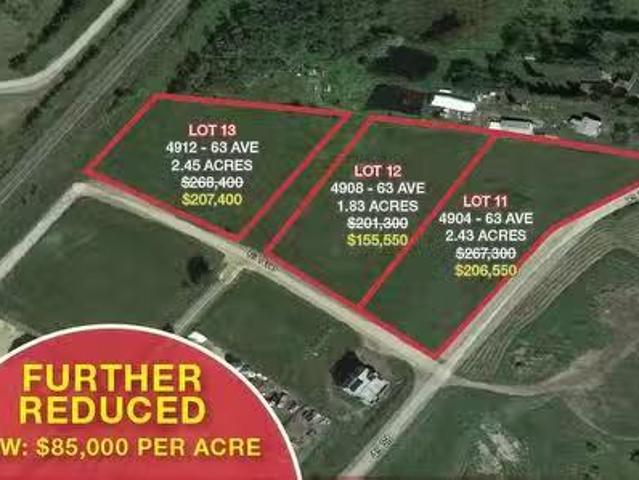
4904 63 Ave, Ponoka, AB, T4J 1V3 vacant land for sale Listi.
View photo
House · for sale
$ 206,550
4904 63 Ave, Ponoka, AB, T4J 1V3 vacant land for sale Listi.
Alix
· House
Alix · House
• Situated in the Northeast corner of Ponoka with easy access to Highway 2A and QEll• Great central location only 45 minutes from Leduc and Red Deer• Potential for rail spur access• Low property taxes compared to larger centres• Zoned M2 - Heavy Industrial• Option to buy 1.2 acres to 8.36 acres± with flexible purchase terms• Vendor financing available OAC (id:27). Still available at ListedBuy!
$ 206,550
4904 63 Ave, Ponoka, AB, T4J 1V3 vacant land for sale Listi.
View photo
House · for sale
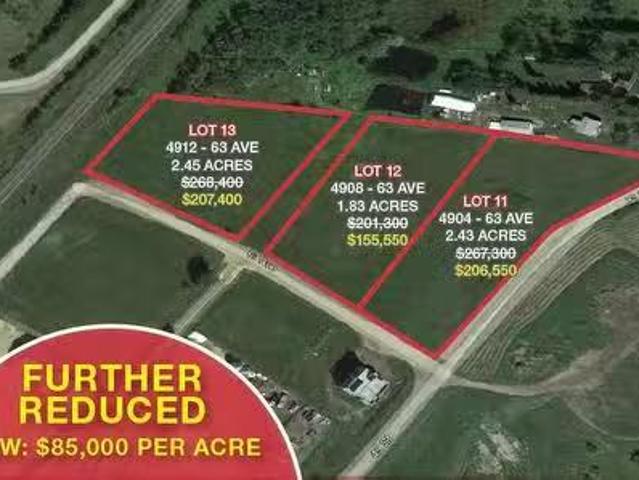
$ 155,550
$ 1/sq.ft
4904 63 Ave, Ponoka, AB, T4J 1V3 vacant land for sale Listi.
Alix
· 79,707 sq.ft · House
Alix · 79,707 sq.ft · House
• Situated in the Northeast corner of Ponoka with easy access to Highway 2A and QEll• Great central location only 45 minutes from Leduc and Red Deer• Potential for rail spur access• Low property taxes compared to larger centres• Zoned M2 - Heavy Industrial• Option to buy 1.2 acres to 8.36 acres± with flexible purchase terms• Vendor financing available OAC (id:27). Still available at ListedBuy!
$ 155,550
4904 63 Ave, Ponoka, AB, T4J 1V3 vacant land for sale Listi.
View photo
House · for sale
$ 207,400
4904 63 Ave, Ponoka, AB, T4J 1V3 vacant land for sale Listi.
Alix
· House
Alix · House
• Situated in the Northeast corner of Ponoka with easy access to Highway 2A and QEll• Great central location only 45 minutes from Leduc and Red Deer• Potential for rail spur access• Low property taxes compared to larger centres• Zoned M2 - Heavy Industrial• Option to buy 1.2 acres to 8.36 acres± with flexible purchase terms• Vendor financing available OAC (id:27). Still available at ListedBuy!
$ 207,400
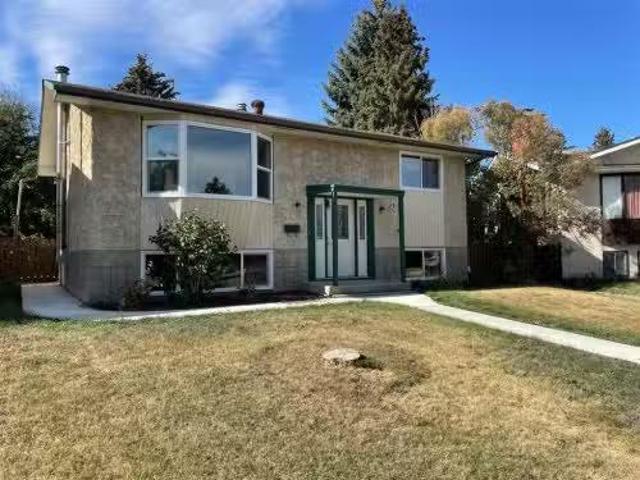
7 Ohio Close, Red Deer, AB, T4N 5C7 house for sale Listing.
View photo
House · for sale
$ 374,900
$ 391/sq.ft
7 Ohio Close, Red Deer, AB, T4N 5C7 house for sale Listing.
Alix
· 958 sq.ft · 2 Bedrooms · 1 Bath · House
· Garden · Deck · Parking
Alix · 958 sq.ft · 2 Bedrooms · 1 Bath · House · Garden · Deck · Parking
Check out this Quaint Bungalow on a Quiet Mature Close, and Backing onto a Treed Reserve. Tremendous Potential, with improvement including; New Hot Water Tank(2025), Garage Door(2013), 35 Year Shingles(2009), Soffit and Facia(2009), and Main Floor Windows(2009). The main floor has also been opened up to give the home a much more open feel. You will love the Covered South Facing Deck and the Back Yard Oasis featuring numerous perennials, and Garden Area to grow your own vegetables. There is even a spot to Park your RV. The Oversized Garage is Heated with a 9’ High Door and high ceiling that make a perfect Shop and keeps your vehicles out of the elements. Don’t miss out on this Great Home in a Great Location. (id:27). Still available at ListedBuy!
$ 374,900
52210 192 Road Nw, Rural Beaver County, AB, T0C 4J5 house fo.
View photo
House · for sale
$ 699,000
$ 262/sq.ft
52210 192 Road Nw, Rural Beaver County, AB, T0C 4J5 house fo.
Alix
· 2,659 sq.ft · 4 Bedrooms · 3 Baths · House
· Garden · Parking
Alix · 2,659 sq.ft · 4 Bedrooms · 3 Baths · House · Garden · Parking
Escape to this private 19.3-acre retreat in a quiet cul-de-sac in Beaver County, just 25 minutes east of Sherwood Park and 10 minutes north of Tofield. This unique 4-bedroom, 3-bathroom home is thoughtfully designed for year-round comfort with triple-pane windows, excellent insulation, and a cozy wood-burning stove. The open concept living area has many windows for nature views in several directions, newer stainless steel appliances, along with the heated 24x28 garage features 13 ceilings, is fully insulated, drywalled, and primed. A 2700-gallon cistern provides reliable water supply. Inside, enjoy generous storage with a full concrete crawl space (672 sq ft) offering approx. 5’ of headroom. Surrounded by mature trees and several serene ponds, the property offers natural beauty, privacy, low yard maintenance and space for recreation. Take in the peaceful views or host guests from the spacious upper deck — perfect for entertaining and wildlife watching. Still available at ListedBuy!
$ 699,000
# Street, Red Deer, AB, T4P 3R7 house for sale Listing ID A.
View photo
House · for sale
$ 46,000
$ 50/sq.ft
# Street, Red Deer, AB, T4P 3R7 house for sale Listing ID A.
Alix
· 915 sq.ft · 20 Bedrooms · 1 Bath · House
· Garden · Gym · Deck · Parking
Alix · 915 sq.ft · 20 Bedrooms · 1 Bath · House · Garden · Gym · Deck · Parking
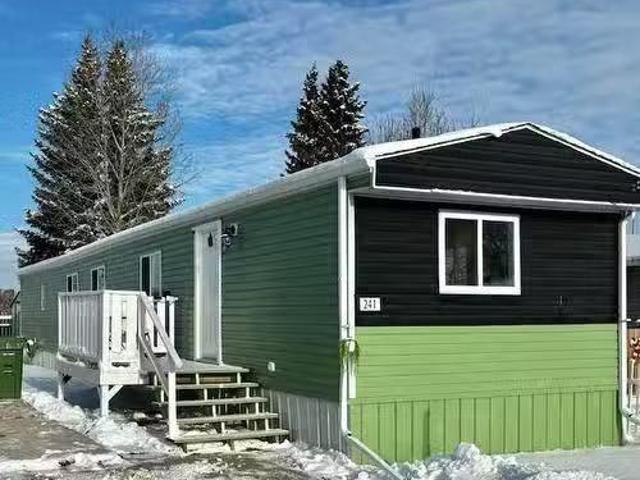
Quick possession for this recently renovated 2 bedroom 1 bathroom mobile home in Red Deer Village. This mobile has a newer Fleetwood fridge and stove. Other updates or renovations include, newer washer and dryer, furnace, and some vinyl windows. There is a wooden deck, a partially fenced spacious yard with an 8 x 8 wooden shed, and a parking pad for two vehicles. Red Deer Village management allows pets ( there is a one time pet fee per pet ). The $974month lot fee enables the usage of the community hall, fitness room, games room, and playground. The monthly fee includes water, sewer, garbage collection and use of the community amenities. This property is located close to schools, shopping, parks, bike walking trails and recreational center. This property was previously saleed for $1600month. Book a viewing and see if this mobile is the right one for you! Still available at ListedBuy!
$ 46,000
4819 46 Street, Ponoka, AB, T4J 1C2 vacant land for sale Li.
View photo
House · for sale
$ 99,900
4819 46 Street, Ponoka, AB, T4J 1C2 vacant land for sale Li.
Alix
· House
· Parking
Alix · House · Parking
This wonderful XL lot is a great opportunity to own a prime property close to the river, walking trails, and baseball diamonds. This 76x180 ft lot is located in Riverside and gently slopes with west views. Previous home was removed and the detached 20x26 garage is a bonus. Prime building opportunity - Zoned R2 - now is a great time to plan and build your future home. Still available at ListedBuy!
$ 99,900
107 Greig Drive, Red Deer, AB, T4P 2M4 house for sale | Listing ID A2273 | Royal LePage
View photo
House · for sale
$ 409,900
107 Greig Drive, Red Deer, AB, T4P 2M4 house for sale | Listing ID A2273 | Royal LePage
Alix
· House
Alix · House
Discover this stunning, extensively renovated home nestled in the heart of Glendale Park Estates, where exceptional design and top-tier craftsmanship come together in every detail. Taken right down to the studs and completely rebuilt, this home offers the comfort of a new build paired with the charm of a mature neighbourhood. Step inside to a bright, expansive great room featuring wide-plank luxury vinyl flooring, oversized windows, and an effortless flow throughout the main living spaces. The custom-designed kitchen is a true showpiece—perfect for the most discerning cook—with its beautifully crafted cabinetry, full tile backsplash, stainless steel appliances, and a centre island complete with a raised eating bar and a striking custom butcher-block teardrop countertop. The open-concept dining and living areas make everyday living and entertaining seamless, while the creative built-in closet and bench system at the front entry highlights the home’s thoughtful redesign. Upstairs, you'll
$ 409,900
191 Jordan Parkway, Red Deer, AB, T4P 0E6 house for sale Li.
View photo
House · for sale
$ 349,900
$ 318/sq.ft
191 Jordan Parkway, Red Deer, AB, T4P 0E6 house for sale Li.
Alix
· 1,098 sq.ft · 3 Bedrooms · 2 Baths · House
· Office room · Cellar
Alix · 1,098 sq.ft · 3 Bedrooms · 2 Baths · House · Office room · Cellar
Step inside this beautifully renovated duplex that combines modern updates with comfortable, practical living. From the moment you enter, you’ll appreciate the fresh paint, new flooring, and bright, inviting spaces throughout the home. The main floor features a gorgeous new kitchen with quartz countertops, stylish cabinetry, and plenty of room for meal prep and entertaining. There are two spacious bedrooms, including a primary bedroom with a walk-in closet, and a fully remodelled bathroom with a clean, contemporary design. The fully finished basement offers exceptional versatility, featuring a large bedroom, two office or den rooms perfect for work, hobbies, or play, a cozy family room, and a 4-piece bathroom — ideal for guests or extended family. Located close to shopping, schools, parks, and public transit, this home also offers easy access to the highway, making commuting and getting around town a breeze. Still available at ListedBuy!
$ 349,900
86 Jenner Crescent, Red Deer, AB, T4P 0E6 house for sale Li.
View photo
House · for sale
$ 450,000
$ 370/sq.ft
86 Jenner Crescent, Red Deer, AB, T4P 0E6 house for sale Li.
Alix
· 1,216 sq.ft · 21 Bedrooms · 3 Baths · House
· Garden · Deck · Parking · Cellar
Alix · 1,216 sq.ft · 21 Bedrooms · 3 Baths · House · Garden · Deck · Parking · Cellar
MOVE IN READY~ This MODIFIED Bi-LEVEL floor plan is functional and practical with 3 bedrooms and 3 bathrooms. A OVERSIZED front entrance with tile to the main floor with OPEN CONCEPT kitchen and living room. LOTS of natural light and extra high ceilings. REAL HARDWOOD floors on main floor and primary bedroom ABOVE THE GARAGE. FULLY finished basement with INFLOOR HEAT complete with tile and vinly flooring. DOUBLE heated garage with access to back yard which is vinyl fenced with a storage shed. From the dining room there is a garden door that leads to the back yard with 10x15 deck to enjoy family gathering. GREAT NEIGHBOURHOOD, FABULOUS LOCATION AND CLOSE TO schools, shopping, and Highway 2 only few minutes away. Still available at ListedBuy!
$ 450,000
32 Sagewood Close, Red Deer, AB, T4R 0M5 house for sale | Listing ID A2234 | Royal LePage
View photo
House · for sale
$ 1,890,000
32 Sagewood Close, Red Deer, AB, T4R 0M5 house for sale | Listing ID A2234 | Royal LePage
Alix
· House
· Garden · Parking
Alix · House · Garden · Parking
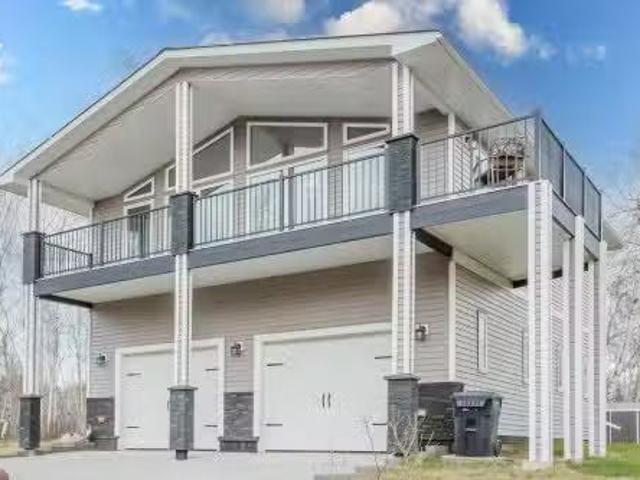
A custom estate designed to a level that would be extraordinarily difficult to recreate today. Built by Sorento Custom Homes and backing onto Piper Creek green space in Southbrook, this fully developed walkout bungalow offers nearly 4,900 Sq. Ft. of thoughtfully finished living space with a level of craftsmanship, materials, and detail rarely seen in the current market. From the full stone exterior, Loewen doors, Control4 automation, and triple-pane windows to the extensive travertine, Hickory hardwood, custom Maple millwork, and heated tile floors, every aspect of this home was built with long-term quality in mind. The layout blends luxury with livability, offering 5 Bedrooms, 4.5 Bathrooms, a stunning chef’s Kitchen with premium Viking appliances and oversized granite island, a theatre room with included equipment, a custom wet bar, private Loft retreat above the Garage, and a heated triple car Garage. Outside, the professionally landscaped west-facing yard was designed for both priv
$ 1,890,000
78 Nichols Crescent, Red Deer, AB, T4P 1P6 house for sale L.
View photo
House · for sale
$ 355,900
$ 375/sq.ft
78 Nichols Crescent, Red Deer, AB, T4P 1P6 house for sale L.
Alix
· 947 sq.ft · 4 Bedrooms · 2 Baths · House
· Patio · Garden · Parking · Deck
Alix · 947 sq.ft · 4 Bedrooms · 2 Baths · House · Patio · Garden · Parking · Deck
This beautifully maintained 4-bedroom, 2-bath home combines comfort, thoughtful upgrades, and exceptional outdoor living. Inside, a fresh coat of paint throughout and upgraded lighting creates a bright, inviting atmosphere. The home has been thoroughly refreshed with all new upgraded windows, filling every room with natural light while improving energy efficiency and comfort.Step outside to enjoy your own private retreat — featuring a covered deck and additional patio space, ideal for relaxing, barbecuing, or hosting gatherings. This one-owner home has recently had some updates including a new garage door and opener on the detached garage, new shingles, and a freshly painted fence that frames the spacious and private backyard perfectly. The expansive yard offers endless possibilities for gardening, play, or simply unwinding in peace. With its combination of modern updates, timeless charm, and a large, beautifully maintained lot, 78 Nichols Crescent is move-in ready and waiting for you
$ 355,900
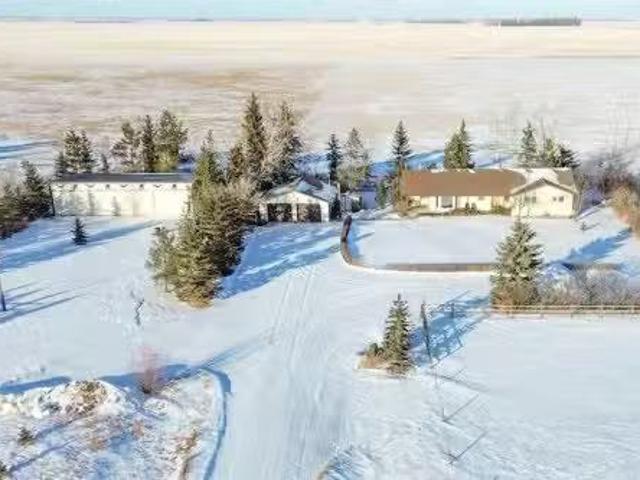
18320 Twp 39 0, Botha, AB, T0C 2L0 farm for sale Listing ID.
View photo
House · for sale
$ 949,000
$ 428/sq.ft
18320 Twp 39 0, Botha, AB, T0C 2L0 farm for sale Listing ID.
Alix
· 2,217 sq.ft · 3 Bedrooms · 2 Baths · House
· Garden · Fireplace
Alix · 2,217 sq.ft · 3 Bedrooms · 2 Baths · House · Garden · Fireplace
A full quarter section of Alberta countryside, ready for your rural dreams. This 157.98-acre property offers a well-cared-for ranch-style bungalow and everything you need to live the country life — fully fenced and cross-fenced, with approximately 40 acres in cultivation and the rest in pasture. It’s perfectly set up for horses, cattle, or hobby farming, with three dugouts, a 24X16 Barn, powered, 55 X 32 pole shed, animal shelters, corrals, and a dedicated garden space. The home is designed for easy, main-floor living with three comfortable bedrooms, spacious 4 piece bathroom, and a handy 2-piece bath in the large rear mudroom — ideal after a day of chores or yard work. The eat-in kitchen features warm oak cabinetry, a gas stove, peninsula seating, and a walk-in pantry. Sunlight fills the dining area through oversized windows, while the cozy living room is anchored by a gas fireplace. In-floor heating throughout ensures comfort through every season. The private bedroom wing includes a
$ 949,000
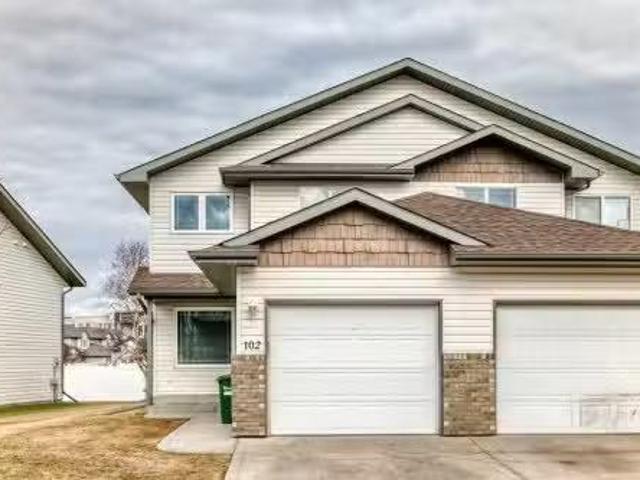
102 6220 Orr Drive, Red Deer, AB, T4P 3Z8 semi detached for.
View photo
House · for sale
$ 315,000
$ 237/sq.ft
102 6220 Orr Drive, Red Deer, AB, T4P 3Z8 semi detached for.
Alix
· 1,324 sq.ft · 30 Bedrooms · 3 Baths · House
· Office room · Parking · Cellar
Alix · 1,324 sq.ft · 30 Bedrooms · 3 Baths · House · Office room · Parking · Cellar
Welcome to this well-maintained 2-storey home offering 1,326 sq ft above grade with a functional and comfortable layout. The main floor features a bright living area, dining space, and a well-appointed kitchen, along with a convenient 2-piece bathroom and flex room—perfect for a home office or additional living space.Upstairs, you’ll find 3 bedrooms including a primary with a 3-piece ensuite, plus a full 4-piece bathroom. The basement is unfinished, providing great potential for future development.Additional highlights include an attached garage. Located close to parks, walking paths, and everyday amenities, with convenient highway access for an easy commute. Still available at ListedBuy!
$ 315,000
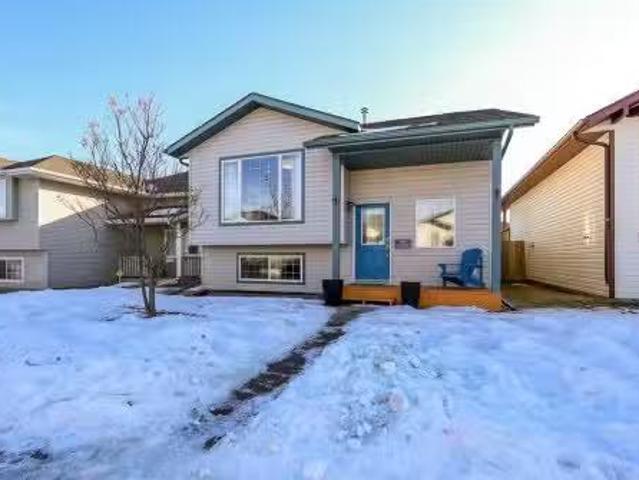
51 Ives Crescent, Red Deer, AB, T4R 3G9 house for sale List.
View photo
House · for sale
$ 389,900
$ 431/sq.ft
51 Ives Crescent, Red Deer, AB, T4R 3G9 house for sale List.
Alix
· 904 sq.ft · 22 Bedrooms · 2 Baths · House
· Garden · Deck · Parking · Cellar
Alix · 904 sq.ft · 22 Bedrooms · 2 Baths · House · Garden · Deck · Parking · Cellar
FULLY DEVELOPED BI-LEVEL W4 BEDROOMS & 2 BATHS ~ SOUTH FACING BACKYARD ~ LARGE OFF STREET PARKING PAD WROOM FOR AN RV ~ Covered front entry welcomes you and leads to a sun filled foyer with high ceilings, tile flooring and a built-in storage bench ~ The living room has built in shelving and floor to ceiling windows that overlook the front yard and allow for natural light to fill the space ~ The kitchen offers a functional layout and offers plenty of light stained maple cabinets, ample counter space, full tile backsplash, window above the sink, a wall pantry, and an eating bar ~ Host gatherings with ease in the dining room with more large windows plus garden door access to the two tiered deck and backyard ~ Two main floor bedrooms are both a generous size ~ 4 piece main bathroom ~ The fully finished basement with large above grade windows offers a spacious family room, 2 bedrooms, a 3 piece bathroom with a walk-in shower, laundry, and space for storage ~ Seller will provide $3,500 credi
$ 389,900
123 Main Street Street, Red Deer, AB, T4P 3E4 commercial for.
View photo
House · for sale
$ 2,250,000
$ 321/sq.ft
123 Main Street Street, Red Deer, AB, T4P 3E4 commercial for.
Alix
· 6,997 sq.ft · House
Alix · 6,997 sq.ft · House
Amazing Location in Red Deer, Fully Renovated and Ready to start your business. This is set up for a Steam and Spa, Medi Spa, Chiropractors, Physio, Massage, Nail Salon, Dermatology, Aesthetics, etc. Endless potential and ready for your Business! Built in 2000 and Completely Renovated to the Highest Standard of Construction, Plumbing, and Finishings. Still available at ListedBuy!
$ 2,250,000
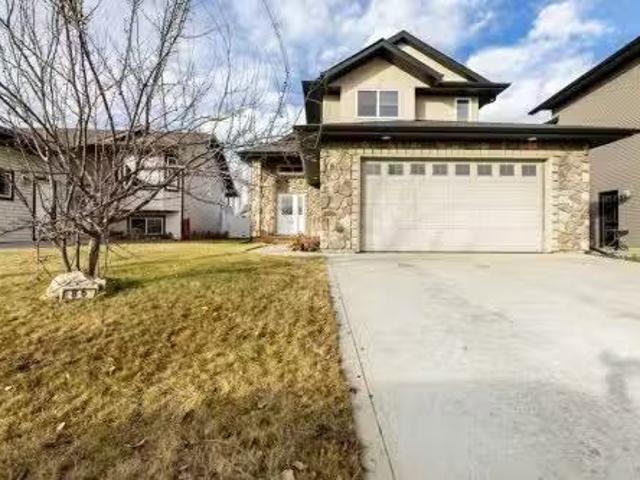
38 Ivany Close, Red Deer, AB, T4R 0A1 house for sale | Listing ID A2340 | Royal LePage
House · for sale
$ 579,900
New
38 Ivany Close, Red Deer, AB, T4R 0A1 house for sale | Listing ID A2340 | Royal LePage
Alix
· House
· Office room · Deck · Parking
Alix · House · Office room · Deck · Parking
Step inside this beautiful custom-built walkout bungalow and you’ll immediately feel at home! Located on a quiet close in desirable southeast Red Deer, this property offers a functional layout that works for all stages of life. The covered front deck bring you into the bright and airy main floor that features vaulted ceilings, gorgeous hardwood flooring, and a front office or den. The open-concept living space flows into a well-equipped kitchen with plenty of counter space, a breakfast bar, tile flooring, dark wood cabinetry, and a walk-in pantry. The dining area leads directly to the west-facing deck with a gas line to the BBQ and pergola, making entertaining a pure joy. The spacious primary bedroom easily accommodates a king-sized bed and features a walk-in closet and luxurious 4-piece ensuite with a jetted tub. A 2-piece bathroom and main-floor laundry in the mud room complete the level, with direct access to the double attached garage with in-floor heat. Downstairs, the walkout bas
$ 579,900
4006 38 Street, Ponoka, AB, T4J 1A8 house for sale | Listing ID A2339 | Royal LePage
House · for sale
$ 639,900
New
4006 38 Street, Ponoka, AB, T4J 1A8 house for sale | Listing ID A2339 | Royal LePage
Alix
· House
· Office room · Parking · Cellar
Alix · House · Office room · Parking · Cellar
Welcome to this warm and inviting home, offering a comfortable layout with plenty of space for everyday living, entertaining, and making memories with family and friends. As you enter, you are welcomed into the foyer, which leads into a spacious and cozy living room. This bright gathering space flows naturally into the dining area and kitchen, creating an open and functional setting that is perfect for hosting guests or enjoying time together at home. The kitchen offers plenty of workspace along with a convenient pantry, and provides access to the mudroom and attached double garage. The main level also features a generously sized bedroom that is ideal for family, guests, or a home office, along with a conveniently located 4-piece bathroom. Completing the main floor is the spacious primary bedroom, offering plenty of room to make the space your own, as well as a walk-in closet and private 3-piece ensuite. Downstairs, the basement opens into a large recreation room that is ready for movi
$ 639,900
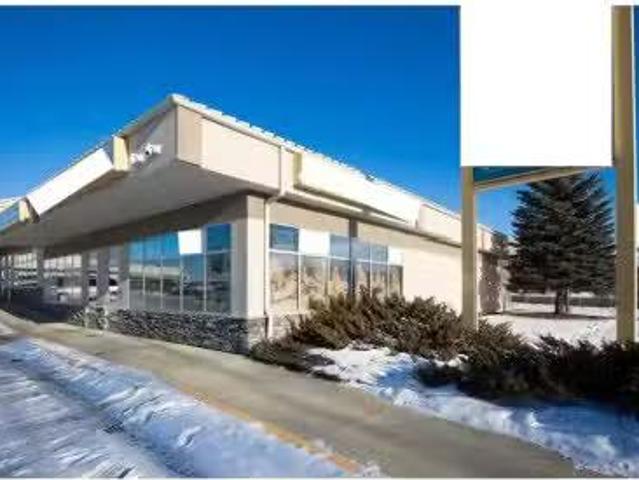
5026 51 Avenue, Ponoka, AB, T4J 1S4 commercial for sale Lis.
House · for sale
$ 250,000
$ 129/sq.ft
5026 51 Avenue, Ponoka, AB, T4J 1S4 commercial for sale Lis.
Alix
· 1,927 sq.ft · House
Alix · 1,927 sq.ft · House
Terrific updated building set up as a restaurant! The standalone building, built in 1970 and extensively upgraded, features a fully renovated storefront with modern booths and banquettes, newer flooring, fresh interior and exterior paint, a newer furnace, water heater, LED lighting, updated doors, and roof updates with newer downspouts - just to name a few. From the fixtures and equipment to the reputation and customer base, everything stays in the sale, making this an unbeatable package for anyone looking to take their business up a notch in a professional setting downtown Ponoka. Don’t pass up this upgraded building in a supportive community! Still available at ListedBuy!
$ 250,000
5259 51 Street, Lacombe, AB, T4L 1H7 house for sale | Listing ID A2325 | Royal LePage
House · for sale
$ 235,000
5259 51 Street, Lacombe, AB, T4L 1H7 house for sale | Listing ID A2325 | Royal LePage
Alix
· House
· Cellar
Alix · House · Cellar
Nestled on a spacious double lot in the heart of downtown Lacombe, this charming bungalow offers a unique opportunity for homeowners, investors, or developers. This well-maintained home is ideally situated across from a school and within walking distance of playgrounds, stores, and restaurants. The main floor features a bright living room filled with natural light, two bedrooms, and a 4-piece bathroom. Additionally, the property includes a partially finished basement and is zoned R4
$ 235,000
32 Otterbury Avenue, Red Deer, AB, T4N 5A1 house for sale | Listing ID A2325 | Royal LePage
House · for sale
$ 374,000
32 Otterbury Avenue, Red Deer, AB, T4N 5A1 house for sale | Listing ID A2325 | Royal LePage
Alix
· House
· Garden · Deck · Parking · Equipped kitchen
Alix · House · Garden · Deck · Parking · Equipped kitchen
Nice 4 bedroom bungalow, with a 4 piece bath on the main floor. Downstairs you will find a legal suite with a nice sized family room, 1 bedroom and a kitchen & dining area, as well as a 3 piece bathroom. There is laundry located on the main level as well as the lower level. This property has had recent renovations in the lower level. New hot water tank 2026, new furnace in 2022, as well as the exterior has new soffits, eavestrough and facia in 2026. There is a new washer and dryer in place in the lower level as of 2026, and a newer dishwasher in lower level installed in 2023. All the vents and the furnace were cleaned in 2026. There is a driveway at the front of the home, as well as a parking space out back. Mature, fenced backyard with a deck for relaxing on in the summer. This home is a great property, and is situated in a nice neighborhood on a quiet street, close to schools, shopping, and Bower Ponds walking trails
$ 374,000

Get email alerts

Don't miss out: be the first to know about new properties

The alert was correctly created

On subscribing you accept the conditions of use and the privacy policy
Alert
Receive new ads in your inbox
Save this search
Receive alerts for new listings

We'll send you an email when we have new properties for: "Houses for sale in Alix"

The alert was correctly created

Parkland Beach
Ponoka County
Get email alerts and be the first to see new listings
Required field
On subscribing I accept the terms of the privacy policy
Perfect! You'll soon start receiving new listings via email
Alert
Receive an email when we have new ads for Houses for sale in Alix
Save this search
Filters

Bedrooms

Area (sq.ft)

sq.ft
sq.ft

Price

$
$

Filter by property type

Bathrooms

Clear all filters
Receive notifications when new entries are published.