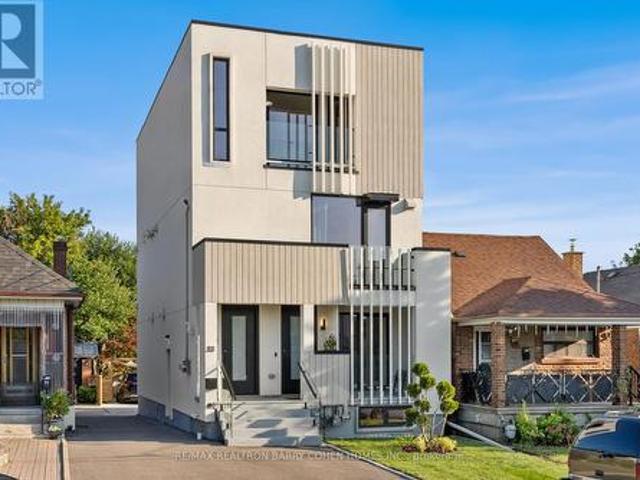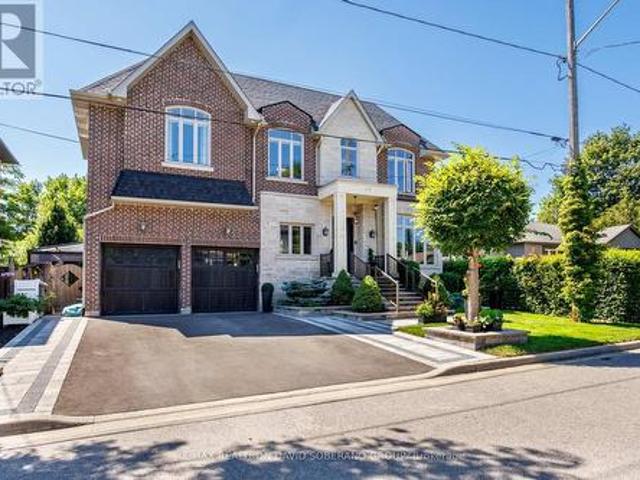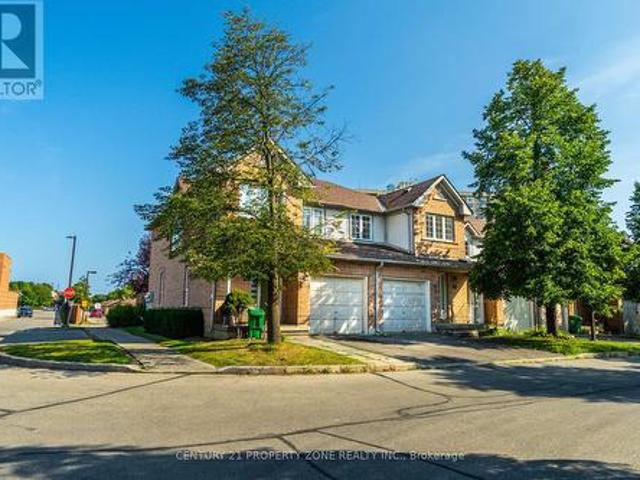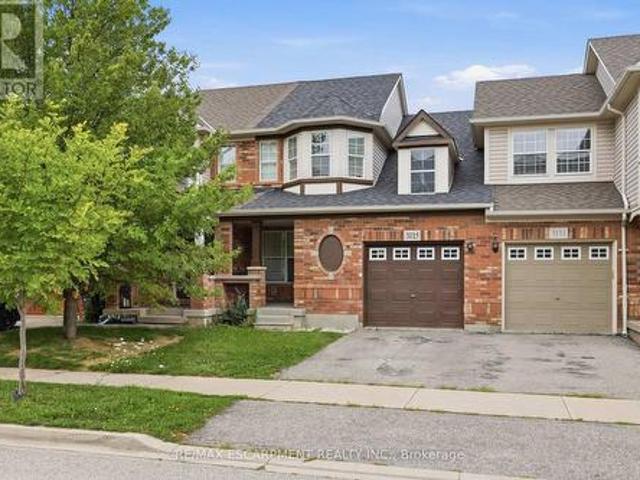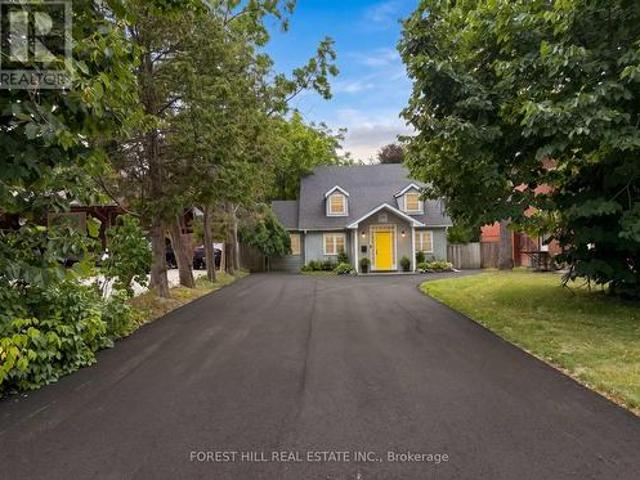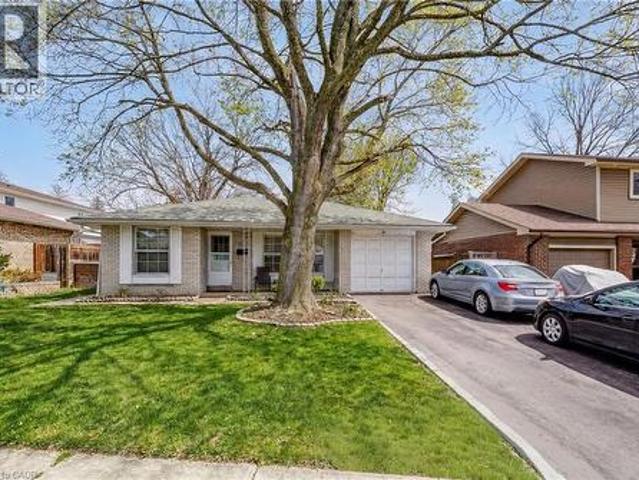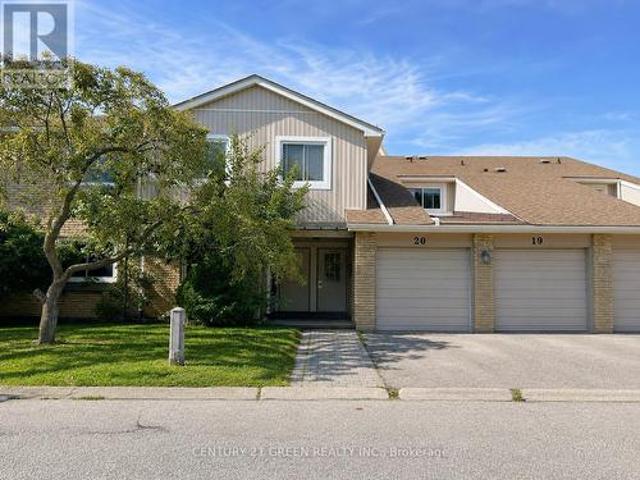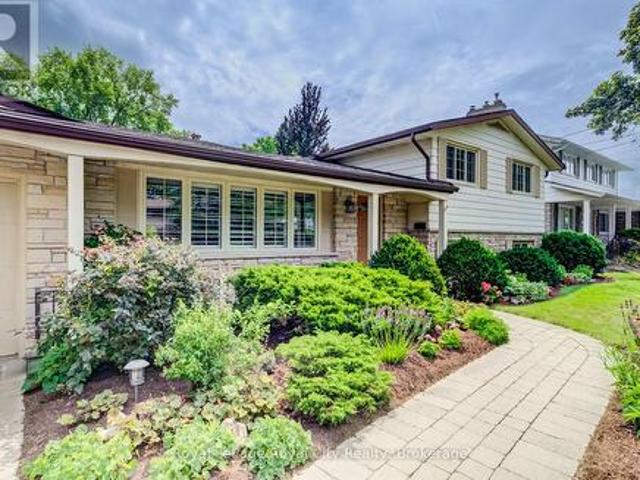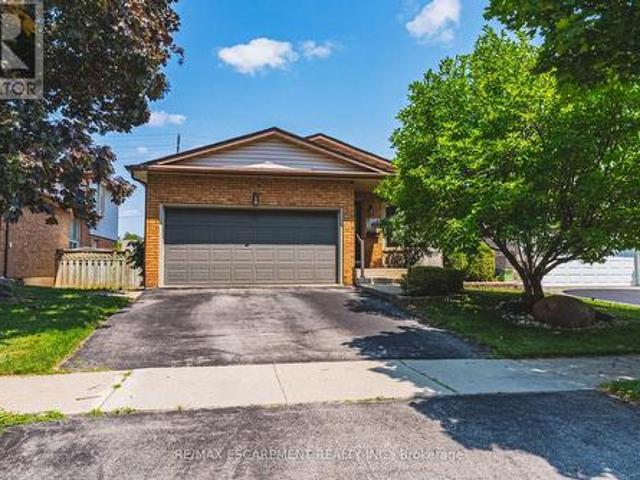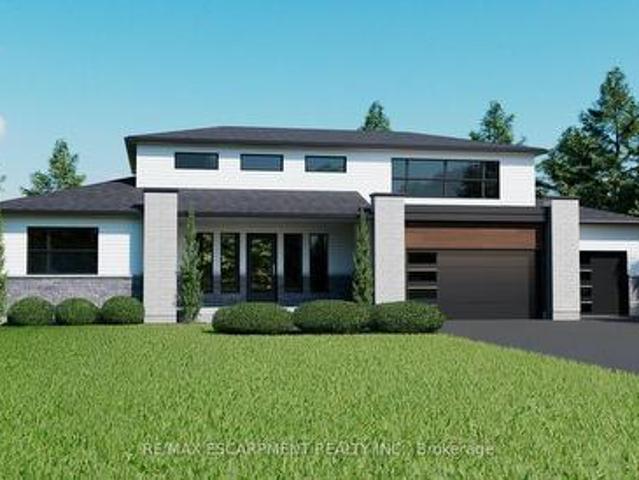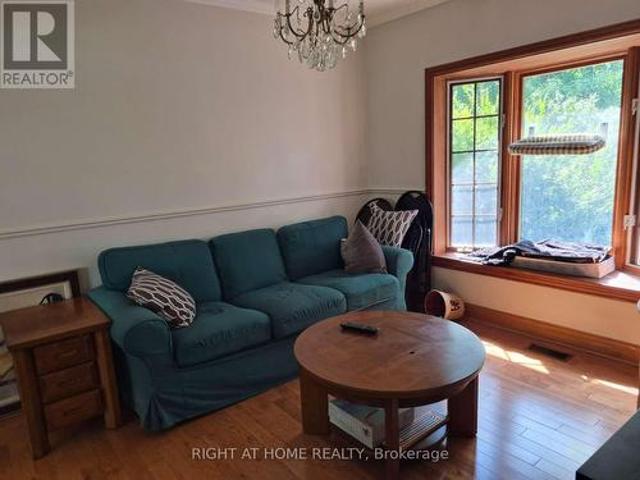
9,422 houses for sale in Alloa

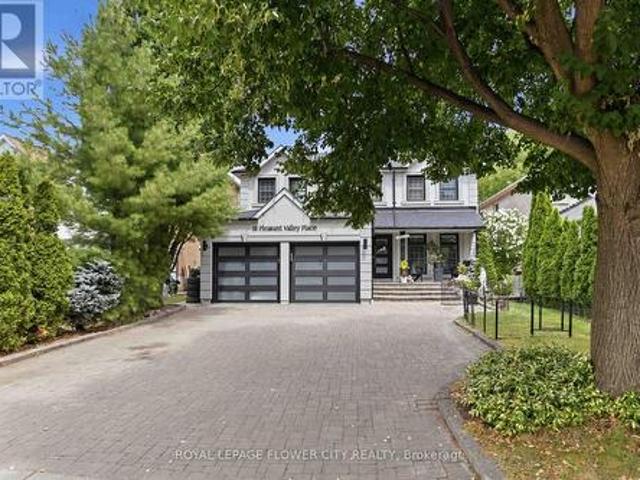
18 Pleasant Valley Place, Brampton, ON, L6S 5S2 house for sale | Listing ID W13650 | Royal LePage
View photo
House · for sale
$ 1,699,999
New
18 Pleasant Valley Place, Brampton, ON, L6S 5S2 house for sale | Listing ID W13650 | Royal LePage
Alloa
· House
· Patio · Garden · Fireplace · Swimming pool · Cellar
Alloa · House · Patio · Garden · Fireplace · Swimming pool · Cellar
Beautiful Luxury Home-Move-In Ready! One of the finest homes you'll find! This stunning property features a spacious gourmet eat-in kitchen with a breakfast area and walkout to a private backyard oasis with a pool and cabana. Enjoy quartz countertops, abundant cabinetry, stainless steel appliances, and everything a home chef could want. The open-concept main floor is perfect for entertaining, complemented by an elegant granite staircase, a bright living and dining room with a cozy fireplace, and stylish tile and laminate flooring throughout. New concrete front walkway and backyard patio add to the home's curb appeal. The beautifully finished basement offers exceptional additional living space. (Id: 27)
$ 1,699,999
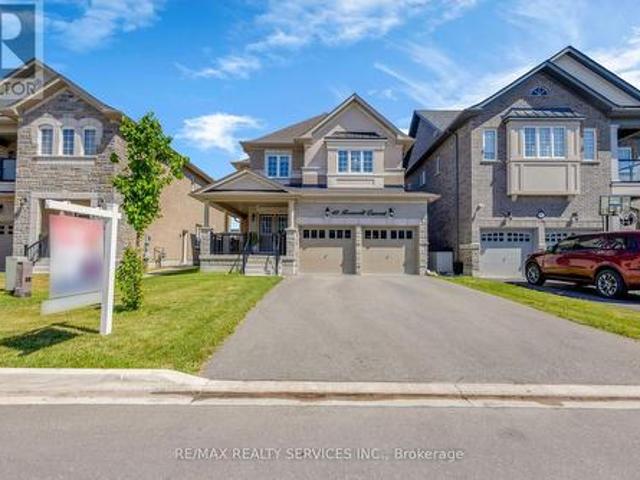
40 Rosewell Crescent, Halton Hills, ON, L7G 0N3 house for sale | Listing ID W13649 | Royal LePage
View photo
House · for sale
$ 1,249,990
New
40 Rosewell Crescent, Halton Hills, ON, L7G 0N3 house for sale | Listing ID W13649 | Royal LePage
Alloa
· House
Alloa · House
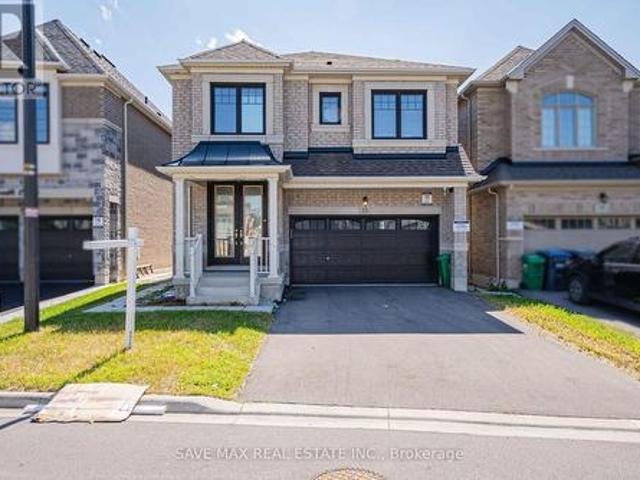
Most competitive priced home on the block. Welcome to this very spacious 4-bedroom, 1-media/computer rm, 4-bath, 2,705 SF above ground all brick and stucco home in the newer sub-division'Hello Georgetown' in Halton Hills. No sidewalk and a deep front lawn on a 40 ft by 108 ft deep lot. Walk through the majestic double door entrance in to a world of a beautiful and open concept layout. Enjoy the warmth and inviting feel of this home. A bigger front porch for enjoying the landscape. Get delighted in the Chef's kitchen offering a large work area and upgraded stainless steel in-built appliance. Over $95,000 spent for premium builder upgrades; Oak staircase with metal pickets and upgd. Handrail, Quartz countertops, additional cabinets, upgraded cabinet hardware, in-built stainless steel appliances, 36' gas cooktop, Upgraded Lauzon Hardwood, 2'xl' upgraded tiles in bathrooms/ensuites/tub walls, 2'x2'tiles in foyer/hallway/ Kitchen/ breakfast/Pwdr, Laundry Rm, & side entrance, Upg. Full-heigh
$ 1,249,990
362 Plains Road E Unit# 32, Burlington, ON, L7T 0A4 townhouse for sale | Listing ID 40846 | Royal LePage
View photo
Townhouse · for sale
Request Details
Updated
362 Plains Road E Unit# 32, Burlington, ON, L7T 0A4 townhouse for sale | Listing ID 40846 | Royal LePage
Alloa
· Townhouse
· Terrace · Parking
Alloa · Townhouse · Terrace · Parking
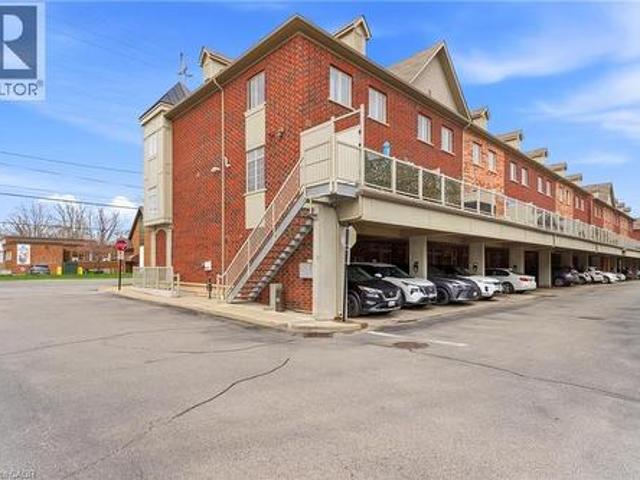
Rare live/work opportunity in the heart of Aldershot offering flexibility, lifestyle, and built-in income. This unique Burlington property includes a beautifully finished 2-storey residential unit with approximately 1,434 sq. Ft. of living space, featuring 2 bedrooms, 2.5 bathrooms, bright open-concept living, modern finishes, in-suite laundry, and a private terrace. The ground-level commercial unit offers approximately 452 sq. Ft. with direct street exposure and is currently tenanted on a newly signed 3-year lease, providing immediate income potential from day one. Ideal for investors, entrepreneurs, professionals, or buyers looking to offset ownership costs while enjoying a prime Burlington location. Complete with 2 parking spaces, updated hot water tank and HVAC in 2025, and a highly walkable Plains Road location close to shops, services, transit, highways, the lake, and Aldershot GO. A rare opportunity to own a versatile live/work property with residential comfort above and income-
Request Details
13 Ixworth Circle, Brampton, ON, L6Y 6J8 house for sale | Listing ID W13649 | Royal LePage
View photo
House · for sale
$ 1,199,900
New
13 Ixworth Circle, Brampton, ON, L6Y 6J8 house for sale | Listing ID W13649 | Royal LePage
Alloa
· House
· Fireplace
Alloa · House · Fireplace
Luxury redefined! A true showstopper! Nestled in one of the area's most prestigious communities near Lionhead Golf Club, this spectacular residence offers an exceptional blend of timeless elegance, modern design, and luxurious comfort. A grand double-door entry welcomes you into a beautifully appointed interior highlighted by dramatic double skylights, creating an abundance of natural light and an impressive sense of space. Designed for both sophisticated entertaining and everyday family living, the main floor features separate living, dining, and family rooms, a cozy fireplace Open Concept Kitchen & Breakfast. Engineered hardwood flooring extends throughout the main and second levels, complemented by smooth ceilings and Porcelain Floors. At the heart of the home is a designer-inspired gourmet kitchen, featuring stunning quartz countertops, a spectacular waterfall centre island, built-in appliances, a gas cooktop, a premium backsplash, and upgraded cabinetry. A perfect setting for prep
$ 1,199,900
24 Bramhall Circle, Brampton, ON, L6V 2G4 house for sale | Listing ID W13649 | Royal LePage
View photo
House · for sale
$ 739,000
New
24 Bramhall Circle, Brampton, ON, L6V 2G4 house for sale | Listing ID W13649 | Royal LePage
Alloa
· House
· Garden · Office room
Alloa · House · Garden · Office room
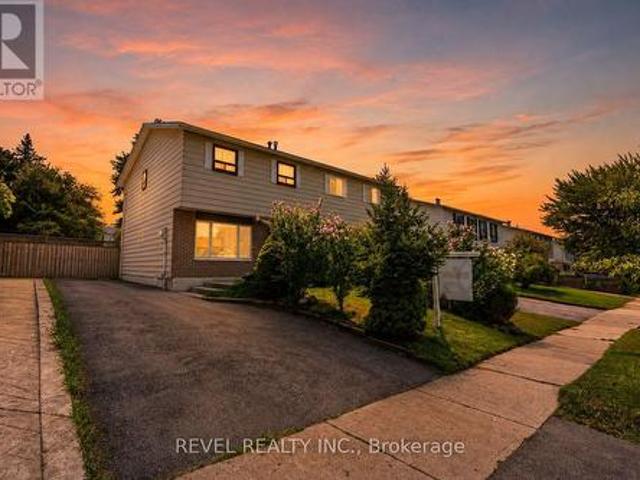
Welcome To 24 Bramhall Circle, A Beautifully Maintained 3-Bedroom, 2-Bathroom Semi-Detached Home Offering The Perfect Blend Of Comfort, Style, And Convenience. Thoughtfully Updated And Move-In Ready, This Inviting Home Features A Bright, Functional Layout Designed For Everyday Family Living. The Main Level Showcases New Laminate Flooring (2025), Pot Lights, And A Spacious Living Room Filled With Natural Light. The Eat-In Kitchen Offers Ample Cabinetry, A Ceiling Fan, And A Walkout To The Backyard, Creating A Seamless Indoor-Outdoor Living Experience. Upstairs, You'll Find Three Well-Appointed Bedrooms, Including A Spacious Primary Retreat With A Large Window And Generous Closet Space. The Finished Lower Level Adds Valuable Living Space With A Renovated 3-Piece Bathroom (2026), Updated Laundry Area, And Flexible Space Ideal For A Recreation Room, Home Office, Or Playroom. Step Outside To Enjoy The Fully Fenced Backyard, Complete With A Covered Porch And Storage Shed, Offering Plenty Of
$ 739,000
24 Bramhall Circle, Brampton, ON, L6V 2G4 house for sale | Listing ID 40853 | Royal LePage
View photo
House · for sale
$ 739,000
New
24 Bramhall Circle, Brampton, ON, L6V 2G4 house for sale | Listing ID 40853 | Royal LePage
Alloa
· House
· Garden · Office room
Alloa · House · Garden · Office room
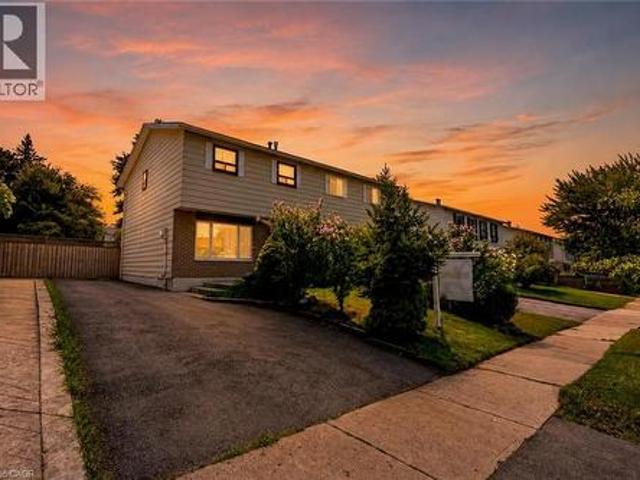
Welcome To 24 Bramhall Circle, A Beautifully Maintained 3-Bedroom, 2-Bathroom Semi-Detached Home Offering The Perfect Blend Of Comfort, Style, And Convenience. Thoughtfully Updated And Move-In Ready, This Inviting Home Features A Bright, Functional Layout Designed For Everyday Family Living. The Main Level Showcases New Laminate Flooring (2025), Pot Lights, And A Spacious Living Room Filled With Natural Light. The Eat-In Kitchen Offers Ample Cabinetry, A Ceiling Fan, And A Walkout To The Backyard, Creating A Seamless Indoor-Outdoor Living Experience. Upstairs, You'll Find Three Well-Appointed Bedrooms, Including A Spacious Primary Retreat With A Large Window And Generous Closet Space. The Finished Lower Level Adds Valuable Living Space With A Renovated 3-Piece Bathroom (2026), Updated Laundry Area, And Flexible Space Ideal For A Recreation Room, Home Office, Or Playroom. Step Outside To Enjoy The Fully Fenced Backyard, Complete With A Covered Porch And Storage Shed, Offering Plenty Of
$ 739,000
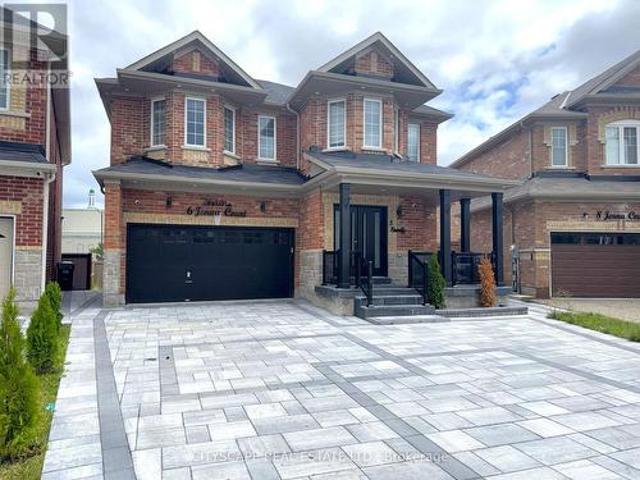
6 Jenna Court, Brampton, ON, L6R 3P5 house for sale | Listing ID W13647 | Royal LePage
View photo
House · for sale
$ 1,199,000
New
6 Jenna Court, Brampton, ON, L6R 3P5 house for sale | Listing ID W13647 | Royal LePage
Alloa
· House
· Fireplace · Equipped kitchen · Cellar
Alloa · House · Fireplace · Equipped kitchen · Cellar
(Step inside) Pull into the cul-de-sac and the first thing you notice is the quiet. Step through the double doors & the light carries straight through the open living & dining space into a kitchen built to be the reason people gather here. This 2021-built two-storey has 4 bdrms up & a fully finished basement below with its own separate side entrance. Vacant now, ready for a quick close. (Main level) Double-door entry sets the tone before you've taken your coat off, tile floor, closet right where you need it. Open-concept living & dining as one hardwood-floored room, easy for hosting or a quiet night in. Family room with a gas fireplace does nothing in July & everything on a January night. Kitchen: quartz counters, built-in dishwasher, oven, microwave, gas cooktop & fridge, double sink, pot lights, built-in speakers. Not a kitchen you pass through, one you stay in. 2pc powder room, ceramic floor. (Upper level) Primary bdrm set up as an actual retreat: 5pc ensuite, walk-in closet, pot li
$ 1,199,000
8470 Nottawasaga River Road, Adjala Tosorontio, ON, L0G 1L0 house for sale | Listing ID N13655 | Royal LePage
View photo
House · for sale
$ 650,000
New
8470 Nottawasaga River Road, Adjala Tosorontio, ON, L0G 1L0 house for sale | Listing ID N13655 | Royal LePage
Alloa
· House
· Air conditioning
Alloa · House · Air conditioning
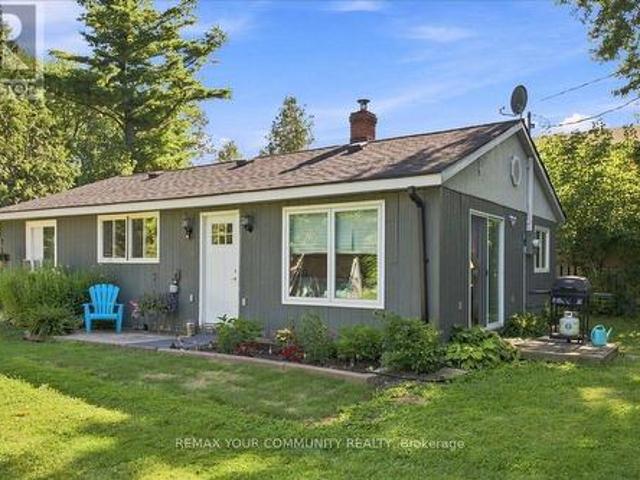
Beautiful 3 Bedroom 2 Bath Bungalow Home nestled on the Nottawasaga River, provides an amazing oasis for peaceful living, with an abundance of amazing wildlife! This Home is perfect to Live in year round or as a summer home. Direct access to the River! This Charming Bungalow, features 3 bedrooms, 2 bathrooms and laundry room. This Home is equipped with Wood burning Stove, Electric Heat and window A/C. Roof was done 2 years ago. This property is direct access to the Nottawasaga River and approximate Lot size of 145x350. This is a dead end small street with shared access road. Garbage and recycling are picked up on the street. You will be surrounded by trees, birds, bunnies and nature. Street is supplied with Fibre Optic internet. Part of the home needs to be finished, and perfect for a Do it Yourself person. Perfect location, 50 minutes to Toronto, 30 minutes to Orangeville, 10 minute to Alliston. And No Traffic! If you value serene, peaceful Country Living on the Water, this is the Hom
$ 650,000
172 Morton Way, Brampton, ON, L6Y 2P8 house for sale | Listing ID W13648 | Royal LePage
View photo
House · for sale
$ 799,900
New
172 Morton Way, Brampton, ON, L6Y 2P8 house for sale | Listing ID W13648 | Royal LePage
Alloa
· House
· Garden
Alloa · House · Garden
Welcome to your perfect family home in the heart of Brampton! This beautifully maintained 4-bedroom, 3-bathroom home offers the perfect combination of space, comfort, and convenience. Featuring a bright and functional layout with generously sized bedrooms, spacious living and dining areas, and a well-appointed kitchen, this home is ideal for growing families and those who love to entertain. Located in a highly sought-after neighbourhood, you'll enjoy being just minutes from excellent schools, beautiful parks, shopping, public transit, and Sheridan College, making this an outstanding location for families, professionals, and investors alike. Whether you're relaxing in the spacious backyard, hosting family gatherings, or enjoying the convenience of nearby amenities, this home truly has it all. Don't miss your opportunity to own this exceptional Brampton property in a prime location! (Id: 27)
$ 799,900
66 Carscadden Drive, Toronto, ON, M2R 2A9 house for sale | Listing ID C13566 | Royal LePage
View photo
House · for sale
$ 1,290,000
66 Carscadden Drive, Toronto, ON, M2R 2A9 house for sale | Listing ID C13566 | Royal LePage
Alloa
· House
Alloa · House
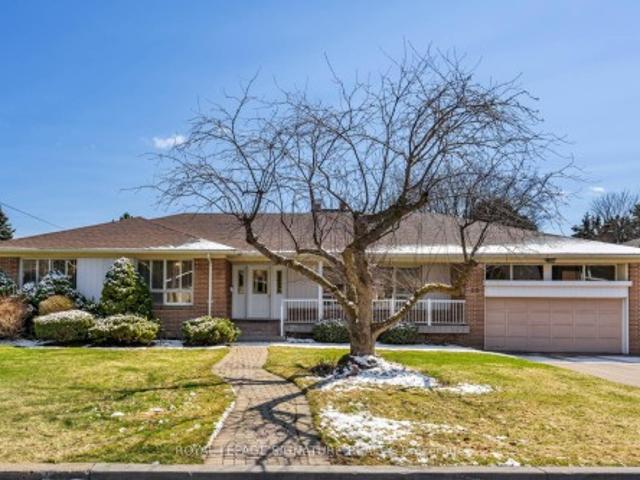
First time ever offered. Proudly owned by the same family since day one, this 4+1 bedroom, 3 bath oversized bungalow sits on an exceptional 82.42 x 125.41 ft lot in a welcoming, neighbourly pocket of the city. Surrounded by well-kept homes and a strong sense of community, this is a rare opportunity to secure a property with incredible potential. Whether you're looking to renovate and personalize or build your dream home from the ground up, this is a true blank canvas. Ideally located close to transit, shops, parks, and major highways, offering everyday convenience with easy access to everything you need. A solid home, a standout lot, and endless possibilities
$ 1,290,000
33 Lanark Avenue, Toronto, ON, M6C 2B5 house for sale | Listing ID C13643 | Royal LePage
View photo
House · for sale
$ 2,449,000
New
33 Lanark Avenue, Toronto, ON, M6C 2B5 house for sale | Listing ID C13643 | Royal LePage
Alloa
· House
Alloa · House
An exceptional architectural residence where inspired design, everyday luxury, and intelligent homeownership come together. This distinctive legal multiplex offers a lifestyle rarely found in the city, featuring an expansive four-bedroom owner's residence and two beautifully finished, self-contained two-bedroom suites. Thoughtfully designed for comfort, privacy, and functionality, it provides the opportunity to enjoy elevated living while generating meaningful rental income to help offset monthly carrying costs and build long-term financial security. Set in the heart of vibrant Oakwood Village, this property is surrounded by beautiful parks, schools, cafés, local restaurants, and everyday conveniences, with effortless access to downtown Toronto and just a two-minute walk to the LRT. Ideal for multi-generational living, growing families, or homeowners seeking luxury with built-in income potential, this is more than a home. It's a smart investment in your lifestyle and your future. Live
$ 2,449,000
49 Verwood Avenue, Toronto, ON, M3H 2K8 house for sale | Listing ID C13652 | Royal LePage
View photo
House · for sale
$ 2,299,900
New
49 Verwood Avenue, Toronto, ON, M3H 2K8 house for sale | Listing ID C13652 | Royal LePage
Alloa
· House
· Garden · Equipped kitchen
Alloa · House · Garden · Equipped kitchen
Welcome to an exceptional residence in the heart of prestigious Clanton Park, thoughtfully designed for luxurious family living and elegant entertaining, and enhanced by more than $150,000 in premium upgrades. Soaring 11-foot ceilings on both the main and second levels create a remarkable sense of space, complemented by rich oak flooring, detailed wainscotting and custom built-ins throughout. The impressive family room flows seamlessly into a gourmet kitchen featuring expansive granite countertops, abundant cabinetry and generous preparation space. Retreat to the private primary suite complete with a large walk-in closet and a spa-inspired seven-piece ensuite. The fully finished lower level offers additional living and entertaining space, featuring a cinema room with a 125-inch 4K screen, 4K LED projector and surround sound system, as well as a kitchen area equipped with a portable cooktop, portable range, dishwasher and range hood, and a convenient walk-out to the backyard. The profes
$ 2,299,900
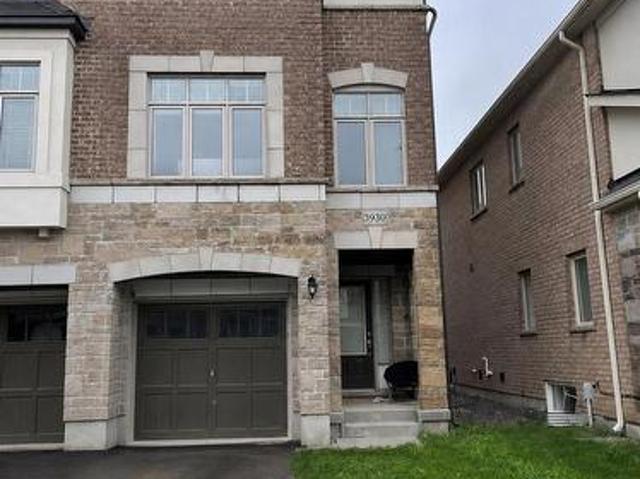
3930 Tufgar Crescent, Burlington, ON, L7M 2A4 house for sale | Listing ID W13654 | Royal LePage
View photo
House · for sale
$ 965,000
New
3930 Tufgar Crescent, Burlington, ON, L7M 2A4 house for sale | Listing ID W13654 | Royal LePage
Alloa
· House
· Garden · Balcony · Fireplace · Parking
Alloa · House · Garden · Balcony · Fireplace · Parking
Welcome To This Exceptional 2,005 Sq. Ft. Semi-Detached Home In The Desirable Alton Village Community! This Spacious 3 Bedroom, 2.5 Bathroom Home Offers A Bright, Open-Concept Layout With A Welcoming Family Room Featuring A Gas Fireplace, BBQ Gas line, Separate Dining Area, And A Modern Eat-In Kitchen With Stainless Steel Appliances, Centre Island, And Ample Cabinetry. Hardwood Flooring Throughout The Main Living Areas And Primary Suite Adds Warmth And Elegance, While The Convenient Garage Entry And Walkout To A Fully Fenced Backyard With BBQ Balcony Enhance Everyday Living And Entertaining. Ideally Located Close To Excellent Schools, Parks, Shopping, Restaurants, Transit, And Major Highways, This Beautifully Maintained Home Is A Fantastic Opportunity For Families, First-Time Buyers, And Investors Alike. Don't Miss Your Chance To Call Alton Village Home! (Id: 27)
$ 965,000
49 35 Malta Avenue, Brampton, ON, L6Y 5B4 townhouse for sale | Listing ID W13647 | Royal LePage
View photo
Townhouse · for sale
$ 699,000
New
49 35 Malta Avenue, Brampton, ON, L6Y 5B4 townhouse for sale | Listing ID W13647 | Royal LePage
Alloa
· Townhouse
· Garden · Fireplace · Parking
Alloa · Townhouse · Garden · Fireplace · Parking
Welcome to this beautifully maintained 3-bedroom condo townhouse in the heart of Brampton'ssought-after Fletchers Creek South community! Newly renovated washrooms. This spacious homeoffers over 1400 sq ft of living space, featuring a bright and open-concept living/dining areawith gleaming hardwood floors and a cozy gas fireplace, perfect for entertaining or relaxingwith family. The modern kitchen boasts ceramic floors, stainless steel appliances, and awalk-out to a private yard, ideal for summer BBQs or peaceful morning coffee. Upstairs, you'llfind a generously sized primary bedroom with a 4-piece ensuite, along with two additionalbedrooms featuring hardwood flooring and large closets. Enjoy the convenience of an ensuitelaundry, a built-in garage, and two-car parking. Located minutes from highways, schools, shopping, and public transit, this home is ideal for first-time buyers, investors, or anyonelooking for turnkey comfort in a family-friendly neighborhood. Don't miss your chance to
$ 699,000
3115 Edgar Avenue, Burlington, ON, L7M 0A6 house for sale | Listing ID W13652 | Royal LePage
View photo
House · for sale
$ 799,900
New
3115 Edgar Avenue, Burlington, ON, L7M 0A6 house for sale | Listing ID W13652 | Royal LePage
Alloa
· House
· Parking · Cellar
Alloa · House · Parking · Cellar
Welcome to this fantastic freehold 2-storey townhouse in the sought-after Alton Central neighbourhood of Burlington. Offering over 1,200 sq ft of functional living space, this home features 3 bedrooms, 2 bathrooms, and an unfinished basement ready for your custom touch. The main floor offers a bright and welcoming layout. Situated on an 82-foot deep lot with an attached single-car garage and private driveway, this vacant home offers immediate possession. Enjoy an exceptional location steps from parks, playgrounds, golf, public transit, community centers, schools, and shopping, an ideal find for first-time buyers, families, or investors alike! (Id: 27)
$ 799,900
231 Carrville Road, Richmond Hill, ON, L4C 6E4 house for sale | Listing ID N13652 | Royal LePage
View photo
House · for sale
$ 8,800,000
New
231 Carrville Road, Richmond Hill, ON, L4C 6E4 house for sale | Listing ID N13652 | Royal LePage
Alloa
· House
Alloa · House
Strategically positioned as part of a three-property land assembly, this property is offeredexclusively with 211 & 225 Carrville Road as part of a proposed 19-unit freehold townhousedevelopment. The sale is conditional upon the Seller obtaining site plan approval. Significantplanning and due diligence work has already been completed, including planning, traffic, engineering and supporting technical studies required throughout the approval process. Supporting reports and documentation are available upon request. The existing detacheddwelling provides valuable holding potential while approvals are finalized. A rare opportunityto acquire a well-advanced development site in one of Richmond Hill's most desirable growthcorridors. Please note: One of the Listing Salespersons has an ownership interest in theproperty. (Id: 27)
$ 8,800,000
2145 Sandringham Drive, Burlington, ON, L7P 1T8 house for sale | Listing ID 40816 | Royal LePage
View photo
House · for sale
$ 999,900
2145 Sandringham Drive, Burlington, ON, L7P 1T8 house for sale | Listing ID 40816 | Royal LePage
Alloa
· House
· Garden · Fireplace · Parking
Alloa · House · Garden · Fireplace · Parking
Charming, oversized detached backsplit located on a quiet street in desirable Brant Hills. Set on a generous lot with a single-car garage and parking for up to five vehicles (four in the driveway). Ideally situated within walking distance to shopping, grocery stores, schools, and parks. The spacious primary bedroom features ensuite privileges and sliding glass doors leading to the backyard. All bedrooms offer hardwood flooring throughout. The lower-level family room is bright and generously sized, complete with a gas fireplace and convenient access to a 3-piece bathroom, laundry area, and additional storage. An impressive 536 sq. Ft. of crawl space provides exceptional storage options. (Id: 27)
$ 999,900
18 6777 Formentera Avenue, Mississauga, ON, L5N 2M3 townhouse for sale | Listing ID W13651 | Royal LePage
View photo
Townhouse · for sale
$ 635,000
New
18 6777 Formentera Avenue, Mississauga, ON, L5N 2M3 townhouse for sale | Listing ID W13651 | Royal LePage
Alloa
· Townhouse
· Garden
Alloa · Townhouse · Garden
Beautiful, Spacious & Beautifully Renovated Townhouse with a Functional Layout! This well-maintained home features fresh paint and a bright open-concept living and dining area enhanced with pot lights. Walk out to a private, fully fenced backyard with interlocking patio-perfect for relaxing or entertaining. The upgraded kitchen boasts quartz countertops, pantry & a stylish backsplash. The oversized primary bedroom offers a walk-in closet and a semi-ensuite for added comfort and convenience. Ideally located close to the GO Station, shopping, schools, parks, and all essential amenities. A move-in-ready home in a fantastic location-don't miss this exceptional opportunity! (Id: 27)
$ 635,000
24 Maplewood Drive, Guelph Dovercliffe Park/Old University, ON, N1G 1L8 house for sale | Listing ID X13653 | Royal LePage
View photo
House · for sale
$ 1,125,000
New
24 Maplewood Drive, Guelph Dovercliffe Park/Old University, ON, N1G 1L8 house for sale | Listing ID X13653 | Royal LePage
Alloa
· House
Alloa · House
Nestled on a serene, dead-end street in Guelph's most prestigious and sought-after enclave, 24 Maplewood Dr represents an extraordinary opportunity to own a home defined by 50 years of meticulous care, pride of ownership, and thoughtful evolution. Properties in Old University rarely come to market, especially along quiet, low-traffic dead-end streets where long-term neighbors, towering tree canopies, and a profound sense of community prevail. Mere steps from scenic river trails, picturesque parklands, and top-tier schools, as well as the vibrant shops, dining, and cultural heart of downtown Guelph and the University campus. Living here offers an enviable lifestyle-a tranquil neighborhood retreat that remains effortless connected to every city convenience. Step inside to discover a versatile side split floor plan that has been thoughtfully expanded to accommodate the dynamic needs of modern family life, boasting approximately 2,800 square feet of finished living space. The main level ce
$ 1,125,000
2206 Donald Road, Burlington, ON, L7M 3R9 house for sale | Listing ID W13596 | Royal LePage
View photo
House · for sale
$ 998,000
2206 Donald Road, Burlington, ON, L7M 3R9 house for sale | Listing ID W13596 | Royal LePage
Alloa
· House
· Garden
Alloa · House · Garden
Welcome to 2206 Donald Road*, a beautifully renovated backsplit nestled on a quiet cul-de-sac in Burlington's highly sought-after Headon Forest neighbourhood. Offering over 2,100 finished living space, including a fully finished lower level with a separate entrance, this home provides exceptional space, comfort, and versatility for today's family. Designed with both everyday living & entertaining in mind, the open-concept main floor features a stylish kitchen with rich cherry cabinetry, stainless steel appliances & a beautiful tile backsplash. The adjoining living & dining rms are bright & inviting, showcasing carpet-free flooring & a large bay window that fills the home with natural light while offering a picturesque view of the stunning magnolia tree in the front yard. The upper level offers a spacious primary bedroom complete with his-and-hers closets, creating a comfortable private retreat. A beautifully updated four-piece bathroom & a generously sized second bedroom complete. Just
$ 998,000
15 Logan Court, Hamilton, ON, L8N 2Z7 house for sale | Listing ID X12209 | Royal LePage
View photo
House · for sale
$ 1,897,900
15 Logan Court, Hamilton, ON, L8N 2Z7 house for sale | Listing ID X12209 | Royal LePage
Alloa
· House
· Parking
Alloa · House · Parking
Welcome to Wildan Estates II, an exclusive new community in Freelton offering custom-built homes on spacious half-acre lots with municipal water, three-car garages, up to 3500 sq. Ft. of upscale living. Choose your ideal home from the five thoughtfully designed models bungalows, bungalofts, and two-storey homes featuring gourmet kitchens, luxurious bathrooms, 9-foot ceilings, upgraded insulation, EnergyStar windows and high-efficiency HVAC systems. Backed by Tarions warranty, these homes blend quality craftsmanship with rural charm. Nestled between Hamilton and Guelph, the charming village of Freelton offers a serene, scenic setting with a strong sense of community perfect for those seeking a quiet lifestyle without sacrificing convenience. Built by a trusted local homebuilder with over 30 years of experience, each home in Wildan Estates II combines quality craftsmanship with modern design to create a truly exceptional living experience. Taxes are based off vacant land and are to be re
$ 1,897,900
17 Gwendolen Avenue, Toronto, ON, M2N 1A1 house for sale | Listing ID C13654 | Royal LePage
View photo
House · for sale
$ 1,599,000
New
17 Gwendolen Avenue, Toronto, ON, M2N 1A1 house for sale | Listing ID C13654 | Royal LePage
Alloa
· House
· Garden · Fireplace · Deck · Cellar
Alloa · House · Garden · Fireplace · Deck · Cellar
Fabulous, Warm 2 Storey Residence On Ravine! Move In With Amongst Multi Million Dollar Residence. Country Like Living In The City. Immaculate Condition. Hardwood On Main Floor. Graciously Proportioned Principal Rooms. Kitchen W/Brkfst Area And Walk-Out To The Deck & Gdns. Formal Din. Rm W/Charming Bay Window. Updated 4Pc Bath. Fireplace In Basement. Landscaped Backyard W/Lush Greenery With 2 Tiered Decks. (Id: 27)
$ 1,599,000
211 Carrville Road, Richmond Hill, ON, L4C 6E4 house for sale | Listing ID N13652 | Royal LePage
View photo
House · for sale
$ 8,800,000
New
211 Carrville Road, Richmond Hill, ON, L4C 6E4 house for sale | Listing ID N13652 | Royal LePage
Alloa
· House
Alloa · House
Exceptional land assembly opportunity forming part of a three-property development site inRichmond Hill. 211 Carrville Road offers approximately 65 feet of frontage and is being soldexclusively with 225 & 231 Carrville Road. Together, the properties are the subject of anadvanced rezoning application for a proposed 19-unit freehold townhouse development. The salewill be conditional upon the Seller obtaining site plan approval. Significant planning, traffic, engineering and supporting technical studies have already been completed, substantially advancing the entitlement process. Supporting documentation is available uponrequest. Existing detached dwelling provides additional underlying asset value while approvalsare finalized. An exceptional opportunity for developers, builders and investors in one ofRichmond Hill's most active redevelopment corridors. (Id: 27)
$ 8,800,000
3071 Bayberry Drive, Mississauga, ON, L5N 6P1 house for sale | Listing ID W13649 | Royal LePage
View photo
House · for sale
$ 1,488,000
New
3071 Bayberry Drive, Mississauga, ON, L5N 6P1 house for sale | Listing ID W13649 | Royal LePage
Alloa
· House
· Garden · Deck
Alloa · House · Garden · Deck
Welcome to this beautifully redesigned 4 bedroom, 3.5 bathroom executive home in the highly sought-after Meadowvale community. The interior offers almost 3,000 SF above grade with a bright, open concept main floor layout showcasing a stunning kitchen with granite countertops, custom cabinetry, premium stainless steel appliances, and a large centre island perfect for gathering. Easy access to your large backyard deck through the kitchen creates a seamless indoor-outdoor entertainment experience for loved ones and guests. The main level also features large principal rooms, including the living and dining spaces designed with beautiful hardwood floors, expansive windows, and pot lights. Ascend upstairs to find 4 spacious bedrooms, including the Owner's suite with several closet spaces and an upgraded spa-like ensuite perfect for rest and relaxation. 3 more bedrooms down the hall feature large closets and share a 3-piece bathroom; this level also has hardwood floors throughout. The basemen
$ 1,488,000
3752 Milkwood Crescent, Mississauga, ON, L5N 8H3 house for sale | Listing ID W13650 | Royal LePage
View photo
House · for sale
$ 949,900
New
3752 Milkwood Crescent, Mississauga, ON, L5N 8H3 house for sale | Listing ID W13650 | Royal LePage
Alloa
· House
· Garden · Fireplace · Parking
Alloa · House · Garden · Fireplace · Parking
Beautifully maintained semi-detached home located in the highly sought-after Lisgar community, offering 3 spacious bedrooms and 3 bathrooms. This move-in-ready home features a bright and functional open-concept layout with an abundance of natural light, a cozy gas fireplace, and elegant finishes throughout. The modern kitchen showcases granite countertops, a stylish backsplash, quality cabinetry, and ample counter space, making it ideal for both everyday living and entertaining. The spacious primary bedroom offers a walk-in closet and a private ensuite, while the two additional generously sized bedrooms share a well-appointed full bathroom. Enjoy the convenience of direct access from the garage with an automatic garage door opener. The maintenance-free backyard is perfect for outdoor enjoyment and includes a storage shed for added convenience. Ideally situated within walking distance to Tobias Mason Park, top-rated schools, shopping, public transit, and everyday amenities, with quick a
$ 949,900

Get email alerts

Don't miss out: be the first to know about new properties

The alert was correctly created

On subscribing you accept the conditions of use and the privacy policy
Alert
Receive new ads in your inbox
Save this search
Receive alerts for new listings

We'll send you an email when we have new properties for: "Houses for sale in Alloa"

The alert was correctly created

Get email alerts and be the first to see new listings
Required field
On subscribing I accept the terms of the privacy policy
Perfect! You'll soon start receiving new listings via email
Alert
Receive an email when we have new ads for Houses for sale in Alloa
Save this search
Filters

Bedrooms

Area (sq.ft)

sq.ft
sq.ft

Price

$
$

Filter by property type

Bathrooms

Clear all filters
Receive notifications when new entries are published.