3,125 houses for sale in Altadore

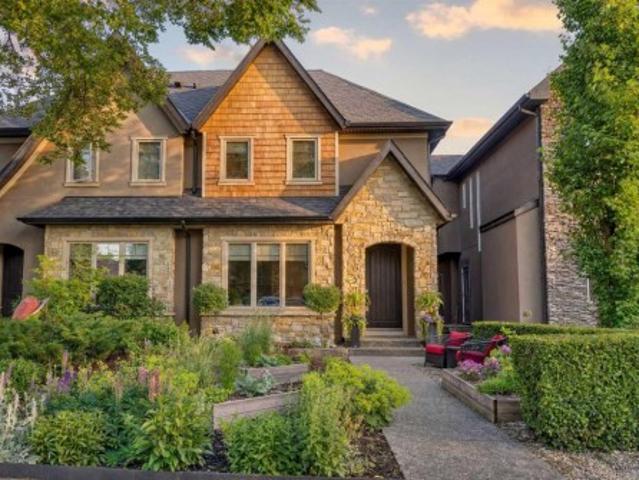
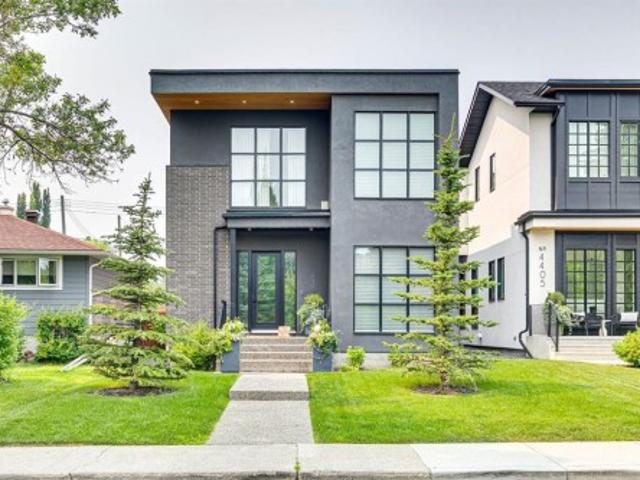
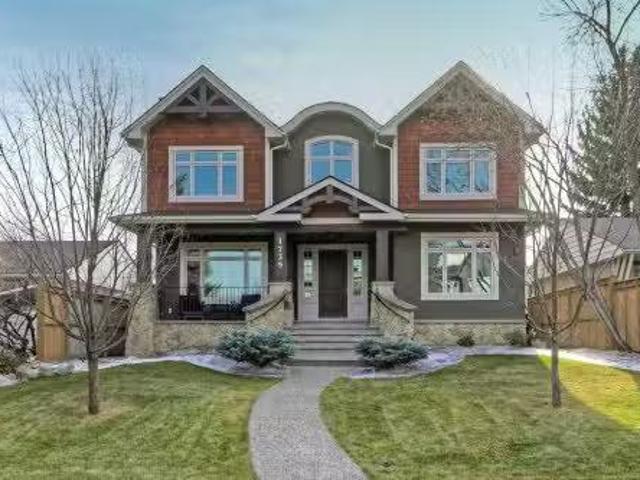
1739 49 Avenue Sw, Calgary, AB, T2T 2V1 house for sale List.
View photo
House · for sale
$ 2,650,000
$ 767/sq.ft
1739 49 Avenue Sw, Calgary, AB, T2T 2V1 house for sale List.
Altadore
· 3,455 sq.ft · 31 Bedrooms · 6 Baths · House
· Garden · Fireplace
Altadore · 3,455 sq.ft · 31 Bedrooms · 6 Baths · House · Garden · Fireplace
VISIT MULTIMEDIA LINK FOR FULL DETAILS, INCLUDING IMMERSIVE 3D TOUR & FLOORPLANS! Located in one of Altadore’s most desirable enclaves, this custom-built luxury home offers timeless design, refined craftsmanship, and exceptional attention to detail. Set on an extra-deep 139’ lot with a sunny south backyard, it embodies elegance and function in one of Calgary’s premier inner-city communities. Built for its original owners (not an average spec home), this property showcases superior quality throughout—spray foam insulation, solid core doors, triple-pane windows, and on-site custom cabinetry. The striking exterior features stone, stucco, brick, and cedar shake, cedar soffits, Gemstone lighting, and exposed aggregate walkways leading to a welcoming front porch. Inside, the grand foyer opens to a front den with custom built-ins and a convenient powder room nearby. A formal dining room with coffered ceilings, gas fireplace, and butler’s pantry connects seamlessly to a chef’s kitchen featurin
$ 2,650,000
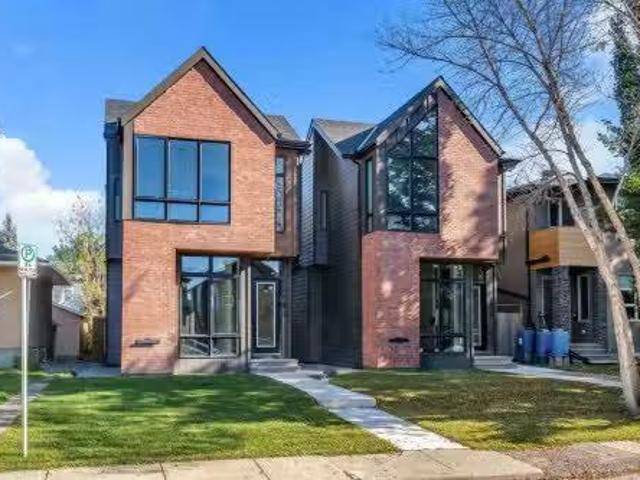
2125 36 Avenue Sw, Calgary, AB, T2T 2H1 house for sale List.
View photo
House · for sale
$ 1,190,000
$ 928/sq.ft
2125 36 Avenue Sw, Calgary, AB, T2T 2H1 house for sale List.
Altadore
· 1,281 sq.ft · 2 Bedrooms · 2 Baths · House
· Cellar
Altadore · 1,281 sq.ft · 2 Bedrooms · 2 Baths · House · Cellar
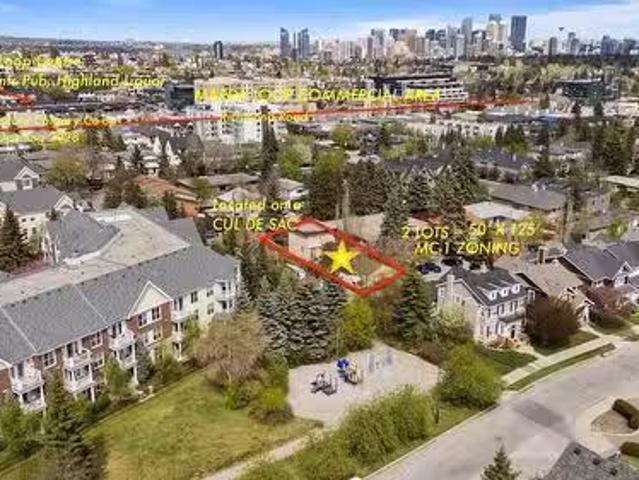
This isnt just land - its leverage. Developers know - DOUBLE LOTS MEAN DOUBLE THE OPTIONS, DOUBLE THE RETURNS. Unlock the potential of this rare gem nestled in the heart of prestigious Altadore—a neighborhood synonymous with luxury redevelopment and urban sophistication. This 2-bedroom + den, 2-bathroom home spans 1,287 sq ft above grade, offering immediate move-in comfort with hardwood floors, a sunlit living space, and a finished basement. But the true value lies in its expansive 50 x 125 lot—a developer’s dream in one of Calgary’s most coveted inner-city neighbourhood.Zoned M-C1, this oversized parcel presents a blank canvas for visionary buyers: imagine crafting a stunning modern infill, a luxury duplex, or even a multi-unit project (subject to city approval), capitalizing on Altadore’s skyrocketing demand for $1M+ properties. M-C1 Zoning allows for maximum density for parcels designated M-C1 District is 148 units per hectare with municipal approval. The lot’s generous dimensions a
$ 1,190,000
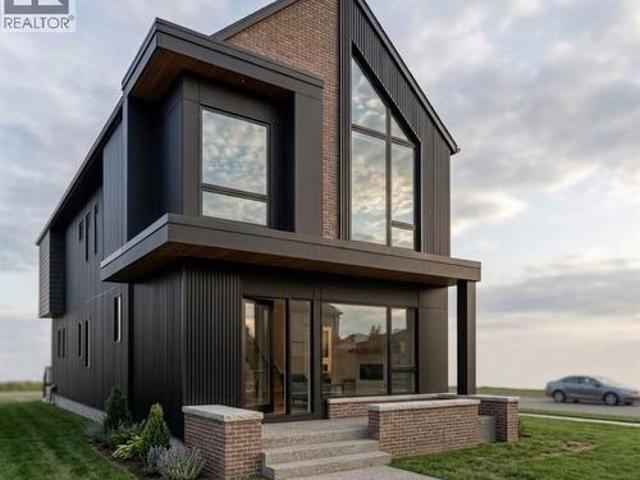
1732 49 Avenue Sw, Calgary, AB, T2T 2T9 house for sale | Listing ID A2339 | Royal LePage
View photo
House · for sale
$ 1,150,000
1732 49 Avenue Sw, Calgary, AB, T2T 2T9 house for sale | Listing ID A2339 | Royal LePage
Altadore
· House
· Fireplace
Altadore · House · Fireplace
Set on a quiet, tree-lined street in the heart of Altadore, this exceptional custom-built infill is anything but ordinary. Thoughtfully designed by award-winning Creative Innovations & Designs with updated designs by Meagan Grey Interiors, the home showcases a rare, non-cookie-cutter floor plan and was built using insulated concrete form (ICF) construction on the upper level party walls. This premium construction system provides exceptional soundproofing, energy efficiency, and fire resistance, a level of quality rarely found in attached infills. Offering over 3,000 square feet of finished living space across four levels, this home stands apart in both design and craftsmanship. The main floor is designed for entertaining and everyday living with 9-foot ceilings, engineered hardwood flooring, extensive custom built-ins, a formal dining room with coffered ceiling, and a bright living room centred around a sleek gas fireplace. The chef-inspired kitchen features full-height custom cabinetr
$ 1,150,000
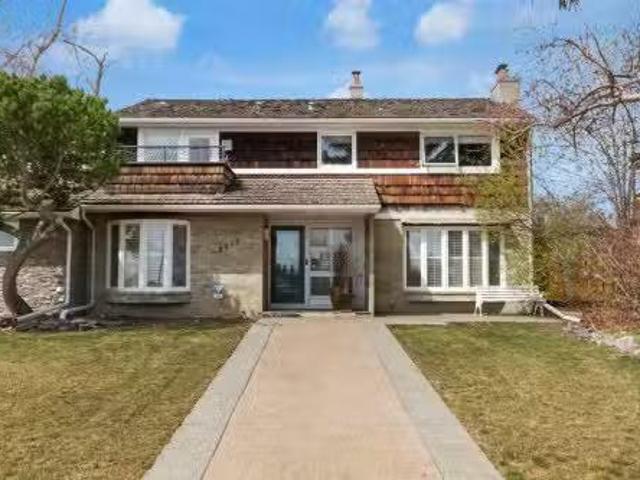
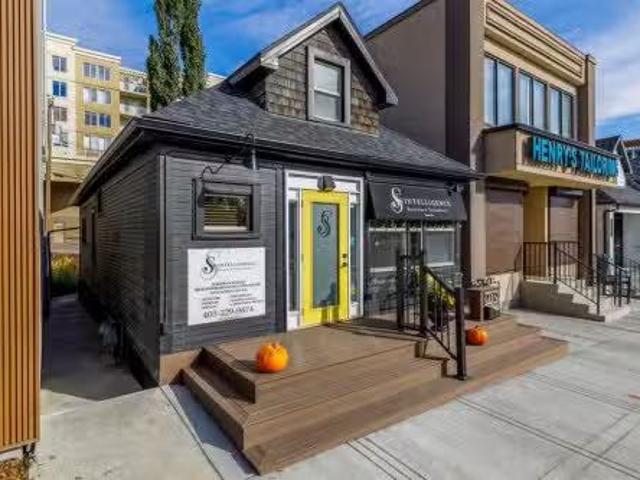
4615 14A Street Sw, Calgary, AB, T2T 3Y4 house for sale Lis.
View photo
House · for sale
$ 2,250,000
$ 871/sq.ft
4615 14A Street Sw, Calgary, AB, T2T 3Y4 house for sale Lis.
Altadore
· 2,583 sq.ft · 3 Bedrooms · 4 Baths · House
· Parking · Fireplace
Altadore · 2,583 sq.ft · 3 Bedrooms · 4 Baths · House · Parking · Fireplace
Exceptional Living Opportunity In Altador Welcome to Altador Welcome to a truly rare find in the heart of Altador. This property is situated on the only remaining large, non-redeveloped mid 14A Street corner lot, positioned directly across from the much loved off-leash River Park. Elegant Renovation with Original Charm This impressive and elegantly renovated two story home has been purposefully maintained to preserve much of the character and charm of the original structure, while also incorporating exquisite modern upgrades. The residence offers 2,594 square feet of living space, comprising three bedrooms and three and a half bathrooms. Main Floor Features The main floor boasts a spacious formal living room with a fireplace, a formal dining room, a voluminous west facing solarium and a generous dining area adjacent to a well-appointed kitchen with direct access to a heated, double car garage. The garage is equipped with a raised dog shower and ample storage cabinets, offering both con
$ 2,250,000
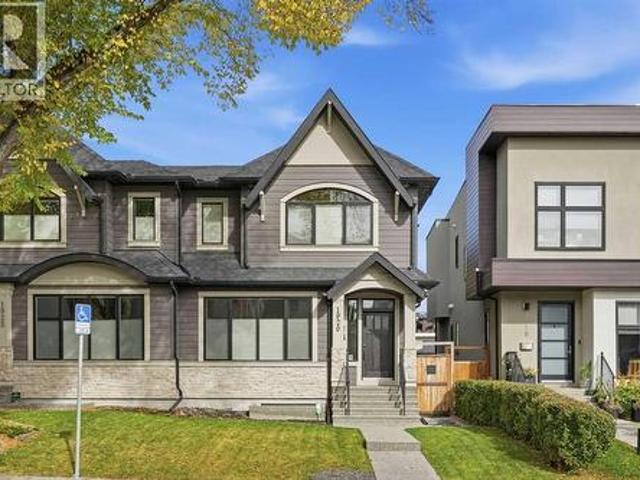
1920 43 Avenue Sw, Calgary, AB, T2T 2M9 house for sale | Listing ID A2350 | Royal LePage
View photo
House · for sale
$ 1,325,000
1920 43 Avenue Sw, Calgary, AB, T2T 2M9 house for sale | Listing ID A2350 | Royal LePage
Altadore
· House
· Fireplace
Altadore · House · Fireplace
Positioned on a quiet T intersection in sought after Altadore, this gracious, award winning 3+1 bedroom residence by Treehouse Developments offers over 3,000 sq ft of beautifully finished living space. The open, airy main level is defined by hardwood floors and lofty ceilings, introducing a generous dining area designed to host memorable gatherings. It flows seamlessly into a well-appointed kitchen featuring granite countertops, an island with seating, abundant cabinetry including a walk in pantry, and stainless steel appliances. The living room is anchored by a striking fireplace and custom built ins, creating an inviting space for everyday living. A stylish 2 piece powder room completes the main level. Upstairs, three spacious bedrooms, a 4 piece main bath, and a dedicated laundry room enhance comfort and convenience. The serene primary retreat includes a walk in closet and a private 5 piece ensuite with in-floor heating, dual sinks, a freestanding soaker tub, and a rejuvenating stea
$ 1,325,000
3919 19 Street Sw, Calgary, AB, T2T 4Y1 house for sale List.
View photo
House · for sale
$ 1,469,000
$ 745/sq.ft
3919 19 Street Sw, Calgary, AB, T2T 4Y1 house for sale List.
Altadore
· 1,970 sq.ft · 4 Bedrooms · 5 Baths · House
· Fireplace · Cellar
Altadore · 1,970 sq.ft · 4 Bedrooms · 5 Baths · House · Fireplace · Cellar
Welcome to 3919 19 Street SW, a beautifully designed home that perfectly blends modern elegance, comfort, and functionality. This thoughtfully crafted residence offers spacious living areas, high-end finishes, and an ideal layout for families and entertainers alike.The fully developed basement provides an inviting space for relaxation or hosting guests, featuring a large rec room, stylish wet bar, comfortable bedroom, and a full bathroom. On the main floor, the open-concept design showcases a sophisticated dining area and a gourmet kitchen with premium finishes, seamlessly flowing into a bright and airy living room complete with a cozy fireplace—the perfect spot to unwind. A well-appointed mudroom adds functionality and organization to the space.Upstairs, the primary suite is a true retreat, offering a spacious walk-in closet and a spa-inspired ensuite designed for ultimate relaxation. Two additional generously sized bedrooms, each with their own ensuite and closet, provide comfort and
$ 1,469,000
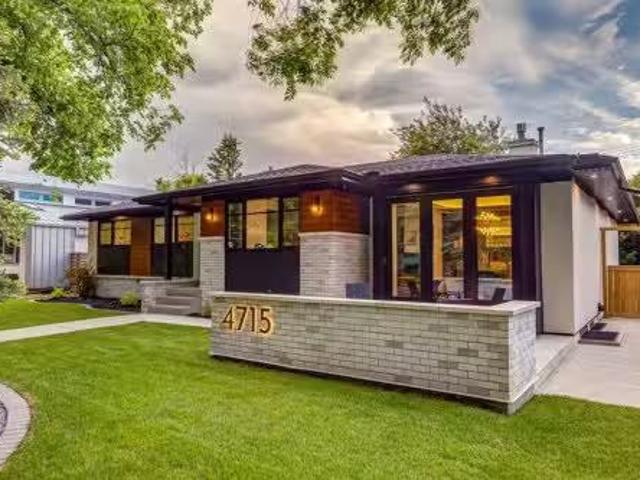
4715 15 Street Sw, Calgary, AB, T2T 4B5 house for sale List.
View photo
House · for sale
$ 2,000,000
$ 993/sq.ft
4715 15 Street Sw, Calgary, AB, T2T 4B5 house for sale List.
Altadore
· 2,013 sq.ft · 31 Bedrooms · 3 Baths · House
· Garden · Swimming pool
Altadore · 2,013 sq.ft · 31 Bedrooms · 3 Baths · House · Garden · Swimming pool
Welcome to one of Altadore’s most exceptional properties, perfectly positioned on a quiet street backing directly onto a beautiful treed park and just one block from River Park. Offering an unparalleled inner-city lifestyle, this award-winning residence is a short walk to the shops, restaurants, and amenities of Marda Loop, while providing easy access to the Elbow River pathways, Glenmore Reservoir, swimming pool, golf courses, and Calgary’s extensive network of walking and cycling trails.Completely renovated to the highest standards, this stunning four-bedroom bungalow seamlessly blends luxury, comfort, and functionality. Recognized with the 2023 Calgary Region BILD Award for Best Exterior Renovation & Outdoor Living Space, completed by Renova Homes, this residence showcases exceptional craftsmanship and thoughtful design throughout.The sun-filled main living area enjoys coveted west-backing exposure, with two walls of windows framing views of the private landscaped backyard, mature t
$ 2,000,000
3711 15 Street Sw, Calgary, AB, T2T 4A5 vacant land for sale.
View photo
House · for sale
$ 3,498,000
3711 15 Street Sw, Calgary, AB, T2T 4A5 vacant land for sale.
Altadore
· House
Altadore · House
ATTENTION developers, builders & investors. Development site 100x125 feet. This property has just been re-zoned to MC-2 with development permit approved by the City of Calgary for a 31 unit building. The plans and permits are included in the sale (plans are in realtor supplements). The site has already been cleared and ready to start construction right away! Opportunity to build and hold as saleal with great cash flow. Also opportunity to finance with CMHC program with little money down. (id:27). Still available at ListedBuy!
$ 3,498,000
4110 18 Street Sw, Calgary, AB, T2T 4V7 house for sale List.
View photo
House · for sale
$ 1,799,900
$ 766/sq.ft
4110 18 Street Sw, Calgary, AB, T2T 4V7 house for sale List.
Altadore
· 2,347 sq.ft · 31 Bedrooms · 4 Baths · House
· Office room
Altadore · 2,347 sq.ft · 31 Bedrooms · 4 Baths · House · Office room
Tired of seeing skinny homes? Here’s your opportunity to own a brand-new luxury home on a wider lot in the heart of Altadore. This luxury pre-sale opportunity on one of Altadore’s most sought-after streets offers total of over 3,450 sq.ft. of meticulously designed living space and the ability to personalize select finishes to your taste before completion. Built by Jerry Homes and professionally designed by aalStudio Interiors, this stunning residence blends timeless architecture with carefully curated designer finishes, including wide-plank European oak flooring, custom millwork, porcelain countertops, limewash feature details, designer lighting, and elegant shaker oak cabinetry throughout. The striking main floor showcases soaring 11-foot ceilings and dramatic floor-to-ceiling windows that flood the home with natural light, creating an open and airy atmosphere rarely found in new construction. A welcoming foyer leads to a dedicated front office perfect for working from home, a spectac
$ 1,799,900
3924 18 Street Sw, Calgary, AB, T2T 4V4 house for sale List.
View photo
House · for sale
$ 1,099,900
$ 611/sq.ft
3924 18 Street Sw, Calgary, AB, T2T 4V4 house for sale List.
Altadore
· 1,798 sq.ft · 31 Bedrooms · 4 Baths · House
· Patio · Fireplace · Air conditioning · Cellar
Altadore · 1,798 sq.ft · 31 Bedrooms · 4 Baths · House · Patio · Fireplace · Air conditioning · Cellar
In a world of fourplex corner developments, seize this incredible opportunity to own a stunning, semi-detached, corner lot home with downtown views and a rare walk-out basement. Perched on one of the most desirable streets in coveted Altadore, this spectacular home comes fully loaded with built-in speakers throughout, mature landscaping, irrigation, AC, Hunter Douglas blinds, a phantom screen, three exterior sitting areas, three fireplaces, and a tranquil location. This incredible home is dripping in curb appeal with mature trees, patio stone walkways, low maintenance perennials, and upgraded stonework. As you enter through your impressive, solid core door with glass inserts, you are greeted by a spacious front entryway that is highlighted with soaring 19ft ceilings. The main floor is flooded with natural light through multiple south facing windows that span the staircase and main floor, creating a bright and cheerful ambiance. The front room offers a great flex space as a formal dinin
$ 1,099,900
4657 20 Street Sw, Calgary, AB, T2T 6G4 house for sale List.
View photo
House · for sale
$ 814,000
$ 630/sq.ft
4657 20 Street Sw, Calgary, AB, T2T 6G4 house for sale List.
Altadore
· 1,292 sq.ft · 3 Bedrooms · 3 Baths · House
Altadore · 1,292 sq.ft · 3 Bedrooms · 3 Baths · House
OPEN HOUSE 1-4pm Saturday 2 MAY Welcome to the highly sought-after community of Garrison Woods, a place where timeless charm meets everyday convenience, and where a true sense of community is felt from the moment you arrive. Perfectly situated near a selection of schools, including a French option, and just minutes from one of the two local military bases, Mount Royal University, the local curling club, and the Flames Community Arenas, this is a location that effortlessly supports every stage of life for every type of family. From the moment you step onto the stunning covered front porch, you can’t help but imagine slow mornings with coffee in hand and quiet evenings watching the world go by. Inside, the home welcomes you with an abundance of natural light and an inviting, airy feel. The grand living and dining space is both elegant and comfortable making it perfect for hosting loved ones or simply enjoying the rhythm of everyday life. The kitchen features stainless steel appliances, a
$ 814,000
1904 48 Avenue Sw, Calgary, AB, T2T 2T3 house for sale List.
View photo
House · for sale
$ 1,499,900
$ 757/sq.ft
1904 48 Avenue Sw, Calgary, AB, T2T 2T3 house for sale List.
Altadore
· 1,981 sq.ft · 31 Bedrooms · 4 Baths · House
· Fireplace
Altadore · 1,981 sq.ft · 31 Bedrooms · 4 Baths · House · Fireplace
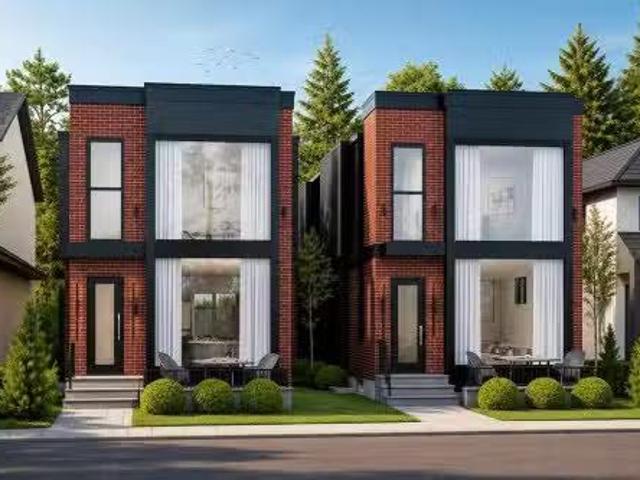
The builder is offering an extended warranty with the standard first year coverage extended to two full years, providing enhanced peace of mind and added long term protection for the new homeowner. This exceptional brick residence by Jerry Homes is ideally situated near Marda Loop in one of Calgary’s most desirable inner city neighbourhoods and offers a refined blend of timeless architecture and modern luxury. The thoughtfully designed main level features soaring 10 foot ceilings, expansive windows that flood the space with natural light, an elegant dining area with detailed wall treatments, and a stunning chef inspired kitchen anchored by an oversized island, quartz countertops, custom cabinetry, premium built in Wolf and Dacor appliances, a concealed walk in pantry, and sophisticated designer finishes throughout. A beautifully defined great room centers around a custom multi tier gas fireplace creating an inviting yet elevated atmosphere, while a functional mudroom with ample storage
$ 1,499,900
2026 41 Avenue Sw, Calgary, AB, T2T 2M1 house for sale List.
View photo
House · for sale
$ 1,099,900
$ 561/sq.ft
2026 41 Avenue Sw, Calgary, AB, T2T 2M1 house for sale List.
Altadore
· 1,959 sq.ft · 4 Bedrooms · 4 Baths · House
· Patio · Garden
Altadore · 1,959 sq.ft · 4 Bedrooms · 4 Baths · House · Patio · Garden
OPEN HOUSE SATURDAY, MAY 10 2:30-4:30PM SEE VIDEO With over 2,800 sq. ft. of beautifully finished living space, this custom-built inner-city home blends modern style with thoughtful design in one of Calgary’s most sought-after neighborhoods. From the wide plank oak floors to the solid oak doors and elegant crown mouldings, every detail has been carefully crafted. The open-concept main floor welcomes you with a spacious front foyer leading into a flexible dining or sitting area. The chef’s kitchen features professional-grade stainless steel appliances with a full standing fridge & freezer, a large quartz island, and a seamless flow into the bright and airy living room. Step through the oversized sliding doors to enjoy a fully landscaped backyard with a concrete patio—perfect for entertaining. At the back entrance, youll find a custom mudroom with built-in storage and laundry for added convenience. Upstairs, the sunny south-facing primary bedroom offers a walk-in closet and a luxurious e
$ 1,099,900
1927 44 Avenue Sw, Calgary, AB, T2T 2N7 house for sale | Listing ID A2350 | Royal LePage
View photo
House · for sale
$ 1,320,000
1927 44 Avenue Sw, Calgary, AB, T2T 2N7 house for sale | Listing ID A2350 | Royal LePage
Altadore
· House
· Air conditioning
Altadore · House · Air conditioning
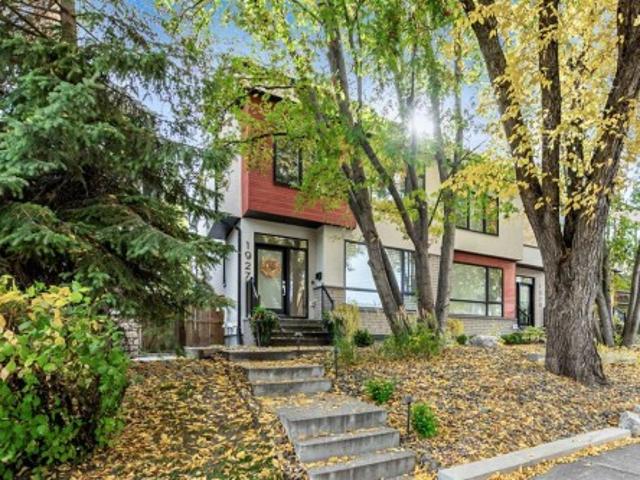
Nestled within the coveted Altadore community, this exquisite custom designed two-storey semi-detached residence presents a rare opportunity to experience refined living in Southwest Calgary. Few homes offer this exceptionally functional layout for both entertaining and everyday life. This home also boasts central air conditioning, wired for sound and the main level has 10 ft ceilings and wide plank white oak hardwood throughout. Entering the home you are welcomed by a generous dining area that is framed by oversized windows filling the space with natural light and providing a perfect setting for family dinners or entertaining. This area extends into the stunning kitchen that is truly the heart of the home. With an oversized island, high end appliances and custom 2-toned greyish cabinetry (that truly needs to be seen to be appreciated), this kitchen is a must-see. The custom millwork elevates the finishes in this home with its warm, timeless tones. Beyond the kitchen is a roomy living
$ 1,320,000
4011 15A Street Sw, Calgary, AB, T2T 4C8 house for sale Lis.
View photo
House · for sale
$ 1,325,000
$ 1,367/sq.ft
4011 15A Street Sw, Calgary, AB, T2T 4C8 house for sale Lis.
Altadore
· 969 sq.ft · 1 Bedroom · 1 Bath · House
· Garden
Altadore · 969 sq.ft · 1 Bedroom · 1 Bath · House · Garden
DREAM LOT ALERT IN EXCLUSIVE ENCLAVE 50x125 LOT on one of Altadores most desirable LOW TRAFFIC, NON-THROUGH streets surrounded by large single-family homes (the majority of which being R1). This 1950s bungalow with a WEST FACING BACKYARD is vacant and shovel-ready for redevelopment. Development Permit Survey has been completed and is included in the sale price. Located only one block away from River Park, the pathway system, and only minutes to downtown. Single family lots like this one rarely become available, especially on this HIGHLY COVETED STREET. Dont miss your opportunity to build your dream home in Calgarys most desirable inner city neighborhood. The home is AS IS WHERE IS and priced at LAND VALUE. The home is not livable or saleable. Realtor has an interest in property. See supplements for more information and disclosures. Still available at ListedBuy!
$ 1,325,000
1603 42 Avenue Sw, Calgary, AB, T2T 2M4 house for sale List.
View photo
House · for sale
$ 2,250,000
$ 905/sq.ft
1603 42 Avenue Sw, Calgary, AB, T2T 2M4 house for sale List.
Altadore
· 2,486 sq.ft · 4 Bedrooms · 4 Baths · House
· Office room
Altadore · 2,486 sq.ft · 4 Bedrooms · 4 Baths · House · Office room
Stunning new build by experienced inner-city builder Agile Developments located on a sunny, South backing oversized 30 x 125 corner lot in the heart of Altadore just steps to River Park. A timeless, warm exterior creates exceptional curb appeal, while the corner orientation allows for additional windows that flood the home with beautiful natural light throughout the day. Offering over 3,300 sq ft of thoughtfully designed living space, this home showcases outstanding quality, craftsmanship, & a highly functional floor plan. The main level features 10-foot ceilings & wide-plank white oak hardwood floors, creating an airy + inviting atmosphere. A stylish front office is ideal for working from home & is accented by custom wrought-iron detailing that adds a contemporary edge. The dining area, complete with custom millwork & built-ins, flows seamlessly into the chef’s kitchen, outfitted with Miele appliances, including a 6-burner dual-fuel range, Miele panelled refrigerator, Miele Speed Oven
$ 2,250,000
4906 20A Street Sw, Calgary, AB, T2T 5A6 house for sale | Listing ID A2283 | Royal LePage
View photo
House · for sale
$ 2,599,900
4906 20A Street Sw, Calgary, AB, T2T 5A6 house for sale | Listing ID A2283 | Royal LePage
Altadore
· House
· Office room
Altadore · House · Office room
Coming soon, this exceptional detached residence showcases refined craftsmanship, elevated design, and premium finishes in the heart of Altadore, Calgary’s premier inner-city community. Blending timeless architecture with modern sophistication, this luxury home offers an unparalleled lifestyle just minutes from Marda Loop’s upscale cafés, restaurants, and boutique shopping delivering walkable convenience with an exclusive neighbourhood feel. Close to top-rated schools including Altadore, Dr. Oakley, Central Memorial, Rundle Academy, Master’s Academy, and Lycée International de Calgary, and with quick access to major routes, this address is ideal for families and professionals seeking luxury real estate in Calgary. Step inside to a welcoming, design-forward foyer that sets the tone for the home’s elevated interiors. Just off the entrance, a private OFFICE provides a sophisticated workspace perfect for remote professionals or quiet study. The main level unfolds into a stunning great room
$ 2,599,900
2004 44 Avenue Sw, Calgary, AB, T2T 1N8 house for sale List.
View photo
House · for sale
$ 1,499,000
$ 748/sq.ft
2004 44 Avenue Sw, Calgary, AB, T2T 1N8 house for sale List.
Altadore
· 2,002 sq.ft · 31 Bedrooms · 4 Baths · House
· Patio · Parking · Deck
Altadore · 2,002 sq.ft · 31 Bedrooms · 4 Baths · House · Patio · Parking · Deck
Situated in the desirable community of Altadore, 2004 44 Ave SW is a beautifully crafted detached home offering elevated finishes and a thoughtfully designed floor plan throughout.The main level welcomes you with a spacious dining area that flows seamlessly into the chef-inspired kitchen, anchored by a large central island ideal for both everyday living and entertaining. Custom built-ins provide stylish storage solutions, while the inviting living room is complemented by double patio doors that open onto a generous rear deck, creating effortless indoor-outdoor living. A well-appointed powder room, functional mudroom, charming front porch, and double detached garage complete this exceptional main floor.Upstairs, you will find two well-sized bedrooms, each with walk-in closets, along with a shared three-piece bath and convenient upper-level laundry. The primary suite is bright and airy, featuring large windows, a luxurious four-piece ensuite with double vanity and soaker tub, and an expa
$ 1,499,000
4111 19 Street Sw, Calgary, AB, T2T 6Z4 house for sale List.
View photo
House · for sale
$ 1,375,000
$ 697/sq.ft
4111 19 Street Sw, Calgary, AB, T2T 6Z4 house for sale List.
Altadore
· 1,970 sq.ft · 4 Bedrooms · 4 Baths · House
· Fireplace
Altadore · 1,970 sq.ft · 4 Bedrooms · 4 Baths · House · Fireplace
Set on a prime corner parcel in Altadore, this upscale modern farmhouse blends architectural presence with refined, highly functional design. With over 2,800 sq ft of professionally curated living space, this four-bedroom, 3.5-bath residence delivers the kind of layout and finish level discerning buyers expect in one of Calgary’s most sought-after inner-city communities. Step inside and you’re greeted by soaring 10-foot ceilings, rich walnut engineered hardwood, and a sense of openness that immediately feels both grand and welcoming. The main living area is anchored by a statement fireplace wrapped in designer tile, flanked by custom built-ins, while a coffered ceiling adds depth and character overhead. An elegant staircase acts as an architectural feature of its own, subtly defining the space without interrupting the flow. The kitchen is a true showpiece — equal parts beauty and performance. Outfitted with premium Miele and JennAir appliances, it offers abundant storage, clean lines,
$ 1,375,000
4407 17 Street Sw, Calgary, AB, T2T 4R1 house for sale | Listing ID A2332 | Royal LePage
View photo
House · for sale
$ 2,150,000
4407 17 Street Sw, Calgary, AB, T2T 4R1 house for sale | Listing ID A2332 | Royal LePage
Altadore
· House
· Fireplace
Altadore · House · Fireplace
Nestled in the vibrant heart of Altadore, this exquisite detached home, built in 2021 by the esteemed builder Paramount Projects, epitomizes luxury and modern living. Spanning over 3,700 total square feet, this architectural masterpiece features wide-plank engineered white oak hardwood flooring and soaring 10-foot ceilings on both the main and upper levels, creating an inviting atmosphere filled with natural light. The open-concept design seamlessly connects the gourmet chef’s kitchen—equipped with a premium Miele appliance package, including a 5-burner gas cooktop and double wall ovens—to the spacious dining area and cozy living room, which boasts a gas fireplace with custom built-ins for ample storage. Ascend the custom staircase adorned with a sleek 15 mm glass railing to discover three generously sized bedrooms upstairs, including the luxurious primary suite. This retreat features 12-foot ceilings, a custom walk-in closet, and a spa-inspired ensuite complete with a soaker tub, stea
$ 2,150,000
5020 21A Street Sw, Calgary, AB, T6T 0B3 house for sale Lis.
View photo
House · for sale
$ 1,299,000
$ 652/sq.ft
5020 21A Street Sw, Calgary, AB, T6T 0B3 house for sale Lis.
Altadore
· 1,991 sq.ft · 31 Bedrooms · 5 Baths · House
· Fireplace · Deck
Altadore · 1,991 sq.ft · 31 Bedrooms · 5 Baths · House · Fireplace · Deck
Located on a quiet street in Altadore, this luxury Scandinavian-inspired home offers refined inner-city living in one of Calgary’s most sought-after neighbourhoods. Built by Homes by Mountain View and curated by House of Bishop, this move-in-ready modern residence combines premium craftsmanship with timeless design.Thoughtfully designed across three fully finished levels, the home features 4 bedrooms and 4.5 bathrooms, offering exceptional comfort and flexibility for family living and hosting. The bright open-concept main floor is anchored by a chef-inspired kitchen with high-end finishes and a custom two-level island, providing a generous prep area and a table-height seating space ideal for casual dining and entertaining.The adjacent living room showcases custom built-ins and a gas fireplace, with expansive sliding doors opening to a private rear deck—perfect for outdoor relaxation. A discreet mudroom with built-in storage and an elegantly finished powder room add everyday convenience
$ 1,299,000
5018 21A Street Sw, Calgary, AB, T6T 0B3 house for sale Lis.
View photo
House · for sale
$ 1,348,800
$ 670/sq.ft
5018 21A Street Sw, Calgary, AB, T6T 0B3 house for sale Lis.
Altadore
· 2,013 sq.ft · 31 Bedrooms · 5 Baths · House
· Office room · Cellar
Altadore · 2,013 sq.ft · 31 Bedrooms · 5 Baths · House · Office room · Cellar
OPEN HOUSE OCT 25 & 26 BETWEEN 1:00 - 3:00 PM Discover Scandinavian elegance at 5018 21A St SW in the heart of Altadore! This meticulously crafted, move-in-ready home from Homes by Mountain View, with interiors envisioned by House of Bishop and JTA Designs, boasts 2800+ sq ft of designer living space. Perfect for the discerning family, this residence features 4 spacious bedrooms and 4.5 luxurious bathrooms, including a spa-like ensuite retreat off the primary bedroom. The main floor unfolds with an open-concept design, showcasing a chef-inspired kitchen perfect for entertaining, all in a bright and modern atmosphere. Beyond the bedrooms, a fully developed basement provides a vibrant entertainment area and a dedicated pocket office, ideal for work or study. Step outside and immerse yourself in the vibrant Altadore scene, where trendy amenities, restaurants, and shops await. Families will love the convenient location, with shops, cafés, fitness studios, and amenities just a few minutes a
$ 1,348,800
1616 50 Avenue Sw, Calgary, AB, T2T 2V9 house for sale | Listing ID A2349 | Royal LePage
View photo
House · for sale
$ 1,899,990
1616 50 Avenue Sw, Calgary, AB, T2T 2V9 house for sale | Listing ID A2349 | Royal LePage
Altadore
· House
· Patio · Garden · Office room · Fireplace
Altadore · House · Patio · Garden · Office room · Fireplace
It’s showtime! This is not your average infill. Situated on an impressive 31.5-ft-wide lot, this exceptional home offers over 3,800 sq. Ft. of beautifully finished living space, complemented by an extensive list of luxury upgrades and thoughtful design details throughout. Step inside to a spacious and welcoming foyer that leads into an elegant dining room, complete with access to a butler’s pantry and an additional pantry for exceptional storage. The gourmet kitchen is truly a chef’s dream, featuring high-end built-in appliances, extensive cabinetry and a massive island that seamlessly connects to the bright and inviting living area. Patio doors open directly to the beautifully landscaped backyard, creating an ideal setting for everyday living and entertaining. The living room is anchored by a gas fireplace with custom built-ins, creating a warm and sophisticated focal point. The main floor also features a dedicated office, stylish powder room and functional mudroom with a pet washing
$ 1,899,990
1903 48 Avenue Sw, Calgary, AB, T2T 2T4 house for sale List.
View photo
House · for sale
$ 2,750,000
$ 755/sq.ft
1903 48 Avenue Sw, Calgary, AB, T2T 2T4 house for sale List.
Altadore
· 3,638 sq.ft · 41 Bedrooms · 5 Baths · House
· Garden · Balcony
Altadore · 3,638 sq.ft · 41 Bedrooms · 5 Baths · House · Garden · Balcony
Set discreetly on a private corner lot, this exceptional custom build by Mission Homes is a study in timeless design, refined craftsmanship, and elevated living. From the moment you arrive, the home makes an impression with its grand entry, elegant main-floor office, and luminous living spaces that frame the sunny south backyard. The kitchen, with its inviting breakfast nook, anchors the home beautifully, while the formal dining room and spacious mudroom add both sophistication and function to the main level.Upstairs, four generously proportioned bedrooms each feature their own ensuite, complemented by a Jack and Jill bath. The primary suite is especially luxurious, offering a Juliet balcony, an expansive his-and-hers closet, and a spa-inspired ensuite that opens to a private south-facing balcony — a serene retreat within the home.The lower level is equally impressive, designed for both entertaining and everyday comfort, with a large recreation room, bar area, two additional bedrooms,
$ 2,750,000
2032 34 Avenue Sw, Calgary, AB, T2T 2C3 commercial for sale.
View photo
House · for sale
$ 914,900
$ 817/sq.ft
2032 34 Avenue Sw, Calgary, AB, T2T 2C3 commercial for sale.
Altadore
· 1,119 sq.ft · House
· Parking · Cellar
Altadore · 1,119 sq.ft · House · Parking · Cellar
This mixed-use commercial space is the perfect opportunity for business ownersinvestors looking to open up shop in an attractive inner city neighbourhood! Situated in the heart of South Calgary, this 1,100+ SF home-turned-office is located directly along the newly developed shops at Avenue Thirty Four; a prominent Marda Loop hot spot attracting customers from all corners of the city. Zoned for Mixed Use with an Active Frontage that enables plenty of foot traffic and exposure. The current property layout includes a main floor with bright reception area leading into another open storefrontdisplay room, two private treatment rooms, a private kitchenstaff area, washroom, an additional two treatment rooms on the upper level, with storage and laundry in the 600 SF basement. Out back, enjoy a charming porch space and three exclusive parking stalls. With plenty of south-facing windows illuminating the entire property with natural light, you can easily modify the existing floorplan to suit your
$ 914,900
4023 16A Street Sw, Calgary, AB, T2T 4L1 house for sale | Listing ID A2342 | Royal LePage
House · for sale
$ 2,949,000
New
4023 16A Street Sw, Calgary, AB, T2T 4L1 house for sale | Listing ID A2342 | Royal LePage
Altadore
· House
· Office room
Altadore · House · Office room
Bold design. Timeless execution. This modern 5-bed masterpiece by Alliance Custom Homes sits on a sunny lot in one of Calgary’s most desirable inner-city neighbourhoods. From the striking exterior to the thoughtful three-level layout, every detail is designed for elevated living. As you step inside, you’re welcomed by clean lines, curated lighting, and wide-plank hardwood floors. Just off the front entry, a glass-enclosed office offers a quiet, sunlit workspace with street views, ideal for remote work and welcoming clients. Right next to it, a stylish powder room is perfectly placed for both guests and everyday convenience. The dining space is front-facing with oversized windows bringing in morning light, ideal for hosting brunch or a holiday dinner. The chef’s kitchen is anchored by a massive central island with quartz countertops, sleek cabinetry that stretches to the ceiling, high-end appliances, and a designer pot filler over the gas cooktop. Just behind, a discreet butler’s pantry
$ 2,949,000
52 Cedargrove Way Sw, Calgary, AB, T2W 4V2 house for sale | Listing ID A2351 | Royal LePage
View photo
House · for sale
$ 599,900
New
52 Cedargrove Way Sw, Calgary, AB, T2W 4V2 house for sale | Listing ID A2351 | Royal LePage
Altadore
· House
· Garden · Deck · Cellar
Altadore · House · Garden · Deck · Cellar
Welcome to 52 Cedar Grove Way SW, ideally situated on a desirable corner lot in the established and family-friendly community of Cedarbrae. Offering an exceptional combination of space, functionality, and versatility, this well-designed 4-level split provides plenty of room for growing families, extended family, or those looking for the added benefit of potential rental income. The main floor welcomes you with a bright and inviting living room, a dedicated dining area, and a functional kitchen with convenient access to the rear deck and backyard. The thoughtful layout offers comfortable everyday living with plenty of natural light throughout. Upstairs, you’ll find three bedrooms, including the primary bedroom, along with a full bathroom. The lower levels provide additional living space, including a LEGAL WALKOUT BASEMENT SUITE with its own separate entrance, offering excellent flexibility for extended family or potential rental income. The walkout design provides convenient access to t
$ 599,900
225 Killarney Glen Court Sw, Calgary, AB, T3E 7H4 townhouse for sale | Listing ID A2351 | Royal LePage
View photo
Townhouse · for sale
$ 375,000
New
225 Killarney Glen Court Sw, Calgary, AB, T3E 7H4 townhouse for sale | Listing ID A2351 | Royal LePage
Altadore
· Townhouse
· Balcony · Parking
Altadore · Townhouse · Balcony · Parking
Say hello to your stylish home in the sought-after Killarney Glen Court Townhouses—where inner-city convenience meets a laid-back vibe. This bright corner unit is ready to impress with an attached garage (no more scraping ice in winter! ), huge brand-new 2025 windows that flood the space with natural light, and a private balcony where you can start your day in style. Mornings made better: picture yourself sipping your latte, gazing out over the peaceful green space before hopping on the bus, bike, or in your car—for a breezy 10-minute commute to downtown. Inside, it’s all about easy living: fresh flooring underfoot on the main floor, a spacious kitchen perfect for cooking (or just spreading out your fav takeaway), and a layout that feels airy yet cozy. The well-managed complex is tucked close to shops, cafes, transit, parks, and all the amenities you love, making it an ideal home base for your busy life. Whether you’re a first-time buyer, downsizing, or looking for a smart investment,
$ 375,000
140 Evanscrest Gardens Nw, Calgary, AB, T3P 0S1 townhouse for sale | Listing ID A2350 | Royal LePage
View photo
Townhouse · for sale
$ 419,900
New
140 Evanscrest Gardens Nw, Calgary, AB, T3P 0S1 townhouse for sale | Listing ID A2350 | Royal LePage
Altadore
· Townhouse
· Patio · Garden · Parking
Altadore · Townhouse · Patio · Garden · Parking
Welcome to 140 Evanscrest Gardens NW, a home that makes everyday living feel just a little more enjoyable. Tucked into one of Evanston’s most desirable settings, this beautifully maintained 1241 sq ft end unit townhome enjoys a peaceful outlook toward greenspace & walking paths, creating an unexpected sense of privacy & calm. With three bedrooms, 2.5 bathrooms, a rare double attached garage & a wonderfully versatile layout, this is the kind of home that can comfortably take you from your first purchase to your next chapter. From the moment you arrive, there is an inviting sense of space. A private fenced patio welcomes you at the front, while the end unit design brings additional windows & natural light throughout. Inside, the main living level is bright, airy & effortlessly connected, with 9 foot ceilings & large windows creating an uplifting backdrop for everyday life. The living room opens seamlessly to the dining area & kitchen, making it easy to stay connected whether you’re enjoy
$ 419,900
436 Arlington Drive Se, Calgary, AB, T2H 1S3 house for sale | Listing ID A2351 | Royal LePage
View photo
House · for sale
$ 699,000
New
436 Arlington Drive Se, Calgary, AB, T2H 1S3 house for sale | Listing ID A2351 | Royal LePage
Altadore
· House
· Garden
Altadore · House · Garden
A refreshed interior, generous outdoor space, and the beauty of mature trees come together in this bungalow on a quiet street in Acadia. With four bedrooms, two bathrooms, and over 2,000 SQ FT of developed living space, this home offers room to spread out, both inside and beyond its walls. The expansive front and back yards make an immediate impression, with landscaping and established greenery creating a setting that feels welcoming from the moment you arrive. The main level has been thoughtfully renovated and refined, bringing a fresh, cohesive feel to the home while retaining the appeal of its original bungalow layout and charm. Updates include the kitchen and main bathroom, new appliances, flooring, lighting, baseboards and door casings, and fresh paint throughout the main floor. A spacious living room provides plenty of room to gather, unwind, or settle in with a good book. The adjoining dining area keeps meals and conversation connected, whether you are hosting friends or enjoyin
$ 699,000

Get email alerts

Don't miss out: be the first to know about new properties

The alert was correctly created

On subscribing you accept the conditions of use and the privacy policy
Alert
Receive new ads in your inbox
Save this search
Receive alerts for new listings

We'll send you an email when we have new properties for: "Houses for sale in Altadore"

The alert was correctly created

Get email alerts and be the first to see new listings
Required field
On subscribing I accept the terms of the privacy policy
Perfect! You'll soon start receiving new listings via email
Alert
Receive an email when we have new ads for Houses for sale in Altadore
Save this search
Filters

Bedrooms

Area (sq.ft)

sq.ft
sq.ft

Price

$
$

Filter by property type

Bathrooms

Clear all filters
Receive notifications when new entries are published.