5,711 properties for sale in Altadore

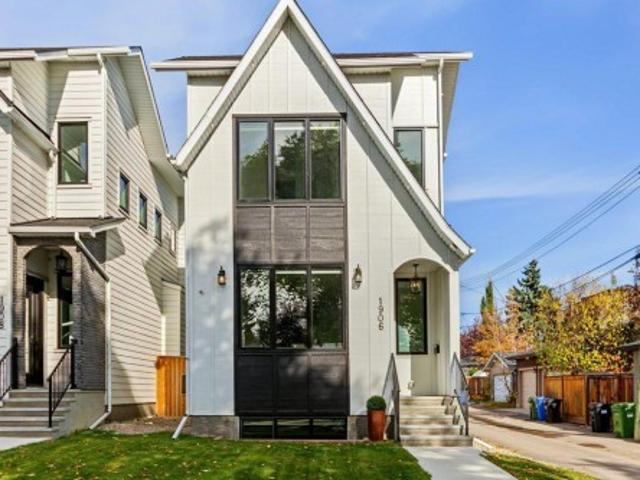
1906 43 Avenue Sw, Calgary, AB, T2T 2M9 house for sale | Listing ID A2348 | Royal LePage
View photo
House · for sale
$ 1,349,000
1906 43 Avenue Sw, Calgary, AB, T2T 2M9 house for sale | Listing ID A2348 | Royal LePage
Altadore
· 4 Bedrooms · 4 Baths · House
· Parking
Altadore · 4 Bedrooms · 4 Baths · House · Parking
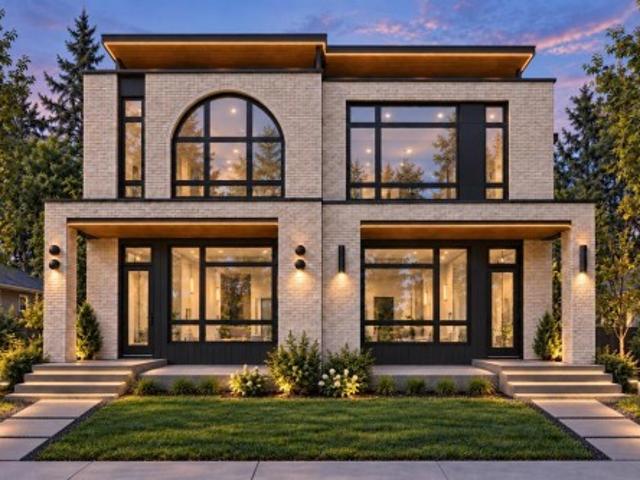
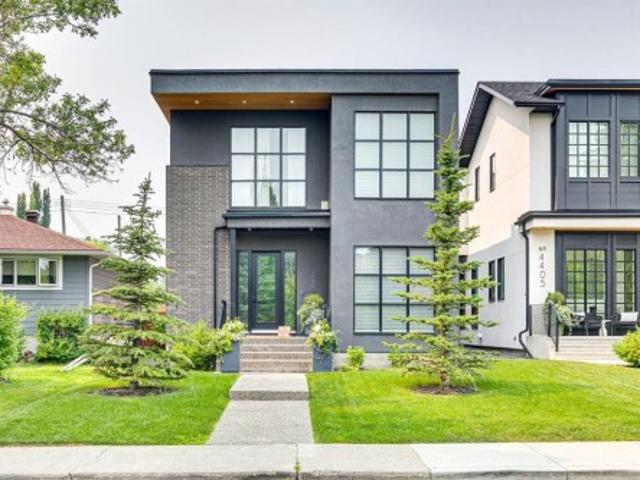
Modern farmhouse style meets an exceptional Altadore location in this beautifully built detached home. Just blocks from River Park off-leash area, Sandy Beach and the Elbow River pathways, you’re surrounded by some of Calgary’s best inner-city recreation while enjoying the shops, restaurants, cafés and everyday amenities that have made Marda Loop one of the city’s original truly walkable communities. Thoughtfully positioned beside a paved alley, this property enjoys additional breathing room and offers valuable extra space for parking, an RV or even a sport court—an incredibly versatile bonus in the inner city. Inside, quality craftsmanship is evident throughout. Extra-height ceilings, hardwood flooring on both the main and upper levels, oversized windows and a bright, open floor plan give the home a spacious yet welcoming feel. At the heart of the main floor is an impressive waterfall granite island, providing a natural gathering place for entertaining, family dinners and everyday lif
$ 1,349,000
1739 49 Avenue Sw, Calgary, AB, T2T 2V1 house for sale List.
View photo
House · for sale
$ 2,650,000
$ 767/sq.ft
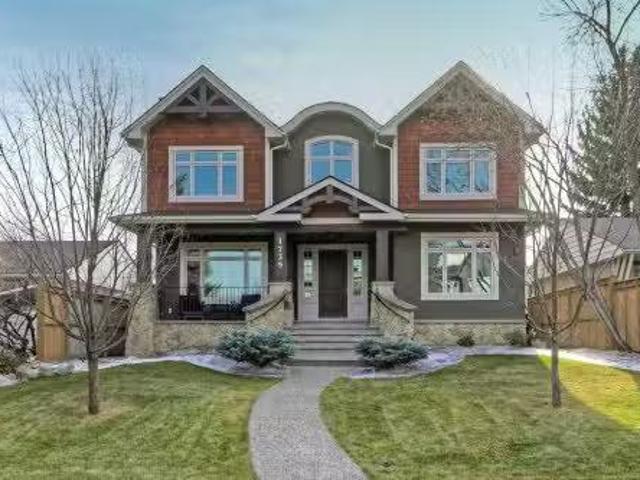
1739 49 Avenue Sw, Calgary, AB, T2T 2V1 house for sale List.
Altadore
· 3,455 sq.ft · 31 Bedrooms · 6 Baths · House
· Garden · Fireplace
Altadore · 3,455 sq.ft · 31 Bedrooms · 6 Baths · House · Garden · Fireplace
VISIT MULTIMEDIA LINK FOR FULL DETAILS, INCLUDING IMMERSIVE 3D TOUR & FLOORPLANS! Located in one of Altadore’s most desirable enclaves, this custom-built luxury home offers timeless design, refined craftsmanship, and exceptional attention to detail. Set on an extra-deep 139’ lot with a sunny south backyard, it embodies elegance and function in one of Calgary’s premier inner-city communities. Built for its original owners (not an average spec home), this property showcases superior quality throughout—spray foam insulation, solid core doors, triple-pane windows, and on-site custom cabinetry. The striking exterior features stone, stucco, brick, and cedar shake, cedar soffits, Gemstone lighting, and exposed aggregate walkways leading to a welcoming front porch. Inside, the grand foyer opens to a front den with custom built-ins and a convenient powder room nearby. A formal dining room with coffered ceilings, gas fireplace, and butler’s pantry connects seamlessly to a chef’s kitchen featurin
$ 2,650,000
2039 37 Avenue Sw, Calgary, AB, T2T 2H6 house for sale | Listing ID A2330 | Royal LePage
View photo
House · for sale
$ 1,529,000
2039 37 Avenue Sw, Calgary, AB, T2T 2H6 house for sale | Listing ID A2330 | Royal LePage
Altadore
· 4 Bedrooms · 4 Baths · House
· Fireplace
Altadore · 4 Bedrooms · 4 Baths · House · Fireplace
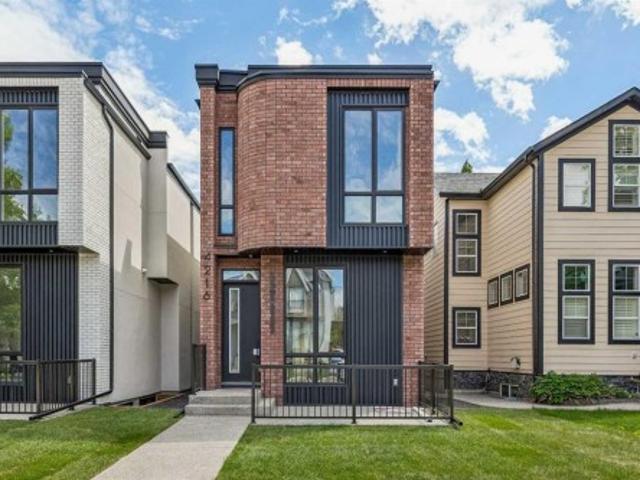
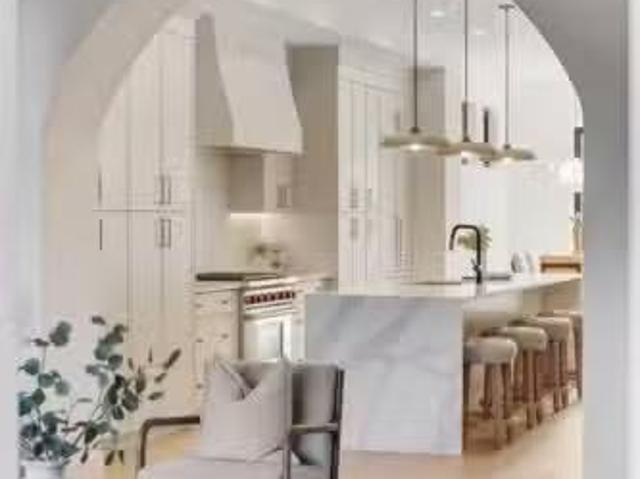
Modern luxury in the heart of Altadore. This exceptional detached two-storey home offers a thoughtfully designed open-concept floor plan, perfect for both everyday living and entertaining. Available in two professionally curated finish palettes—light and dark—this home showcases the quality and craftsmanship the builder is known for. Please refer to the builder's previous projects in the photos for examples of both finish options. The main level is centered around a stunning chef's kitchen featuring a massive quartz island, premium finishes, and a spacious dining area that flows effortlessly into the inviting living room with a sleek gas fireplace. A convenient powder room completes the main floor. Upstairs, you'll find a large laundry room and three generously sized bedrooms, each with its own walk-in closet. The luxurious primary retreat offers an expansive layout, a spa-inspired five-piece ensuite with a deep soaker tub, double vanity, and a spacious walk-in closet. The fully finish
$ 1,529,000
4649 20 Street Sw, Calgary, AB, T2T 6G4 house for sale | Listing ID A2345 | Royal LePage
View photo
House · for sale
$ 1,124,900
4649 20 Street Sw, Calgary, AB, T2T 6G4 house for sale | Listing ID A2345 | Royal LePage
Altadore
· 4 Bedrooms · 4 Baths · House
· Fireplace
Altadore · 4 Bedrooms · 4 Baths · House · Fireplace
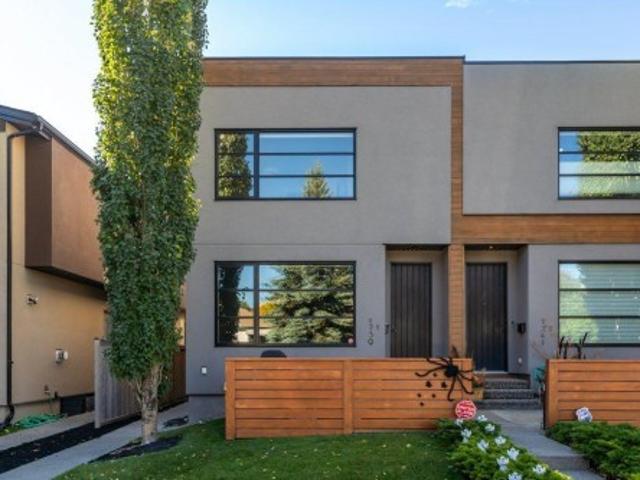
Welcome to this exceptional detached two-storey in the heart of Garrison Woods, where timeless design, thoughtful updates, and an unbeatable location come together to create the perfect inner-city lifestyle. Offering over 3,000 sq. Ft. of beautifully developed living space, on an oversized 36ft infill lot, this meticulously maintained home is just steps from the shops, restaurants, cafés, parks, and amenities of vibrant Marda Loop, with excellent schools and downtown only minutes away. From the moment you step inside, you'll appreciate the bright, open-concept layout designed for both everyday living and effortless entertaining. Large windows flood the home with natural light, while the spacious living room is anchored by a stunning stone-faced gas fireplace, creating a warm and inviting gathering space. The well-appointed kitchen offers an abundance of cabinetry and prep space, granite countertops, stainless steel appliances, a large centre island with seating, and a convenient butler
$ 1,124,900
Related searches
4615 14A Street Sw, Calgary, AB, T2T 3Y4 house for sale | Listing ID A2348 | Royal LePage
View photo
House · for sale
$ 1,999,900
4615 14A Street Sw, Calgary, AB, T2T 3Y4 house for sale | Listing ID A2348 | Royal LePage
Altadore
· 4 Bedrooms · 4 Baths · House
· Parking · Fireplace
Altadore · 4 Bedrooms · 4 Baths · House · Parking · Fireplace
Exceptional Living Opportunity In Altadore Welcome to a truly rare find in the heart of Altadore. This property is situated on the only remaining large, non-redeveloped mid 14A Street corner lot, positioned directly across from the much loved off-leash River Park. This impressive and elegantly renovated two story home has been purposefully maintained to preserve much of the character and charm of the original structure, while also incorporating exquisite modern upgrades. The residence offers 2,594 square feet of living space, comprising three bedrooms and three and a half bathrooms. The main floor boasts a spacious formal living room with a fireplace, a formal dining room, a voluminous west facing solarium and a generous dining area adjacent to a well-appointed kitchen with direct access to a heated, double car garage. The garage is equipped with a raised dog shower and ample storage cabinets, offering both convenience and functionality. A large master bedroom with en suite bathroom an
$ 1,999,900
8 213 Avenue Sw, Calgary, AB, T2T 2E3 semi detached for sale | Listing ID A2343 | Royal LePage
View photo
House · for sale
$ 499,900
New
8 213 Avenue Sw, Calgary, AB, T2T 2E3 semi detached for sale | Listing ID A2343 | Royal LePage
Altadore
· 3 Bedrooms · 3 Baths · House
· Garden · Fireplace
Altadore · 3 Bedrooms · 3 Baths · House · Garden · Fireplace
Ideally located on a quiet 35 Avenue, this stylish home puts you within an easy walk of Garrison Shops and just minutes from downtown. Offering an impressive combination of space, upgrades and location, along with the convenience of a'no maintenance' yard, this is an exceptional opportunity for buyers looking for inner-city convenience without sacrificing room to live. The main floor welcomes you with a tiled foyer and beautiful maple hardwood flooring throughout, leading into a bright and spacious open-concept living area. The kitchen features granite countertops, raised eating bar, stainless steel appliances and a large pantry, while the adjacent dining room is exceptionally generous, with plenty of room for both formal dining and comfortable lounge seating. A gas fireplace creates a warm focal point in the living room, and the stylish powder room features a unique glass vessel sink. Upstairs, natural light pours in through a skylight set into the vaulted stairway ceilinG. The oversi
$ 499,900
1612 49 Avenue Sw, Calgary, AB, T2T 2T7 house for sale | Listing ID A2336 | Royal LePage
View photo
House · for sale
$ 2,449,000
1612 49 Avenue Sw, Calgary, AB, T2T 2T7 house for sale | Listing ID A2336 | Royal LePage
Altadore
· 5 Bedrooms · 5 Baths · House
· Balcony · Fireplace · Cellar
Altadore · 5 Bedrooms · 5 Baths · House · Balcony · Fireplace · Cellar
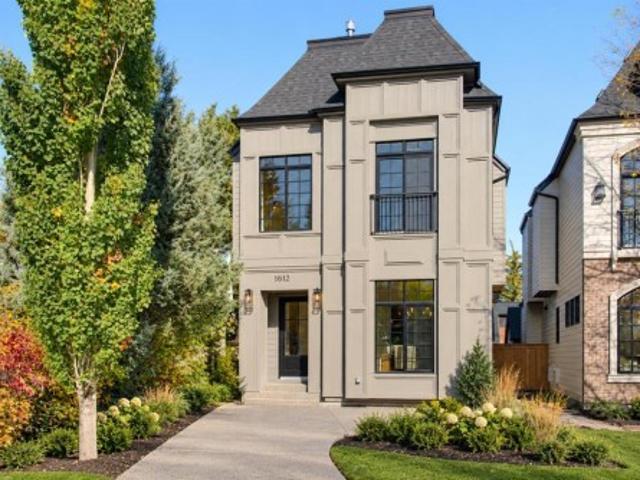
Welcome to this masterfully designed detached home in Altadore, ideally positioned on a quiet cul-de-sac. Offering three finished levels above grade plus a fully developed basement, this exceptional residence combines thoughtful design, elevated finishes, and custom details throughout. The bright front dining room flows seamlessly into a gourmet kitchen equipped with premium JennAir appliances and a large quartz island with exceptional hidden storage. An inviting living room provides the perfect space for everyday living and entertaining, while the functional mudroom features custom built-ins and a dedicated pet spa. The second level offers two spacious secondary bedrooms sharing a beautifully appointed full bathroom, along with a charming nook with built-in storage. The luxurious primary retreat serves as a private sanctuary, complete with vaulted ceilings, a Juliette balcony, dual-sided fireplace, and custom walk-in closet. The spa-inspired ensuite features a deep soaker tub, walk-in
$ 2,449,000
2125 36 Avenue Sw, Calgary, AB, T2T 2H1 house for sale List.
View photo
House · for sale
$ 1,190,000
$ 928/sq.ft
2125 36 Avenue Sw, Calgary, AB, T2T 2H1 house for sale List.
Altadore
· 1,281 sq.ft · 2 Bedrooms · 2 Baths · House
· Cellar
Altadore · 1,281 sq.ft · 2 Bedrooms · 2 Baths · House · Cellar
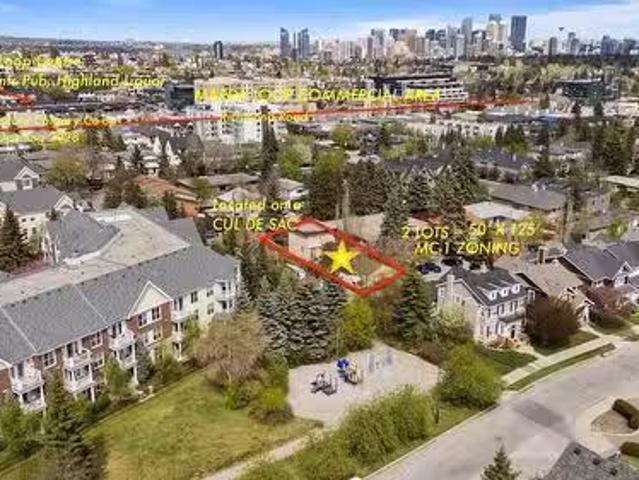
This isnt just land - its leverage. Developers know - DOUBLE LOTS MEAN DOUBLE THE OPTIONS, DOUBLE THE RETURNS. Unlock the potential of this rare gem nestled in the heart of prestigious Altadore—a neighborhood synonymous with luxury redevelopment and urban sophistication. This 2-bedroom + den, 2-bathroom home spans 1,287 sq ft above grade, offering immediate move-in comfort with hardwood floors, a sunlit living space, and a finished basement. But the true value lies in its expansive 50 x 125 lot—a developer’s dream in one of Calgary’s most coveted inner-city neighbourhood.Zoned M-C1, this oversized parcel presents a blank canvas for visionary buyers: imagine crafting a stunning modern infill, a luxury duplex, or even a multi-unit project (subject to city approval), capitalizing on Altadore’s skyrocketing demand for $1M+ properties. M-C1 Zoning allows for maximum density for parcels designated M-C1 District is 148 units per hectare with municipal approval. The lot’s generous dimensions a
$ 1,190,000
4615 14A Street Sw, Calgary, AB, T2T 3Y4 house for sale Lis.
View photo
House · for sale
$ 2,250,000
$ 871/sq.ft
4615 14A Street Sw, Calgary, AB, T2T 3Y4 house for sale Lis.
Altadore
· 2,583 sq.ft · 3 Bedrooms · 4 Baths · House
· Parking · Fireplace
Altadore · 2,583 sq.ft · 3 Bedrooms · 4 Baths · House · Parking · Fireplace
Exceptional Living Opportunity In Altador Welcome to Altador Welcome to a truly rare find in the heart of Altador. This property is situated on the only remaining large, non-redeveloped mid 14A Street corner lot, positioned directly across from the much loved off-leash River Park. Elegant Renovation with Original Charm This impressive and elegantly renovated two story home has been purposefully maintained to preserve much of the character and charm of the original structure, while also incorporating exquisite modern upgrades. The residence offers 2,594 square feet of living space, comprising three bedrooms and three and a half bathrooms. Main Floor Features The main floor boasts a spacious formal living room with a fireplace, a formal dining room, a voluminous west facing solarium and a generous dining area adjacent to a well-appointed kitchen with direct access to a heated, double car garage. The garage is equipped with a raised dog shower and ample storage cabinets, offering both con
$ 2,250,000
4023 16A Street Sw, Calgary, AB, T2T 4L1 house for sale | Listing ID A2342 | Royal LePage
View photo
House · for sale
$ 2,899,500
4023 16A Street Sw, Calgary, AB, T2T 4L1 house for sale | Listing ID A2342 | Royal LePage
Altadore
· 5 Bedrooms · 5 Baths · House
· Office room
Altadore · 5 Bedrooms · 5 Baths · House · Office room
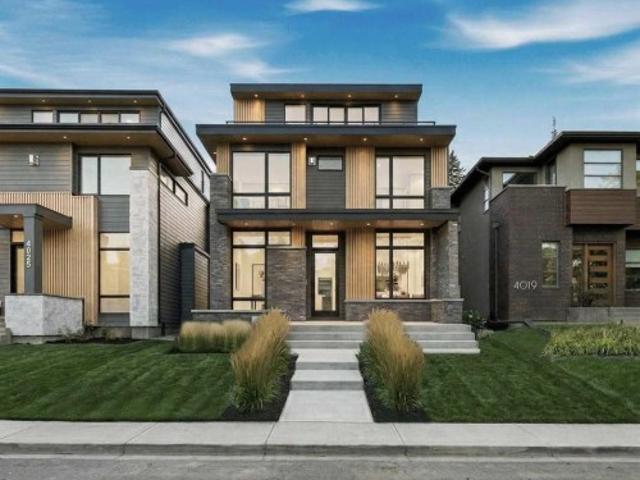
Bold design. Timeless execution. This modern 5-bed masterpiece by Alliance Custom Homes sits on a sunny lot in one of Calgary’s most desirable inner-city neighbourhoods. From the striking exterior to the thoughtful three-level layout, every detail is designed for elevated living. As you step inside, you’re welcomed by clean lines, curated lighting, and wide-plank hardwood floors. Just off the front entry, a glass-enclosed office offers a quiet, sunlit workspace with street views, ideal for remote work and welcoming clients. Right next to it, a stylish powder room is perfectly placed for both guests and everyday convenience. The dining space is front-facing with oversized windows bringing in morning light, ideal for hosting brunch or a holiday dinner. The chef’s kitchen is anchored by a massive central island with quartz countertops, sleek cabinetry that stretches to the ceiling, high-end appliances, and a designer pot filler over the gas cooktop. Just behind, a discreet butler’s pantry
$ 2,899,500
3919 19 Street Sw, Calgary, AB, T2T 4Y1 house for sale List.
View photo
House · for sale
$ 1,469,000
$ 745/sq.ft
3919 19 Street Sw, Calgary, AB, T2T 4Y1 house for sale List.
Altadore
· 1,970 sq.ft · 4 Bedrooms · 5 Baths · House
· Fireplace · Cellar
Altadore · 1,970 sq.ft · 4 Bedrooms · 5 Baths · House · Fireplace · Cellar
Welcome to 3919 19 Street SW, a beautifully designed home that perfectly blends modern elegance, comfort, and functionality. This thoughtfully crafted residence offers spacious living areas, high-end finishes, and an ideal layout for families and entertainers alike.The fully developed basement provides an inviting space for relaxation or hosting guests, featuring a large rec room, stylish wet bar, comfortable bedroom, and a full bathroom. On the main floor, the open-concept design showcases a sophisticated dining area and a gourmet kitchen with premium finishes, seamlessly flowing into a bright and airy living room complete with a cozy fireplace—the perfect spot to unwind. A well-appointed mudroom adds functionality and organization to the space.Upstairs, the primary suite is a true retreat, offering a spacious walk-in closet and a spa-inspired ensuite designed for ultimate relaxation. Two additional generously sized bedrooms, each with their own ensuite and closet, provide comfort and
$ 1,469,000
5011 21 Street Sw, Calgary, AB, T2T 5B9 house for sale | Listing ID A2277 | Royal LePage
View photo
House · for sale
$ 1,499,900
Updated
5011 21 Street Sw, Calgary, AB, T2T 5B9 house for sale | Listing ID A2277 | Royal LePage
Altadore
· 6 Bedrooms · 5 Baths · House
· Office room
Altadore · 6 Bedrooms · 5 Baths · House · Office room
Architectural presence meets thoughtful design in this striking, modern SEMI-DETACHED home found in the desirable ALTADORE. The location comes with everyday amenities, schools, and parks close by, with quick access to major routes for easy commuting. From the moment you arrive, the bold exterior sets the tone for a home that blends elevated style with real-world livability. Walk into the front foyer offering a clean, welcoming entry with BUILT-IN BENCH seating and CLOSET AREA, flowing seamlessly into the main floor. The bright DINING AREA is found alongside the foyer with plenty of space and natural light. You will find a tucked-away POCKET OFFICE next to the front of the home, perfect for focused work and quiet time. The heart of the space unfolds into a lovely, open kitchen anchored by an oversized ISLAND, plenty of cabinetry, and integrated appliances. Whether you’re hosting or just moving through your day, the layout feels intuitive and easy. The LIVING ROOM is warm and grounded, c
$ 1,499,900
4715 15 Street Sw, Calgary, AB, T2T 4B5 house for sale List.
View photo
House · for sale
$ 2,000,000
$ 993/sq.ft
4715 15 Street Sw, Calgary, AB, T2T 4B5 house for sale List.
Altadore
· 2,013 sq.ft · 31 Bedrooms · 3 Baths · House
· Garden · Swimming pool
Altadore · 2,013 sq.ft · 31 Bedrooms · 3 Baths · House · Garden · Swimming pool
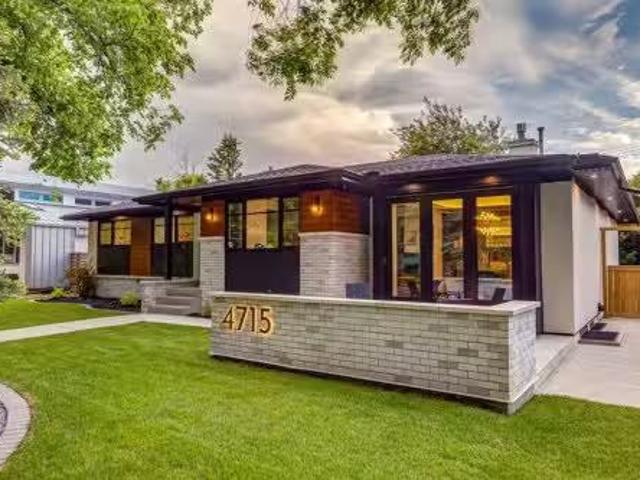
Welcome to one of Altadore’s most exceptional properties, perfectly positioned on a quiet street backing directly onto a beautiful treed park and just one block from River Park. Offering an unparalleled inner-city lifestyle, this award-winning residence is a short walk to the shops, restaurants, and amenities of Marda Loop, while providing easy access to the Elbow River pathways, Glenmore Reservoir, swimming pool, golf courses, and Calgary’s extensive network of walking and cycling trails.Completely renovated to the highest standards, this stunning four-bedroom bungalow seamlessly blends luxury, comfort, and functionality. Recognized with the 2023 Calgary Region BILD Award for Best Exterior Renovation & Outdoor Living Space, completed by Renova Homes, this residence showcases exceptional craftsmanship and thoughtful design throughout.The sun-filled main living area enjoys coveted west-backing exposure, with two walls of windows framing views of the private landscaped backyard, mature t
$ 2,000,000
2028 37 Avenue Sw, Calgary, AB, T2T 2H5 house for sale | Listing ID A2346 | Royal LePage
View photo
House · for sale
$ 1,099,000
2028 37 Avenue Sw, Calgary, AB, T2T 2H5 house for sale | Listing ID A2346 | Royal LePage
Altadore
· 4 Bedrooms · 4 Baths · House
· Fireplace · Deck · Air conditioning
Altadore · 4 Bedrooms · 4 Baths · House · Fireplace · Deck · Air conditioning
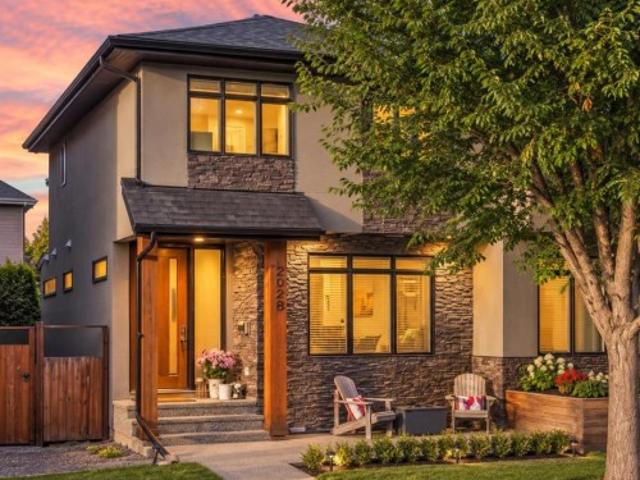
40,000 price improvement | custom home by niro developments | 4 bedrooms | 3.5 baths | main-floor office | viking range | downtown views from the primary | central a/c | steps to marda loop in altadore. A true main-floor office, a primary bedroom with downtown Calgary views, and a Marda Loop address, now at a sharper price. Built by Niro Developments, this custom home shows quality craftsmanship and extensive custom millwork throughout. The open-concept main floor is centred on a chef-inspired kitchen with contemporary maple cabinetry, generous counter space, a large island and premium appliances including a Viking range. It flows into the dining area and a living room with fireplace, with direct access to the rear deck for easy indoor-outdoor entertaining. The bright, private main-floor office lets you work from home without giving up a bedroom. Upstairs are three spacious bedrooms, a full bathroom and upper-floor laundry. The primary retreat is a peaceful escape with downtown views,
$ 1,099,000
4210 19 Street Sw, Calgary, AB, T2T 4Y3 house for sale | Listing ID A2355 | Royal LePage
View photo
House · for sale
$ 1,069,000
4210 19 Street Sw, Calgary, AB, T2T 4Y3 house for sale | Listing ID A2355 | Royal LePage
Altadore
· 4 Bedrooms · 4 Baths · House
· Cellar
Altadore · 4 Bedrooms · 4 Baths · House · Cellar
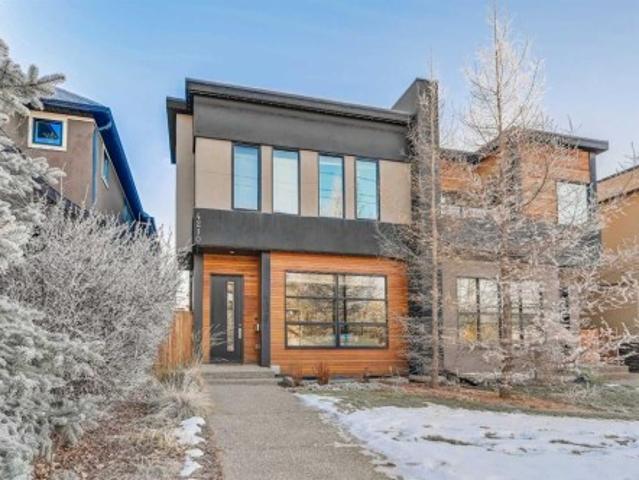
Calgary's finest location-Altadore! 4 bedroom home with modern and clean interiors. This bright and spacious home provides a timeless interior. The large front room can be a dining and living or large living area. The sunny open kitchen with dining area is fun filled at dinner time. The bedrooms are larger than average and give each dweller private space. The master bedroom has so many possibilities and is fresh with morning light. Spacious closets and bathrooms with simple elegant design. The basement has a 4th bedroom and large wet bar area for enjoying time with family and friends. In floor heating in slab keeps the basement warm and inviting while an efficient way to heat rest of the house. New furnace and hot water tank in last 2 years. This west facing home is situated perfectly within walking distance of all amenities of Marda Loop. The best schools-public and private within minutes of Foothills or Holy cross hospitals. Easy access to direct routes to University or Airport. Beau
$ 1,069,000
3711 15 Street Sw, Calgary, AB, T2T 4A5 vacant land for sale.
View photo
House · for sale
$ 3,498,000
3711 15 Street Sw, Calgary, AB, T2T 4A5 vacant land for sale.
Altadore
· House
Altadore · House
ATTENTION developers, builders & investors. Development site 100x125 feet. This property has just been re-zoned to MC-2 with development permit approved by the City of Calgary for a 31 unit building. The plans and permits are included in the sale (plans are in realtor supplements). The site has already been cleared and ready to start construction right away! Opportunity to build and hold as saleal with great cash flow. Also opportunity to finance with CMHC program with little money down. (id:27). Still available at ListedBuy!
$ 3,498,000
4921 21A Street Sw, Calgary, AB, T2T 5C2 house for sale | Listing ID A2343 | Royal LePage
View photo
House · for sale
$ 1,550,000
4921 21A Street Sw, Calgary, AB, T2T 5C2 house for sale | Listing ID A2343 | Royal LePage
Altadore
· 6 Bedrooms · 5 Baths · House
· Patio · Garden · Office room · Balcony · Deck · Cellar
Altadore · 6 Bedrooms · 5 Baths · House · Patio · Garden · Office room · Balcony · Deck · Cellar
NOW UNDER CONSTRUCTION, don't miss the chance for custom selections! This exceptional 3 STOREY LUXURY DUPLEX offers a rare opportunity to own a thoughtfully designed inner city home with impressive square footage, elevated functionality, and incredible flexibility in the heart of ALTADORE. Offering over 2,600 sq ft above grade, a third floor retreat with dual balconies, two primary bedrooms, multiple outdoor spaces, and finished basement (with option to upgrade basement layout), this home is designed for modern family living, entertaining, and multi-generational flexibility. The main floor features a bright OPEN CONCEPT layout connecting the kitchen, dining, and living areas, creating an effortless flow for everyday living and entertaining. The kitchen sits at the heart of the home, while the spacious rear living area opens through large patio doors to the deck and backyard. A convenient POCKET OFFICE is thoughtfully planned to complete the main level. Upstairs, the second floor offers
$ 1,550,000
4216 16 Street Sw, Calgary, AB, T2T 4H6 house for sale | Listing ID A2344 | Royal LePage
View photo
House · for sale
$ 1,475,000
4216 16 Street Sw, Calgary, AB, T2T 4H6 house for sale | Listing ID A2344 | Royal LePage
Altadore
· 4 Bedrooms · 4 Baths · House
· Garden · Fireplace
Altadore · 4 Bedrooms · 4 Baths · House · Garden · Fireplace
Welcome to this exceptional home in the heart of Altadore, one of Calgary’s most sought-after inner-city communities, where modern design, high-end finishes, and an unbeatable location come together to create the ultimate urban lifestyle. Situated on an oversized, 124 ft deep lot, offering 2,900+ sq ft of total developed living space. Thoughtfully crafted with both everyday living and entertaining in mind, this residence offers a bright, open-concept main floor filled with natural light, complemented by a stunning kitchen featuring waterfall countertops, a premium JennAir appliance package, and a large central island. The inviting living room is anchored by a sleek linear gas fireplace and oversized sliding door overlooking the back yard. The stunning open-riser staircase with elegant wood treads and full glass railings, creates a bright, airy focal point that sets the tone for the entire home and serves as an architectural statement. Upstairs, the home continues to impress with soarin
$ 1,475,000
2 173 Avenue Sw, Calgary, AB, T2T 2G4 townhouse for sale | Listing ID A2348 | Royal LePage
View photo
Townhouse · for sale
$ 684,900
2 173 Avenue Sw, Calgary, AB, T2T 2G4 townhouse for sale | Listing ID A2348 | Royal LePage
Altadore
· 3 Bedrooms · 4 Baths · Townhouse
· Fireplace · Cellar
Altadore · 3 Bedrooms · 4 Baths · Townhouse · Fireplace · Cellar
Welcome to refined inner-city living in the heart of Altadore, where sophisticated design, abundant natural light and an exceptional lifestyle come together. This beautifully appointed townhouse offers 3 bedrooms, 3.5 bathrooms and 1,248 sq. Ft. above grade, complemented by a fully finished basement. The main floor is designed for both everyday living and effortless entertaining, featuring impressive 9-foot ceilings, wide-plank engineered hardwood flooring and a warm, contemporary aesthetic throughout. The beautifully finished kitchen showcases full-height cabinetry, elegant quartz countertops, premium stainless steel appliances and a gas range, offering both exceptional style and functionality. The spacious family room provides a comfortable place to gather, anchored by a cozy gas fireplace that adds warmth and ambiance to the space. The upper level is filled with natural light, enhanced by thoughtfully placed skylights that create a bright and airy atmosphere. Two generous primary-st
$ 684,900
2032 44 Avenue Sw, Calgary, AB, T2T 2N8 house for sale | Listing ID A2333 | Royal LePage
View photo
House · for sale
$ 1,550,000
2032 44 Avenue Sw, Calgary, AB, T2T 2N8 house for sale | Listing ID A2333 | Royal LePage
Altadore
· 4 Bedrooms · 4 Baths · House
· Garden · Gym
Altadore · 4 Bedrooms · 4 Baths · House · Garden · Gym
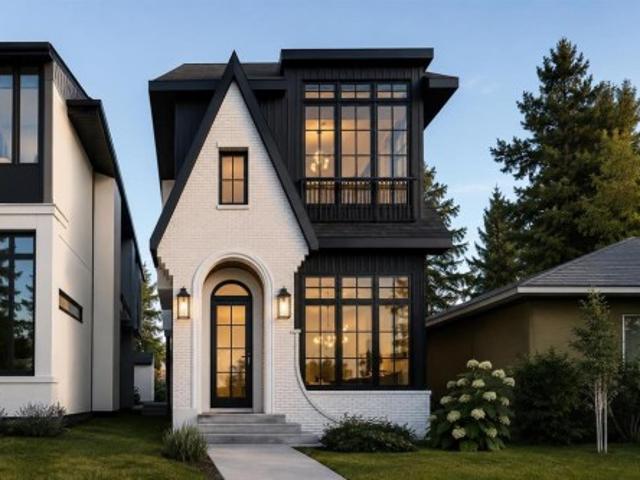
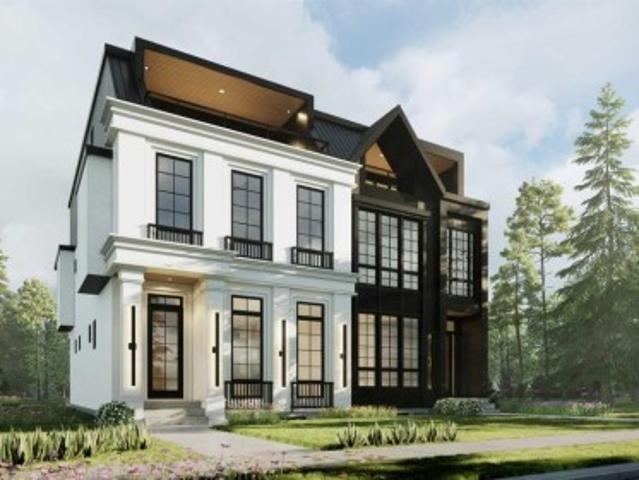
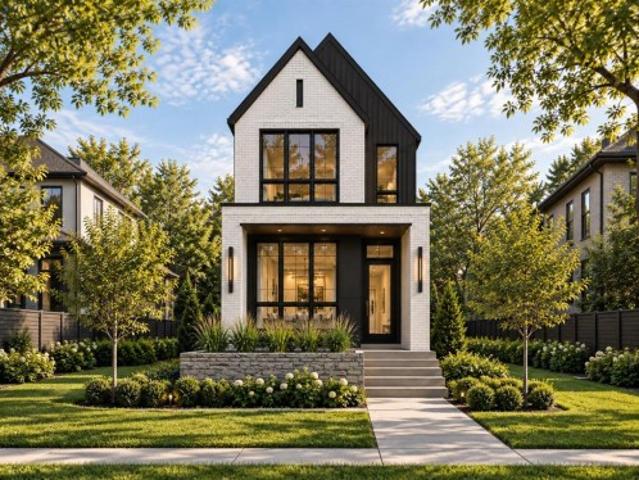
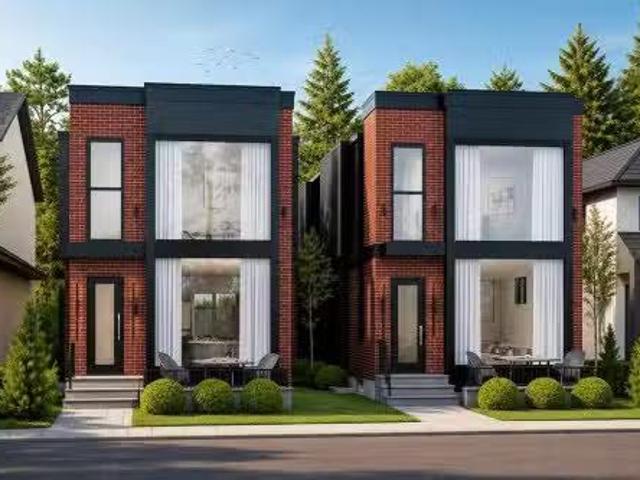
New detached luxury build in altadore | 125-ft-deep lot | 1,931 sq ft above grade, 2,770+ sq ft developed | 4 bedrooms | 3.5 baths | home gym | 22'6' kitchen | steam shower | choose from two architecturally distinct residences. Two side-by-side homes are being built, each with its own character and exterior design, sharing the same elevated level of finish, and this is your chance to choose. Set on a 125-foot-deep lot, 2032 44 Avenue SW delivers a rare inner-city advantage: a larger backyard with real room to relax and entertain without giving up proximity to the city. The dramatic gabled exterior pairs brick, dark vertical cladding and expansive black-framed windows for memorable curb appeal. Inside, warm wood tones, custom millwork, statement lighting and refined contemporary finishes set the tone. The main floor is built around an impressive 22'6' kitchen with full-height cabinetry, extensive stone surfaces, an oversized island with generous seating and integrated display shelving,
$ 1,550,000
201 170 Avenue Sw, Calgary, AB, T2T 6X9 townhouse for sale | Listing ID A2354 | Royal LePage
View photo
Townhouse · for sale
$ 749,900
201 170 Avenue Sw, Calgary, AB, T2T 6X9 townhouse for sale | Listing ID A2354 | Royal LePage
Altadore
· 3 Bedrooms · 3 Baths · Townhouse
· Office room · Balcony
Altadore · 3 Bedrooms · 3 Baths · Townhouse · Office room · Balcony
Positioned in the heart of sought-after Altadore, this sophisticated three-bedroom brownstone offers nearly 1,700 sq. Ft. of thoughtfully designed living space paired with exceptional outdoor living and unbeatable inner-city convenience. The open-concept main level is highlighted by rich hardwood floors, soaring ceilings, and an abundance of natural light, creating an inviting atmosphere for everyday living and entertaining. Spacious living and dining areas flow seamlessly to the front balcony, extending the living space outdoors. The beautifully appointed kitchen showcases quartz countertops, a central island, stainless steel appliances, abundant cabinetry, and a built-in recycling centre, blending style and functionality. Two bedrooms and a full four-piece bath are also located on the main level. One bedroom features the versatility of a queen-size Murphy bed with an integrated desk, making it ideal as a home office, guest space, or both. The second bedroom offers double closets and
$ 749,900
2183 49 Avenue Sw, Calgary, AB, T2T 5C1 townhouse for sale | Listing ID A2351 | Royal LePage
View photo
Townhouse · for sale
$ 719,900
New
2183 49 Avenue Sw, Calgary, AB, T2T 5C1 townhouse for sale | Listing ID A2351 | Royal LePage
Altadore
· 4 Bedrooms · 4 Baths · Townhouse
Altadore · 4 Bedrooms · 4 Baths · Townhouse
Open house oct 24th 1-3pm. Discover the ultimate Altadore lifestyle in this stunning, move-in-ready residence that perfectly balances urban excitement with everyday tranquility. Positioned along a peaceful, tree-lined avenue, this exceptional property welcomes you with a bright, airy main level where wide-plank engineered oak floors stretch beneath large windows, creating a seamless flow between the living, dining, and cooking spaces. At the heart of the home, the designer kitchen stuns with sparkling quartz surfaces, a full-height tile backsplash, custom buffet detailing, and high-end stainless steel appliances tailored for effortless entertaining. Upstairs, three well-proportioned bedrooms provide comfortable retreats accompanied by a practical upper-level laundry area, anchored by a luxurious primary suite complete with a custom walk-in wardrobe and a spa-inspired five-piece ensuite featuring soothing in-floor heating, dual vanities, and an expansive glass shower. The fully finished
$ 719,900
4007 14A Street Sw, Calgary, AB, T2T 3Y3 house for sale | Listing ID A2350 | Royal LePage
View photo
House · for sale
$ 1,725,000
4007 14A Street Sw, Calgary, AB, T2T 3Y3 house for sale | Listing ID A2350 | Royal LePage
Altadore
· 3 Bedrooms · 2 Baths · House
· Garden · Parking
Altadore · 3 Bedrooms · 2 Baths · House · Garden · Parking
A Once-in-a-Lifetime Opportunity on One of Altadore’s Most Coveted Streets. Location doesn’t get much better than this. Ideally positioned directly across from River Park, with an off-leash dog park at your doorstep and Sandy Beach and the Elbow River just steps away, 4007 14A Street SW offers a truly exceptional opportunity to own a home in one of Calgary’s most sought-after neighbourhoods. The choice is yours: renovate and transform the existing four-level split to suit your vision, or build the dream home you’ve always imagined on this remarkable property. With a west-facing backyard, you’ll enjoy beautiful afternoon and evening sunshine — creating the perfect setting for entertaining, relaxing and enjoying everything this location has to offer. The existing home offers an impressive and increasingly rare feature: two garages — a double attached garage plus a detached double garage — providing exceptional parking, storage and flexibility for your lifestyle or future build. And then
$ 1,725,000
2009 40 Avenue Sw, Calgary, AB, T2T 1R5 house for sale | Listing ID A2350 | Royal LePage
View photo
House · for sale
$ 1,970,000
2009 40 Avenue Sw, Calgary, AB, T2T 1R5 house for sale | Listing ID A2350 | Royal LePage
Altadore
· 5 Bedrooms · 4 Baths · House
· Patio · Garden · Fireplace
Altadore · 5 Bedrooms · 4 Baths · House · Patio · Garden · Fireplace
Welcome to 2009 40 Ave SW, a stunning custom-built detached home with 35 feet of frontage in the heart of Altadore. This exceptional residence combines sophisticated design, thoughtful functionality, and an impressive amount of living space. A spectacular 19-foot foyer welcomes you with a beautiful skylit staircase and sets the tone for the impressive open-concept main floor, featuring 10-foot painted flat ceilings and wide-plank flooring throughout. The sun-drenched gourmet kitchen is truly the heart of the home, seamlessly connecting to the great room and dining area. A spectacular 13-foot island comfortably seats six and is complemented by two sinks, professional-grade appliances, and an abundance of cabinetry and counter space. Designed for both everyday living and effortless entertaining, the great room features a cozy wood-burning fireplace and patio doors opening to the backyard. A spacious tiled mudroom with built-in lockers adds exceptional convenience, while an elegant powder
$ 1,970,000
4407 17 Street Sw, Calgary, AB, T2T 4R1 house for sale | Listing ID A2332 | Royal LePage
View photo
House · for sale
$ 2,150,000
4407 17 Street Sw, Calgary, AB, T2T 4R1 house for sale | Listing ID A2332 | Royal LePage
Altadore
· 4 Bedrooms · 4 Baths · House
· Fireplace
Altadore · 4 Bedrooms · 4 Baths · House · Fireplace
Nestled in the vibrant heart of Altadore, this exquisite detached home, built in 2021 by the esteemed builder Paramount Projects, epitomizes luxury and modern living. Spanning over 3,700 total square feet, this architectural masterpiece features wide-plank engineered white oak hardwood flooring and soaring 10-foot ceilings on both the main and upper levels, creating an inviting atmosphere filled with natural light. The open-concept design seamlessly connects the gourmet chef’s kitchen—equipped with a premium Miele appliance package, including a 5-burner gas cooktop and double wall ovens—to the spacious dining area and cozy living room, which boasts a gas fireplace with custom built-ins for ample storage. Ascend the custom staircase adorned with a sleek 15 mm glass railing to discover three generously sized bedrooms upstairs, including the luxurious primary suite. This retreat features 12-foot ceilings, a custom walk-in closet, and a spa-inspired ensuite complete with a soaker tub, stea
$ 2,150,000
4110 18 Street Sw, Calgary, AB, T2T 4V7 house for sale List.
View photo
House · for sale
$ 1,799,900
$ 766/sq.ft
4110 18 Street Sw, Calgary, AB, T2T 4V7 house for sale List.
Altadore
· 2,347 sq.ft · 31 Bedrooms · 4 Baths · House
· Office room
Altadore · 2,347 sq.ft · 31 Bedrooms · 4 Baths · House · Office room
Tired of seeing skinny homes? Here’s your opportunity to own a brand-new luxury home on a wider lot in the heart of Altadore. This luxury pre-sale opportunity on one of Altadore’s most sought-after streets offers total of over 3,450 sq.ft. of meticulously designed living space and the ability to personalize select finishes to your taste before completion. Built by Jerry Homes and professionally designed by aalStudio Interiors, this stunning residence blends timeless architecture with carefully curated designer finishes, including wide-plank European oak flooring, custom millwork, porcelain countertops, limewash feature details, designer lighting, and elegant shaker oak cabinetry throughout. The striking main floor showcases soaring 11-foot ceilings and dramatic floor-to-ceiling windows that flood the home with natural light, creating an open and airy atmosphere rarely found in new construction. A welcoming foyer leads to a dedicated front office perfect for working from home, a spectac
$ 1,799,900
3924 18 Street Sw, Calgary, AB, T2T 4V4 house for sale List.
View photo
House · for sale
$ 1,099,900
$ 611/sq.ft
3924 18 Street Sw, Calgary, AB, T2T 4V4 house for sale List.
Altadore
· 1,798 sq.ft · 31 Bedrooms · 4 Baths · House
· Patio · Fireplace · Air conditioning · Cellar
Altadore · 1,798 sq.ft · 31 Bedrooms · 4 Baths · House · Patio · Fireplace · Air conditioning · Cellar
In a world of fourplex corner developments, seize this incredible opportunity to own a stunning, semi-detached, corner lot home with downtown views and a rare walk-out basement. Perched on one of the most desirable streets in coveted Altadore, this spectacular home comes fully loaded with built-in speakers throughout, mature landscaping, irrigation, AC, Hunter Douglas blinds, a phantom screen, three exterior sitting areas, three fireplaces, and a tranquil location. This incredible home is dripping in curb appeal with mature trees, patio stone walkways, low maintenance perennials, and upgraded stonework. As you enter through your impressive, solid core door with glass inserts, you are greeted by a spacious front entryway that is highlighted with soaring 19ft ceilings. The main floor is flooded with natural light through multiple south facing windows that span the staircase and main floor, creating a bright and cheerful ambiance. The front room offers a great flex space as a formal dinin
$ 1,099,900
4657 20 Street Sw, Calgary, AB, T2T 6G4 house for sale List.
View photo
House · for sale
$ 814,000
$ 630/sq.ft
4657 20 Street Sw, Calgary, AB, T2T 6G4 house for sale List.
Altadore
· 1,292 sq.ft · 3 Bedrooms · 3 Baths · House
Altadore · 1,292 sq.ft · 3 Bedrooms · 3 Baths · House
OPEN HOUSE 1-4pm Saturday 2 MAY Welcome to the highly sought-after community of Garrison Woods, a place where timeless charm meets everyday convenience, and where a true sense of community is felt from the moment you arrive. Perfectly situated near a selection of schools, including a French option, and just minutes from one of the two local military bases, Mount Royal University, the local curling club, and the Flames Community Arenas, this is a location that effortlessly supports every stage of life for every type of family. From the moment you step onto the stunning covered front porch, you can’t help but imagine slow mornings with coffee in hand and quiet evenings watching the world go by. Inside, the home welcomes you with an abundance of natural light and an inviting, airy feel. The grand living and dining space is both elegant and comfortable making it perfect for hosting loved ones or simply enjoying the rhythm of everyday life. The kitchen features stainless steel appliances, a
$ 814,000
5015 15 Street Sw, Calgary, AB, T2T 4B7 Luxury House for sale | Listing ID A2344 | Royal LePage Carriage Trade Luxury Properties
View photo
House · for sale
$ 2,200,000
5015 15 Street Sw, Calgary, AB, T2T 4B7 Luxury House for sale | Listing ID A2344 | Royal LePage Carriage Trade Luxury Properties
Altadore
· 4 Bedrooms · 5 Baths · House
· Parking
Altadore · 4 Bedrooms · 5 Baths · House · Parking
Altadore | a rare find. 11,362 SQ. FT. corner lot | custom bungalow | 900+ sq. FT. CARRIAGE HOUSE | 3 GARAGE SPACES: A truly distinctive Altadore offering, this exceptional custom-designed bungalow with a striking two-storey south addition is privately positioned on an impressive 11,362 sq. Ft. corner lot on one of the community’s most desirable streets. Surrounded by mature landscaping and established residences, the property offers an uncommon combination of space, privacy, architectural character, and versatility, with a fully self-contained 900+ sq. Ft. Carriage House adding remarkable flexibility for guests, extended family, or rental potential. The setting is equally compelling. Established community amenities and services are nearby, and River Park, Sandy Beach, and Glenmore Athletic Park are all within easy reach. The private, tree-filled grounds feature a charming gazebo, covered BBQ enclosure, underground sprinklers, and a paved rear lane, creating a rare inner-city retreat.
$ 2,200,000
1904 48 Avenue Sw, Calgary, AB, T2T 2T3 house for sale List.
View photo
House · for sale
$ 1,499,900
$ 757/sq.ft
1904 48 Avenue Sw, Calgary, AB, T2T 2T3 house for sale List.
Altadore
· 1,981 sq.ft · 31 Bedrooms · 4 Baths · House
· Fireplace
Altadore · 1,981 sq.ft · 31 Bedrooms · 4 Baths · House · Fireplace
The builder is offering an extended warranty with the standard first year coverage extended to two full years, providing enhanced peace of mind and added long term protection for the new homeowner. This exceptional brick residence by Jerry Homes is ideally situated near Marda Loop in one of Calgary’s most desirable inner city neighbourhoods and offers a refined blend of timeless architecture and modern luxury. The thoughtfully designed main level features soaring 10 foot ceilings, expansive windows that flood the space with natural light, an elegant dining area with detailed wall treatments, and a stunning chef inspired kitchen anchored by an oversized island, quartz countertops, custom cabinetry, premium built in Wolf and Dacor appliances, a concealed walk in pantry, and sophisticated designer finishes throughout. A beautifully defined great room centers around a custom multi tier gas fireplace creating an inviting yet elevated atmosphere, while a functional mudroom with ample storage
$ 1,499,900

Get email alerts

Don't miss out: be the first to know about new properties

The alert was correctly created

On subscribing you accept the conditions of use and the privacy policy
Alert
Receive new ads in your inbox
Save this search
Receive alerts for new listings

We'll send you an email when we have new properties for: "Properties for sale in Altadore"

The alert was correctly created

Get email alerts and be the first to see new listings
Required field
On subscribing I accept the terms of the privacy policy
Perfect! You'll soon start receiving new listings via email
Alert
Receive an email when we have new ads for Properties for sale in Altadore
Save this search
Filters

Bedrooms

Area (sq.ft)

sq.ft
sq.ft

Price

$
$

Filter by property type

Bathrooms

Clear all filters
Receive notifications when new entries are published.