5,711 properties for sale in Altadore

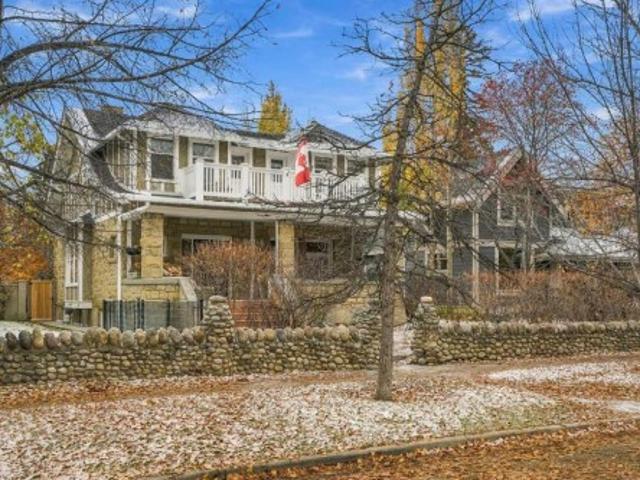
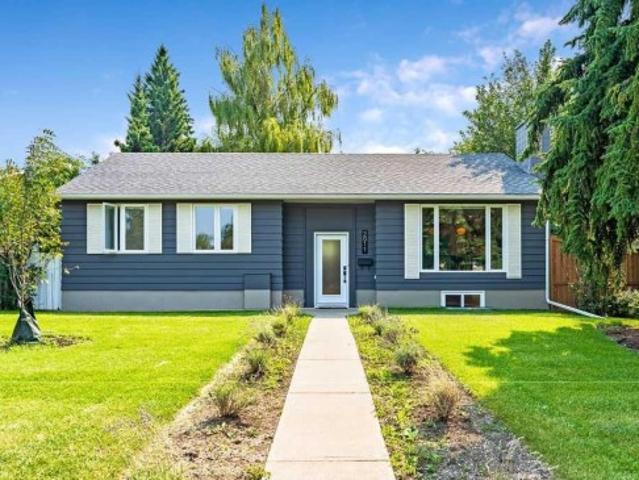
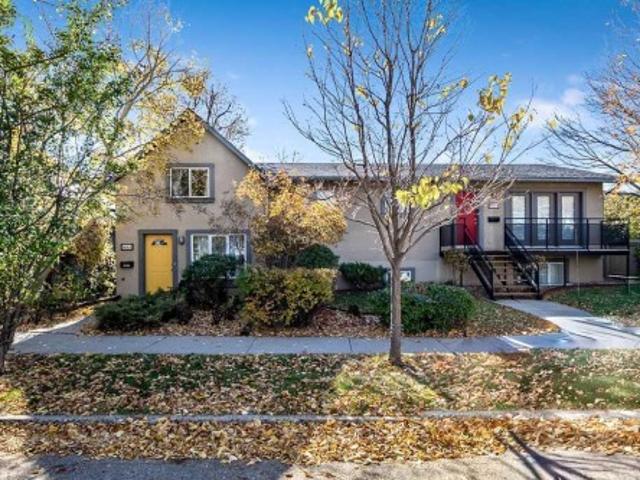
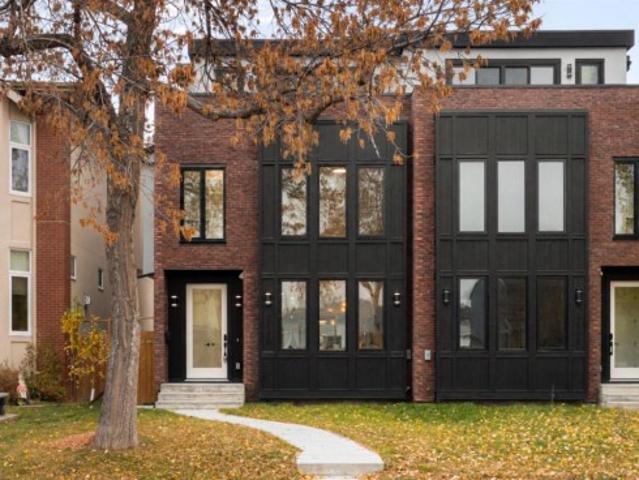
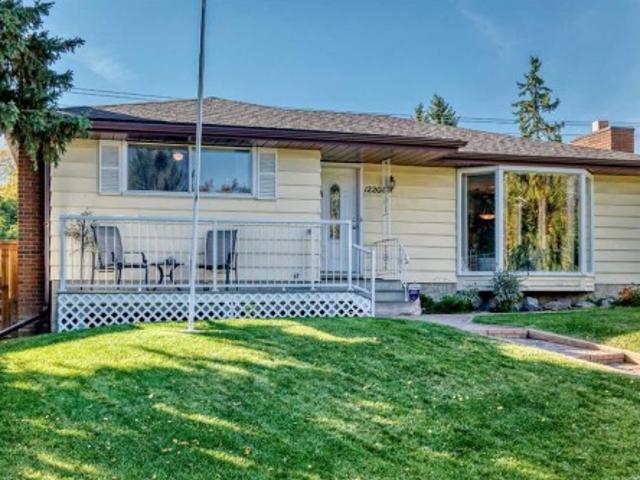
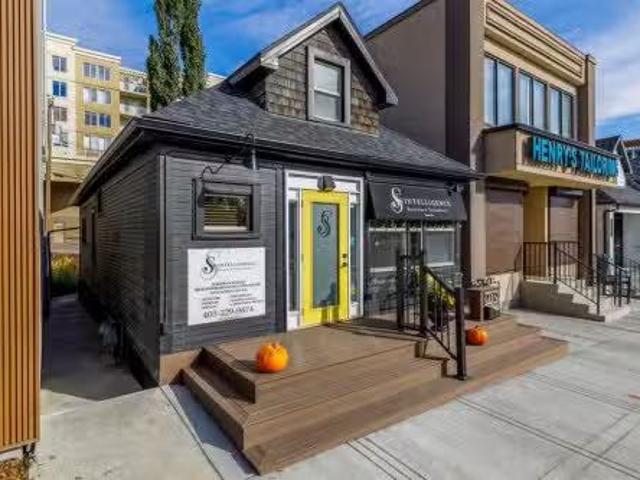
2032 34 Avenue Sw, Calgary, AB, T2T 2C3 commercial for sale.
View photo
House · for sale
$ 914,900
$ 817/sq.ft
2032 34 Avenue Sw, Calgary, AB, T2T 2C3 commercial for sale.
Altadore
· 1,119 sq.ft · House
· Parking · Cellar
Altadore · 1,119 sq.ft · House · Parking · Cellar
This mixed-use commercial space is the perfect opportunity for business ownersinvestors looking to open up shop in an attractive inner city neighbourhood! Situated in the heart of South Calgary, this 1,100+ SF home-turned-office is located directly along the newly developed shops at Avenue Thirty Four; a prominent Marda Loop hot spot attracting customers from all corners of the city. Zoned for Mixed Use with an Active Frontage that enables plenty of foot traffic and exposure. The current property layout includes a main floor with bright reception area leading into another open storefrontdisplay room, two private treatment rooms, a private kitchenstaff area, washroom, an additional two treatment rooms on the upper level, with storage and laundry in the 600 SF basement. Out back, enjoy a charming porch space and three exclusive parking stalls. With plenty of south-facing windows illuminating the entire property with natural light, you can easily modify the existing floorplan to suit your
$ 914,900
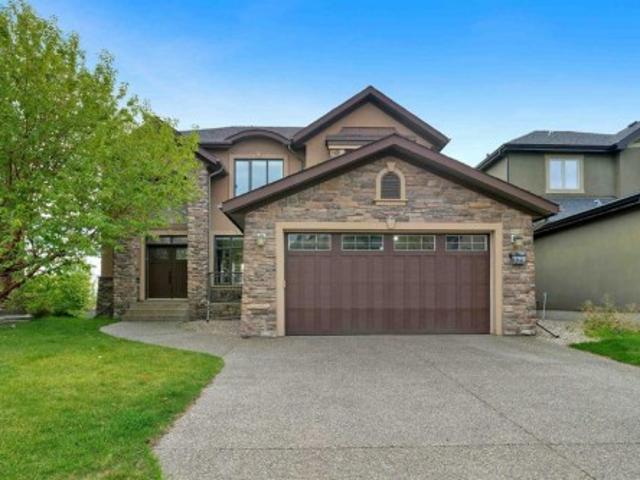
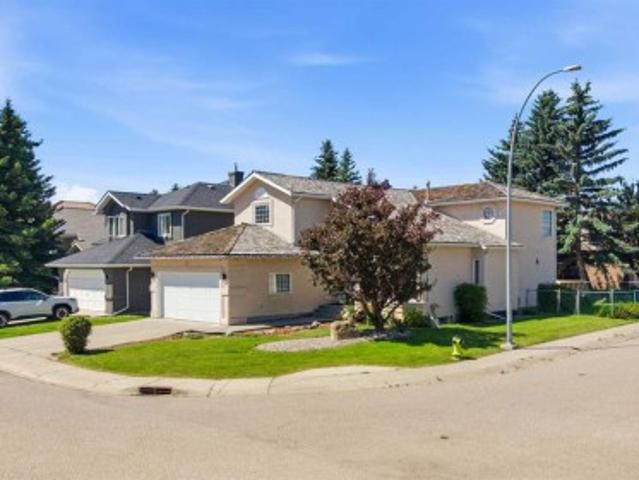
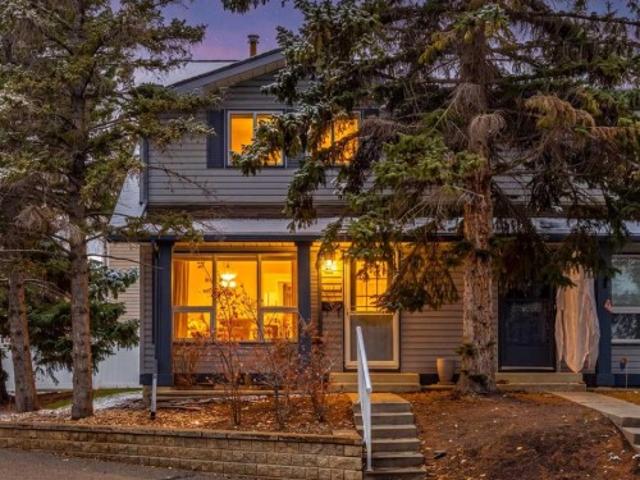
218 Calais Drive Sw, Calgary, AB, T3E 8H4 house for sale | Listing ID A2355 | Royal LePage
View photo
House · for sale
$ 1,495,000
New
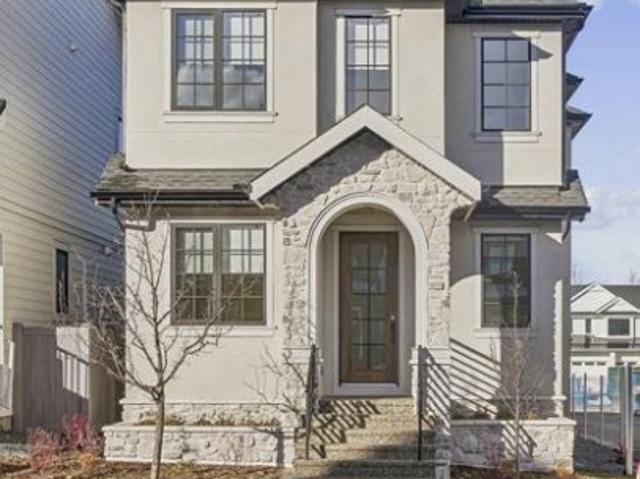
218 Calais Drive Sw, Calgary, AB, T3E 8H4 house for sale | Listing ID A2355 | Royal LePage
Altadore
· 4 Bedrooms · 4 Baths · House
· Gym · Cellar
Altadore · 4 Bedrooms · 4 Baths · House · Gym · Cellar
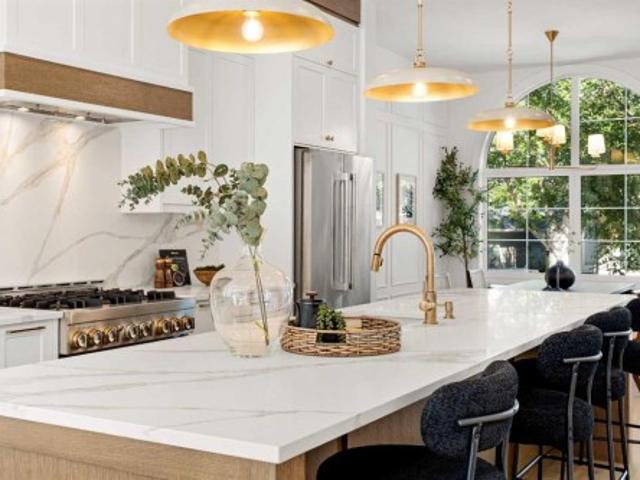
Welcome to effortless luxury in the heart of Currie. This beautifully crafted residence by Homes By Us offers thoughtfully designed living space, elevated style, exceptional functionality, and room to grow in one of Calgary’s most sought-after inner-city communities. The open-concept main floor is designed for both entertaining and everyday living, featuring oversized windows that flood the space with natural light. At the heart of the home, the designer kitchen makes a statement with a built-in wall oven, panel-ready refrigerator, sculptural cement plastered custom curved hood fan, and impressive island. Upstairs, the second floor offers a bonus room, two generously sized bedrooms with a shared bathroom, a spacious laundry room, and a beautifully appointed primary retreat designed for relaxation. The fully finished basement extends the living space with a built-in wet bar, cozy reading nook, dedicated fitness room, recreation area, additional bedroom, and full bathroom. Every level is
$ 1,495,000
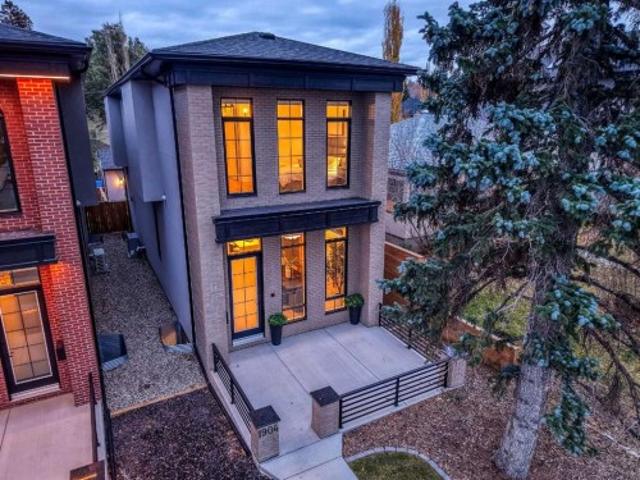
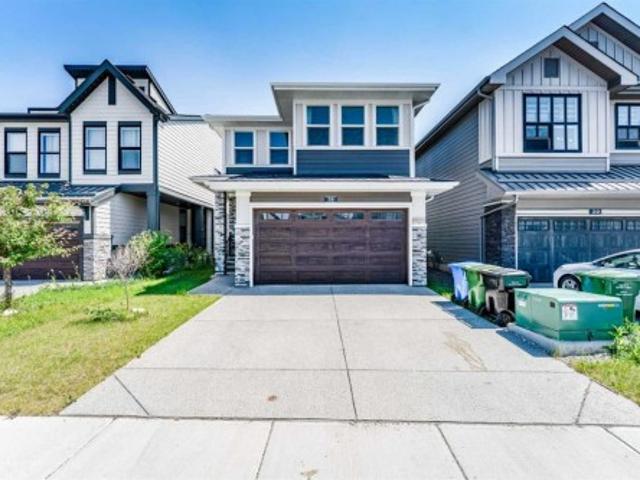
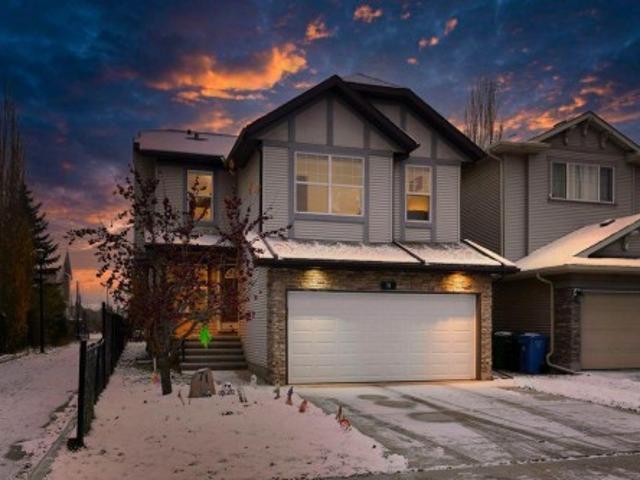
1904 13 Street Sw, Calgary, AB, T2T 3P6 house for sale | Listing ID A2352 | Royal LePage
View photo
House · for sale
$ 1,449,000
New
1904 13 Street Sw, Calgary, AB, T2T 3P6 house for sale | Listing ID A2352 | Royal LePage
Altadore
· 4 Bedrooms · 4 Baths · House
Altadore · 4 Bedrooms · 4 Baths · House
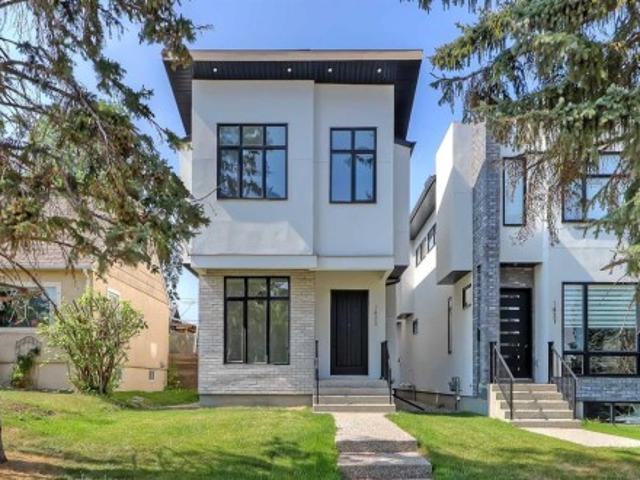
Fully detached. Perfectly connected. Welcome to 1904 13 Street SW, an impeccably maintained DETACHED home in prestigious Upper Mount Royal, where the energy of inner city Calgary is close at hand, yet home feels like a world of its own. Built in 2023 and freshly touched up with paint, this European inspired residence offers approximately 3,016 sq ft of developed living space (2,185.79 sq ft above grade), with 3+1 bedrooms and 3.5 bathrooms. A handsome brick façade sets the tone for understated luxury inside, with soaring 11 foot main floor ceilings, wide plank hardwood, designer lighting and abundant natural light. Smart home features include automated blinds and customizable lighting. The showpiece kitchen pairs custom cabinetry, a gas cooktop, professional series stainless steel appliances and clever storage solutions with an exquisite waterfall quartz island that appears to float above a soft, ambient LED glow, lending just the right touch of drama. The dining and living spaces invi
$ 1,449,000
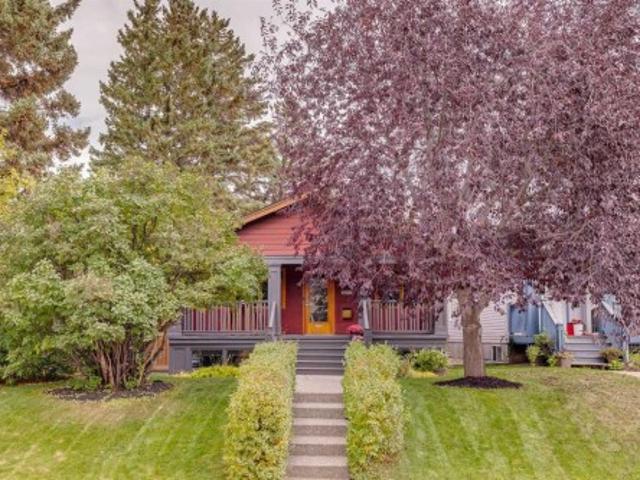
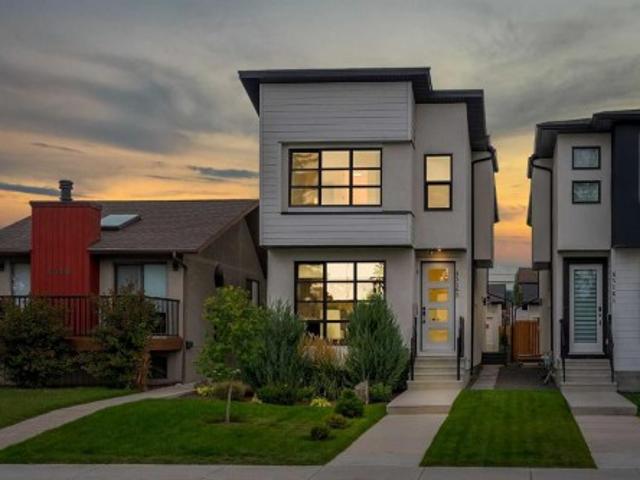
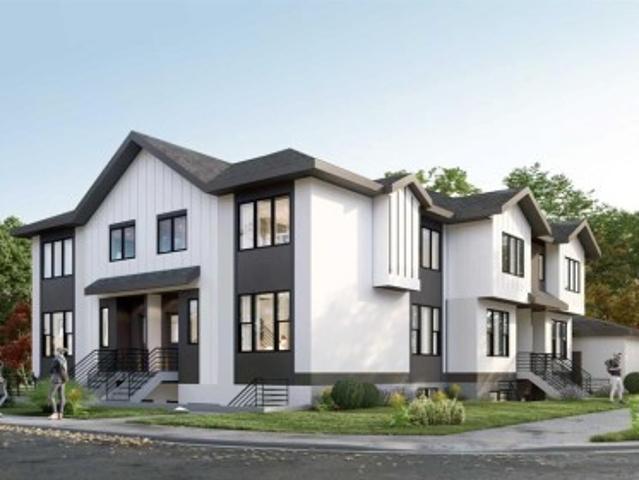
3212 30 Street Sw, Calgary, AB, T3E 2M7 house for sale | Listing ID A2343 | Royal LePage
View photo
House · for sale
$ 9,980,000
New
3212 30 Street Sw, Calgary, AB, T3E 2M7 house for sale | Listing ID A2343 | Royal LePage
Altadore
· 4 Bedrooms · 2 Baths · House
· Patio · Garden · Fireplace
Altadore · 4 Bedrooms · 2 Baths · House · Patio · Garden · Fireplace
Just listed. Open house. Sunday nov. 1St. 2 p. M. 3:30 p.m. Terrific BUNGALOW in coveted Inner-City Community of Killarney. Located steps to a large park & exuding great Curb Appeal with the charming Covered Front Veranda. Awesome Interiors offer over 2000 sq ft of total developed Updated Living space. Desirable Flat Paint Grade Ceilings + Hardwood Floors grace the OPEN PLAN Main Floor. Enjoy cooking + entertaining in your Kitchen with ceiling Height Cabinetry, Granite Counters, Breakfast Bar & Stainless Appliances. Gas Fireplace of the generous sized Great Room can be appreciated while Dining at your custom-built table + seating area. Relish treed backyard views from patio doors/windows of the Primary Bedroom as well as the Secondary Bedroom, both featuring Built-In Closet Storage. Main floor Bathroom UPDATED to incorporate beautiful seamless Walk In Shower. Fully developed Lower Level with IN. FLOOR HEAT presents more wonderful living space with a huge Rec Room/ Games area, exception
$ 9,980,000
Related searches
6123 Lacombe Way Sw, Calgary, AB, T3E 5T4 house for sale | Listing ID A2351 | Royal LePage
View photo
House · for sale
$ 16,500,000
Updated
6123 Lacombe Way Sw, Calgary, AB, T3E 5T4 house for sale | Listing ID A2351 | Royal LePage
Altadore
· 4 Bedrooms · 3 Baths · House
· Garden · Fireplace · Deck
Altadore · 4 Bedrooms · 3 Baths · House · Garden · Fireplace · Deck
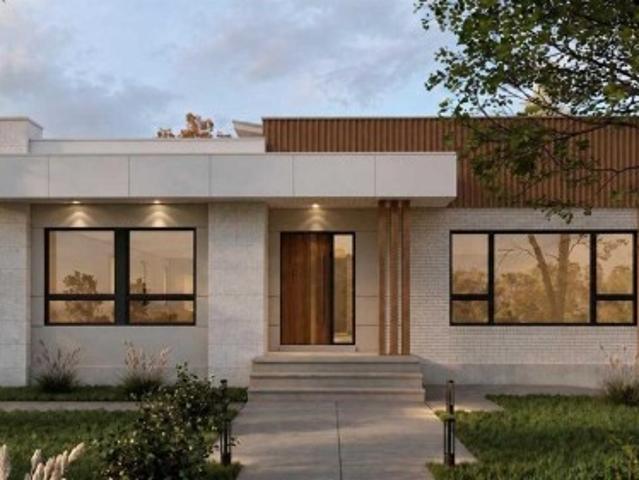
Nestled in the heart of Lakeview, one of Calgary's most coveted inner city communities, this beautifully rebuilt 4 bedroom, 3 bathroom bungalow sits on a generous 5,775 sq ft lot surrounded by mature trees and quiet, tree lined streets. The home incorporates the original foundation into an all new structure above, blending stucco, metal siding and stone veneer into a striking, contemporary facade. Inside, engineered hardwood carries through the main level and down into a fully finished lower level, where two additional bedrooms complete a thoughtful four bedroom layout. The kitchen is a true centrepiece, finished with Taj Mahal Quartzite counters and a premium Thermador appliance package built for everyday living and entertaining alike, while the living room's stone surround gas fireplace sets a warm, welcoming tone for the whole home. Step outside to a large deck overlooking a fully landscaped yard, the perfect spot to enjoy long Calgary evenings. Lakeview's appeal lies in its rare co
$ 16,500,000
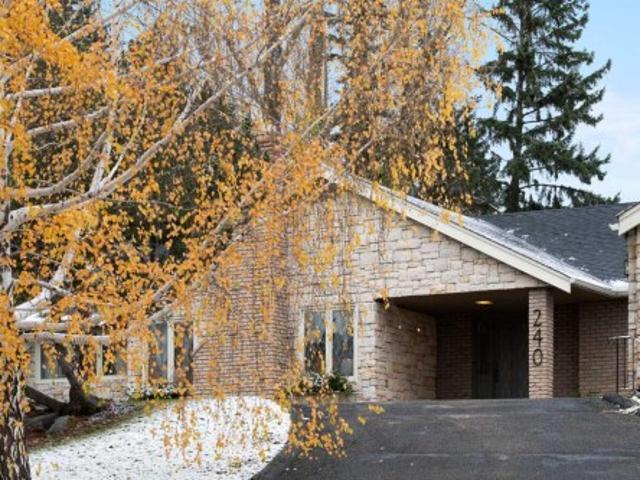
240 Eagle Ridge Drive Sw, Calgary, AB, T2V 2V7 house for sale | Listing ID A2354 | Royal LePage
View photo
House · for sale
$ 3,590,000
New
240 Eagle Ridge Drive Sw, Calgary, AB, T2V 2V7 house for sale | Listing ID A2354 | Royal LePage
Altadore
· 4 Bedrooms · 5 Baths · House
· Patio · Garden
Altadore · 4 Bedrooms · 5 Baths · House · Patio · Garden
A remarkable lot, a cherished home and an exceptional opportunity in Eagle Ridge. Set on almost 25,000 sq. Ft. of fully landscaped grounds, this expansive bungalow offers the space, privacy and possibilities that make this intimate, established community so special. Lovingly held by the same owner for over 50 years, the property presents an exciting opportunity to rejuvenate the existing home, reimagine its distinctive floorplan or explore building a new custom residence on an extraordinary lot. The massive, private backyard is a defining feature. Mature trees, expansive lawns and generous patios create a beautiful setting for entertaining, gardening, family gatherings or simply relaxing in your own peaceful retreat. With over half an acre, the property offers exceptional outdoor space and the beauty of landscaping established over decades. Underground irrigation serves the front and rear grounds, while a circular driveway creates a welcoming arrival. Offering over 3,300 sq. Ft. on the
$ 3,590,000
2813 35 Street Sw, Calgary, AB, T3E 2Y4 house for sale | Listing ID A2355 | Royal LePage
View photo
House · for sale
$ 1,195,000
New
2813 35 Street Sw, Calgary, AB, T3E 2Y4 house for sale | Listing ID A2355 | Royal LePage
Altadore
· 4 Bedrooms · 5 Baths · House
· Office room · Fireplace · Sauna
Altadore · 4 Bedrooms · 5 Baths · House · Office room · Fireplace · Sauna
Welcome to this beautifully crafted custom home by Looma Homes, where thoughtful design, high-end finishes, and exceptional attention to detail come together. The main floor features a beautifully designed living room centered around a stunning gas fireplace, creating a warm and inviting space for relaxing and entertaining. The spacious layout also includes a dedicated home office, elegant living spaces, custom white oak cabinetry and millwork, and a beautifully finished powder room. The chef-inspired kitchen is equipped with premium JennAir appliances, complemented by a high-end lighting package and carefully selected finishes throughout. Upstairs, you’ll find three bedrooms, including two primary-style bedrooms. The main primary retreat offers soaring ceilings, oversized windows, heated flooring, and a luxurious ensuite complete with a sauna integrated into the shower. The upper level also features a convenient laundry room and a stylish mini bar, perfect for relaxing. The fully deve
$ 1,195,000
1433 26A Street Sw, Calgary, AB, T2T 4H7 house for sale | Listing ID A2355 | Royal LePage
View photo
House · for sale
$ 1,069,900
New
1433 26A Street Sw, Calgary, AB, T2T 4H7 house for sale | Listing ID A2355 | Royal LePage
Altadore
· 4 Bedrooms · 4 Baths · House
· Office room · Cellar
Altadore · 4 Bedrooms · 4 Baths · House · Office room · Cellar
Open house | saturday, oct. 31, 10:30AM. 12:30PM. Welcome to 1433 26A Street SW, a beautifully finished modern infill in the established inner-city community of Shaganappi. Built in 2023 and lightly lived in, this move-in-ready home offers the appeal of newer construction, thoughtful design, and quality finishes throughout. With over 2,000 sq. Ft. above grade, four bedrooms, a dedicated home office, an upstairs bonus room, and a fully developed basement, there's plenty of space to accommodate everyday living, working from home, and entertaining. The bright, open main floor features 10-foot ceilings, engineered hardwood flooring, and a functional layout that brings the living spaces together. Just off the entrance, a private office with glass French doors provides a comfortable workspace. The kitchen is designed for both cooking and gathering, featuring ceiling-height cabinetry, quartz countertops, a large central island, a built-in pantry, and premium stainless steel appliances, includ
$ 1,069,900
2141 15 Street Sw, Calgary, AB, T2T 3Y9 house for sale | Listing ID A2355 | Royal LePage
View photo
House · for sale
$ 1,110,000
New
2141 15 Street Sw, Calgary, AB, T2T 3Y9 house for sale | Listing ID A2355 | Royal LePage
Altadore
· 3 Bedrooms · 3 Baths · House
· Garden · Parking · Air conditioning
Altadore · 3 Bedrooms · 3 Baths · House · Garden · Parking · Air conditioning
Stunning, DETACHED two storey home in sought after Bankview! This home has been beautifully renovated and is ready for the next owners to enjoy. Rare inner city home with a HEATED double attached front drive garage! Enter to a spacious foyer leading up to the main living area which is very SPACIOUS and bright connecting to the gourmet kitchen and family room. Upstairs there are 3 bedrooms and 2 full baths. The master suite is very large with an abundance of natural light, a walk-in closet, AND, a NEW DELUXE ensuite bath! The lower level is fully finished with a cozy family room, full bath, and walkout to the rear yard! Some of the features of this home include a high efficient furnace, new HWT, water softener, and, Central Air Conditioning! If you're looking for a move-in condition Detached inner city home, don't miss this gem!
$ 1,110,000
3509 49 Street Sw, Calgary, AB, T3E 6N8 house for sale | Listing ID A2355 | Royal LePage
View photo
House · for sale
$ 699,900
New
3509 49 Street Sw, Calgary, AB, T3E 6N8 house for sale | Listing ID A2355 | Royal LePage
Altadore
· 5 Bedrooms · 3 Baths · House
· Balcony · Parking · Cellar
Altadore · 5 Bedrooms · 3 Baths · House · Balcony · Parking · Cellar
Rare opportunity in the highly desirable community of Glenbrook! Extensively renovated semi-detached bungalow featuring a walkout lot, double detached garage and a 2-bedroom legal walkout basement! Renovations have been completed on both the main floor and basement with the required permits, offering added peace of mind to the next owner. The thoughtfully designed main floor welcomes you with a spacious living room that flows into the dedicated dining area and well-appointed kitchen, creating an inviting space for everyday living and entertaining. Three bedrooms complete this level, including a generous primary bedroom with a walk-in closet, private ensuite and its own balcony with beautiful views. Two additional bedrooms, a full 4-piece bathroom and convenient main-floor laundry add to the home's functionality. The fully developed walkout basement features a 2-bedroom legal, offering excellent rental income potential or comfortable accommodation for extended family. Further upgrades i
$ 699,900
3022 Glencoe Road Sw, Calgary, AB, T2S 2L8 house for sale | Listing ID A2354 | Royal LePage
View photo
House · for sale
$ 1,995,000
New
3022 Glencoe Road Sw, Calgary, AB, T2S 2L8 house for sale | Listing ID A2354 | Royal LePage
Altadore
· 5 Bedrooms · 3 Baths · House
· Office room · Fireplace
Altadore · 5 Bedrooms · 3 Baths · House · Office room · Fireplace
Open House Sat and Sun 1-3pm! Beautiful, distinguished sandstone residence in the heart of Elbow Park! Rich in character & architectural presence, this exceptional residence is a remarkable example of Calgary’s early sandstone homes. Its timeless proportions, enduring period details, & stunning sandstone exterior offer a sense of permanence rarely found today, & is complemented by thoughtful modern upgrades & a sophisticated, contemporary aesthetic. With nearly 3,700 sq. Ft. of developed living space, this is a home of substance & enduring appeal. Set on a beautifully landscaped 50 x 125 ft lot, the home welcomes you with a gracious front porch & striking curb appeal. Inside, elegant principal rooms unfold from the generous foyer, including a large living room with coffered ceilings & wood-burning fireplace, a spacious dining room with beautiful windows & adjoining sunroom & private den/office with original built-ins. The updated kitchen, appointed with a functional island & premium Su
$ 1,995,000
12 310 Brookmere Road Sw, Calgary, AB, T2W 2T7 townhouse for sale | Listing ID A2355 | Royal LePage
View photo
Townhouse · for sale
$ 349,999
New
12 310 Brookmere Road Sw, Calgary, AB, T2W 2T7 townhouse for sale | Listing ID A2355 | Royal LePage
Altadore
· 3 Bedrooms · 2 Baths · Townhouse
· Garden · Fireplace · Cellar
Altadore · 3 Bedrooms · 2 Baths · Townhouse · Garden · Fireplace · Cellar
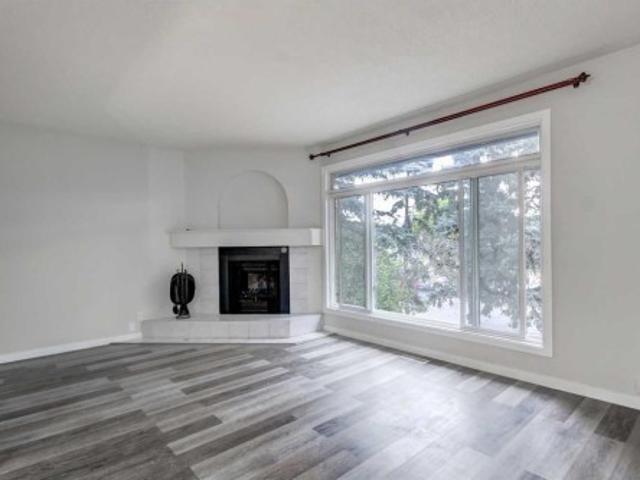
Welcome to this bright and spacious mosty renovated townhouse offering an excellent combination of comfort, functionality and location. The owner has completed numerous renovations and updates throughout, creating a move-in-ready home with a host of modern conveniences. The main floor features a functional updated kitchen equipped with brand-new stainless-steel appliances, including a French-door refrigerator with built-in water and ice, along with a dining area and spacious living room highlighted by a large picture window and recently serviced corner fireplace. A convenient two-piece bathroom completes the main level. Upstairs offers three bedrooms, including a generous primary bedroom with dual closets, along with a four-piece main bathroom. The finished basement adds valuable living space with a terrific family room and dedicated laundry room featuring a new sink, workbench and additional storage. The family room opens directly onto the private, rear yard, complete with a brand-new
$ 349,999
11104 Southdale Road Sw, Calgary, AB, T2W 0X4 house for sale | Listing ID A2355 | Royal LePage
View photo
House · for sale
$ 708,500
New
11104 Southdale Road Sw, Calgary, AB, T2W 0X4 house for sale | Listing ID A2355 | Royal LePage
Altadore
· 3 Bedrooms · 3 Baths · House
· Patio · Garden · Fireplace · Parking
Altadore · 3 Bedrooms · 3 Baths · House · Patio · Garden · Fireplace · Parking
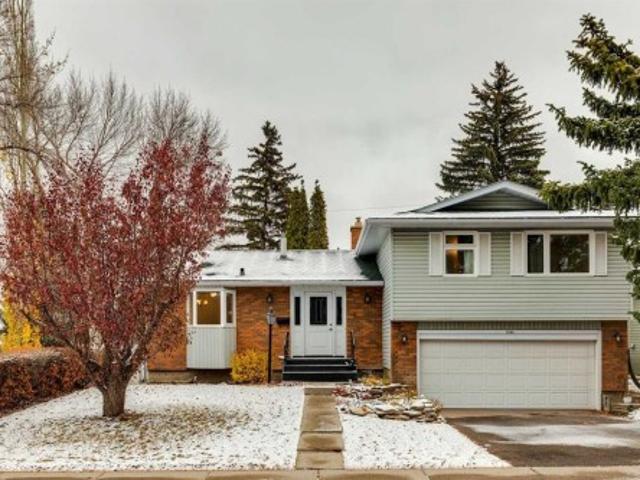
Immaculate 3 Bed, 3 Bath, custom built 4 level-split situated on a quiet street siding on a park in sought after West Southwood! Over 1936 SQFT of spacious developed living area. As you enter the foyer you will be greeted by a bright, sunny, great room with a bow window & a cozy fireplace open to a family sized dining room with access to a patio that overlooks the yard & the treed park. The country kitchen has a generous amount of counter space + cabinetry, features a lovely bay window overlooking the street & an eating nook with an additional bay window overlooking the park. Perfect for cozy family dining. The upper floor includes three very good-sized bedrooms including a king-sized master with a 3-pc ensuite & an oversized walk-in closet. The main 4pc bath is conveniently located on this level. The third level walk up has a good-sized family room, a 2-pc bath & access to the oversized double attached garage. The lower level is partially developed with a laundry room, a huge games ro
$ 708,500
10820 Brae Road Sw, Calgary, AB, T2W 1E1 house for sale | Listing ID A2354 | Royal LePage
View photo
House · for sale
$ 639,900
New
10820 Brae Road Sw, Calgary, AB, T2W 1E1 house for sale | Listing ID A2354 | Royal LePage
Altadore
· 4 Bedrooms · 2 Baths · House
· Office room · Fireplace · Deck
Altadore · 4 Bedrooms · 2 Baths · House · Office room · Fireplace · Deck
Open House Saturday October 31st & Sunday November 1st. 2:00. 4:00 PM. Come Have a Look. A Rare Opportunity in the Heart of Braeside! Offered for the first time in 39 years, this well-maintained 1,110 sq. Ft. bi-level is nestled on a quiet, winding cul-de-sac in the established southwest community of Braeside. With approximately 1,989 sq. Ft. of total developed living space, this home offers plenty of room for family living, entertaining and working from home. The main level features three bedrooms, a spacious living room, a renovated kitchen and a four-piece bathroom. The kitchen features warm wood cabinetry, updated countertops, a coordinating tile backsplash and stainless steel appliances. The adjoining dining area opens onto the deck, creating a convenient connection between indoor and outdoor living. Downstairs, you'll find an additional bedroom, a comfortable family room with a gas fireplace, a separate den/office, a games room and a three-piece bathroom. The versatile layout off
$ 639,900
323 Aspen Glen Place Sw, Calgary, AB, T3H 0E9 house for sale | Listing ID A2355 | Royal LePage
View photo
House · for sale
$ 1,794,500
New
323 Aspen Glen Place Sw, Calgary, AB, T3H 0E9 house for sale | Listing ID A2355 | Royal LePage
Altadore
· 5 Bedrooms · 4 Baths · House
· Garden · Balcony · Cellar
Altadore · 5 Bedrooms · 4 Baths · House · Garden · Balcony · Cellar
Open house october 31st 1-3pm and nov 1st 1-3pm. Nestled in one of Aspen Woods’ most coveted locations, this exceptional estate offers over 4,500 square feet of beautifully finished living space for those who value comfort, privacy, and timeless sophistication. Set on an expansive pie-shaped lot in a quiet cul-de-sac, this impressive four-bedroom, 3.5-bathroom residence backs directly onto a peaceful ravine and showcases spectacular, unobstructed views of the Rocky Mountains and surrounding valley. Inside, soaring nine-foot and vaulted ceilings create a bright, open atmosphere, complemented by elegant granite countertops and refined finishes throughout. The striking stucco-and-stone exterior delivers outstanding curb appeal, while the fully finished walkout basement flows seamlessly into the large, beautifully positioned backyard. Two private balconies provide the perfect setting to relax, entertain, and enjoy breathtaking mountain sunsets. Designed for complete year-round comfort, the
$ 1,794,500
2011 Palliser Drive Sw, Calgary, AB, T2V 3R9 house for sale | Listing ID A2334 | Royal LePage
View photo
House · for sale
$ 965,000
New
2011 Palliser Drive Sw, Calgary, AB, T2V 3R9 house for sale | Listing ID A2334 | Royal LePage
Altadore
· 4 Bedrooms · 3 Baths · House
· Gym · Cellar
Altadore · 4 Bedrooms · 3 Baths · House · Gym · Cellar
Welcome to this beautifully updated four-bedroom home in the sought-after community of Palliser! Offering nearly 2,300 sq. Ft. of finished living space, this home features a thoughtful layout, quality renovations, and an impressive outdoor space. The main floor offers luxury vinyl plank flooring, a beautifully renovated gourmet kitchen with a premium appliance package, and bright, spacious living and dining areas. The primary bedroom features an oversized walk-in closet and a beautifully renovated ensuite complete with custom cabinetry, a double shower, and luxury fixtures. A second bedroom and full bathroom complete the main level. The fully developed basement provides two additional bedrooms, a modern three-piece bathroom, a spacious family room, dedicated laundry area, and storage space. A standout feature is the custom built home gym, complete with mirrored walls and rubber exercise flooring, offering a great space for workouts, hobbies, or active family time. Outside, the impressi
$ 965,000
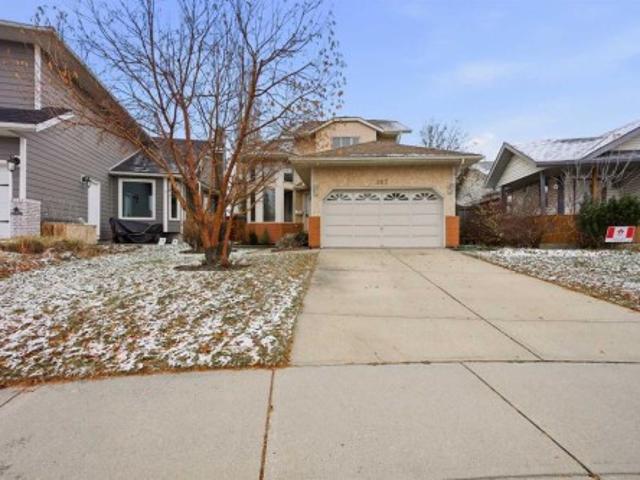
207 Riverside Way Se, Calgary, AB, T2C 3V9 house for sale | Listing ID A2355 | Royal LePage
View photo
House · for sale
$ 580,000
New
207 Riverside Way Se, Calgary, AB, T2C 3V9 house for sale | Listing ID A2355 | Royal LePage
Altadore
· 4 Bedrooms · 3 Baths · House
Altadore · 4 Bedrooms · 3 Baths · House
Welcome to Riverbend, where this beautifully maintained home has been lovingly cared for by its original owners for an incredible 37 years! Situated on an oversized lot and offering a functional layout with plenty of room to grow, this home combines comfortable family living with an impressive list of recent upgrades, allowing you to move in with confidence knowing many of the major expenses have already been taken care of. As you step inside, a spacious, fully vaulted living room immediately welcomes you, featuring soaring ceilings and large windows that allow natural light to pour into the space throughout the day. The adjoining dining area provides the perfect setting for family dinners, holiday gatherings, and entertaining friends. The kitchen is thoughtfully positioned between the dining room and the inviting rear family room, offering excellent countertop space, white appliances, and a charming bay window above the kitchen sink. This bright kitchen offers plenty of functionality
$ 580,000
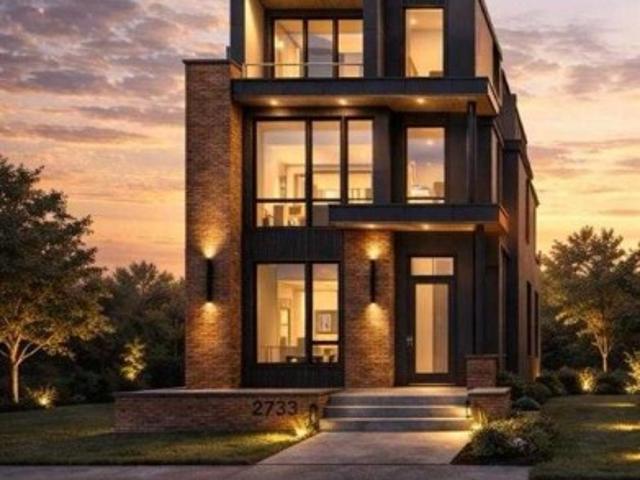
2733 5 Avenue Nw, Calgary, AB, T2N 0T9 house for sale | Listing ID A2354 | Royal LePage
View photo
House · for sale
$ 2,150,000
New
2733 5 Avenue Nw, Calgary, AB, T2N 0T9 house for sale | Listing ID A2354 | Royal LePage
Altadore
· 5 Bedrooms · 6 Baths · House
· Office room · Balcony · Fireplace · Sauna · Gym
Altadore · 5 Bedrooms · 6 Baths · House · Office room · Balcony · Fireplace · Sauna · Gym
An exceptional new build in inner-city calgary! This stunning 3-STOREY LUXURY HOME by ACE HOMES delivers standout curb appeal and elevated finishes from top to bottom. With a striking brick + dark stucco exterior, 4 beds above grade, 4 ensuite-style bathrooms, a third-floor retreat with wet bar + dual balconies, and a wellness-inspired lower level with gym, steam room & sauna, this home is built for modern, elevated living — spanning over 3,349 sq ft across four impeccably designed levels. The main floor welcomes you with a spacious FOYER, a dedicated POCKET OFFICE, elegant DINING area, rear MUDROOM, and a stylish POWDER ROOM. The open-concept layout flows into a showpiece CHEF'S KITCHEN with a massive 12-FOOT ISLAND, walk-through BUTLER'S PANTRY, and premium built-in appliances — all anchored by a warm, inviting LIVING ROOM with a cozy GAS FIREPLACE. Upstairs, the primary suite is a true sanctuary with a spa-inspired ensuite featuring a freestanding soaker tub, steam shower, and gener
$ 2,150,000
915 18 Avenue Se, Calgary, AB, T2G 1L4 house for sale | Listing ID A2355 | Royal LePage
View photo
House · for sale
$ 1,185,000
New
915 18 Avenue Se, Calgary, AB, T2G 1L4 house for sale | Listing ID A2355 | Royal LePage
Altadore
· 8 Bedrooms · 3 Baths · House
· Fireplace
Altadore · 8 Bedrooms · 3 Baths · House · Fireplace
An extraordinary inner-city investment opportunity has arrived in historic Ramsay! Positioned on a rare and expansive 2 1/2 lots in a prime inner-city location, this unique multi-unit property combines massive revenue potential, versatile layouts, and exceptional long-term value, all just minutes from downtown, Scotsman’s Hill, and Inglewood. Property Highlights: The Land & Location: Spanning 2 1/2 lots on a quiet, tree-lined street, this expansive footprint offers fantastic outdoor space, superb privacy, and incredible future development or holding potential. The Upper Suite (3 Bedrooms): Freshly completed with a stunning $130,000 high-end renovation, this turnkey luxury suite shows to absolute perfection. Featuring 3 spacious bedrooms, premium finishes, modern aesthetics, a cozy gas fireplace for cooler evenings, and top-tier rental appeal. The Lower Suite (3 Bedrooms): Bright and inviting, this lower-level suite offers 3 bedrooms, large windows flooding the space with natural light,
$ 1,185,000
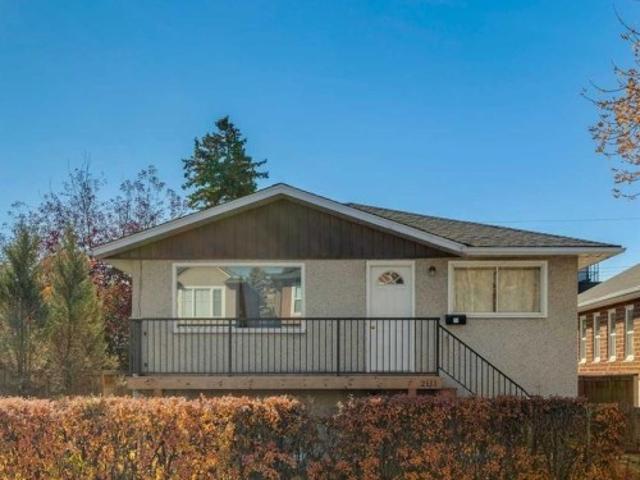
2111 5 Avenue Nw, Calgary, AB, T2N 0S6 house for sale | Listing ID A2355 | Royal LePage
View photo
House · for sale
$ 649,900
New
2111 5 Avenue Nw, Calgary, AB, T2N 0S6 house for sale | Listing ID A2355 | Royal LePage
Altadore
· 3 Bedrooms · 2 Baths · House
· Garden · Parking · Deck · Cellar
Altadore · 3 Bedrooms · 2 Baths · House · Garden · Parking · Deck · Cellar
Located in sought-after West Hillhurst, this up-and-down duplex offers an exceptional inner-city opportunity, with flexibility to rent both the upper and lower living areas or live in one and rent the other. Each living area has its own private entrance and full kitchen, with two bedrooms upstairs and one downstairs. Both living areas are vacant, allowing for immediate possession. Set on a 37.5' x 130' R-C2 lot, the property features a large, fully fenced backyard, a large back deck and a detached double garage with rear lane access. The R-C2 zoning and lane access add appeal from a future site-planning perspective. The front deck and railings have been recently updated, the main floor and basement btoh have brand-new flooring, and the entire property has been freshly repainted. A grocery store is nearby on Kensington Road, along with Kensington’s independent shops, cafes and restaurants. Queen Elizabeth School and Queen Elizabeth High School are nearby, as is the West Hillhurst Commun
$ 649,900
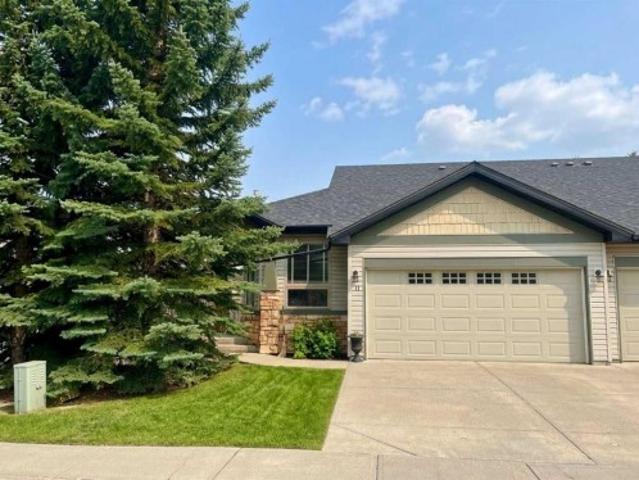
11 Springbank Terrace Sw, Calgary, AB, T3H 4S8 semi detached for sale | Listing ID A2355 | Royal LePage
View photo
House · for sale
$ 729,000
New
11 Springbank Terrace Sw, Calgary, AB, T3H 4S8 semi detached for sale | Listing ID A2355 | Royal LePage
Altadore
· 3 Bedrooms · 3 Baths · House
· Office room · Terrace · Balcony · Fireplace
Altadore · 3 Bedrooms · 3 Baths · House · Office room · Terrace · Balcony · Fireplace
SRINGBANK TERRACE GEM' Perfect Easy Access and Location just off Stony Trail-Hiway 8-69 St Sw. You will feel like you have found a Gem as soon as you View this Amazing Home in Exceptional Condition! You will love this Relaxed Lifestyle, Maintenance Free, Walkout Home. This was the Model Show Home of the Complex, with probably the Most Features and Upgrades. Beautiful Walkout Bungalow with a Comfortable Layout featuring Three Bedrooms, Three Bathrooms, Two Master Ensuites, Two Fireplaces and Upper Loft-Family Room. Main Level Features Immaculate Hardwood Flooring and Carpet Throughout, Master Ensuite w/Full Bathroom, Bonus Flex/Office/Bedroom, Beautiful Open Kitchen w/Black Stone Raised Counters, Cozy Dining Area, Main Laundry, Two-Piece Bathroom, Very Comfortable Living Room, Beautiful Polished Concrete Fireplace w/Mantle, and Large Sunny South Balcony w/Electric Awning Shade and Staircase to a Loft-Family Area. Lower Level is Spacious, featuring a Very Comfortable Recreation-Family Ro
$ 729,000
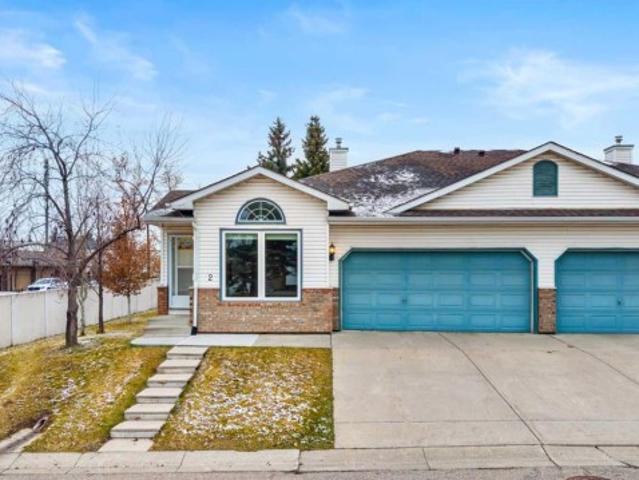
2 Rivercrest Villas Se, Calgary, AB, T2C 4C4 semi detached for sale | Listing ID A2355 | Royal LePage
View photo
House · for sale
$ 499,900
New
2 Rivercrest Villas Se, Calgary, AB, T2C 4C4 semi detached for sale | Listing ID A2355 | Royal LePage
Altadore
· 2 Bedrooms · 3 Baths · House
· Deck · Parking · Air conditioning · Cellar
Altadore · 2 Bedrooms · 3 Baths · House · Deck · Parking · Air conditioning · Cellar
OPEN HOUSE SUNDAY NOVEMBER 1ST 1:30-3:30pm*This Riverbend end-unit villa offers 1,254 sq. Ft. of main-floor living and one of the few double attached garages in the complex. East-, south. And west-facing windows bring in plenty of natural light throughout the generous layout, which includes two living areas, two dining spaces and a bright and spacious kitchen. The primary bedroom features a walk-in closet and private ensuite. Main-floor laundry and a powder room complete this level. Updates include newer carpet, kitchen appliances and hot water tank, along with a new microwave/hood fan. Central air conditioning and triple-pane windows provide added comfort. An expanded rear deck offers plenty of space to enjoy the outdoors. The partially finished basement provides additional space with a guest bedroom, a three-piece bathroom, a workshop, ample storage and an open area ready for your ideas. Conveniently close by, Riverbend Shopping Centre offers Sobeys, Shoppers Drug Mart, banking, rest
$ 499,900
3116 4A Street Nw, Calgary, AB, T2M 3B4 house for sale | Listing ID A2355 | Royal LePage
View photo
House · for sale
$ 1,189,900
New
3116 4A Street Nw, Calgary, AB, T2M 3B4 house for sale | Listing ID A2355 | Royal LePage
Altadore
· 4 Bedrooms · 5 Baths · House
· Patio · Fireplace · Cellar
Altadore · 4 Bedrooms · 5 Baths · House · Patio · Fireplace · Cellar
A quiet, tree-lined setting in Mount Pleasant sets the backdrop for this beautiful, brand-new, move-in-ready semi-detached home. With 3,419 sq. ft. Of total living space, this three-storey residence pairs refined finishes with a practical layout, including an extended legal basement suite with its own entrance. Wide-plank hardwood, generous windows and custom built-ins bring warmth and character to the open main floor. At the front, the dining room overlooks mature trees, creating an inviting setting for everyday meals and gatherings. Full-height custom cabinetry, quartz countertops, designer lighting and an upgraded appliance package define the kitchen, while an expansive island provides ample seating and a natural place to gather. Beyond the kitchen, the rear living room centres around a striking fireplace framed by built-in shelving. Double sliding glass doors draw in natural light and connect the room to the back patio, allowing entertaining to flow easily outdoors. Custom mudroom
$ 1,189,900
71 Woodpark Close Sw, Calgary, AB, T2W 6G9 house for sale | Listing ID A2355 | Royal LePage
View photo
House · for sale
$ 869,900
New
71 Woodpark Close Sw, Calgary, AB, T2W 6G9 house for sale | Listing ID A2355 | Royal LePage
Altadore
· 6 Bedrooms · 4 Baths · House
· Office room · Parking · Fireplace
Altadore · 6 Bedrooms · 4 Baths · House · Office room · Parking · Fireplace
Welcome to this spacious and beautifully maintained family home in Woodlands that offers great value, featuring a brand-new, professionally installed (October 2026) PEX plumbingsystem (no PolyB) and various other upgrades for ultimate peace of mind. Please watch the3D Virtual Tour to experience this property's gorgeous layout and surroundings. Offering over 3,400 square feet of developed living space on a generous corner lot, thisimpressive residence features 4+2 true bedrooms, 3.5 washrooms, a main-floor den, and anattached double garage. Step into a bright foyer that leads to an elegant formal living roomwith soaring vaulted ceilings, creating an incredible first impression and flooding the space withnatural light. Relax in the inviting family room centered around a cozy fireplace or entertain inthe chef-ready kitchen featuring granite countertops, ample cabinetry, a pantry, and a sunlitbreakfast nook. The main level also hosts a flexible den/home office, a powder room, andlaundry wi
$ 869,900
16 West Grove Link Sw, Calgary, AB, T3H 6E3 house for sale | Listing ID A2355 | Royal LePage
View photo
House · for sale
$ 1,195,000
New
16 West Grove Link Sw, Calgary, AB, T3H 6E3 house for sale | Listing ID A2355 | Royal LePage
Altadore
· 7 Bedrooms · 4 Baths · House
· Office room
Altadore · 7 Bedrooms · 4 Baths · House · Office room
Welcome to this stunning, move-in-ready two-storey home, built in 2022 and thoughtfully designed to offer modern style, exceptional functionality, and outstanding income potential. With over three levels of beautifully finished living space, this property is perfect for growing families, multi-generational living, or savvy buyers seeking a mortgage helper. Step inside to discover a bright, open-concept layout filled with natural light and contemporary finishes throughout. The main floor features a spacious bedroom and a full bathroom, ideal for guests, extended family, or a private home office. The heart of the home is the expansive living, dining, and kitchen area, creating the perfect space for both everyday living and entertaining. Upstairs, you'll find four generously sized bedrooms, including a relaxing primary retreat, along with two full bathrooms and a large bonus/family room. Whether used as a media room, children's play area, or additional workspace, this versatile space adds
$ 1,195,000
4516B 72 Street Nw, Calgary, AB, T3B 2L4 house for sale | Listing ID A2355 | Royal LePage
View photo
House · for sale
$ 969,900
New
4516B 72 Street Nw, Calgary, AB, T3B 2L4 house for sale | Listing ID A2355 | Royal LePage
Altadore
· 4 Bedrooms · 4 Baths · House
· Garden · Fireplace · Parking · Air conditioning · Cellar
Altadore · 4 Bedrooms · 4 Baths · House · Garden · Fireplace · Parking · Air conditioning · Cellar
High-end upgrades throughout! Double detached garage! 2800+ sqft of total living space! 4 bedrooms! 3.5 baths! Fully developed basement! Central a/c! Beautifully landscaped backyard! Welcome to this beautifully upgraded home offering over 2,800 SQFT of total living space with a thoughtfully designed interior and quality finishes throughout! The main floor welcomes you with a spacious foyer leading into the DINING AREA, followed by a stunning gourmet KITCHEN featuring premium FISHER & PAYKEL APPLIANCES, BUILT-IN REFRIGERATOR, a large centre island and upgraded cabinetry. The inviting LIVING ROOM features a FIREPLACE surrounded by a full-height feature wall, complemented by custom built-ins and decorative finishes. A 2PC BATH completes this level. Additional upgrades include 8-FT DOORS on the main and upper levels, INTERIOR GLASS RAILINGS, decorative feature walls and a WATER SOFTENER. Upstairs offers 3 bedrooms, 2 full bathrooms and conveniently located laundry. The spacious PRIMARY BED
$ 969,900
12208 Canfield Road Sw, Calgary, AB, T2W 1J9 house for sale | Listing ID A2347 | Royal LePage
View photo
House · for sale
$ 649,900
New
12208 Canfield Road Sw, Calgary, AB, T2W 1J9 house for sale | Listing ID A2347 | Royal LePage
Altadore
· 4 Bedrooms · 2 Baths · House
· Fireplace
Altadore · 4 Bedrooms · 2 Baths · House · Fireplace
Your search in finding an ideal home in a great family community could very well be coming to a conclusion. Located on a quiet street in desirable Canyon Meadows, this lovingly cared for bungalow is entering the marketplace for the very first time. Gorgeous front curb appeal, meticulous landscaping, and all weather front porch greet on your arrival. The main level has seen recent renovations. Open concept living and dining rooms are dominated by new carpet flooring coverage. The dining room will accommodate a good sized table making it perfect for family dinners. Enjoy a quiet night in front of the living room fireplace on those cooler later season evenings. This space has a special feel that truly needs to be experienced. The kitchen has also seen tasteful renovations and comes complete with plenty of cupboard space, quartz countertops with undermount sink, newer quality appliances, and a dedicated eating area. Completing the main level are 3 bedrooms, all with newer flooring and a fu
$ 649,900
146 Woodmont Terrace Sw, Calgary, AB, T2W 4Z4 townhouse for sale | Listing ID A2355 | Royal LePage
View photo
Townhouse · for sale
$ 334,900
New
146 Woodmont Terrace Sw, Calgary, AB, T2W 4Z4 townhouse for sale | Listing ID A2355 | Royal LePage
Altadore
· 3 Bedrooms · 2 Baths · Townhouse
· Garden · Office room · Terrace · Cellar
Altadore · 3 Bedrooms · 2 Baths · Townhouse · Garden · Office room · Terrace · Cellar
3 bedrooms, 1.5 bathrooms, end unit, low condo fees, and a private fenced backyard! This well-maintained townhouse in the desirable community of Woodbine offers exceptional value, functional living space, and a fantastic location in Southwest Calgary. Whether you're a first-time buyer, young family, downsizer, or investor, this home is an excellent opportunity to get into an established neighbourhood at an affordable price. Step inside to a bright and welcoming main floor featuring beautiful hardwood flooring, generous living and dining areas, and large windows that bring in plenty of natural light. The spacious kitchen offers ample cabinetry and counter space, making everyday cooking and entertaining easy. A convenient 2-piece powder room completes the main level. Upstairs, you'll find three comfortable bedrooms and a full 4-piece bathroom, providing a practical layout for families or anyone needing an extra bedroom for guests or a home office. The partially finished basement offers v
$ 334,900
71 Cougarstone Court Sw, Calgary, AB, T3H 5R3 house for sale | Listing ID A2352 | Royal LePage
View photo
House · for sale
$ 799,000
New
71 Cougarstone Court Sw, Calgary, AB, T3H 5R3 house for sale | Listing ID A2352 | Royal LePage
Altadore
· 4 Bedrooms · 4 Baths · House
· Garden · Fireplace · Air conditioning
Altadore · 4 Bedrooms · 4 Baths · House · Garden · Fireplace · Air conditioning
A rare find! Welcome to an amazing home close to a walking path, in a quiet location! Pride of ownership! Central air conditioning. The main level greets you with art display, and a lovely den/living room. The kitchen features stainless steel apliances, a gas stove, a walkthrough pantry, lovely cabinetry and backsplash, granite island and counter tops. The dining room offers a view on the bright south facing backyard. The magnificent family room features a bright 2 story high ceiling, and a wonderful built-in tile surrounded gas fireplace. The upper level features a large bonus room, a full bathroom, and 3 large bedrooms. The primary bedroom features a walk-in closet, and an ensuite with his/hers sinks, a separate shower, and jetted tub. The lower level features a large recreation/projection room, a full bathroon, and a bedroom. Close to c.O.p, parks, schools, shopping, stoney trail, bow trail. Easy downtown access. *Inspection report available
$ 799,000
2 Simons Crescent Nw, Calgary, AB, T2K 3N2 house for sale | Listing ID A2355 | Royal LePage
View photo
House · for sale
$ 859,000
New
2 Simons Crescent Nw, Calgary, AB, T2K 3N2 house for sale | Listing ID A2355 | Royal LePage
Altadore
· 6 Bedrooms · 3 Baths · House
· Parking · Cellar
Altadore · 6 Bedrooms · 3 Baths · House · Parking · Cellar
Developer attention! 4+4 PLEX DP APPROVED, DSSP Paid, HVAC Design Drawing Paid, Structural Engineering Services Paid! Ready for your development! This 4 + 4 Plex (4 Upper Units + 4 Lower Unit) is a rare design with 4x Single Car Garage plus 2 ADDITIONAL PARKING STALLS thanks to GREAT size corner lot. Each Upper Unit is designed with 3 Beds, 2.5 Baths. Each Lower Unit designed with 2 Beds 1 Bath. Amazing Location, right on 4 St and just a few steps from the Bus Stop, Close to all necessary amenities and school! Close to Colonel Sanders School Grades 1-4 & Sir John A McDonald Middle School John G Diefenbaker High School or Highwood School (Chinese/Mandarin) Bilingual program Grades 1-6 North Haven School Elementary Close to Nose Hill Park & West Nose Creek/ Confluence Park & Confederation Park and all the amenities you will need. Property itself is a large bungalow over 1,400 sqft above grade with 4 Beds 2 Full Bath on Main Floor. Basement also has a side entrance. Roof Shingles about 2
$ 859,000

Get email alerts

Don't miss out: be the first to know about new properties

The alert was correctly created

On subscribing you accept the conditions of use and the privacy policy
Alert
Receive new ads in your inbox
Save this search
Receive alerts for new listings

We'll send you an email when we have new properties for: "Properties for sale in Altadore"

The alert was correctly created

Get email alerts and be the first to see new listings
Required field
On subscribing I accept the terms of the privacy policy
Perfect! You'll soon start receiving new listings via email
Alert
Receive an email when we have new ads for Properties for sale in Altadore
Save this search
Filters

Bedrooms

Area (sq.ft)

sq.ft
sq.ft

Price

$
$

Filter by property type

Bathrooms

Clear all filters
Receive notifications when new entries are published.