5,711 properties for sale in Altadore

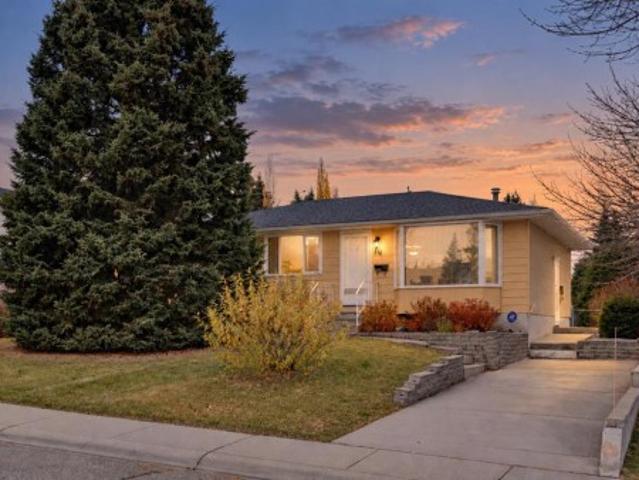
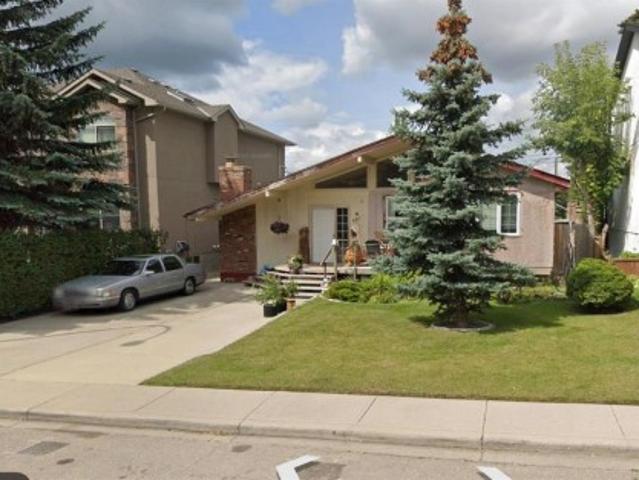
3811 44 Street Sw, Calgary, AB, T3E 3S4 house for sale | Listing ID A2355 | Royal LePage
View photo
House · for sale
$ 789,800
New
3811 44 Street Sw, Calgary, AB, T3E 3S4 house for sale | Listing ID A2355 | Royal LePage
Altadore
· 4 Bedrooms · 1 Bath · House
Altadore · 4 Bedrooms · 1 Bath · House
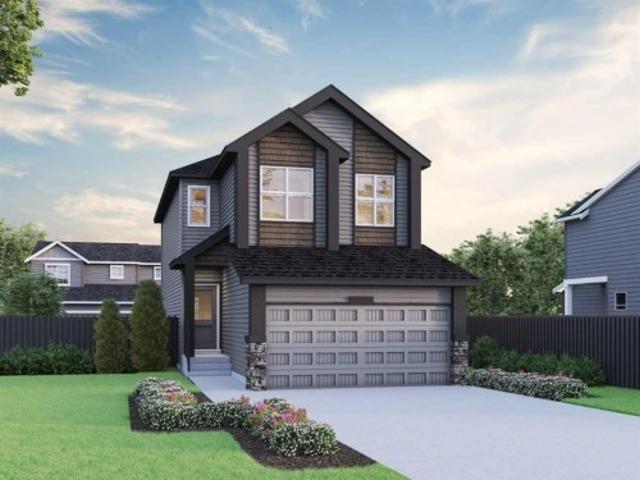
50 x 120 ft lot, zoned r-c2. Located on a quiet street in glenbrook! This property comes ready to build either a duplex or two single family homes! The dp survey has already been completed. The asbestos removal has been completed, the utility disconnections have been completed. Just buy & build
$ 789,800
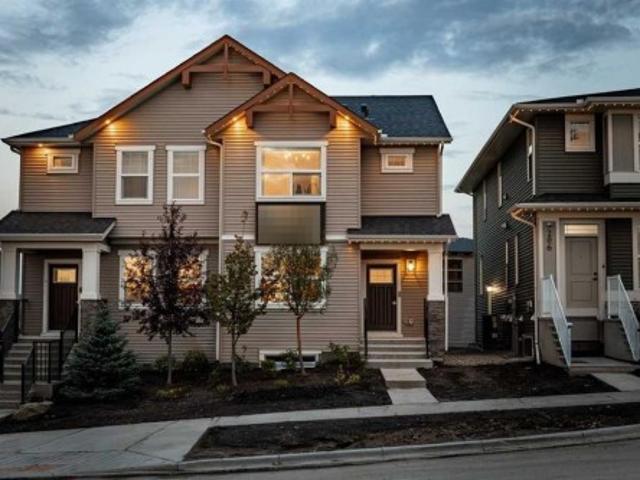
214 Douglas Glen Gardens Se, Calgary, AB, T2Z 3S9 house for sale | Listing ID A2355 | Royal LePage
View photo
House · for sale
$ 849,900
New
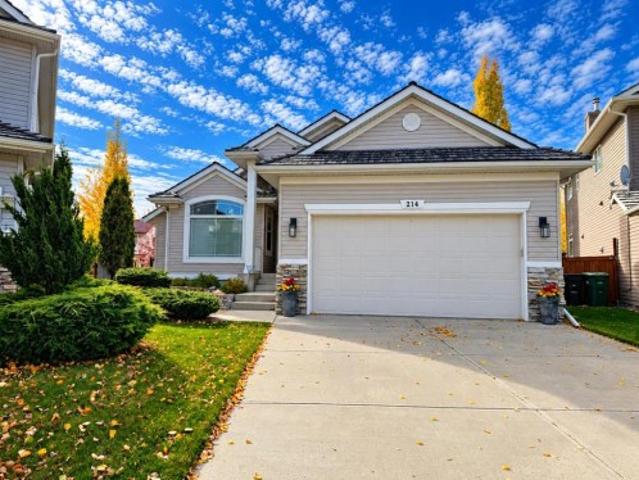
214 Douglas Glen Gardens Se, Calgary, AB, T2Z 3S9 house for sale | Listing ID A2355 | Royal LePage
Altadore
· 2 Bedrooms · 3 Baths · House
· Garden · Fireplace · Deck
Altadore · 2 Bedrooms · 3 Baths · House · Garden · Fireplace · Deck
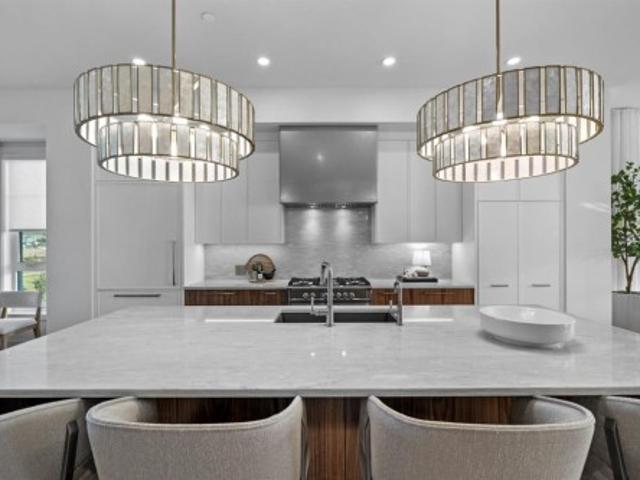
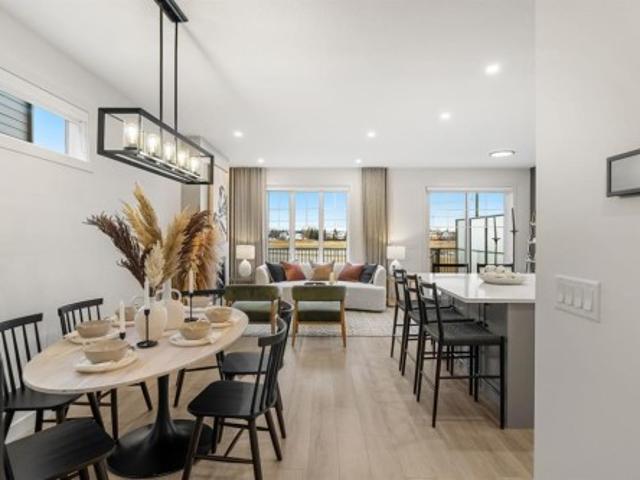
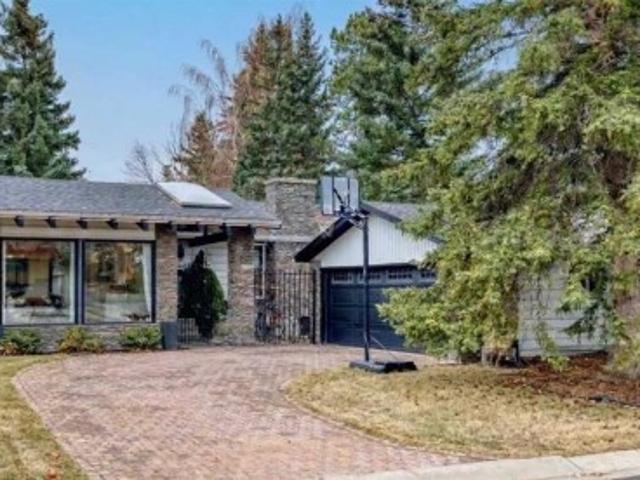
Welcome to 214 douglas glen gardens se! This beautifully maintained walkout bungalow offers an exceptional combination of spacious living, thoughtful upgrades, and stunning outdoor spaces in the desirable community of Douglasdale. From the moment you enter, you'll appreciate the soaring vaulted ceilings, abundance of natural light, and inviting open-concept design that make this home truly special. The bright and spacious main floor features gorgeous new luxury vinyl plank flooring, expansive windows, and a skylight that fills the home with natural light. The impressive living room is anchored by a cozy gas fireplace with an elegant stone surround, creating the perfect setting for relaxing or entertaining. The adjoining dining area is surrounded by windows, offering beautiful views of the mature landscaping and access to the expansive new composite deck. The well-appointed kitchen is sure to impress, featuring new countertops, an abundance of cabinetry, and a HUGE European-style island
$ 849,900
18 Fonda Crescent Se, Calgary, AB, T2A 5S6 house for sale | Listing ID A2355 | Royal LePage
View photo
House · for sale
$ 360,000
New
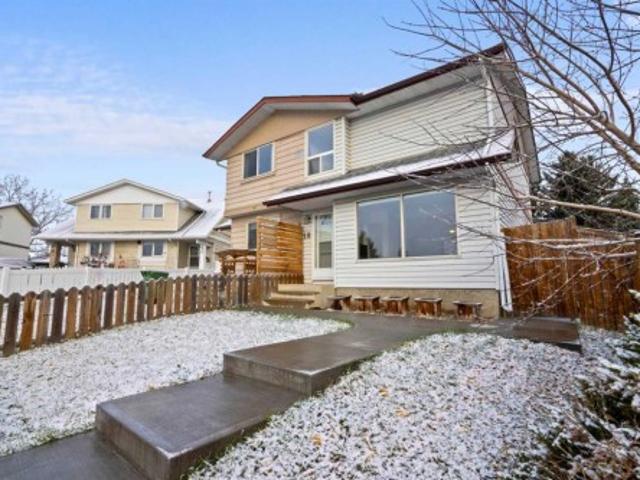
18 Fonda Crescent Se, Calgary, AB, T2A 5S6 house for sale | Listing ID A2355 | Royal LePage
Altadore
· 3 Bedrooms · 2 Baths · House
· Garden · Deck · Parking · Cellar
Altadore · 3 Bedrooms · 2 Baths · House · Garden · Deck · Parking · Cellar
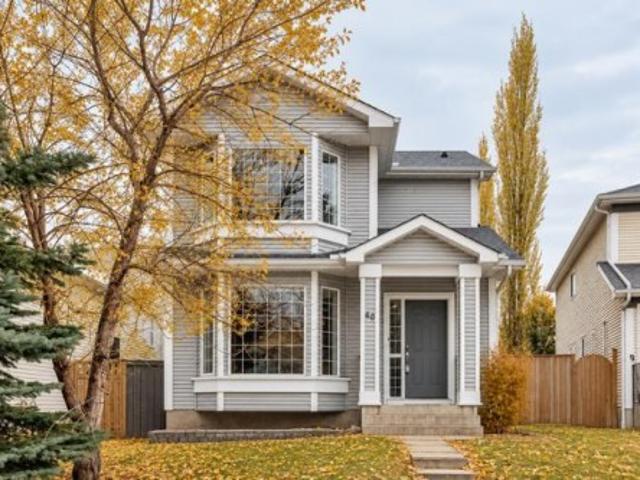
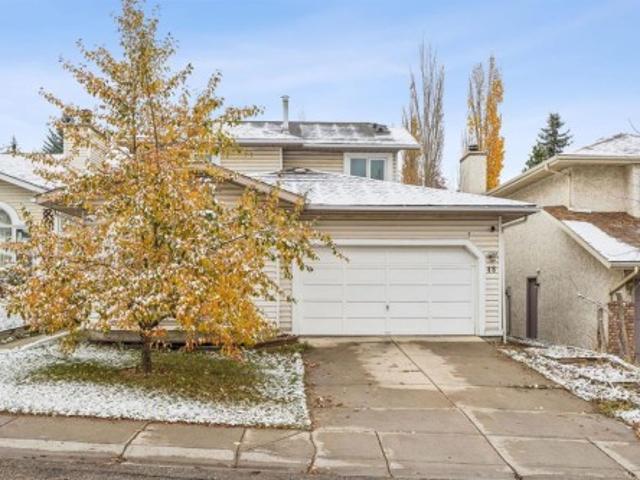
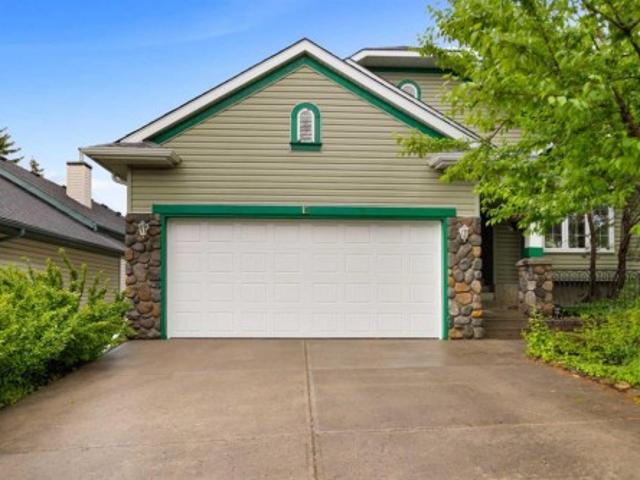
Welcome to 18 Fonda Crescent SE! Step through the tiled front entry into a bright, open-concept living and dining area, where hardwood floors and a huge south-facing front window fill the space with natural light. At the back of the main level, the spacious kitchen offers plenty of cabinet and counter space, tile flooring, and views of the backyard. A convenient half bath completes the main floor. Out the back door is a large deck, perfect for grilling and lounging, plus a grassy yard for the kids to play and back lane access. Upstairs you’ll find three bedrooms and a 4-piece main bathroom. The basement is a great hang-out space, with a family room and a separate flex room that houses the washer and dryer and doubles as additional storage. The crawl space under the stairs adds even more storage. Parking is easy with a paved, off-street front driveway pad and additional street parking. Recent updates include fresh interior paint, new shingles (2026), a two-year-old hot water tank, and a
$ 360,000
10815 Maplecreek Drive Se, Calgary, AB, T2J 1V4 house for sale | Listing ID A2354 | Royal LePage
View photo
House · for sale
$ 949,900
New
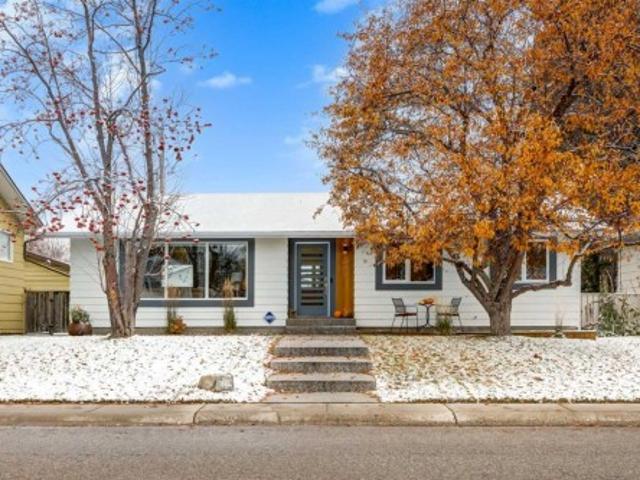
10815 Maplecreek Drive Se, Calgary, AB, T2J 1V4 house for sale | Listing ID A2354 | Royal LePage
Altadore
· 4 Bedrooms · 3 Baths · House
· Fireplace · Deck
Altadore · 4 Bedrooms · 3 Baths · House · Fireplace · Deck
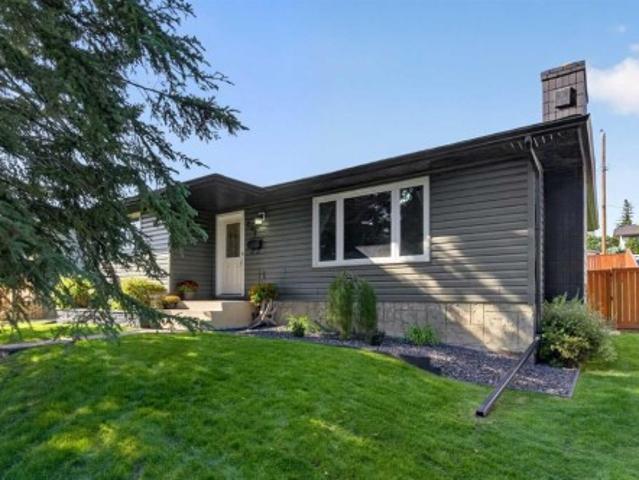
Open house saturday, oct 31st, 2-4 pm. Discover the perfect blend of established charm and modern luxury in this ideally located Maple Ridge bungalow, fully renovated in 2021. Set among mature trees on a generous lot, you're only minutes from local elementary schools and the Maple Ridge Golf Course. With Willow Park and Southcentre shopping nearby, plus easy access to Deerfoot Trail and major routes, you can enjoy fantastic local amenities and quick commutes downtown or to the airport with ease. Striking curb appeal immediately draws you in, featuring wide aggregate walkways, modern exterior accents, fruit trees, and a charming front deck. Enter into a bright, open-concept great room that perfectly blends modern refinement with heritage charm, highlighted by beautifully preserved original oak hardwood floors and premium Hunter Douglas blinds. Anchored by a cozy fireplace, the inviting family room features a ceiling fan and flows seamlessly into the adjoining dining area and kitchen. No
$ 949,900
Related searches
915 Lake Bonavista Drive Se, Calgary, AB, T2J 0N5 house for sale | Listing ID A2353 | Royal LePage
View photo
House · for sale
$ 749,900
New
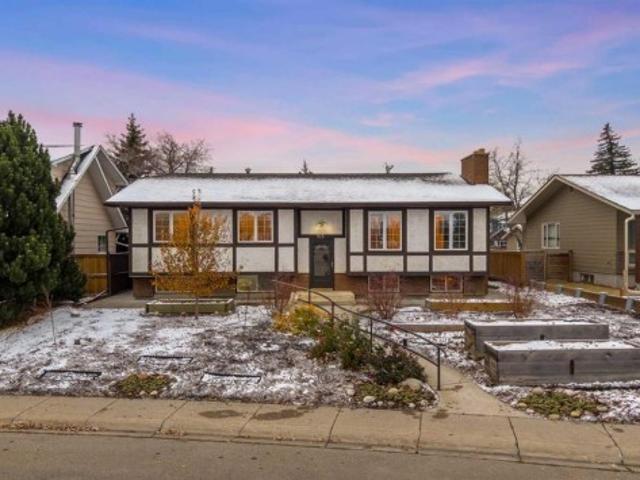
915 Lake Bonavista Drive Se, Calgary, AB, T2J 0N5 house for sale | Listing ID A2353 | Royal LePage
Altadore
· 5 Bedrooms · 3 Baths · House
· Garden · Fireplace
Altadore · 5 Bedrooms · 3 Baths · House · Garden · Fireplace
Open house. Saturday, October 31 from 1-3 pm*. Welcome to 915 Lake Bonavista Drive, a much loved family home being offered for sale for the first time in 42 years! Situated in an ideal location in the heart of Lake Bonavista, this spacious bi-level offers beautiful views across the school field, an elementary school just steps away, and an easy walk to the lake, parks, shops and restaurants at the Lake Bonavista Promenade. Set on a generous lot with a sunny south facing backyard, this home offers a fantastic floor plan with five bedrooms, three bathrooms and plenty of space for a growing family. The bright main floor features a spacious living room with a wood burning fireplace and large windows overlooking the green space across the street. The kitchen and dining area enjoy plenty of natural light and lovely views of the backyard gardens. Just off the kitchen double doors lead to an enclosed cedar screened porch, a wonderful spot to enjoy your morning coffee or relax on warm summer ev
$ 749,900
41 Strathlea Court Sw, Calgary, AB, T3H 4T4 house for sale | Listing ID A2353 | Royal LePage
View photo
House · for sale
$ 1,495,000
New
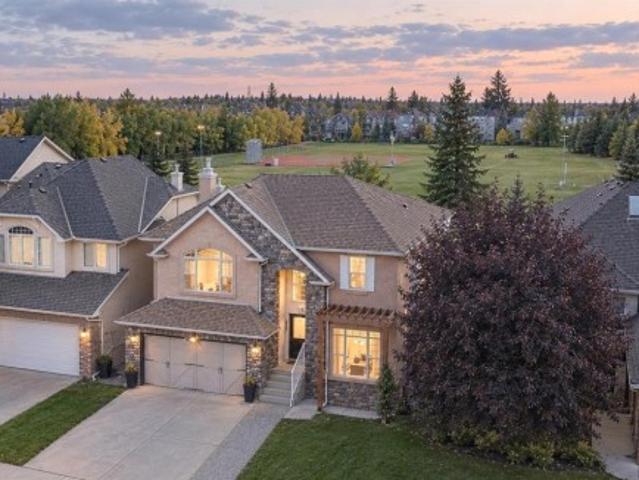
41 Strathlea Court Sw, Calgary, AB, T3H 4T4 house for sale | Listing ID A2353 | Royal LePage
Altadore
· 4 Bedrooms · 4 Baths · House
· Garden · Office room · Cellar
Altadore · 4 Bedrooms · 4 Baths · House · Garden · Office room · Cellar
Open house sat oct 31, 11am-1pm. Every once in a while, a very special home comes along that will make your family’s dreams come true. A home that exudes warmth and character, a home that coexists with nature and play, a home with space to grow. All tucked away on a quiet street. Welcome to 41 Strathlea Court SW, offering a sunny west facing backyard directly positioned on a green space. Enjoy the simple moments of sending your kids out the back gate to walk directly to school (Roberta Bondar, top rated elementary school), play at the playground, or kick the ball around the field. Exceeding 4,100 sq ft of developed living space, an upper bonus room and a welcoming sunshine basement, this is a space your family will grow into for years to come. Over $600,000 of quality renovations have been lovingly poured into this property. White oak hardwood floors flow through the main level, offering an adaptable front room that could be used as a home office, playroom, or formal dining room. The m
$ 1,495,000
616 Hunts Crescent Nw, Calgary, AB, T2K 4H9 house for sale | Listing ID A2355 | Royal LePage
View photo
House · for sale
$ 599,900
New
616 Hunts Crescent Nw, Calgary, AB, T2K 4H9 house for sale | Listing ID A2355 | Royal LePage
Altadore
· 4 Bedrooms · 2 Baths · House
· Garden · Office room · Cellar
Altadore · 4 Bedrooms · 2 Baths · House · Garden · Office room · Cellar
Welcome to 616 Hunts Crescent NW! The care and love poured into this home are evident the moment you step through the front door, where you’re greeted by a spacious living room and a beautiful office area featuring hardwood flooring and oak built-ins. Offering 1,063 sqft above grade, a fully developed basement, 4 bedrooms and 2 full bathrooms, this home has plenty of space for families, first time buyers or anyone looking for room to grow. Hardwood flooring runs throughout the kitchen and dining room, while carpet adds comfort to the living room and bedrooms. The kitchen’s bay window overlooks the massive backyard, creating a great connection between the indoor and outdoor living spaces. Upstairs features 2 bedrooms and a 4 piece bathroom, while the fully developed basement offers 2 additional bedrooms, a 3 piece bathroom, a family room and a rec room, providing plenty of flexibility for relaxing, entertaining or hobbies. A convenient side entrance and a long driveway along the side of
$ 599,900
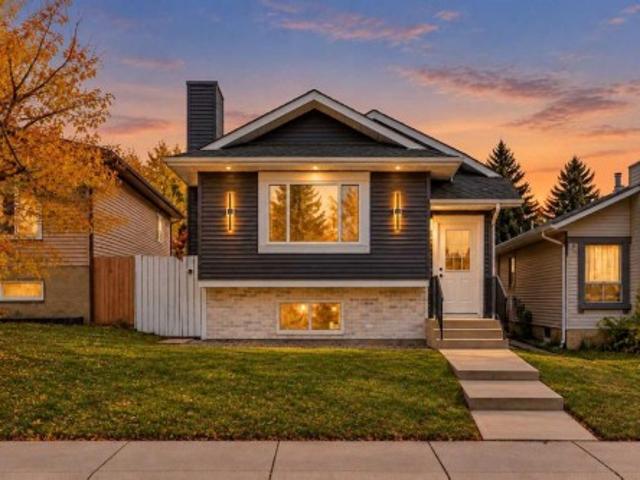
8 Greenwich Heath Nw, Calgary, AB, T3B 6P3 house for sale | Listing ID A2355 | Royal LePage
View photo
House · for sale
$ 1,700,000
New
8 Greenwich Heath Nw, Calgary, AB, T3B 6P3 house for sale | Listing ID A2355 | Royal LePage
Altadore
· 4 Bedrooms · 4 Baths · House
· Office room · Terrace · Swimming pool · Lift · Parking
Altadore · 4 Bedrooms · 4 Baths · House · Office room · Terrace · Swimming pool · Lift · Parking
A rare expression of architectural elegance, refined design, and waterfront luxury. Welcome to the Carrara by Partners, an extraordinary four-storey Modern Brownstone showhome overlooking the picturesque canal in Calgary's prestigious Upper Greenwich. Offering over 3,000 sq. Ft. of impeccably curated living space, this remarkable residence brings together bespoke designer finishes, a private four-storey elevator, an oversized heated triple tandem garage, and a spectacular rooftop terrace complete with a hot tub and sweeping views. With no condo fees and an exceptional level of craftsmanship throughout, the Carrara is a statement in sophisticated, effortless living. From its striking architectural presence to its beautifully appointed interiors, every detail has been thoughtfully considered. The entry level welcomes you with an elegant foyer, a versatile private office or fourth bedroom, a full bathroom, and a custom-designed mudroom with built-in cabinetry and direct garage access. A p
$ 1,700,000
40 Mt Lorette Close Se, Calgary, AB, T2Z 2L6 house for sale | Listing ID A2350 | Royal LePage
View photo
House · for sale
$ 520,000
New
40 Mt Lorette Close Se, Calgary, AB, T2Z 2L6 house for sale | Listing ID A2350 | Royal LePage
Altadore
· 3 Bedrooms · 2 Baths · House
· Garden · Fireplace · Cellar
Altadore · 3 Bedrooms · 2 Baths · House · Garden · Fireplace · Cellar
Welcome to this charming 2-storey family home, on a quiet street, WITH LAKE ACCESS offering great value! The main floor offers a spacious living/dining area complete with a gas fireplace. The kitchen and breakfast nook open up to the large window and french doors which allow for loads of natural light and lead out to your south-facing backyard. A 2-pc powder room on the main floor completes this level. Upstairs you will find the main 4-pc bathroom & 3 spacious bedrooms including the master suite. The basement is partially finished with a bedroom, storage and laundry room. This house is close to great schools, shopping, and comes with access to Lake McKenzie and the year-round activities it offers! Don't miss out on this great home
$ 520,000
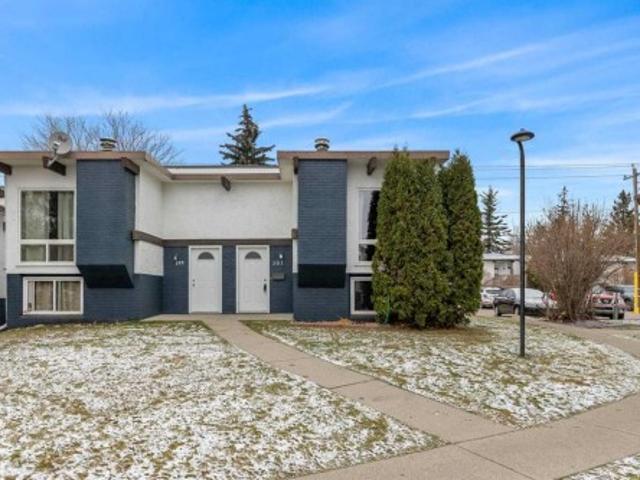
442 406 Blackthorn Road Ne, Calgary, AB, T2K 1K5 townhouse for sale | Listing ID A2355 | Royal LePage
View photo
Townhouse · for sale
$ 275,000
New
442 406 Blackthorn Road Ne, Calgary, AB, T2K 1K5 townhouse for sale | Listing ID A2355 | Royal LePage
Altadore
· 2 Bedrooms · 1 Bath · Townhouse
· Garden · Parking
Altadore · 2 Bedrooms · 1 Bath · Townhouse · Garden · Parking
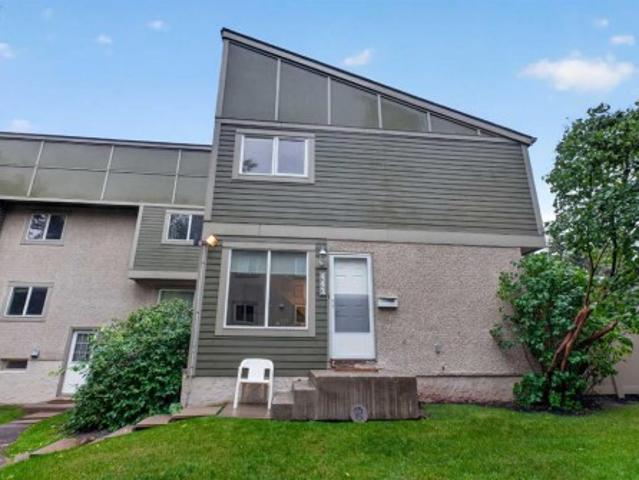
A well-kept corner unit townhome in Thorncliffe featuring a bright main floor with a comfortable living, dining area and an updated kitchen with newer cabinets. Upstairs offers 2 bedrooms and 1 full bathroom. The developed lower level includes a spacious rec room for extra living space. Outside, enjoy a private fenced yard and one assigned parking stall. Located in the heart of Thorncliffe, this home is steps from multiple parks, playgrounds, and walking paths, and just minutes from schools, grocery stores, restaurants, and community amenities. Quick access to Centre Street, Deerfoot Trail, McKnight Blvd, and public transit makes commuting easy, whether heading downtown or across the city. A clean, affordable home in a convenient, well-connected location
$ 275,000
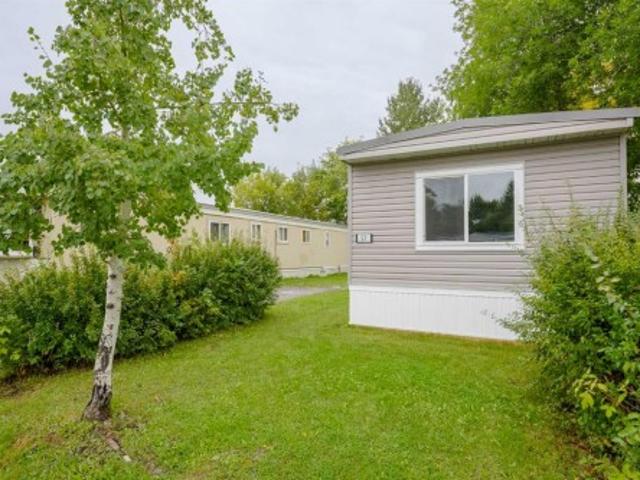
5 622 Avenue Se, Calgary, AB, T2A 0W6 house for sale | Listing ID A2355 | Royal LePage
View photo
House · for sale
$ 179,900
New
5 622 Avenue Se, Calgary, AB, T2A 0W6 house for sale | Listing ID A2355 | Royal LePage
Altadore
· 3 Bedrooms · 2 Baths · House
· Garden · Gym · Deck · Parking
Altadore · 3 Bedrooms · 2 Baths · House · Garden · Gym · Deck · Parking
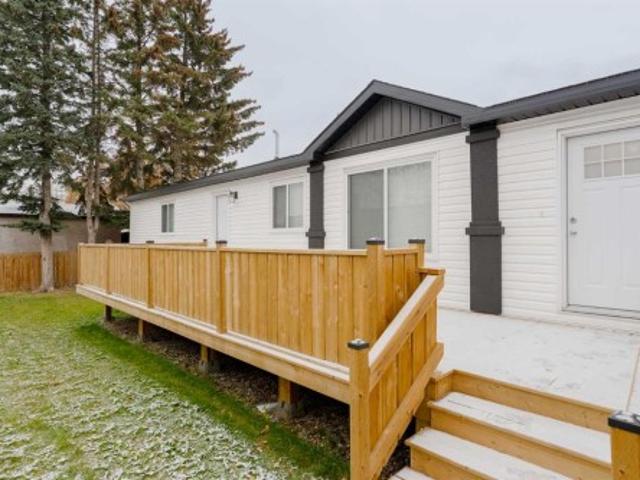
No work to be done on this BRAND NEW manufactured home! Reduced monthly pad rent of $999 for your 1st year if you move in before year end! Built in 2025, this home is waiting for new owners to move in and enjoy! With 3 bedrooms and 2 full bathrooms, this home checks all the boxes. From the large kitchen with pantry, to the huge living room to the designated dining room, there is plenty of room for entertaining. The 2 bedrooms are situated at one end of the home, along with a 4 piece bathroom, allowing privacy for your guests and yourself. At the opposite end of the home, the primary suite is tucked away to enjoy own oasis. Outside has been completed with the full length new deck, fully fenced yard and double parking pad. Calgary Village is close to Stoney Trail, shopping and parks making it a great location for everyone. The park is family and pet friendly and residents enjoy the use of the amenities FREE at the Clubhouse, including a gym, a billiards table, community kitchen and BBQs.
$ 179,900
48 Millbank Road Sw, Calgary, AB, T2Y 2B7 house for sale | Listing ID A2355 | Royal LePage
View photo
House · for sale
$ 559,000
New
48 Millbank Road Sw, Calgary, AB, T2Y 2B7 house for sale | Listing ID A2355 | Royal LePage
Altadore
· 3 Bedrooms · 2 Baths · House
· Garden · Fireplace · Deck
Altadore · 3 Bedrooms · 2 Baths · House · Garden · Fireplace · Deck
A family-friendly home with an incredible 130-ft-deep backyard! STEPS TO FISH CREEK PARK | WALKING DISTANCE TO SCHOOLS, SHOPPING & PATHWAYSWelcome to 48 Millbank Road SW — a wonderful opportunity to own a warm and inviting family home in one of Southwest Calgary’s most desirable family-friendly communities of Millrise, all at an attainable price point! From the moment you step inside, you'll appreciate the abundance of natural light and welcoming atmosphere throughout. The thoughtfully designed main floor offers plenty of space for both everyday family living and entertaining. A spacious family room with south-facing windows fills the home with sunshine, while the generous dining area is perfect for hosting family dinners and special gatherings. The inviting living room, centred around a cozy wood-burning fireplace with gas starter, provides the perfect place to relax and unwind, with direct access to the deck for seamless indoor-outdoor living. The well-appointed kitchen features gran
$ 559,000
183 Pinebrook Way Sw, Rural Rocky View County, AB, T3Z 3K3 house for sale | Listing ID A2355 | Royal LePage
View photo
House · for sale
$ 3,700,000
New
183 Pinebrook Way Sw, Rural Rocky View County, AB, T3Z 3K3 house for sale | Listing ID A2355 | Royal LePage
Altadore
· 6 Bedrooms · 5 Baths · House
· Office room
Altadore · 6 Bedrooms · 5 Baths · House · Office room
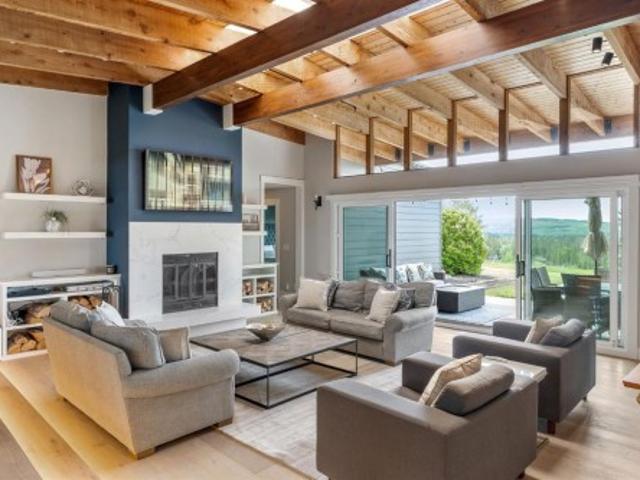
A home of this calibre is rarely offered and impossible to replicate. Set atop a breathtaking 2-acre escarpment within the prestigious Pinebrook Golf & Country Club community, this bespoke estate commands unobstructed mountain, valley, forest, and river views across protected lands that will remain untouched for generations to come. Equal parts architectural showpiece and private family sanctuary, this is luxury living without compromise. Spanning over 7,500 square feet, this extraordinary residence offers 6 bedrooms, 4.5 bathrooms, a dedicated office, a thoughtfully designed children's wing with its own recreation space, and a private upper-level guest retreat. Extensively reimagined and expanded, the home evokes the feeling of a world-class mountain lodge while delivering the sophistication of a modern custom estate. Soaring open-beamed ceilings, rich natural materials, and walls of glass create an atmosphere that is both timeless and inviting. Designed for connection, the principal
$ 3,700,000
104 Macewan Park Road Nw, Calgary, AB, T3K 3G9 house for sale | Listing ID A2355 | Royal LePage
View photo
House · for sale
$ 575,000
New
104 Macewan Park Road Nw, Calgary, AB, T3K 3G9 house for sale | Listing ID A2355 | Royal LePage
Altadore
· 4 Bedrooms · 2 Baths · House
· Cellar
Altadore · 4 Bedrooms · 2 Baths · House · Cellar
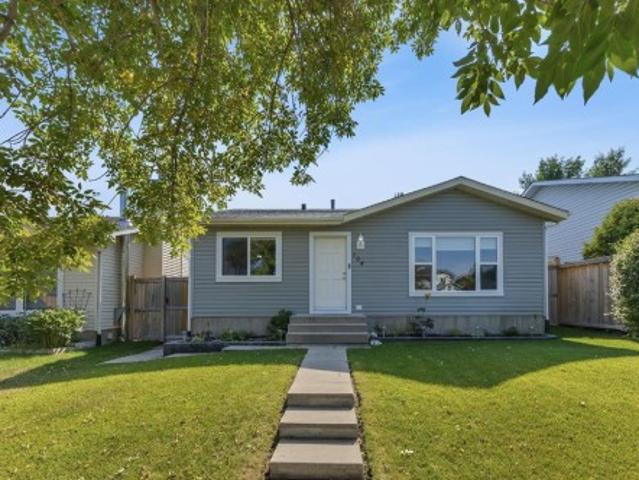
Welcome to this lovely Bungalow in the established community of MacEwan Glen offering Room to Grow, Updates to Appreciate, and Possibilities to Explore! This inviting four-bedroom, two-bathroom bungalow offers comfort, functionality, and plenty of room for the future. The open-concept main floor creates a warm and welcoming atmosphere, with the living room flowing into the kitchen making it perfect for everyday family living and entertaining. Three bedrooms and a full bathroom complete the main level. You will appreciate the numerous updates throughout, including roof (2022), new vinyl siding (2025), a furnace replaced within the last five years, along with newer double-pane windows, hot water tank, flooring and updated cabinetry. The fully developed basement, completed in 2020, offers even more space and versatility. Featuring an additional bedroom with a large egress window, spacious recreation room, soundproofing between floors, a kitchen rough-in, and a full bathroom with in-floor
$ 575,000
1373 Apine Avenue Sw, Calgary, AB, T2Y 1J6 house for sale | Listing ID A2355 | Royal LePage
View photo
House · for sale
$ 593,706
New
1373 Apine Avenue Sw, Calgary, AB, T2Y 1J6 house for sale | Listing ID A2355 | Royal LePage
Altadore
· 3 Bedrooms · 2 Baths · House
· Patio · Garden · Parking · Cellar
Altadore · 3 Bedrooms · 2 Baths · House · Patio · Garden · Parking · Cellar
Welcome to the Cavell III by Shane Homes, a brand new 1,811 sq ft paired home in Vermilion Hill, Calgary, with estimated completion in April 2027. A front flex room and a full bath with shower on the main floor make it easy to host guests or work from home. The kitchen features an island with a flush breakfast bar and a walk-in pantry, opening to a dining nook and a bright rear living room with patio doors to the back yard. A rear mudroom and separate side entrance keep busy days organized and add flexibility for future basement plans. Upstairs, a central family room gives everyone space to unwind, and the primary bedroom includes a walk-in closet and an ensuite with double vanity and shower. Two more bedrooms and a full main bath complete the level. The full unfinished basement is ready for your ideas, and the double detached garage off the lane is a welcome bonus through Calgary winters. Photos are for illustrative purposes only
$ 593,706
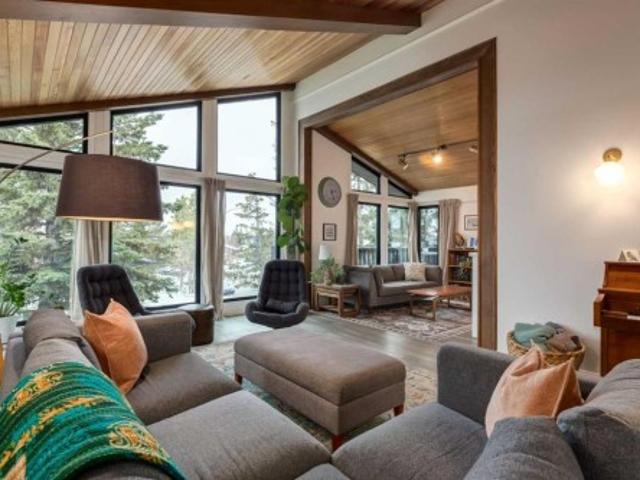
101 Pinemont Bay Ne, Calgary, AB, T1Y 2V7 townhouse for sale | Listing ID A2350 | Royal LePage
View photo
Townhouse · for sale
$ 199,000
New
101 Pinemont Bay Ne, Calgary, AB, T1Y 2V7 townhouse for sale | Listing ID A2350 | Royal LePage
Altadore
· 2 Bedrooms · 2 Baths · Townhouse
· Fireplace · Deck · Parking
Altadore · 2 Bedrooms · 2 Baths · Townhouse · Fireplace · Deck · Parking
A great opportunity for first-time buyers or investors looking for a rental property! Priced to sell, this well-maintained townhouse features vaulted wood ceilings with exposed beams, large windows, and a cozy living room with a brick fireplace. The kitchen offers plenty of cabinet space, with a dining area nearby. Downstairs, you’ll find two bedrooms and in-suite laundry. Enjoy your morning coffee or a summer BBQ on the spacious back deck, with convenient parking just behind the unit. The exterior was recently painted, giving the home a fresh look. Close to shopping, schools, parks, and transit, this home is a practical choice for everyday living or as an addition to your rental portfolio. Book your showing today!
$ 199,000
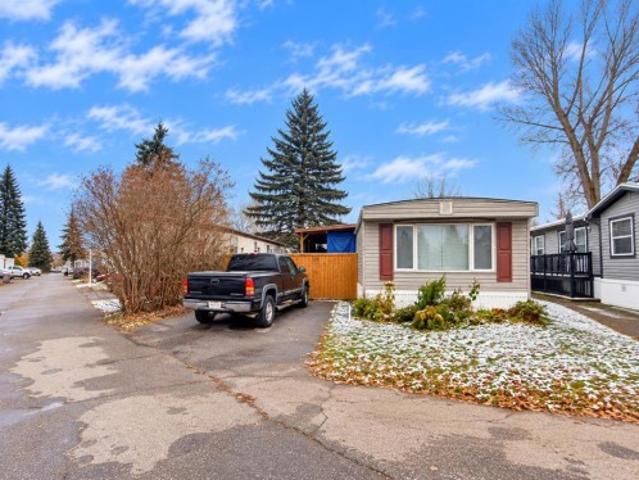
57 622 Avenue Se, Calgary, AB, T2A 0W6 house for sale | Listing ID A2355 | Royal LePage
View photo
House · for sale
$ 54,900
New
57 622 Avenue Se, Calgary, AB, T2A 0W6 house for sale | Listing ID A2355 | Royal LePage
Altadore
· 2 Bedrooms · 1 Bath · House
· Equipped kitchen
Altadore · 2 Bedrooms · 1 Bath · House · Equipped kitchen
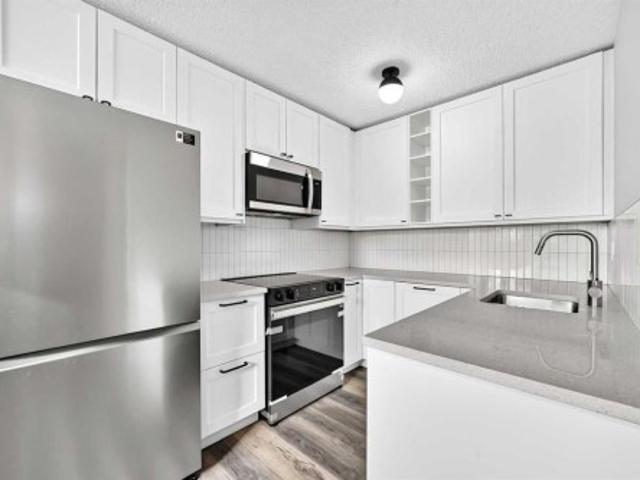
Renovated and waiting for you to call home before winter sets in! Upgrades include a new steel ROOF, new vinyl SIDING and new WINDOWS! Inside an there's an open floor plan, complete with eat up island for those holiday gatherings. The renovated kitchen comes with a new glass top STOVE, new FRIDGE, and a new DISHWASHER. New vinyl plank FLOORING has been installed throughout and a new WASHER and DRYER is also included! The fully renovated bathroom is bright and fresh. All this plus freshly painted walls throughout! There's nothing left but to move in! Monthly pad rent is $1,348 per month. Which includes water, sewer, garbage/recycling collection. Park management approval is required for owners and their pets before moving in. Immediate Possession Available!
$ 54,900
440 Ranch Estates Place Nw, Calgary, AB, T3G 1L9 house for sale | Listing ID A2355 | Royal LePage
View photo
House · for sale
$ 970,000
New
440 Ranch Estates Place Nw, Calgary, AB, T3G 1L9 house for sale | Listing ID A2355 | Royal LePage
Altadore
· 4 Bedrooms · 3 Baths · House
· Fireplace · Deck
Altadore · 4 Bedrooms · 3 Baths · House · Fireplace · Deck
Welcome Home to 440 Ranch Estates Place NW! Have you been torn between an older home full of character (and a renovation list a mile long) and something move-in ready that just doesn't have the same personality? Well, why choose when you can have BOTH? !This one-of-a-kind raised bungalow is anything BUT ordinary! With ALL of its living space above grade, soaring vaulted ceilings, oversized windows, and not one but TWO wood-burning fireplaces, this home has character in spades! But here's where things get REALLY good! The current owners have been BUSY, and we're not just talking about fresh paint! We're talking a new roof, eavestroughs and upgraded insulation (2022), triple-pane windows (2024), TWO new furnaces, a heat pump AND solar panels (2025), plus a new hot water tank (2026). The big-ticket upgrades? They've been tackling those too! Inside, you'll find an open-concept kitchen with deck, updated flooring, fresh paint, and a sound-treated office or bedroom. Outside, the updates cont
$ 970,000
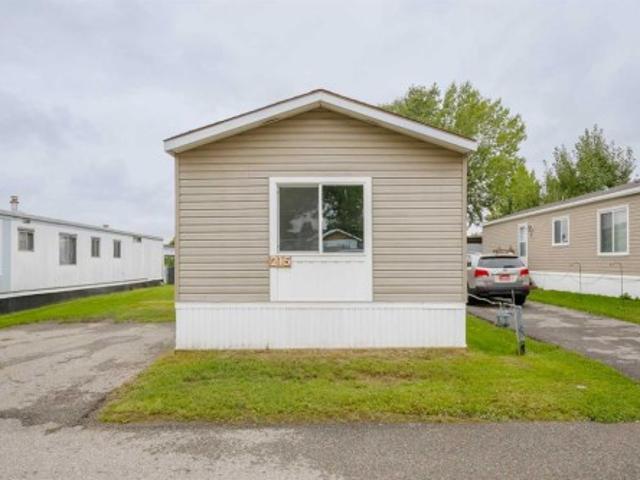
215 622 Avenue Se, Calgary, AB, T2A 0W6 house for sale | Listing ID A2355 | Royal LePage
View photo
House · for sale
$ 74,900
New
215 622 Avenue Se, Calgary, AB, T2A 0W6 house for sale | Listing ID A2355 | Royal LePage
Altadore
· 3 Bedrooms · 2 Baths · House
· Equipped kitchen
Altadore · 3 Bedrooms · 2 Baths · House · Equipped kitchen
Incredible Value for this price with many upgrades already done! Renovations include new vinyl plank FLOORING throughout, new WINDOWS, freshly PAINTED walls, new KITCHEN APPLIANCES. Glass top stove, dishwasher and fridge, ENSUITE with a new stand up SHOWER, new Whirlpool WASHER & DRYER. Outside renovations include new vinyl SIDING & new steel ROOF all secure on 2 x6 walls. This home is Move in Ready with Immediate possession available! Monthly pad rent is $1,348 and includes water, sewer, garbage & recycling collection. All residents and their pets require park management approval before occupying the home
$ 74,900
28 Sandstone Hill Nw, Calgary, AB, T3K 2W7 house for sale | Listing ID A2355 | Royal LePage
View photo
House · for sale
$ 669,900
New
28 Sandstone Hill Nw, Calgary, AB, T3K 2W7 house for sale | Listing ID A2355 | Royal LePage
Altadore
· 5 Bedrooms · 4 Baths · House
· Garden · Fireplace · Parking · Cellar
Altadore · 5 Bedrooms · 4 Baths · House · Garden · Fireplace · Parking · Cellar
Welcome to this EXTENSIVELY RENOVATED BI-LEVEL HOME in the desirable community of Sandstone Valley NW, Calgary, featuring over 1,088 sq. Ft. of above-grade living space, 5 bedrooms, 4 full bathrooms, a LEGAL 2-bedroom, 2-bathroom basement, a double detached garage, and fully landscaped front and rear yards. With modern finishes throughout and convenient access to schools, parks, shopping, transit, and major roadways, this property offers an excellent combination of style, functionality, and versatility. Upon entering, you are greeted by a spacious foyer with elegant glass railings, leading into a bright and inviting living room featuring a fireplace with a custom feature wall. The thoughtfully designed main floor flows into a spacious dining area and a beautifully upgraded kitchen showcasing stainless steel appliances, modern cabinetry, and ample workspace. The main level also offers three generously sized bedrooms, including a primary bedroom with a walk-in closet and private ensuite
$ 669,900
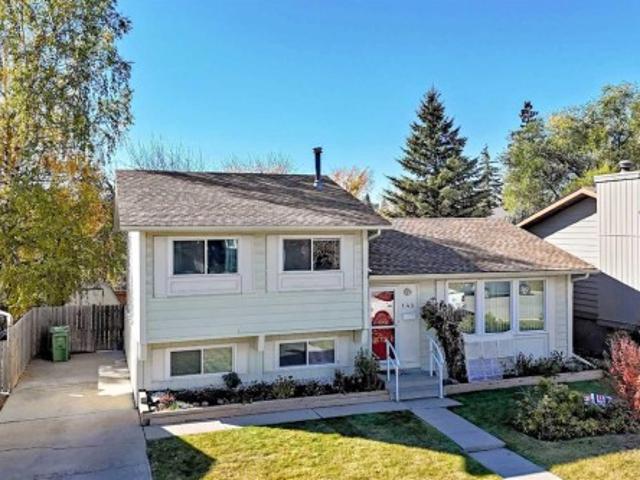
143 Deer Ridge Way Se, Calgary, AB, T2J 5Y7 house for sale | Listing ID A2355 | Royal LePage
View photo
House · for sale
$ 489,000
New
143 Deer Ridge Way Se, Calgary, AB, T2J 5Y7 house for sale | Listing ID A2355 | Royal LePage
Altadore
· 4 Bedrooms · 1 Bath · House
· Garden · Parking · Cellar
Altadore · 4 Bedrooms · 1 Bath · House · Garden · Parking · Cellar
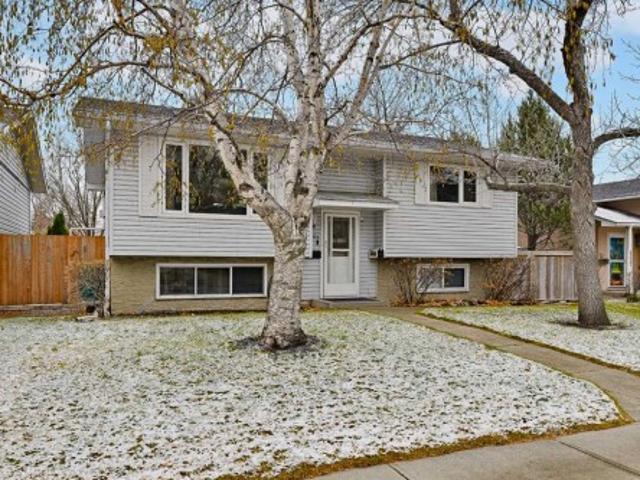
Want to build some sweat equity, renovate or just get a SCARY GOOD DEAL? You'll be haunted forever if you miss this sweet 4 level split in deer run on a quiet street with large sunny sw facing back yard (mature trees, fenced, vegetable box, several flower beds, shed & dog house). 4 Bdrms (3+1), with 1460 ft2 of Developed space. More than 500 ft2 of unfinished basement for future development and potential full bath or extra storage room. No garage? No problem! Just extend the concrete SIDE DRIVEWAY (that currently parks 2 cars) and build a new one! Open and bright floorplan, laminate floors throughout. One less thing you have to replace. If you have little monsters at home? Take them to see the'blue imp' (tot park), 4 houses down. They can attack the swings, slides, climbing wall or the musical jamboree! So.don't be a zombie and wander off to the wrong property this halloween, you'll cry boo! -hoo if this house gets goblin'd up! Get on your BROOMSTICK and fly over to see for yourself. *
$ 489,000
97 672 Avenue Se, Calgary, AB, T2A 0W5 house for sale | Listing ID A2355 | Royal LePage
View photo
House · for sale
$ 105,900
New
97 672 Avenue Se, Calgary, AB, T2A 0W5 house for sale | Listing ID A2355 | Royal LePage
Altadore
· 2 Bedrooms · 1 Bath · House
· Garden
Altadore · 2 Bedrooms · 1 Bath · House · Garden
2 bedrooms | 1 bathroom | large yard | convenient location | welcome to mountview mobile home park! Pride of ownership is evident throughout this well-maintained 2 bedroom, 1 bathroom home, offering a functional layout, modern finishes, and plenty of outdoor space. Thoughtfully upgraded in 2023 and 2024, the home features updated siding, insulation, windows, exterior doors, roofing, eavestroughs, and plumbing upgraded to PEX. Step inside to discover a bright and inviting living area with large windows that bring in plenty of natural light, vinyl plank flooring, modern lighting, and a spacious dining area. The kitchen features stainless steel appliances, shaker-style cabinetry, ample counter and cabinet space, a double sink, breakfast bar, and additional pantry storage. The generously sized primary bedroom offers plenty of space for a king-sized bed and convenient access to the 5-piece bathroom, complete with a soaker tub and double vanity. A second good-sized bedroom and a large mudroo
$ 105,900
50 Verdure Gate Sw, Calgary, AB, T2Y 1E1 house for sale | Listing ID A2355 | Royal LePage
View photo
House · for sale
$ 724,758
New
50 Verdure Gate Sw, Calgary, AB, T2Y 1E1 house for sale | Listing ID A2355 | Royal LePage
Altadore
· 3 Bedrooms · 3 Baths · House
· Fireplace · Deck · Parking · Cellar
Altadore · 3 Bedrooms · 3 Baths · House · Fireplace · Deck · Parking · Cellar
Welcome to the Abbott at 50 Verdure Gate, built by Sterling Homes Calgary! This beautiful home was designed for flexible family living with side entrance, widened garage, 9' basement walls, and rough-ins for future basement potential. Enjoy a rear deck with BBQ gas line, added windows, James Hardie siding, LVP throughout the main, quartz countertops with undermount sinks, and a cozy electric fireplace. The main floor IT area and rounded arches add function and style, while the mudroom bench, coat rack, and cubbies keep busy days organized. Kitchen features stainless steel appliances, chimney hood fan, built-in microwave, peninsula kitchen, pendant lighting, and walk-in pantry. Upstairs offers a vaulted bonus room and 5-piece ensuite with soaker tub, tiled fiberglass shower, vanity drawers, and tile flooring. This energy-efficient home is Built Green certified and includes triple-pane windows, a high-efficiency furnace, and a solar chase for a solar-ready setup. With blower door testing
$ 724,758
115 Greenwich Drive Nw, Calgary, AB, T3B 6K7 house for sale | Listing ID A2355 | Royal LePage
View photo
House · for sale
$ 787,400
New
115 Greenwich Drive Nw, Calgary, AB, T3B 6K7 house for sale | Listing ID A2355 | Royal LePage
Altadore
· 3 Bedrooms · 3 Baths · House
· Fireplace · Parking · Cellar
Altadore · 3 Bedrooms · 3 Baths · House · Fireplace · Parking · Cellar
Welcome to the Mackenzie 22' by Partners, a beautifully designed paired home offering 2,053 sq. Ft. of thoughtfully planned living space in the sought-after northwest Calgary community of Upper Greenwich. Featuring 3 bedrooms, 2.5 bathrooms, a front-attached garage, walkout basement, and an impressive collection of carefully selected upgrades, this brand-new home delivers a beautiful balance of elevated finishes, everyday functionality, and room to grow. The bright, open-concept main floor welcomes you with expansive triple-pane windows, upgraded railing, and architectural details that bring warmth and character to the space. The great room makes a striking impression with a gas fireplace framed by full-height MDF shiplap, creating a sophisticated focal point for gathering and entertaining. The adjoining dining area flows seamlessly into the gourmet kitchen, where quartz countertops, full-height cabinetry, stainless steel appliances, a built-in microwave, chimney-style hood fan, and a
$ 787,400
13 Somerset Gate Sw, Calgary, AB, T2Y 3G9 house for sale | Listing ID A2355 | Royal LePage
View photo
House · for sale
$ 599,900
New
13 Somerset Gate Sw, Calgary, AB, T2Y 3G9 house for sale | Listing ID A2355 | Royal LePage
Altadore
· 3 Bedrooms · 3 Baths · House
· Garden
Altadore · 3 Bedrooms · 3 Baths · House · Garden
Welcome to this beautifully maintained walk-up bungalow offering nearly 2,600 sq. Ft. of developed living space in the highly sought-after community of Somerset. Rarely do walkout bungalows become available in such a convenient location, offering the perfect blend of main-floor living, abundant natural light, and versatile space for families, downsizers, or multi-generational living. The bright and inviting main floor features soaring vaulted ceilings, large windows, and an open-concept design that creates a warm and spacious atmosphere. The well-appointed kitchen offers ample cabinetry, generous counter space, a central island, and newer appliances, flowing seamlessly into the dining and living areas. Step outside to the sunny upper deck overlooking the private backyard, complete with a retractable awning for added comfort during summer afternoons. The spacious primary bedroom retreat features a walk-in closet and private ensuite bathroom. A front flex room provides endless possibilit
$ 599,900
292 Silver Brook Way Nw, Calgary, AB, T3B 3G8 house for sale | Listing ID A2355 | Royal LePage
View photo
House · for sale
$ 700,000
New
292 Silver Brook Way Nw, Calgary, AB, T3B 3G8 house for sale | Listing ID A2355 | Royal LePage
Altadore
· 4 Bedrooms · 3 Baths · House
· Garden · Office room · Fireplace · Parking
Altadore · 4 Bedrooms · 3 Baths · House · Garden · Office room · Fireplace · Parking
Welcome to this beautifully updated home in the sought-after community of Silver Springs! This home has been very well cared for and tastefully updated, offering a fantastic floor plan with plenty of space for the whole family. The main floor features a huge living room complete with a cozy wood-burning fireplace, and picture window overlooking the front yard, a spacious dining area, and a beautifully updated kitchen with loads of cabinet space, a large island, and stainless steel appliances. There are three generous bedrooms upstairs, including a large primary bedroom with its own 2-piece ensuite. The lower level is fully finished and gives you even more room to spread out, with a huge rec room, an ample fourth bedroom that would also make an excellent office, and a convenient newer 4-piece bathroom. Outside, you'll find a fantastic double detached garage with epoxy flooring and wood-lined walls — a great setup for parking, storage, hobbies, or the perfect man cave! The yard also offe
$ 700,000
19 Scimitar Heath Nw, Calgary, AB, T3L 2E1 townhouse for sale | Listing ID A2346 | Royal LePage
View photo
Townhouse · for sale
$ 500,000
New
19 Scimitar Heath Nw, Calgary, AB, T3L 2E1 townhouse for sale | Listing ID A2346 | Royal LePage
Altadore
· 3 Bedrooms · 3 Baths · Townhouse
· Office room · Fireplace · Deck · Parking · Cellar
Altadore · 3 Bedrooms · 3 Baths · Townhouse · Office room · Fireplace · Deck · Parking · Cellar
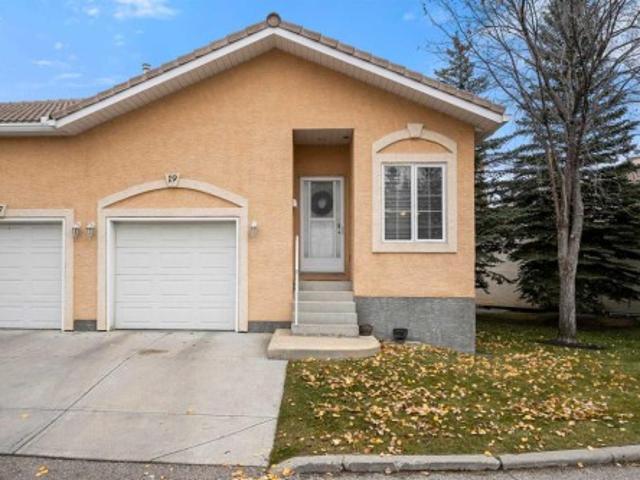
In the desirable NW community of Scenic acres you will find sought after Westchester Pointe. This bare land condo presents a rare opportunity to own a home with a single attached garage and two parking spaces, thoughtfully designed boasting 3 bedrooms and 2.5 bathrooms, including a three-piece ensuite and a convenient powder room. With over 2100 square feet of finished living space, the home exudes warmth, featuring 9 ft ceilings on both the main floor and lower levels. A gas fireplace graces the lower family room area, while the finished basement provides additional flexibility with two bedrooms, perfect for guests or a home office, alongside a full bathroom and ample storage space. Step outside to your private deck, enjoying your reverse pie shaped lot that stretches over 3423 square feet, adorned with lush lawns and mature trees. Conveniently located near schools, shopping centres, and essential amenities, this home offers a lifestyle of ease and accessibility. This no animal home a
$ 500,000
127 Dalcastle Close Nw, Calgary, AB, T3A 1Z4 house for sale | Listing ID A2354 | Royal LePage
View photo
House · for sale
$ 735,000
New
127 Dalcastle Close Nw, Calgary, AB, T3A 1Z4 house for sale | Listing ID A2354 | Royal LePage
Altadore
· 5 Bedrooms · 3 Baths · House
· Garden · Parking · Fireplace · Deck
Altadore · 5 Bedrooms · 3 Baths · House · Garden · Parking · Fireplace · Deck
Welcome to 127 Dalcastle Close. This AIR CONDITIONED 5 bedroom, 3 bathroom UPDATED BUNGALOW with a detached double garage sits on a large private yard that backs on to a gorgeous GREEN SPACE. This family home has 2425 ft 2 of developed living space on a 6318 ft2. Yard. You are greeted with an enclosed, cozy courtyard for relaxing in complete privacy. The main level of the house is perfect for family gatherings and ENTERTAINING. The living room, dining area, kitchen and family room all run seamlessly together with the kitchen being the hub. The living room has LARGE WINDOWS that flood the space with natural light. Relax in front of the spectacular FLOOR TO CEILING wood burning FIREPLACE in the family room on the cold winter nights. The spacious primary bedroom has a 3 piece ENSUITE and french doors leading out to the BACK DECK and gorgeous yard. Completing the floor are two more bedrooms and a 4 piece bathroom. The lower level has a large recreation area, a media/movie room and two bedr
$ 735,000
48 195 Manora Place Ne, Calgary, AB, T2X 7A5 townhouse for sale | Listing ID A2354 | Royal LePage
View photo
Townhouse · for sale
$ 324,900
New
48 195 Manora Place Ne, Calgary, AB, T2X 7A5 townhouse for sale | Listing ID A2354 | Royal LePage
Altadore
· 2 Bedrooms · 2 Baths · Townhouse
· Deck
Altadore · 2 Bedrooms · 2 Baths · Townhouse · Deck
Beautifully newly renovated townhouse with private deck: This property presents new kitchen cupboards, backsplash and quartz terrazzo stone countertops, brand new appliances, light fixtures, paint and a completely renovated four piece bathroom. Tongue in groove flooring has been installed entirely throughout the main and second floor. The large master bedroom has his and her closets. And the second substantial bedroom has a closet and south facing windows. This townhome fills with sun and natural light as kitchen and dining area windows are also south facing. Close to shopping, schools, restaurants, public transit, medical, main thoroughfares and with easy access to the Deerfoot and other convenient amenities, this property has it all. Please call to book your private viewing today!
$ 324,900
6803 24 Avenue Ne, Calgary, AB, T1Y 1Z9 house for sale | Listing ID A2355 | Royal LePage
View photo
House · for sale
$ 533,000
New
6803 24 Avenue Ne, Calgary, AB, T1Y 1Z9 house for sale | Listing ID A2355 | Royal LePage
Altadore
· 4 Bedrooms · 2 Baths · House
· Office room · Fireplace · Parking · Cellar
Altadore · 4 Bedrooms · 2 Baths · House · Office room · Fireplace · Parking · Cellar
Triple-heated garage. Two kitchens. 2 laundry. 2 fireplaces. 4 BEDROOMS This updated 4-bedroom home offers an incredible layout with 2 bedrooms up + 2 down, 2 full bathrooms, 2 kitchens, 2 laundry areas and 2 gas fireplaces. Just off the kitchen, the second main-floor bedroom offers exceptional flexibility. Use it as a convenient nursery, home office, playroom, guest room or creative space. Close to the heart of the home while still providing a defined room with a door. Bright windows throughout keep the home feeling warm, inviting and filled with natural light. The basement features another kitchen, making this property an excellent option for extended family, guests, a home office setup, or those looking for added flexibility. Calling all mechanics, hobbyists and car enthusiasts! The Triple HEATED garage provides an abundance of space for vehicles, tools, toys and projects. Add the paved parking pad and paved alley, and you have plenty of convenient parking and access. Step outside a
$ 533,000

Get email alerts

Don't miss out: be the first to know about new properties

The alert was correctly created

On subscribing you accept the conditions of use and the privacy policy
Alert
Receive new ads in your inbox
Save this search
Receive alerts for new listings

We'll send you an email when we have new properties for: "Properties for sale in Altadore"

The alert was correctly created

Get email alerts and be the first to see new listings
Required field
On subscribing I accept the terms of the privacy policy
Perfect! You'll soon start receiving new listings via email
Alert
Receive an email when we have new ads for Properties for sale in Altadore
Save this search
Filters

Bedrooms

Area (sq.ft)

sq.ft
sq.ft

Price

$
$

Filter by property type

Bathrooms

Clear all filters
Receive notifications when new entries are published.