5,703 properties for sale in Altadore

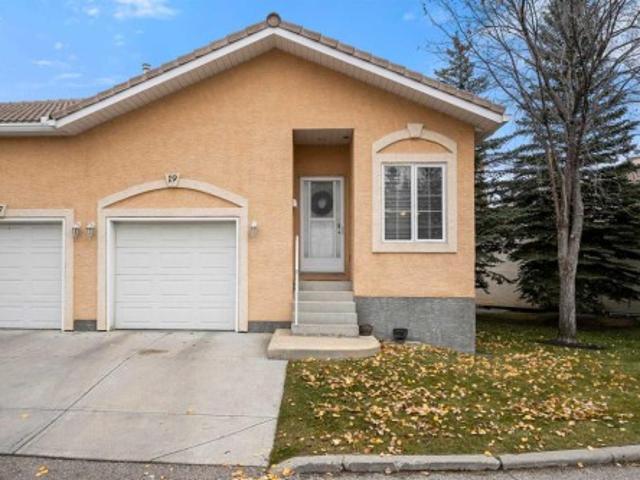
19 Scimitar Heath Nw, Calgary, AB, T3L 2E1 townhouse for sale | Listing ID A2346 | Royal LePage
View photo
Townhouse · for sale
$ 500,000
New
19 Scimitar Heath Nw, Calgary, AB, T3L 2E1 townhouse for sale | Listing ID A2346 | Royal LePage
Altadore
· 3 Bedrooms · 3 Baths · Townhouse
· Office room · Fireplace · Deck · Parking · Cellar
Altadore · 3 Bedrooms · 3 Baths · Townhouse · Office room · Fireplace · Deck · Parking · Cellar
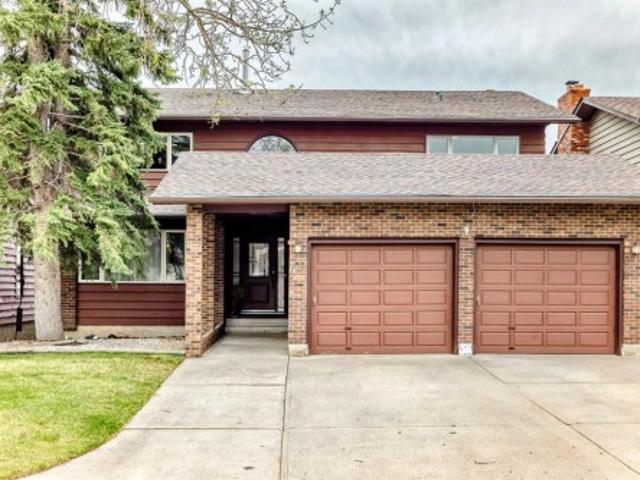
In the desirable NW community of Scenic acres you will find sought after Westchester Pointe. This bare land condo presents a rare opportunity to own a home with a single attached garage and two parking spaces, thoughtfully designed boasting 3 bedrooms and 2.5 bathrooms, including a three-piece ensuite and a convenient powder room. With over 2100 square feet of finished living space, the home exudes warmth, featuring 9 ft ceilings on both the main floor and lower levels. A gas fireplace graces the lower family room area, while the finished basement provides additional flexibility with two bedrooms, perfect for guests or a home office, alongside a full bathroom and ample storage space. Step outside to your private deck, enjoying your reverse pie shaped lot that stretches over 3423 square feet, adorned with lush lawns and mature trees. Conveniently located near schools, shopping centres, and essential amenities, this home offers a lifestyle of ease and accessibility. This no animal home a
$ 500,000
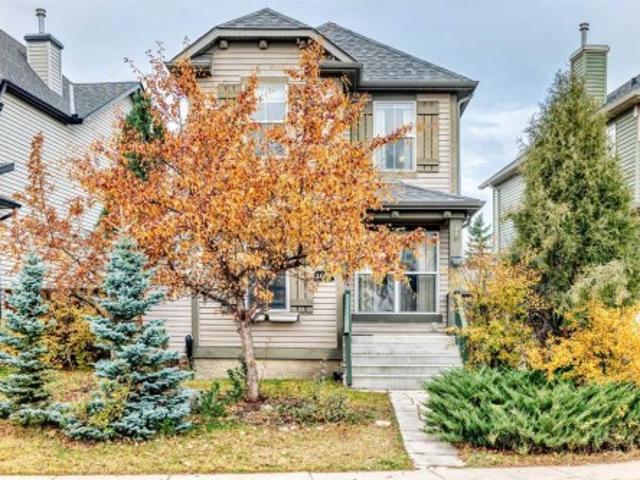
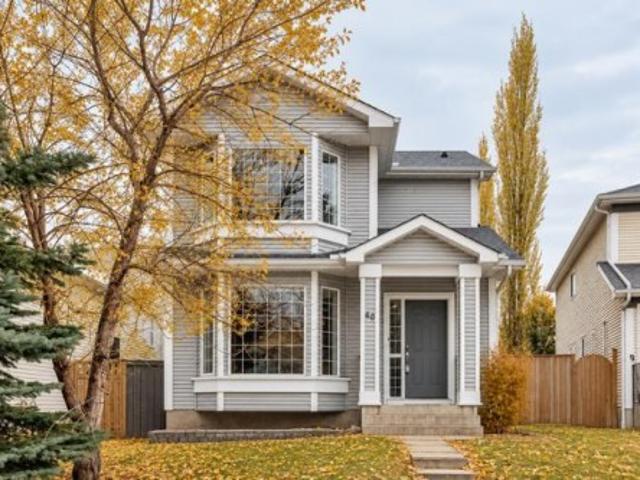
127 Dalcastle Close Nw, Calgary, AB, T3A 1Z4 house for sale | Listing ID A2354 | Royal LePage
View photo
House · for sale
$ 735,000
New
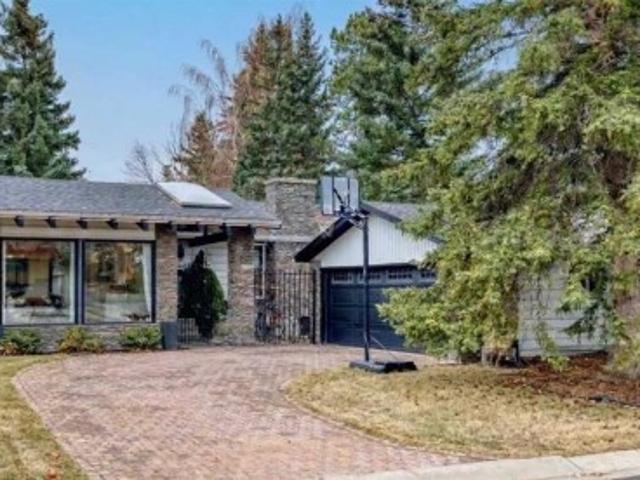
127 Dalcastle Close Nw, Calgary, AB, T3A 1Z4 house for sale | Listing ID A2354 | Royal LePage
Altadore
· 5 Bedrooms · 3 Baths · House
· Garden · Parking · Fireplace · Deck
Altadore · 5 Bedrooms · 3 Baths · House · Garden · Parking · Fireplace · Deck
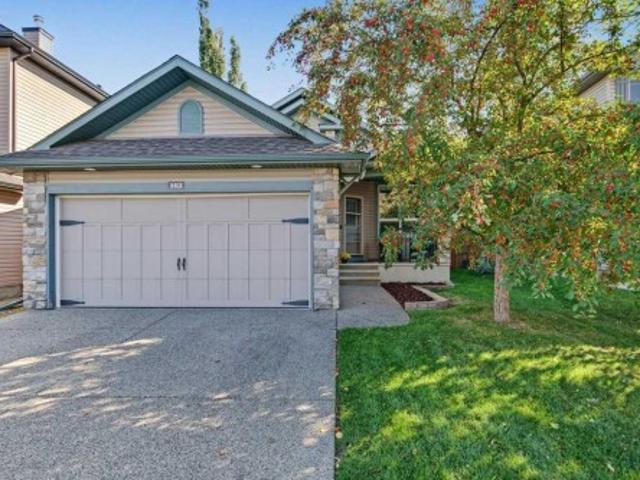
Welcome to 127 Dalcastle Close. This AIR CONDITIONED 5 bedroom, 3 bathroom UPDATED BUNGALOW with a detached double garage sits on a large private yard that backs on to a gorgeous GREEN SPACE. This family home has 2425 ft 2 of developed living space on a 6318 ft2. Yard. You are greeted with an enclosed, cozy courtyard for relaxing in complete privacy. The main level of the house is perfect for family gatherings and ENTERTAINING. The living room, dining area, kitchen and family room all run seamlessly together with the kitchen being the hub. The living room has LARGE WINDOWS that flood the space with natural light. Relax in front of the spectacular FLOOR TO CEILING wood burning FIREPLACE in the family room on the cold winter nights. The spacious primary bedroom has a 3 piece ENSUITE and french doors leading out to the BACK DECK and gorgeous yard. Completing the floor are two more bedrooms and a 4 piece bathroom. The lower level has a large recreation area, a media/movie room and two bedr
$ 735,000
48 195 Manora Place Ne, Calgary, AB, T2X 7A5 townhouse for sale | Listing ID A2354 | Royal LePage
View photo
Townhouse · for sale
$ 324,900
New
48 195 Manora Place Ne, Calgary, AB, T2X 7A5 townhouse for sale | Listing ID A2354 | Royal LePage
Altadore
· 2 Bedrooms · 2 Baths · Townhouse
· Deck
Altadore · 2 Bedrooms · 2 Baths · Townhouse · Deck
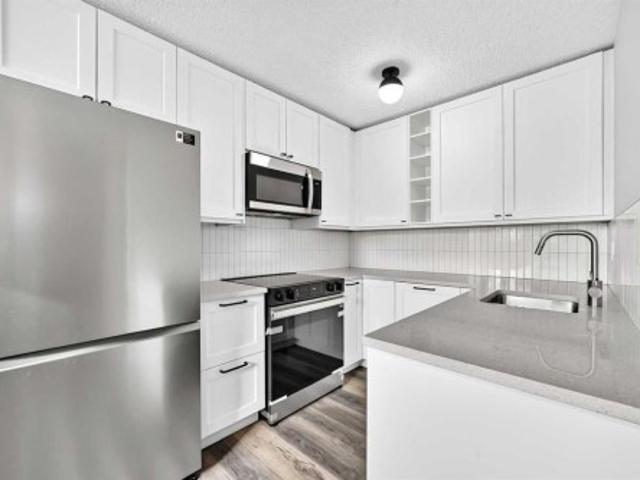
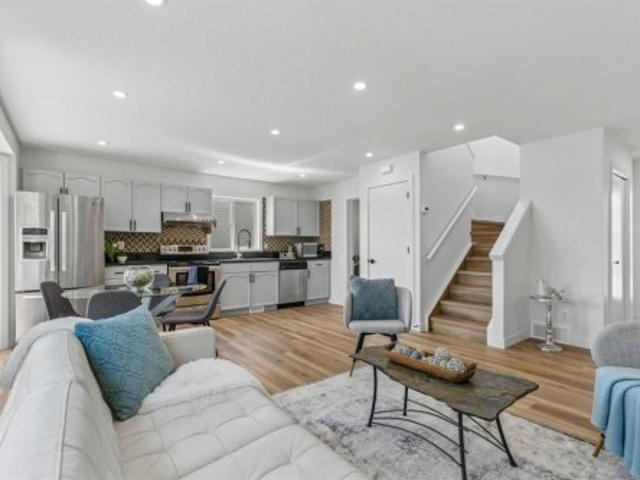
Beautifully newly renovated townhouse with private deck: This property presents new kitchen cupboards, backsplash and quartz terrazzo stone countertops, brand new appliances, light fixtures, paint and a completely renovated four piece bathroom. Tongue in groove flooring has been installed entirely throughout the main and second floor. The large master bedroom has his and her closets. And the second substantial bedroom has a closet and south facing windows. This townhome fills with sun and natural light as kitchen and dining area windows are also south facing. Close to shopping, schools, restaurants, public transit, medical, main thoroughfares and with easy access to the Deerfoot and other convenient amenities, this property has it all. Please call to book your private viewing today!
$ 324,900
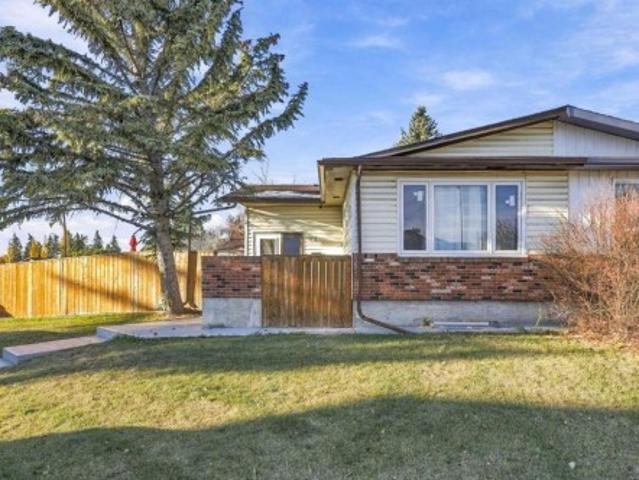
6803 24 Avenue Ne, Calgary, AB, T1Y 1Z9 house for sale | Listing ID A2355 | Royal LePage
View photo
House · for sale
$ 533,000
New
6803 24 Avenue Ne, Calgary, AB, T1Y 1Z9 house for sale | Listing ID A2355 | Royal LePage
Altadore
· 4 Bedrooms · 2 Baths · House
· Office room · Fireplace · Parking · Cellar
Altadore · 4 Bedrooms · 2 Baths · House · Office room · Fireplace · Parking · Cellar
Triple-heated garage. Two kitchens. 2 laundry. 2 fireplaces. 4 BEDROOMS This updated 4-bedroom home offers an incredible layout with 2 bedrooms up + 2 down, 2 full bathrooms, 2 kitchens, 2 laundry areas and 2 gas fireplaces. Just off the kitchen, the second main-floor bedroom offers exceptional flexibility. Use it as a convenient nursery, home office, playroom, guest room or creative space. Close to the heart of the home while still providing a defined room with a door. Bright windows throughout keep the home feeling warm, inviting and filled with natural light. The basement features another kitchen, making this property an excellent option for extended family, guests, a home office setup, or those looking for added flexibility. Calling all mechanics, hobbyists and car enthusiasts! The Triple HEATED garage provides an abundance of space for vehicles, tools, toys and projects. Add the paved parking pad and paved alley, and you have plenty of convenient parking and access. Step outside a
$ 533,000
Related searches
71 Edenwold Place Nw, Calgary, AB, T3A 3T8 house for sale | Listing ID A2355 | Royal LePage
View photo
House · for sale
$ 968,900
New
71 Edenwold Place Nw, Calgary, AB, T3A 3T8 house for sale | Listing ID A2355 | Royal LePage
Altadore
· 4 Bedrooms · 4 Baths · House
· Garden · Office room · Fireplace · Deck · Cellar
Altadore · 4 Bedrooms · 4 Baths · House · Garden · Office room · Fireplace · Deck · Cellar
Welcome to this spacious and well maintained walkout home offering 3043 sq ft above grade in a quiet location within desirable Edgemont. With 4 bedrooms and 4 full bathrooms, this is an ideal home for growing families seeking both space and functionality. The main floor features generous principal rooms including a bright living room, formal dining area, large family room with wood burning fireplace, dedicated office/den, full bathroom, and convenient main floor laundry. The kitchen offers extensive cabinetry and workspace along with an adjoining breakfast nook overlooking the sunny south-facing backyard. Step outside to the large rear deck, creating an excellent setup for outdoor dining and entertaining. Upstairs you’ll find 4 spacious bedrooms including a substantial primary retreat with walk-in dressing area and 5-piece ensuite. The fully developed walkout basement adds exceptional flexibility with expansive recreation and games areas, wet bar, additional full bathroom, second wood
$ 968,900
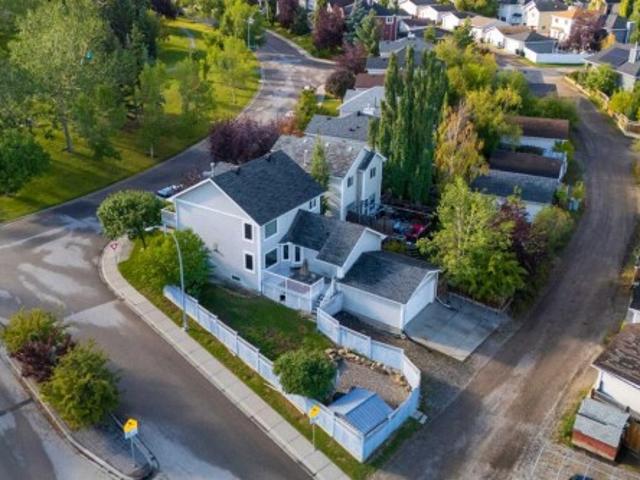
254 Elgin View Se, Calgary, AB, T2Z 4N6 house for sale | Listing ID A2355 | Royal LePage
View photo
House · for sale
$ 500,000
New
254 Elgin View Se, Calgary, AB, T2Z 4N6 house for sale | Listing ID A2355 | Royal LePage
Altadore
· 4 Bedrooms · 3 Baths · House
· Garden · Parking · Deck · Air conditioning · Cellar
Altadore · 4 Bedrooms · 3 Baths · House · Garden · Parking · Deck · Air conditioning · Cellar
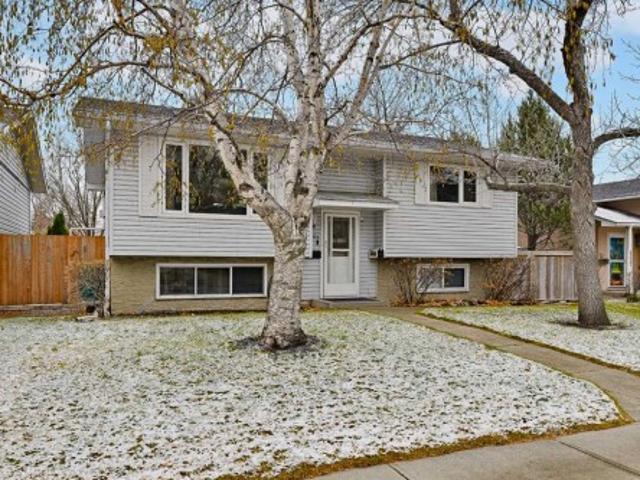
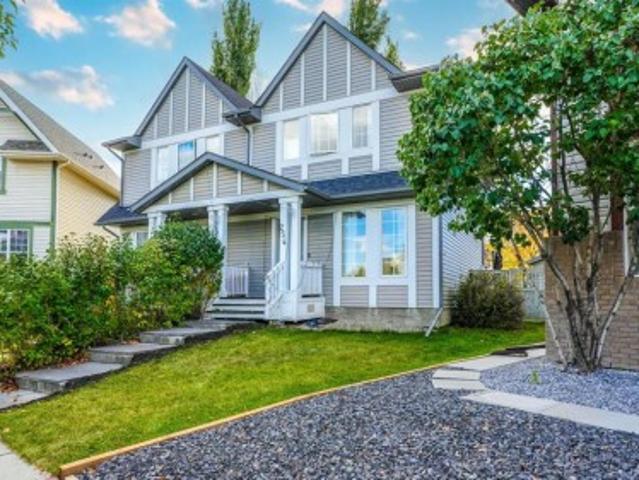
OPEN HOUSE: Oct 31 and Nov 1, 12PM. 2PM. Your McKenzie Towne dream home is here! Situated on a MASSIVE PIE-SHAPED LOT, this beautifully maintained home offers the perfect combination of space, style, and location. The bright OPEN-CONCEPT main floor features natural light, durable flooring, and a RENOVATED KITCHEN with QUARTZ COUNTERS and NEW CABINETRY, perfect for everyday living and entertaining. Step outside to the spectacular two-tiered deck overlooking a huge backyard with plenty of room for kids, pets, gardening, and summer gatherings. Upstairs offers 3 bedrooms and a full bathroom, while the fully finished basement adds a spacious recreation area, 4th BEDROOM, FULL BATHROOM, and ample storage. Enjoy the added comfort of central a/c and the convenience of an oversized double detached garage. Ideally located within WALKING DISTANCE to Inverness Pond, Parks, Playgrounds, and walking paths, with McKenzie Towne’s shops, restaurants, amenities, and the Stoney Trail just minutes away. W
$ 500,000
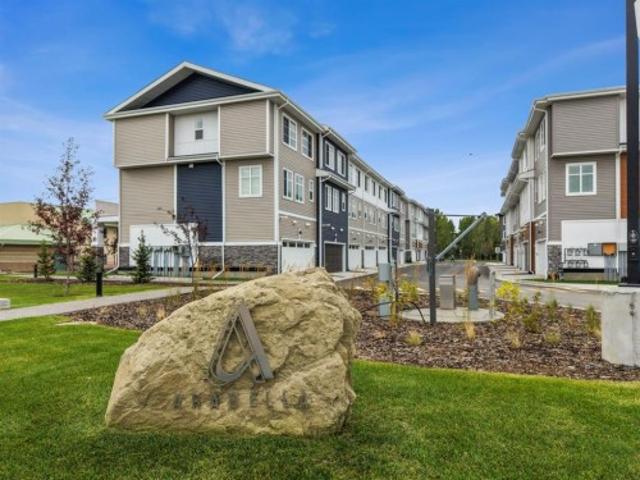
352 141 Prince Court, Rural Rocky View County, AB, T3N 2R4 townhouse for sale | Listing ID A2346 | Royal LePage
View photo
Townhouse · for sale
$ 419,900
New
352 141 Prince Court, Rural Rocky View County, AB, T3N 2R4 townhouse for sale | Listing ID A2346 | Royal LePage
Altadore
· 4 Bedrooms · 3 Baths · Townhouse
· Office room · Gym · Parking
Altadore · 4 Bedrooms · 3 Baths · Townhouse · Office room · Gym · Parking
Welcome to Arabella, an exclusive collection of contemporary townhomes by TRUMAN in the new community of Princeton, Rocky View County. Designed with modern families in mind, Arabella offers the perfect blend of style, space, and everyday convenience in a peaceful setting just minutes from Calgary and Chestermere. These thoughtfully designed homes feature 3. And 4-bedroom layouts, 2.5 bathrooms, and attached double heated garages. The versatile floorplans provide the flexibility to create a home office, guest suite, fitness room, or additional living space to suit your lifestyle. Inside, you'll discover beautifully appointed interiors with approximately 9-foot ceilings, luxury vinyl plank flooring, and open-concept living spaces filled with natural light. The chef-inspired kitchens are designed for both everyday living and entertaining, featuring floor-to-ceiling cabinetry, Quartz countertops, an oversized island, full-height tile backsplash, and a premium stainless steel appliance pack
$ 419,900
1037 New Brighton Gardens Se, Calgary, AB, T2Z 4X2 house for sale | Listing ID A2353 | Royal LePage
View photo
House · for sale
$ 519,999
New
1037 New Brighton Gardens Se, Calgary, AB, T2Z 4X2 house for sale | Listing ID A2353 | Royal LePage
Altadore
· 4 Bedrooms · 3 Baths · House
· Garden · Cellar
Altadore · 4 Bedrooms · 3 Baths · House · Garden · Cellar
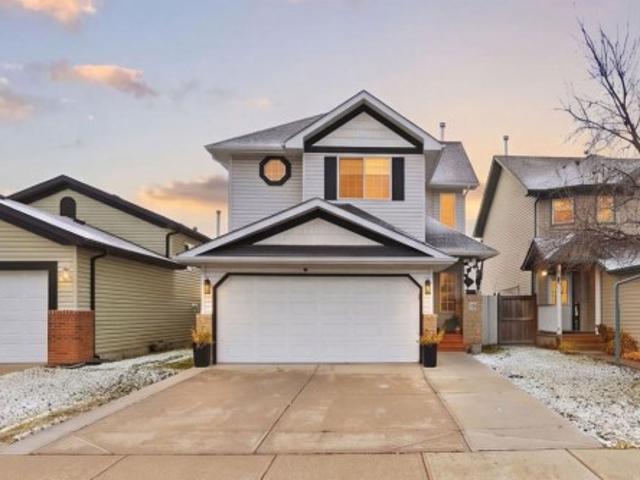
Looking for a home that balances life today with room to grow? Tucked away on a quiet CUL-DE-SAC in New Brighton, this bright and welcoming 2-storey offers a functional layout and inviting spaces designed for real life. The open-concept main floor seamlessly connects the living room, dining area, and kitchen, creating the perfect setting for family dinners, weekend baking, and entertaining friends. Upstairs, 3 bedrooms provide comfortable spaces to unwind, while the finished basement adds a fourth bedroom, a full bathroom, and versatile extra living space ideal for movie nights, a playroom, a teen retreat, or overnight guests. A convenient main-floor powder room adds to the home's everyday practicality. With 1,370 sq. ft. Of above-grade living space plus 430 sq. Ft. of finished basement area, there’s room for everyone to spread out. Outside, mature trees and established landscaping add charm and seasonal colour. Enjoy a quiet residential setting close to parks, schools, shopping, and e
$ 519,999
152 Rundleson Place Ne, Calgary, AB, T3J 1G5 house for sale | Listing ID A2354 | Royal LePage
View photo
House · for sale
$ 484,900
New
152 Rundleson Place Ne, Calgary, AB, T3J 1G5 house for sale | Listing ID A2354 | Royal LePage
Altadore
· 4 Bedrooms · 2 Baths · House
· Cellar
Altadore · 4 Bedrooms · 2 Baths · House · Cellar
Newly renovated legal suite. Exceptional Location, Flexibility & Income Potential! Ideally situated near the LRT, shopping centers, and public transit, this fully renovated property blends modern comfort with everyday convenience. The home features two bedrooms, including a legal one-bedroom basement suite, offering excellent flexibility for multi-generational living, guests, or rental income. Set on a spacious corner lot with a new fence, this move-in-ready property is an outstanding opportunity for homeowners and investors alike. Rms measurement by foothills photography
$ 484,900
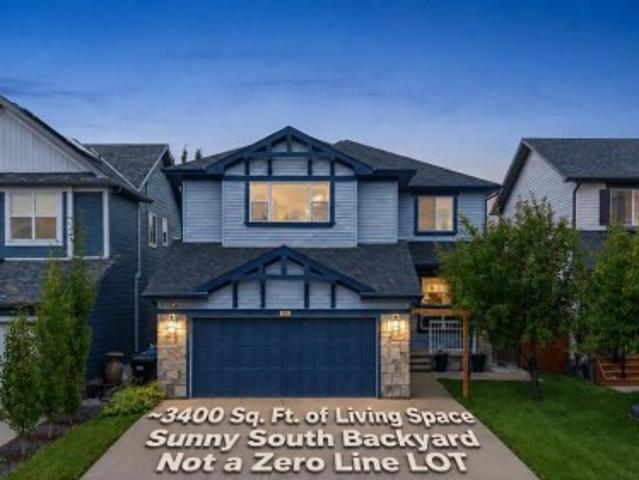
38 Silverado Skies Crescent Sw, Calgary, AB, T2X 0J5 house for sale | Listing ID A2355 | Royal LePage
View photo
House · for sale
$ 735,000
New
38 Silverado Skies Crescent Sw, Calgary, AB, T2X 0J5 house for sale | Listing ID A2355 | Royal LePage
Altadore
· 4 Bedrooms · 4 Baths · House
· Garden · Parking · Cellar
Altadore · 4 Bedrooms · 4 Baths · House · Garden · Parking · Cellar
Prime south-facing backyard | professionally finished basement | roof & siding (2022). Welcome to this meticulously maintained home, perfectly situated on a premium south-facing TRADITIONAL lot, offering over 3,400 sq. Ft. of beautifully developed living space. The well-planned layout offers excellent separation between everyday living, entertaining, and private spaces across three levels. The main floor features a formal living room that can easily be repurposed as a main-floor office or bedroom, along with a generous family room ideal for everyday living and entertaining. At the heart of the home is a spacious gourmet kitchen, complemented by a dedicated dining area, an impressive walk-through pantry, a convenient mudroom, and a 2-piece powder room (Conveniently located directly above the basement utility room, this washroom offers excellent potential to be upgraded into a full bathroom with the addition of a shower). Direct access to the attached double garage adds everyday convenie
$ 735,000
40 Mt Lorette Close Se, Calgary, AB, T2Z 2L6 house for sale | Listing ID A2350 | Royal LePage
View photo
House · for sale
$ 520,000
New
40 Mt Lorette Close Se, Calgary, AB, T2Z 2L6 house for sale | Listing ID A2350 | Royal LePage
Altadore
· 3 Bedrooms · 2 Baths · House
· Garden · Fireplace · Cellar
Altadore · 3 Bedrooms · 2 Baths · House · Garden · Fireplace · Cellar
Welcome to this charming 2-storey family home, on a quiet street, WITH LAKE ACCESS offering great value! The main floor offers a spacious living/dining area complete with a gas fireplace. The kitchen and breakfast nook open up to the large window and french doors which allow for loads of natural light and lead out to your south-facing backyard. A 2-pc powder room on the main floor completes this level. Upstairs you will find the main 4-pc bathroom & 3 spacious bedrooms including the master suite. The basement is partially finished with a bedroom, storage and laundry room. This house is close to great schools, shopping, and comes with access to Lake McKenzie and the year-round activities it offers! Don't miss out on this great home
$ 520,000
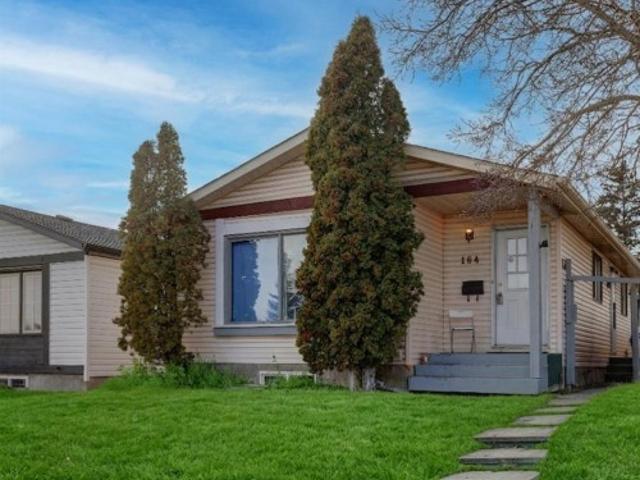
164 Faldale Close Ne, Calgary, AB, T3J 1V9 house for sale | Listing ID A2354 | Royal LePage
View photo
House · for sale
$ 450,000
New
164 Faldale Close Ne, Calgary, AB, T3J 1V9 house for sale | Listing ID A2354 | Royal LePage
Altadore
· 5 Bedrooms · 3 Baths · House
· Patio · Garden · Parking · Cellar
Altadore · 5 Bedrooms · 3 Baths · House · Patio · Garden · Parking · Cellar
Home sweet home! Great investment property potential! This is your amazing investment and affordable opportunity to own a charming illegally SUITED BUNGALOW situated on a spacious lot in popular Falconridge! Offering 5 bedrooms, 2.5 bathrooms, 5 FLEX ROOMS and 1,903 SQFT of fully finished living space throughout. Terrific opportunity for buyers looking for a RENTAL PROPERTY or for a MORTGAGE HELPER. The main floor features 3 bedrooms, a 4 piece bathroom, a 2 piece vanity bathroom, two flex spaces/ dens, laundry, and a fully equipped kitchen. The ILLEGALLY SUITED BASEMENT with separate side entrance leading to the fully developed basement has a separate entrance offering amazing value with 2 bedrooms, walk-in closet, 2 flex spaces/dens, private laundry, 4 piece bathroom, living room, a full kitchen and utility room with storage space. Outside, there is a parking pad and a fully fenced backyard with a spacious wood patio and concrete patio area. The back lane goes to a bus stop and small
$ 450,000
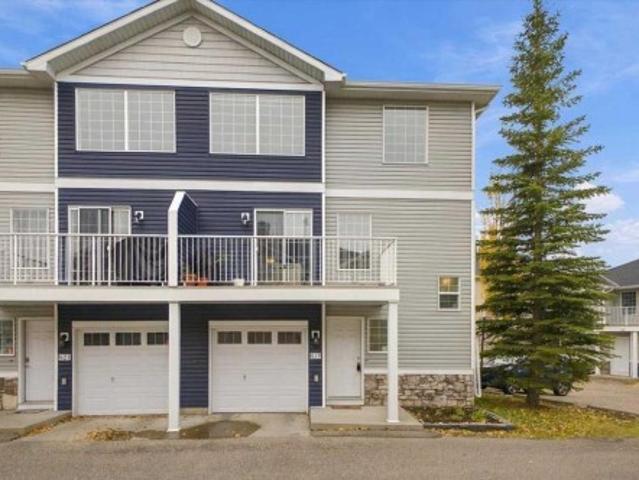
619 Country Village Cape Ne, Calgary, AB, T3K 6E1 townhouse for sale | Listing ID A2355 | Royal LePage
View photo
Townhouse · for sale
$ 359,900
New
619 Country Village Cape Ne, Calgary, AB, T3K 6E1 townhouse for sale | Listing ID A2355 | Royal LePage
Altadore
· 2 Bedrooms · 2 Baths · Townhouse
· Office room · Parking
Altadore · 2 Bedrooms · 2 Baths · Townhouse · Office room · Parking
Your own space, room to share — a townhome that fits your lifestyle! Love spending time together but appreciate having your own space? This fully finished three-story end-unit townhome in Country Hills Village offers a unique layout designed for the way people live today. The standout feature? A bedroom and full bathroom on the entry level, with your own private primary retreat on the third floor! For couples who want room for visiting family, singles looking for flexible living space, or households with an older child who appreciates a little independence, this layout offers options you won't find in every townhome. The entry level gives you a versatile bedroom and full bathroom that can accommodate an older child, guests, or a home office with nearby bathroom access. An attached single-car garage adds everyday convenience. Upstairs, the second floor is where life comes together. The open-concept kitchen, spacious dining area and living room create a welcoming setting for everyday mea
$ 359,900
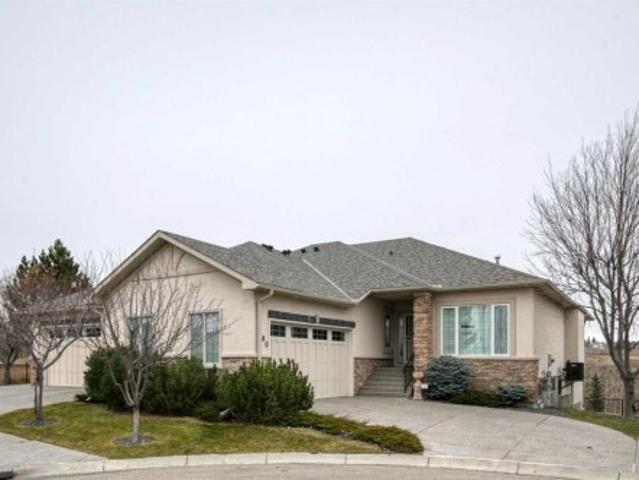
180 Tuscany Ravine Heights Nw, Calgary, AB, T3L 0C2 semi detached for sale | Listing ID A2353 | Royal LePage
View photo
House · for sale
$ 1,150,000
New
180 Tuscany Ravine Heights Nw, Calgary, AB, T3L 0C2 semi detached for sale | Listing ID A2353 | Royal LePage
Altadore
· 3 Bedrooms · 4 Baths · House
· Fireplace
Altadore · 3 Bedrooms · 4 Baths · House · Fireplace
Open house: Sunday, November 1st 1:00. 3:330 pm*. Tucked away at the end of a quiet cul-de-sac and backing onto a protected natural ravine, this beautifully maintained walkout bungalow villa offers an exceptional opportunity to enjoy a more relaxed, low-maintenance lifestyle without compromising on space, comfort or privacy. With a backdrop of mature trees, wildlife and scenic walking and biking trails, this is a home where nature becomes part of your everyday life. The warm and inviting main floor features beautiful hardwood flooring, timeless finishes and a thoughtful layout designed for both everyday living and entertaining. A cozy fireplace flanked by custom wood cabinetry anchors the living room, while the formal dining area provides an elegant setting for hosting family and friends. The kitchen offers classic wood cabinetry in a light tone, granite countertops, a generously proportioned island with seating, a gas cooktop, built-in oven and microwave, and a corner pantry with lots
$ 1,150,000
172 Martinwood Way Ne, Calgary, AB, T3J 3H8 house for sale | Listing ID A2355 | Royal LePage
View photo
House · for sale
$ 465,000
New
172 Martinwood Way Ne, Calgary, AB, T3J 3H8 house for sale | Listing ID A2355 | Royal LePage
Altadore
· 3 Bedrooms · 2 Baths · House
Altadore · 3 Bedrooms · 2 Baths · House
Excellent location | walking distance to genesis centre, gurudwara & ctrain station | 1,700+ sq. FT. OF DEVELOPED LIVING SPACE*Welcome to 172 Martinwood Way NE! Located in a highly convenient area of Martindale, this property offers excellent access to everyday amenities, public transit, schools, and community facilities. Enjoy being within walking distance of the Genesis Centre, Gurudwara, and CTrain station, making this an ideal location for families, first-time home buyers, and investors. Numerous Calgary Transit bus routes, nearby shopping, restaurants, parks, and schools add even more convenience. Freshly painted and recently renovated, this spacious home offers over 1,700 sq. Ft. of developed living space with NO CARPET throughout. The bright main floor features beautiful vaulted ceilings, plenty of natural light, and a welcoming open feel. The kitchen has been refreshed with brand-new white cabinetry and offers a functional layout alongside a spacious dining area. Two bedrooms a
$ 465,000
104 Macewan Park Road Nw, Calgary, AB, T3K 3G9 house for sale | Listing ID A2355 | Royal LePage
View photo
House · for sale
$ 575,000
New
104 Macewan Park Road Nw, Calgary, AB, T3K 3G9 house for sale | Listing ID A2355 | Royal LePage
Altadore
· 4 Bedrooms · 2 Baths · House
· Cellar
Altadore · 4 Bedrooms · 2 Baths · House · Cellar
Welcome to this lovely Bungalow in the established community of MacEwan Glen offering Room to Grow, Updates to Appreciate, and Possibilities to Explore! This inviting four-bedroom, two-bathroom bungalow offers comfort, functionality, and plenty of room for the future. The open-concept main floor creates a warm and welcoming atmosphere, with the living room flowing into the kitchen making it perfect for everyday family living and entertaining. Three bedrooms and a full bathroom complete the main level. You will appreciate the numerous updates throughout, including roof (2022), new vinyl siding (2025), a furnace replaced within the last five years, along with newer double-pane windows, hot water tank, flooring and updated cabinetry. The fully developed basement, completed in 2020, offers even more space and versatility. Featuring an additional bedroom with a large egress window, spacious recreation room, soundproofing between floors, a kitchen rough-in, and a full bathroom with in-floor
$ 575,000
15 Royal Crest Terrace Nw, Calgary, AB, T3G 4M3 house for sale | Listing ID A2355 | Royal LePage
View photo
House · for sale
$ 998,800
New
15 Royal Crest Terrace Nw, Calgary, AB, T3G 4M3 house for sale | Listing ID A2355 | Royal LePage
Altadore
· 5 Bedrooms · 4 Baths · House
· Garden · Office room · Terrace · Air conditioning
Altadore · 5 Bedrooms · 4 Baths · House · Garden · Office room · Terrace · Air conditioning
Welcome to this beautifully maintained former Albi Homes showhome, offering an exceptional combination of space, functionality, and versatility in a quiet, family-friendly location. Perfectly situated on a peaceful street in Royal Oak Estates, close to parks, schools, and shopping, this impressive property also enjoys a sunny southwest-facing backyard, creating the perfect setting to relax and entertain. From the moment you step inside, you'll appreciate the bright, open-concept design enhanced with an open-to-above feature, creating a grand and inviting entrance. This home features newly painted walls, fresh carpet, rich hardwood flooring throughout the main level, and an abundance of oversized windows that flood the home with natural light. Comfort is ensured year-round with central air conditioning, two furnaces, a newly replaced water softener, a newly replaced hot water tank, and a convenient central vacuum system. A private office behind elegant French doors provides the perfect
$ 998,800
345 Silverado Plains Circle Sw, Calgary, AB, T2X 0R7 house for sale | Listing ID A2355 | Royal LePage
View photo
House · for sale
$ 579,000
New
345 Silverado Plains Circle Sw, Calgary, AB, T2X 0R7 house for sale | Listing ID A2355 | Royal LePage
Altadore
· 4 Bedrooms · 4 Baths · House
· Garden · Fireplace
Altadore · 4 Bedrooms · 4 Baths · House · Garden · Fireplace
Room to grow, space to gather, and a little extra flexibility for the way families live today. Welcome home to Silverado. This special two storey home offers the space, comfort and versatility to keep up with a growing family. From the charming front porch to the private backyard, there is plenty to appreciate, but it's the thoughtful layout and additional living space that really make this home stand out. The main floor is designed for everyday living. You are welcomed into the inviting and spacious front living room that has large windows allowing plenty of natural sunlight. The kitchen is the natural gathering spot, featuring granite countertops, a central island with casual seating and plenty of room to prep, cook and entertain. Just beyond, the living room invites you to settle in around the cozy gas fireplace, while a convenient powder room completes this level. A 2 pce powder room is combined with your convenient laundry area. Hardwood flooring, new paint in modern neutral tones
$ 579,000
188 Tuscany Valley Drive Nw, Calgary, AB, T3L 2C2 house for sale | Listing ID A2355 | Royal LePage
View photo
House · for sale
$ 765,000
New
188 Tuscany Valley Drive Nw, Calgary, AB, T3L 2C2 house for sale | Listing ID A2355 | Royal LePage
Altadore
· 3 Bedrooms · 3 Baths · House
· Office room · Fireplace · Parking
Altadore · 3 Bedrooms · 3 Baths · House · Office room · Fireplace · Parking
Large lot. Legal suite. Rental income. Extensive updates. Oversized double attached garage. Rv parking. PRIME TUSCANY LOCATIONAn exceptional opportunity in the heart of Tuscany! Situated on a generous 5,468 sq. Ft. lot directly across from a beautiful park, this meticulously maintained home offers the perfect combination of space, functionality, income potential, and peace of mind. With numerous recent upgrades, including replacement of the Poly-B plumbing, a brand-new front door, new hot water tank, newer triple-pane windows, and a newer roof, this property reflects true pride of ownership. The seller has also addressed the items identified during the recent home inspection, offering added confidence to prospective buyers. Inside, the main level welcomes you with beautiful hardwood flooring, spacious living areas, a well-appointed kitchen with ample dining space, and a generous family room featuring a double-sided fireplace. A versatile office or den provides additional flexibility fo
$ 765,000
162 Brightonstone Landing Se, Calgary, AB, T2Z 4W3 house for sale | Listing ID A2355 | Royal LePage
View photo
House · for sale
$ 685,000
New
162 Brightonstone Landing Se, Calgary, AB, T2Z 4W3 house for sale | Listing ID A2355 | Royal LePage
Altadore
· 3 Bedrooms · 3 Baths · House
· Office room · Fireplace
Altadore · 3 Bedrooms · 3 Baths · House · Office room · Fireplace
Only the second owner of this meticulously maintained executive raised bungalow backing directly South onto a greenbelt. This residence welcomes you with an abundance of natural light and an airy, open-concept design. Soaring vaulted ceilings and a bright skylight elevate the main living space, while fresh paint and premium Hunter Douglas blinds add a touch of modern comfort. Timeless kitchen is complete with warm granite countertops, raised eating island, shaker cabinetry, stainless steel appliances, including a gas stove, and convenient pot drawers. The inviting living area with gas fireplace is flooded with natural light from large windows overlooking the green space. The primary suite easily accommodates a king-size bed features vaulted ceilings, generous walk-in California closet and a private ensuite. A dedicated front office offers a quiet, space to work from home, framed by elegant California shutters. A functional powder room and main floor laundry complete this level. Downsta
$ 685,000
25 Martin Crossing Green Ne, Calgary, AB, T3J 3P1 house for sale | Listing ID A2355 | Royal LePage
View photo
House · for sale
$ 559,900
New
25 Martin Crossing Green Ne, Calgary, AB, T3J 3P1 house for sale | Listing ID A2355 | Royal LePage
Altadore
· 3 Bedrooms · 3 Baths · House
· Parking · Cellar
Altadore · 3 Bedrooms · 3 Baths · House · Parking · Cellar
Welcome to this extensively renovated, beautifully upgraded and heated garage home green park facing in the highly desirable community of Martindale! Offering an excellent combination of modern finishes, spacious living areas, and an unbeatable location, this stunning property is perfect for families looking for comfort, style, and convenience. As you step inside, you are greeted by a huge and inviting living room, providing the perfect space for family gatherings and entertaining guests. The spacious dining area flows seamlessly into the beautifully updated kitchen, featuring elegant high-gloss cabinetry, modern finishes, and upgraded stainless steel appliances, creating a stylish and functional space for everyday living. The upper level offers a generously sized primary bedroom with its own private ensuite bathroom, along with two additional well-proportioned bedrooms that share a full bathroom, providing plenty of space for the entire family. The unfinished basement presents an exce
$ 559,900
51 San Diego Place Ne, Calgary, AB, T1Y 7A3 house for sale | Listing ID A2355 | Royal LePage
View photo
House · for sale
$ 509,900
New
51 San Diego Place Ne, Calgary, AB, T1Y 7A3 house for sale | Listing ID A2355 | Royal LePage
Altadore
· 4 Bedrooms · 2 Baths · House
· Parking
Altadore · 4 Bedrooms · 2 Baths · House · Parking
Welcome to this fully developed family home with almost 1,500sqft of developed living space, a double attached garage, and ideally situated in what is arguably one of the best locations in monterey park! Nestled on a quiet cul-de-sac, this substantially renovated home backs onto a beautiful treed green space and walking path system. The large PIE-SHAPED LOT is adjacent to pathways leading to playgrounds, a basketball court, and other nearby amenities, creating the perfect setting for family living. This thoughtfully UPDATED home has had all the Poly-B plumbing removed and replaced and offers 4 bedrooms and 2 full bathrooms. The wide-open floor plan is designed with families in mind, while the new wide-plank luxury vinyl plank flooring and knockdown ceiling with pot lights throughout adds a fresh, modern touch. The spacious foyer opens into the combined living, dining, and kitchen area. LARGE WINDOWS, including a charming bay window in the kitchen, OVERLOOK THE PARK and fill the home wi
$ 509,900
73 Hidden Creek Park Nw, Calgary, AB, T3A 6C6 house for sale | Listing ID A2354 | Royal LePage
View photo
House · for sale
$ 1,138,888
New
73 Hidden Creek Park Nw, Calgary, AB, T3A 6C6 house for sale | Listing ID A2354 | Royal LePage
Altadore
· 4 Bedrooms · 4 Baths · House
· Fireplace · Parking · Air conditioning
Altadore · 4 Bedrooms · 4 Baths · House · Fireplace · Parking · Air conditioning
Set in one of Hanson Ranch’s most coveted locations, this exceptional two-storey walkout estate home backs onto an environmental reserve, capturing unobstructed south-facing views across the valley and Country Hills Golf Course. Offering over 3,800 sq ft of developed living space, four bedrooms and 3.5 bathrooms, refined interiors complement the remarkable natural setting. An elegant stucco exterior, stone accents, welcoming front porch and double attached garage create inviting curb appeal. Inside, a spacious foyer introduces 9-foot ceilings, rich hardwood flooring and expansive windows that frame the landscape beyond. French doors open to a private main-floor office, while the open-concept living, dining and kitchen areas offer an inviting setting for gathering with family and friends. A stone feature wall with a wood burning fireplace anchors the living room. The kitchen features rich wood cabinetry, quartz countertops, a stylish backsplash and premium appliances, including a gas co
$ 1,138,888
158 Mahogany Passage Se, Calgary, AB, T3M 2K4 house for sale | Listing ID A2355 | Royal LePage
View photo
House · for sale
$ 815,000
New
158 Mahogany Passage Se, Calgary, AB, T3M 2K4 house for sale | Listing ID A2355 | Royal LePage
Altadore
· 3 Bedrooms · 3 Baths · House
· Garden · Office room · Fireplace · Deck · Parking
Altadore · 3 Bedrooms · 3 Baths · House · Garden · Office room · Fireplace · Deck · Parking
Beautiful Two-Storey Home in a Desirable Lake Community! Welcome to this beautiful two-storey home offering 3 bedrooms, 2.5 bathrooms, and a double attached garage, perfectly combining comfort, style, and functionality! Step inside and enjoy updated flooring throughout, creating a fresh and inviting atmosphere. The open-concept main floor features a spacious kitchen with elegant quartz countertops, overlooking the bright living and dining areas. Relax and unwind beside the cozy gas fireplace, making this the perfect space for entertaining family and friends. Upstairs, you'll find all three bedrooms, convenient upper-floor laundry, and an additional bonus living room featuring large windows that fill the space with natural light. Whether you need a family retreat, entertainment area, or home office, this additional living space offers plenty of flexibility. Enjoy the outdoors in your fully fenced backyard, complete with a deck that's perfect for summer barbecues and relaxing evenings. T
$ 815,000
10 Damkar Drive, Rural Rocky View County, AB, T3L 0E8 house for sale | Listing ID A2353 | Royal LePage
View photo
House · for sale
$ 2,995,000
New
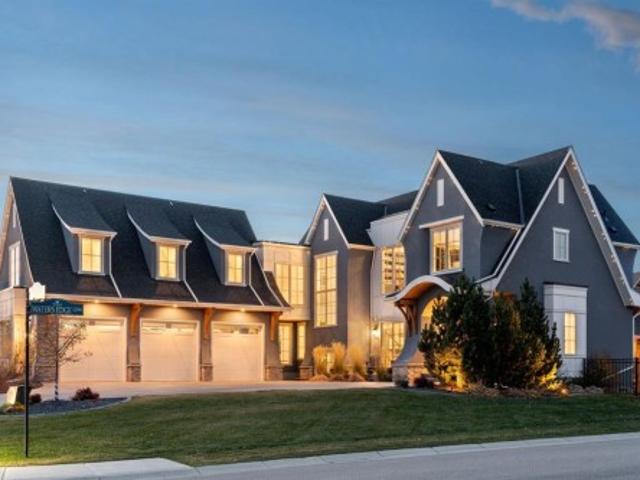
10 Damkar Drive, Rural Rocky View County, AB, T3L 0E8 house for sale | Listing ID A2353 | Royal LePage
Altadore
· 5 Bedrooms · 5 Baths · House
Altadore · 5 Bedrooms · 5 Baths · House
Exceptional design. EXTRAORDINARY LIVING Located in the prestigious luxury community of Watermark at Bearspaw, this custom-built residence by New West Luxury Homes offers. 6,000sf of beautifully appointed living space, combining sophisticated design, exceptional craftsmanship and outstanding functionality. Built in 2021 on a beautifully landscaped corner lot, this remarkable home features expansive triple-pane windows, high ceilings on all levels, wide-plank white oak flooring, custom millwork and thoughtfully integrated smart-home technology. Upon entering, the entryway is bright, large, and welcoming. A perfect entrance to access your executive main floor office with impressive build-ins. At the heart of the home, the exceptionally designed main kitchen features TWO oversized ISLANDS with ample storage, quartz countertops, custom cabinetry, and high end stainless steel appliances. The open concept of the main level opens the kitchen up to the dining room, and a beautiful family room
$ 2,995,000
7956 Masters Boulevard Se, Calgary, AB, T3M 2B6 house for sale | Listing ID A2354 | Royal LePage
View photo
House · for sale
$ 875,000
New
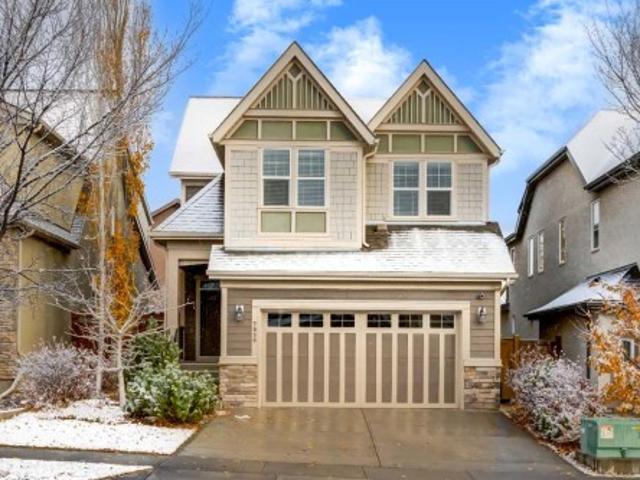
7956 Masters Boulevard Se, Calgary, AB, T3M 2B6 house for sale | Listing ID A2354 | Royal LePage
Altadore
· 4 Bedrooms · 4 Baths · House
· Fireplace · Parking · Cellar
Altadore · 4 Bedrooms · 4 Baths · House · Fireplace · Parking · Cellar
Welcome to this beautifully maintained, Jayman-built family home, ideally situated on a quiet, low-traffic street in the heart of Calgary's award-winning lake community of Mahogany. Just 2 blocks from the Beach Club, you'll enjoy a peaceful setting with year-round lake access and exceptional recreational amenities just a short stroll away. Offering 3,323 sq. ft. Of developed living space, this thoughtfully designed home features 4 bedrooms, 3.5 bathrooms, a professionally finished basement, and a double attached garage. Step inside to discover a bright, inviting main floor featuring warm hardwood flooring, refined finishes, and an open-concept layout ideal for everyday living and entertaining. The stylish kitchen showcases rich dark cabinetry, white quartz countertops, stainless steel appliances, a large centre island, raised breakfast bar, and spacious walk-in pantry. The adjoining dining area flows effortlessly into the living room, where a cozy gas fireplace creates an inviting gath
$ 875,000
1460 Street Nw, Calgary, AB, T3P 3G3 house for sale | Listing ID A2355 | Royal LePage
View photo
House · for sale
$ 588,800
New
1460 Street Nw, Calgary, AB, T3P 3G3 house for sale | Listing ID A2355 | Royal LePage
Altadore
· 4 Bedrooms · 3 Baths · House
Altadore · 4 Bedrooms · 3 Baths · House
Welcome to the Vista by Broadview Homes, a brand-new detached home designed with growing families, multi-generational living, and everyday functionality in mind. Featuring 1791 sqft of living space, 4 bedrooms, 3 full bathrooms, including a main-floor bedroom and full bathroom, a spacious upper loft, separate side entrance, and thoughtfully selected upgrades throughout, this home offers the flexibility, comfort, and quality today's buyers are looking for. A welcoming front verandah creates an inviting first impression, complemented by a beautiful gel-stained fibreglass front door. Inside, the bright, open-concept main floor seamlessly connects the kitchen, dining, and living areas, creating a comfortable space for entertaining and everyday family life. The kitchen is a standout, featuring quartz countertops, stainless steel appliances including a built-in microwave and hood fan, and 42' upper cabinetry finished with soffits and crown moulding to the ceiling for a polished, upscale look
$ 588,800
102 70 Panatella Landing Nw, Calgary, AB, T3K 0K8 townhouse for sale | Listing ID A2355 | Royal LePage
View photo
Townhouse · for sale
$ 260,000
New
102 70 Panatella Landing Nw, Calgary, AB, T3K 0K8 townhouse for sale | Listing ID A2355 | Royal LePage
Altadore
· 2 Bedrooms · 1 Bath · Townhouse
Altadore · 2 Bedrooms · 1 Bath · Townhouse
Welcome to this bright and spacious 2-bedroom corner unit, located in a popular, well-established community with everything you need close by! With a functional open-concept layout, large windows, and plenty of natural light, this home offers a comfortable and inviting living space. The spacious living room opens into the dining area and kitchen, making the layout great for everyday living and entertaining. The kitchen features maple cabinetry, a large central island with plenty of counter space, a dedicated pantry, and ample cabinet storage. Both bedrooms are generously sized and feature spacious closets, while the full 4-piece bathroom offers plenty of counter space and a large vanity mirror. You'll also appreciate the convenience of in-suite laundry, a separate storage room, and additional closet space throughout the home. The unit features in-floor heating connected to a tankless hot water system, providing comfortable, consistent warmth during the colder months and hot water on de
$ 260,000
581 Hotchkiss Drive Se, Calgary, AB, T3P 1W9 house for sale | Listing ID A2355 | Royal LePage
View photo
House · for sale
$ 608,800
New
581 Hotchkiss Drive Se, Calgary, AB, T3P 1W9 house for sale | Listing ID A2355 | Royal LePage
Altadore
· 4 Bedrooms · 3 Baths · House
· Cellar
Altadore · 4 Bedrooms · 3 Baths · House · Cellar
Welcome to the Concord II by Broadview Homes, a brand-new detached home offering 1,772 sq. Ft. of thoughtfully designed living space in the growing southeast Calgary community of Hotchkiss. Featuring 4 bedrooms, 3 full bathrooms, a main-floor bedroom, separate side entrance, spacious upper bonus room, and excellent future basement development potential, this home offers the flexibility, functionality, and modern design today's families are looking for. Step inside to a bright, open-concept main floor designed to bring people together. The kitchen is the heart of the home, featuring a generous central island with seating, ample cabinetry, and plenty of counter space for everyday cooking and entertaining. The adjoining dining and living areas flow seamlessly together, creating a welcoming space for everything from busy family mornings to evenings spent with friends. One of the standout features of this floorplan is the main-floor bedroom paired with a full bathroom, offering an ideal set
$ 608,800
24 Auburn Sound Terrace Se, Calgary, AB, T3M 1L6 house for sale | Listing ID A2355 | Royal LePage
View photo
House · for sale
$ 1,325,000
New
24 Auburn Sound Terrace Se, Calgary, AB, T3M 1L6 house for sale | Listing ID A2355 | Royal LePage
Altadore
· 4 Bedrooms · 4 Baths · House
· Terrace · Fireplace · Cellar
Altadore · 4 Bedrooms · 4 Baths · House · Terrace · Fireplace · Cellar
This exceptional home combines grand architectural design, spacious living and numerous upgrades. Situated on a huge pie lot, this impressive custom built Morrison Executive home features Hardie Board siding and offers over 3200 sq. Ft. above grade, plus a massive, fully finished walkout basement. From the moment you step inside, the impressive scale of this home is sure to capture your attention. Soaring vaulted ceilings reaching 20 feet, expansive windows that flood the home with natural light, and a stunning floor to ceiling, two-sided feature fireplace create a breathtaking central living space. Freshly painted throughout, the main floor also features luxury tile flooring, spacious living & dining areas, and an additional lounge area offering a cozy and inviting space to relax or entertain, complete with a unique custom artistic bar feature. The beautiful kitchen showcases rich maple cabinetry, 2 built in ovens, an oversized island with eating bar, new quartz countertops (2026) and
$ 1,325,000

Get email alerts

Don't miss out: be the first to know about new properties

The alert was correctly created

On subscribing you accept the conditions of use and the privacy policy
Alert
Receive new ads in your inbox
Save this search
Receive alerts for new listings

We'll send you an email when we have new properties for: "Properties for sale in Altadore"

The alert was correctly created

Get email alerts and be the first to see new listings
Required field
On subscribing I accept the terms of the privacy policy
Perfect! You'll soon start receiving new listings via email
Alert
Receive an email when we have new ads for Properties for sale in Altadore
Save this search
Filters

Bedrooms

Area (sq.ft)

sq.ft
sq.ft

Price

$
$

Filter by property type

Bathrooms

Clear all filters
Receive notifications when new entries are published.