5,703 properties for sale in Altadore

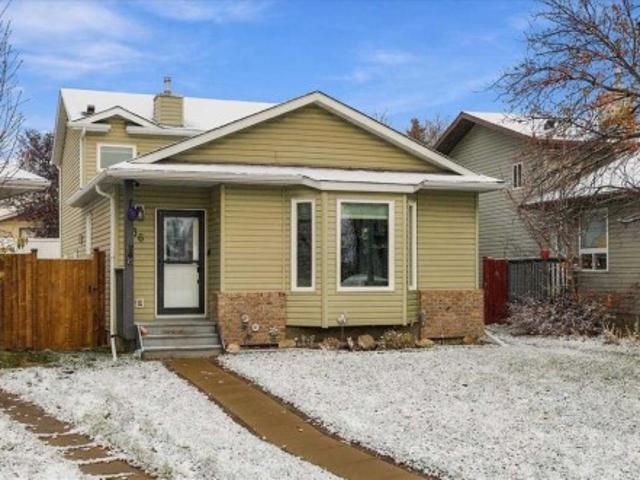
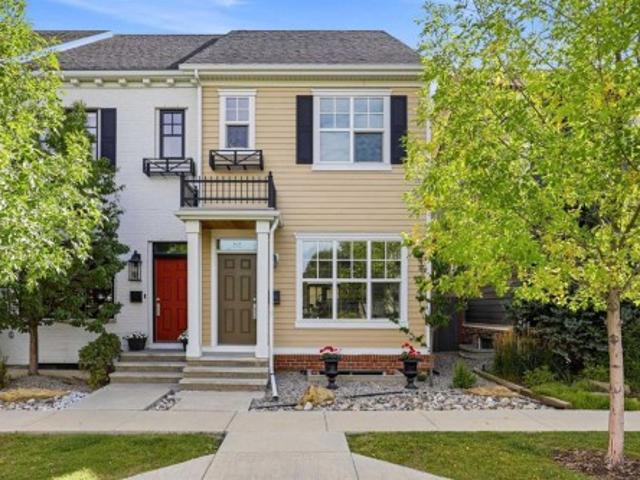
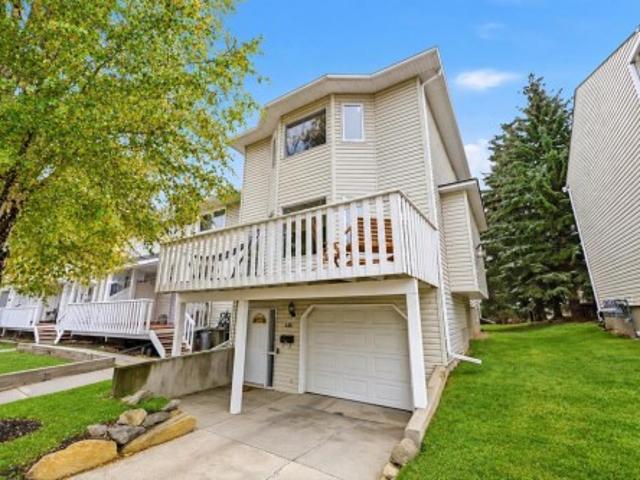
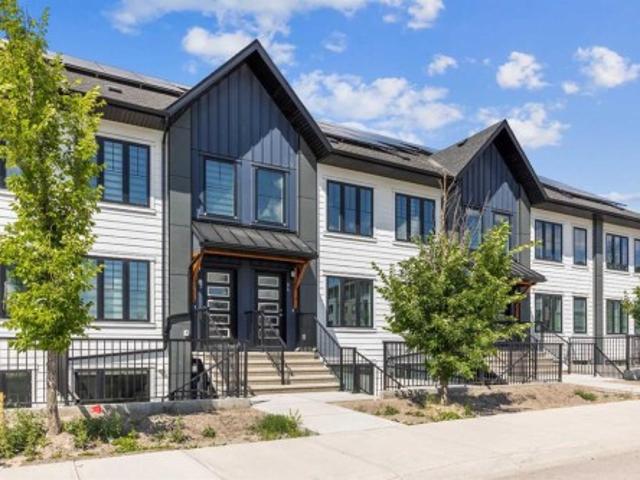
84 Livingston Parade Ne, Calgary, AB, T3P 2K4 townhouse for sale | Listing ID A2355 | Royal LePage
View photo
Townhouse · for sale
$ 374,900
New
84 Livingston Parade Ne, Calgary, AB, T3P 2K4 townhouse for sale | Listing ID A2355 | Royal LePage
Altadore
· 2 Bedrooms · 3 Baths · Townhouse
· Air conditioning
Altadore · 2 Bedrooms · 3 Baths · Townhouse · Air conditioning
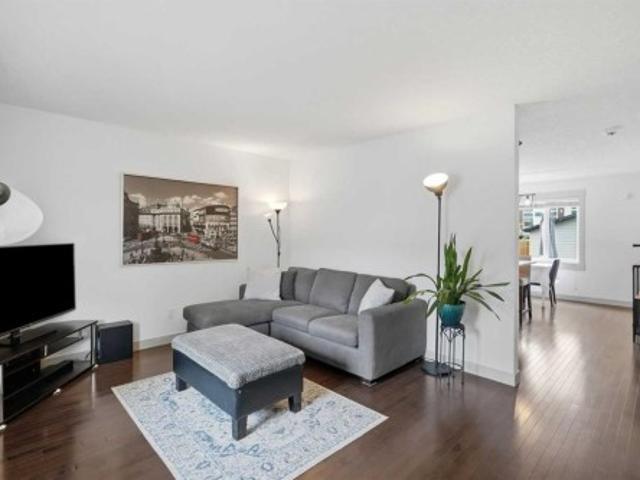
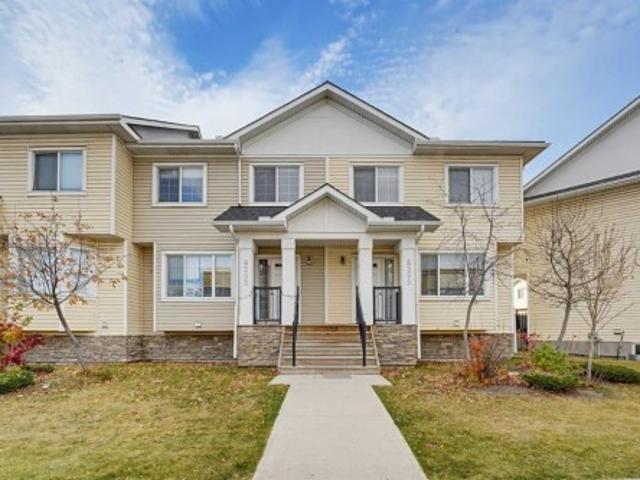
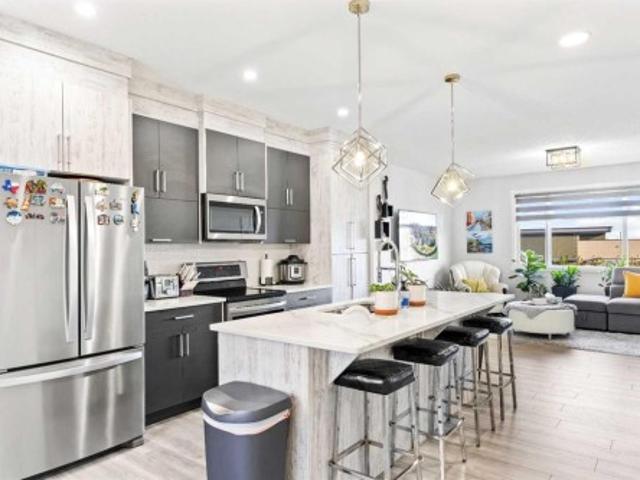
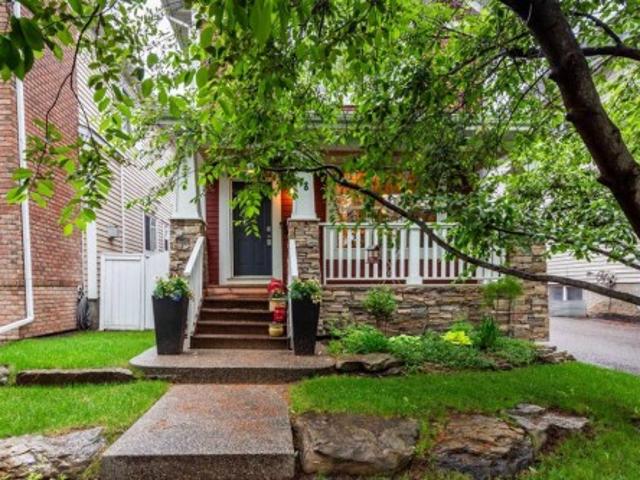
Discover a thoughtfully designed, energy efficient living space within Calgary’s vibrant Livingston community! This two-storey townhouse offers a refined blend of comfort and practicality. An open floorplan creates a welcoming atmosphere, enhanced by durable flooring throughout—a combination of carpet, ceramic tile, and vinyl plank—while closet organizers contribute to efficient storage solutions. Stainless steel appliances and quartz countertops grace the kitchen, complemented by a convenient pantry and kitchen island, making meal preparation effortless. Central air conditioning ensures year-round comfort, and an energy efficient design with solar panels minimizes utility costs. Laundry day becomes simpler thanks to the conveniently located, integrated laundry room on the second floor just outside the primary bedroom. Both bedrooms provide restful retreats, with the primary boasting an ensuite bath featuring quartz counters and a three-piece configuration, while the other includes acc
$ 374,900
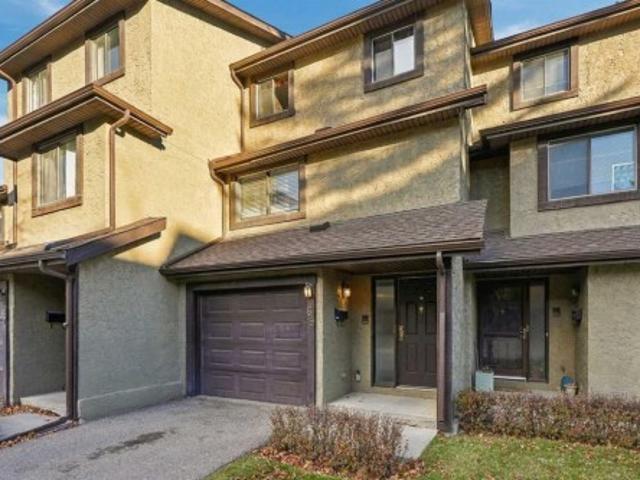
67 Coverton Green Ne, Calgary, AB, T3K 4P1 house for sale | Listing ID A2355 | Royal LePage
View photo
House · for sale
$ 759,900
New
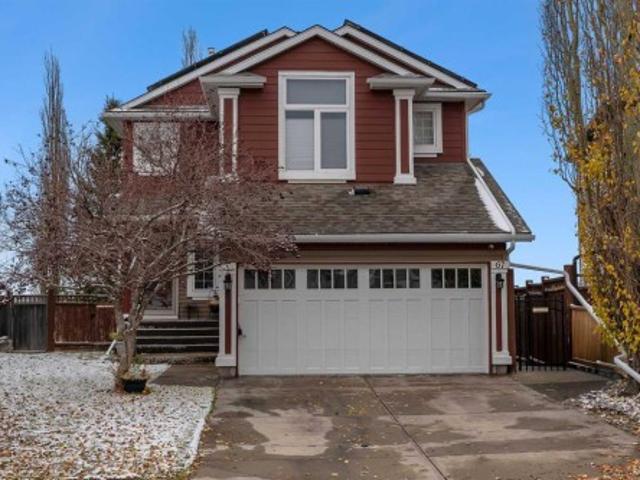
67 Coverton Green Ne, Calgary, AB, T3K 4P1 house for sale | Listing ID A2355 | Royal LePage
Altadore
· 4 Bedrooms · 4 Baths · House
· Fireplace
Altadore · 4 Bedrooms · 4 Baths · House · Fireplace
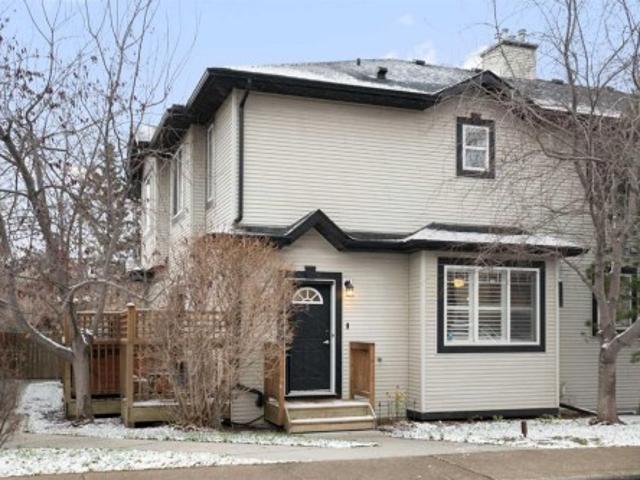
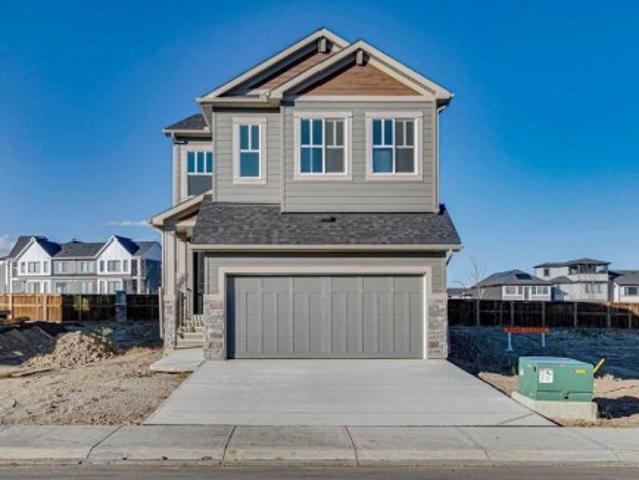
Backing onto Ravine. This is more than just a home; it's where memories were made! Lovingly owned by the original owners, this incredible property has been the heart of so many family memories. The kids were raised here, and with a pickleball and basketball court in the summer and an ice rink in the winter, it was always the place where all the kids wanted to hang out! Now it's time for a new family to make memories of their own. This stunning home is loaded with upgrades, thoughtful features and over 2,500 sq. Ft. of developed living space, offering a total of 4 bedrooms and 3.5 bathrooms. The main floor welcomes you with a spectacular two-storey great room featuring soaring ceilings, enormous windows that fill the space with natural light, and an upgraded gas fireplace. The beautifully updated kitchen is sure to impress, offering granite countertops, an island, top-of-the-line stainless steel appliances, a gas stove, under-mount lighting and plenty of workspace. The kitchen flows sea
$ 759,900
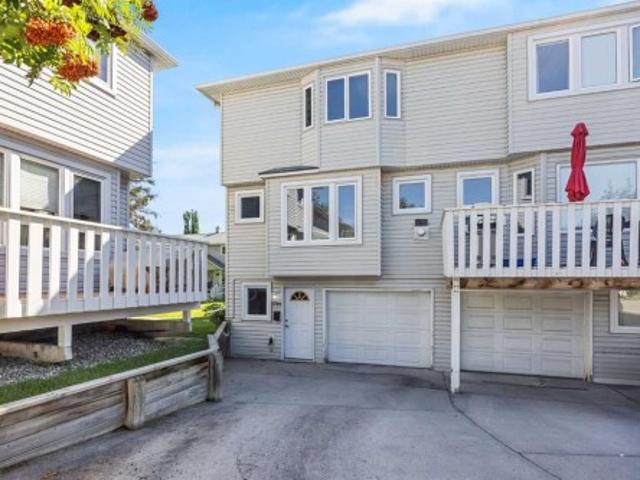
113 40 Livingston Parade Ne, Calgary, AB, T3P 2K4 townhouse for sale | Listing ID A2355 | Royal LePage
View photo
Townhouse · for sale
$ 207,900
New
113 40 Livingston Parade Ne, Calgary, AB, T3P 2K4 townhouse for sale | Listing ID A2355 | Royal LePage
Altadore
· 1 Bedroom · 1 Bath · Townhouse
· Parking · Equipped kitchen
Altadore · 1 Bedroom · 1 Bath · Townhouse · Parking · Equipped kitchen
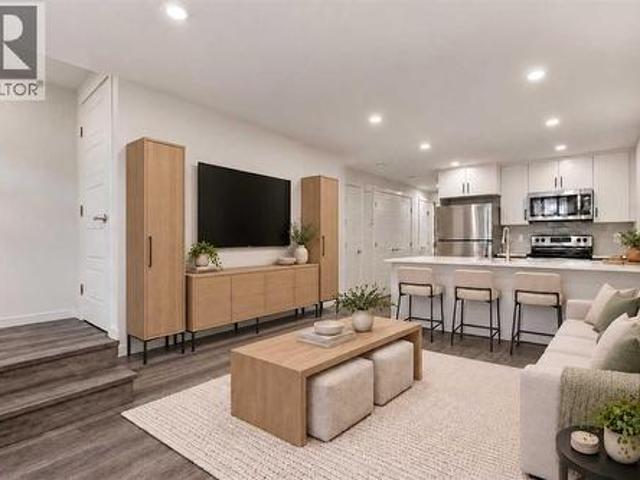
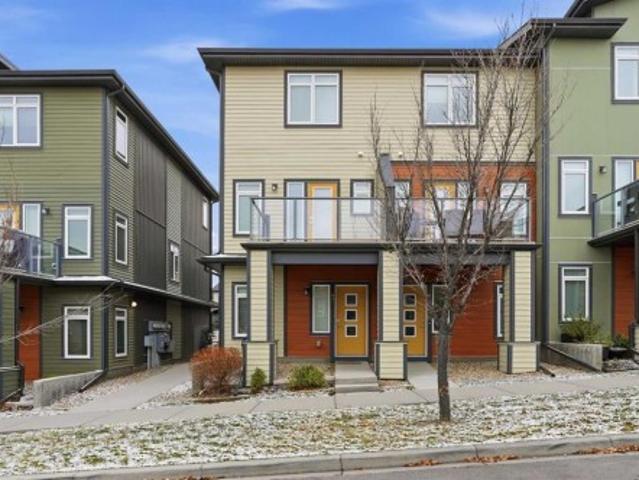
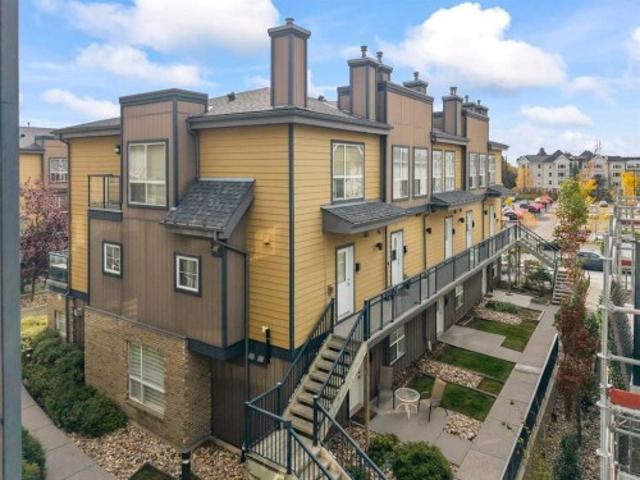
Under $200k for first-time buyers + immediate possession! Listed at $207,900 GST included; with the full First-Time Home Buyers' GST rebate your effective price is approx. 198,000. Brand new and never lived in, this bright, south-facing 608 sq ft 1 bed, 1 bath garden-level home has its own private entrance, large windows in the living room and bedroom, and an open layout that lives bigger than it looks. White shaker cabinets with 36' uppers, quartz in the kitchen and bath, a peninsula with breakfast bar and a full-height tile backsplash. ALL APPLIANCES INCLUDED: stainless fridge, range, microwave and dishwasher, plus a full-size washer and dryer. Dark LVP, assigned parking and the Alberta New Home Warranty. CHBA NET ZERO READY: double-coated triple-pane windows, insulation 40% above code and an HRV fresh-air system keep it quiet, healthy and cheap to run. Investors: short-term rentals allowed under the condo bylaws, stoney trail is about 1.5 km away for the run to YYC, and it qualifies
$ 207,900
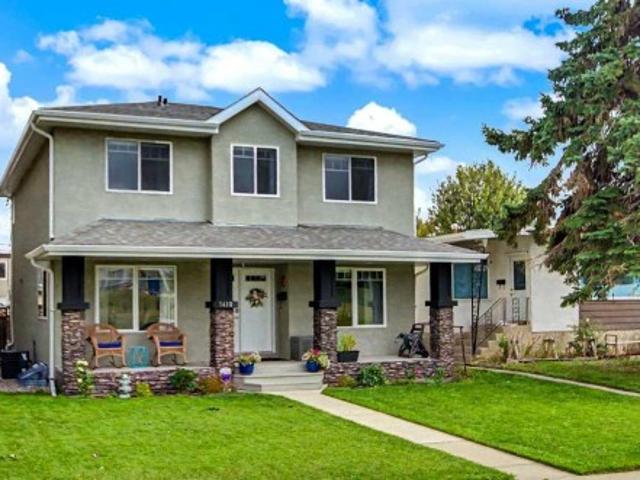
1707 Sage Valley Road Nw, Calgary, AB, T3R 0R6 townhouse for sale | Listing ID A2355 | Royal LePage
View photo
Townhouse · for sale
$ 305,000
New
1707 Sage Valley Road Nw, Calgary, AB, T3R 0R6 townhouse for sale | Listing ID A2355 | Royal LePage
Altadore
· 2 Bedrooms · 1 Bath · Townhouse
· Patio · Parking
Altadore · 2 Bedrooms · 1 Bath · Townhouse · Patio · Parking
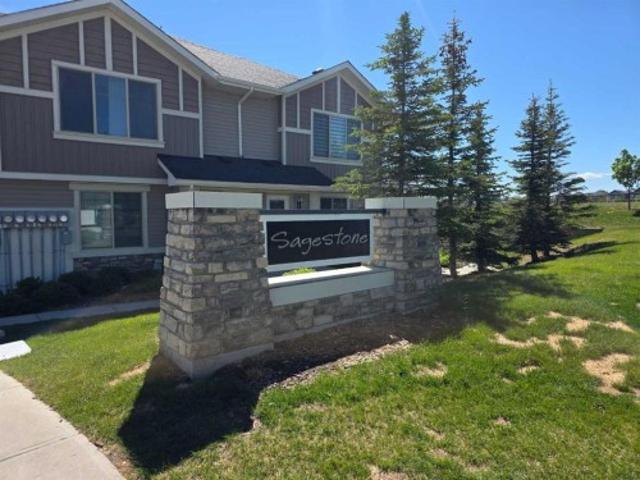
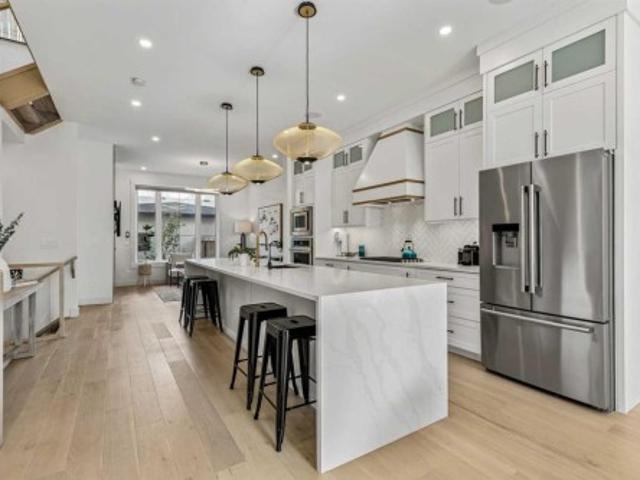
Welcome to this beautifully maintained end-unit condo in the sought-after community of Sage Hill, where modern style meets everyday convenience. Offering an inviting open-concept layout, this home showcases elegant laminate flooring throughout the main living spaces, stylish stone countertops, and a sleek kitchen complete with stainless steel appliances—perfect for entertaining or enjoying quiet evenings at home. Designed with comfort in mind, the unit features two spacious bedrooms with newly installed carpeting, creating warm and relaxing retreats. A well-appointed 4-piece bathroom, in-suite laundry, and additional storage space provide all the practicality today's buyers are looking for. Step outside to your large private covered patio, an ideal extension of your living space and the perfect setting for morning coffee, summer evenings, or simply unwinding after a long day. As an end unit, you'll appreciate the added privacy and convenient access, while visitor parking located direct
$ 305,000
Related searches
179 Skyview Ranch Road Ne, Calgary, AB, T3N 0A5 house for sale | Listing ID A2355 | Royal LePage
View photo
House · for sale
$ 459,900
New
179 Skyview Ranch Road Ne, Calgary, AB, T3N 0A5 house for sale | Listing ID A2355 | Royal LePage
Altadore
· 2 Bedrooms · 3 Baths · House
· Cellar
Altadore · 2 Bedrooms · 3 Baths · House · Cellar
Open house sunday 12-3! 179 Skyview Ranch is a move-in-ready half duplex with the space and layout designed for easy, functional everyday living. Fresh paint brightens up the home, with hardwood flooring running throughout the main floor. The kitchen features quartz countertops and stainless steel appliances, with large windows bringing in natural light. Upstairs, you’ll find two true primary bedrooms, each with its own ensuite and walk-in closet. No fighting over the better room here. The basement is a blank slate, ready for whatever you have planned. Set in the established community of Skyview Ranch, you’re close to shopping and just steps from schools, with easy access to major routes. Move-in ready, practical, and easy to maintain, this is a home you can settle into right away for years to come!
$ 459,900
8395 Saddlebrook Drive Ne, Calgary, AB, T3J 0P9 townhouse for sale | Listing ID A2340 | Royal LePage
View photo
Townhouse · for sale
$ 389,000
New
8395 Saddlebrook Drive Ne, Calgary, AB, T3J 0P9 townhouse for sale | Listing ID A2340 | Royal LePage
Altadore
· 3 Bedrooms · 3 Baths · Townhouse
· Deck · Cellar
Altadore · 3 Bedrooms · 3 Baths · Townhouse · Deck · Cellar
Nestled within Calgary’s vibrant Saddle Ridge community, this charming two-story townhouse offers an exceptional opportunity to embrace city living with undeniable tranquility. Boasting 1314.77 square feet of thoughtfully designed space, this residence welcomes you with hardwood and vinyl plank flooring throughout, complemented by convenient closet organizers for effortless storage. Three bedrooms, including a luxurious ensuite bath. Amenities provide ample room for relaxation and rejuvenation, while two additional full bedrooms cater to your needs. Beyond its comfortable interior, discover a delightful deck—perfect for enjoying outdoor moments—and proximity to nearby parks, playgrounds, schools, shopping, and sidewalks, fostering a sense of community and convenience. With its low condo fee and low list price, this townhouse presents remarkable value, especially given its close proximity to Saddletown Circle and nearby schools and parks. An unfinished basement provides boundless potent
$ 389,000
36 Covington Mews Ne, Calgary, AB, T3K 4E8 house for sale | Listing ID A2355 | Royal LePage
View photo
House · for sale
$ 509,900
New
36 Covington Mews Ne, Calgary, AB, T3K 4E8 house for sale | Listing ID A2355 | Royal LePage
Altadore
· 3 Bedrooms · 2 Baths · House
Altadore · 3 Bedrooms · 2 Baths · House
Poly b removed | new triple pane windows | class 4 shingles | pie lot on cul-de-sac | walkout | new 60 gallon hot water tank | the big updates are done, so you can move in and simply enjoy. Tucked into a quiet cul-de-sac in the established community of Coventry Hills, only a minute's walk away from Nose Creek Park, this 4-level split sits on a large pie-shaped lot and offers a walkout, a separate side entry and the kind of upgrades buyers look for first. All Poly B plumbing was professionally removed as of March 2026 with warranty, so one of the biggest concerns with homes from this era is already taken care of. New triple pane windows were professionally installed in March 2024 with warranty, improving comfort, quietness and energy efficiency in every season. Newer Class 4 hail rated asphalt shingles installed with warranty that add serious protection against Calgary’s storm season. New extra large 60 gallon hot water tank professionally installed in 2024 with warranty. The 4-level sp
$ 509,900
303 1142 Street Ne, Calgary, AB, T3N 1S2 townhouse for sale | Listing ID A2355 | Royal LePage
View photo
Townhouse · for sale
$ 425,000
New
303 1142 Street Ne, Calgary, AB, T3N 1S2 townhouse for sale | Listing ID A2355 | Royal LePage
Altadore
· 3 Bedrooms · 4 Baths · Townhouse
· Office room · Parking
Altadore · 3 Bedrooms · 4 Baths · Townhouse · Office room · Parking
Welcome to this charming and beautifully maintained townhouse tucked away in the vibrant community of Skyview! Offering a perfect blend of comfort, style, and convenience, this lovely 3-storey home features 3 spacious bedrooms, 3.5 bathrooms, and the bonus of low condo fees — making it an incredible opportunity for first-time buyers, growing families, or investors. Step inside and instantly feel at home. The main floor offers a bright and versatile bedroom or home office — complete with its own full bathroom — ideal for guests, working from home, or a quiet retreat. You'll also find access to the attached single garage with plenty of extra space for storage. Head upstairs to the heart of the home — a stunning open-concept kitchen designed for cooking, gathering, and creating memories. Featuring sleek stainless steel appliances, a large island perfect for casual meals or entertaining, and an abundance of cabinetry, this kitchen truly has it all. The dining area comfortably fits family a
$ 425,000
47 Sage Bluff Gate Nw, Calgary, AB, T3R 1T5 townhouse for sale | Listing ID A2355 | Royal LePage
View photo
Townhouse · for sale
$ 425,000
New
47 Sage Bluff Gate Nw, Calgary, AB, T3R 1T5 townhouse for sale | Listing ID A2355 | Royal LePage
Altadore
· 2 Bedrooms · 3 Baths · Townhouse
· Balcony · Parking
Altadore · 2 Bedrooms · 3 Baths · Townhouse · Balcony · Parking
End unit townhome. Two primary bedrooms w/ private ensuites. 2.5 bathrooms. Tandem garage + driveway. Beautifully upgraded! Welcome to this beautifully maintained END UNIT townhome that perfectly combines modern style, comfort, and functionality! Be impressed the moment you step inside the bright and spacious OPEN-CONCEPT MAIN FLOOR, with natural light pouring in through the many oversized windows throughout, a standout advantage of a corner unit that creates an exceptionally bright and inviting living space. The gorgeous kitchen boasts granite countertops, a large centre island, stainless steel appliances, ample cabinetry and a generous pantry. It flows seamlessly into the cozy dining area and spacious living room with direct access to a private balcony perfect for summer BBQs and outdoor relaxation. The main floor also offers 9 ft ceilings, durable vinyl flooring and a convenient 2-piece bathroom. Upstairs, you'll find two generously sized primary bedrooms, each with its own private
$ 425,000
218 Cranbrook Park Se, Calgary, AB, T3M 3C3 house for sale | Listing ID A2355 | Royal LePage
View photo
House · for sale
$ 975,000
New
218 Cranbrook Park Se, Calgary, AB, T3M 3C3 house for sale | Listing ID A2355 | Royal LePage
Altadore
· 4 Bedrooms · 3 Baths · House
· Garden · Deck · Cellar
Altadore · 4 Bedrooms · 3 Baths · House · Garden · Deck · Cellar
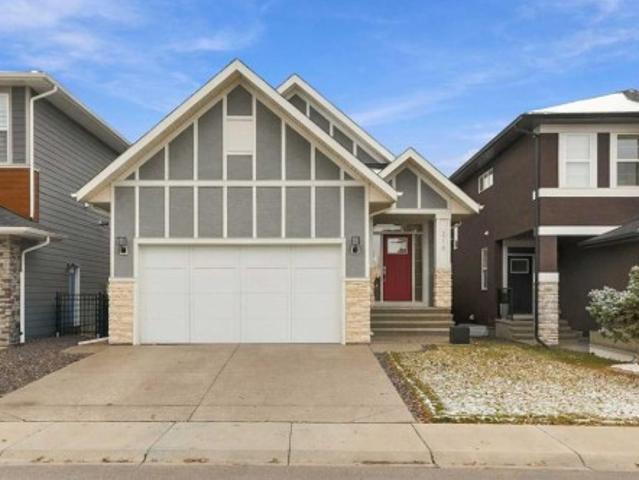
Welcome to Riverstone in Cranston, where peaceful surroundings, scenic pathways, and beautiful green spaces meet everyday convenience. Built by Trico Homes, this beautifully designed bungalow sits on a conventional lot backing onto green space with walking paths and offers a fully finished walk-out basement, a spacious backyard, and an impressive selection of features throughout. As you step inside, you're greeted by a spacious foyer that leads into the bright, open-concept main floor. The kitchen is the heart of the home, featuring quartz countertops, stainless steel appliances, a pantry, and an abundance of cabinetry. Overlooking the generous dining area and inviting living room, this space is perfect for both everyday living and entertaining. Just off the living room, step onto your deck featuring vinyl decking and glass-panel railings, where you can enjoy views of the backyard, green space, and walking paths. The main floor also features a spacious primary bedroom complete with a w
$ 975,000
392 Waterford Grove, Chestermere, AB, T1X 3N2 house for sale | Listing ID A2355 | Royal LePage
View photo
House · for sale
$ 995,000
New
392 Waterford Grove, Chestermere, AB, T1X 3N2 house for sale | Listing ID A2355 | Royal LePage
Altadore
· 5 Bedrooms · 4 Baths · House
· Cellar
Altadore · 5 Bedrooms · 4 Baths · House · Cellar
This home is currently under construction. Photos are for representation purposes only and are not of the actual property. Welcome to 392 Waterford Grove, Chestermere, an impressive brand-new two-storey home offering 2,833.7 sq. Ft. of thoughtfully designed living space, featuring 5 bedrooms and 4 bathrooms. Designed for modern family living, this home boasts a spacious open-concept layout, high ceilings, and a seamless blend of style and functionality. The main floor features a bedroom, inviting living and dining areas, a well-appointed kitchen with a large island and eating area, and a separate spice kitchen, making it ideal for everyday living and entertaining. Upstairs, discover a luxurious primary bedroom with a 5-piece ensuite and walk-in closet, an additional bedroom with its own ensuite, two more generously sized bedrooms, a spacious bonus room, and the convenience of upper-floor laundry. The full walk-out basement offers excellent potential for future development, while the pr
$ 995,000
22 Ambleridge Avenue Nw, Calgary, AB, T3P 3G4 house for sale | Listing ID A2355 | Royal LePage
View photo
House · for sale
$ 558,800
New
22 Ambleridge Avenue Nw, Calgary, AB, T3P 3G4 house for sale | Listing ID A2355 | Royal LePage
Altadore
· 4 Bedrooms · 3 Baths · House
· Cellar
Altadore · 4 Bedrooms · 3 Baths · House · Cellar
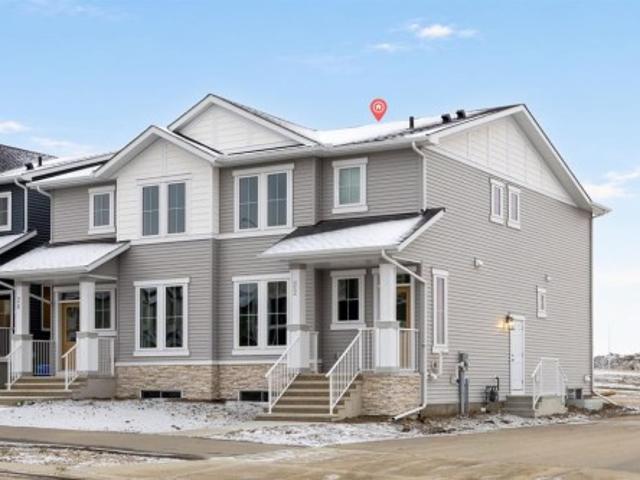
Welcome to the Mira by Broadview Homes, a brand-new semi-detached home offering approximately 1,624 sq. Ft. of thoughtfully designed living space in the growing northwest Calgary community of Ambleridge. Featuring 4 bedrooms, 3 full bathrooms, including a main-floor bedroom and full bath, a spacious upper bonus room, separate side entrance, and 9' basement ceilings, this home delivers an exceptional combination of modern finishes, functional design, and flexibility for growing or multi-generational families. A welcoming front verandah and beautiful gel-stained fibreglass front door create an inviting first impression. Inside, the bright, open-concept main floor seamlessly connects the kitchen, dining, and living areas, creating a comfortable space for both everyday living and entertaining. The kitchen is a standout, featuring quartz countertops, stainless steel appliances including a hood fan and built-in microwave, and 42' upper cabinetry finished with soffits and crown moulding to th
$ 558,800
7 162 Avenue Sw, Calgary, AB, T2T 1J4 townhouse for sale | Listing ID A2352 | Royal LePage
View photo
Townhouse · for sale
$ 329,900
7 162 Avenue Sw, Calgary, AB, T2T 1J4 townhouse for sale | Listing ID A2352 | Royal LePage
Altadore
· 2 Bedrooms · 2 Baths · Townhouse
· Patio · Office room
Altadore · 2 Bedrooms · 2 Baths · Townhouse · Patio · Office room
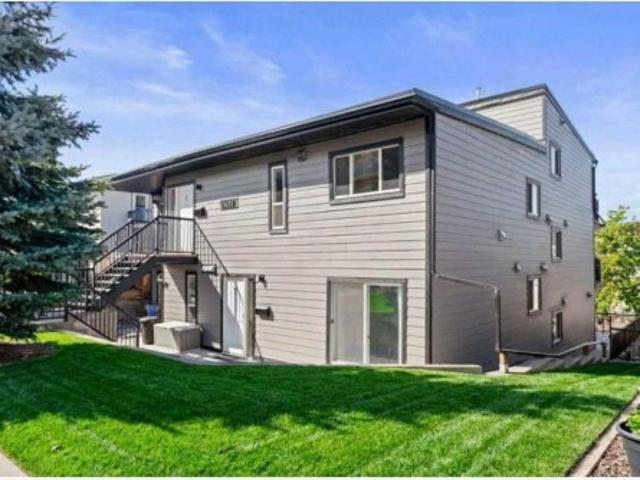
QUIET CORNER UNIT IN THE HEART OF SOUTH CALGARY / MARDA LOOP Welcome to this bright and charming 2-bedroom plus den corner condo ideally situated on a quiet tree-lined street in trendy South Calgary featuring a unique 2-storey layout with no neighbors directly above or below offering exceptional privacy and a townhome-style feel. INTERIOR HIGHLIGHTS The main level features a bright open kitchen equipped with stainless steel appliances in-suite laundry a convenient half-bath and a spacious in-suite storage room while the upper level offers two comfortable bedrooms a full bathroom and a flexible studio or den perfect for a home office or occasional guest room. SUNLIGHT AND OUTDOOR LIVING Enjoy ideal south-facing exposure that floods the home with natural light during the winter plus direct walk-out access to a cozy patio for summer relaxing. BUILDING AND LOCATION BENEFITS Key exterior updates include a roof replaced in 2021 and updated Hardie Board siding completed in 2023 with the inter
$ 329,900
2833 26 Street Sw, Calgary, AB, T3E 2B1 house for sale | Listing ID A2353 | Royal LePage
View photo
House · for sale
$ 974,900
2833 26 Street Sw, Calgary, AB, T3E 2B1 house for sale | Listing ID A2353 | Royal LePage
Altadore
· 4 Bedrooms · 4 Baths · House
· Patio · Garden · Fireplace · Equipped kitchen
Altadore · 4 Bedrooms · 4 Baths · House · Patio · Garden · Fireplace · Equipped kitchen
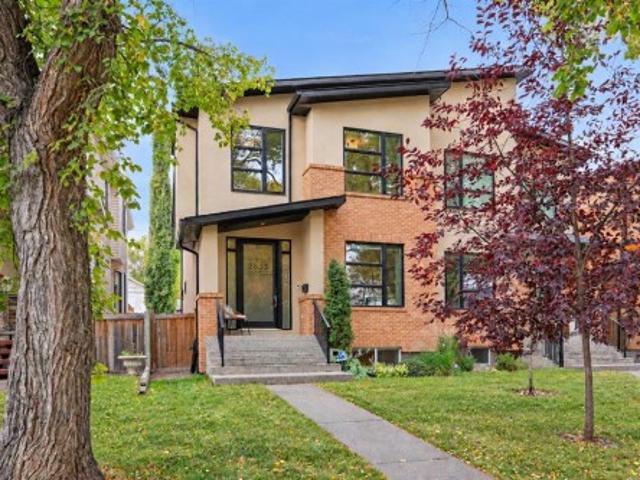
Nestled along a picturesque, tree-canopied street in the heart of Killarney, this beautifully crafted home by Liam Urbano offers exceptional curb appeal, contemporary architecture, and timeless finishes. Step inside to an inviting open-concept main floor featuring 9-foot ceilings, wide-plank white oak hardwood flooring, and abundant natural light. The dining room showcases statement pendant lighting, a beautiful feature wall, and large windows, creating an elegant setting for memorable gatherings. Flowing seamlessly into the gourmet kitchen, you'll find quartz countertops, full-height cabinetry, subway tile backsplash, premium Dacor appliances, including a new dishwasher, and a generous central island. Beyond, the inviting living room is anchored by a striking tiled fireplace, floating built-in shelving, quartz accents, and built-in speakers throughout. Wide glass patio doors extend the living space into the private west-facing backyard, where updated landscaping, extensive concrete pa
$ 974,900
78 Ypres Green Sw, Calgary, AB, T2T 6M1 house for sale | Listing ID A2342 | Royal LePage
View photo
House · for sale
$ 819,000
78 Ypres Green Sw, Calgary, AB, T2T 6M1 house for sale | Listing ID A2342 | Royal LePage
Altadore
· 4 Bedrooms · 4 Baths · House
· Garden · Fireplace · Cellar
Altadore · 4 Bedrooms · 4 Baths · House · Garden · Fireplace · Cellar
Welcome to Garrison Woods, where mature trees, quiet streets, and an exceptional inner city location create a setting buyers love. This beautifully maintained 2 storey home offers over 2,600 sq ft of developed living space, 4 bedrooms, 3.5 bathrooms, a finished basement, and a private yard with no neighbours behind. The main floor feels warm and inviting with hardwood flooring, high ceilings, and a spacious living room anchored by a gas fireplace. The kitchen features quartz countertops, a gas range, a large island with breakfast bar, pantry storage, and plenty of space for everyday cooking or hosting. A dedicated main floor office adds valuable flexibility, while main floor laundry keeps day to day living simple. Upstairs, the spacious primary bedroom includes a walk in closet and a well appointed ensuite with a soaking tub and separate shower. Two additional bedrooms and a full bathroom complete the upper level. The finished basement adds a large game room, fourth bedroom, full bathr
$ 819,000
2 184 Avenue Sw, Calgary, AB, T2T 1H1 townhouse for sale | Listing ID A2355 | Royal LePage
View photo
Townhouse · for sale
$ 524,900
Updated
2 184 Avenue Sw, Calgary, AB, T2T 1H1 townhouse for sale | Listing ID A2355 | Royal LePage
Altadore
· 3 Bedrooms · 4 Baths · Townhouse
· Office room · Fireplace · Swimming pool · Deck · Parking · Cellar
Altadore · 3 Bedrooms · 4 Baths · Townhouse · Office room · Fireplace · Swimming pool · Deck · Parking · Cellar
Steps from the shops, cafés and restaurants of Marda Loop, this two-storey South Calgary townhouse pairs a walkable lifestyle with inviting spaces to call home. Set on a corner, the home's west-facing side windows fill the main floor with warm afternoon sunshine. The open layout, engineered hardwood and a gas fireplace create a welcoming setting for everyday living and cozy winter evenings. The kitchen features granite countertops and stainless steel appliances, while the adjoining dining area makes gathering with friends easy. A tucked-away two-piece powder room adds convenience. Outside, unwind in the hot tub on your deck or fire up the barbecue, with a gas line ready for the grill. Upstairs, two spacious bedrooms each have their own four-piece ensuite, offering privacy and flexibility. The finished basement adds room to spread out with a rec room and wet bar for movie nights, a third bedroom or home office, a three-piece bathroom and laundry. One parking stall in a detached double g
$ 524,900
1904 50 Avenue Sw, Calgary, AB, T2T 2W2 house for sale | Listing ID A2355 | Royal LePage
View photo
House · for sale
$ 1,199,900
1904 50 Avenue Sw, Calgary, AB, T2T 2W2 house for sale | Listing ID A2355 | Royal LePage
Altadore
· 4 Bedrooms · 4 Baths · House
Altadore · 4 Bedrooms · 4 Baths · House
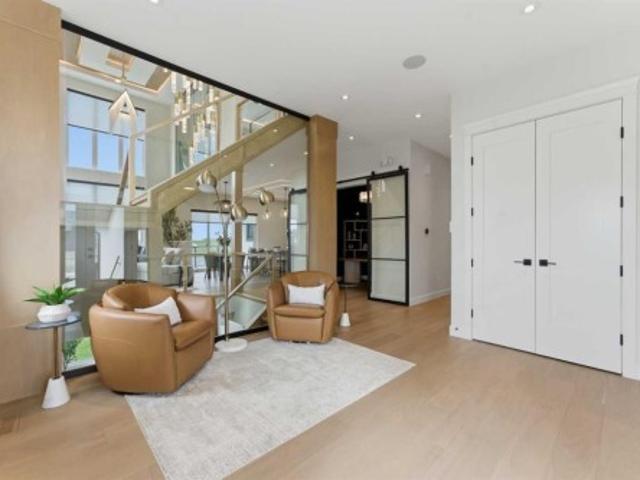
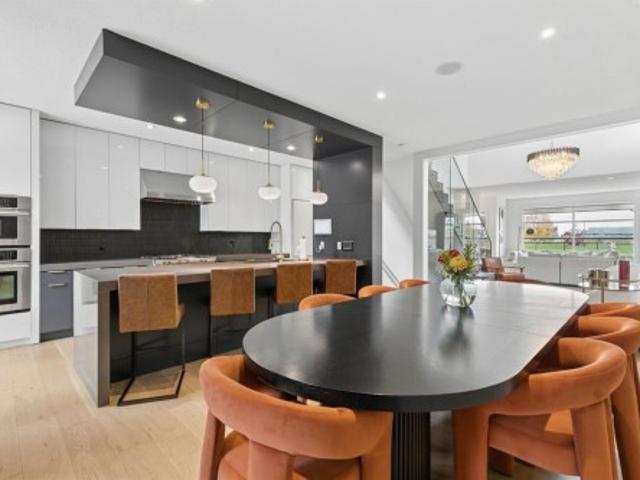
Extensively updated | exceptional value in altadore | extra-deep lot! Perfectly positioned directly across from Glenmore Athletic Park, this beautifully updated three-storey residence offers nearly 3,900 sq. Ft. of total developed living space, stunning park views from all three above-grade levels and an exceptional combination of space, quality and inner-city lifestyle. EXTENSIVE RECENT UPDATES include new hardwood flooring, new carpet, fresh paint, contemporary lighting, refinished cabinetry, updated hardware, a fully renovated powder room and new eavestroughs. These significant improvements complement the home’s distinctive architecture and generous living spaces. From the moment you enter, dramatic open-to-below architecture, a striking glass staircase and an abundance of natural light create an impressive sense of space. The expansive main floor features a welcoming living room with feature wall, elegant dining area and beautifully refreshed chef-inspired kitchen. Quartz counterto
$ 1,199,900
652 Buffaloberry Manor Se, Calgary, AB, T3M 3K4 house for sale | Listing ID A2355 | Royal LePage
View photo
House · for sale
$ 769,900
New
652 Buffaloberry Manor Se, Calgary, AB, T3M 3K4 house for sale | Listing ID A2355 | Royal LePage
Altadore
· 6 Bedrooms · 4 Baths · House
· Parking · Deck · Cellar
Altadore · 6 Bedrooms · 4 Baths · House · Parking · Deck · Cellar
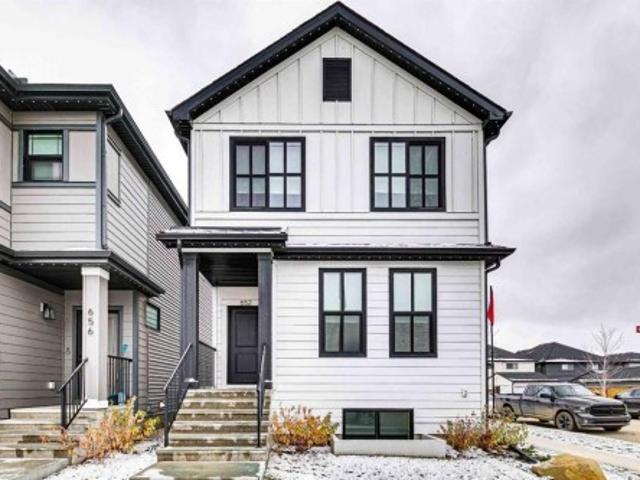
This 1,835 sq. ft. Glenmore sits on a corner lot facing a park/green space and is fully finished, landscaped and ready to go. Just bring yourself and your furniture. Features include: 2-bedroom legal basement suite with appliances. Upgraded appliances. Double detached garage. Main-floor bedroom and full bath. Central bonus room. Upper-floor laundry. 4-piece ensuite. Air conditioning. Full Hardie board siding on house and garage. Gemstone exterior lighting. Window coverings. Full landscaping complete. Side entrance. Deck. Extensive showhome upgrades throughoutThe legal suite adds another 664 sq. Ft. of finished living space with 2 bedrooms, kitchen, living area, laundry and bathroom. Located in Logan Landing, one of Calgary’s last new communities along the Bow River, with environment reserves with pathways to the Bow River. Seton’s shopping, restaurants, South Health Campus, library and YMCA are nearby
$ 769,900
82 Dieppe Drive Sw, Calgary, AB, T3E 7Y4 townhouse for sale | Listing ID A2343 | Royal LePage
View photo
Townhouse · for sale
$ 754,900
82 Dieppe Drive Sw, Calgary, AB, T3E 7Y4 townhouse for sale | Listing ID A2343 | Royal LePage
Altadore
· 3 Bedrooms · 3 Baths · Townhouse
· Garden · Office room · Parking · Deck
Altadore · 3 Bedrooms · 3 Baths · Townhouse · Garden · Office room · Parking · Deck
A rare chance to call this charming CURRIE BARRACKS townhome yours! These units seldom come to market, and with 3 bedrooms, 2.5 bathrooms, a DOUBLE DETACHED GARAGE and an inviting backyard, it’s easy to see why. Classic architecture with durable HARDI BOARD siding and a tree-lined streetscape set the scene for a home that feels welcoming from the moment you arrive. Inside, large windows fill the open main floor with natural light, creating an effortless flow from the living room through the kitchen and dining area. Rich shaker-style cabinetry, quartz countertops, stainless steel appliances and a gas range make the kitchen a standout, while the generous island with breakfast bar seating is sure to become everyone’s favourite gathering spot. A versatile FLEX SPACE at the back of the home offers the perfect spot for a den, home office or reading nook. Take your morning coffee outside, enjoy summer grilling with a convenient outdoor gas line for your BBQ, or unwind on the rear deck overloo
$ 754,900
468 Buffaloberry Manor Se, Calgary, AB, T3M 3K4 house for sale | Listing ID A2355 | Royal LePage
View photo
House · for sale
$ 789,900
New
468 Buffaloberry Manor Se, Calgary, AB, T3M 3K4 house for sale | Listing ID A2355 | Royal LePage
Altadore
· 5 Bedrooms · 4 Baths · House
· Fireplace · Deck · Cellar
Altadore · 5 Bedrooms · 4 Baths · House · Fireplace · Deck · Cellar
Move-in ready and loaded with value, this stunning 2,496 sq. Ft. Cedarglen home in Logan Landing offers 5 bedrooms and 4 bathrooms, including two ensuites and a convenient main floor bedroom. Situated on a conventional lot with no rear neighbours, you'll enjoy added privacy and open views. The thoughtfully designed layout features a spacious mudroom, cozy fireplace, bonus room, and multiple walk-in closets. Enjoy outdoor living on the rear deck with a gas hookup, perfect for barbecuing and entertaining. The basement is roughed in and ready for future development, offering incredible flexibility. An appliance allowance lets you choose the appliances that best suit your style and needs. Located in nature-focused Logan Landing, Calgary's last new community with direct access to the Bow River and no HOA fees, this home also comes complete with full new home warranty coverage for added peace of mind
$ 789,900
208 242 Avenue Sw, Calgary, AB, T2T 2C8 townhouse for sale | Listing ID A2348 | Royal LePage
View photo
Townhouse · for sale
$ 399,900
208 242 Avenue Sw, Calgary, AB, T2T 2C8 townhouse for sale | Listing ID A2348 | Royal LePage
Altadore
· 2 Bedrooms · 2 Baths · Townhouse
· Fireplace
Altadore · 2 Bedrooms · 2 Baths · Townhouse · Fireplace
Quick possession available—step into a home that feels like your favourite Marda Loop café, only with more room to breathe. Morning light spills across the dark chocolate floors as you wander toward the kitchen, where stainless steel appliances and a casual breakfast bar set the tone for slow coffee rituals and late-night conversations. The gas fireplace becomes your backdrop—reading, hosting, decompressing—whatever your rhythm calls for. Upstairs, the flex loft transforms with your life: a creative studio, a work-from-anywhere nook, or a cozy spot to unwind with vinyl spinning in the background. Modern lighting, 9 ft ceilings, and warm, curated finishes give the entire space a boutique, small-batch feel. Outside, the neighbourhood becomes part of your lifestyle—Phil & Sebastian for your morning fix, Globefish for sushi nights, Belmont for cocktails, Original Joe’s for easy hangs, and Safeway for quick grabs. Everything is walkable, everything is connected, and downtown or 17th Ave is
$ 399,900
2132 53 Avenue Sw, Calgary, AB, T3E 1K8 house for sale | Listing ID A2354 | Royal LePage
View photo
House · for sale
$ 1,030,000
2132 53 Avenue Sw, Calgary, AB, T3E 1K8 house for sale | Listing ID A2354 | Royal LePage
Altadore
· 4 Bedrooms · 4 Baths · House
· Garden · Fireplace
Altadore · 4 Bedrooms · 4 Baths · House · Garden · Fireplace
Discover Infill 2132; This classically designed & beautifully appointed home is filled with upgrades & situated on one of the neighborhood’s nicest streets. Here are 5 things we love about this home (& we’re sure you will too): 1. ROOM TO LIVE & GROW: With over 2,800 SqFt of refined & functional living space across 3 levels, this is a full-size home! The main floor boasts a contemporary, open-concept design featuring a central kitchen & gorgeous, sun-filled dining room, accented by a picture window. The spacious living room accommodates your furnishings with ease & includes a recessed fireplace & large window overlooking the private, landscaped yard. A well-proportioned mudroom offers ample storage for coats/boots, while a stylish powder room is tucked away for added privacy. Upstairs, the Primary Retreat does not disappoint with king-sized proportions, vaulted ceilings, walk-in closet + dreamy ensuite complete w/steam shower. Two additional well-sized bedrooms share a beautifully appo
$ 1,030,000
2404 & 2406 Richmond Road Sw, Calgary, AB, T2T 5E4 house for sale | Listing ID A2351 | Royal LePage
View photo
House · for sale
$ 919,900
2404 & 2406 Richmond Road Sw, Calgary, AB, T2T 5E4 house for sale | Listing ID A2351 | Royal LePage
Altadore
· 4 Bedrooms · 2 Baths · House
· Garden · Parking · Cellar
Altadore · 4 Bedrooms · 2 Baths · House · Garden · Parking · Cellar
2404 & 2406 Richmond Road SW. Excellent side-by-side, full-duplex in a premium Calgary neighborhood. Situated on a large 586 square meter R-CG zoned corner lot (H-GO optional)! Due to its unique lot shape, location, and laneway corner, this lot has superb redevelopment potential. Already in an approved LAP (local area plan), this option for H-GO zoning allows for greater build height, density, and stacked developments. With 90' of frontage, plus the laneway corner aspect, entrances & parking features can be placed in many more formats than on a traditional lot. Both sides of the duplex mirror each other, featuring numerous updates throughout including mechanical systems, roofing, stainless steel appliances, quartz countertops, cabinetry, & other finishes. 2 bedrooms up on each side, with developed basements & large mechanical/storage areas. Both units feature fully fenced & private yards with sunny South exposure. The pride of ownership is evident throughout, highlighted by the proven
$ 919,900
3209 16 Street Sw, Calgary, AB, T2T 1S6 townhouse for sale | Listing ID A2351 | Royal LePage
View photo
Townhouse · for sale
$ 799,900
3209 16 Street Sw, Calgary, AB, T2T 1S6 townhouse for sale | Listing ID A2351 | Royal LePage
Altadore
· 3 Bedrooms · 4 Baths · Townhouse
· Fireplace
Altadore · 3 Bedrooms · 4 Baths · Townhouse · Fireplace
Stylish and sophisticated, this 2+1 bedroom townhome is perfectly positioned in sought after South Calgary and offers nearly 2,300 sq ft of beautifully designed living space. The open, airy main level features wide plank hardwood floors and lofty ceilings, anchored by a generous dining area that flows seamlessly into the kitchen. Here, quartz countertops, an island with eating bar, abundant storage, and stainless steel appliances create a polished and functional culinary space. The living room is equally inviting, centered around a feature fireplace with custom built ins. A 2 piece powder room completes the main level. The second floor hosts two well appointed bedrooms and a convenient laundry room with sink and storage. The primary suite includes a walk in closet and a private 4 piece ensuite with dual sinks and an oversized shower, while the second bedroom offers ample closet space and its own 4 piece ensuite. Ascend to the third level loft—an exceptional bonus space with a wet bar a
$ 799,900
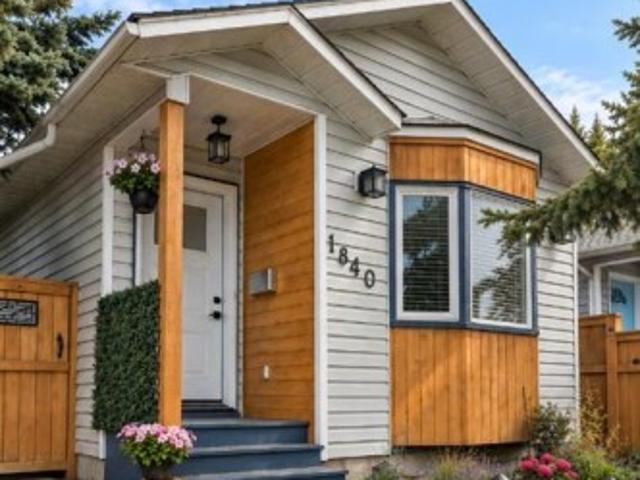
1840 33 Avenue Sw, Calgary, AB, T2T 1Y9 house for sale | Listing ID A2344 | Royal LePage
View photo
House · for sale
$ 735,000
1840 33 Avenue Sw, Calgary, AB, T2T 1Y9 house for sale | Listing ID A2344 | Royal LePage
Altadore
· 4 Bedrooms · 2 Baths · House
· Garden · Fireplace · Parking
Altadore · 4 Bedrooms · 2 Baths · House · Garden · Fireplace · Parking
Detached living in Marda Loop, with four bedrooms, a private yard, a double detached garage, and the walkability that makes this neighbourhood so sought after. Set on a corner lot and offering over 1,660 sq. Ft. of developed living space, this 4-bedroom, 2-bathroom home delivers a flexible layout with plenty of room to live, gather, work, and grow. Step inside to a bright and welcoming living room anchored by a cozy gas fireplace. The updated kitchen pairs quartz countertops and stainless steel appliances with generous prep space and an easy connection to the dining area, a comfortable, functional heart of the home whether you're hosting friends or settling in for a quiet night. Upstairs, two spacious bedrooms include a primary with a walk-in closet, along with a full 4-piece bathroom. The lower level gives you an entirely separate living space, complete with a charming wood-burning fireplace, perfect for movie nights, a playroom, games room, or somewhere to simply unwind. A second ful
$ 735,000
3103 41 Street Sw, Calgary, AB, T3E 3K9 house for sale | Listing ID A2345 | Royal LePage
View photo
House · for sale
$ 429,000
3103 41 Street Sw, Calgary, AB, T3E 3K9 house for sale | Listing ID A2345 | Royal LePage
Altadore
· 3 Bedrooms · 2 Baths · House
· Balcony
Altadore · 3 Bedrooms · 2 Baths · House · Balcony
Open House Sat Oct 17 1-3pm. The walls are freshly painted, new 2026 stove delivered, and the carpet has just been steam cleaned. Welcome to this bright and spacious 3 bedroom duplex in the desirable community of Glenbrook! The main floor features an extra large, sunny living room. The spacious eat-in kitchen offers plenty of room for family meals and casual gatherings, while a convenient half bathroom completes the main level. Upstairs, you'll find three bedrooms and a full bathroom, including an extra-large primary bedroom with walk in closet and balcony. Recent improvements include new roof shingles 2025 and updated flooring, adding value and peace of mind while complementing the home's original character. The large treed corner lot provides excellent outdoor space and plenty of potential for gardening, recreation, or future enjoyment
$ 429,000
436 Killarney Glen Court Sw, Calgary, AB, T3E 7H4 townhouse for sale | Listing ID A2353 | Royal LePage
View photo
Townhouse · for sale
$ 380,000
436 Killarney Glen Court Sw, Calgary, AB, T3E 7H4 townhouse for sale | Listing ID A2353 | Royal LePage
Altadore
· 2 Bedrooms · 2 Baths · Townhouse
· Balcony · Fireplace · Deck · Parking
Altadore · 2 Bedrooms · 2 Baths · Townhouse · Balcony · Fireplace · Deck · Parking
Welcome to this inviting end-unit townhouse in the desirable community of Killarney! Featuring 2 bedrooms, 1.5 bathrooms and a tandem attached garage, this home offers a functional layout with great spaces for everyday living and entertaining. The main living level is situated up a flight of stairs and opens into a welcoming living room complete with a gas fireplace and built-in bar, creating the perfect setting for hosting friends and family. Step out onto the front balcony to enjoy some fresh air. The updated, separate kitchen offers its own access to the rear deck, overlooking the communal greenspace — an ideal spot to enjoy your morning coffee or unwind outdoors. A convenient half bathroom completes this level. Upstairs, you’ll find two bedrooms, a full bathroom featuring a jetted tub and a separate shower, plus the added convenience of upper-level laundry. An excellent opportunity to enjoy comfortable townhouse living in the sought-after Killarney neighbourhood
$ 380,000
69 Glamis Gardens Sw, Calgary, AB, T3E 6S4 townhouse for sale | Listing ID A2352 | Royal LePage
View photo
Townhouse · for sale
$ 429,000
69 Glamis Gardens Sw, Calgary, AB, T3E 6S4 townhouse for sale | Listing ID A2352 | Royal LePage
Altadore
· 2 Bedrooms · 3 Baths · Townhouse
· Patio · Garden · Fireplace · Parking
Altadore · 2 Bedrooms · 3 Baths · Townhouse · Patio · Garden · Fireplace · Parking
Welcome to this fully renovated 2-bed, 2.5-bath townhome, tucked away in a quiet Glamorgan complex backing onto treed green space! Both bedrooms are primary suites with double closets and stunning new ensuites. One features French doors, a barn door, hex tile, a new vanity and a tiled shower. The other has a tiled tub/shower, hex tile, a new vanity, a light-up mirror and a custom wood ceiling. The half bath is updated too, with hex tile and a custom ceiling. The kitchen offers new counters and backsplash, stainless appliances, a custom ceiling and an eat-in area with new lighting. Enjoy new laminate, fresh paint, a new dining light, a wood-burning fireplace with the TV included on a drop-down mount, lots of storage and a single attached garage. The fenced yard has a patio. Close to parks, schools, shopping, MRU and Sarcee, Glenmore & Stoney Trail. Book your showing today!
$ 429,000
225 Killarney Glen Court Sw, Calgary, AB, T3E 7H4 townhouse for sale | Listing ID A2351 | Royal LePage
View photo
Townhouse · for sale
$ 375,000
225 Killarney Glen Court Sw, Calgary, AB, T3E 7H4 townhouse for sale | Listing ID A2351 | Royal LePage
Altadore
· 2 Bedrooms · 2 Baths · Townhouse
· Balcony · Parking
Altadore · 2 Bedrooms · 2 Baths · Townhouse · Balcony · Parking
Say hello to your stylish home in the sought-after Killarney Glen Court Townhouses—where inner-city convenience meets a laid-back vibe. This bright corner unit is ready to impress with an attached garage (no more scraping ice in winter! ), huge brand-new 2025 windows that flood the space with natural light, and a private balcony where you can start your day in style. Mornings made better: picture yourself sipping your latte, gazing out over the peaceful green space before hopping on the bus, bike, or in your car—for a breezy 10-minute commute to downtown. Inside, it’s all about easy living: fresh flooring underfoot on the main floor, a spacious kitchen perfect for cooking (or just spreading out your fav takeaway), and a layout that feels airy yet cozy. The well-managed complex is tucked close to shops, cafes, transit, parks, and all the amenities you love, making it an ideal home base for your busy life. Whether you’re a first-time buyer, downsizing, or looking for a smart investment,
$ 375,000
1410 38 Street Sw, Calgary, AB, T3C 1T5 house for sale | Listing ID A2346 | Royal LePage
View photo
House · for sale
$ 925,000
1410 38 Street Sw, Calgary, AB, T3C 1T5 house for sale | Listing ID A2346 | Royal LePage
Altadore
· 4 Bedrooms · 4 Baths · House
· Office room · Fireplace · Deck
Altadore · 4 Bedrooms · 4 Baths · House · Office room · Fireplace · Deck
Welcome to this exceptional inner-city home, situated on an oversized 37' x 122' lot and offering an impressive combination of space, thoughtful upgrades and an outstanding walkable location. The main floor showcases a beautifully renovated kitchen featuring ceiling-height custom cabinetry, loads of drawers, quartz countertops, updated backsplash and lighting, additional storage beneath the breakfast bar and a convenient pull-out coffee station. A stylish BUTLER’S PANTRY with matching cabinetry, generous storage and pocket doors connects the kitchen to the sunny west-facing dining room—an ideal space for entertaining. At the front of the home, a private office with French doors overlooks the open field, playground and nearby school, creating an inviting work-from-home setting. The open-concept living room features large windows, a cozy gas fireplace and direct access to an expansive rear deck spanning the width of the home. Upstairs, the spacious primary retreat offers a walk-in closet
$ 925,000

Get email alerts

Don't miss out: be the first to know about new properties

The alert was correctly created

On subscribing you accept the conditions of use and the privacy policy
Alert
Receive new ads in your inbox
Save this search
Receive alerts for new listings

We'll send you an email when we have new properties for: "Properties for sale in Altadore"

The alert was correctly created

Get email alerts and be the first to see new listings
Required field
On subscribing I accept the terms of the privacy policy
Perfect! You'll soon start receiving new listings via email
Alert
Receive an email when we have new ads for Properties for sale in Altadore
Save this search
Filters

Bedrooms

Area (sq.ft)

sq.ft
sq.ft

Price

$
$

Filter by property type

Bathrooms

Clear all filters
Receive notifications when new entries are published.